Real estate on your terms®
$300,000
active
17 3520 60 Street NW
Edmonton
,
AB
T6L6H5
Key Details
- MLS® Number:
- E4506041
- Building Type:
- Row / Townhouse
- Interior Size:
- 1466 square feet
- Bedrooms:
- 3
- Parking:
- 4
- Parking Features:
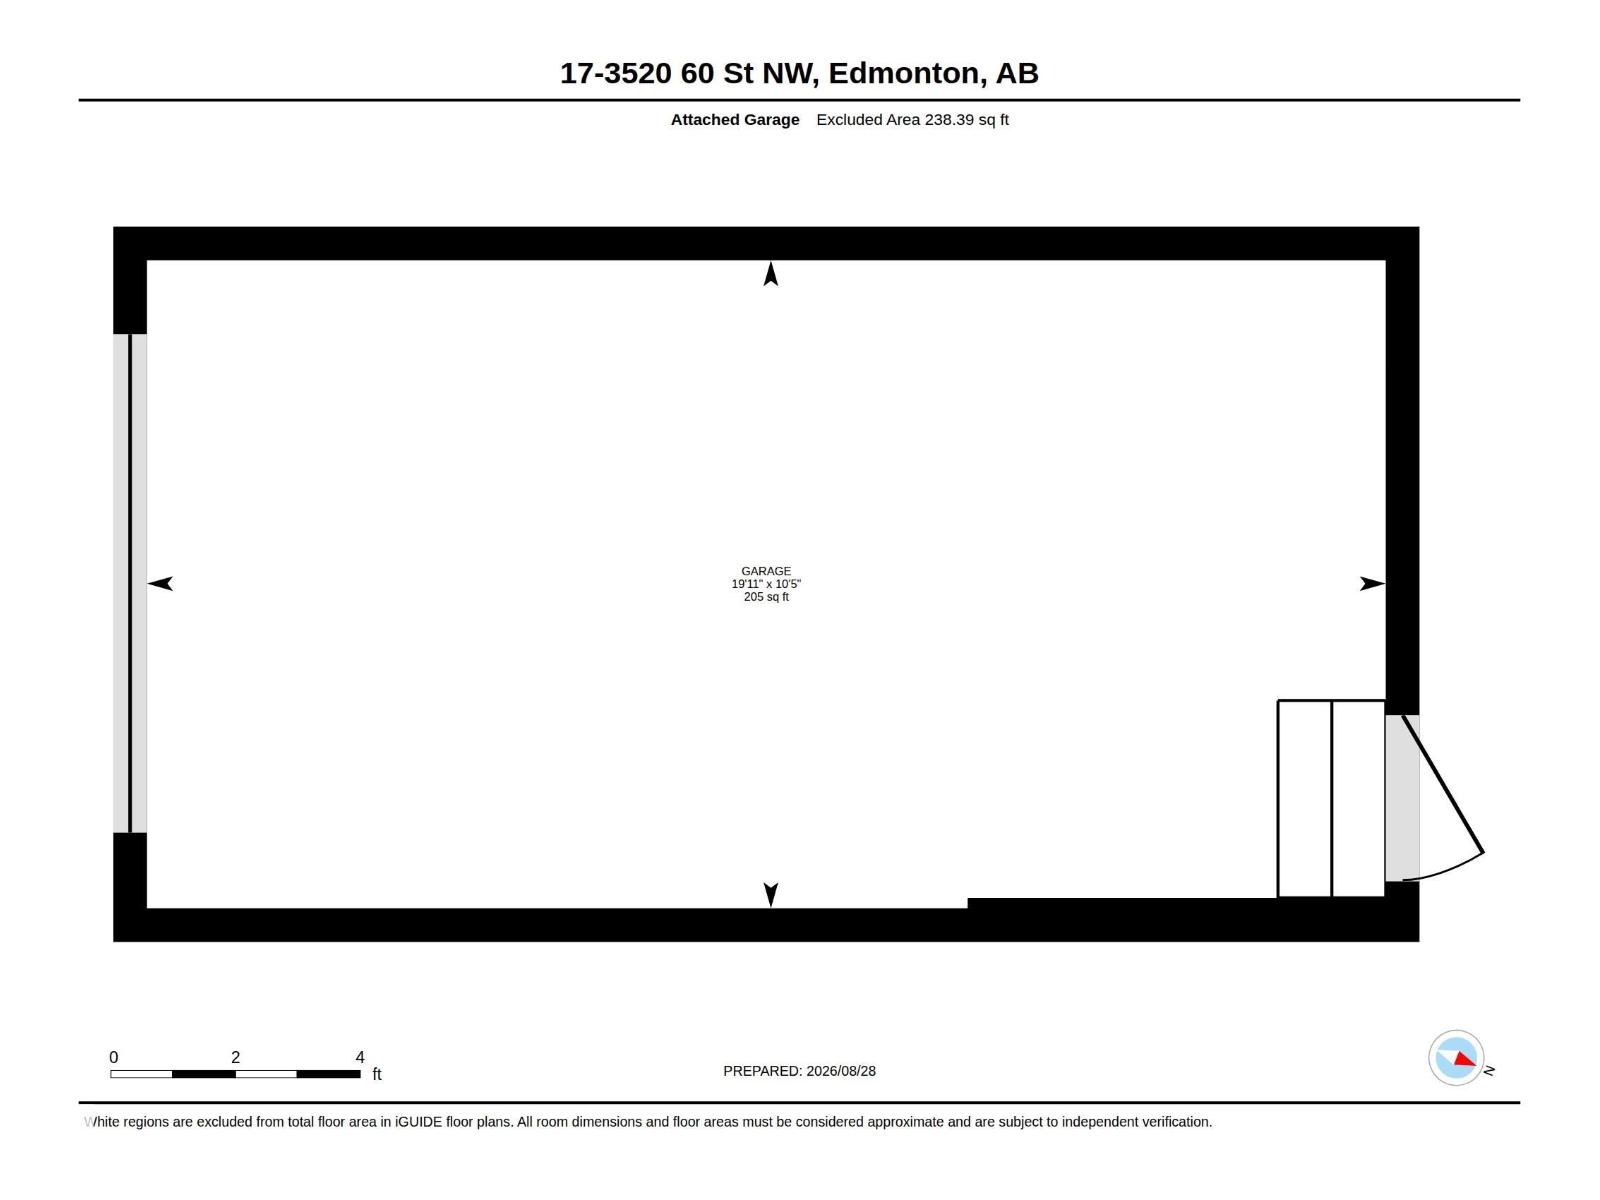
- Attached Garage
- Lot Size:
- 310.0 square meters
- Attached:
- Yes

Property Description
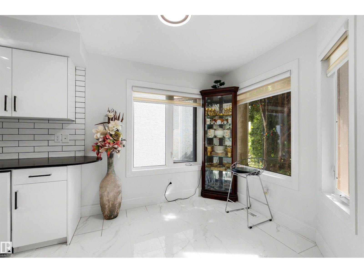
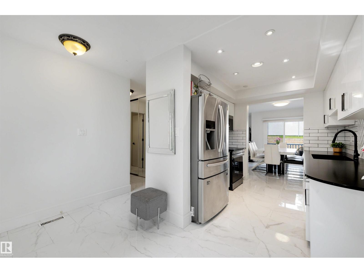
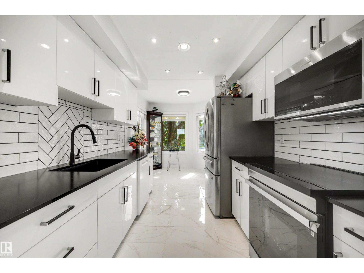
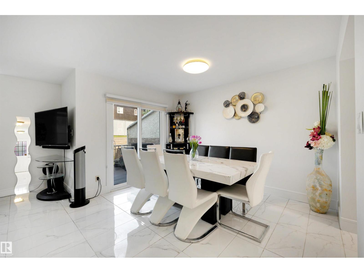
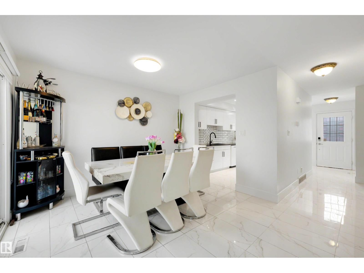
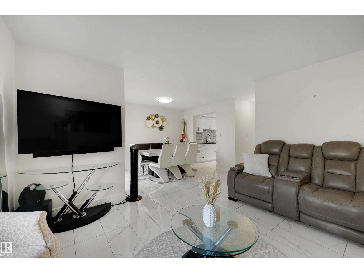
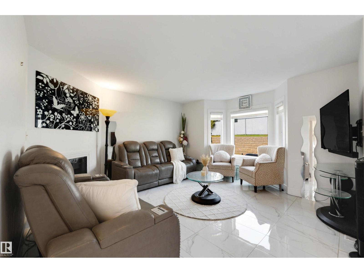
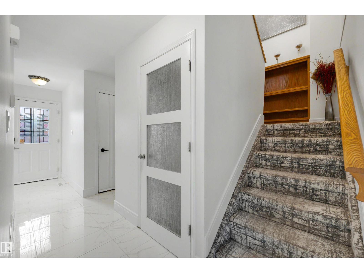
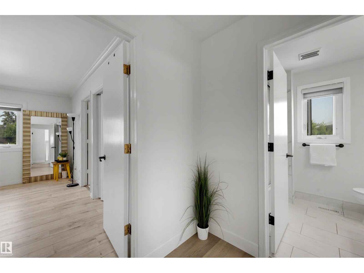
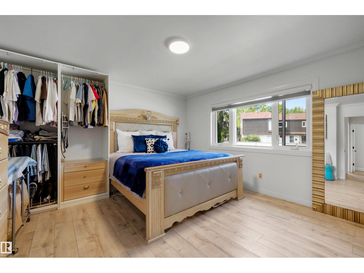
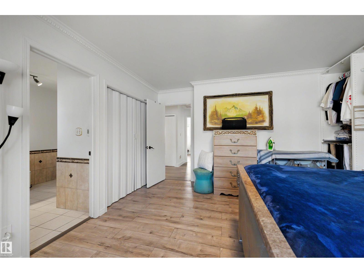
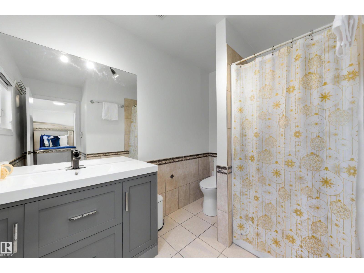
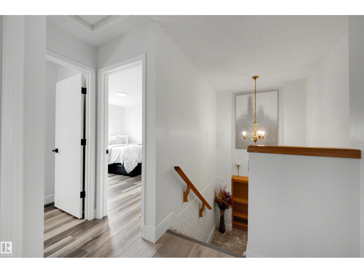
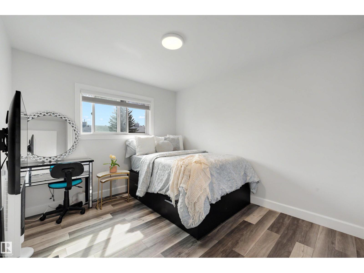
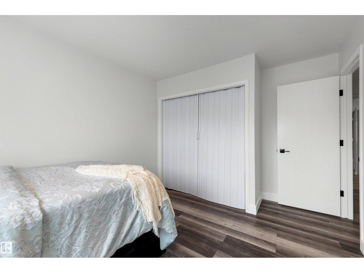
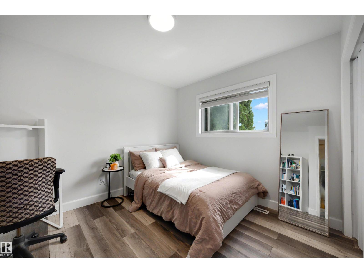
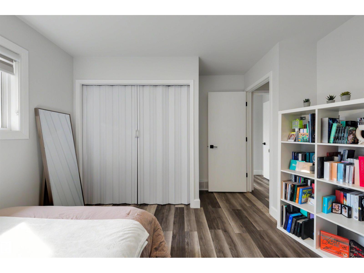
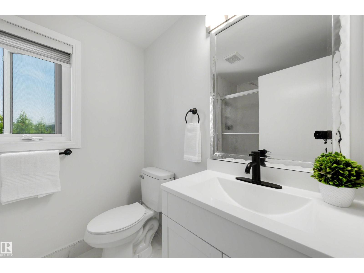
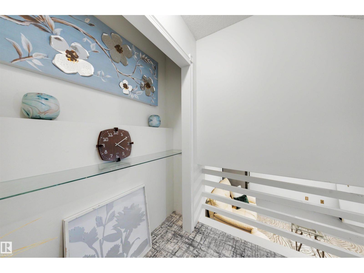
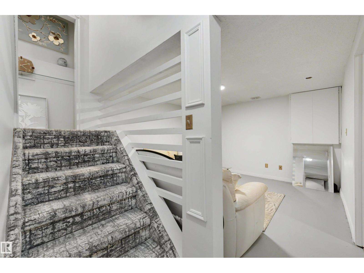
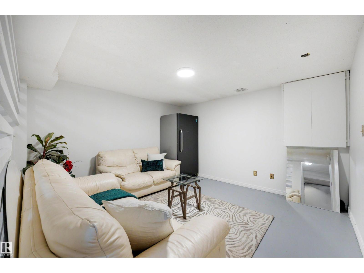
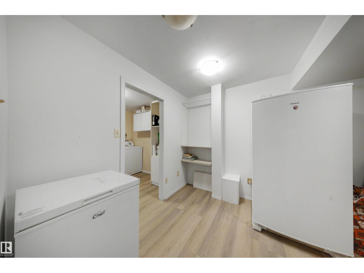
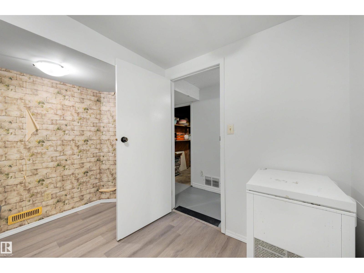
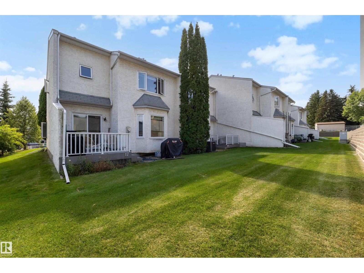
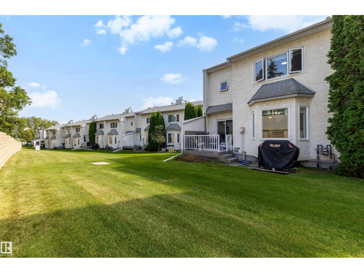
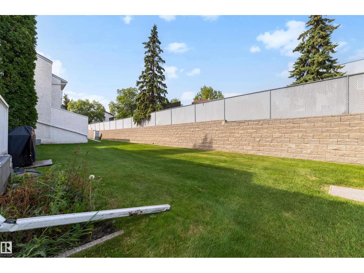
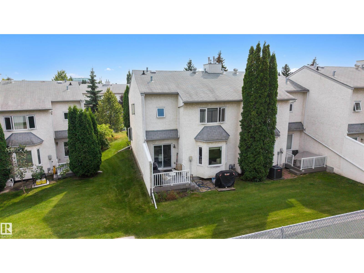
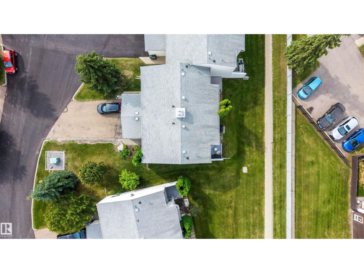
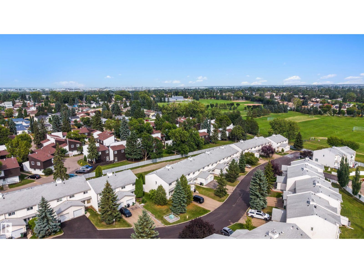
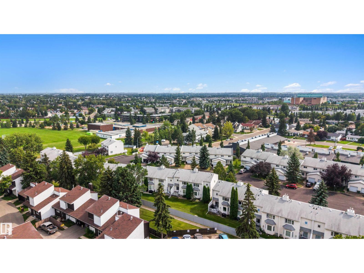
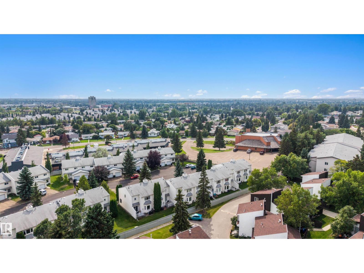
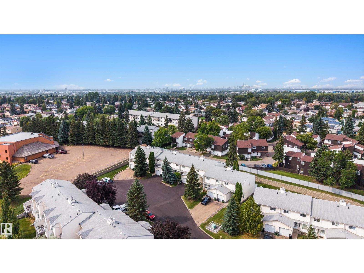
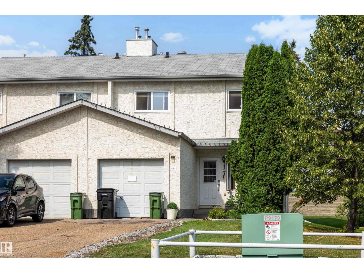
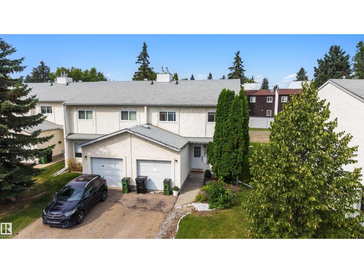
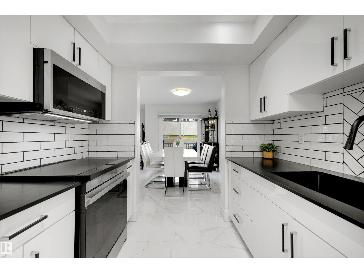
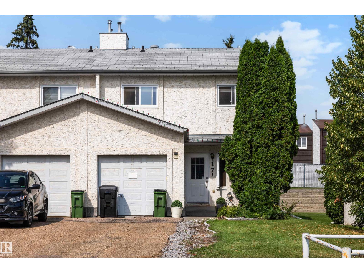
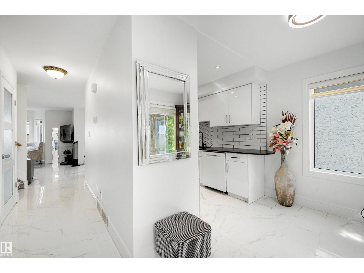
END UNIT + ATTACHED GARAGE + DRIVEWAY PARKING FOR 3 MORE VEHICLES! This spacious 1,466 sq ft Colony Park townhouse offers something incredibly difficult to find in condo living: parking for up to 4 vehicles, excellent indoor space and a private outdoor area. Inside, the renovated kitchen provides plenty of cabinetry and workspace and opens to the formal dining area and bright living room with corner fireplace and charming bay windows. Upstairs are 3 comfortable bedrooms with vinyl plank flooring, including a spacious primary suite with its own ensuite and heated flooring. Step outside to your private deck surrounded by mature landscaping, perfect for relaxing or entertaining. The partially finished basement offers even more flexibility for a future rec room, home office, gym, hobby area or additional storage. With an attached garage, exceptionally long driveway and end-unit positioning, this home delivers space, privacy and parking. Close to schools, shopping, parks, transit and everyday amenities. (id:53430)
Building
- Property Type:
- Row / Townhouse
- Building Type:
- Row / Townhouse
- Year Built:
- 1989
- Stories:
- 2.0
- Bedrooms:
- 3
- Bathrooms (total):
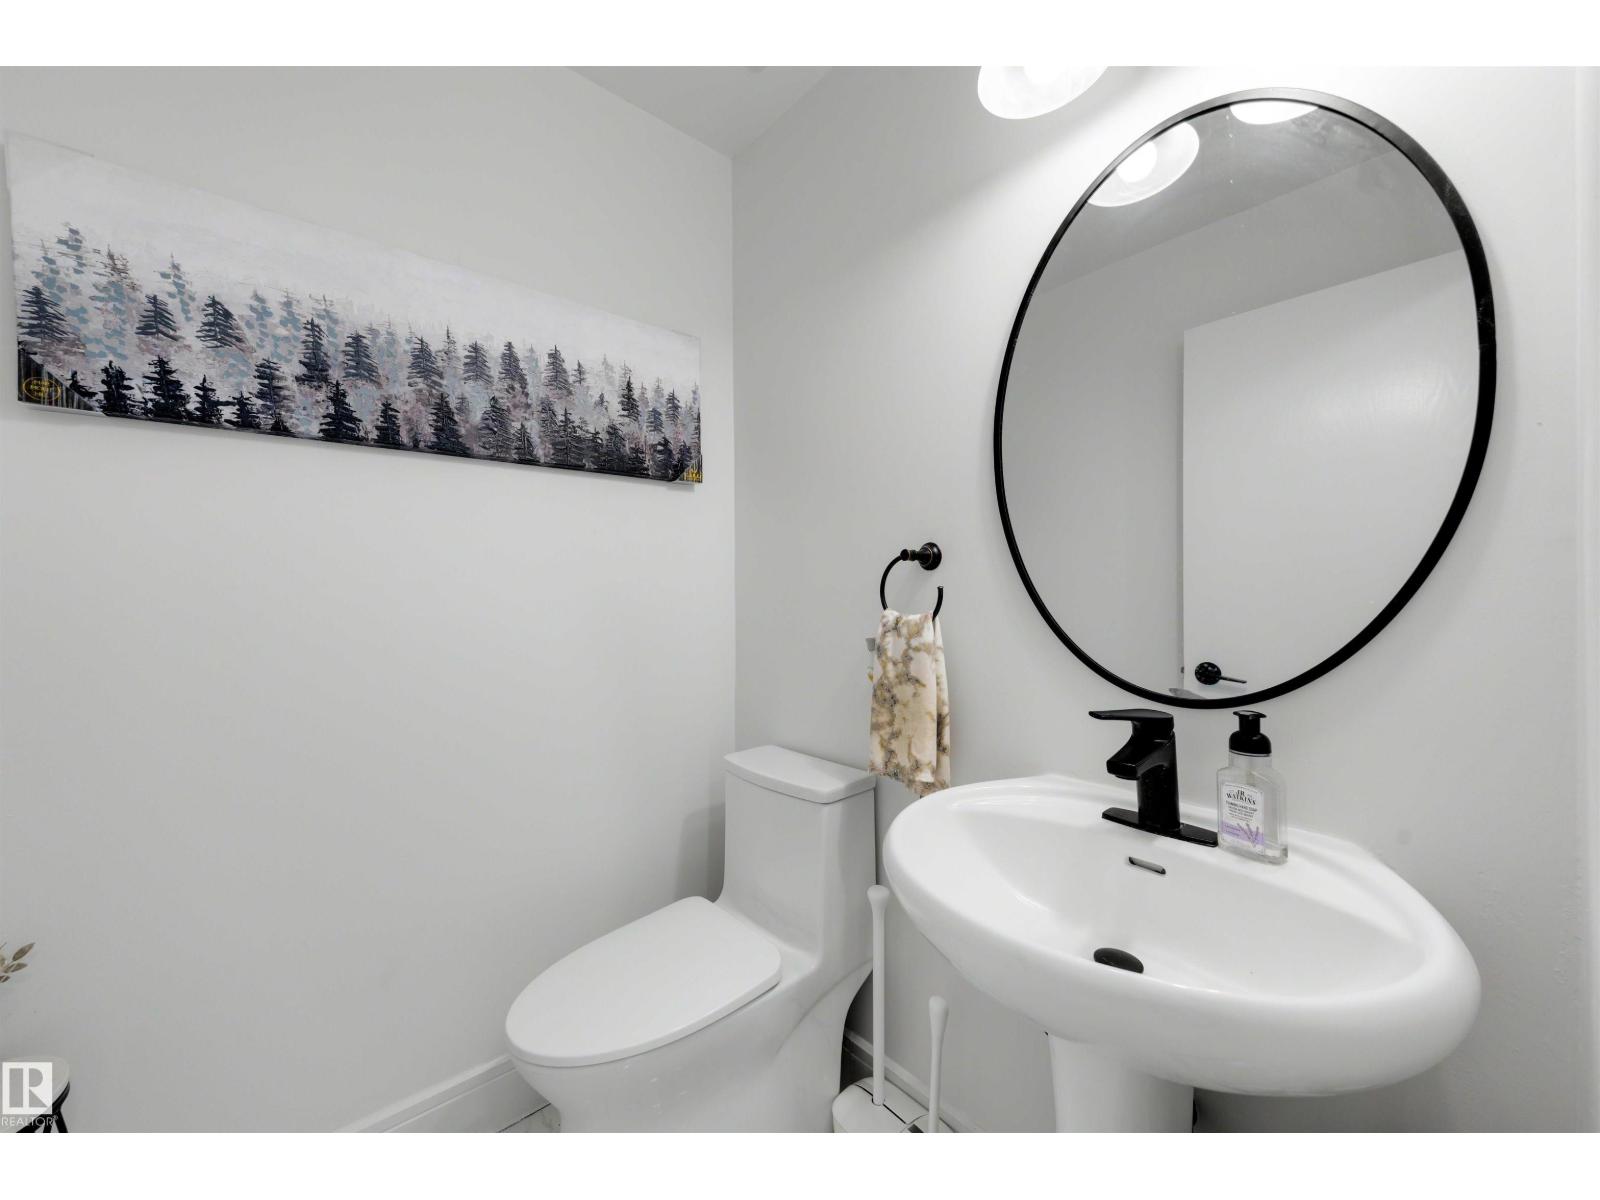
- 3.5 (1 half)
- Basement:
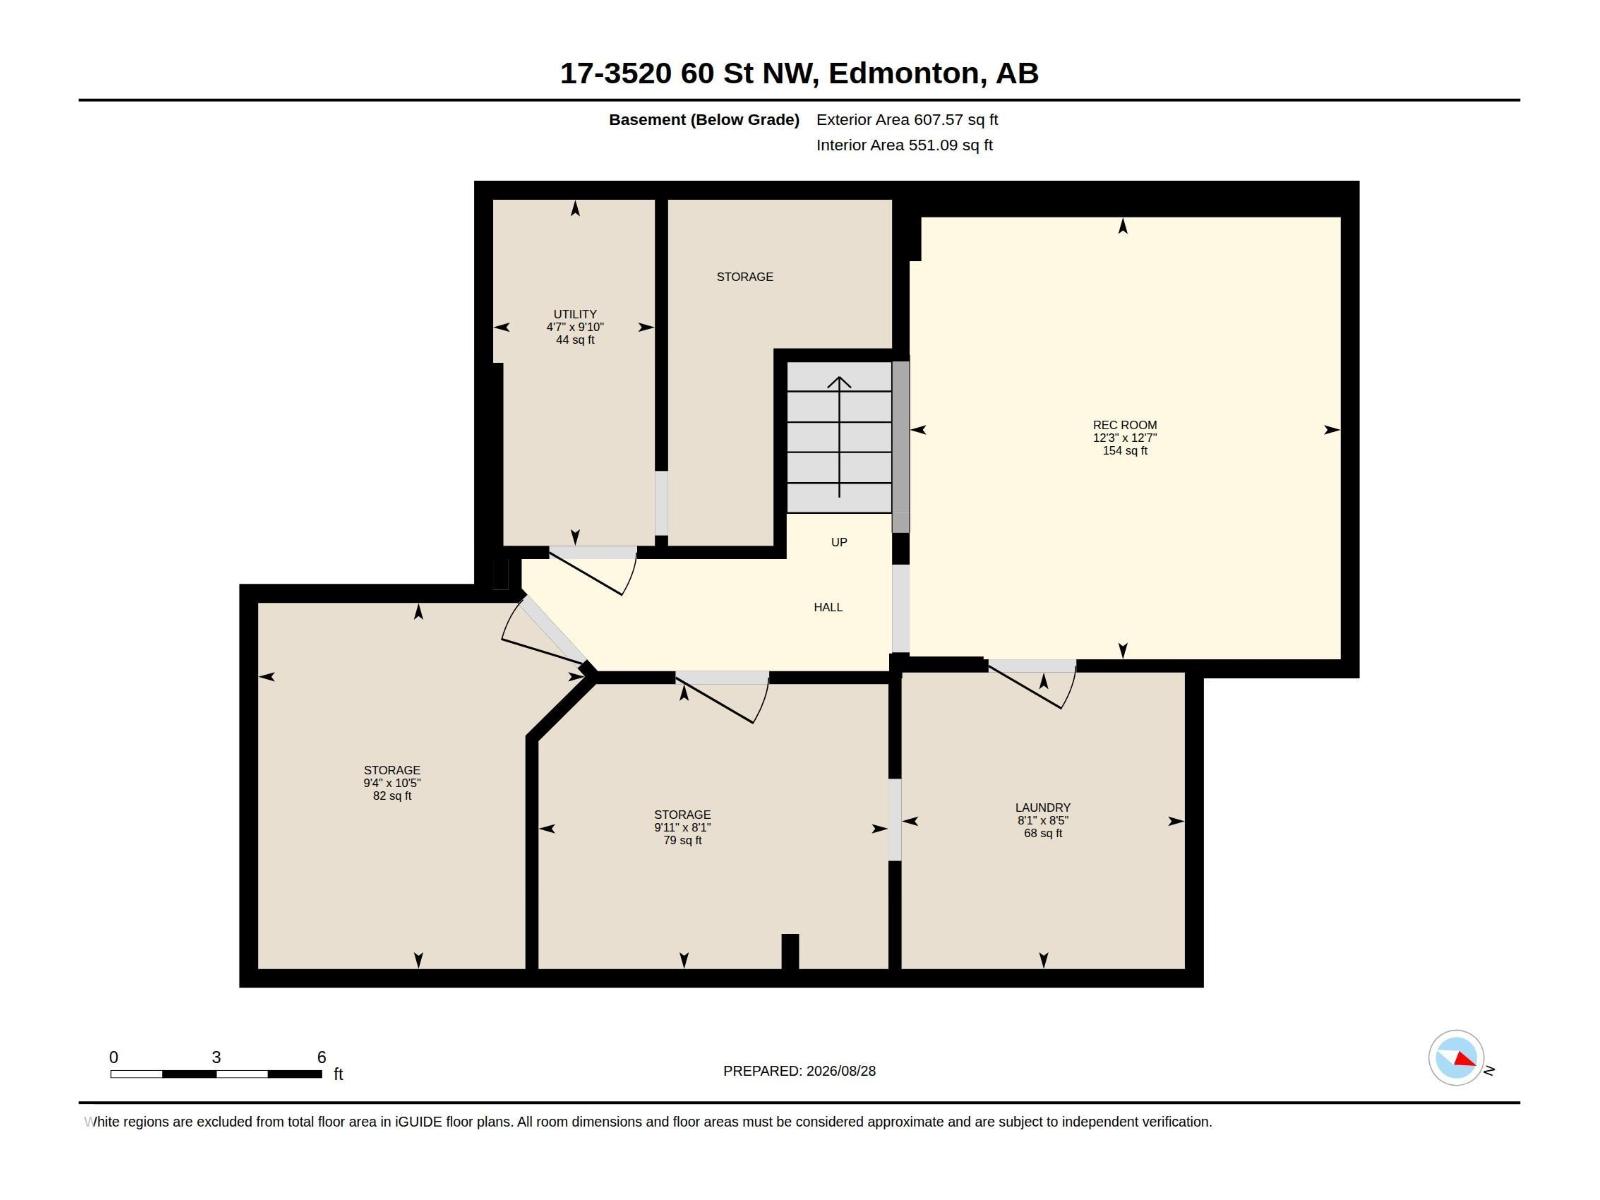
- Partially finished, Full
Finished Areas
- Interior Size (Total):
- 1466 square feet
Interior
- Appliances:
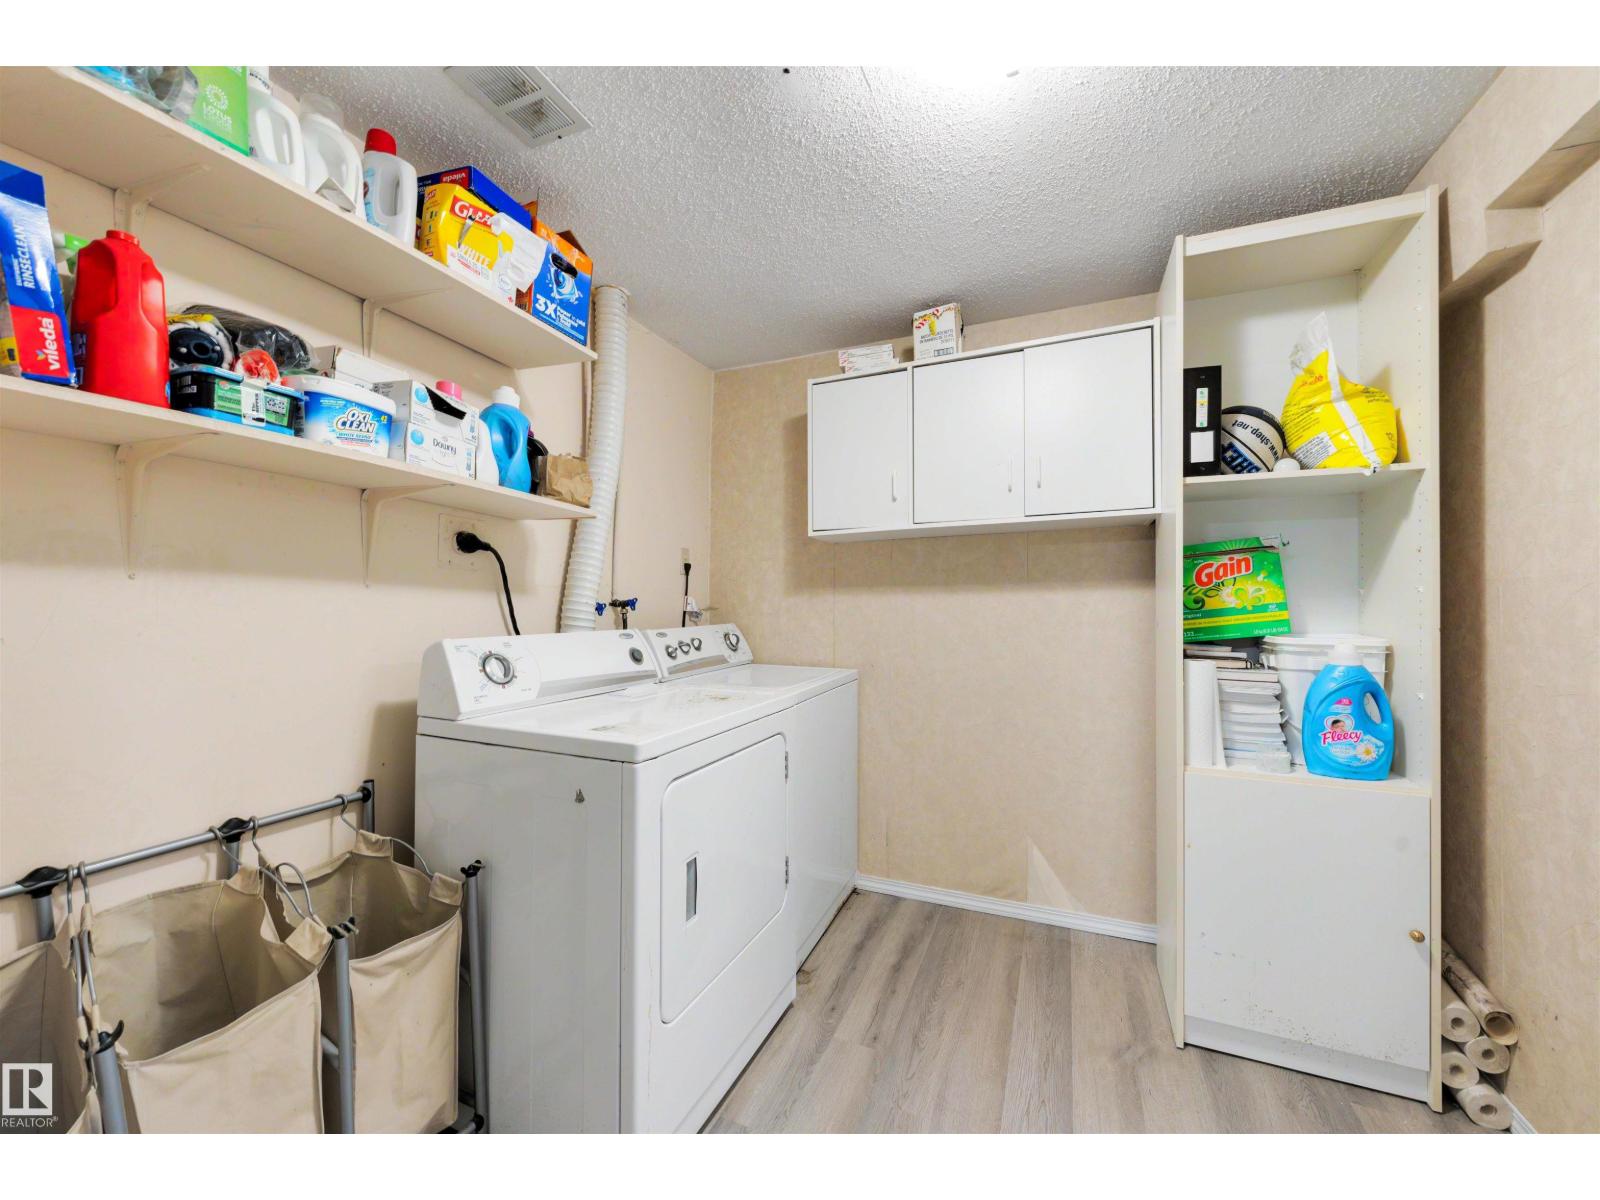
- Washer, Refrigerator, Dishwasher, Stove, Dryer, Hood Fan, Garage door opener, Garage door opener remote(s)
Parking
- Spaces:
- 4
- Features:
- Attached Garage
Lot / Land
- Lot Size:
- 310.0 square meters
- Lot Features:
- Private setting, Flat site, No Animal Home, No Smoking Home
Utilities & Mechanical
- Heating:
- Forced air
Comfort & Security
- Fireplace(s):
- 1 Gas, Corner
- Security:
- Smoke Detectors
Fees & Dates
- HOA/Condo Fee:
- $402
- Last Modified:
- 09/08/2026 08:50:04 PM
- Status Change:
- 09/08/2026 08:41:15 PM
Association / Ownership
- Fee:
- $402 / Monthly
- Common Interest:
- Condo/Strata
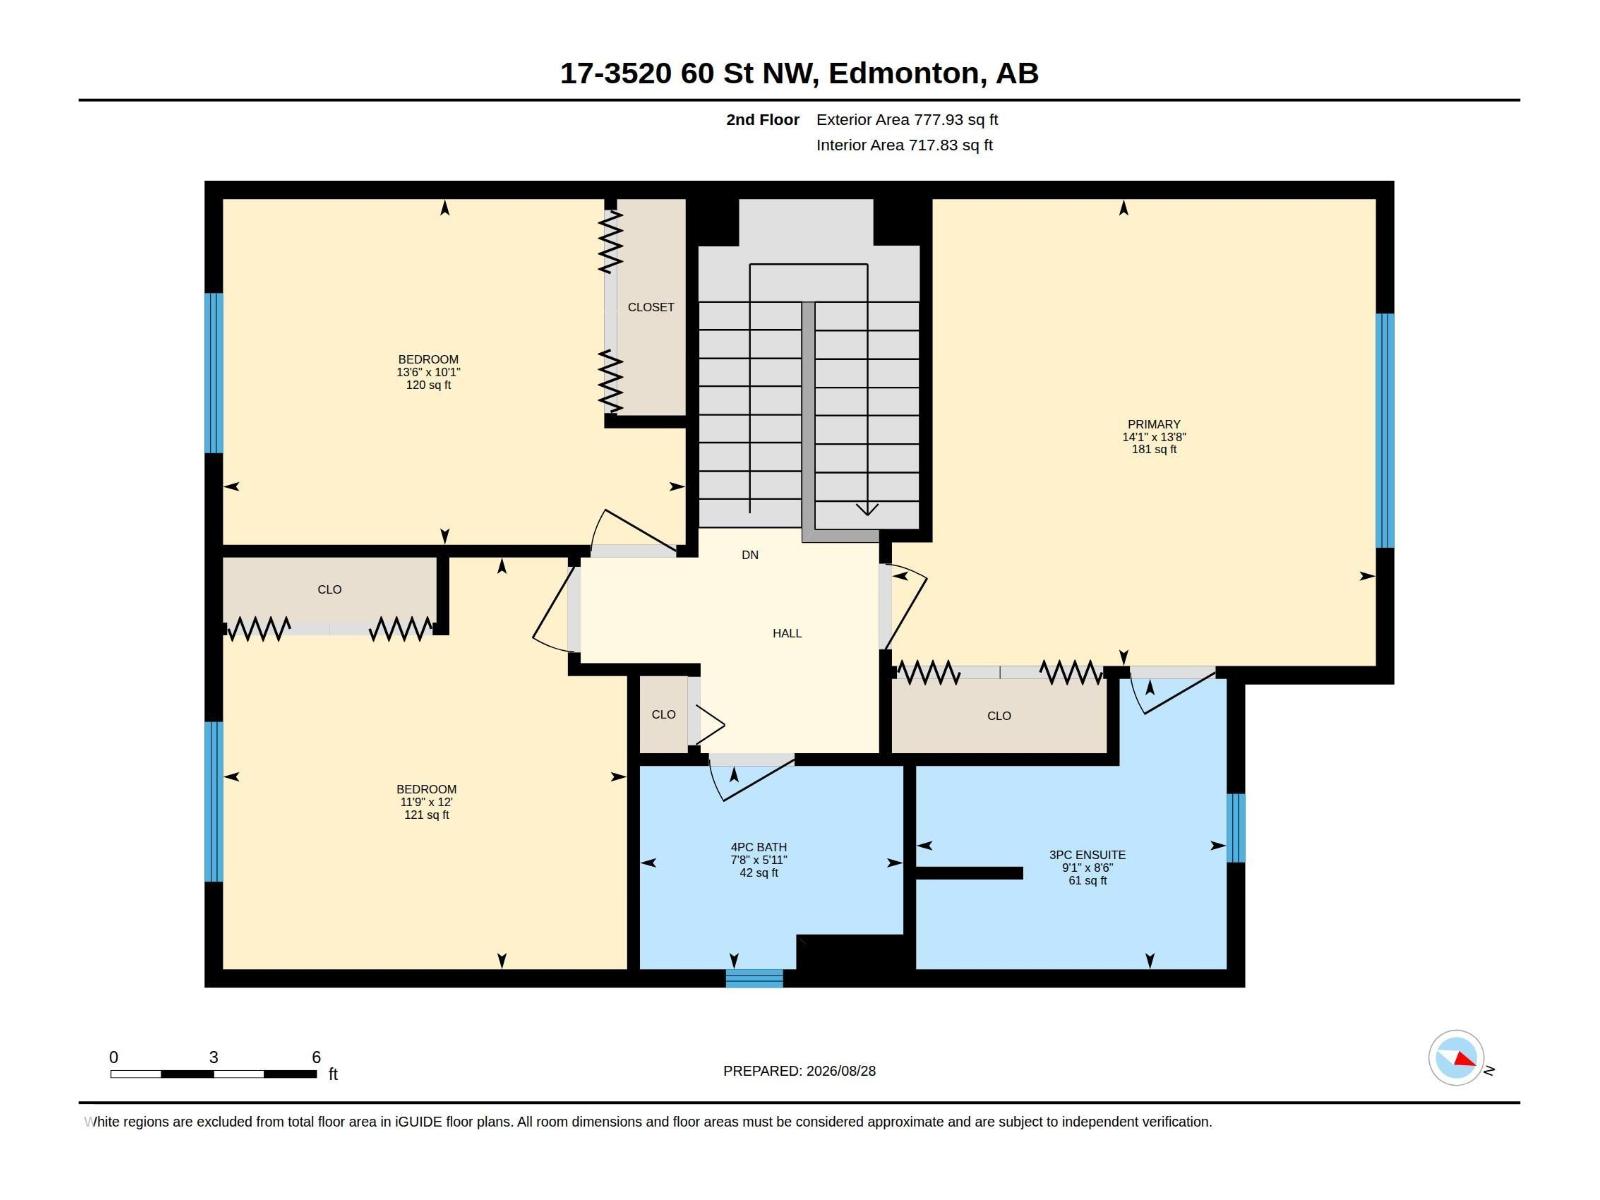
Room Dimensions
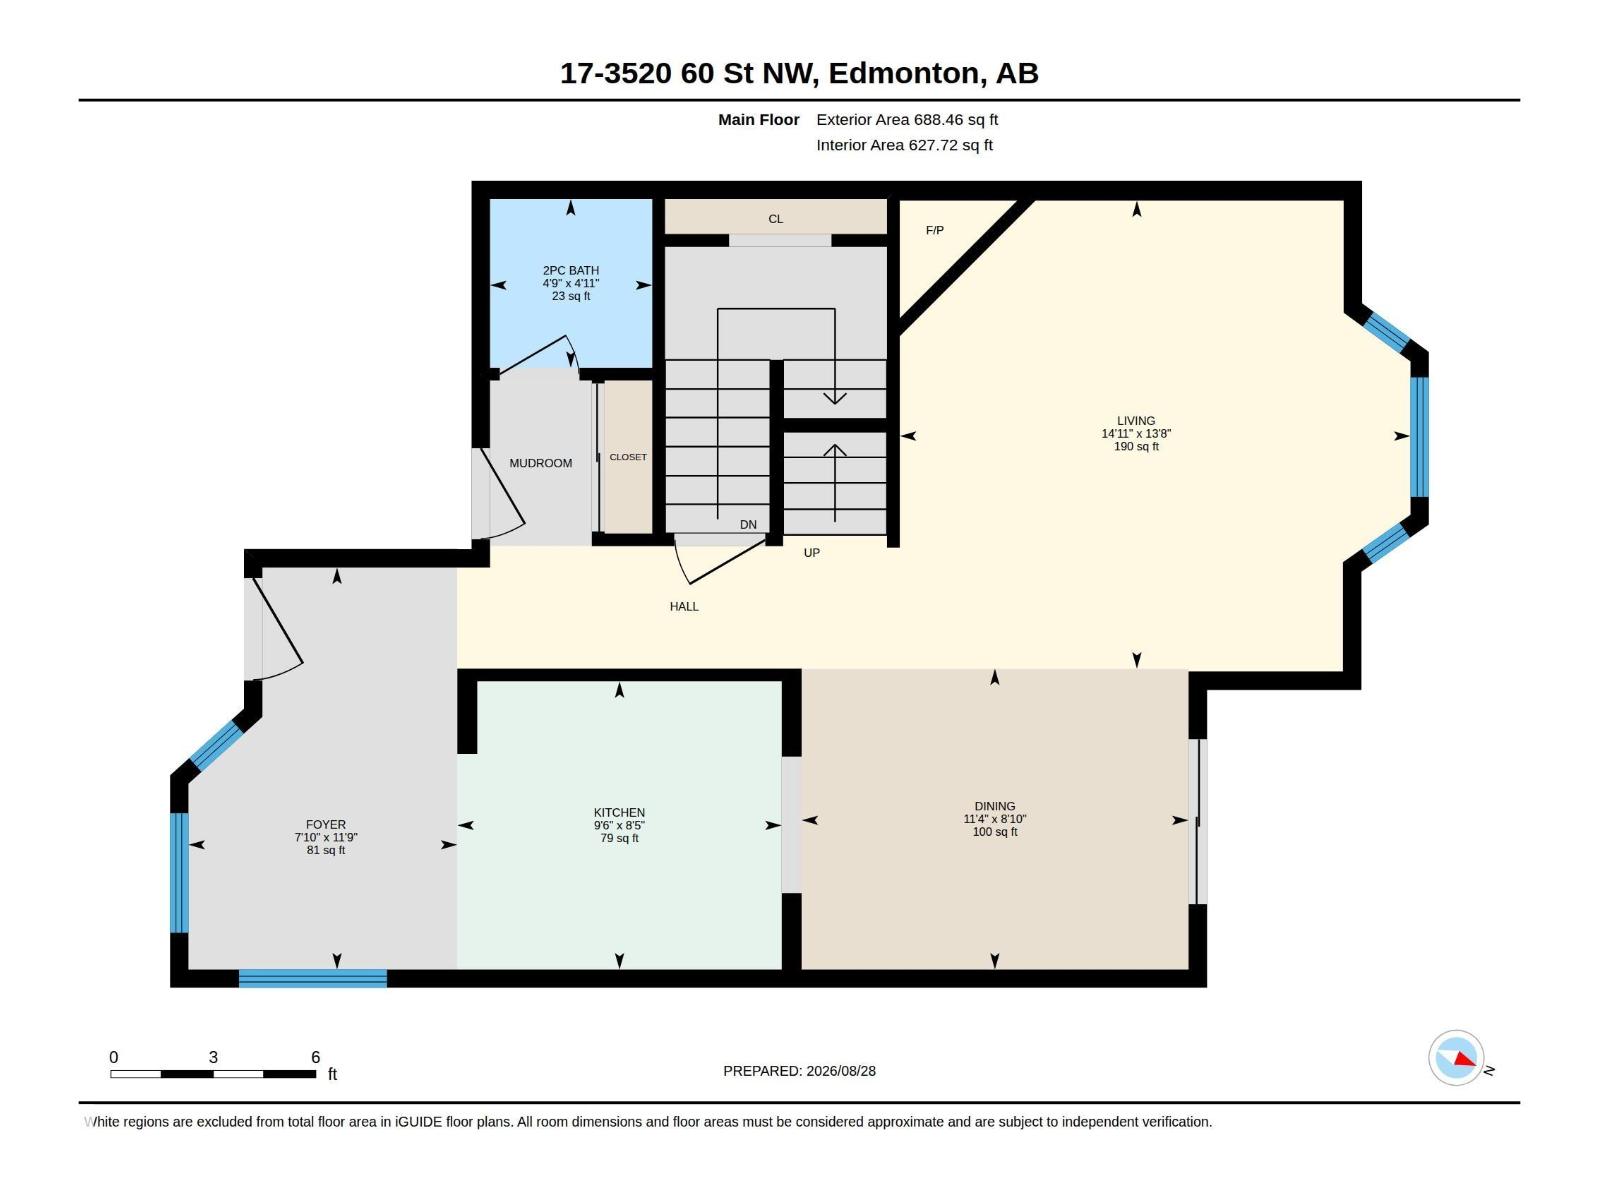
| Room | Level | Size |
|---|---|---|
| Living room | Main level | 4.56 x 4.18 |
| Dining room | Main level | 3.45 x 2.69 |
| Kitchen | Main level | 2.9 x 2.57 |
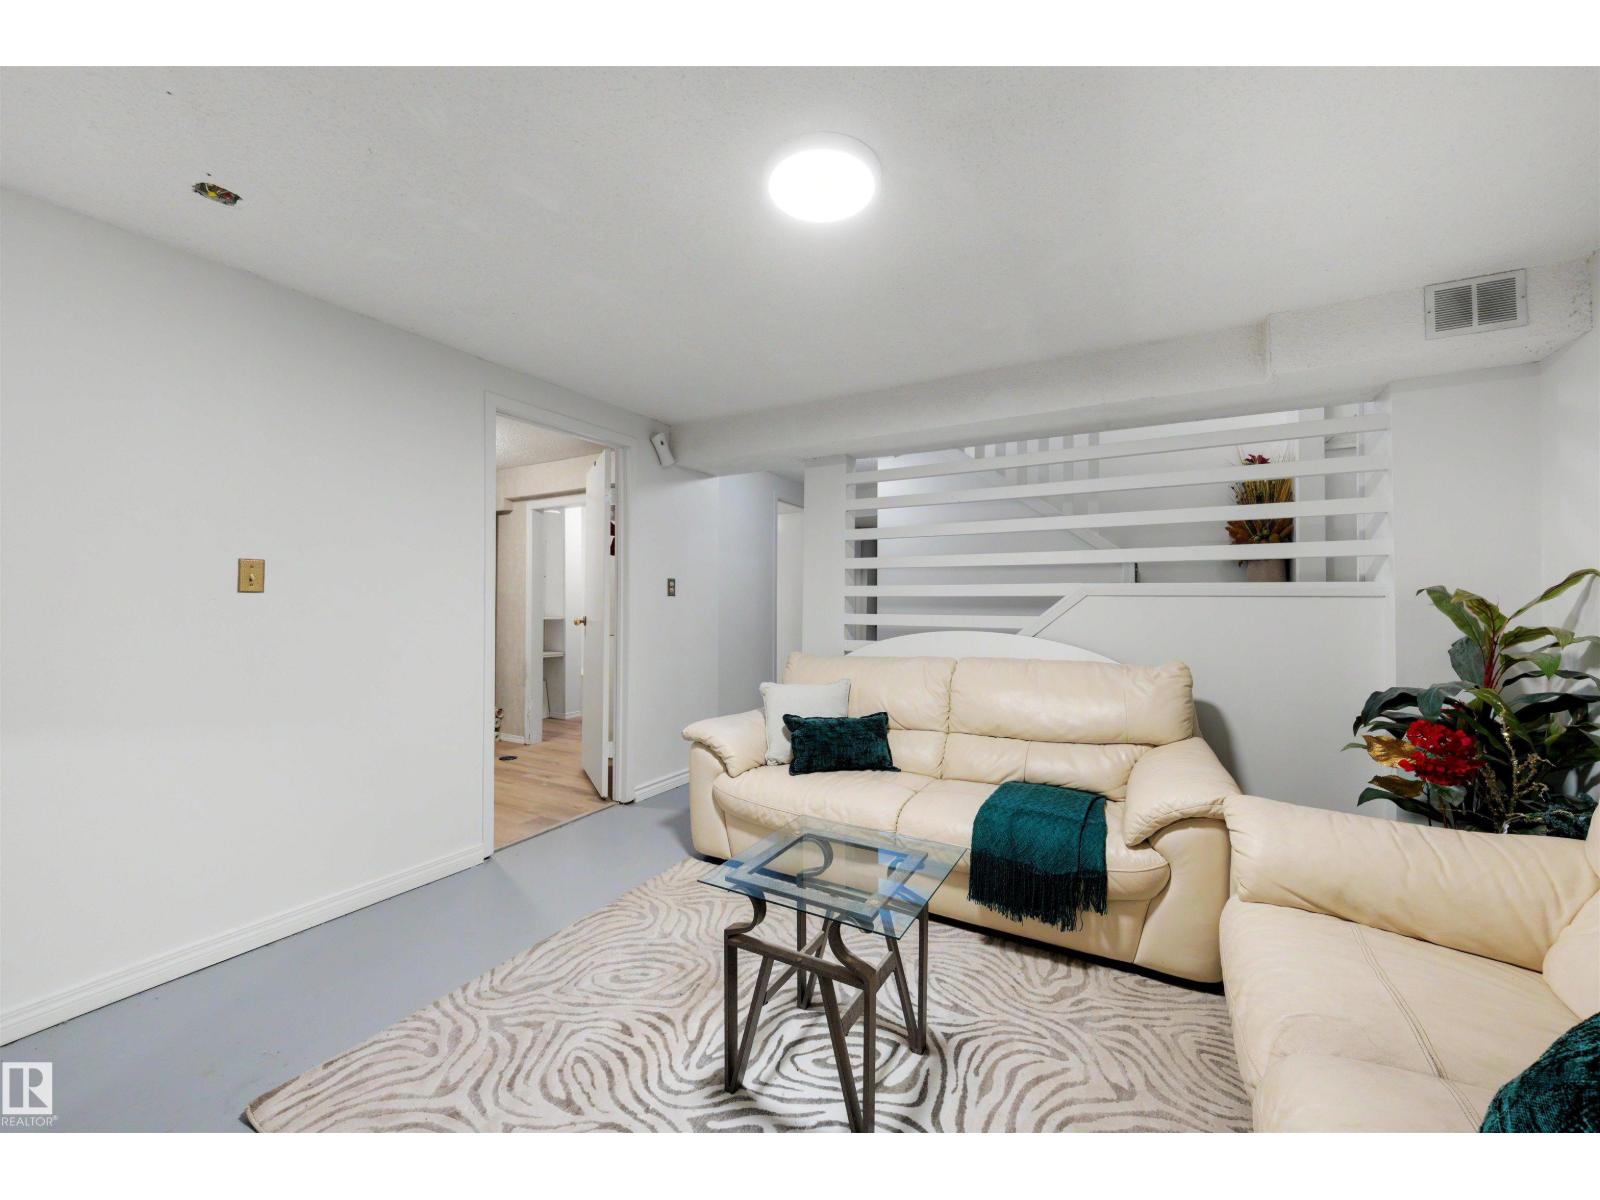
| Family room | Basement | 3.74 x 3.84 |
| Primary Bedroom | Upper Level | 4.31 x 4.15 |
| Bedroom 2 | Upper Level | 4.12 x 3.07 |
| Bedroom 3 | Upper Level | 3.59 x 3.66 |
| Laundry room | Basement | 2.46 x 2.57 |
| Breakfast | Main level | 2.4 x 3.59 |
Location
Data is supplied by Pillar 9 MLS® System. Pillar 9 is the owner of the copyright in its MLS® System. Data is deemed reliable but is not guaranteed accurate by Pillar 9.
The trademarks MLS®, Multiple Listing Service® and the associated logos are owned by The Canadian Real Estate Association (CREA) and identify the quality of services provided by real estate professionals who are members of CREA. Used under license.