Real estate on your terms®
$399,900
active
15930 93 Avenue NW
Edmonton
,
AB
T5R5H5
Key Details
- MLS® Number:
- E4503984
- Building Type:
- House
- Interior Size:
- 1273 square feet
- Bedrooms:
- 3
- Parking Features:
- Detached Garage
- Lot Size:
- 568.5 square meters

Property Description
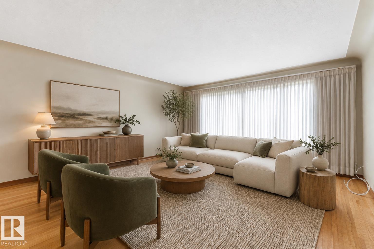
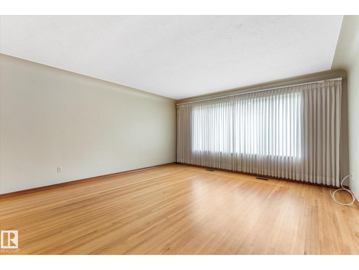
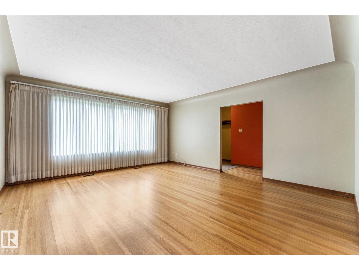
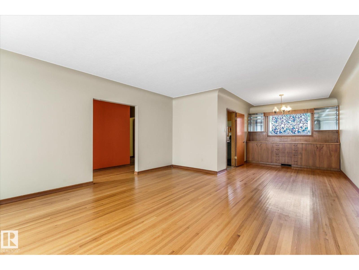
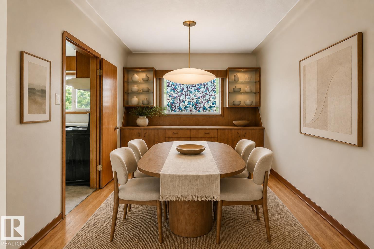
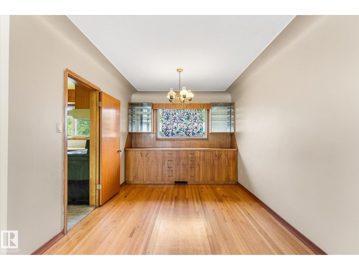
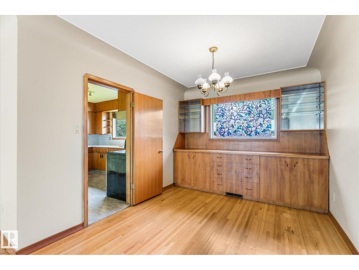
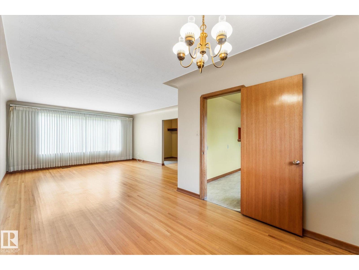
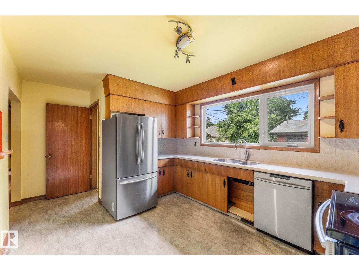
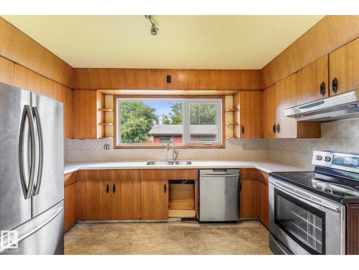
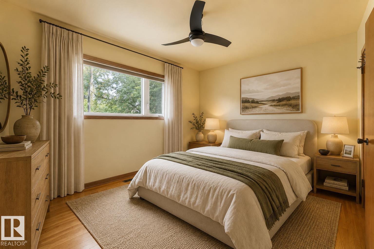
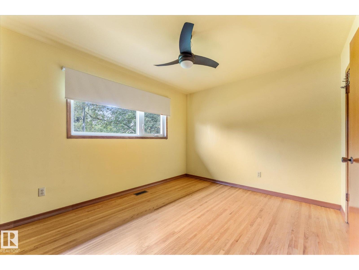
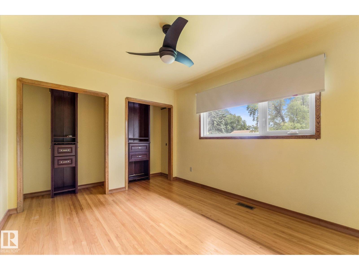
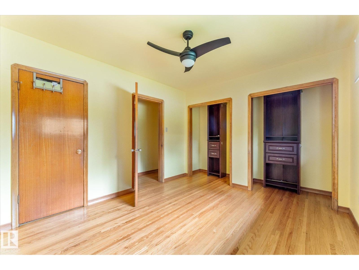
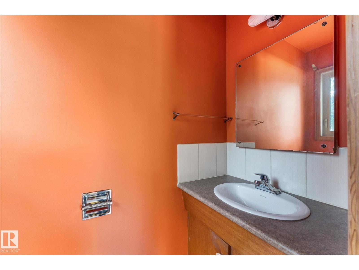
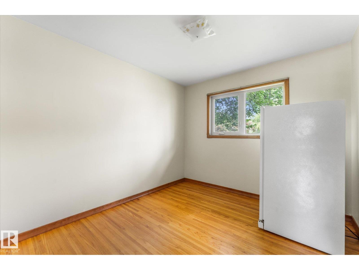
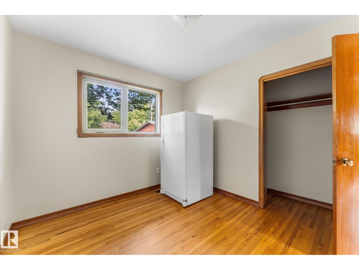
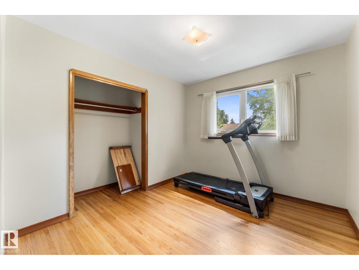
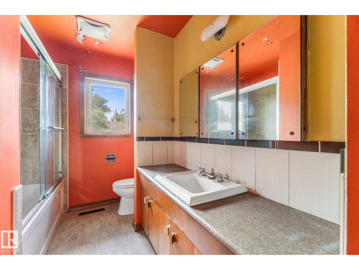
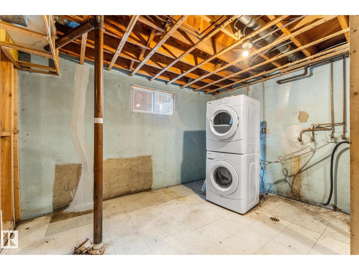
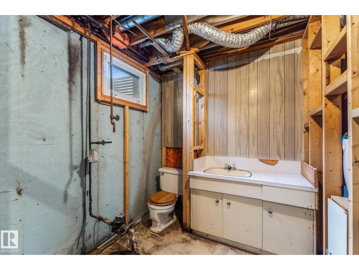
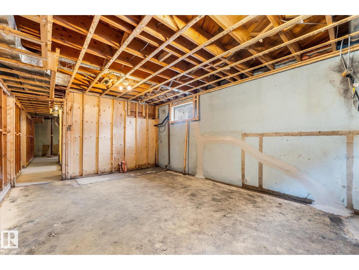
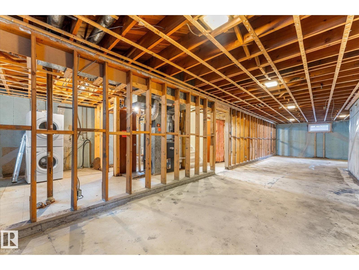
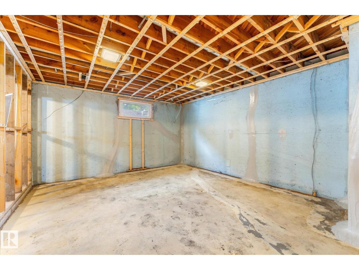
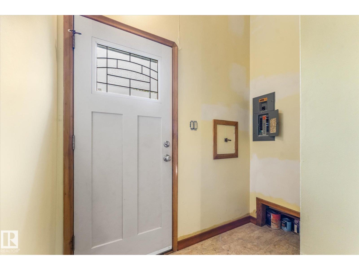
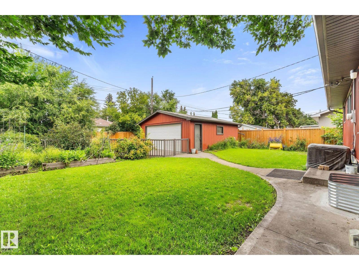
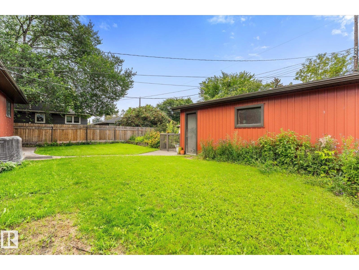
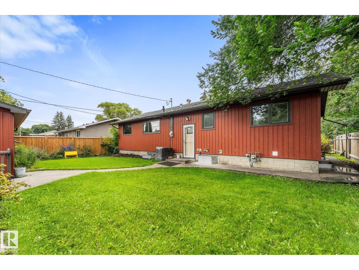
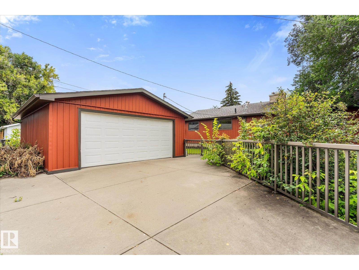
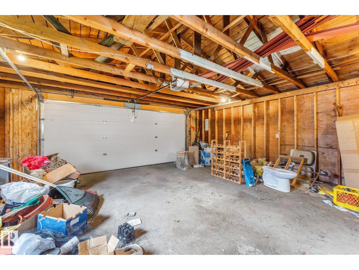
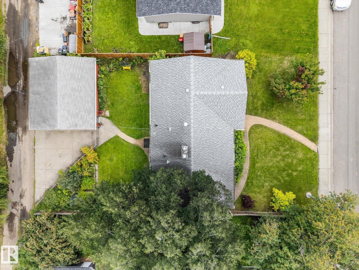
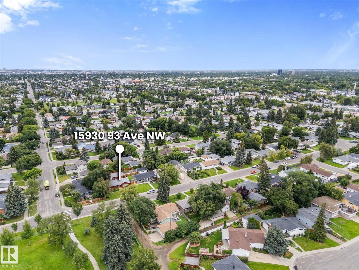
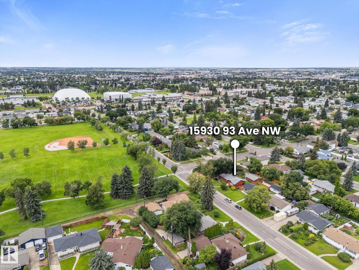
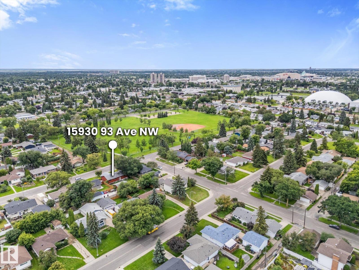
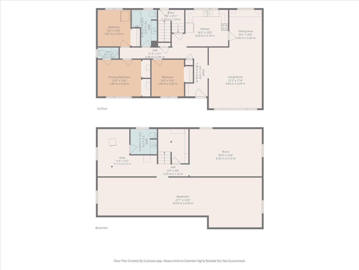
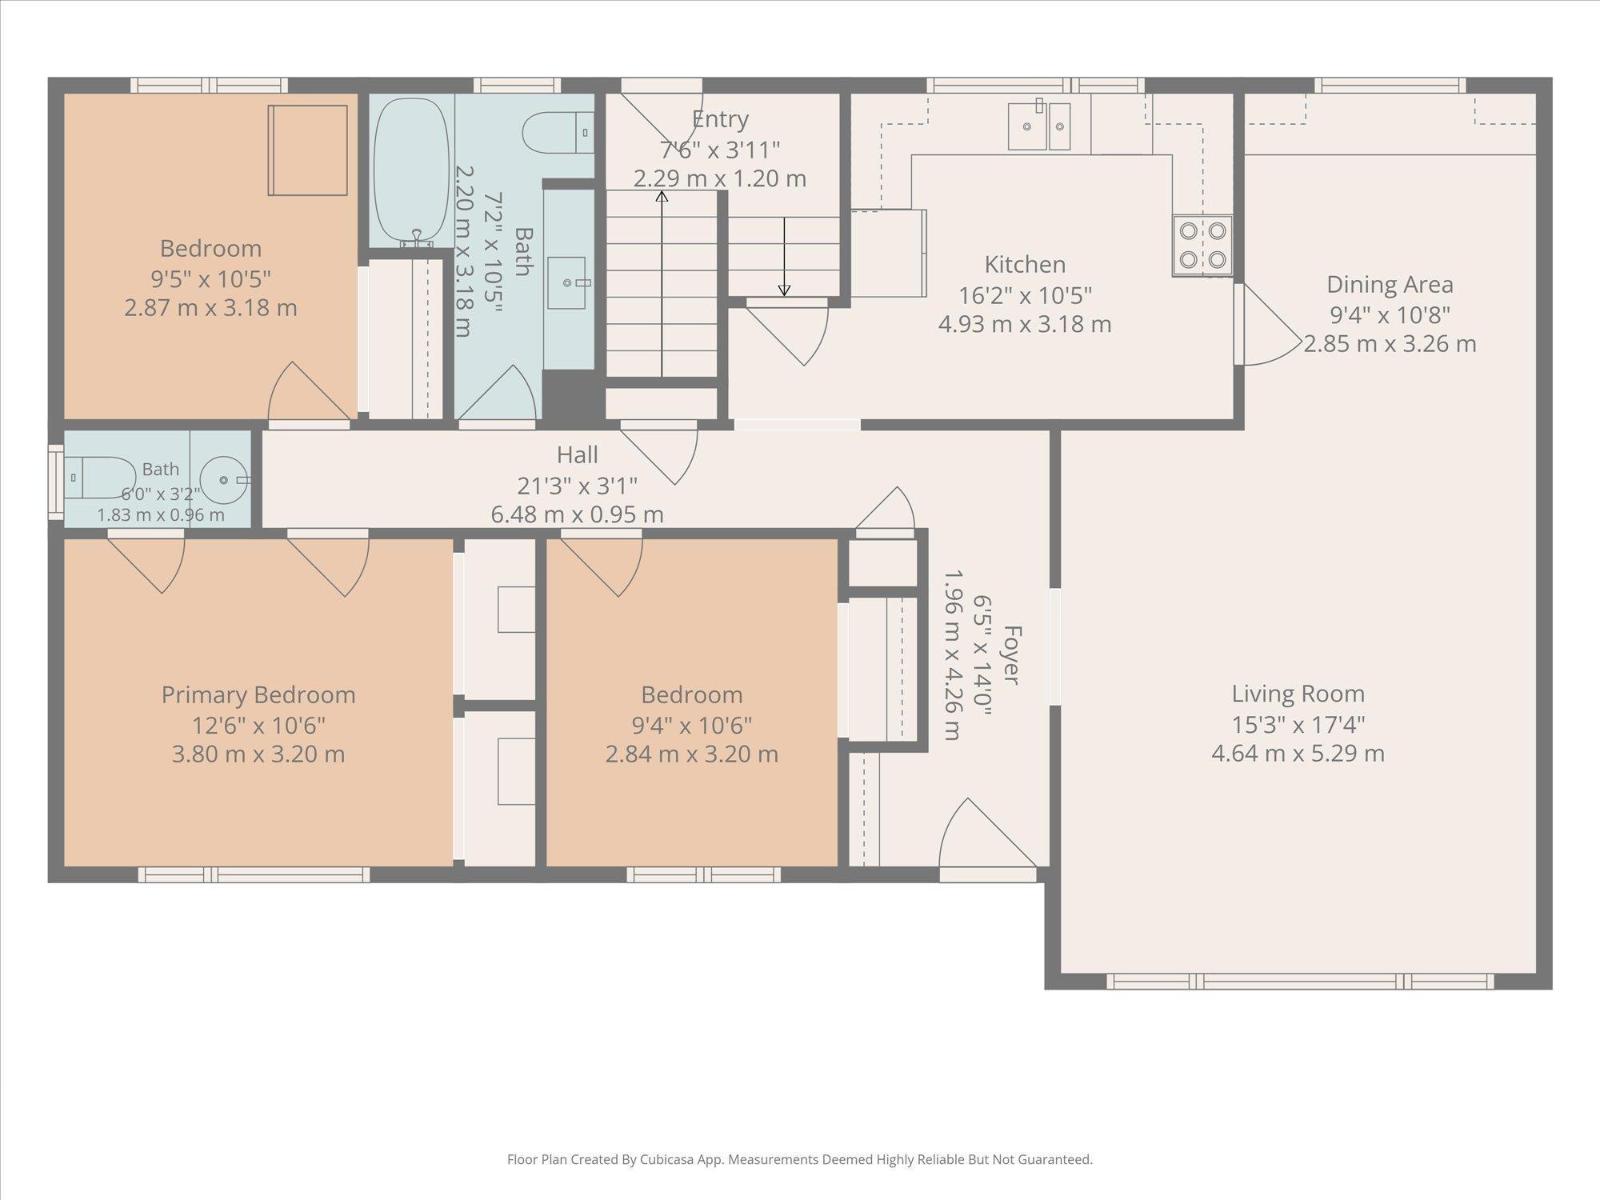
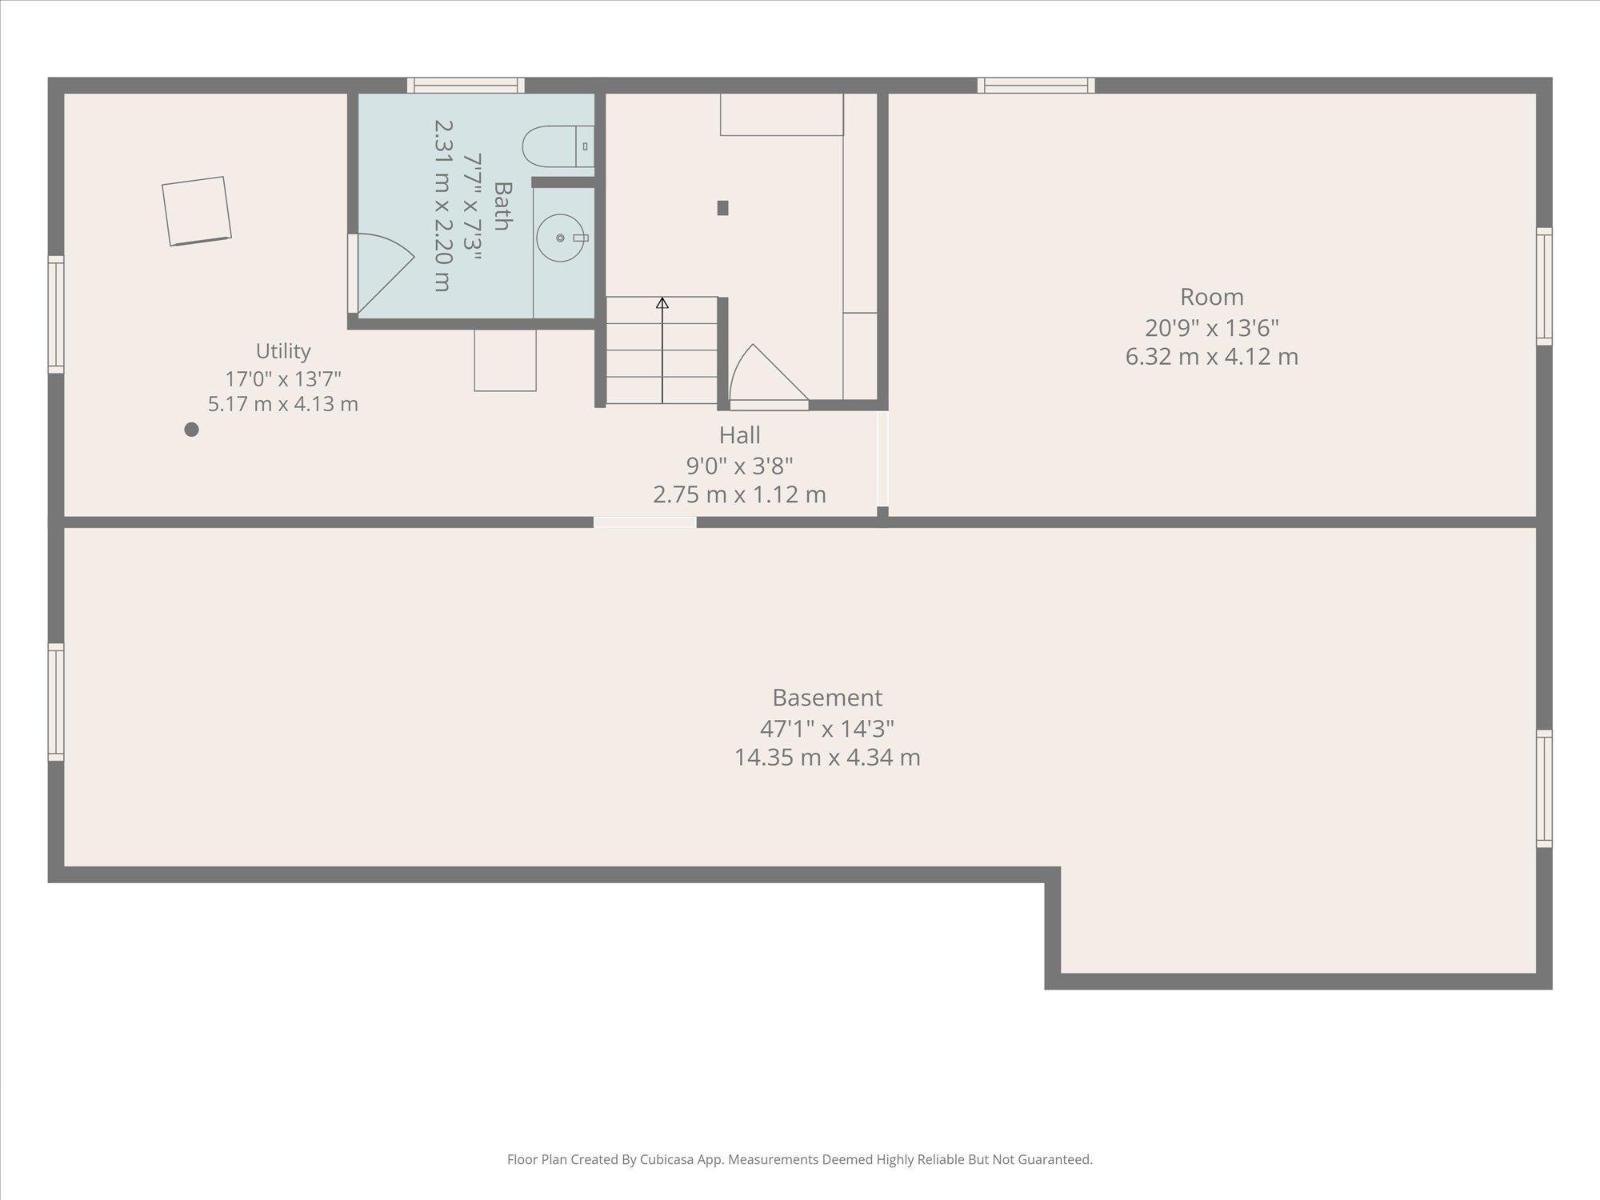
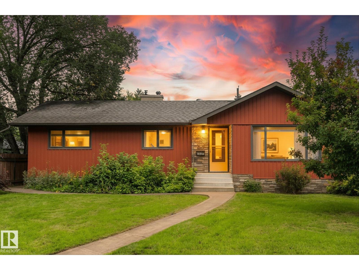
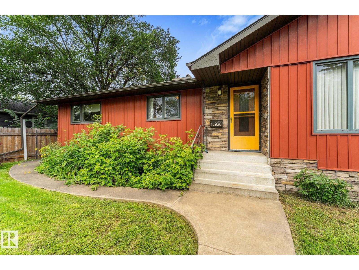
Welcome home to this 3 bedroom, 2.5 bath GEM in the heart of Edmonton's west end! Situated right across from Jubilee Park on a quiet street, this home has undergone a beautiful exterior renovation and is ready for new vision on the inside! Inside you'll find a massive living room with HARDWOOD FLOORS and a gorgeous south facing window that allows tons of natural light to flood in! The dining room features a built-in vintage hutch right beside your spacious kitchen with tons of counter space and SS APPLIANCES. Down the hall is a 4-pc bath, 2 bedrooms and a spacious primary with 2-pc ensuite and his & hers closets. The basement is ready to be developed with additional bedrooms, massive family room and bathroom. NEW sump pump! Plus this home has AC! BRAND NEW window wells have been recently added as well. Large double detached garage with back alley access and newer garage door. The backyard is landscaped beautifully with perennials, raspberries and saskatoons. This home is ready for its next chapter! (id:53430)
Building
- Property Type:
- House
- Building Type:
- House
- Style:
- Bungalow
- Year Built:
- 1960
- Stories:
- 1.0
- Bedrooms:
- 3
- Bathrooms (total):
- 4.0 (2 half)
- Basement:
- Partially finished, Full
Finished Areas
- Interior Size (Total):
- 1273 square feet
Interior
- Appliances:
- Washer, Refrigerator, Dishwasher, Stove, Dryer
Parking
- Features:
- Detached Garage
Lot / Land
- Lot Size:
- 568.5 square meters
- Lot Features:
- Lane
Utilities & Mechanical
- Heating:
- Forced air
- Cooling:
- Central air conditioning
Fees & Dates
- Last Modified:
- 08/15/2026 01:20:01 AM
- Status Change:
- 08/15/2026 01:11:13 AM
Association / Ownership
- Common Interest:
- Freehold
Room Dimensions
| Room | Level | Size |
|---|---|---|
| Living room | Main level | 5.29 x 4.64 |
| Dining room | Main level | 3.26 x 2.85 |
| Kitchen | Main level | 3.18 x 4.93 |
| Primary Bedroom | Main level | 3.2 x 3.8 |
| Bedroom 2 | Main level | 3.18 x 2.87 |
| Bedroom 3 | Main level | 3.2 x 2.84 |
| Recreation room | Basement | 4.34 x 14.35 |
| Other | Basement | 4.12 x 6.32 |
| Utility room | Basement | 4.13 x 5.17 |
Location
Data is supplied by Pillar 9 MLS® System. Pillar 9 is the owner of the copyright in its MLS® System. Data is deemed reliable but is not guaranteed accurate by Pillar 9.
The trademarks MLS®, Multiple Listing Service® and the associated logos are owned by The Canadian Real Estate Association (CREA) and identify the quality of services provided by real estate professionals who are members of CREA. Used under license.