Real estate on your terms®
$320,000
active
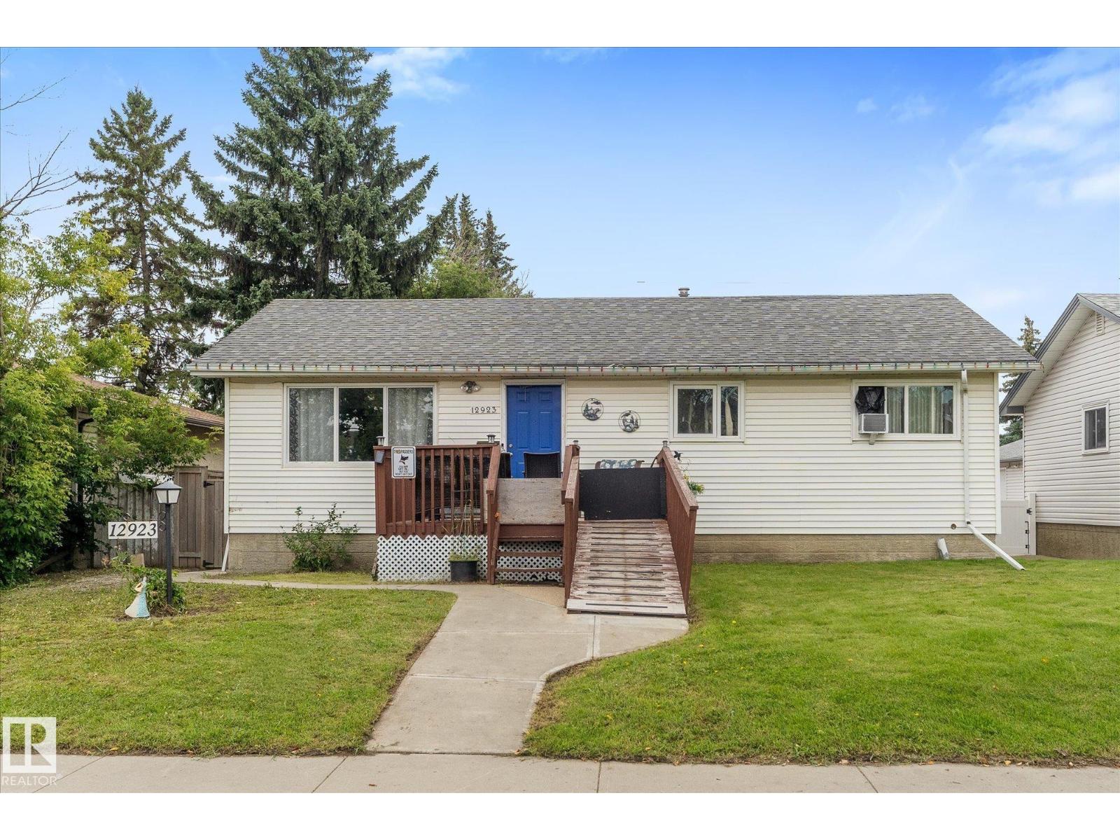
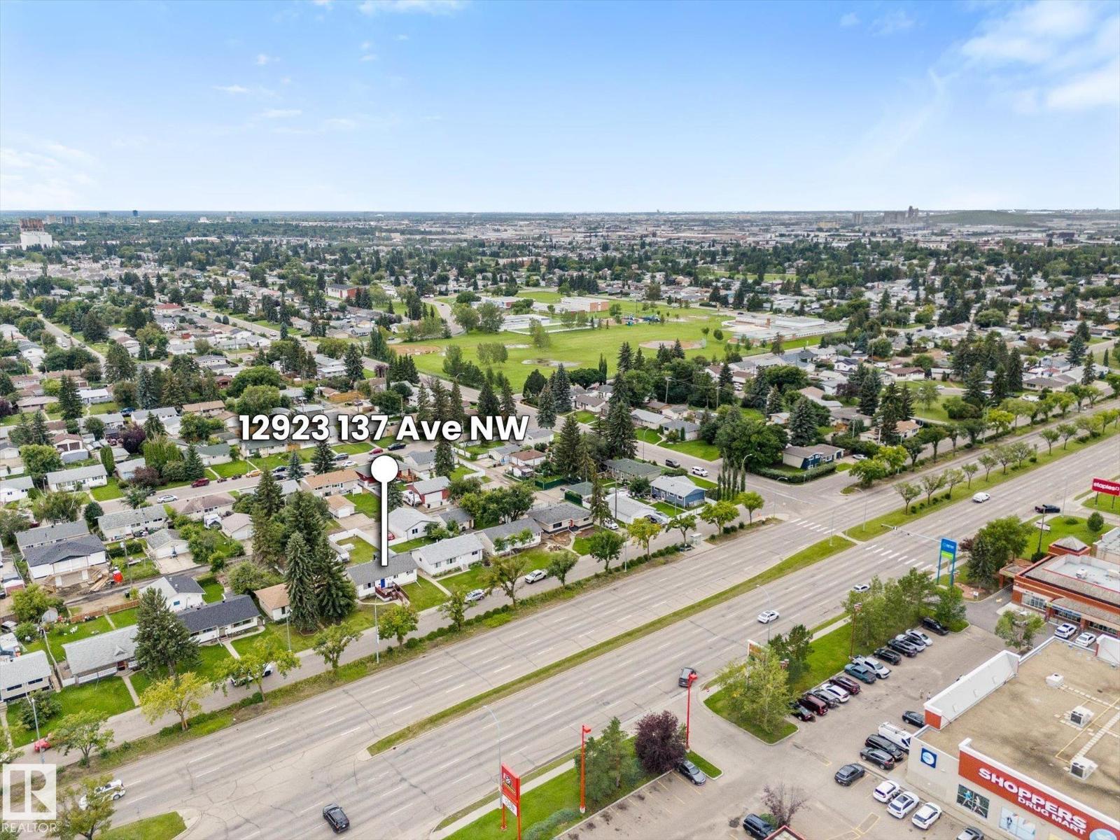
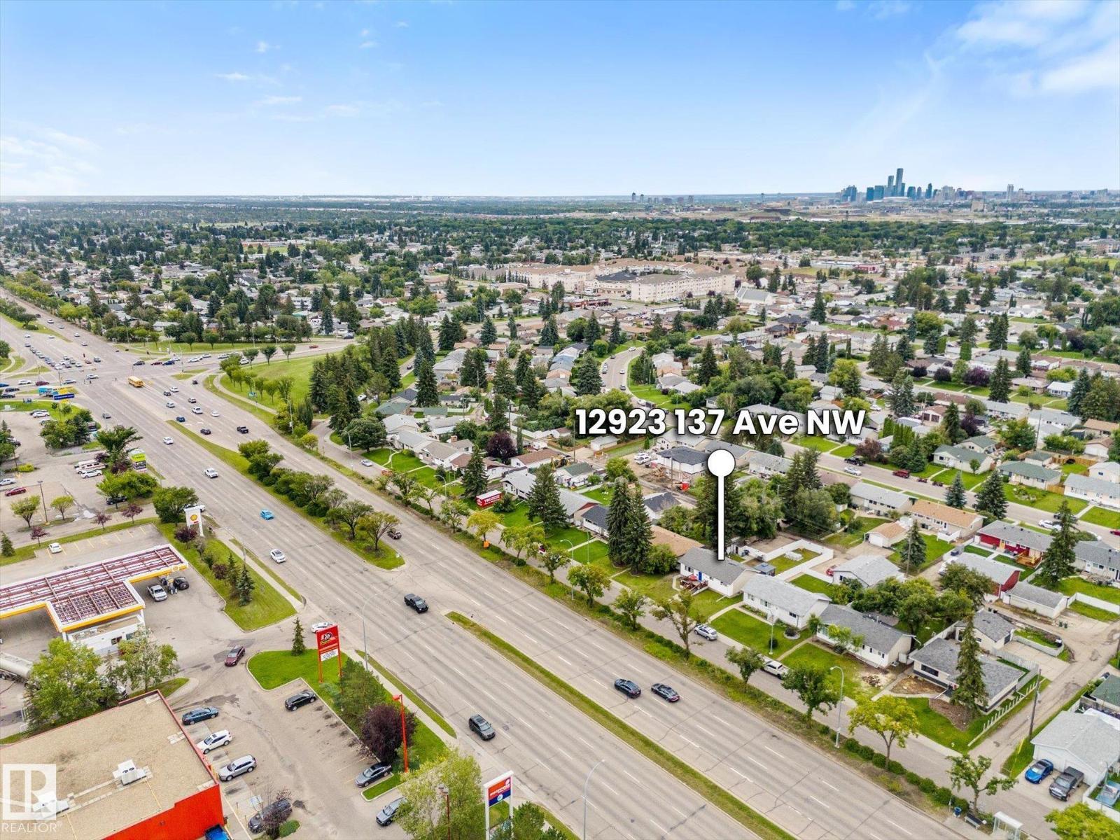
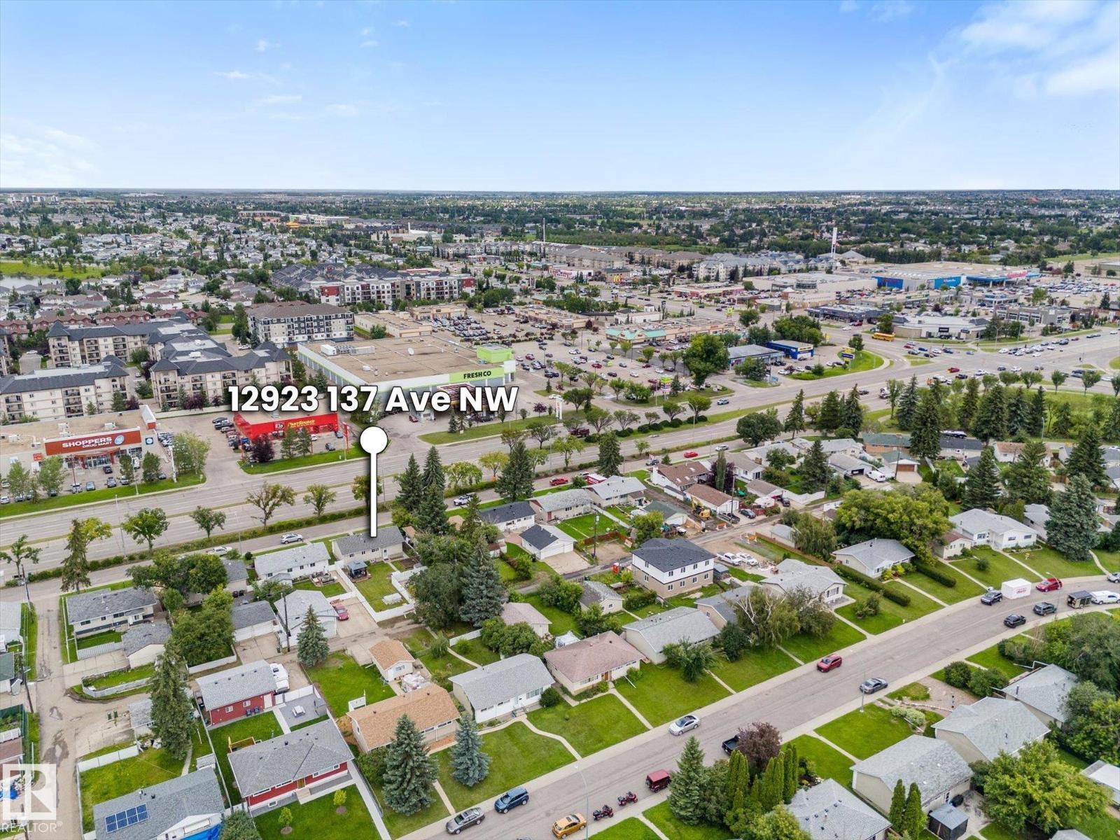
12923 137 Avenue NW
Edmonton
,
AB
T5L4C3
Key Details
- MLS® Number:
- E4503977
- Building Type:
- House
- Interior Size:
- 1024 square feet
- Bedrooms:
- 3
- Parking Features:
- Stall
- Lot Size:
- 630.51 square meters

Property Description
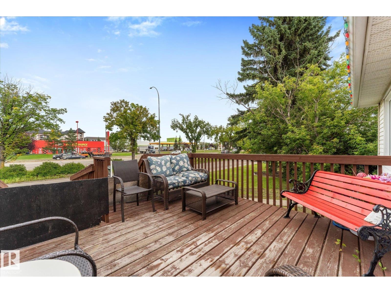
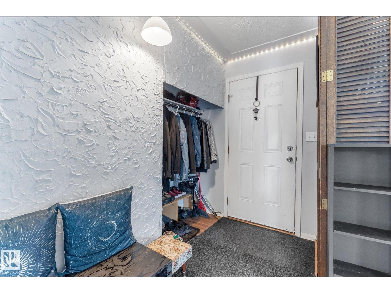
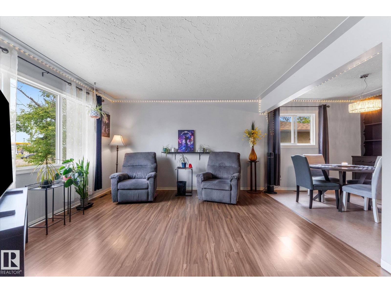
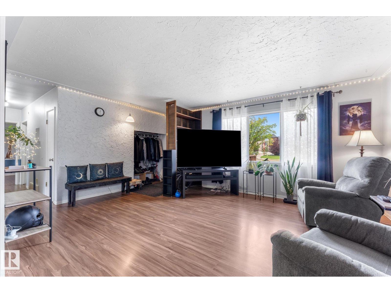
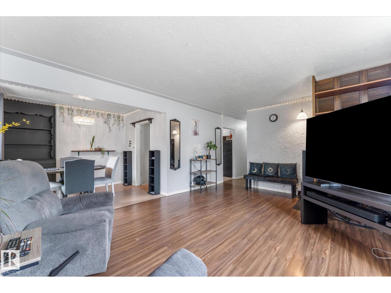
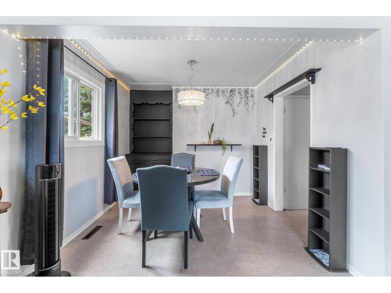
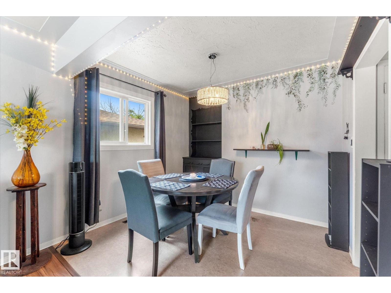
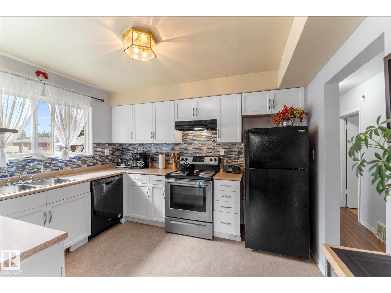
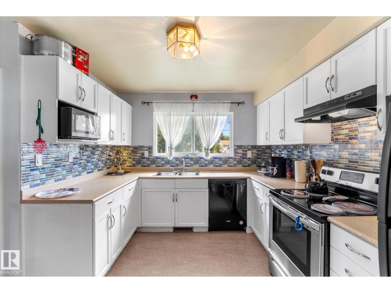
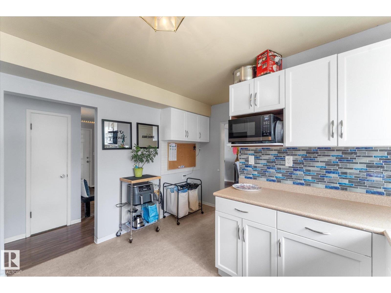
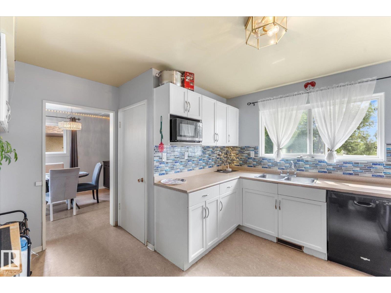
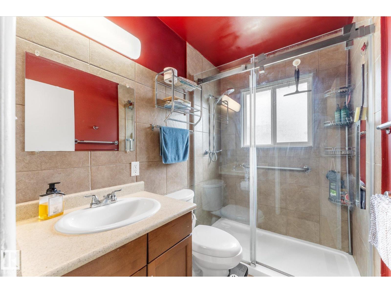
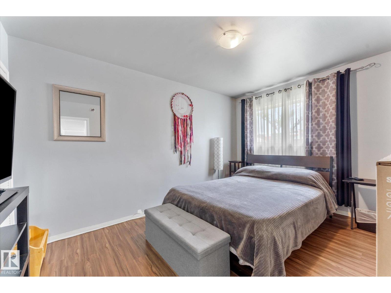
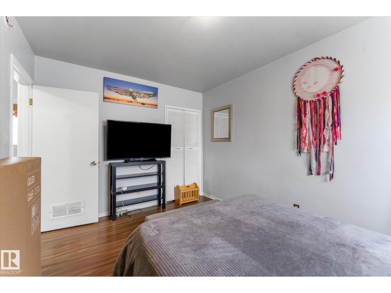
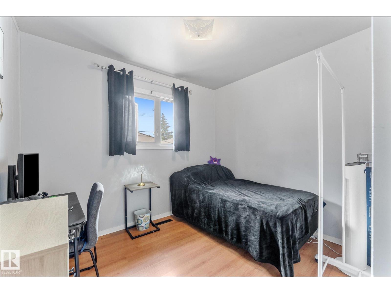
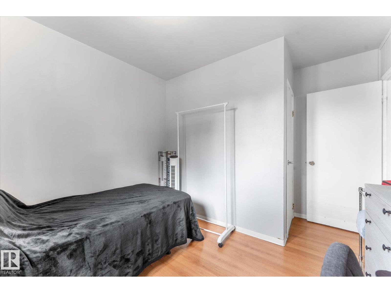
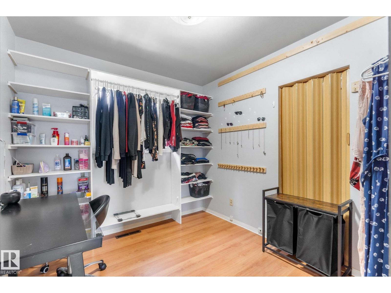
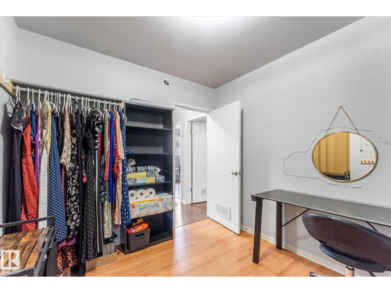
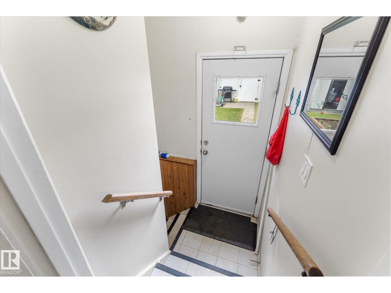
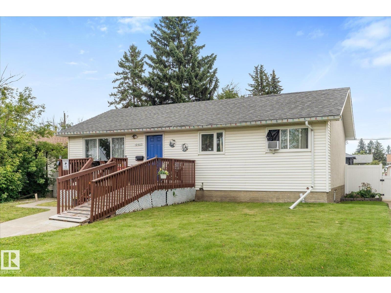
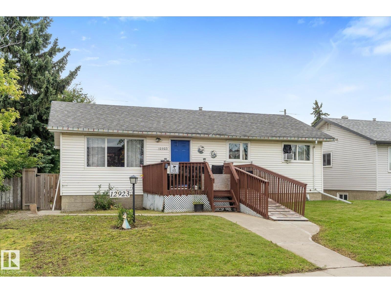
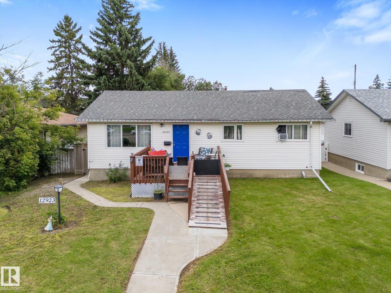
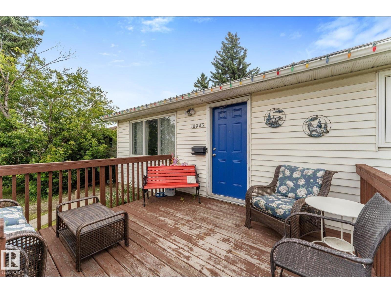
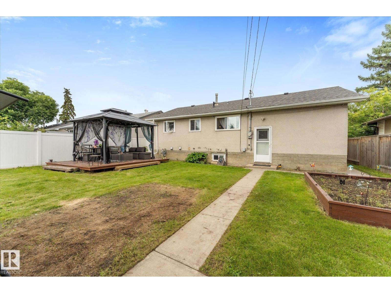
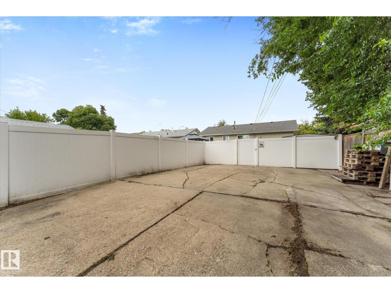
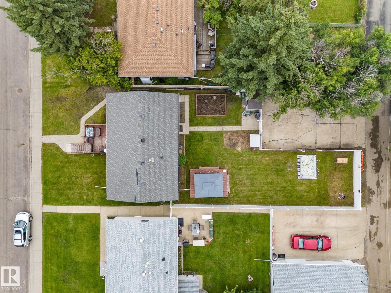
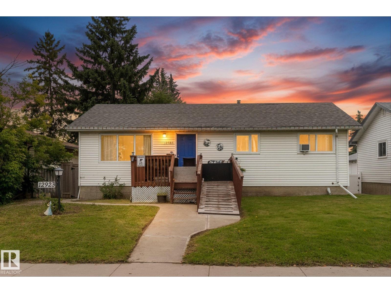
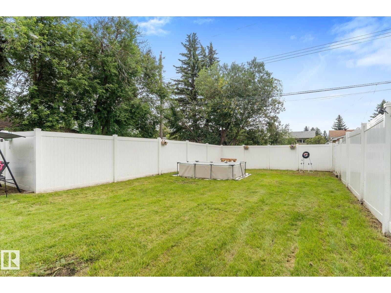
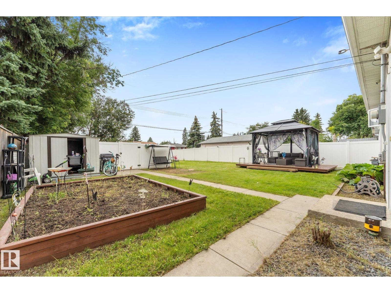
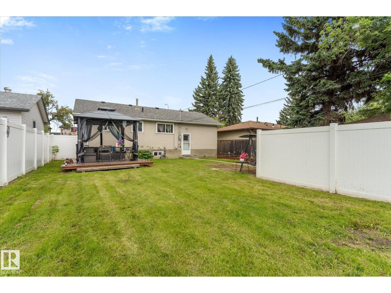
Welcome to this bright and inviting bungalow offering a functional layout, a spacious south-facing yard and plenty of room for the whole family. The main floor features three bedrooms and a refreshed full bathroom with a walk-in shower and updated fixtures. A huge front picture window fills the generous living room with natural light, while the open flow into the dining area and kitchen makes the space comfortable for both everyday living and entertaining. The kitchen has been updated with newer cabinetry, backsplash and stainless steel appliances. Downstairs, you’ll find even more usable living space with a large fourth bedroom, family room, second full bathroom, laundry area and a workshop—ideal for hobbies, storage or future projects. Outside, enjoy the large south-facing backyard with newer vinyl fencing and a front deck perfect for enjoying the neighbourhood. Recent improvements include fresh paint, newer windows, furnace and roof, giving buyers a great head start on some of the home’s important up (id:53430)
Building
- Property Type:
- House
- Building Type:
- House
- Style:
- Bungalow
- Year Built:
- 1959
- Stories:
- 1.0
- Bedrooms:
- 3
- Bathrooms (total):
- 1.0
- Basement:
- Unfinished, Full
Finished Areas
- Interior Size (Total):
- 1024 square feet
Interior
- Appliances:
- Washer, Refrigerator, Dishwasher, Stove, Dryer
Parking
- Features:
- Stall
Lot / Land
- Lot Size:
- 630.51 square meters
- Lot Features:
- No Animal Home, No Smoking Home
Exterior
- Fencing:
- Fence
Utilities & Mechanical
- Heating:
- Forced air
Fees & Dates
- Last Modified:
- 08/14/2026 11:50:00 PM
- Status Change:
- 08/14/2026 11:41:18 PM
Association / Ownership
- Common Interest:
- Freehold
Room Dimensions
| Room | Level | Size |
|---|---|---|
| Living room | Main level | 4.06 x 5.37 |
| Dining room | Main level | 3.542.985 |
| Kitchen | Main level | 3.85 x 4.17 |
| Primary Bedroom | Main level | 0.98 x 4.0 |
| Bedroom 2 | Main level | 2.98 x 3.5 |
| Bedroom 3 | Main level | 2.972.61 |
Location
Data is supplied by Pillar 9 MLS® System. Pillar 9 is the owner of the copyright in its MLS® System. Data is deemed reliable but is not guaranteed accurate by Pillar 9.
The trademarks MLS®, Multiple Listing Service® and the associated logos are owned by The Canadian Real Estate Association (CREA) and identify the quality of services provided by real estate professionals who are members of CREA. Used under license.