Real estate on your terms®
$399,900
active
1512 157 Street SW
Edmonton
,
AB
T6W4J8
Key Details
- MLS® Number:
- E4503971
- Building Type:
- Row / Townhouse
- Interior Size:
- 1447 square feet
- Bedrooms:
- 2
- Parking Features:
- Attached Garage
- Attached:
- Yes

Property Description
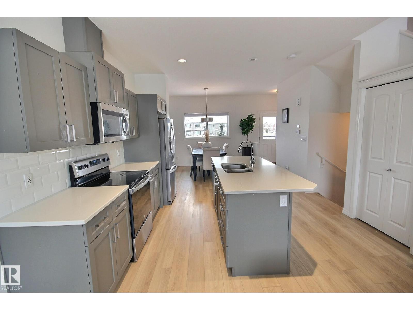
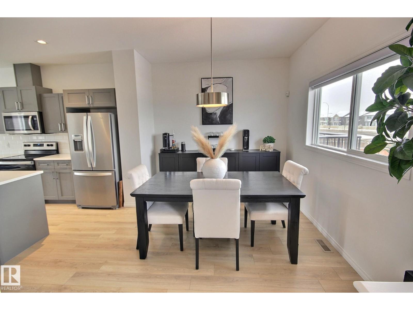
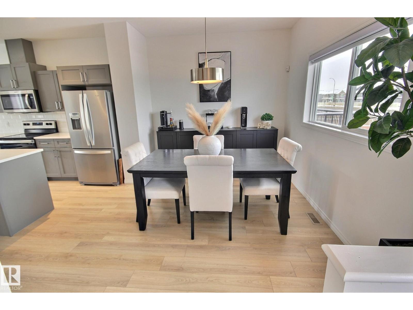
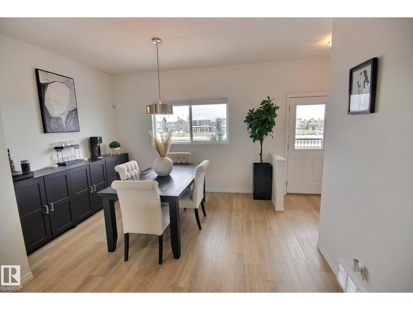
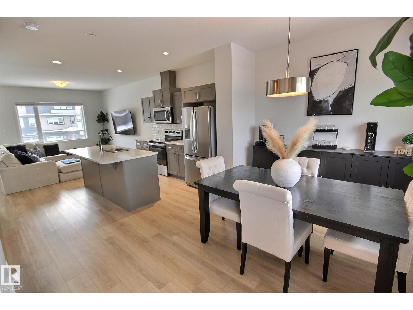
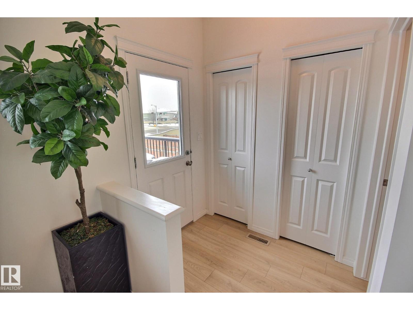
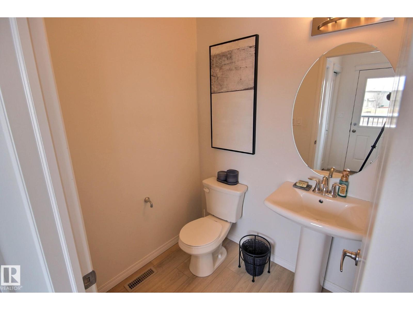
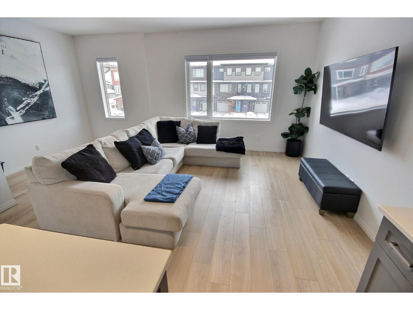
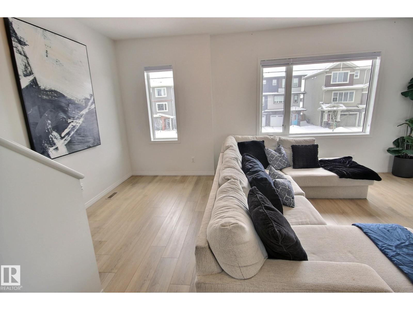
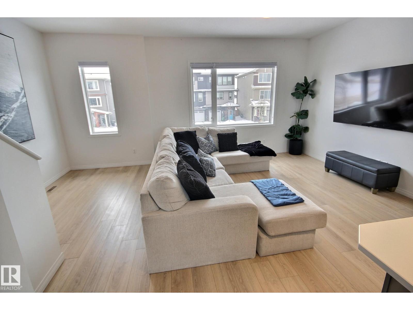
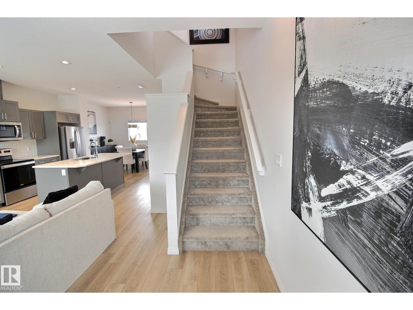
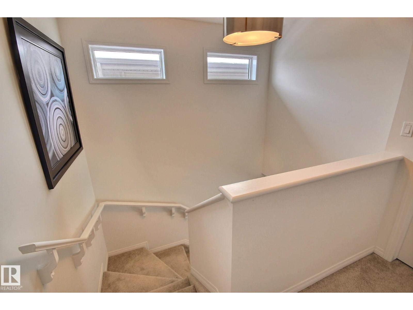
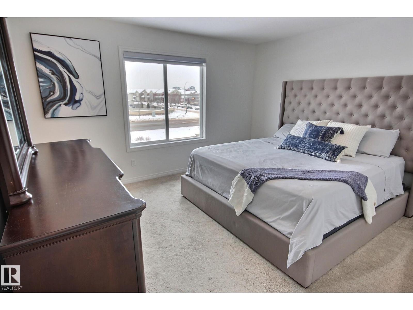
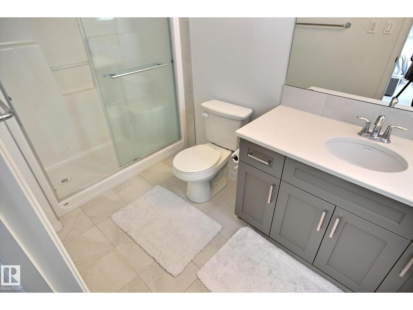
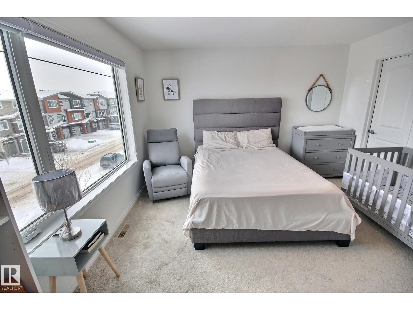
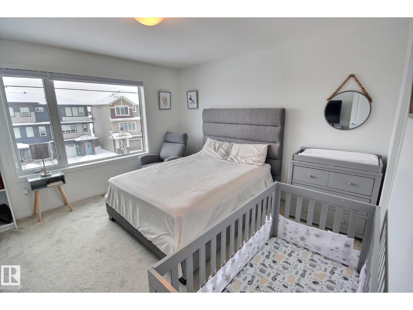
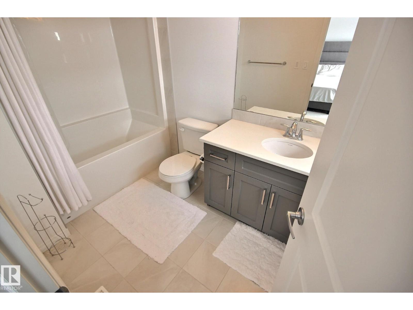
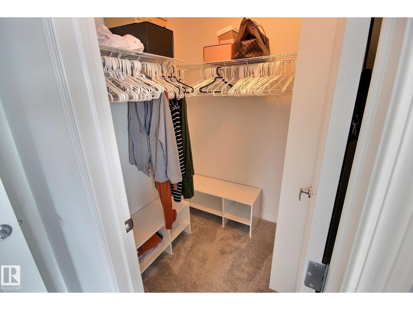
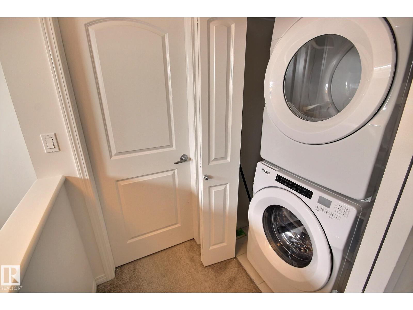
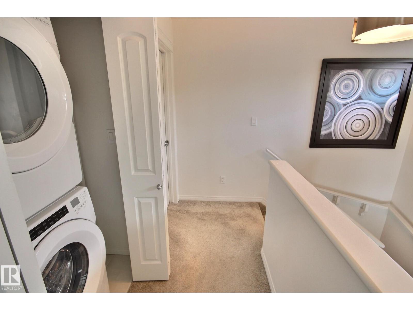
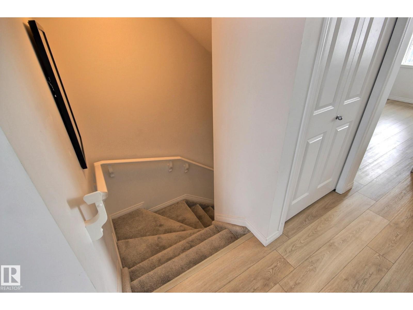
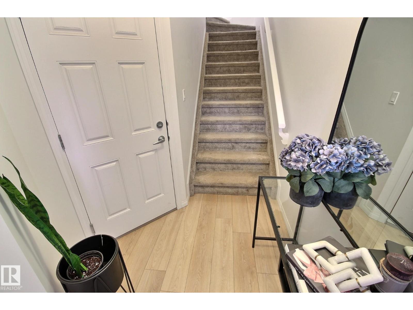
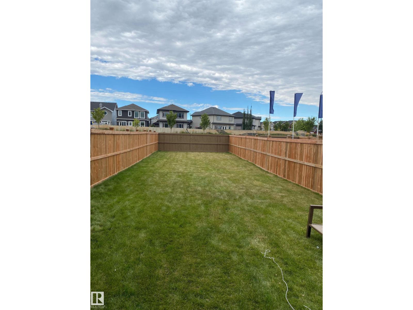
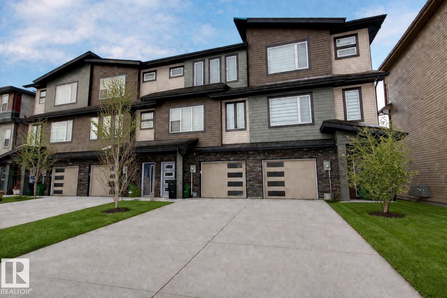
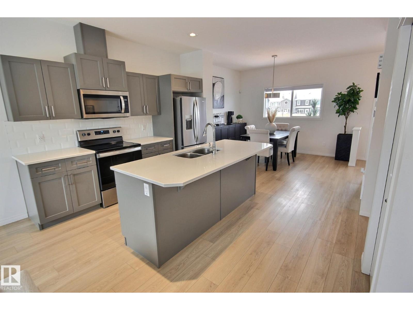
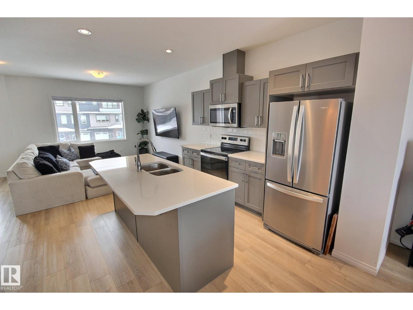
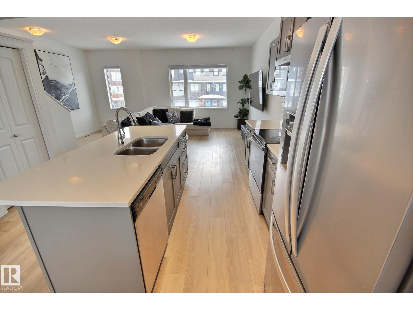
NO CONDO FEES, END UNIT and DOUBLE-TANDEM GARAGE!! This is the one you have been waiting for! Built by Montorio Homes, this stunner offers a super functional floor plan with open concept main floor with big chef's kitchen boasting sleek dark cabinets, stainless appliances and QUARTZ countertops, open to the spacious dining nook with plenty of room for big family meals, window view of the HUGE fenced and landscaped back yard, living room comfortably fits a sectional, completing the main level is a 1/2 bath and door access to the attached back deck, upper level offers 2 primary suites each with full bath and convenient upper level laundry. Oversized double tandem garage is finished with water supply and floor drain, also window and man door to the back yard. Excellent location in Glenridding Ravine, minutes to all shopping and amenities at the Currents of Windermere and super easy access to major connecting routes. (id:53430)
Building
- Property Type:
- Row / Townhouse
- Building Type:
- Row / Townhouse
- Year Built:
- 2020
- Stories:
- 2.0
- Bedrooms:
- 2
- Bathrooms (total):
- 3.5 (1 half)
- Basement:
- None
Finished Areas
- Interior Size (Total):
- 1447 square feet
Interior
- Appliances:
- Washer, Refrigerator, Dishwasher, Stove, Dryer, Microwave, Window Coverings
Parking
- Features:
- Attached Garage
Exterior
- Fencing:
- Fence
Utilities & Mechanical
- Heating:
- Forced air
- Cooling:
- Central air conditioning
Fees & Dates
- Last Modified:
- 08/14/2026 11:40:04 PM
- Status Change:
- 08/14/2026 11:31:22 PM
Association / Ownership
- Common Interest:
- Freehold
Room Dimensions
| Room | Level | Size |
|---|---|---|
| Living room | Above | - |
| Dining room | Above | - |
| Kitchen | Above | - |
| Primary Bedroom | Upper Level | - |
| Bedroom 2 | Upper Level | - |
Location
Data is supplied by Pillar 9 MLS® System. Pillar 9 is the owner of the copyright in its MLS® System. Data is deemed reliable but is not guaranteed accurate by Pillar 9.
The trademarks MLS®, Multiple Listing Service® and the associated logos are owned by The Canadian Real Estate Association (CREA) and identify the quality of services provided by real estate professionals who are members of CREA. Used under license.