Real estate on your terms®
$699,900
active
7027 177 Avenue NW
Edmonton
,
AB
T5Z0W8
Key Details
- MLS® Number:
- E4503967
- Building Type:
- House
- Interior Size:
- 2260 square feet
- Bedrooms:
- 5
- Parking:
- 4
- Parking Features:
- Attached Garage

Property Description
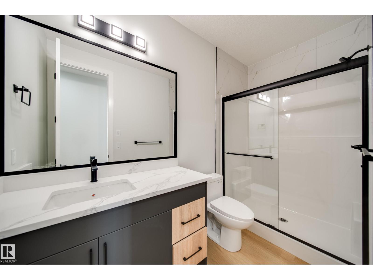
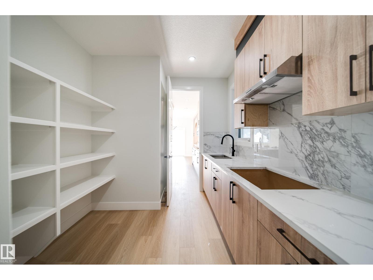
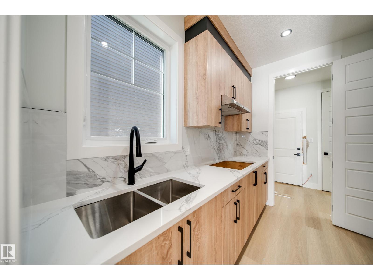
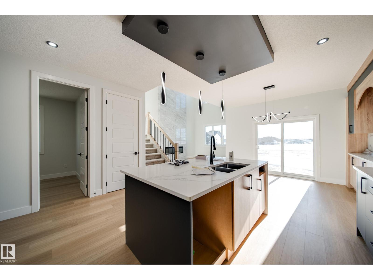
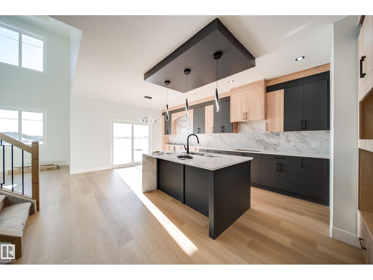
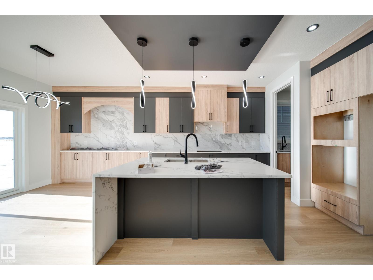
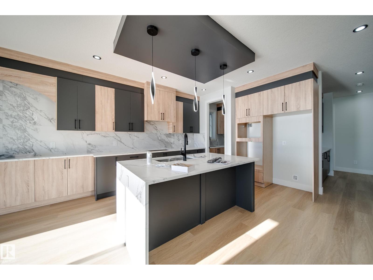
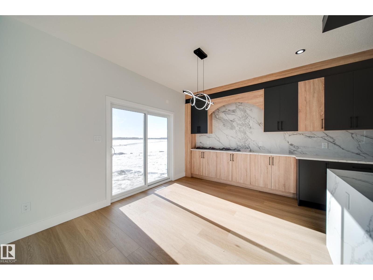
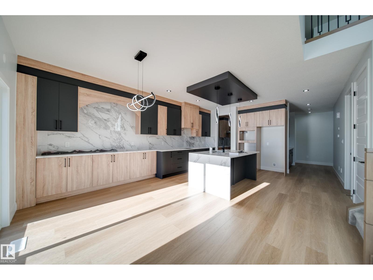
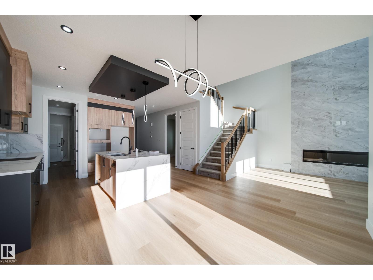
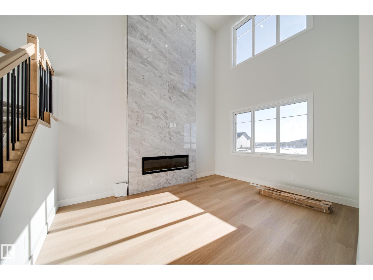
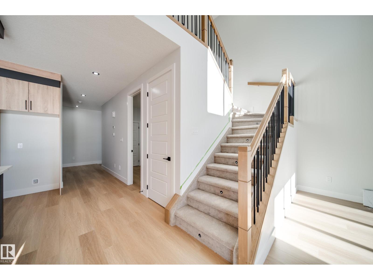
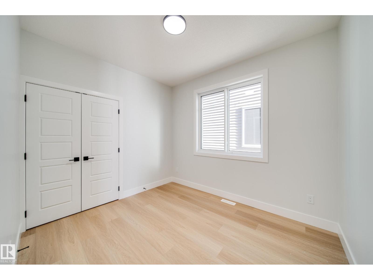
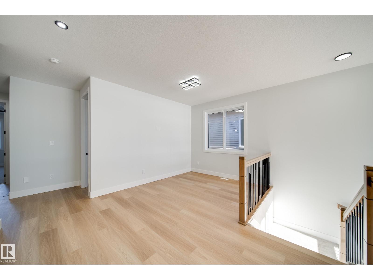
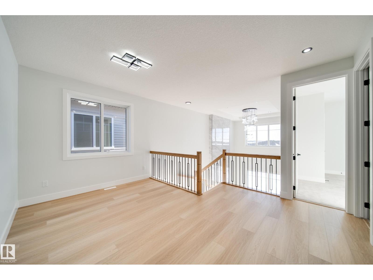
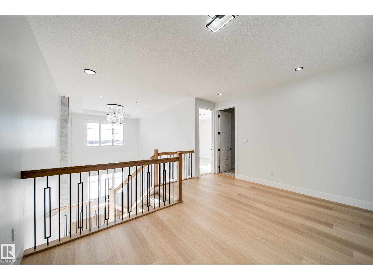
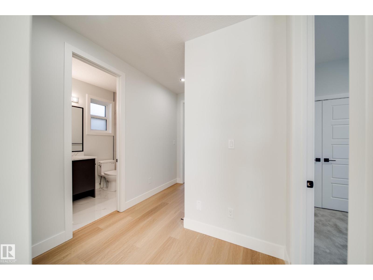
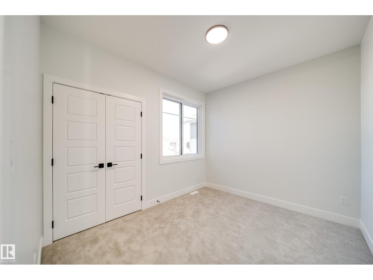
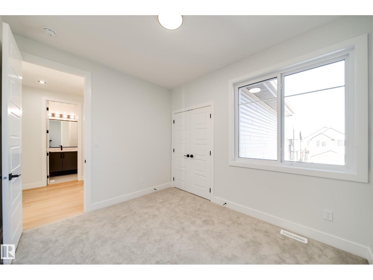
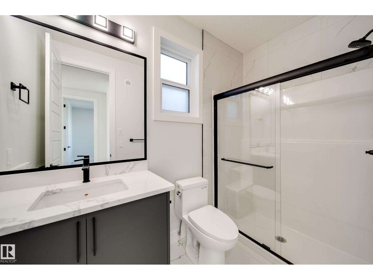
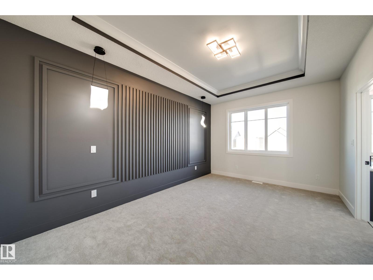

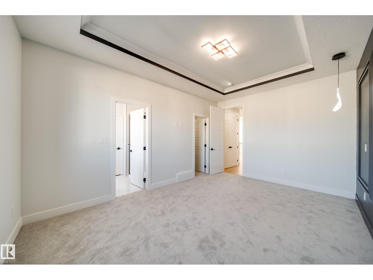
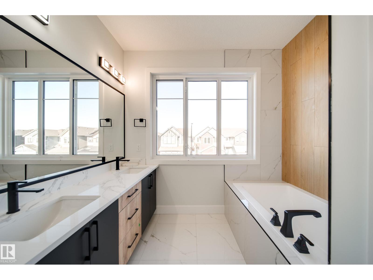
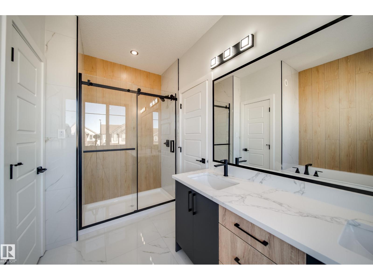
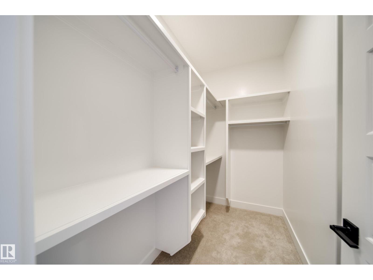
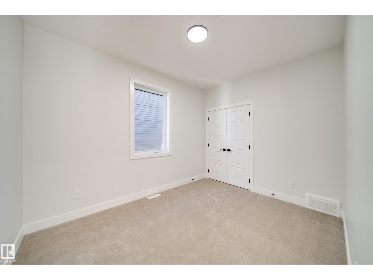
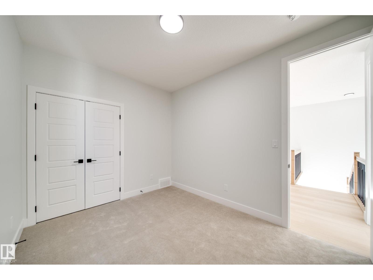
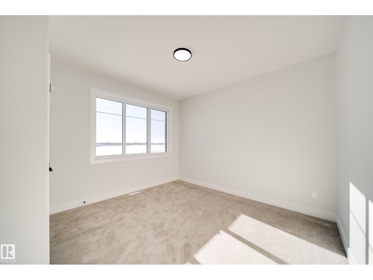
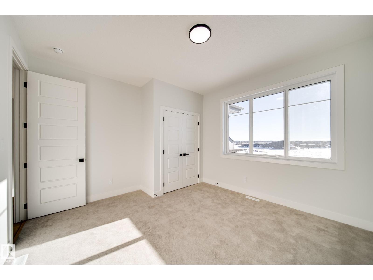
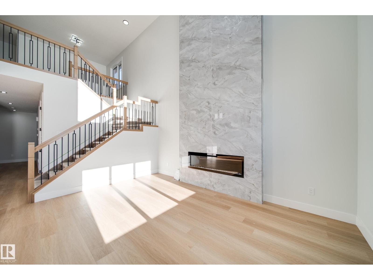
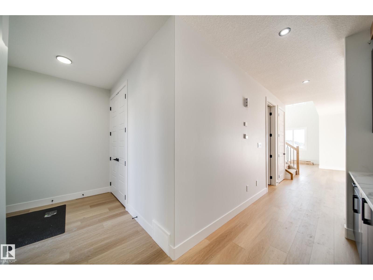
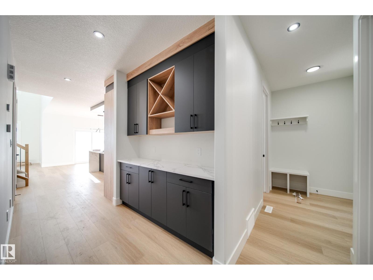
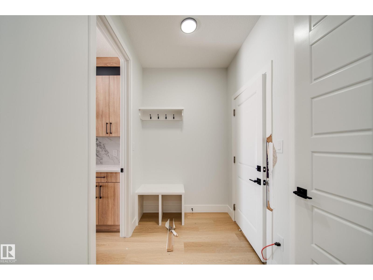
Welcome to the Crystal I by Active Homes built in the sought after neighbourhood of Crystallina. This Breathtaking 5 bedroom home is the ideal location for those with growing families looking to optimize their space at home. You'll be greeted by 9 FT CEILINGS and a spacious foyer. The MAIN FLOOR BEDROOM/DEN is ideal for those looking for an extra room, or an at home office. The WALKTHROUGH SPICE KITCHEN w/hidden door opens to your large QUARTZ ISLAND with an abundance of counter space and EXTENDED CABINETRY. The OPEN TO ABOVE living room allows for lots of natural light throughout the home. Upstairs, find 4 SPACIOUS bedrooms, including a stunning primary retreat w/a spa-like ensuite featuring a soaker tub, tiled shower, and generous WALK-IN CLOSET. This home also offers the convenience of UPSTAIRS LAUNDRY. The DOUBLE ATTACHED GARAGE provides room for 2 vehicles & excess storage space. The side entrance allows for future basement development. Upgrades throughout, and ready for immediate possession! (id:53430)
Building
- Property Type:
- House
- Building Type:
- House
- Year Built:
- 2025
- Stories:
- 2.0
- Bedrooms:
- 5
- Bathrooms (total):
- 3.0
- Basement:
- Unfinished, Full
Finished Areas
- Interior Size (Total):
- 2260 square feet
Interior
- Appliances:
- Washer, Refrigerator, Dishwasher, Stove, Dryer, Microwave, Oven - Built-In, Hood Fan, Garage door opener remote(s)
Parking
- Spaces:
- 4
- Features:
- Attached Garage
Lot / Land
- Lot Features:
- Private setting, See remarks, Closet Organizers, No Animal Home, No Smoking Home
Utilities & Mechanical
- Heating:
- Forced air
Fees & Dates
- Last Modified:
- 08/14/2026 11:10:05 PM
- Status Change:
- 08/14/2026 11:01:29 PM
Association / Ownership
- Common Interest:
- Freehold
Room Dimensions
| Room | Level | Size |
|---|---|---|
| Living room | Main level | 12' x 15'6 |
| Dining room | Main level | 13' x 10' |
| Kitchen | Main level | 10'5 x 12'6 |
| Primary Bedroom | Upper Level | 11'3 x 16'5 |
| Bedroom 2 | Upper Level | 12'8 x 12'3 |
| Bedroom 3 | Upper Level | 9'3 x 12'1 |
| Bedroom 4 | Upper Level | 12'2 x 9'2 |
| Bonus Room | Upper Level | 12'6 x 9'10 |
| Bedroom 5 | Main level | 9'2 x 11'8 |
Location
Data is supplied by Pillar 9 MLS® System. Pillar 9 is the owner of the copyright in its MLS® System. Data is deemed reliable but is not guaranteed accurate by Pillar 9.
The trademarks MLS®, Multiple Listing Service® and the associated logos are owned by The Canadian Real Estate Association (CREA) and identify the quality of services provided by real estate professionals who are members of CREA. Used under license.