Real estate on your terms®
$250,000
active
211 9003 106A Avenue NW
Edmonton
,
AB
T5H3Y7
Key Details
- MLS® Number:
- E4503964
- Building Type:
- Apartment
- Interior Size:
- 1215 square feet
- Bedrooms:
- 2
- Parking Features:
- Attached Garage
- Lot Size:
- 170.0 square meters
- Attached:
- Yes

Property Description
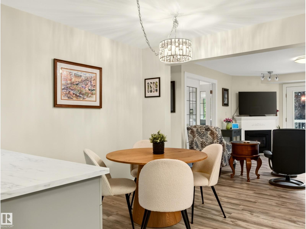
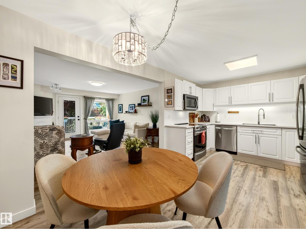
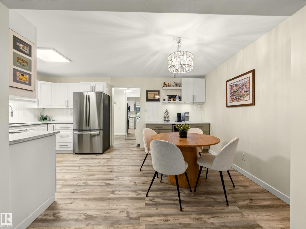
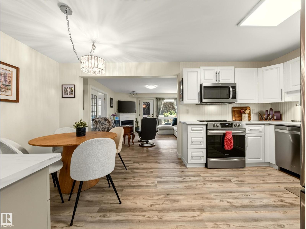
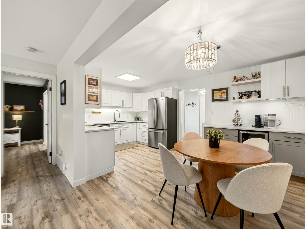
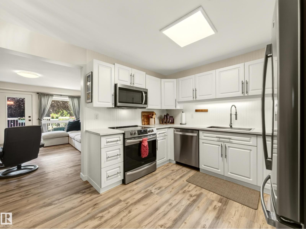
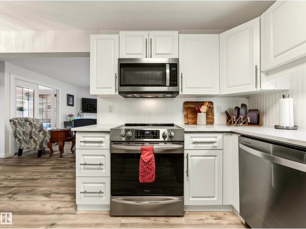
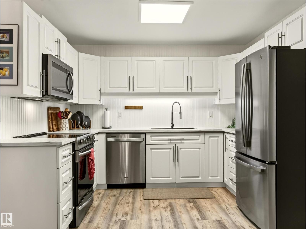
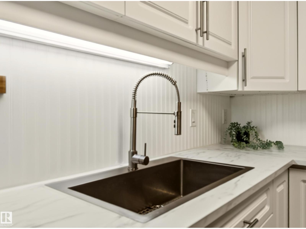
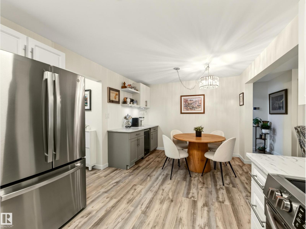
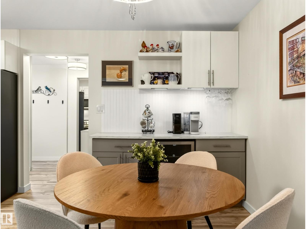
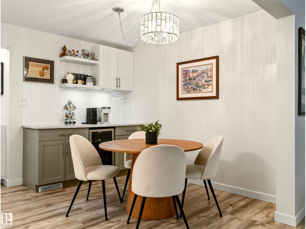
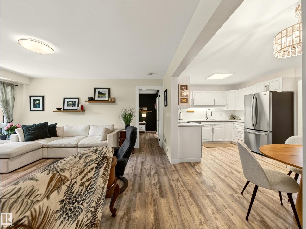
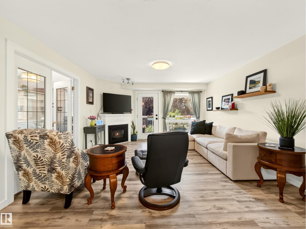
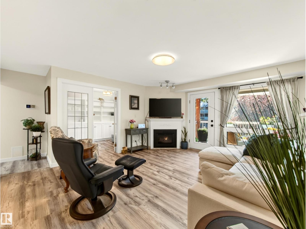
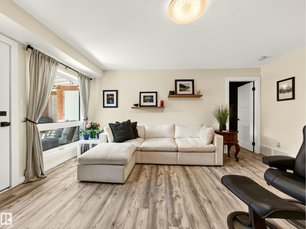
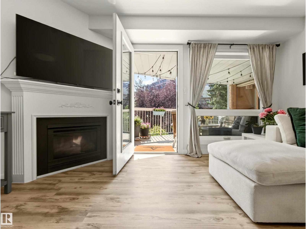
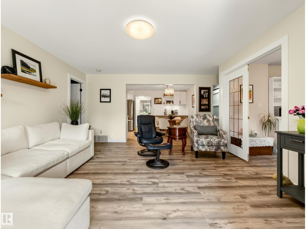
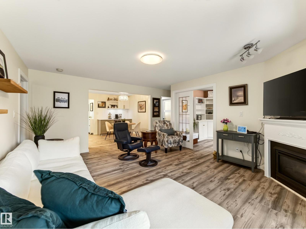
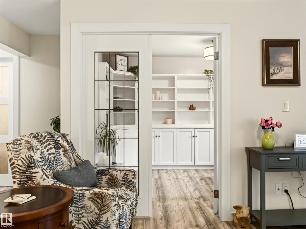
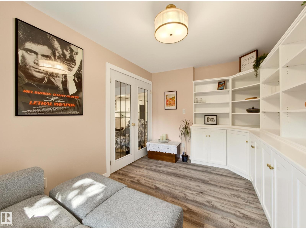
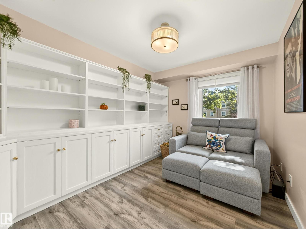
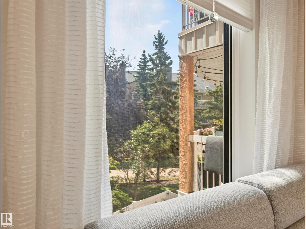
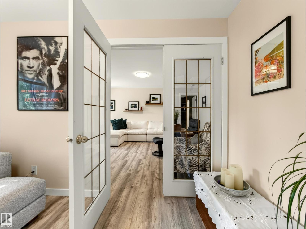
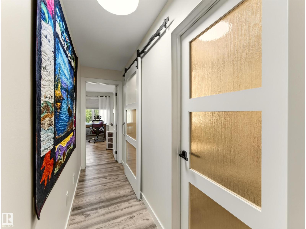
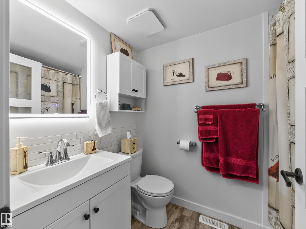
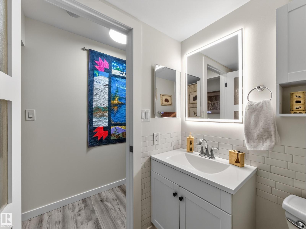
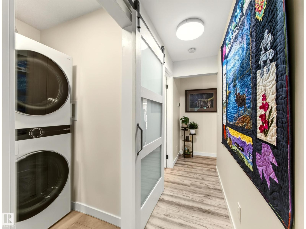
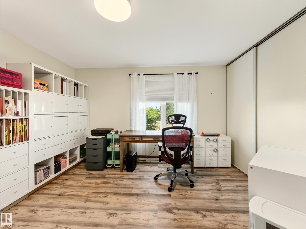
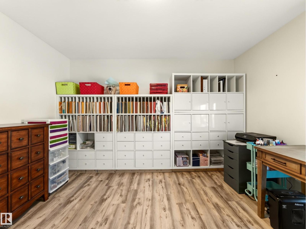
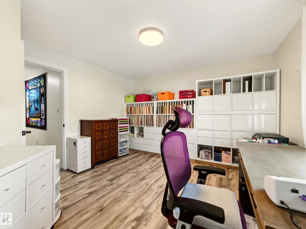
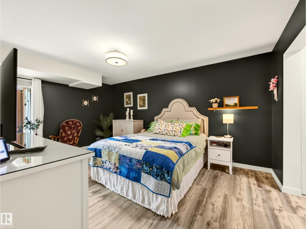
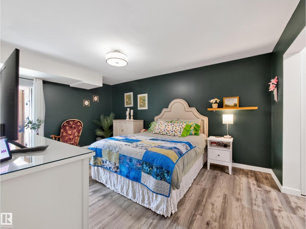
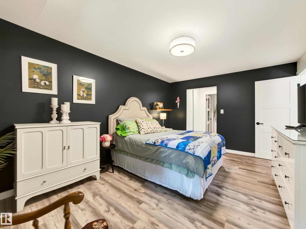
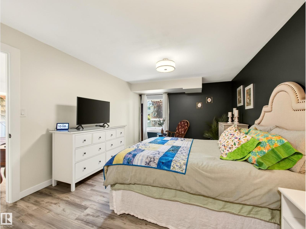
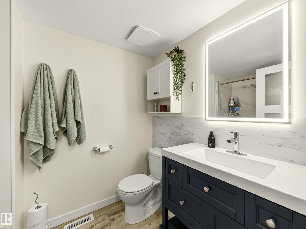
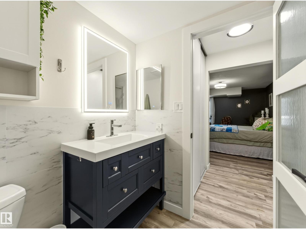
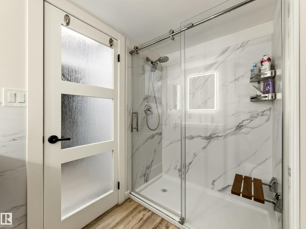
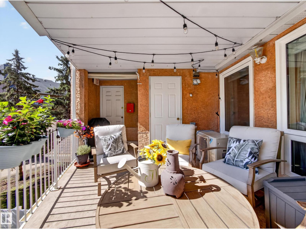
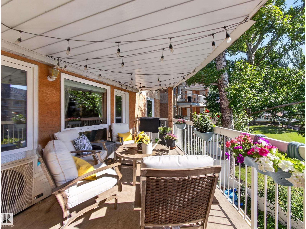
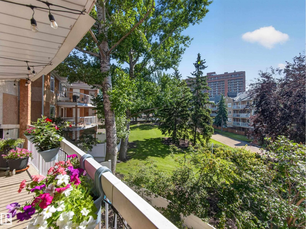
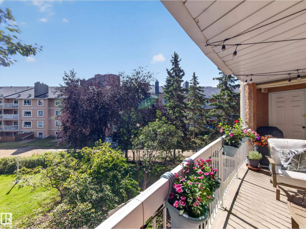
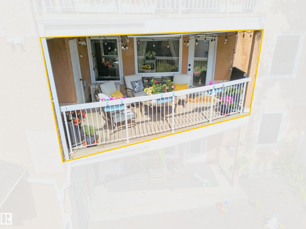
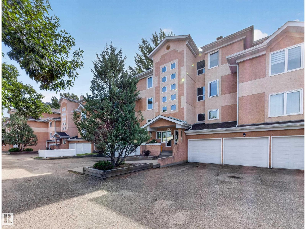
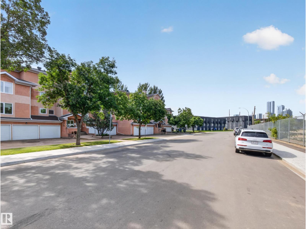
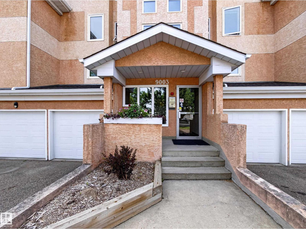
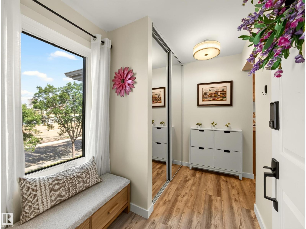
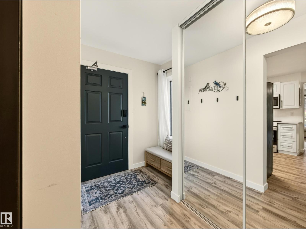
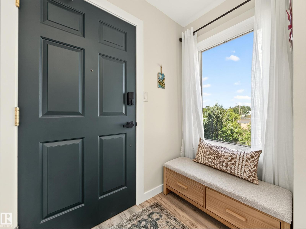
Enjoy downtown living in this beautifully renovated and exceptionally well-maintained condo offering over 1,200 sq. ft. of comfortable living space, ideally located just steps from the River Valley. This bright and spacious 2-bedroom plus den, 2-bathroom unit offers an ideal combination of space, location, and convenience.The updated kitchen features white cabinetry, newer stainless steel appliances, generous counter space, vinyl flooring, flowing seamlessly into the dining area & living room. Just off the living room, the den offers built-in cabinetry,the perfect space for a home office or study area.The generous primary bedroom features a large closet and a 4-piece ensuite, while the spacious second bedroom provides plenty of room for guests, roommates, or family. Additional highlights include central A/C, a cozy gas fireplace, in-suite laundry, and the added convenience of TWO heated underground parking stalls. Enjoy access to building amenities including an exercise room and sauna. (id:53430)
Building
- Property Type:
- Apartment
- Building Type:
- Apartment
- Year Built:
- 1992
- Bedrooms:
- 2
- Bathrooms (total):
- 2.0
- Basement:
- None
Finished Areas
- Interior Size (Total):
- 1215 square feet
Interior
- Appliances:
- Washer, Refrigerator, Dishwasher, Stove, Dryer, Window Coverings, Garage door opener, Garage door opener remote(s)
Parking
- Features:
- Attached Garage
Lot / Land
- Lot Size:
- 170.0 square meters
Utilities & Mechanical
- Heating:
- Forced air
- Cooling:
- Central air conditioning
Comfort & Security
- Fireplace(s):
- 1 Gas, Unknown
Fees & Dates
- HOA/Condo Fee:
- $693
- Last Modified:
- 08/14/2026 10:50:04 PM
- Status Change:
- 08/14/2026 10:41:11 PM
Association / Ownership
- Fee:
- $693 / Monthly
- Common Interest:
- Condo/Strata
Room Dimensions
| Room | Level | Size |
|---|---|---|
| Living room | Main level | 4.1 x 4.25 |
| Dining room | Main level | 2.13 x 3.19 |
| Kitchen | Main level | 2.32 x 3.17 |
| Den | Main level | 2.72 x 4.03 |
| Primary Bedroom | Main level | 3.49 x 4.94 |
| Bedroom 2 | Main level | 3.72 x 3.94 |
Location
Data is supplied by Pillar 9 MLS® System. Pillar 9 is the owner of the copyright in its MLS® System. Data is deemed reliable but is not guaranteed accurate by Pillar 9.
The trademarks MLS®, Multiple Listing Service® and the associated logos are owned by The Canadian Real Estate Association (CREA) and identify the quality of services provided by real estate professionals who are members of CREA. Used under license.