Real estate on your terms®
$539,888
active
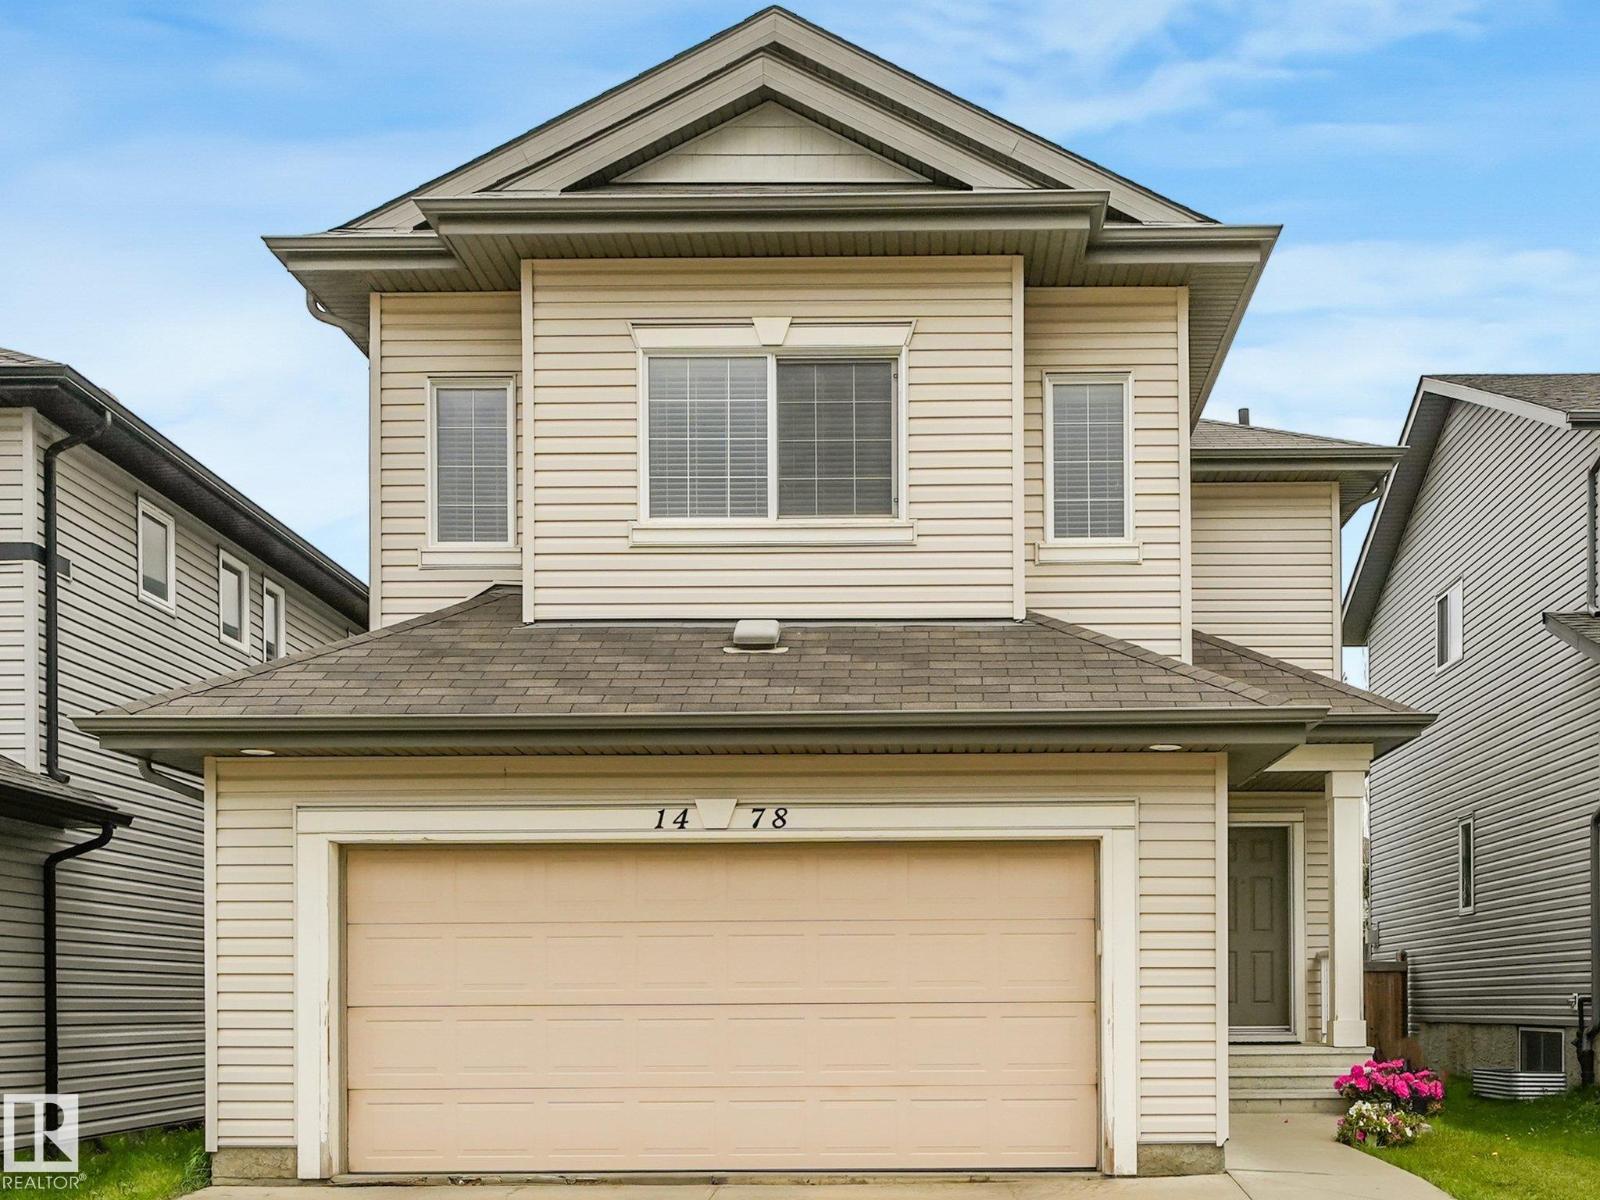
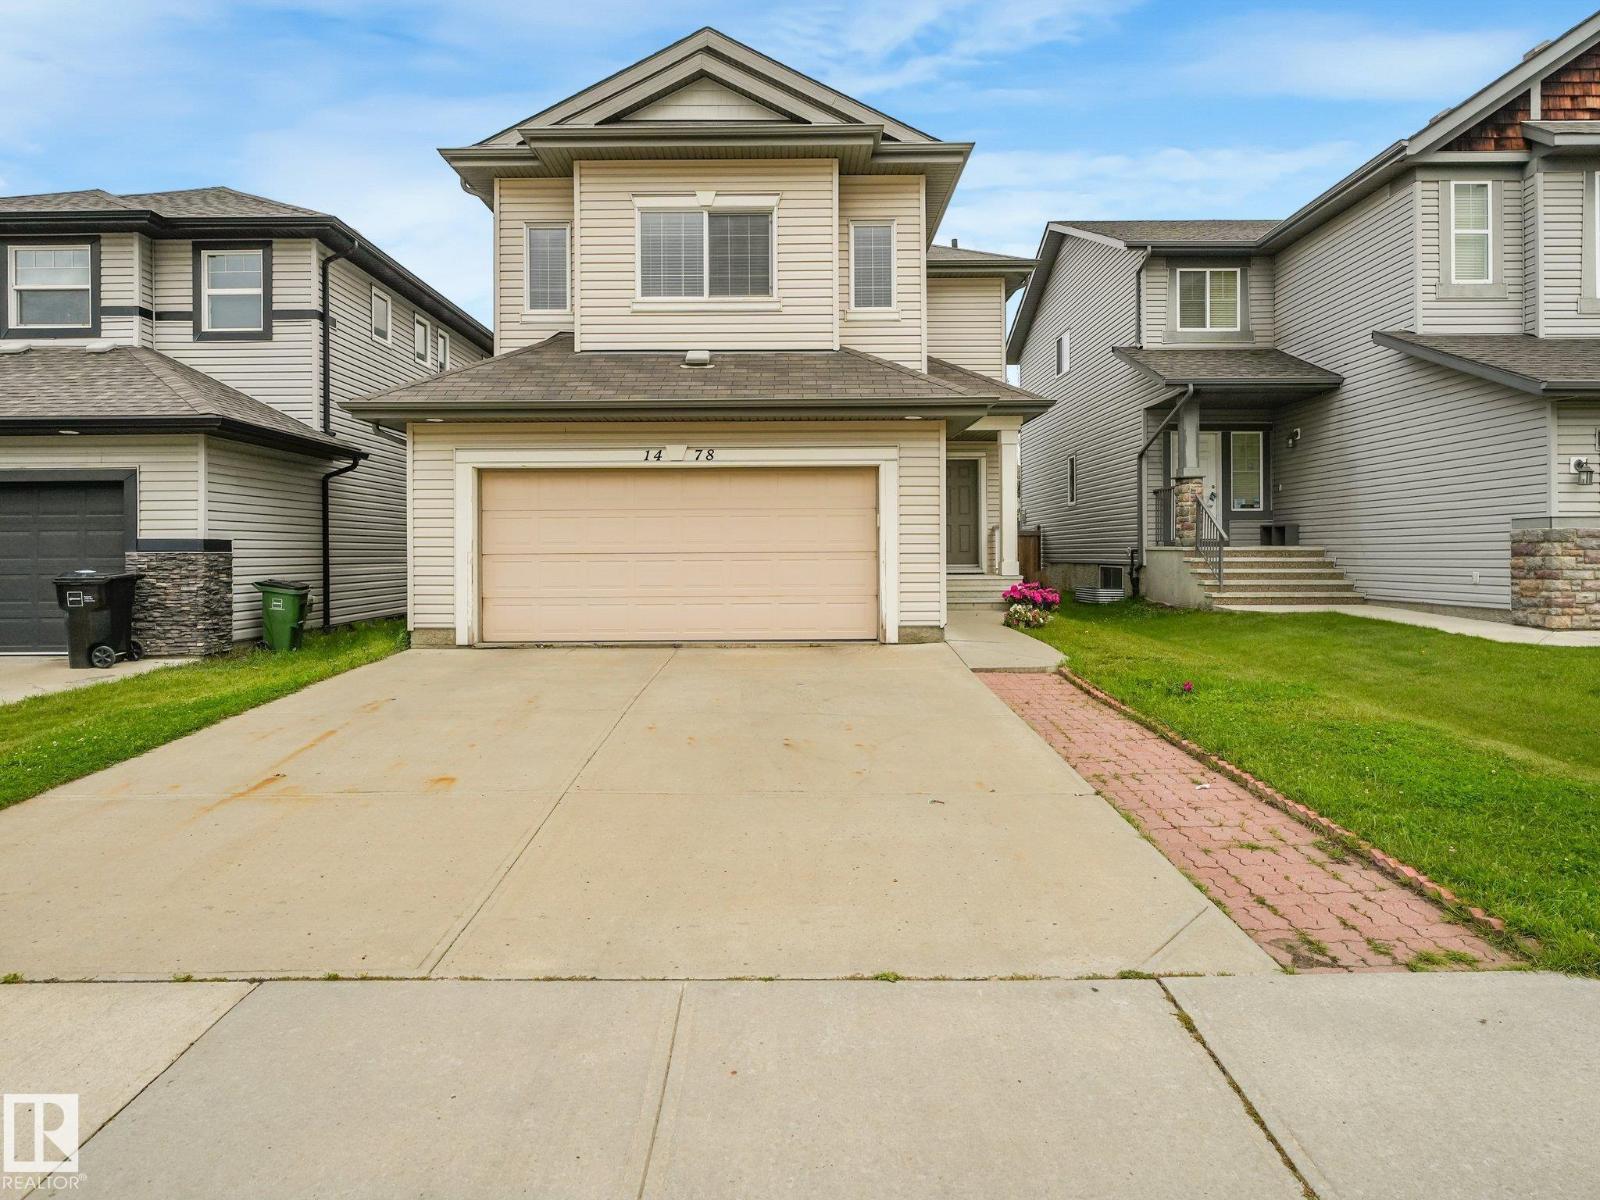
1478 37B Avenue NW
Edmonton
,
AB
T6T0J1
Key Details
- MLS® Number:
- E4503955
- Building Type:
- House
- Interior Size:
- 1932 square feet
- Bedrooms:
- 4
- Parking:
- 4
- Parking Features:
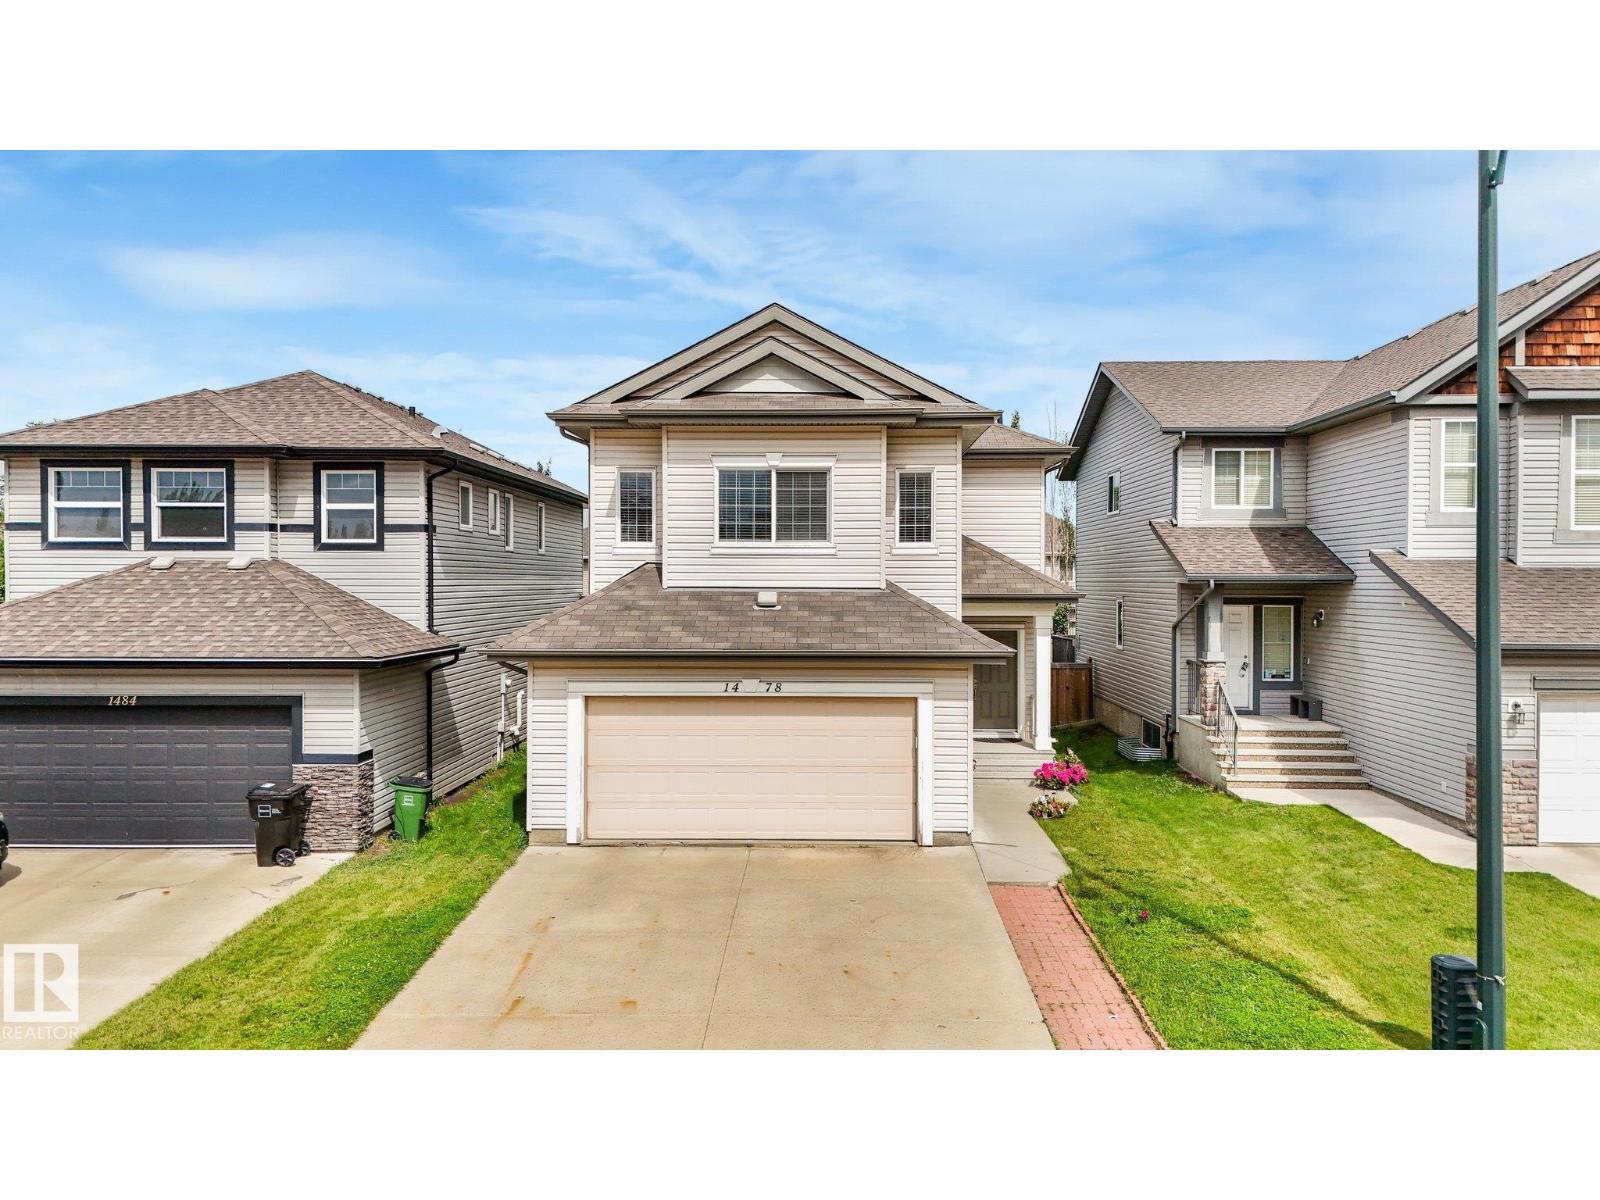
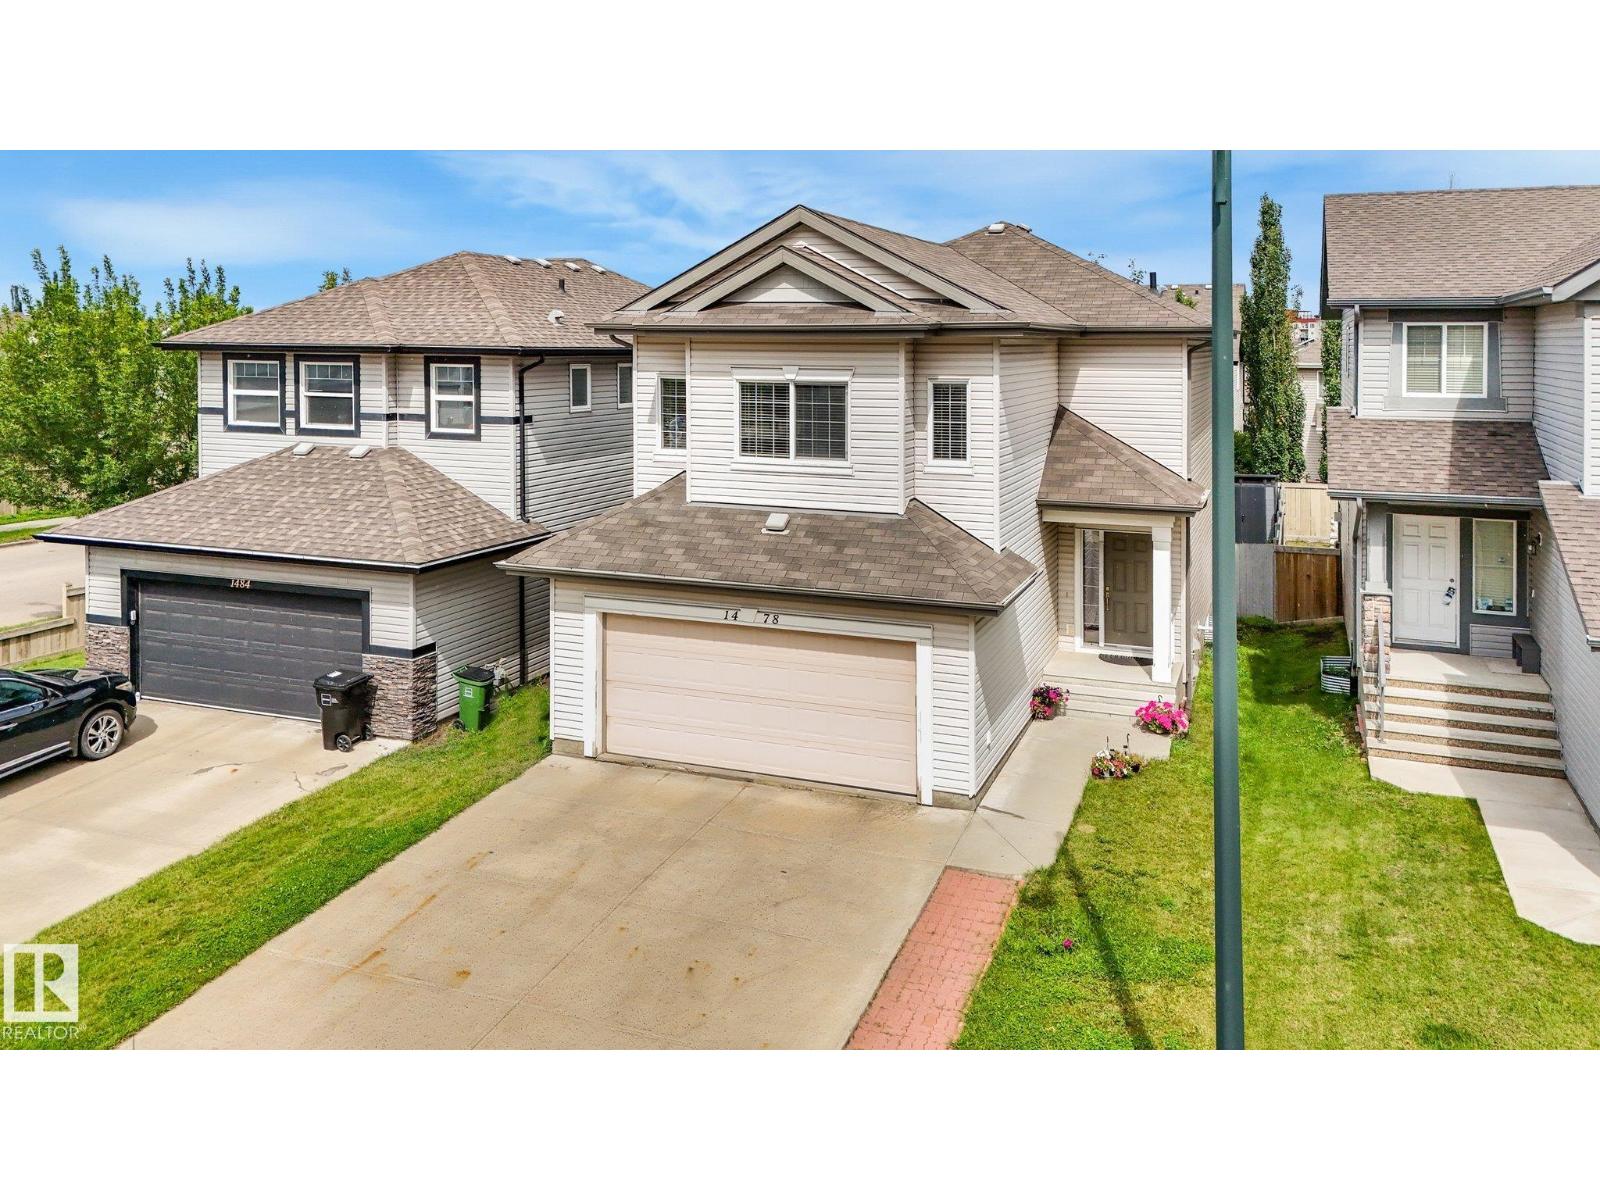
- Attached Garage
- Lot Size:
- 390.2 square meters

Property Description
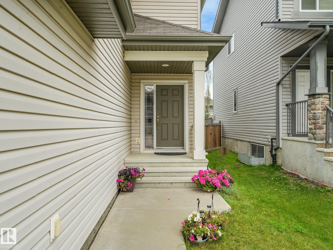
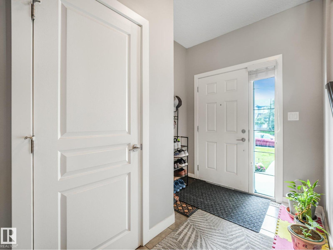
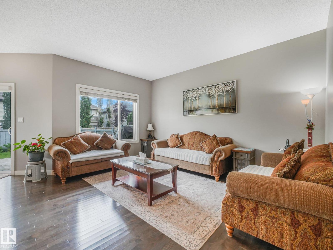
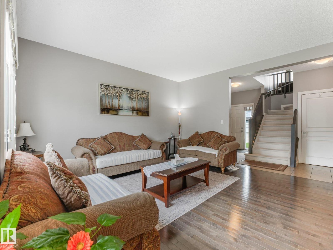
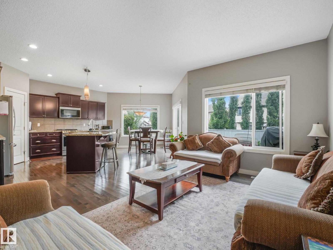
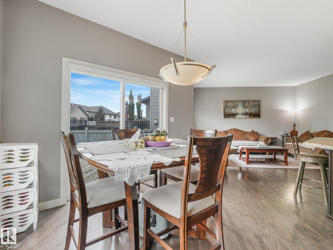
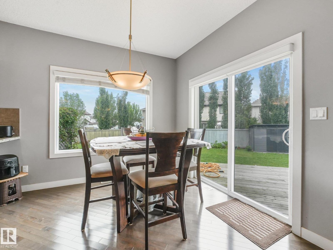
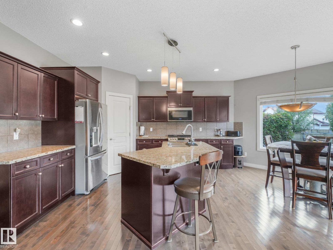
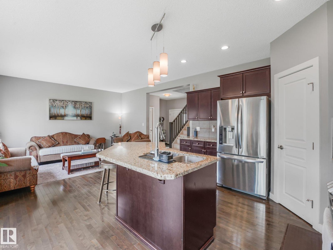
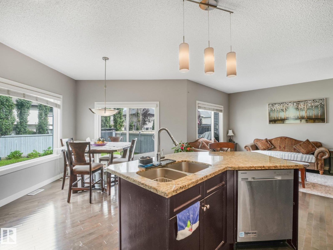
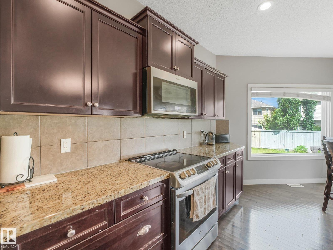
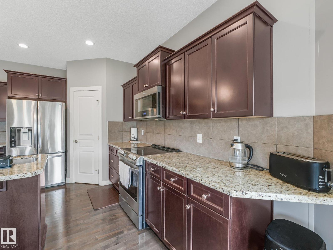
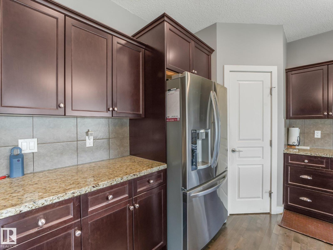
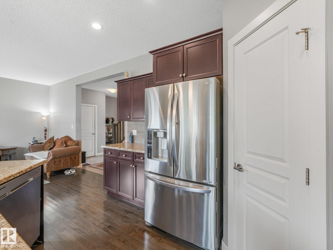
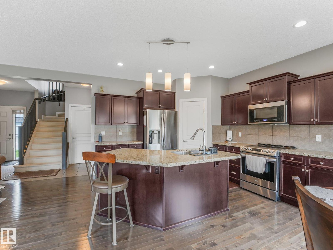
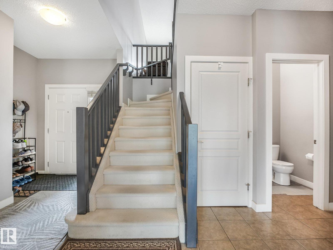
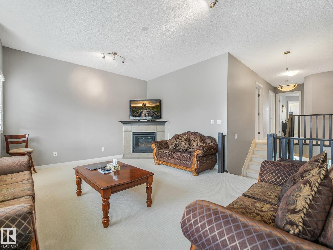
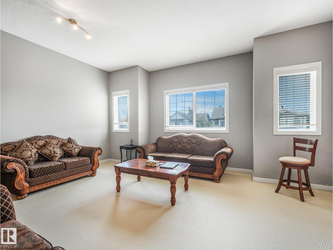
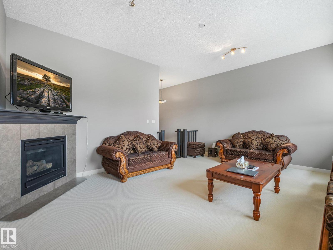
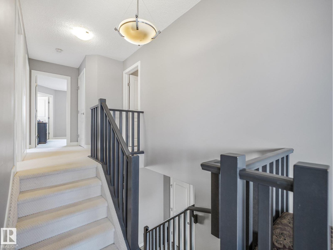
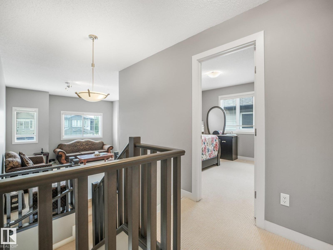
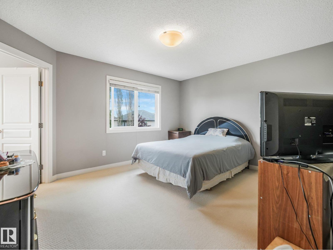
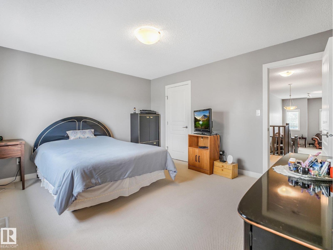
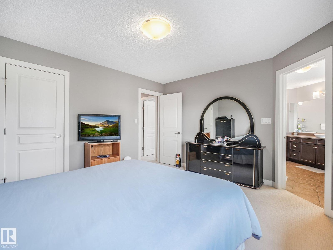
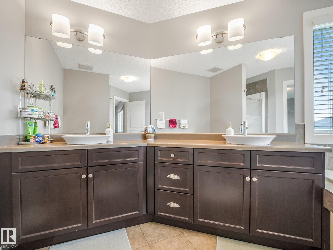
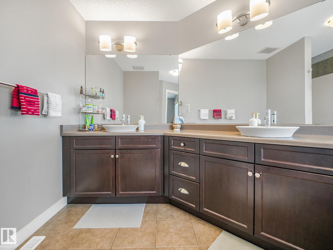
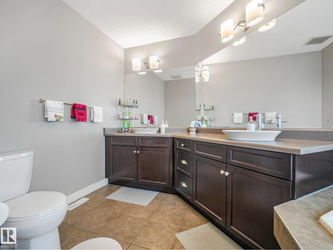
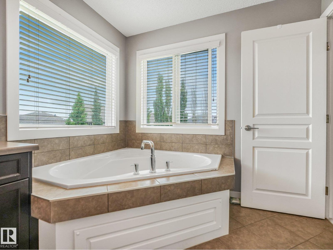
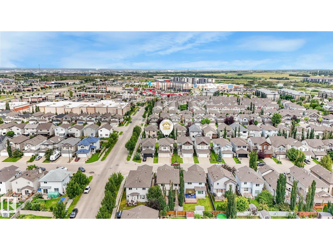
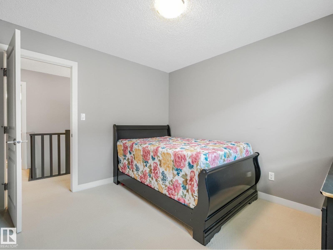
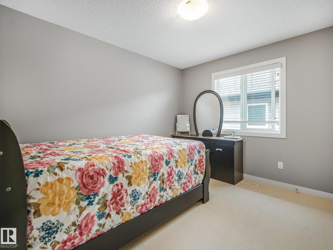
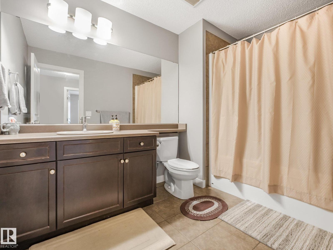
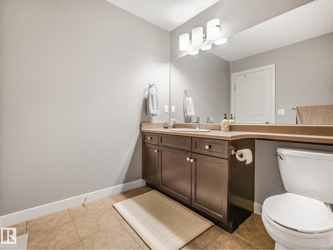
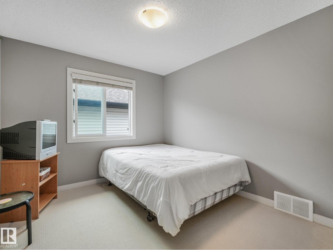
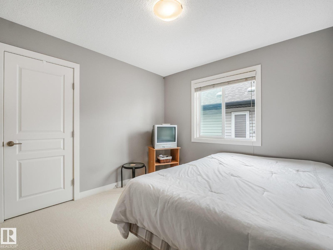
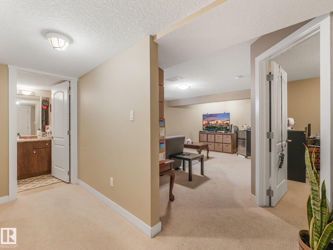
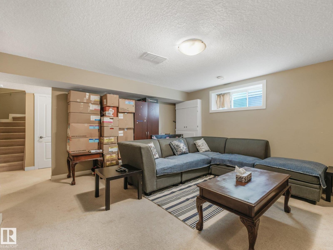
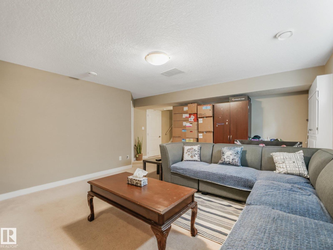
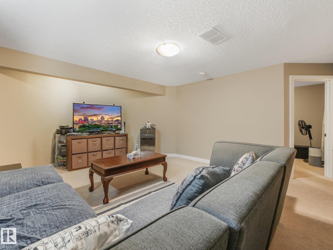
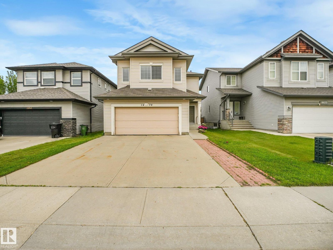
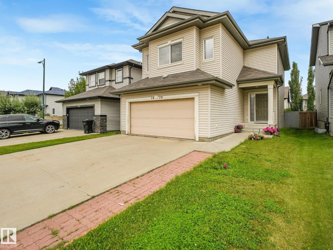
Landmark Show Home Elegance in Tamarack! Step into a home where natural light, thoughtful design, and timeless finishes come together beautifully. This fully finished former Landmark show home offers an impressive main floor with soaring 9-ft ceilings, granite countertops, and sun-filled living spaces designed for both everyday comfort and entertaining. Upstairs, discover three generous bedrooms, including a spacious primary retreat featuring a luxurious 5-piece ensuite. The bright bonus room creates the perfect gathering space, complete with a cozy gas fireplace for relaxing evenings. The fully finished basement extends the living space with a large recreation room, fourth bedroom, full bathroom, and excellent storage—ideal for guests, a growing family, or a home office setup. With quality craftsmanship, stylish finishes, and a functional layout throughout, this Tamarack gem is truly move-in ready. Conveniently located close to parks, schools, shopping, transit, and everyday amenities. A Must See !!!!! (id:53430)
Building
- Property Type:
- House
- Building Type:
- House
- Year Built:
- 2011
- Stories:
- 2.0
- Bedrooms:
- 4
- Bathrooms (total):
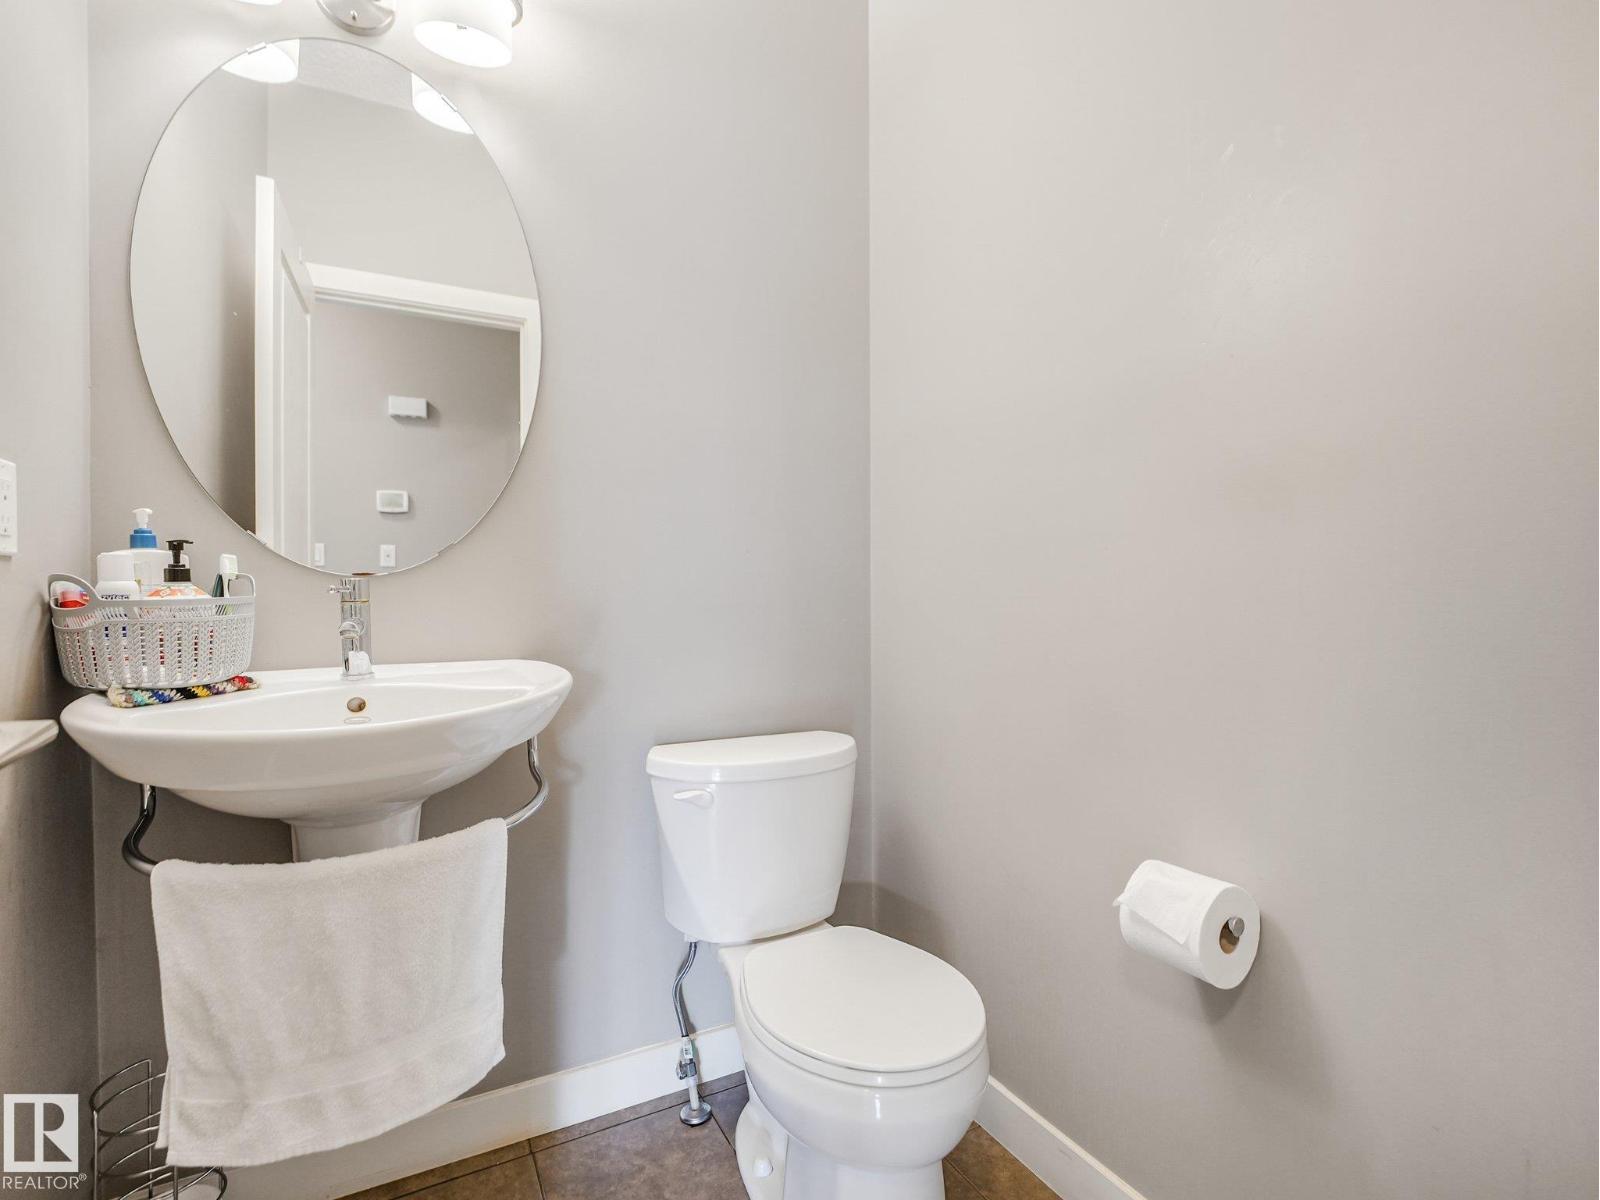
- 4.5 (1 half)
- Basement:
- Finished, Full
Finished Areas
- Interior Size (Total):
- 1932 square feet
Interior
- Appliances:
- Washer, Refrigerator, Dishwasher, Stove, Dryer, Microwave Range Hood Combo, Storage Shed, Window Coverings, Garage door opener, Garage door opener remote(s)
Parking
- Spaces:
- 4
- Features:
- Attached Garage
Lot / Land
- Lot Size:
- 390.2 square meters
- Lot Features:
- Flat site, Exterior Walls- 2x6"
Utilities & Mechanical
- Heating:
- Forced air
Comfort & Security
- Fireplace(s):
- 1 Gas, Insert
Fees & Dates
- Last Modified:
- 08/14/2026 11:50:00 PM
- Status Change:
- 08/14/2026 11:41:03 PM
Association / Ownership
- Common Interest:
- Freehold
Room Dimensions
| Room | Level | Size |
|---|---|---|
| Living room | Main level | 14.1 x 10.5 |
| Dining room | Main level | 7.1 x 14.2 |
| Kitchen | Main level | 15.2 x 14.2 |
| Primary Bedroom | Upper Level | 11.9 x 14.0 |
| Bedroom 2 | Upper Level | 10.1 x 10.8 |
| Bedroom 3 | Upper Level | 9.11 x 10.7 |
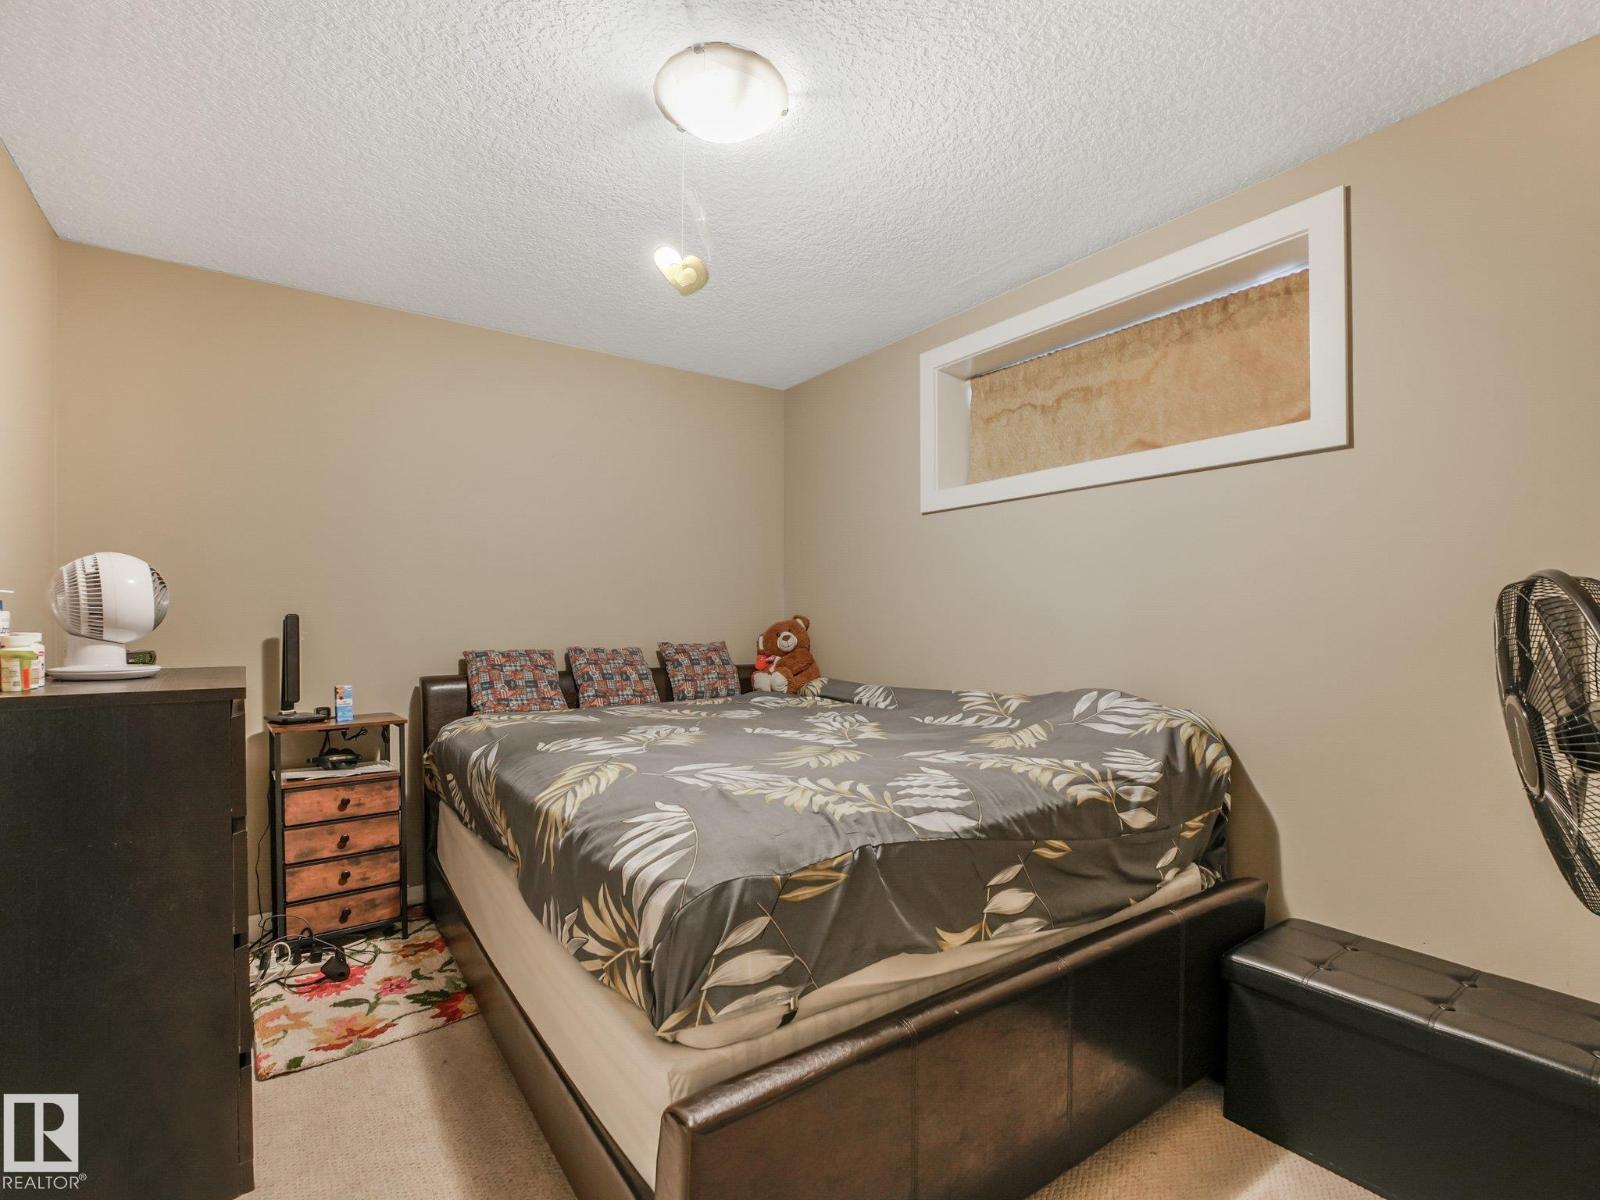
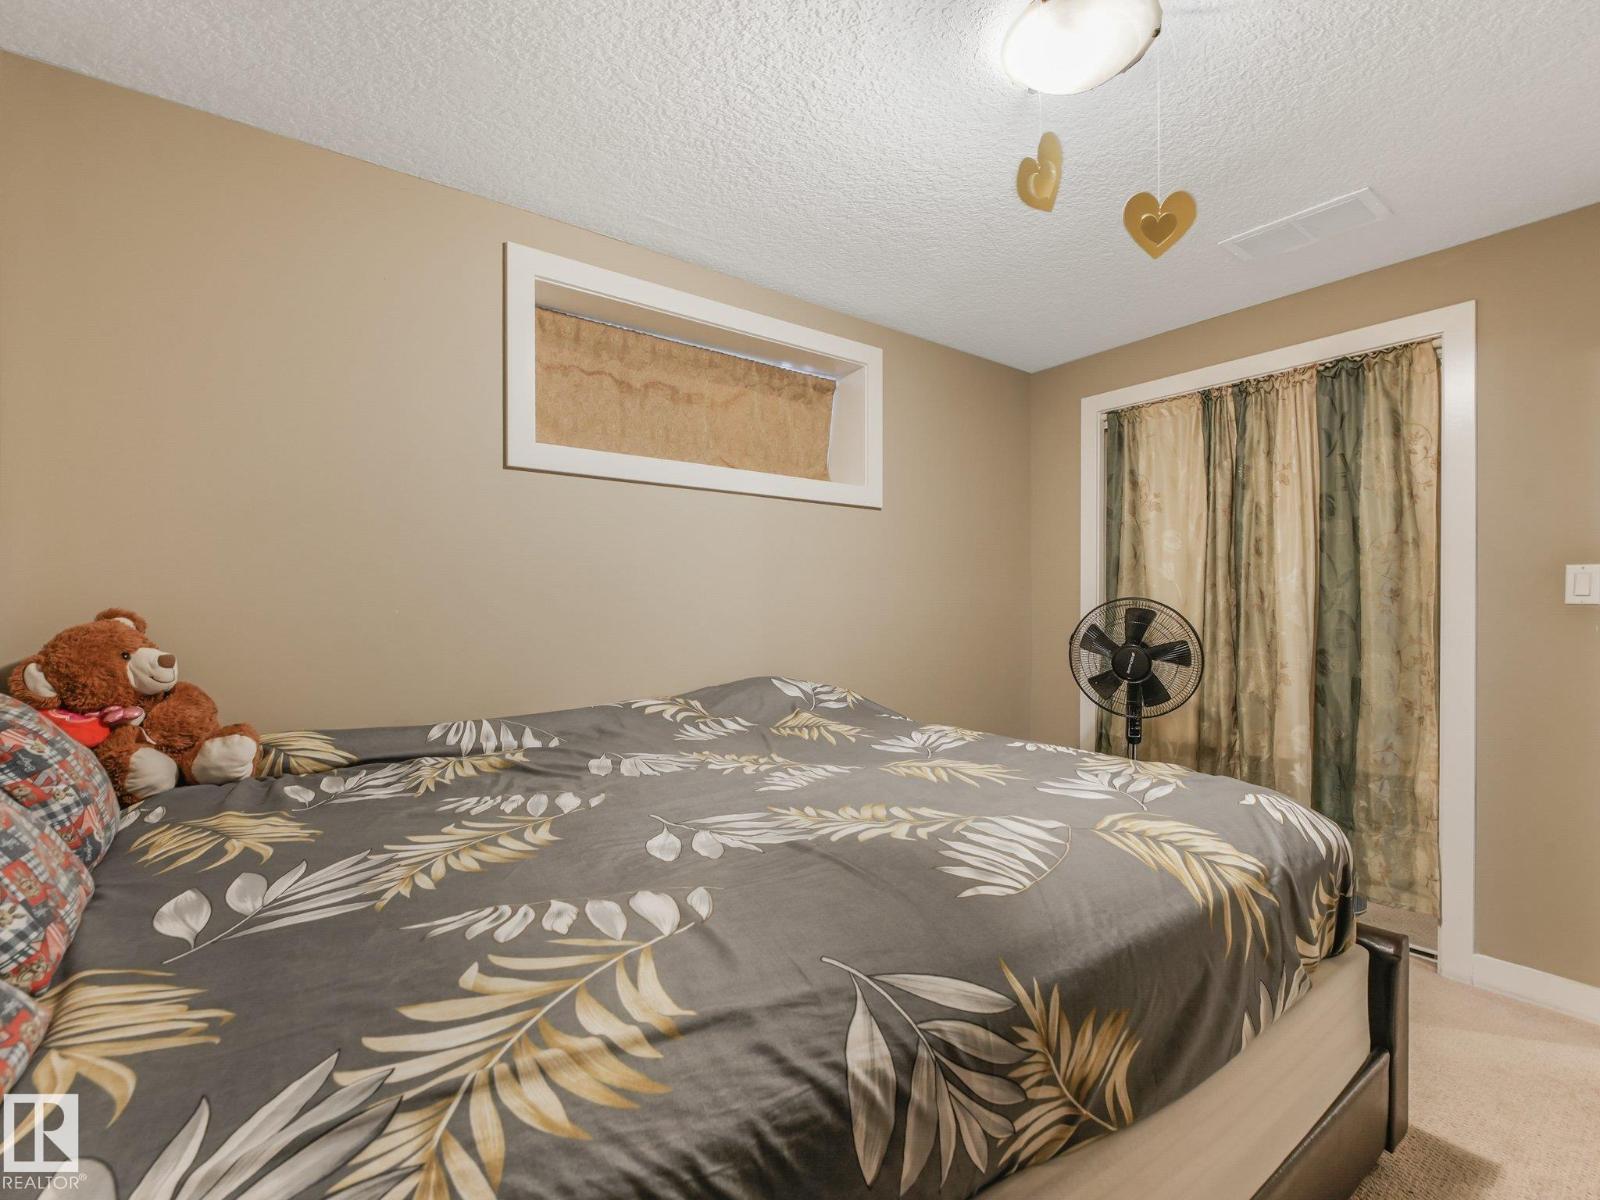
| Bedroom 4 | Lower level | 11.1 x 9.0 |
| Bonus Room | Upper Level | 15.9 x 17.3 |
| Recreation room | Lower level | 16.8 x 14.1 |
| Utility room | Lower level | 9.4 x 6.5 |
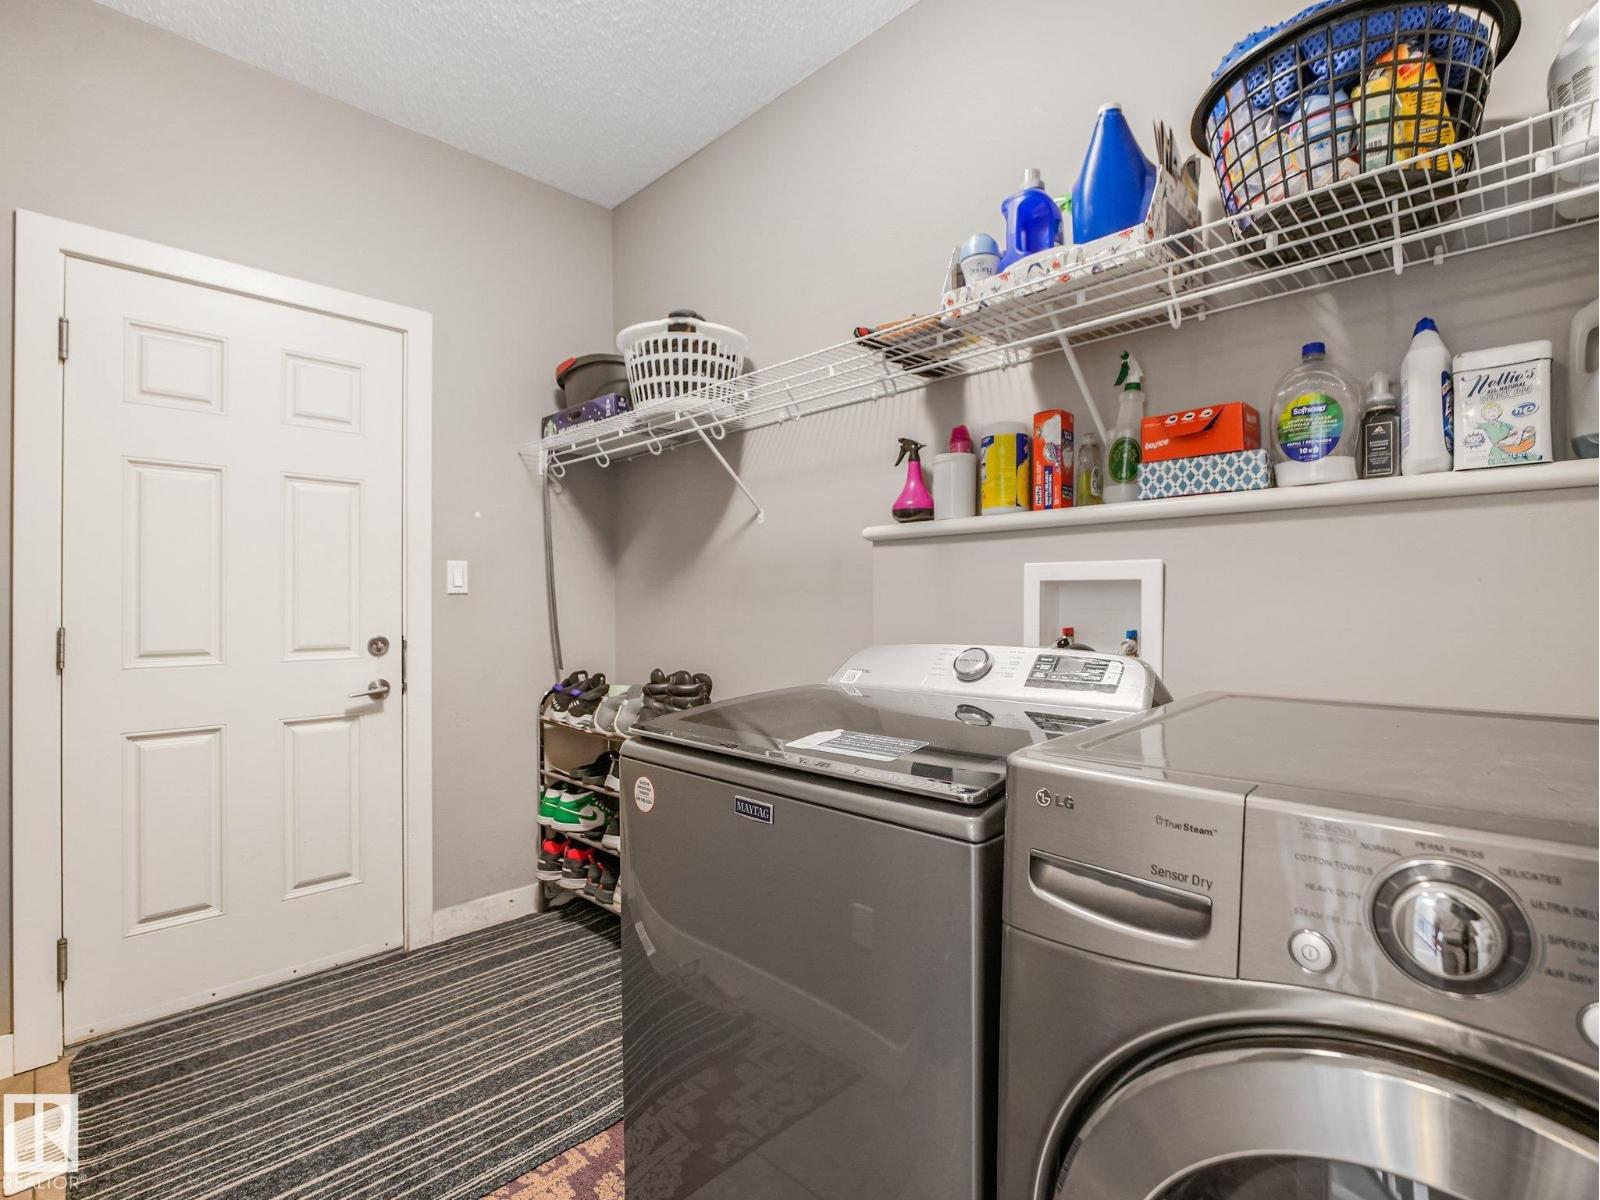
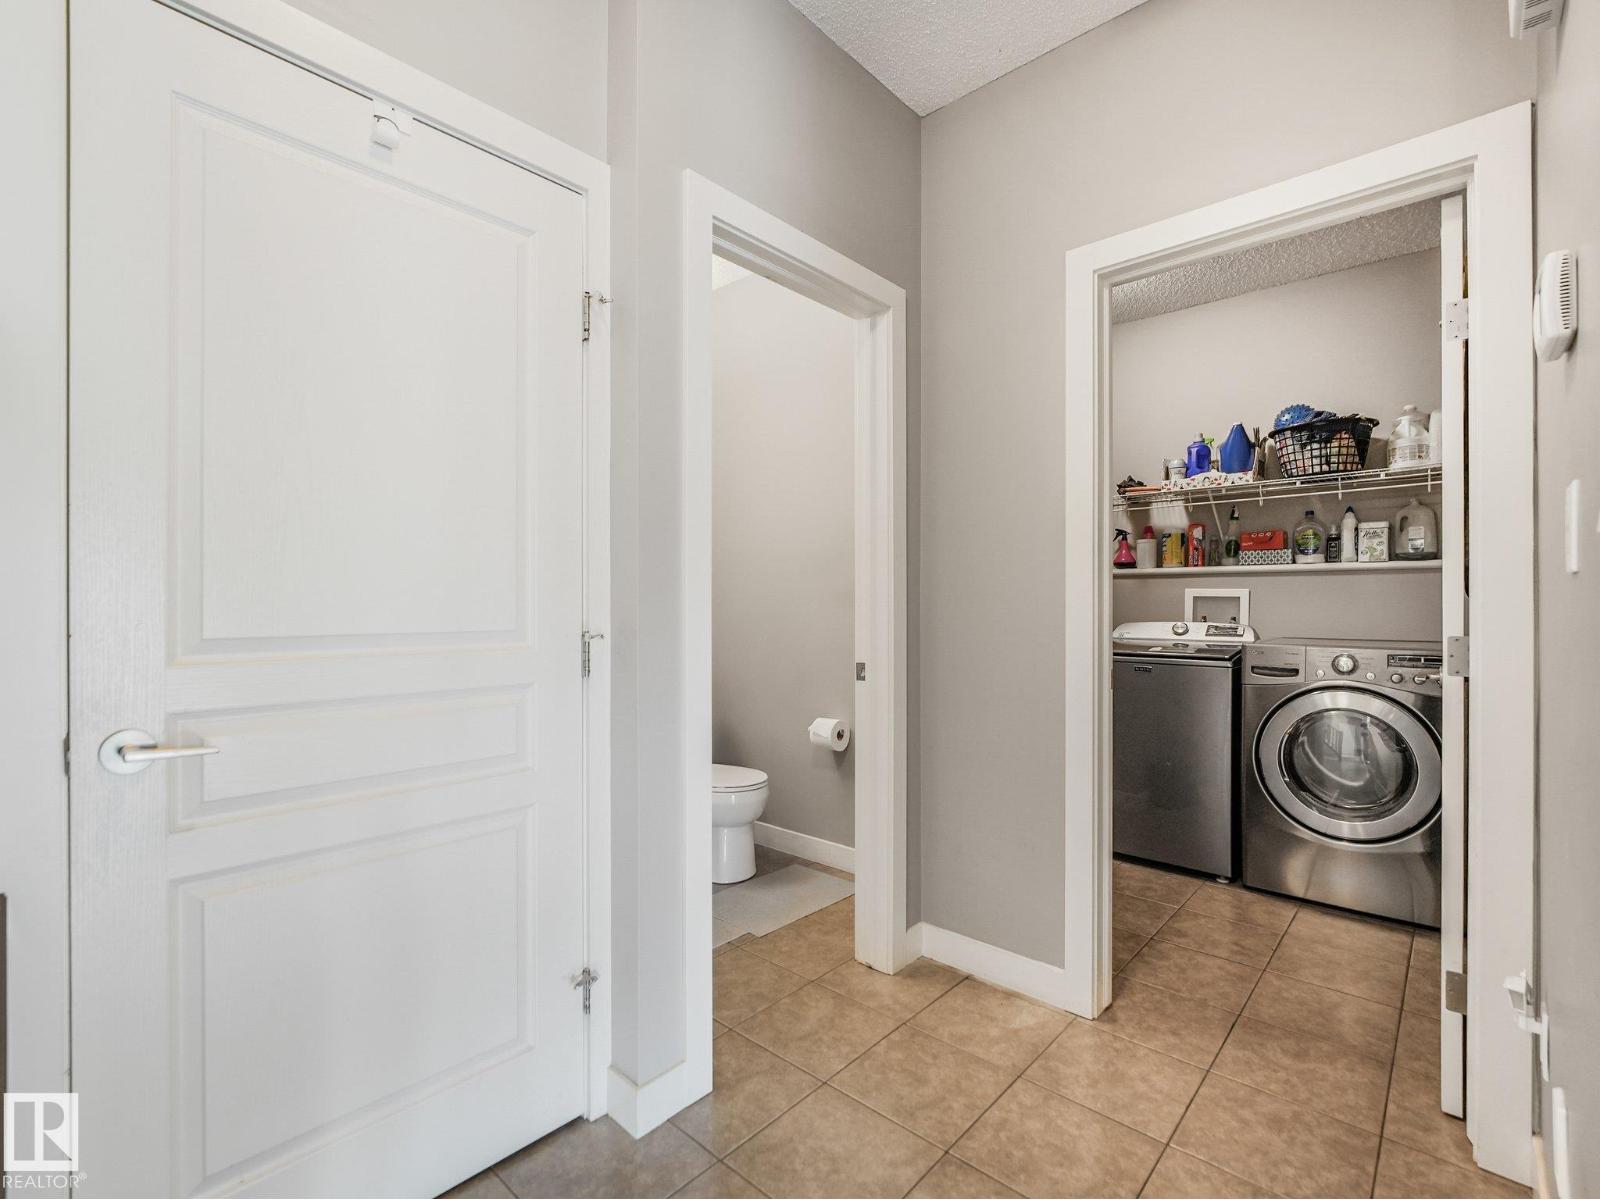
| Laundry room | Main level | 9.9 x 7.7 |
Location
Data is supplied by Pillar 9 MLS® System. Pillar 9 is the owner of the copyright in its MLS® System. Data is deemed reliable but is not guaranteed accurate by Pillar 9.
The trademarks MLS®, Multiple Listing Service® and the associated logos are owned by The Canadian Real Estate Association (CREA) and identify the quality of services provided by real estate professionals who are members of CREA. Used under license.