Real estate on your terms®
$620,000
active
1323 158 Street SW
Edmonton
,
AB
T6W2N5
Key Details
- MLS® Number:
- E4503950
- Building Type:
- House
- Interior Size:
- 2377 square feet
- Bedrooms:
- 4
- Parking:
- 4
- Parking Features:
- Attached Garage, Oversize
- Lot Size:
- 403.97 square meters

Property Description
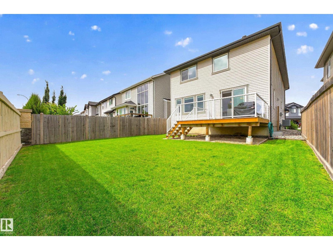
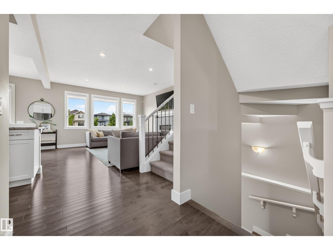
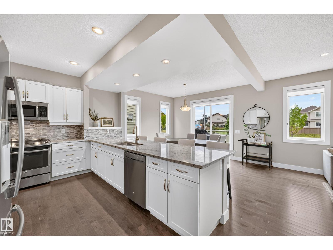
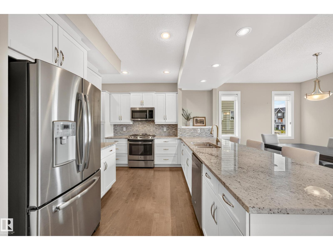
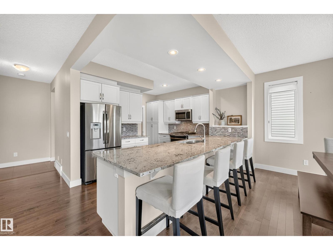
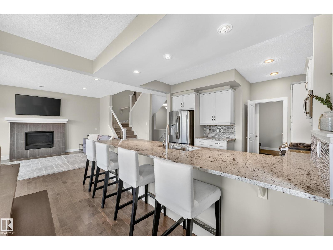

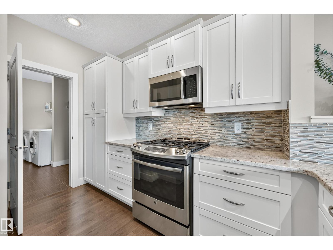
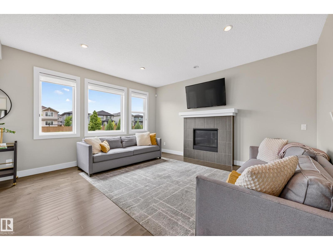
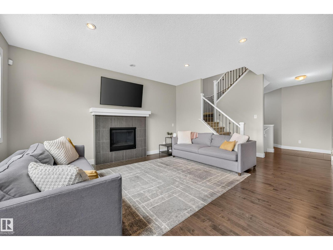
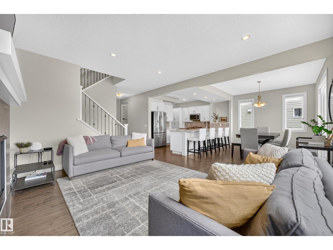
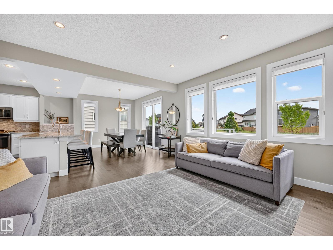
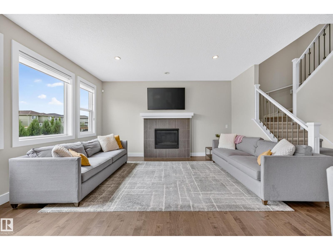
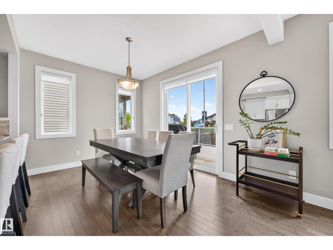
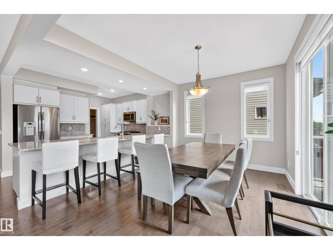
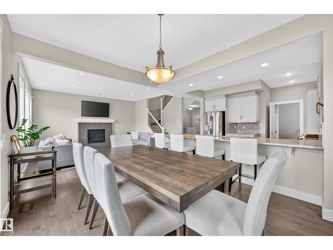
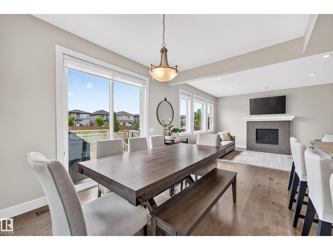
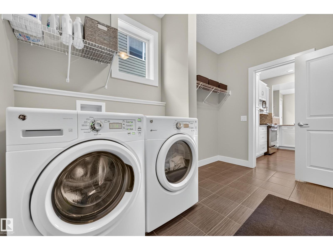
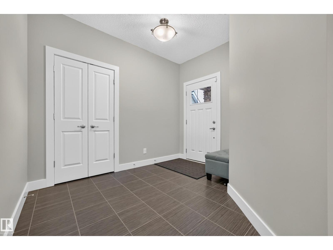
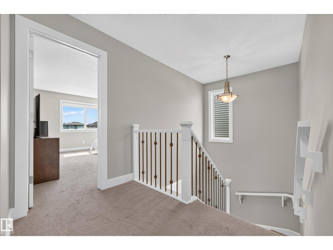
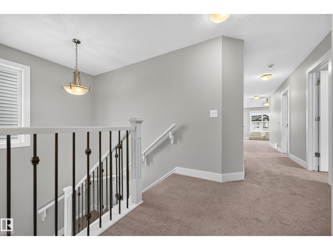
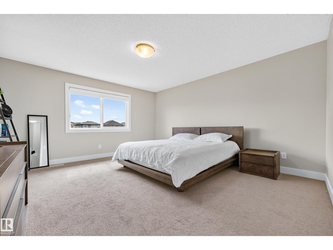
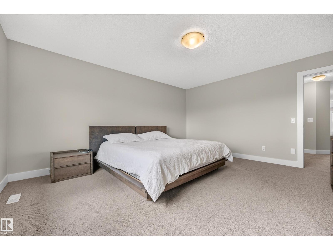
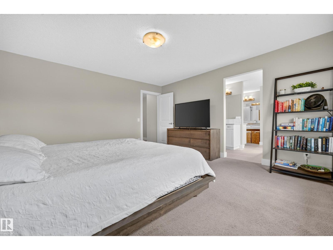
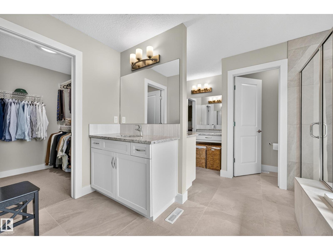
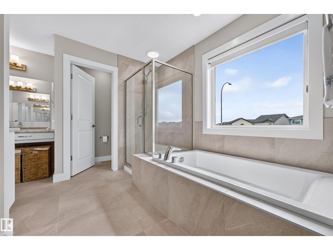
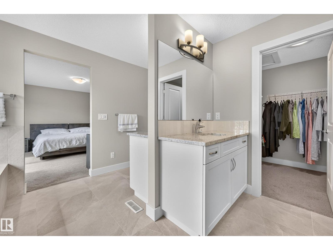
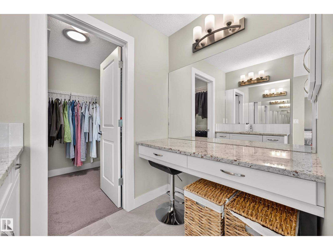
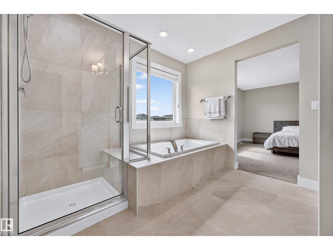
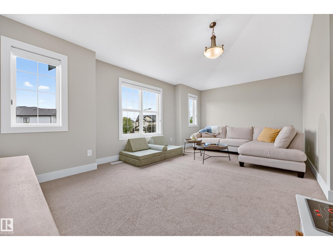

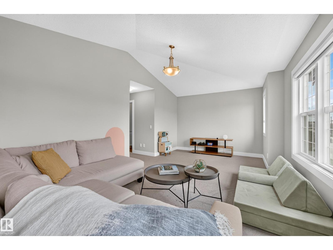
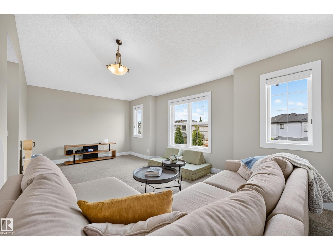
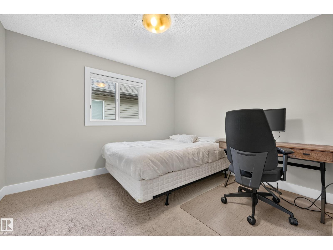
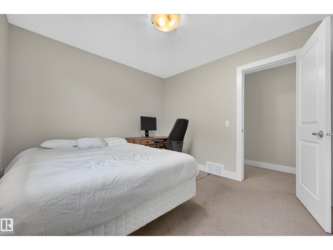
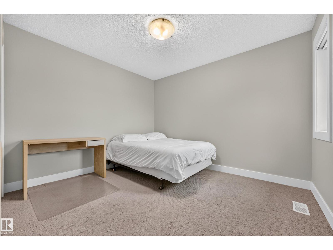
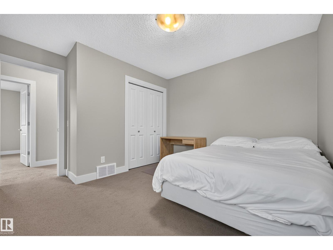
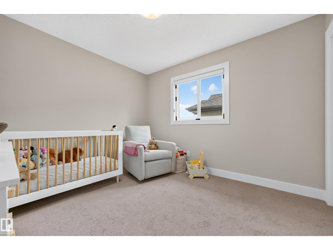
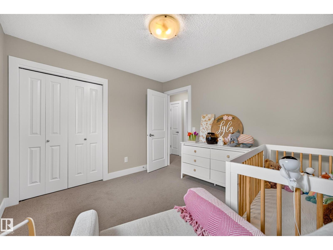
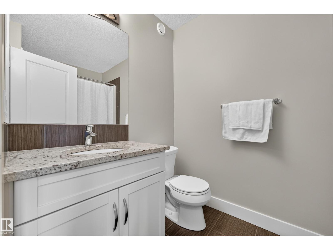
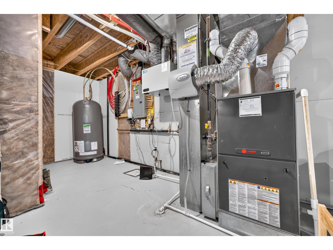
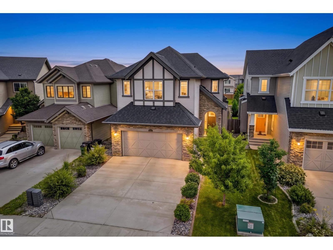
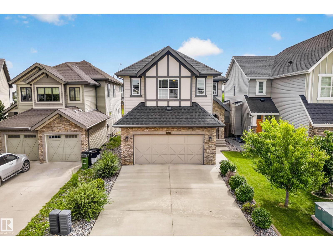
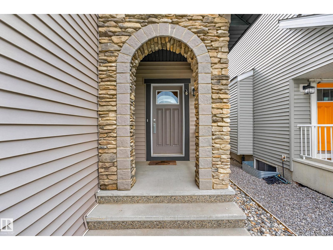
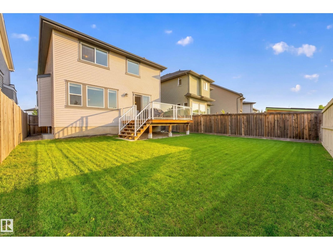
Welcome to Glenridding Heights! This beautifully maintained almost 2,400 sq. ft. home is truly one of a kind offering four bedrooms upstairs, a brand-new ensuite renovation $15,000 2026 and an impressive collection of upgrades. White superior cabinet kitchen with white granite countertops, an extended island, ample cabinet space, stainless steel appliances, beautiful hardwood flooring, gas fireplace, 9' ceilings, central air conditioning 2021, HRV system, Hunter Douglas blinds, oversized baseboards, 2025 HWT and a grand entrance with stunning exterior stonework. Upstairs you’ll find four spacious bedrooms + bonus room & newly renovated ensuite completed in 2026. The oversized double garage offers nearly triple car capacity. Outside enjoy a gorgeous deck with sleek glass railings! Built by Homes by Avi and lightly lived in. This home has been exceptionally well cared for and is truly move-in ready. (id:53430)
Building
- Property Type:
- House
- Building Type:
- House
- Year Built:
- 2015
- Stories:
- 2.0
- Bedrooms:
- 4
- Bathrooms (total):
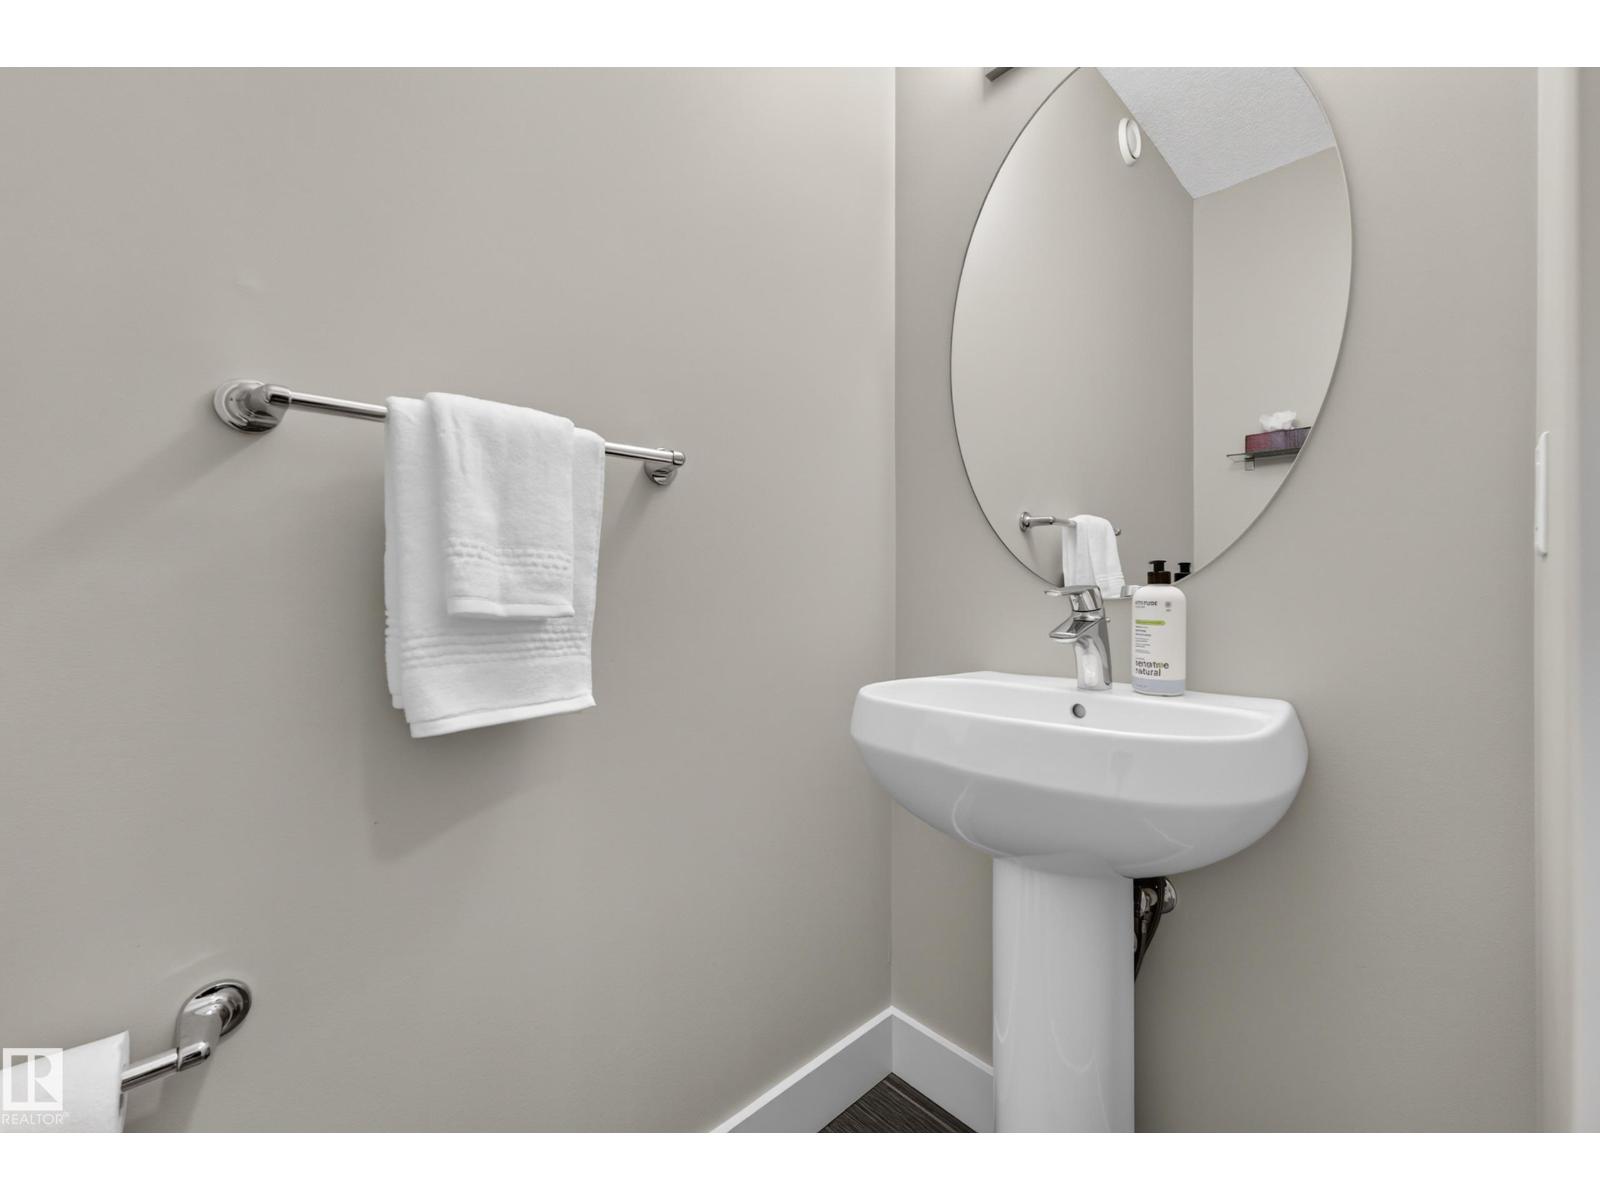
- 3.5 (1 half)
- Basement:
- Unfinished, Full
Finished Areas
- Interior Size (Total):
- 2377 square feet
Interior
- Appliances:
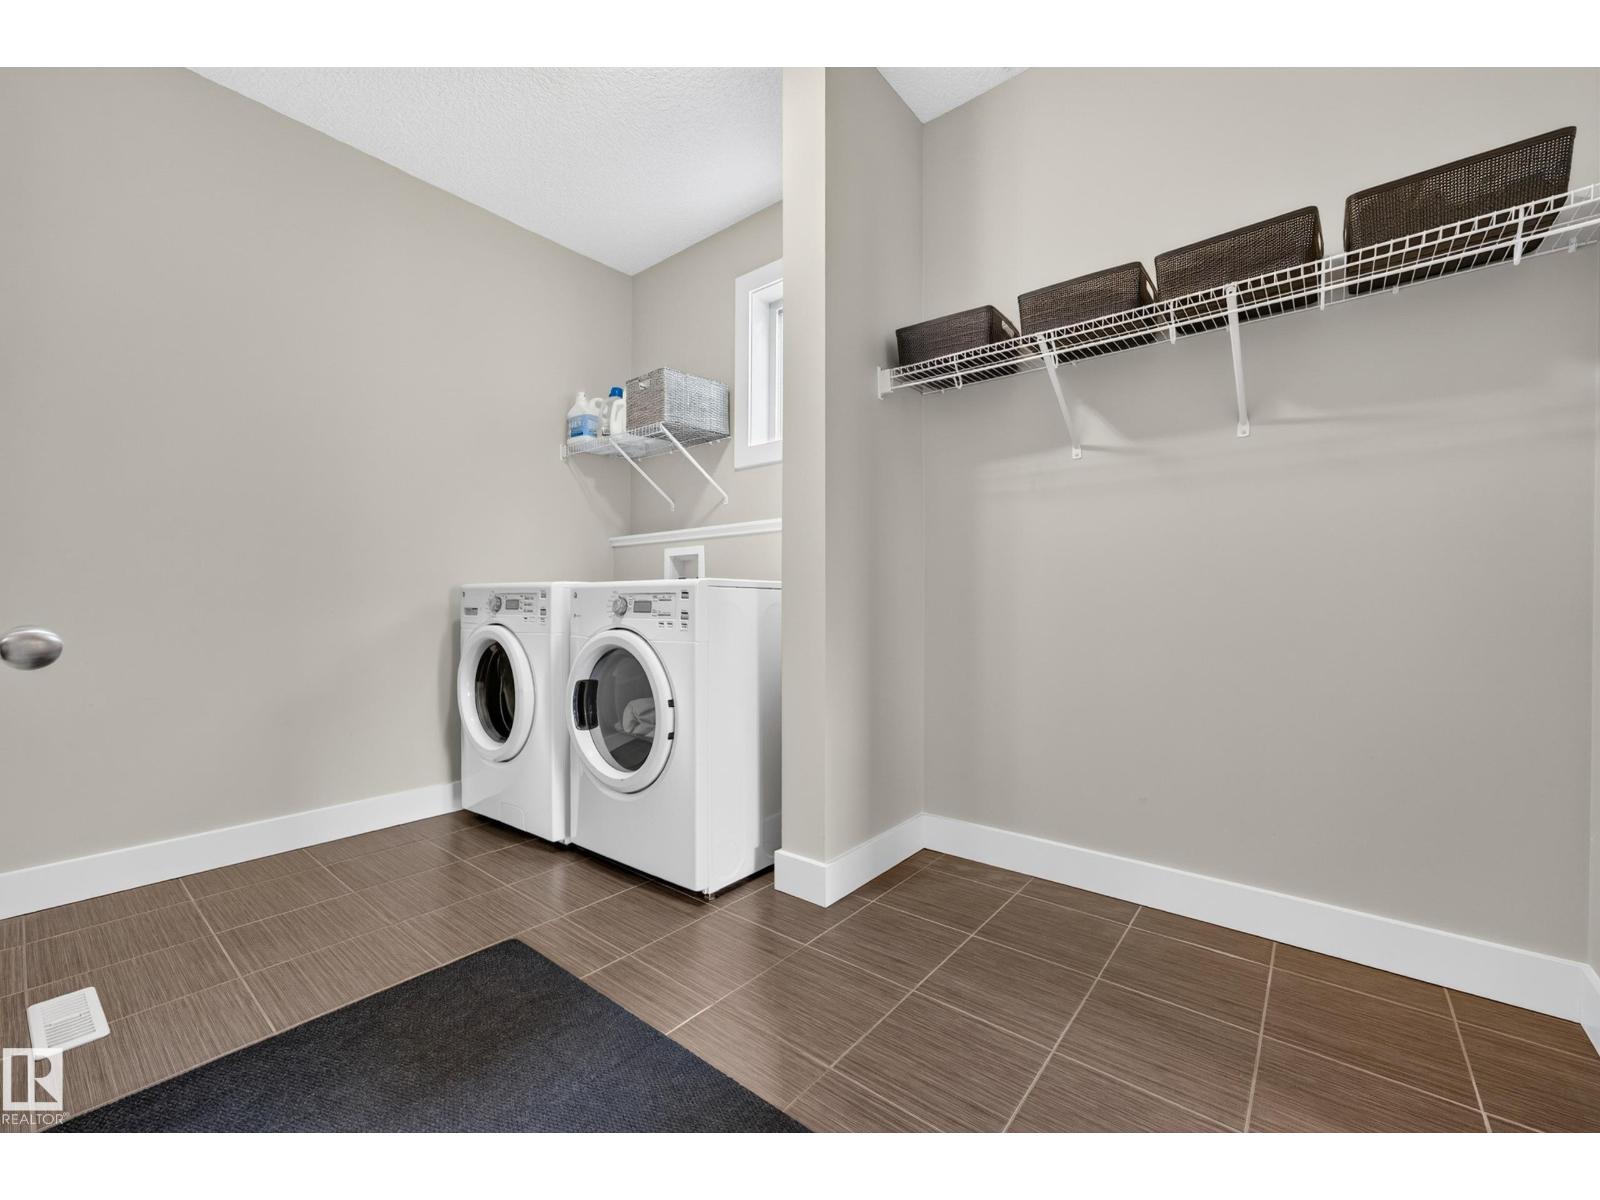
- Washer, Refrigerator, Gas stove(s), Dishwasher, Dryer, Microwave Range Hood Combo
Parking
- Spaces:
- 4
- Features:
- Attached Garage, Oversize
Lot / Land
- Lot Size:
- 403.97 square meters
- Lot Features:
- No Animal Home, No Smoking Home
Utilities & Mechanical
- Heating:
- Forced air
- Cooling:
- Central air conditioning
Comfort & Security
- Fireplace(s):
- 1 Gas, Unknown
Fees & Dates
- Last Modified:
- 08/15/2026 09:10:01 PM
- Status Change:
- 08/15/2026 09:01:32 PM
Association / Ownership
- Common Interest:
- Freehold
Room Dimensions
| Room | Level | Size |
|---|---|---|
| Living room | Main level | 4.7 x 4.26 |
| Dining room | Main level | 3.39 x 3.94 |
| Kitchen | Main level | 3.75 x 3.94 |
| Primary Bedroom | Upper Level | 4.71 x 4.27 |
| Bedroom 2 | Upper Level | 3.35 x 3.04 |
| Bedroom 3 | Upper Level | 3.35 x 3.04 |
| Bedroom 4 | Upper Level | 3.41 x 3.77 |
| Bonus Room | Upper Level | 3.66 x 6.1 |
Location
Data is supplied by Pillar 9 MLS® System. Pillar 9 is the owner of the copyright in its MLS® System. Data is deemed reliable but is not guaranteed accurate by Pillar 9.
The trademarks MLS®, Multiple Listing Service® and the associated logos are owned by The Canadian Real Estate Association (CREA) and identify the quality of services provided by real estate professionals who are members of CREA. Used under license.