Real estate on your terms®
$399,000
active
43 460 Hemingway RD NW NW
Edmonton
,
AB
T6M0M5
Key Details
- MLS® Number:
- E4503945
- Building Type:
- Row / Townhouse
- Interior Size:
- 1679 square feet
- Bedrooms:
- 2
- Parking Features:
- Attached Garage
- Attached:
- Yes

Property Description
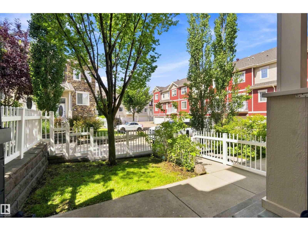
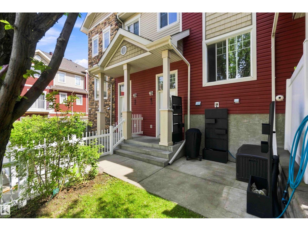
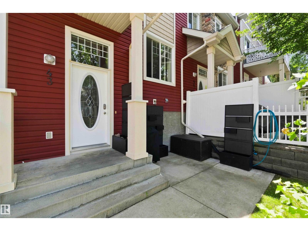

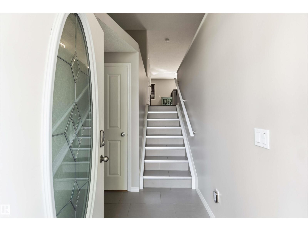
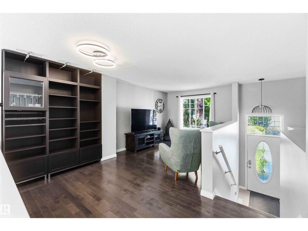
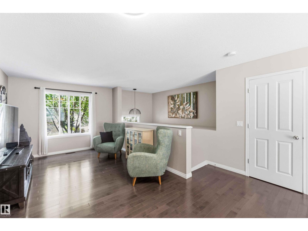
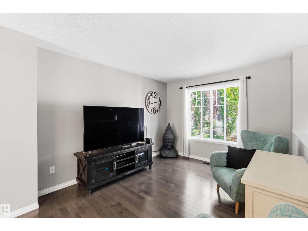
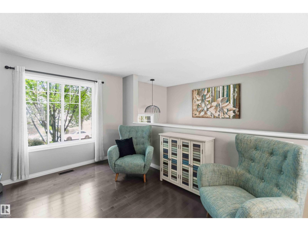
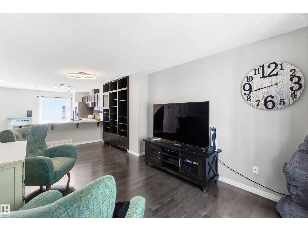
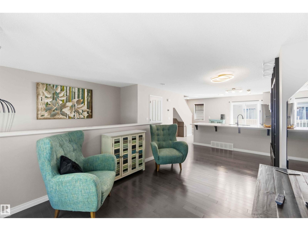
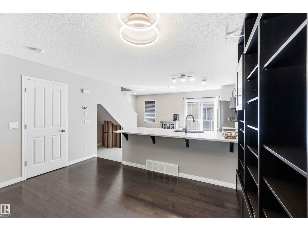
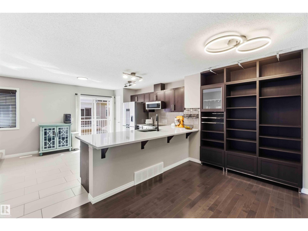
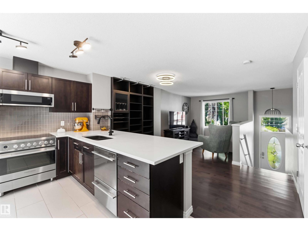
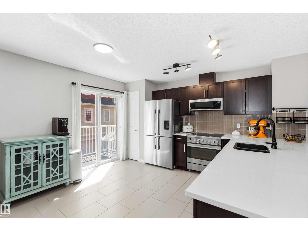
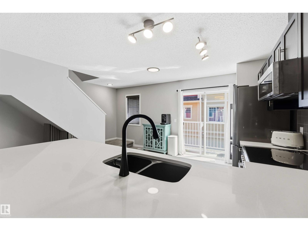
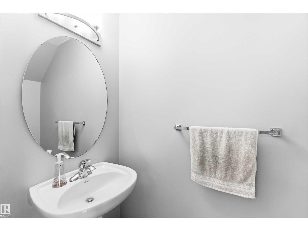
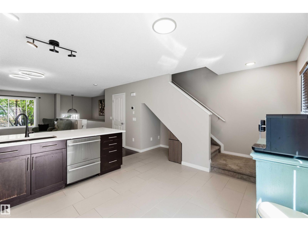
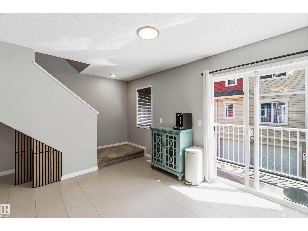
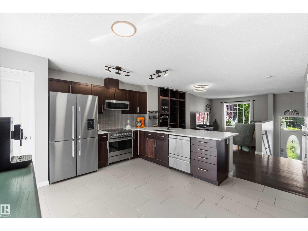
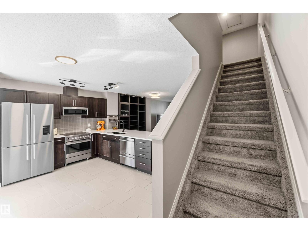
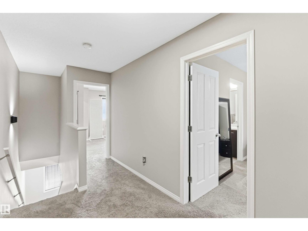
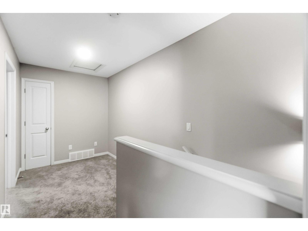
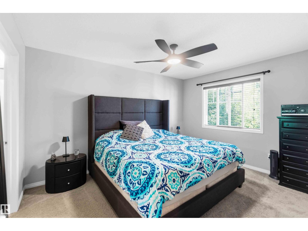
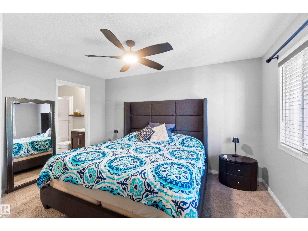
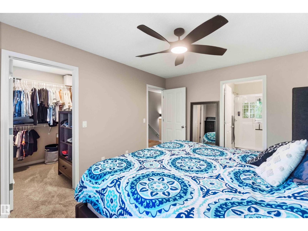
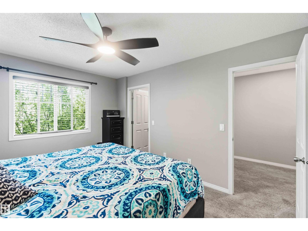
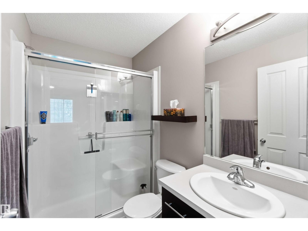
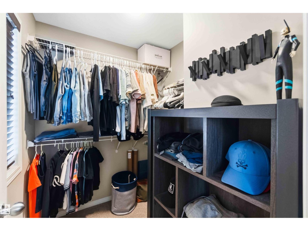
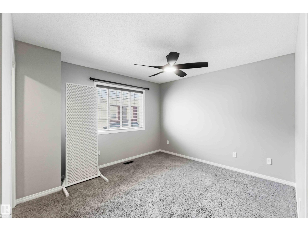
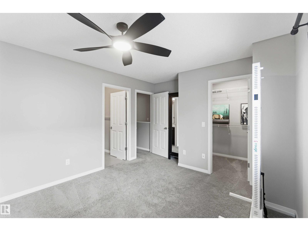
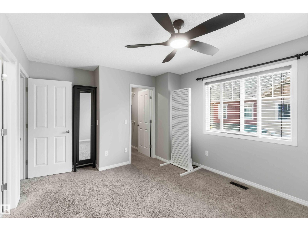
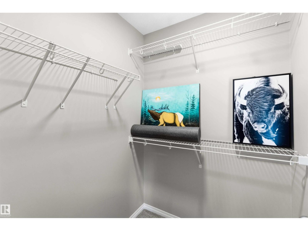
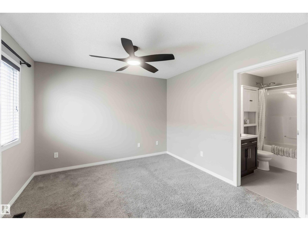
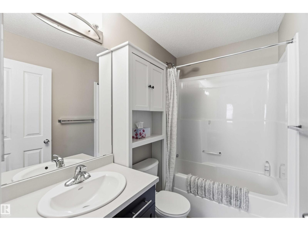
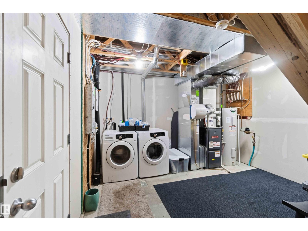
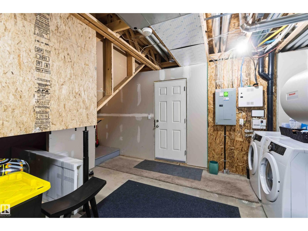
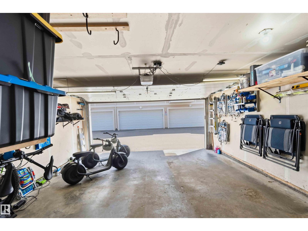
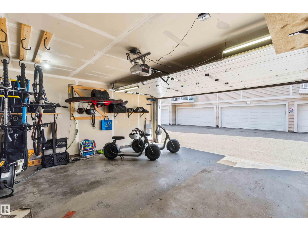
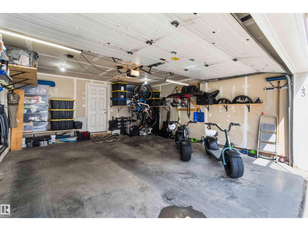
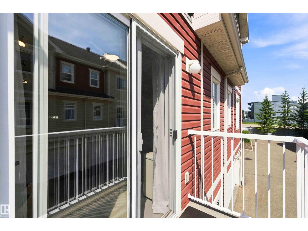
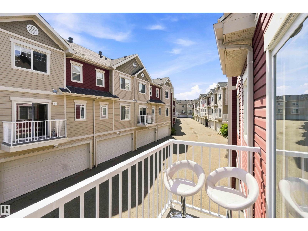
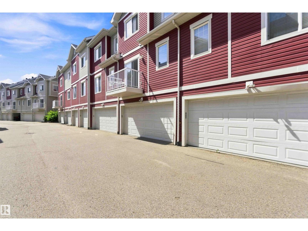
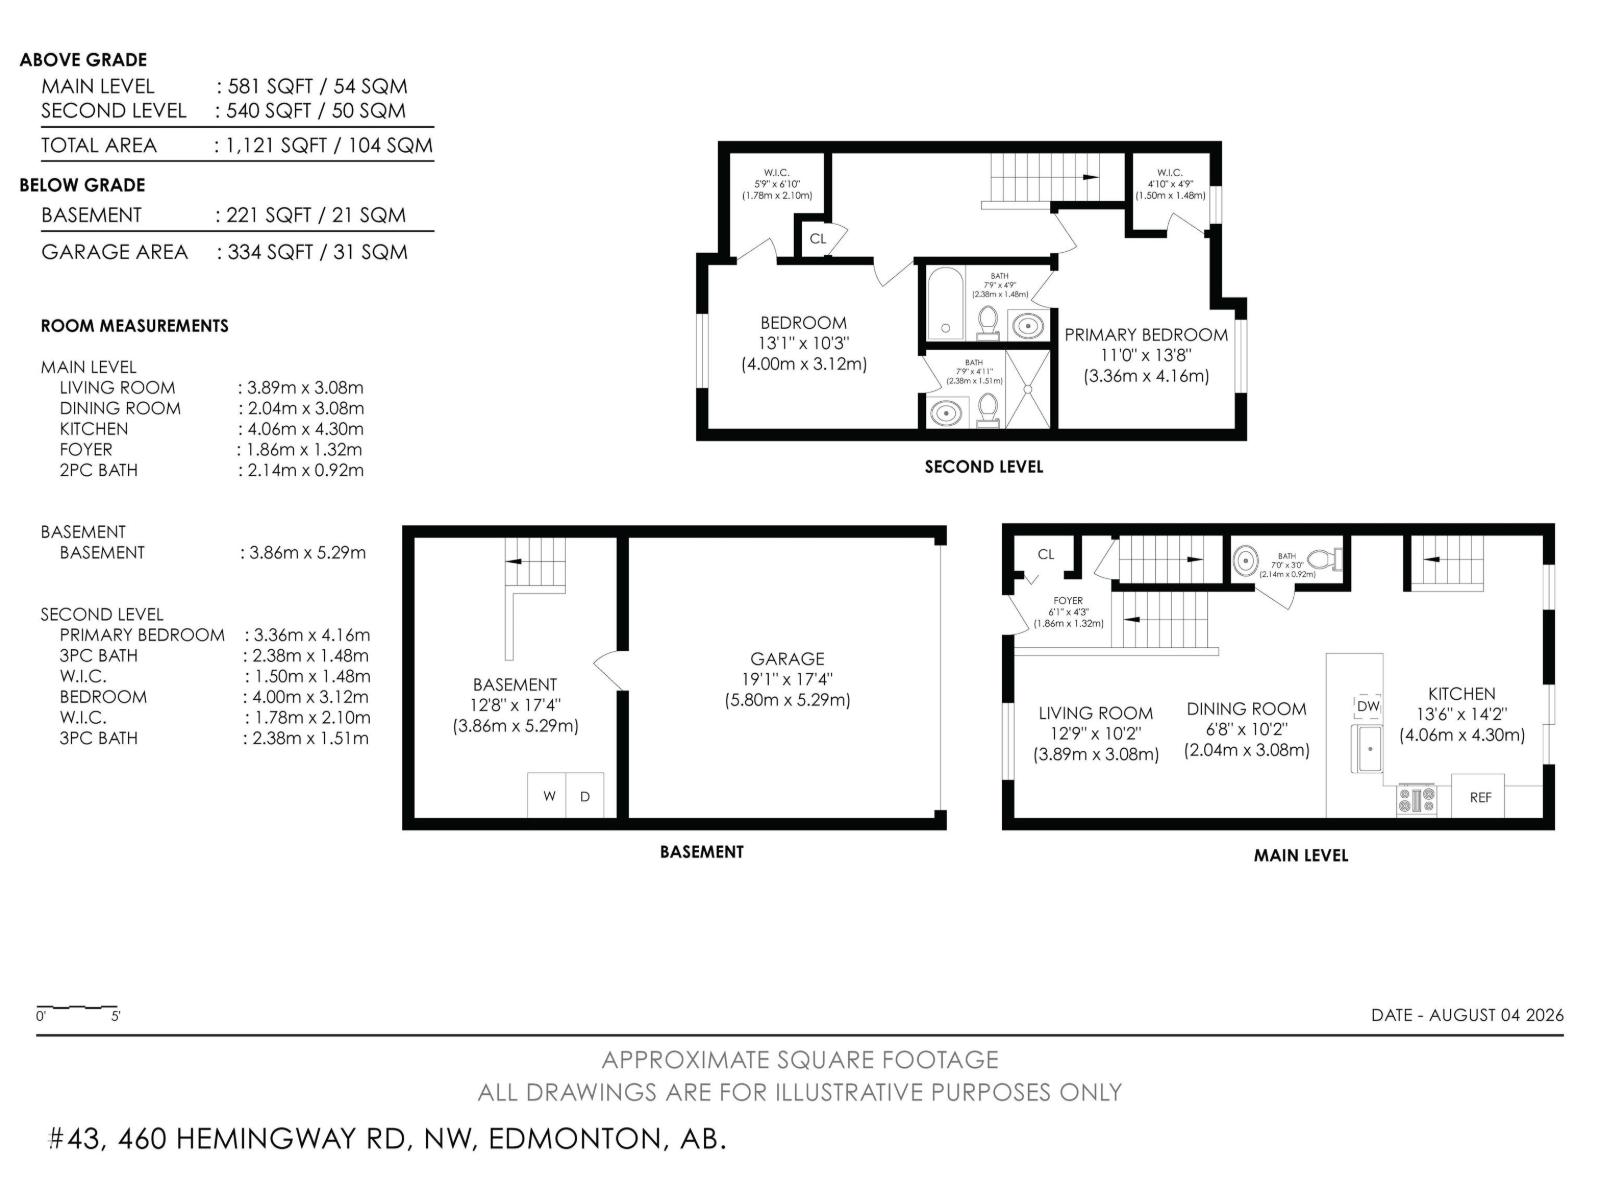
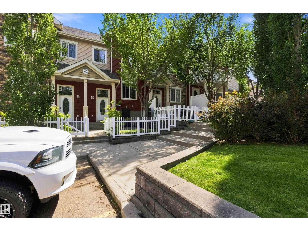
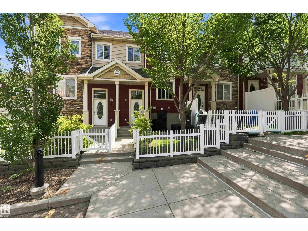
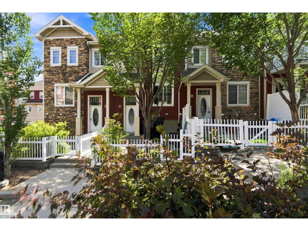
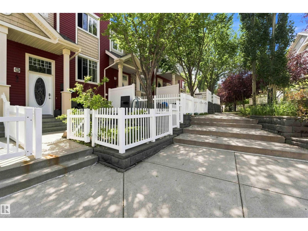
This property boasts two Double primary ensuites. Double car garage. Freshly painted. This well maintained home offers a lovely front yard. Upon entry you will appreciate the ceramic tile and hardwood floors on the main floor. Premium Fisher & Paykel Stainless steel appliances compliment this open floor plan kitchen as well as the quartz countertops. Off the kitchen is a balcony to retreat to for your morning cup. The living room faces the front of the house has mature trees to look out at. A 2 piece washroom finishes off this floor. Upstairs you are greeted by a landing space that could accommodate a computer desk or reading chair quite easily. The two primaries have a full bathroom set up as well as walk in closets. This home is a must see. Close access to shopping schools and transit. Laundry room has a storage area, you enter from your double car garage, that fits 2 Vehicles. (id:53430)
Building
- Property Type:
- Row / Townhouse
- Building Type:
- Row / Townhouse
- Year Built:
- 2012
- Stories:
- 2.0
- Bedrooms:
- 2
- Bathrooms (total):
- 3.5 (1 half)
- Basement:
- Partially finished, Partial
Finished Areas
- Interior Size (Total):
- 1679 square feet
Interior
- Appliances:
- Washer, Refrigerator, Dishwasher, Stove, Dryer, Microwave Range Hood Combo, Window Coverings
Parking
- Features:
- Attached Garage
Lot / Land
- Lot Features:
- Lane
Exterior
- Fencing:
- Fence
Utilities & Mechanical
- Heating:
- Forced air
Comfort & Security
- Security:
- Smoke Detectors
Fees & Dates
- HOA/Condo Fee:
- $242
- Last Modified:
- 08/14/2026 09:40:13 PM
- Status Change:
- 08/14/2026 09:32:11 PM
Association / Ownership
- Fee:
- $242 / Monthly
- Common Interest:
- Condo/Strata
Room Dimensions
| Room | Level | Size |
|---|---|---|
| Living room | Main level | 3.08 x 3.89 |
| Dining room | Main level | 3.08 x 2.04 |
| Kitchen | Main level | 4.3 x 4.06 |
| Primary Bedroom | Upper Level | 4.16 x 3.36 |
| Bedroom 2 | Upper Level | 3.12 x 4.0 |
Location
Data is supplied by Pillar 9 MLS® System. Pillar 9 is the owner of the copyright in its MLS® System. Data is deemed reliable but is not guaranteed accurate by Pillar 9.
The trademarks MLS®, Multiple Listing Service® and the associated logos are owned by The Canadian Real Estate Association (CREA) and identify the quality of services provided by real estate professionals who are members of CREA. Used under license.