
Real estate on your terms®
$449,000
active
33 13808 155 Avenue NW
Edmonton
,
AB
T6V1T8
Key Details
- MLS® Number:
- E4503942
- Building Type:
- Duplex
- Interior Size:
- 974 square feet
- Bedrooms:
- 3
- Parking:
- 4
- Parking Features:
- Attached Garage, Heated Garage
- Lot Size:
- 449.35 square meters
- Attached:
- Yes

Property Description
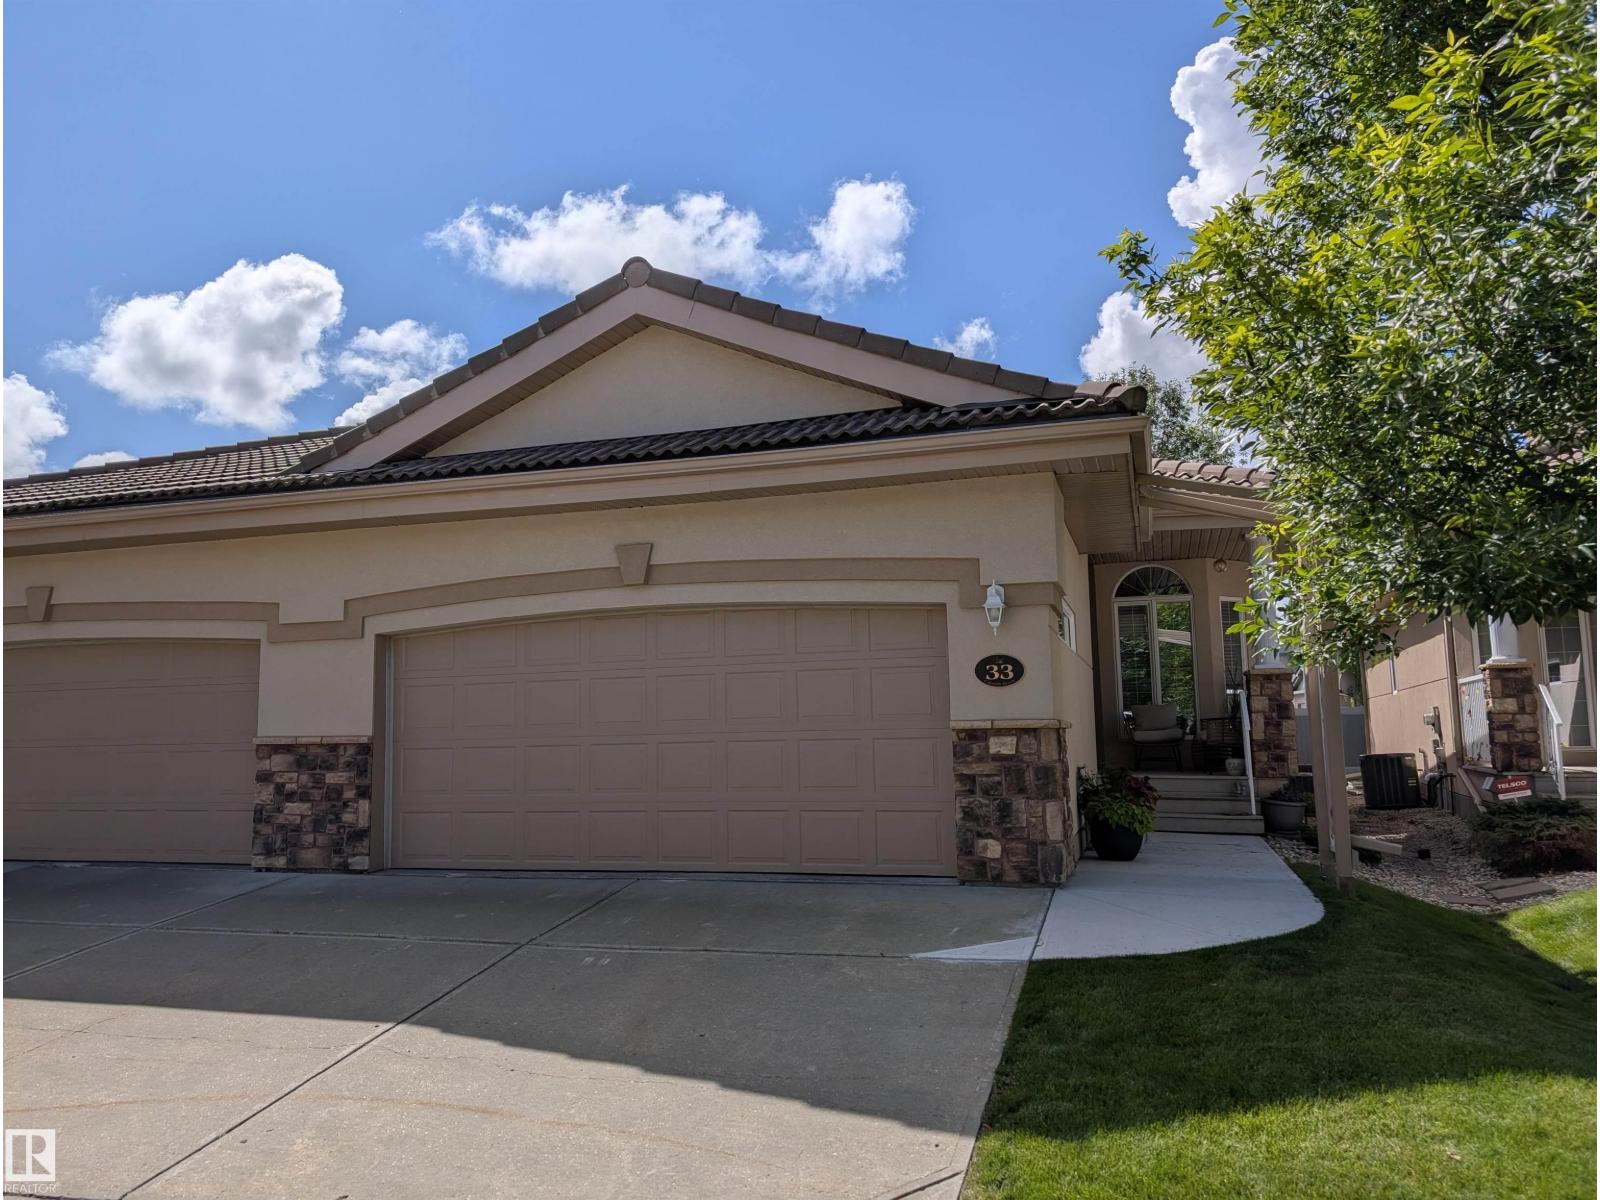
Welcome To This Luxurious, Air Conditioned TURN KEY BUNGAL0W With Front Attached Heated Double Garage, Where Modern Elegance Meets Seamless Functionality. A Charming Front Veranda Or Back Deck Offer The Perfect Setting For Morning Coffee Or Evening Wine. As You Enter The Home You Are Greeted With Stunning Hardwood Floors, Crown Moulding & A Versatile Den-Which Can Easily Be Converted Back To A 2nd Bedroom. Step Into Your Chef's Kitchen, Complete With Gorgeous Porcelain Countertops & Backsplash & Shiny $20,000 Stainless Steel Appliance Upgrade.The Flow Continues Into The Open Concept Living Room Boasting Vaulted Ceilings Filled With An Abundance Of Sunlight Overlooking The Deck. Continue Into Your Spacious Primary Bedroom With W/I Closet & Convenient 3 pc Ensuite. A 4pc Bath & Laundry/Mudroom Complete Main Floor. Step Down To The Bright & Airy Basement Consisting Of Another Family Room, Bedroom & Den. Conveniently Located Near Shopping, Trails & Henday, There's Nothing Left To Do But Move In! Welcome Home! (id:53430)
Building
- Property Type:
- Duplex
- Building Type:
- Duplex
- Style:
- Bungalow
- Year Built:
- 2004
- Stories:
- 1.0
- Bedrooms:
- 3
- Bathrooms (total):
- 3.0
- Basement:
- Finished, Full
Finished Areas
- Interior Size (Total):
- 974 square feet
Interior
- Appliances:
- Washer, Dishwasher, Stove, Dryer, Freezer, Garage door opener, Garage door opener remote(s), Two Refrigerators
Parking
- Spaces:
- 4
- Features:
- Attached Garage, Heated Garage
Lot / Land
- Lot Size:
- 449.35 square meters
- Lot Features:
- Paved lane, No Smoking Home
Exterior
- Fencing:
- Fence
Utilities & Mechanical
- Heating:
- Forced air
Comfort & Security
- Fireplace(s):
- 1 Gas, Unknown
Fees & Dates
- HOA/Condo Fee:
- $465
- Last Modified:
- 08/14/2026 09:20:03 PM
- Status Change:
- 08/14/2026 09:11:31 PM
Association / Ownership
- Fee:
- $465 / Monthly
- Common Interest:
- Condo/Strata
Room Dimensions
| Room | Level | Size |
|---|---|---|
| Living room | Main level | - |
| Dining room | Main level | - |
| Kitchen | Main level | - |
| Family room | Basement | - |
| Den | Basement | - |
| Primary Bedroom | Main level | - |
| Bedroom 2 | Main level | - |
| Bedroom 3 | Basement | - |
Location
Data is supplied by Pillar 9 MLS® System. Pillar 9 is the owner of the copyright in its MLS® System. Data is deemed reliable but is not guaranteed accurate by Pillar 9.
The trademarks MLS®, Multiple Listing Service® and the associated logos are owned by The Canadian Real Estate Association (CREA) and identify the quality of services provided by real estate professionals who are members of CREA. Used under license.