Real estate on your terms®
$314,888
active
33 1816 RUTHERFORD Road SW
Edmonton
,
AB
T6W2K6
Key Details
- MLS® Number:
- E4503907
- Building Type:
- Row / Townhouse
- Interior Size:
- 1358 square feet
- Bedrooms:
- 2
- Parking Features:
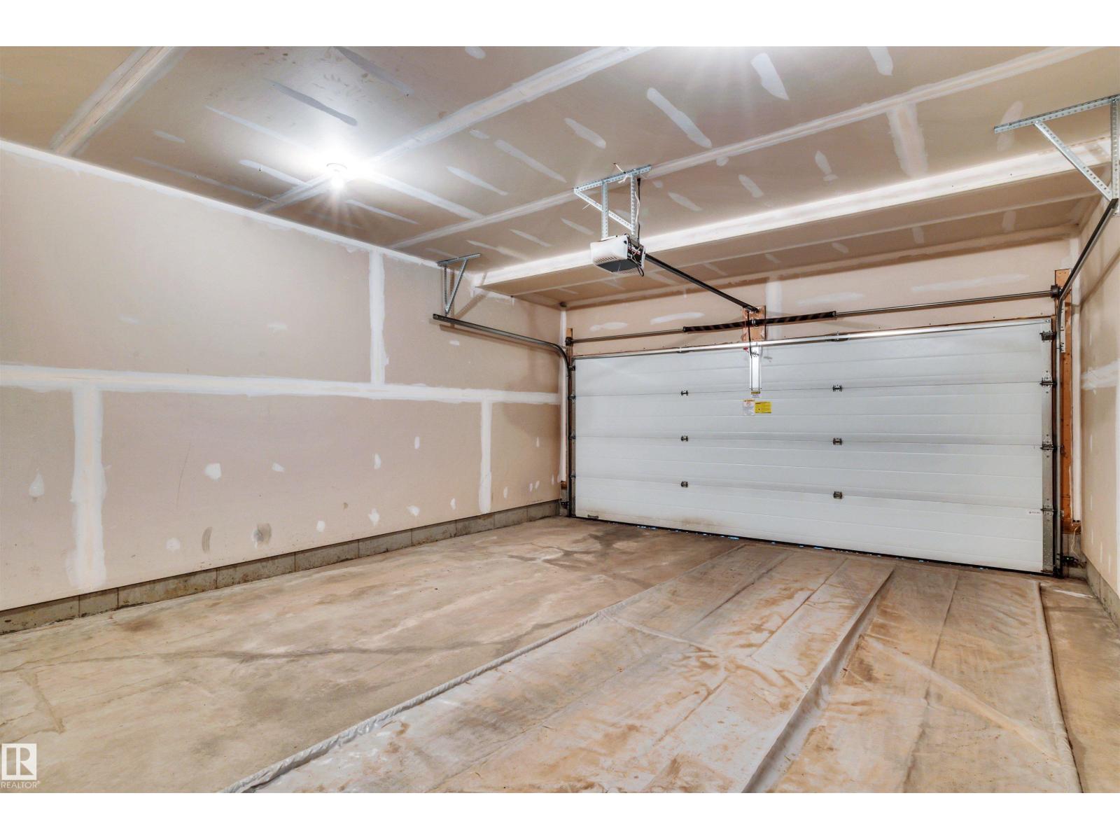
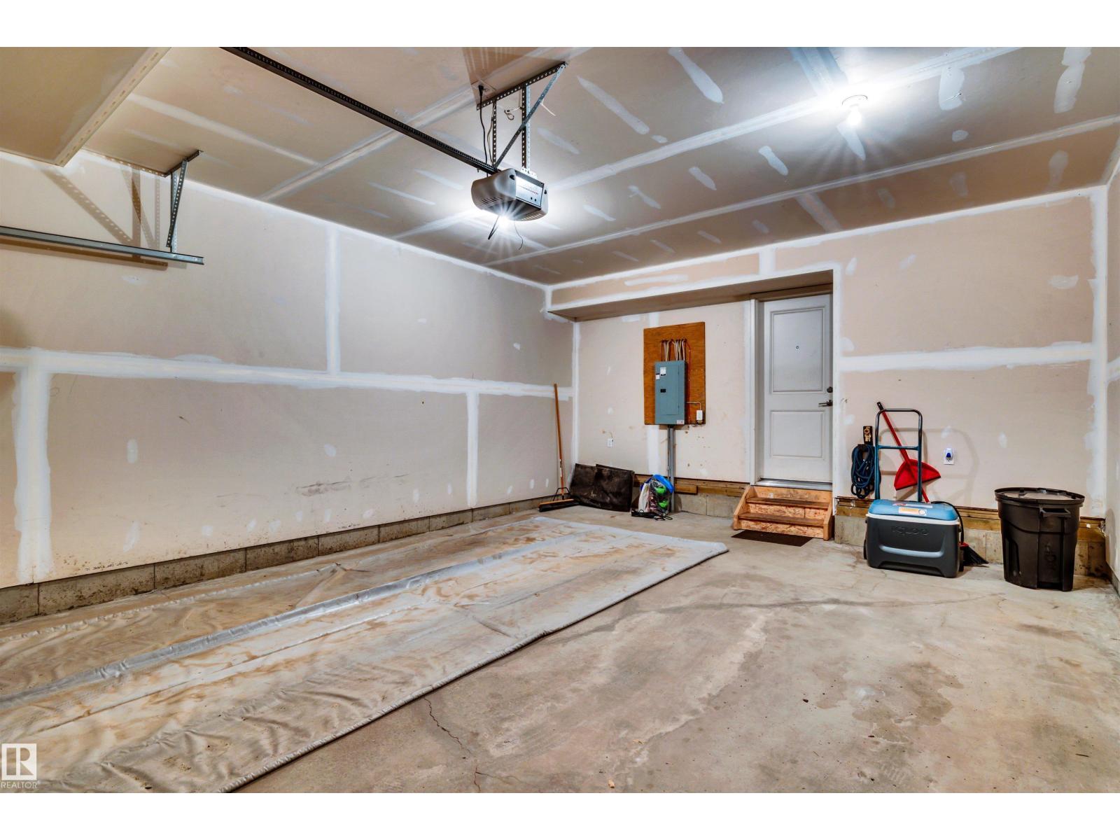
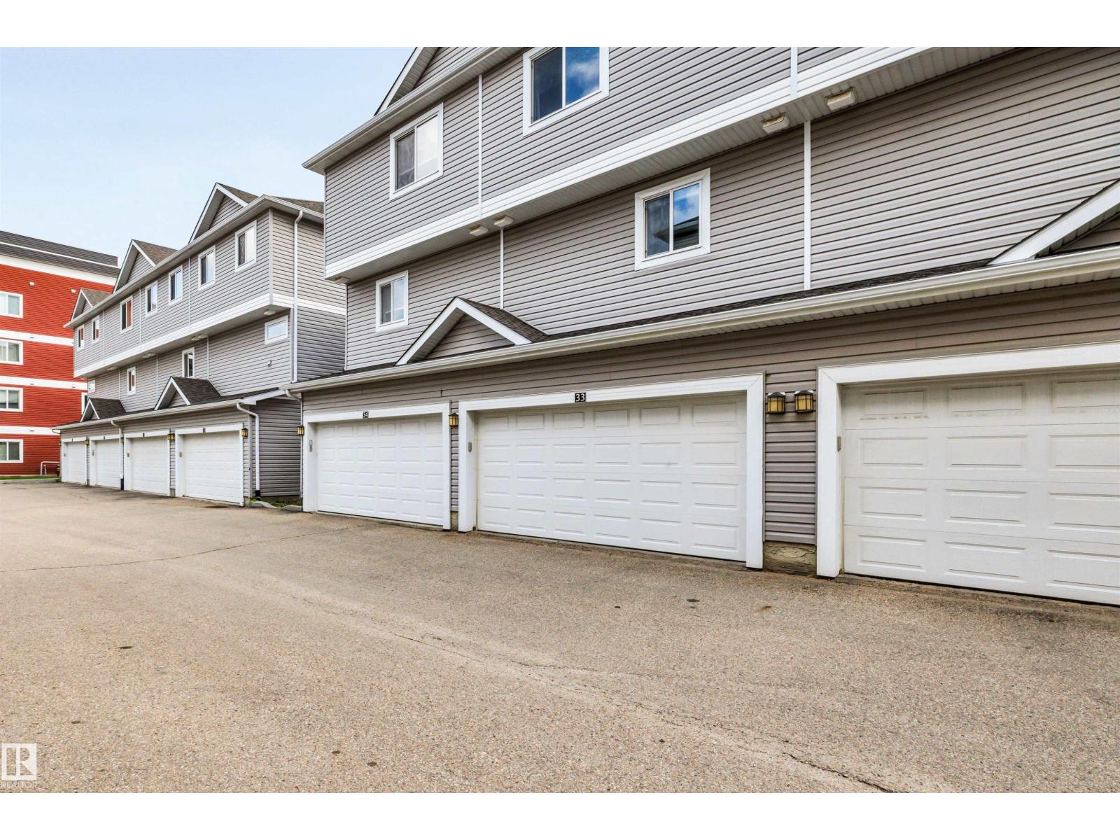
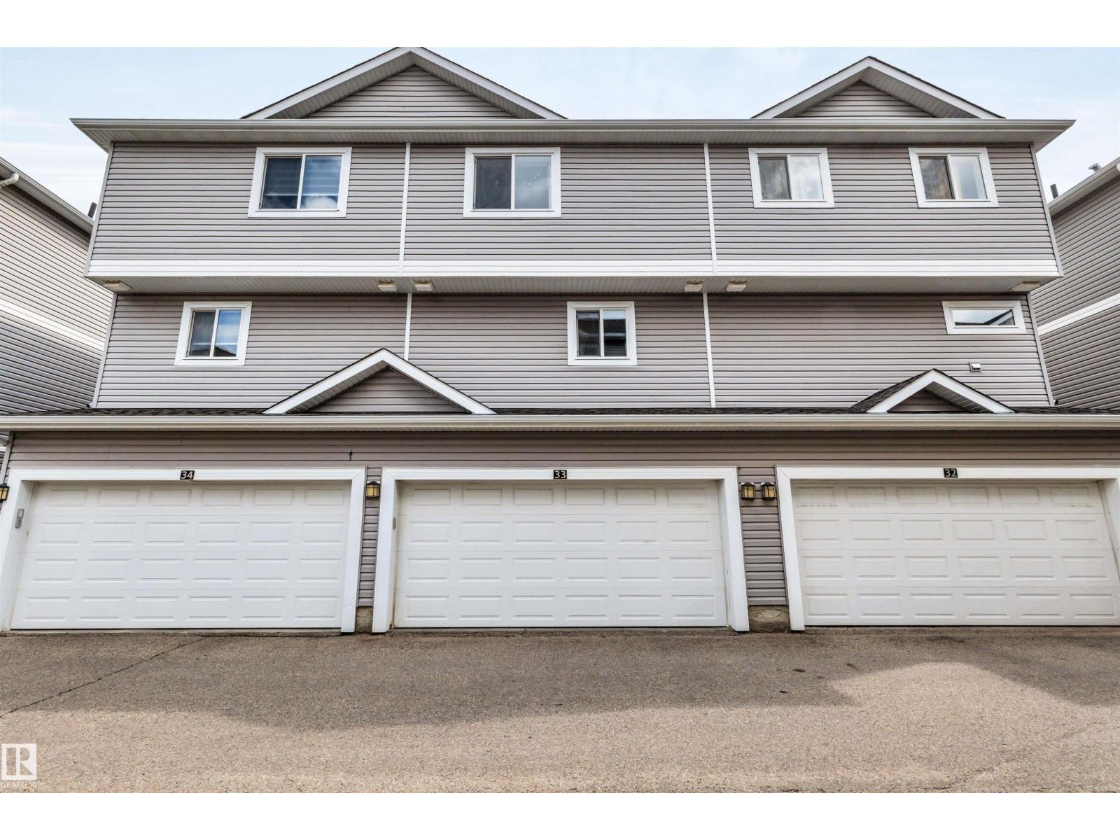
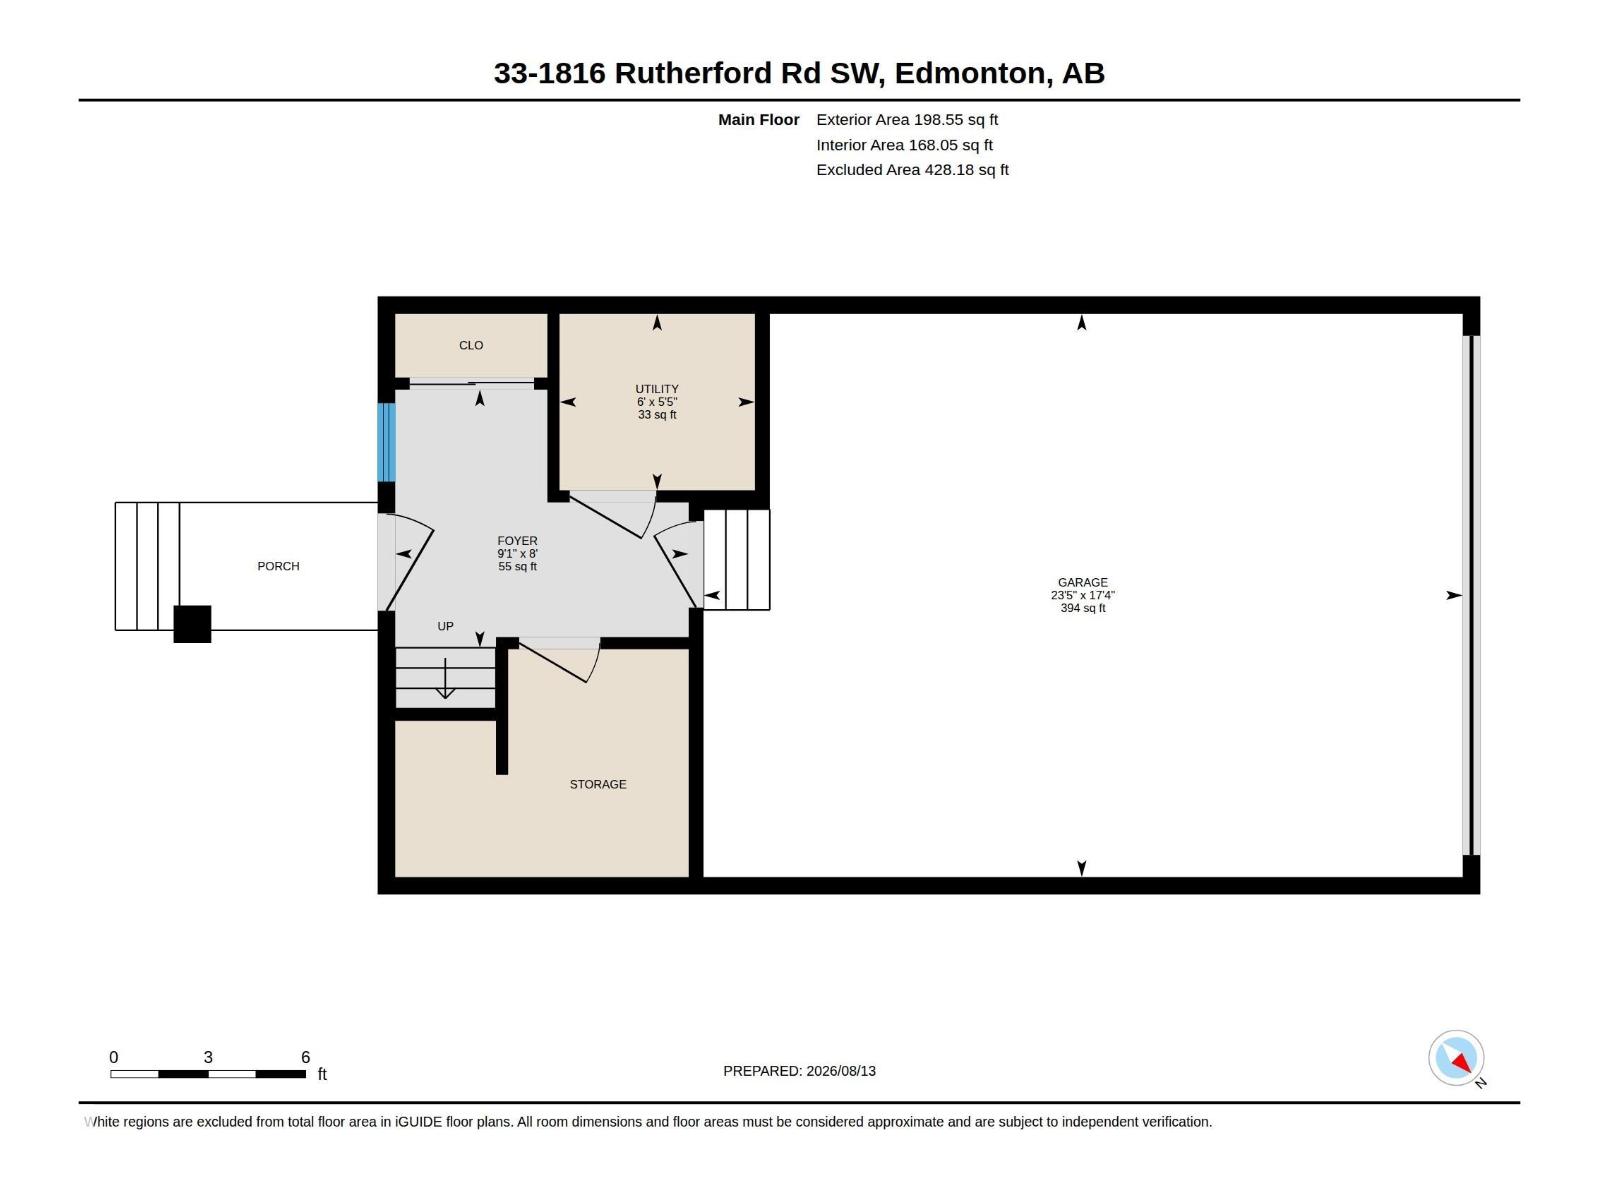
- Attached Garage
- Lot Size:
- 83.48 square meters
- Attached:
- Yes

Property Description
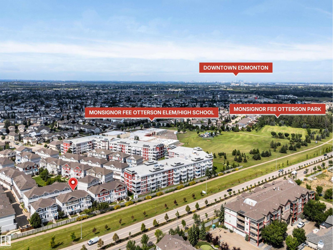
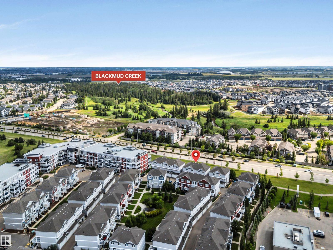
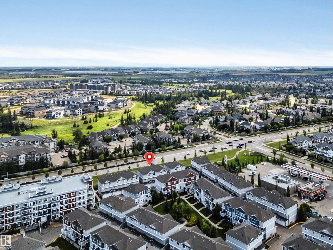
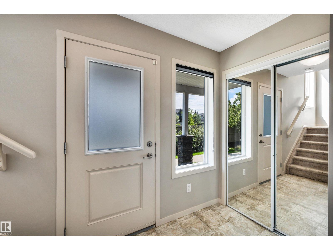
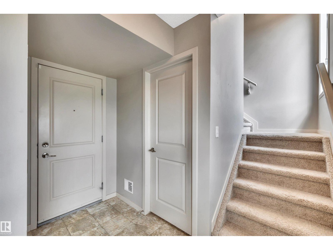
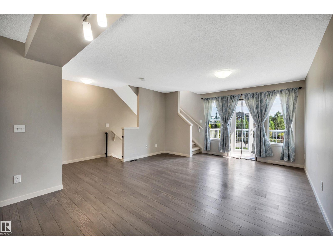
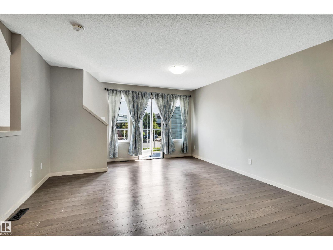
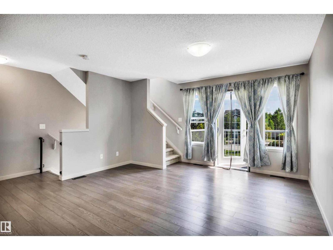
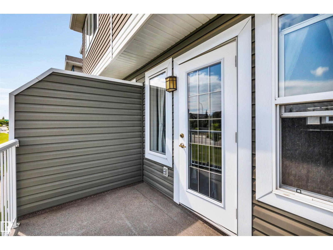
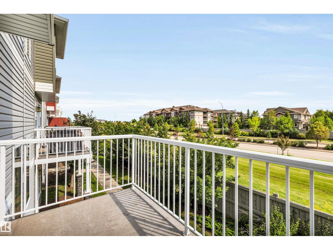
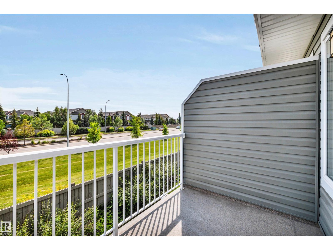
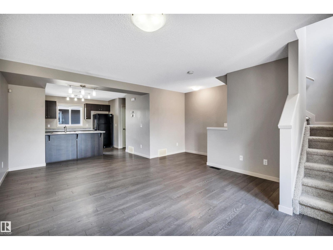
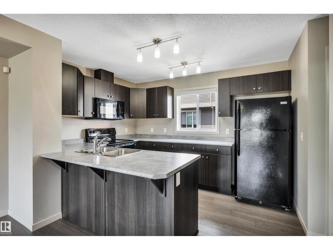
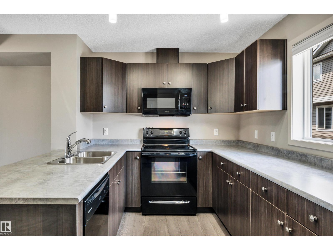
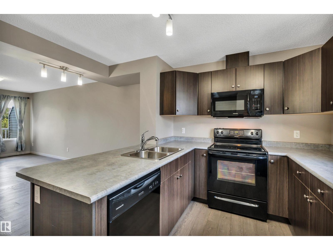
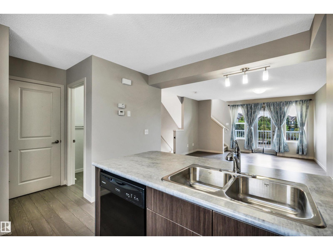
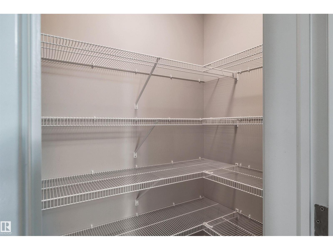
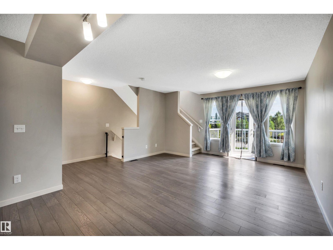
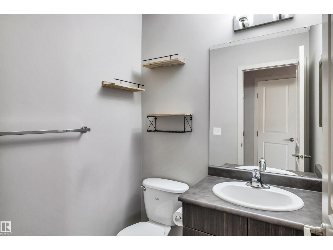
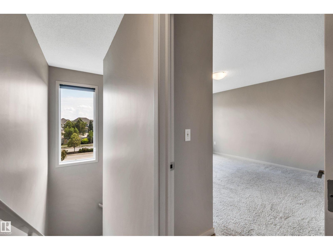
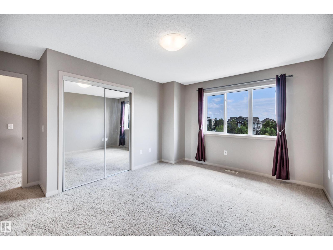
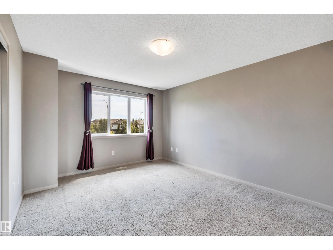
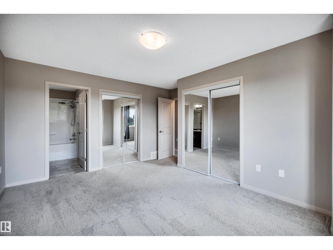
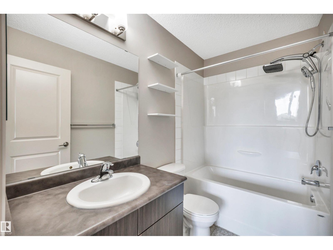
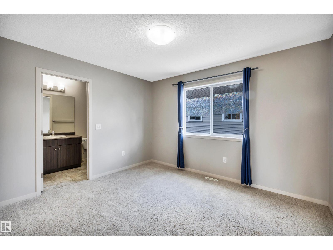
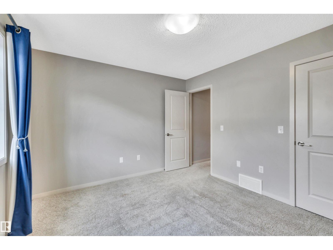
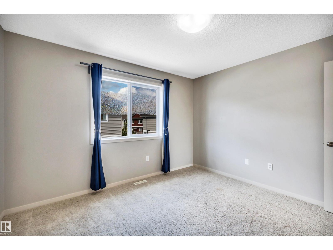
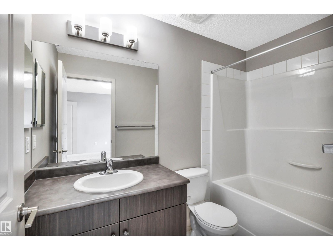
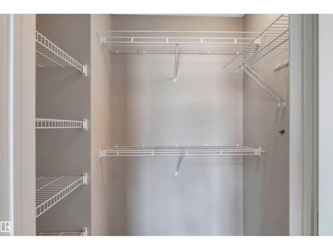
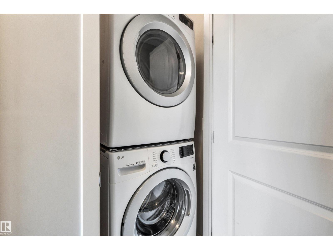
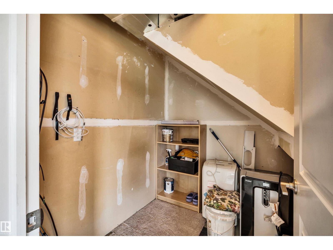
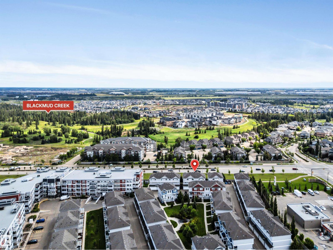
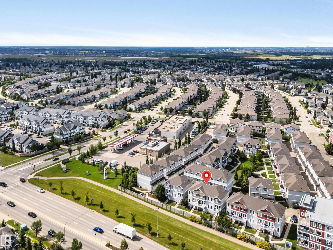
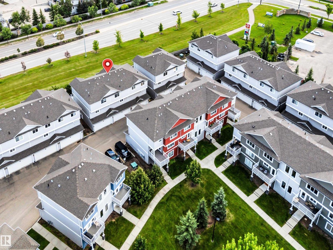
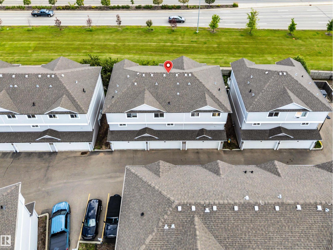

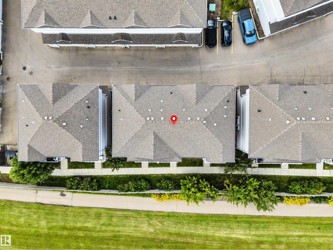
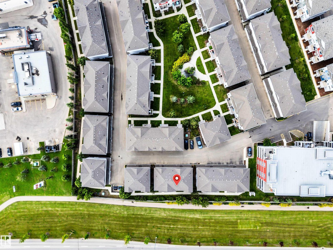
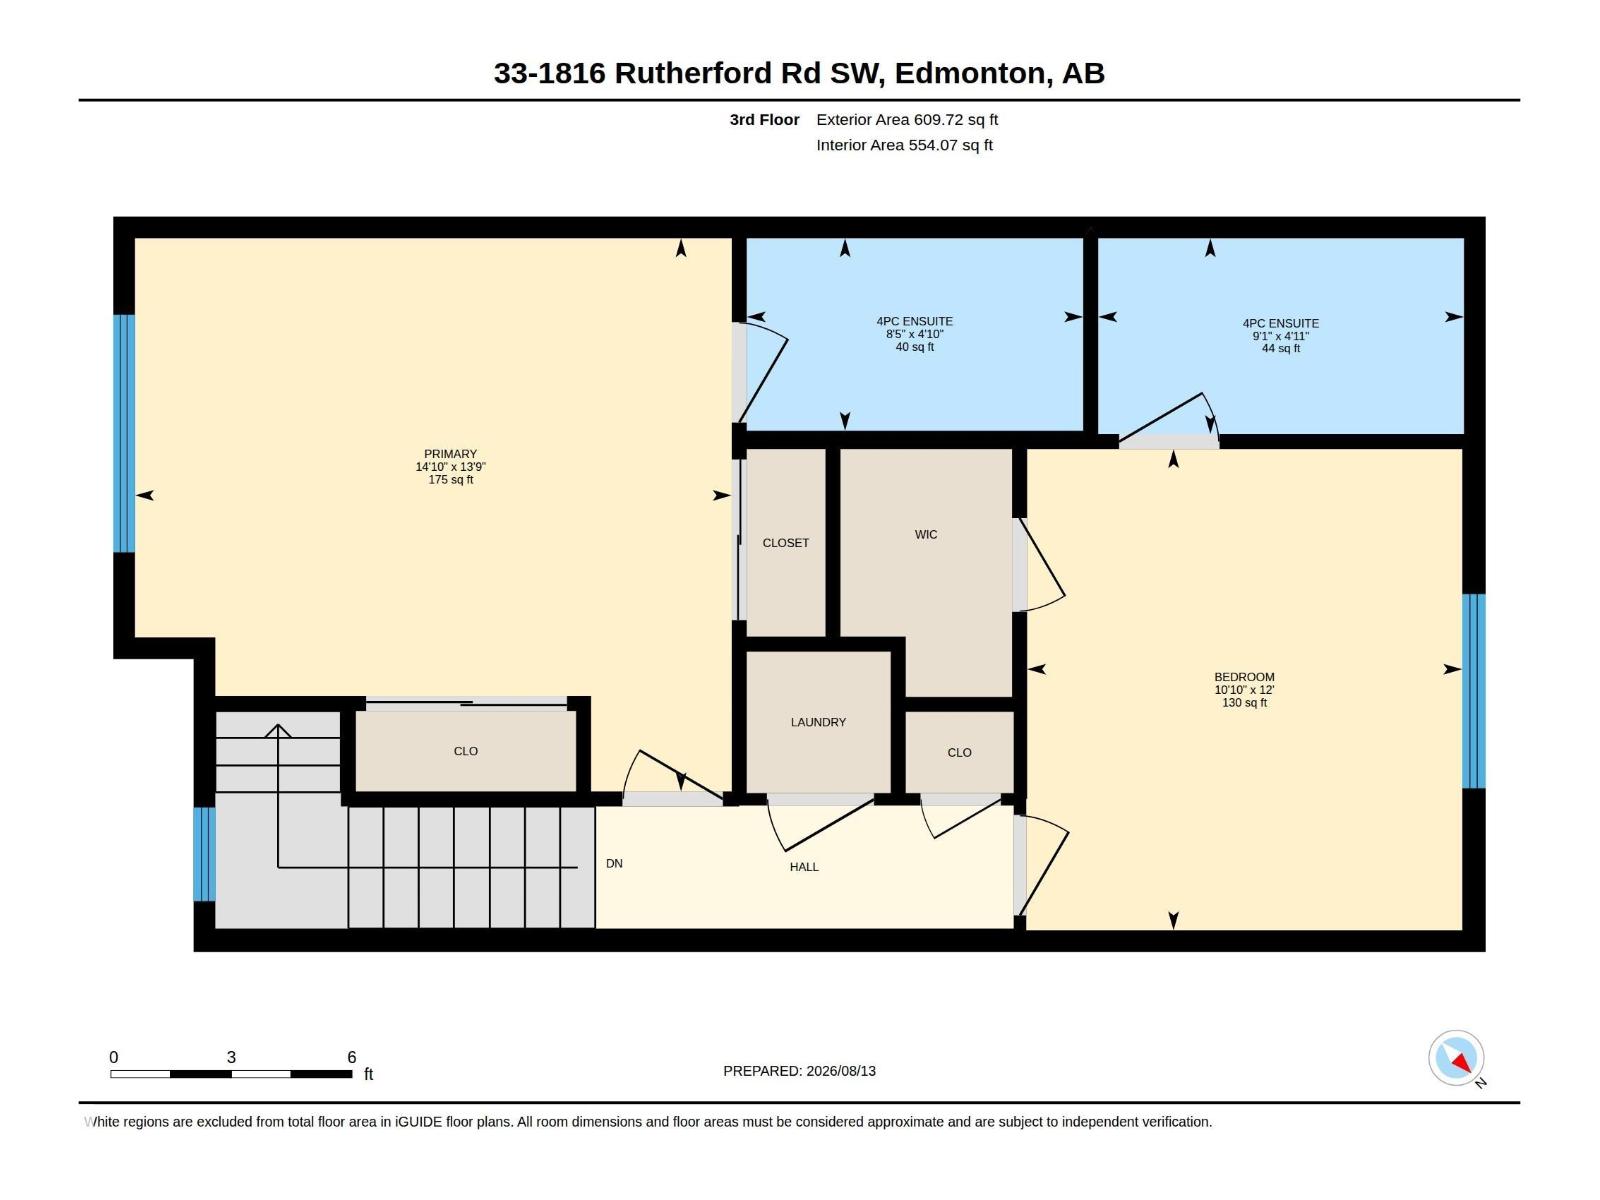
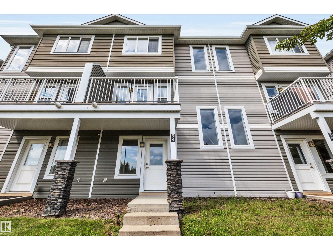
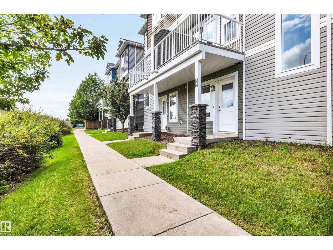
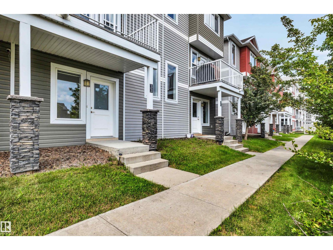
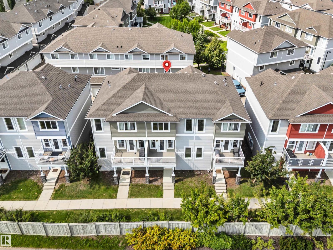
Welcome to this modern, bright & spacious home in the desirable community of Rutherford! This amazing property checks off all the boxes! Open concept layout, natural light throughout, modern finishes, large kitchen w/ walk-in pantry, large living room, plenty of storage space and a deck where you can enjoy evening barbeques or sit back & relax with your morning coffee! Upstairs you have the laundry & two large bedrooms! Both have their own full 4pc ensuite bathroom! YES, it has TWO Primary bedrooms! Ideal for someone wanting a roommate, an extra private space for guests, or an office! There is a double attached garage so no need to worry about secure parking here! Plus, ample additional visitor stalls for your guests! Perk: you can enjoy the beautiful courtyard, walk to nearby parks & take pleasure in the extensive pedestrian network throughout this community! Safe, friendly and a convenient location! Pride of ownership shows! (id:53430)
Building
- Property Type:
- Row / Townhouse
- Building Type:
- Row / Townhouse
- Year Built:
- 2014
- Stories:
- 3.0
- Bedrooms:
- 2
- Bathrooms (total):
- 3.5 (1 half)
- Basement:
- None
Finished Areas
- Interior Size (Total):
- 1358 square feet
Interior
- Appliances:
- Washer, Refrigerator, Dishwasher, Stove, Dryer, Microwave Range Hood Combo, Window Coverings, Garage door opener, Garage door opener remote(s)
Parking
- Features:
- Attached Garage
Lot / Land
- Lot Size:
- 83.48 square meters
- Lot Features:
- See remarks, No Smoking Home
Utilities & Mechanical
- Heating:
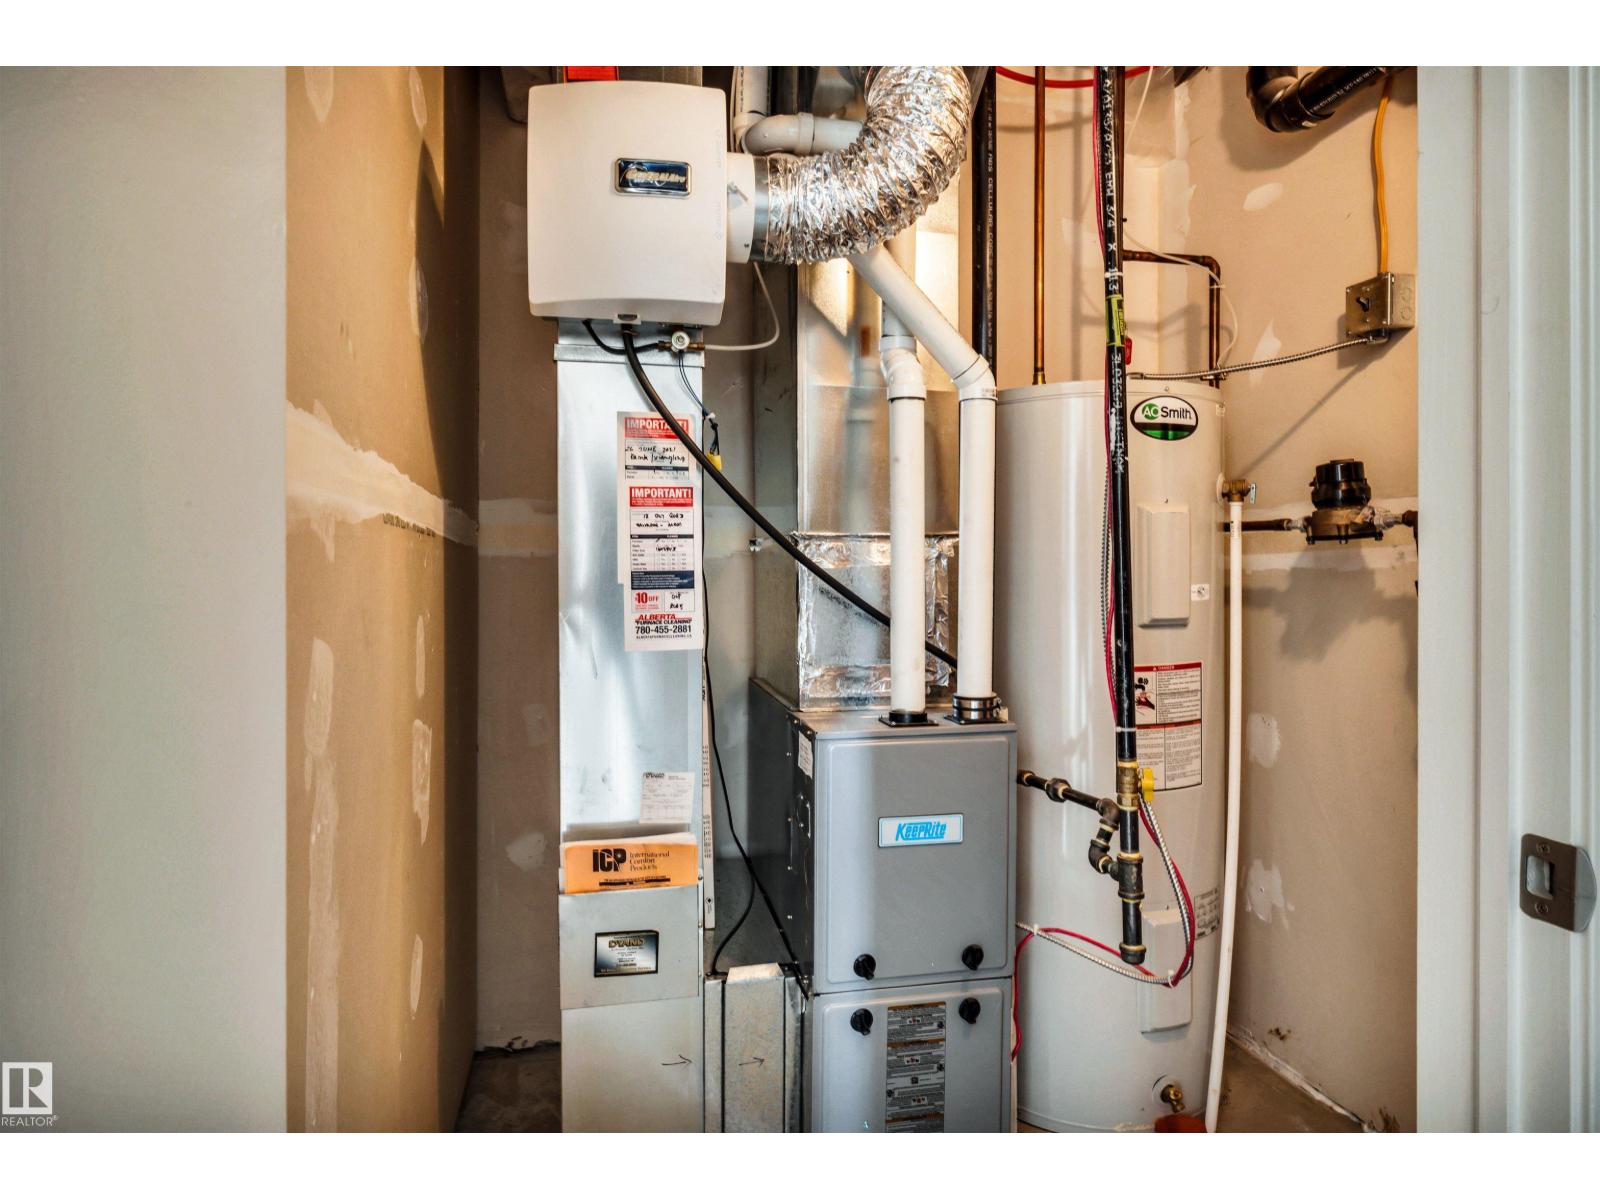
- Forced air
Fees & Dates
- HOA/Condo Fee:
- $242
- Last Modified:
- 08/14/2026 08:50:02 PM
- Status Change:
- 08/14/2026 08:41:17 PM
Association / Ownership
- Fee:
- $242 / Monthly
- Common Interest:
- Condo/Strata
Room Dimensions
| Room | Level | Size |
|---|---|---|
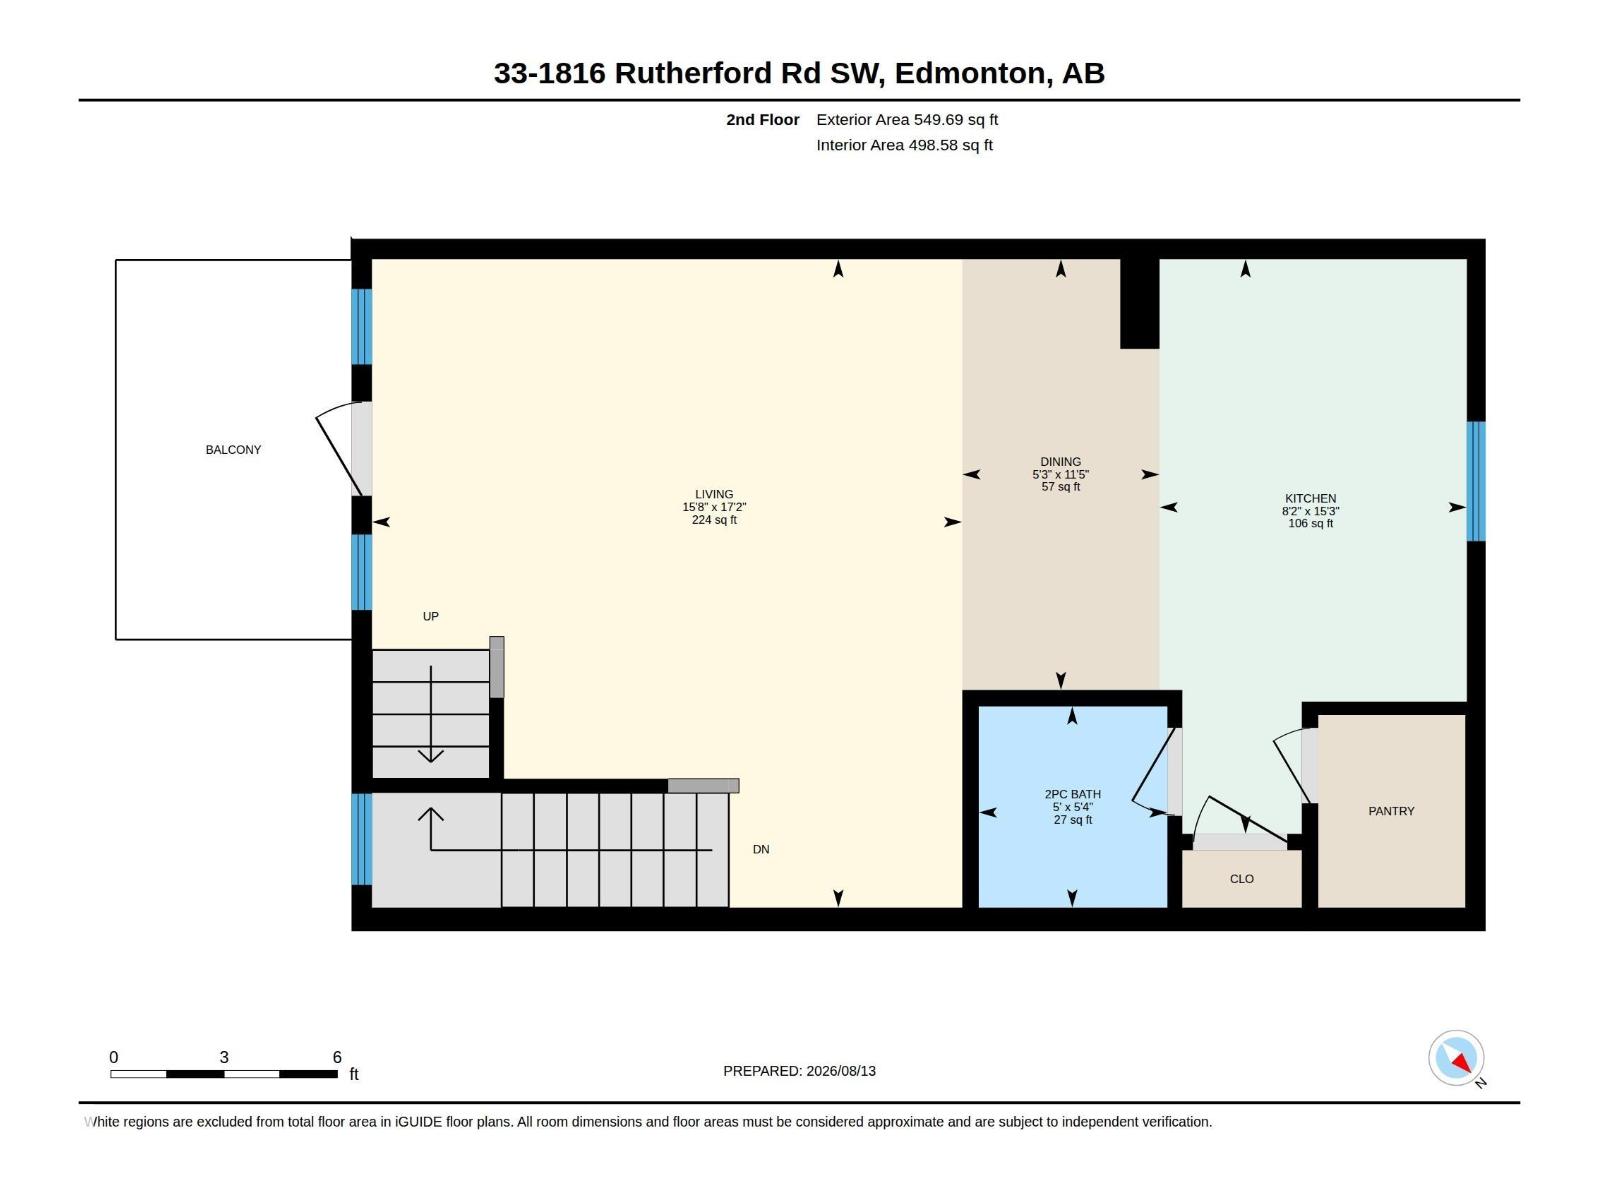
| Living room | Lower level | 4.77 x 5.24 |
| Dining room | Lower level | 1.59 x 3.48 |
| Kitchen | Lower level | 2.48 x 4.64 |
| Primary Bedroom | Upper Level | 4.53 x 4.2 |
| Bedroom 2 | Upper Level | 3.3 x 3.65 |
Location
Data is supplied by Pillar 9 MLS® System. Pillar 9 is the owner of the copyright in its MLS® System. Data is deemed reliable but is not guaranteed accurate by Pillar 9.
The trademarks MLS®, Multiple Listing Service® and the associated logos are owned by The Canadian Real Estate Association (CREA) and identify the quality of services provided by real estate professionals who are members of CREA. Used under license.