Real estate on your terms®
$579,000
active
17764 73 Street NW
Edmonton
,
AB
T5Z0V8
Key Details
- MLS® Number:
- E4503903
- Building Type:
- House
- Interior Size:
- 1769 square feet
- Bedrooms:
- 4
- Parking:
- 4
- Parking Features:
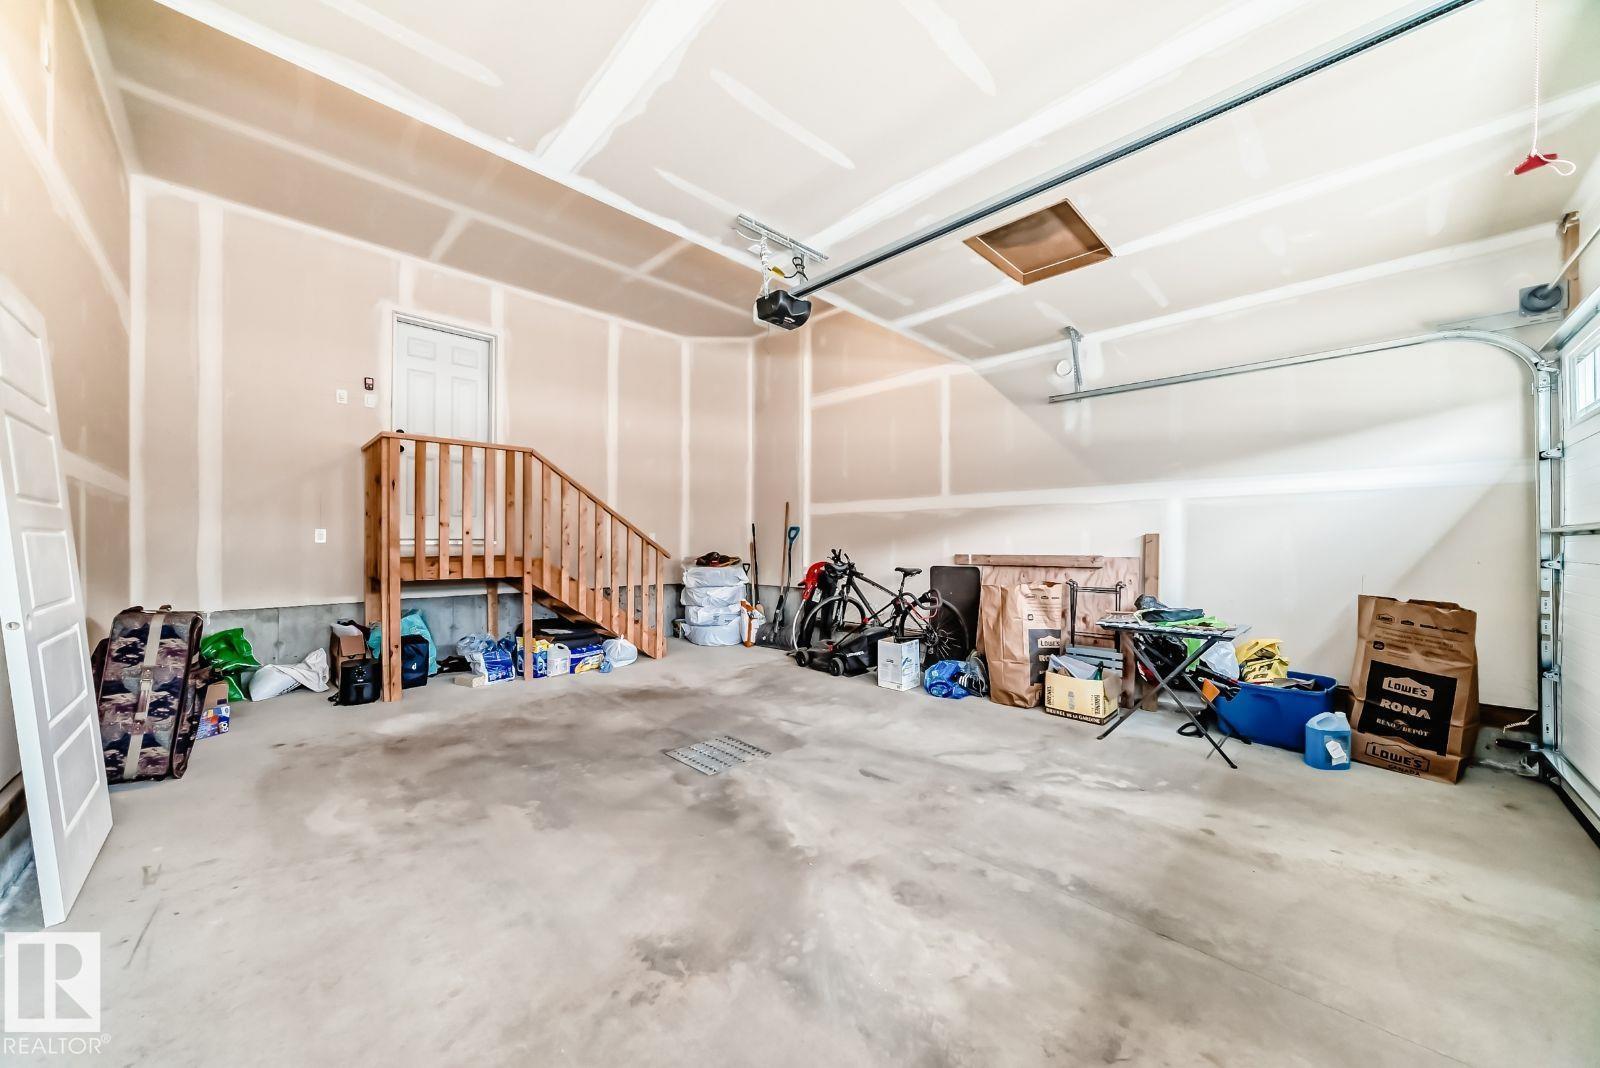
- Attached Garage
- Lot Size:
- 284.13 square meters

Property Description
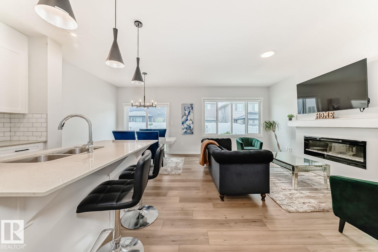
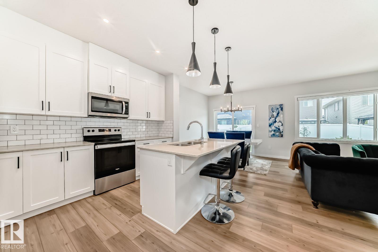
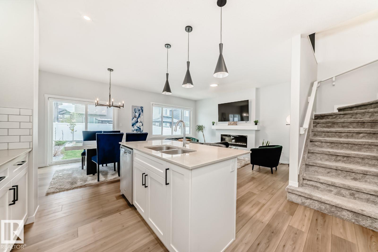
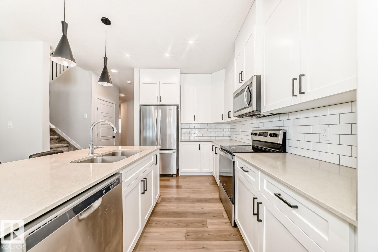
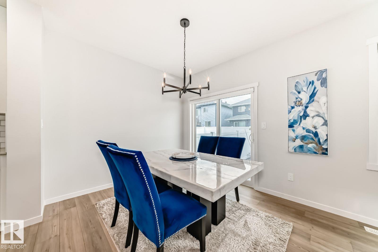
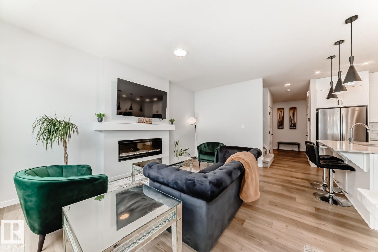
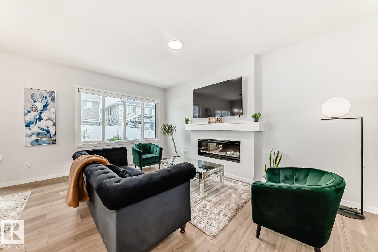
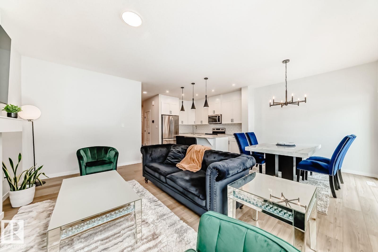
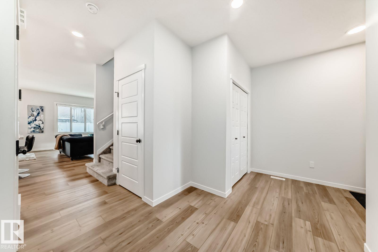
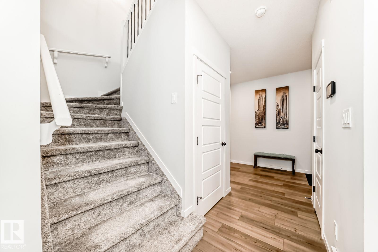
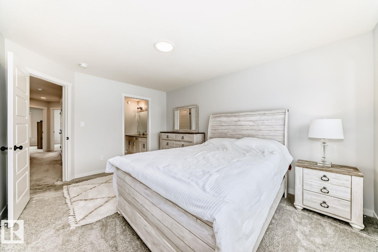
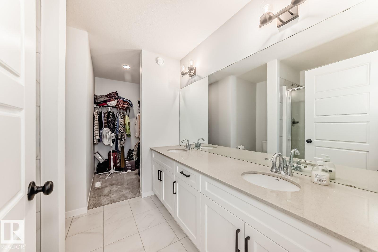
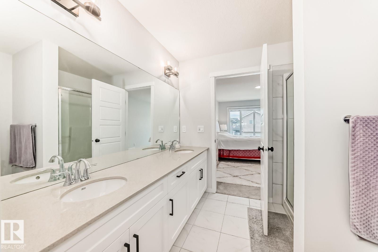
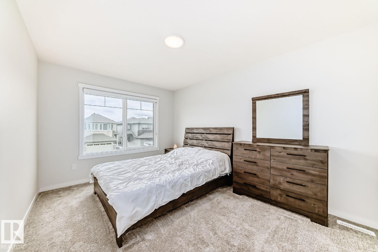
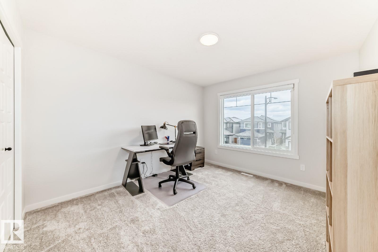
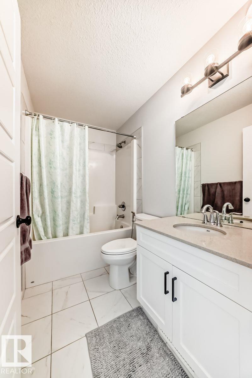
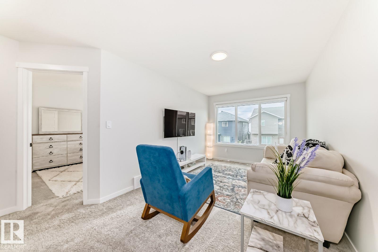
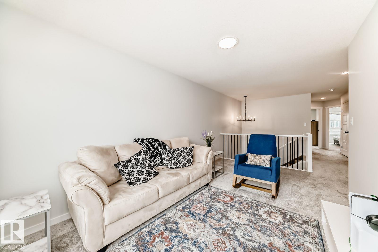
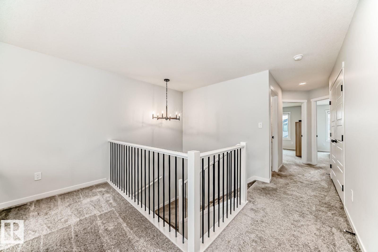
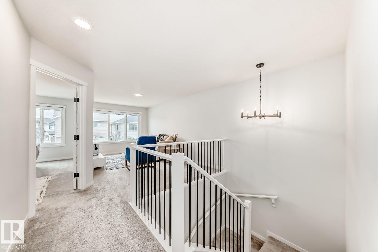
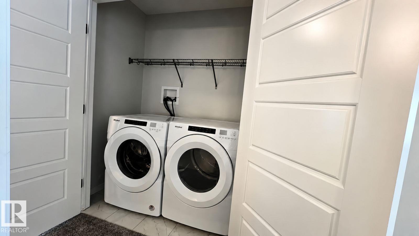
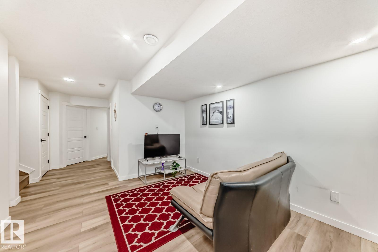
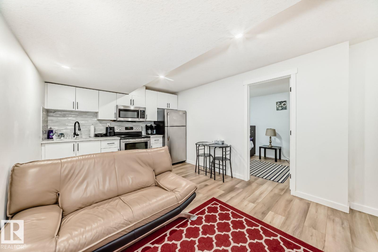
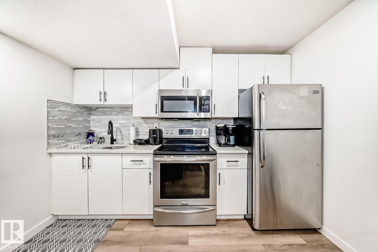
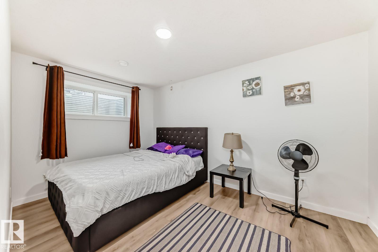
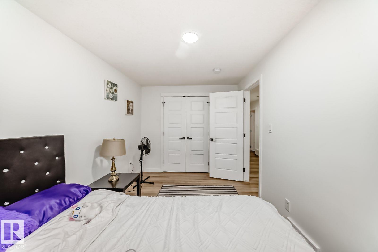
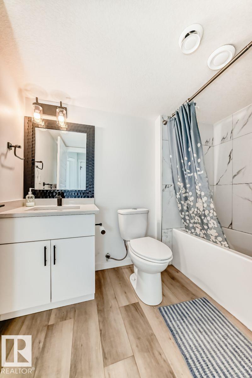
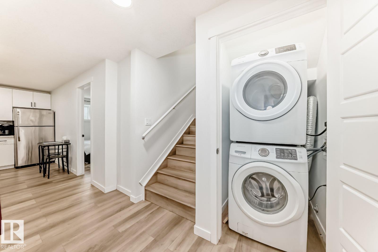
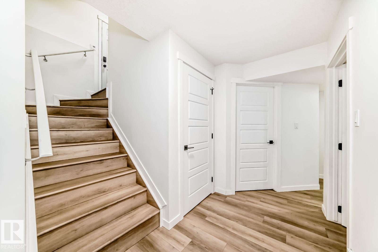
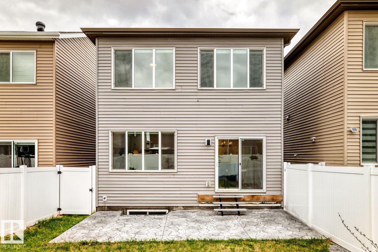
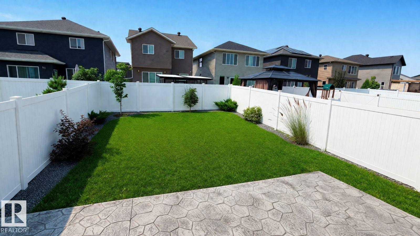
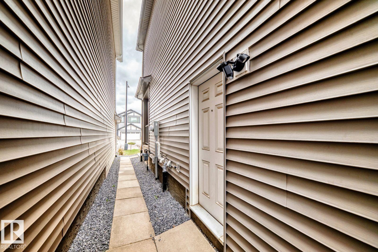
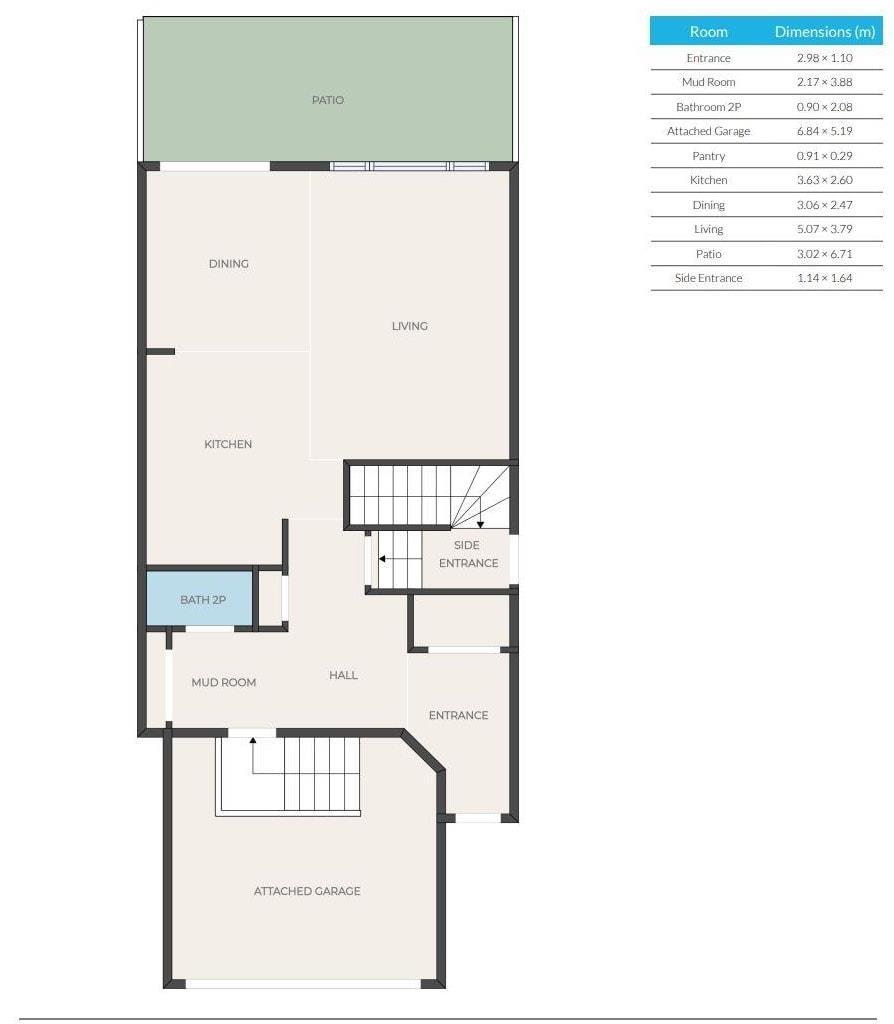
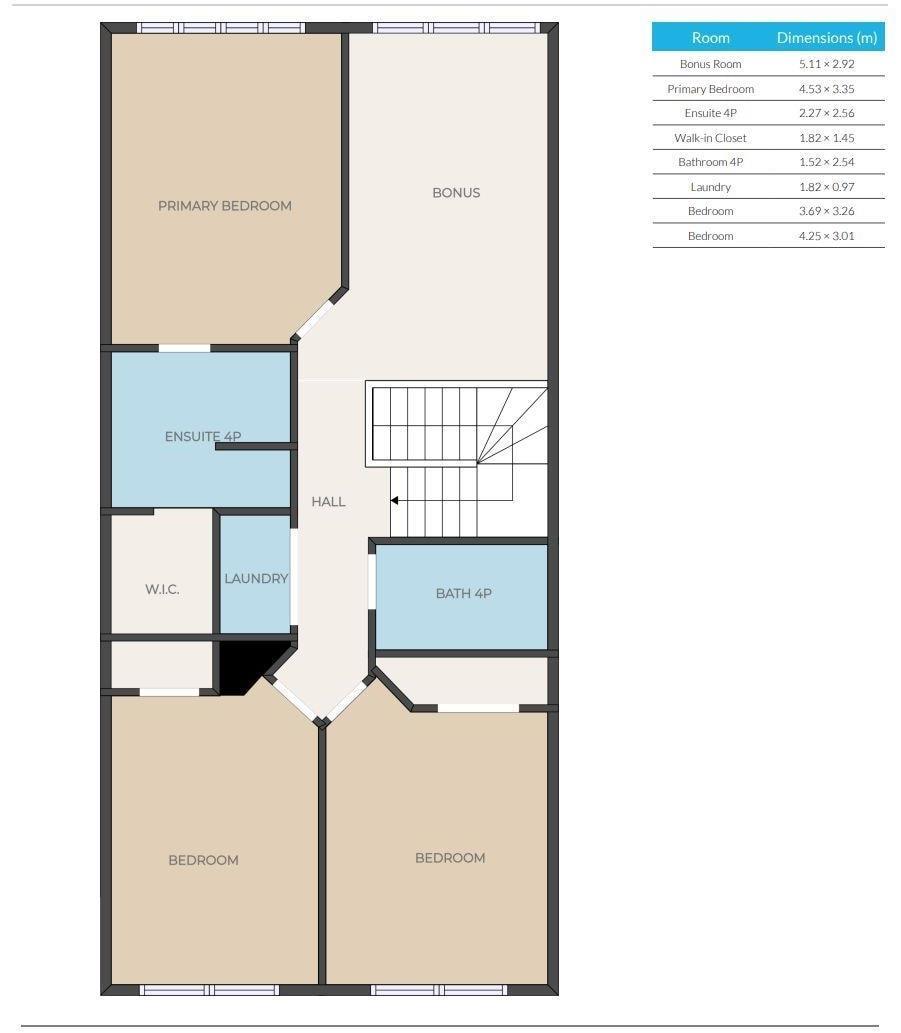
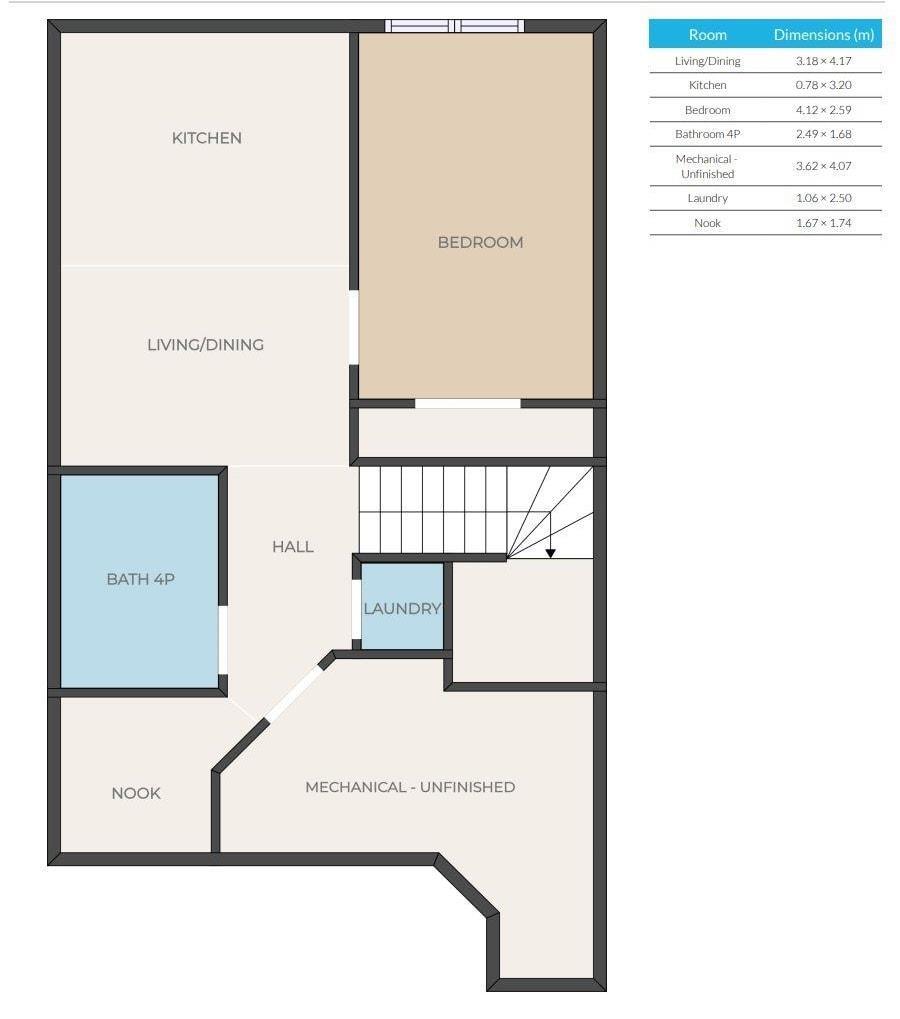
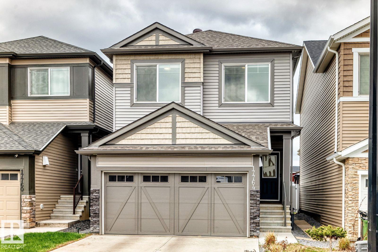
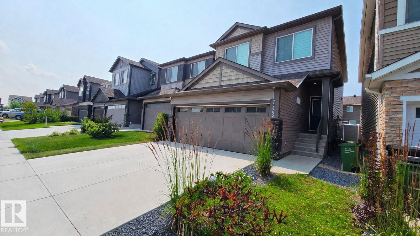
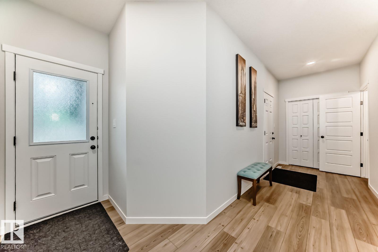
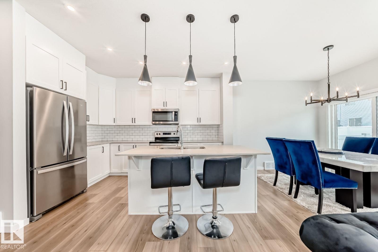
Visit the Listing Brokerage (and/or listing REALTOR®) website to obtain additional information. Stunning home in Crystallina Nera! Step inside to find a dream kitchen featuring vinyl plank flooring, quartz countertops, and stainless steel appliances. Upstairs, unwind in the spacious bonus room, perfect for movie nights, then retreat to the primary, complete with a 4pc ensuite and spacious walk-in-closet. Two more generously sized bedrooms, laundry closet with ample storage, and a 4pc bath complete the upper level. A standout feature of this home is the fully finished in-law quarters with a separate entrance, offering excellent flexibility for extended family, guests, or additional living space. The double attached garage completes this exceptional home. Outdoors, enjoy relaxing on the stamped concrete patio overlooking the landscaped yard for added privacy. Crystallina Nera is known for its pathways, ponds, strong community, new school underway, nearby shopping, mall, gas station and scenic lake trails. (id:53430)
Building
- Property Type:
- House
- Building Type:
- House
- Year Built:
- 2022
- Stories:
- 2.0
- Bedrooms:
- 4
- Bathrooms (total):
- 4.5 (1 half)
- Basement:
- Finished, Full
Finished Areas
- Interior Size (Total):
- 1769 square feet
Interior
- Appliances:
- See remarks
Parking
- Spaces:
- 4
- Features:
- Attached Garage
Lot / Land
- Lot Size:
- 284.13 square meters
- Lot Features:
- No Animal Home, No Smoking Home
Exterior
- Fencing:
- Fence
Utilities & Mechanical
- Heating:
- Forced air
Comfort & Security
- Fireplace(s):
- 1 Insert, Electric
Fees & Dates
- Last Modified:
- 08/14/2026 07:10:06 PM
- Status Change:
- 08/14/2026 07:01:59 PM
Association / Ownership
- Common Interest:
- Freehold
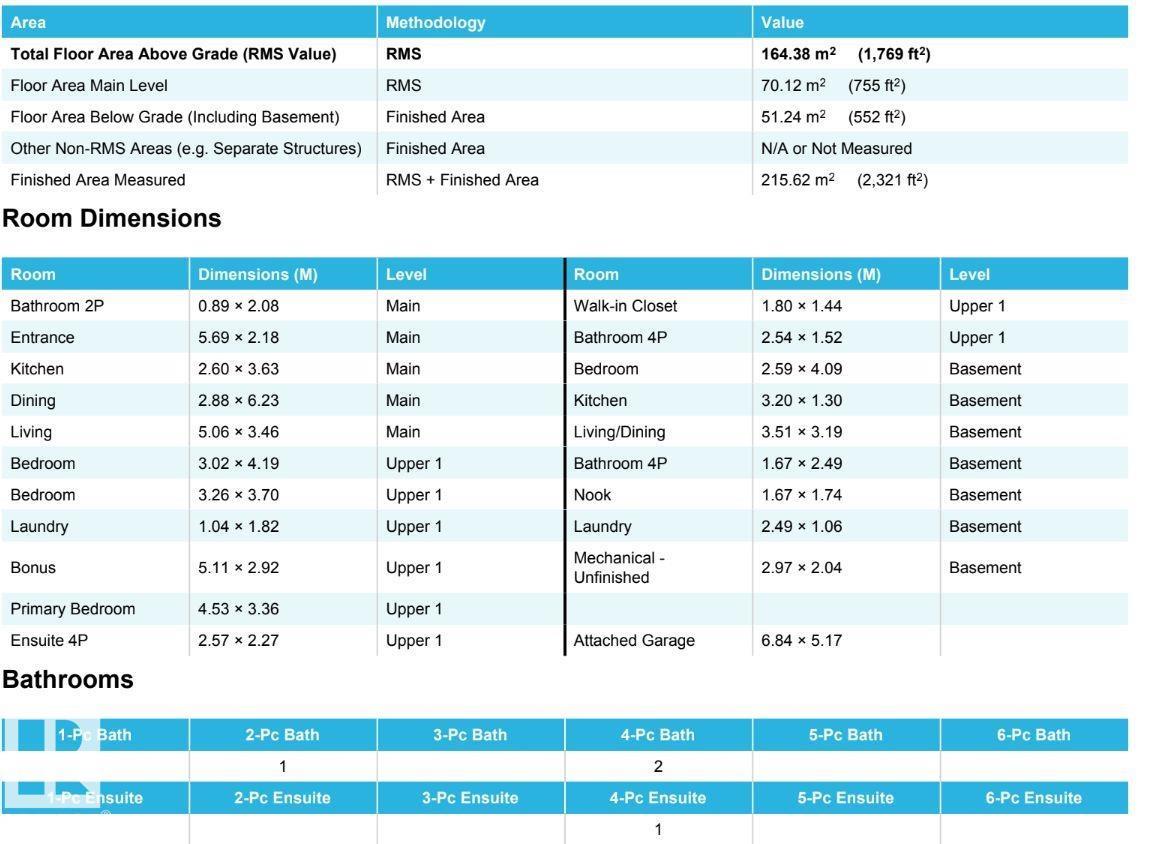
Room Dimensions
| Room | Level | Size |
|---|---|---|
| Living room | Main level | 3.46 x 5.06 |
| Dining room | Main level | 6.23 x 2.88 |
| Kitchen | Main level | 3.63 x 2.6 |
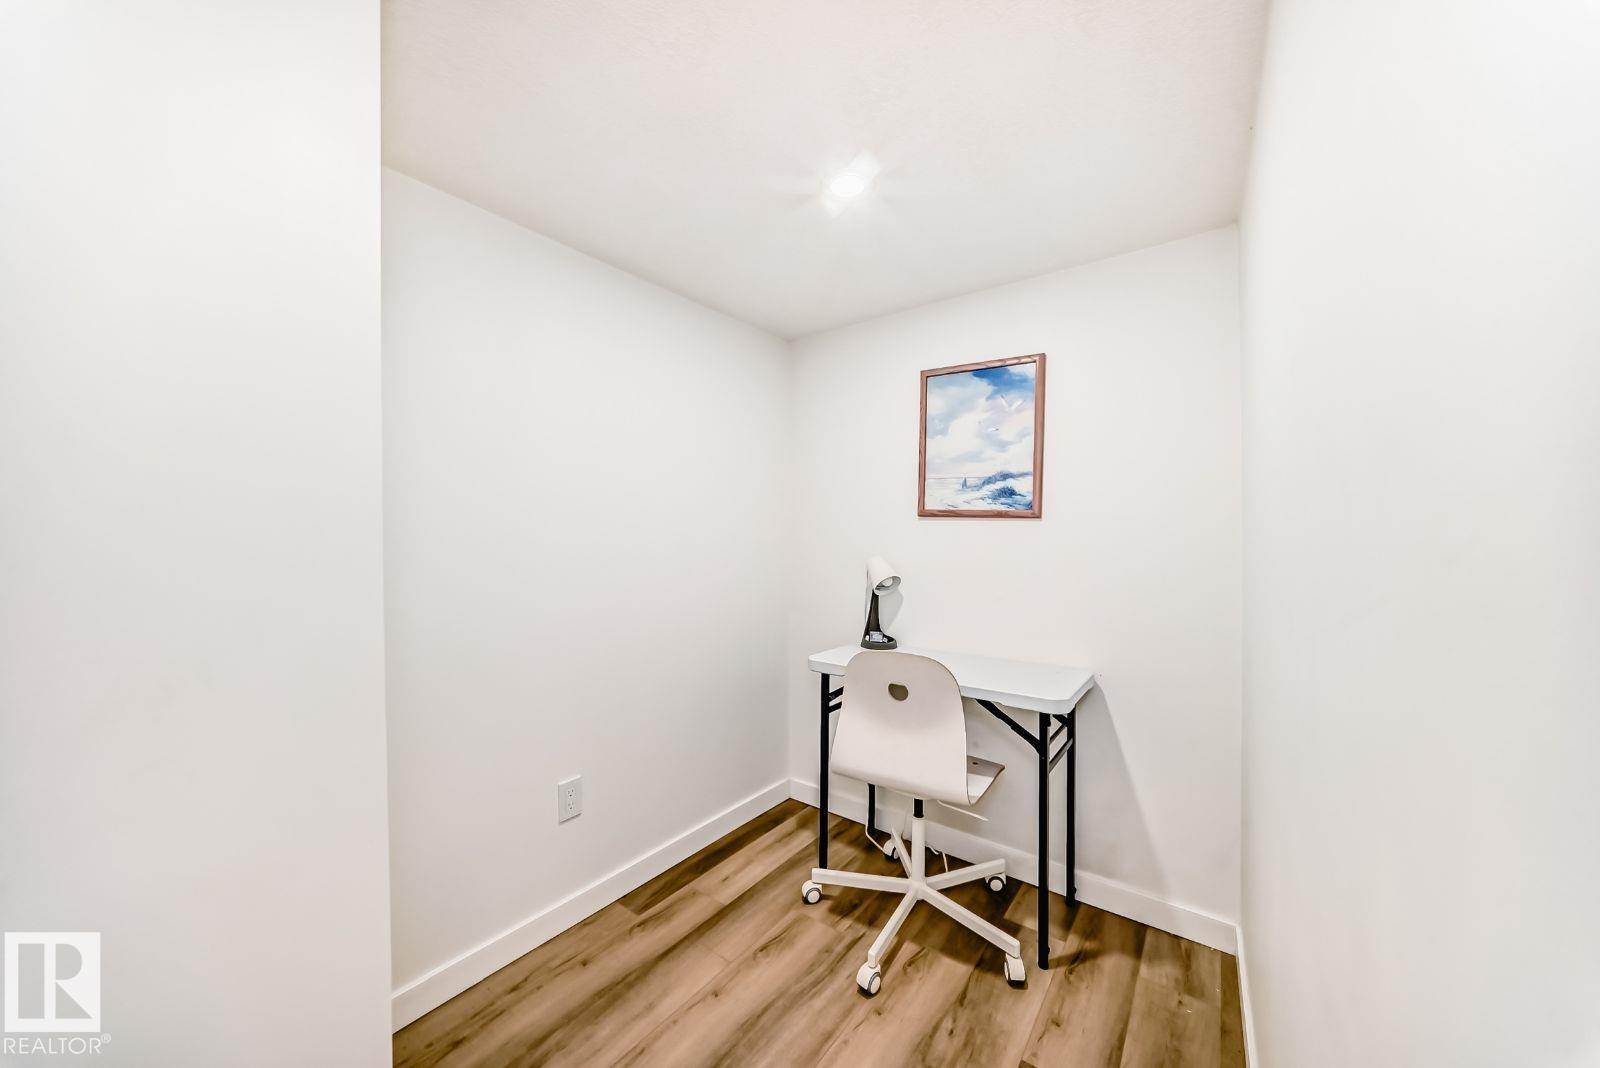
| Den | Basement | 2.49 x 1.67 |
| Primary Bedroom | Upper Level | 3.36 x 4.53 |
| Bedroom 2 | Upper Level | 4.19 x 3.02 |
| Bedroom 3 | Upper Level | 3.7 x 3.26 |
| Bedroom 4 | Basement | 4.09 x 2.59 |
| Bonus Room | Upper Level | 2.92 x 5.11 |
| Second Kitchen | Basement | 1.3 x 3.2 |
| Laundry room | Upper Level | 1.82 x 1.04 |
| Laundry room | Basement | 1.06 x 2.48 |
Location
Data is supplied by Pillar 9 MLS® System. Pillar 9 is the owner of the copyright in its MLS® System. Data is deemed reliable but is not guaranteed accurate by Pillar 9.
The trademarks MLS®, Multiple Listing Service® and the associated logos are owned by The Canadian Real Estate Association (CREA) and identify the quality of services provided by real estate professionals who are members of CREA. Used under license.