Real estate on your terms®
$310,500
active
89 603 WATT Boulevard SW
Edmonton
,
AB
T6X0P3
Key Details
- MLS® Number:
- E4503898
- Building Type:
- Row / Townhouse
- Interior Size:
- 1175 square feet
- Bedrooms:
- 2
- Parking Features:
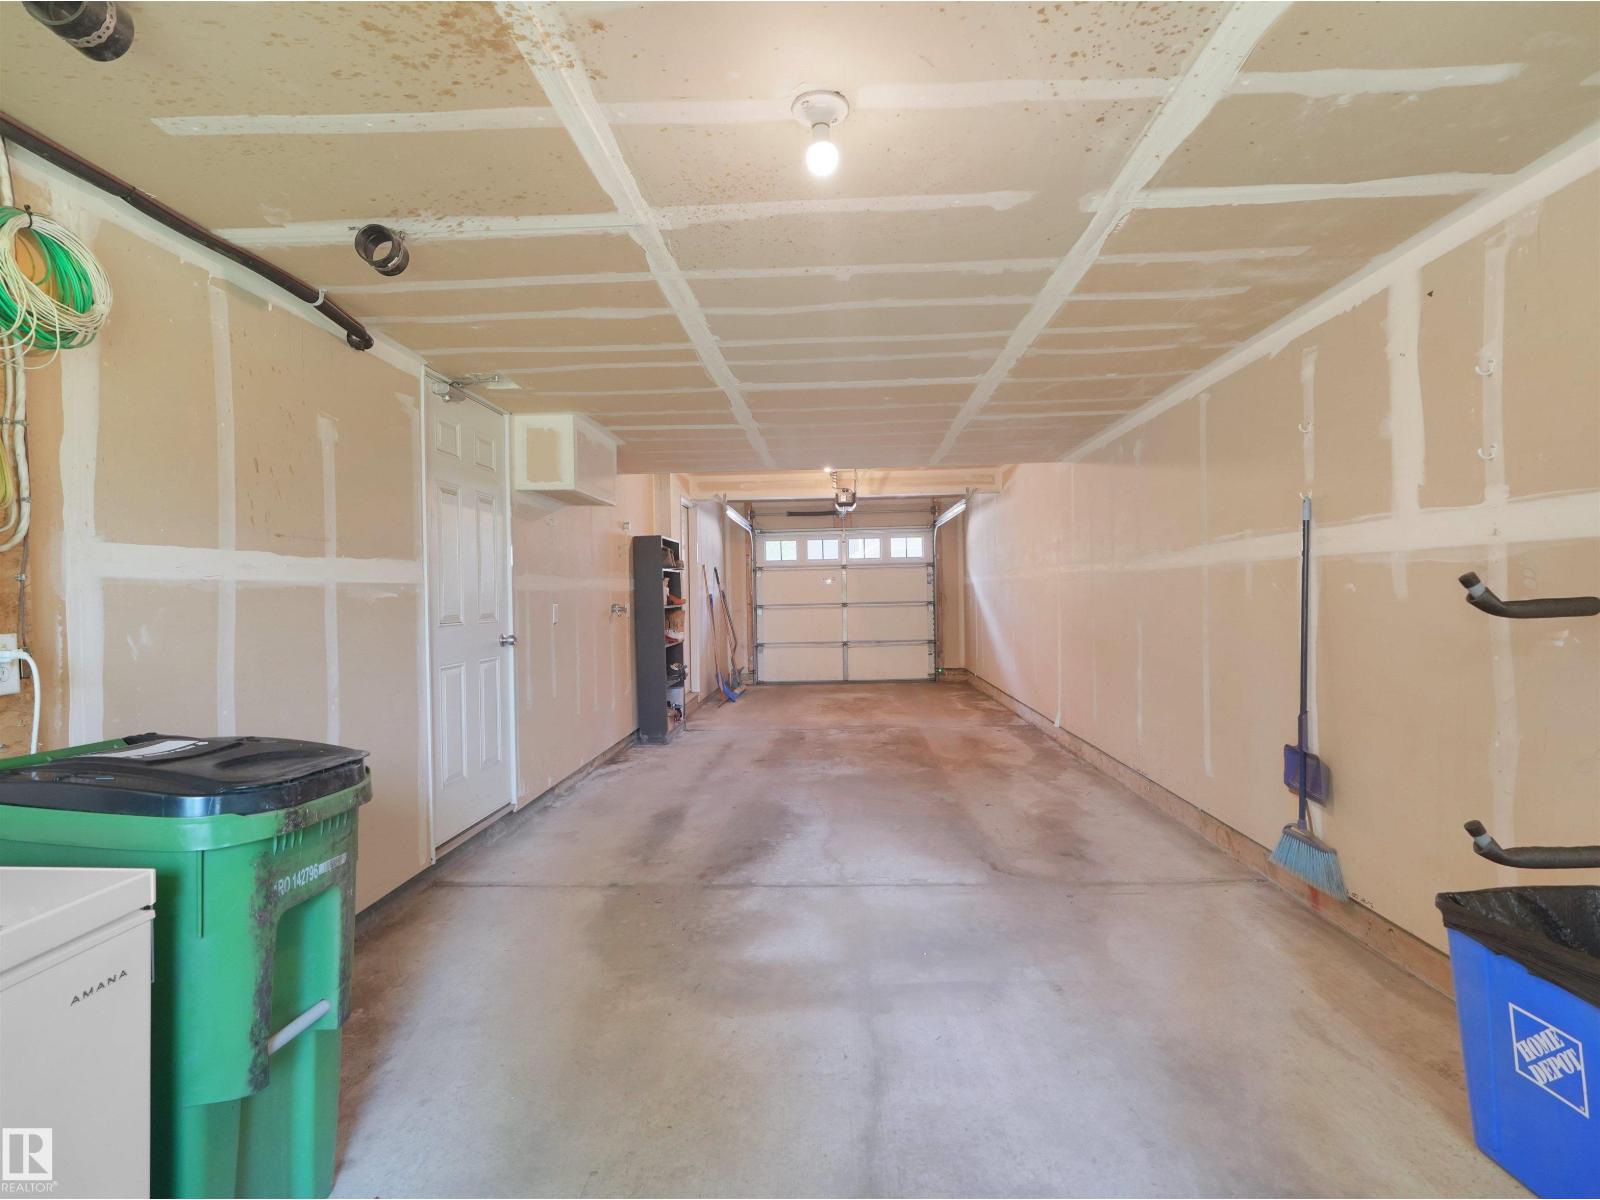
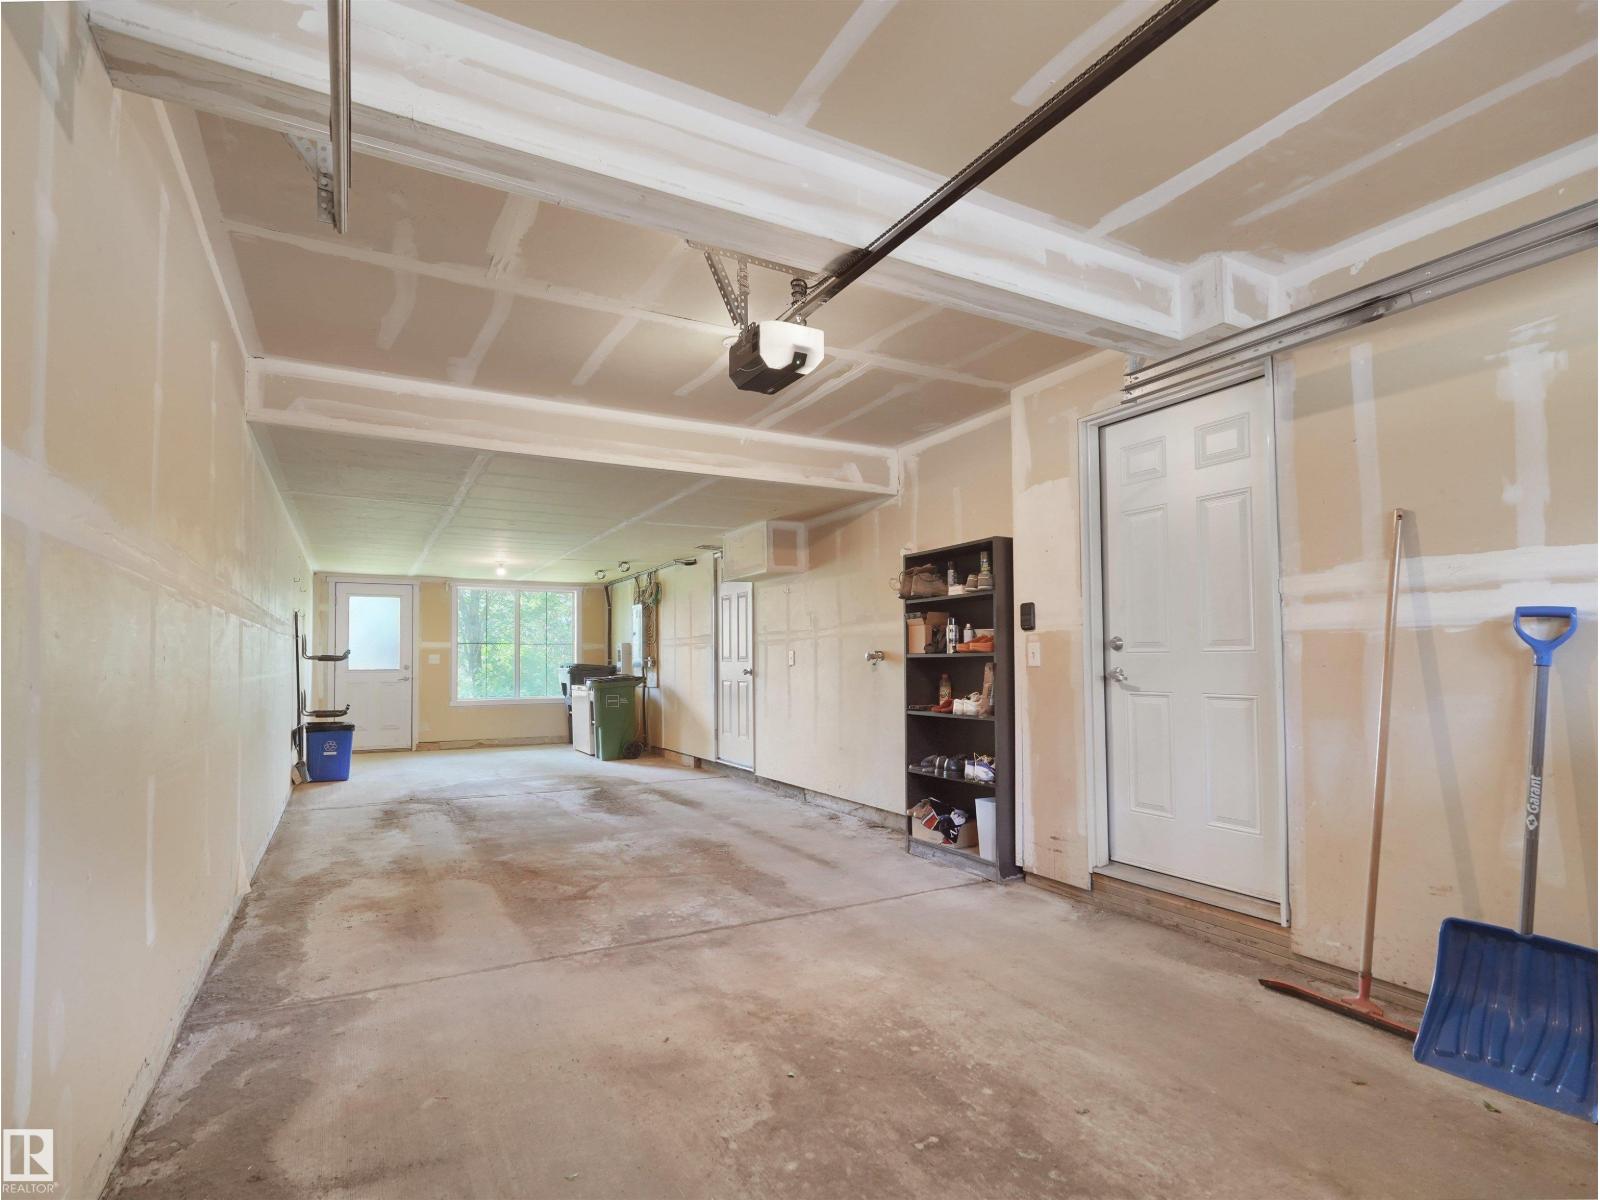
- Attached Garage
- Lot Size:
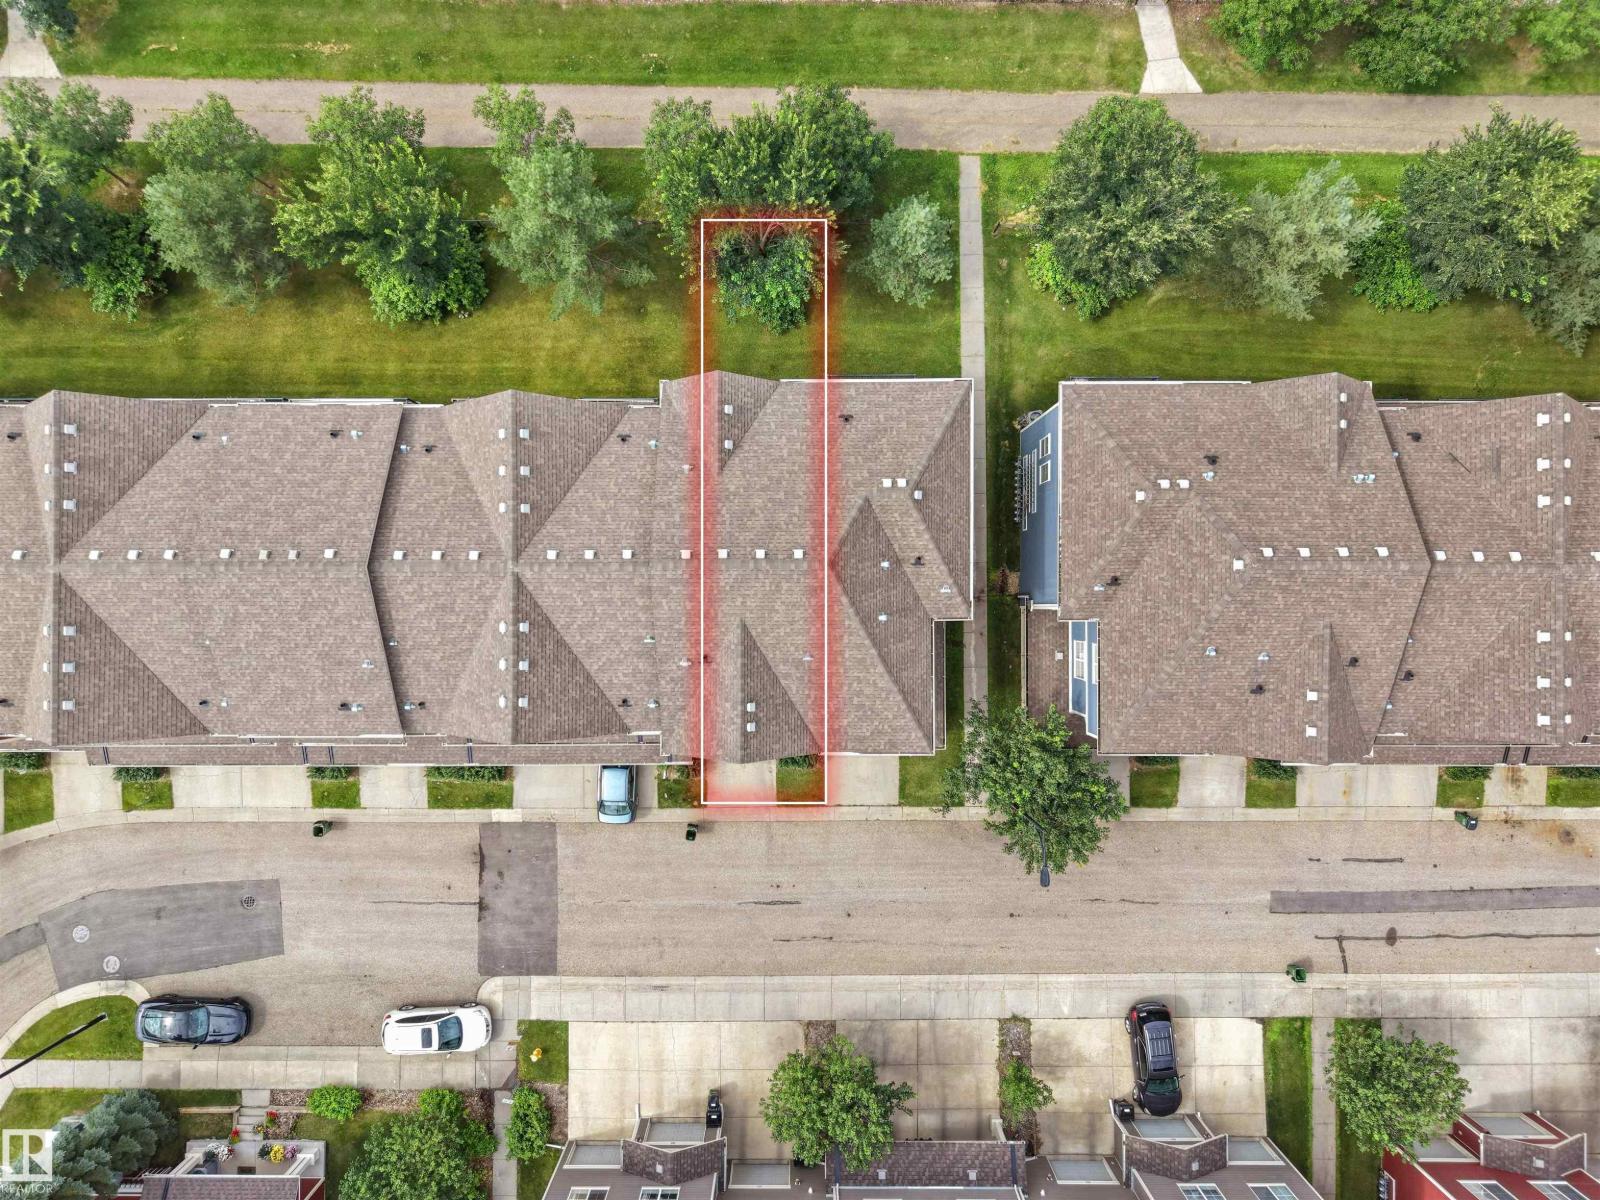
- 111.93 square meters
- Attached:
- Yes

Property Description
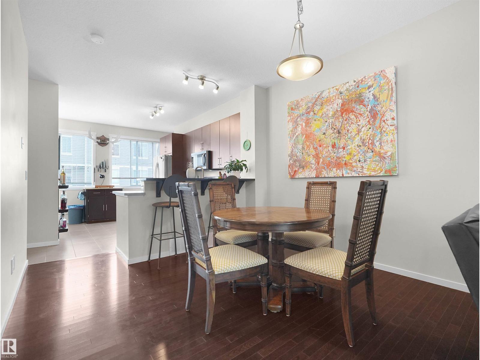
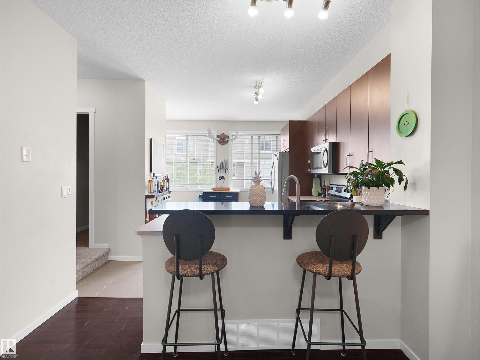
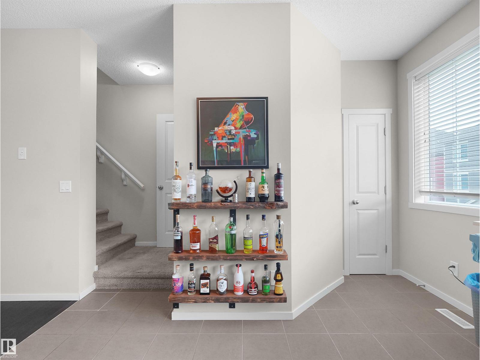
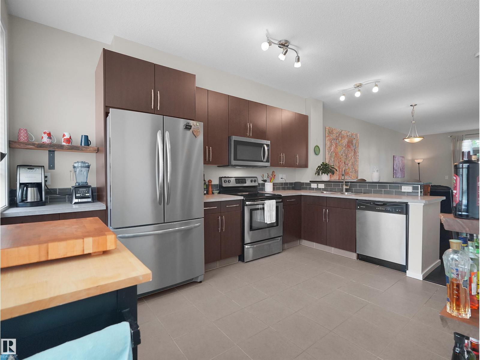
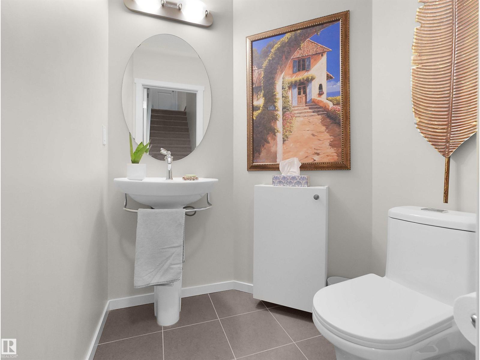
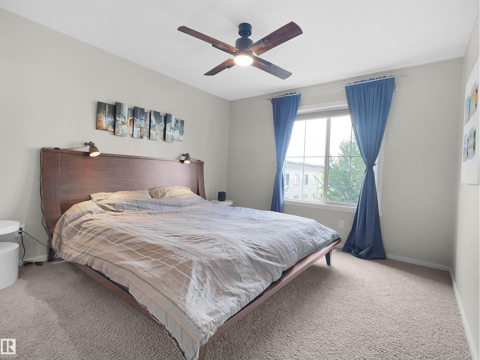
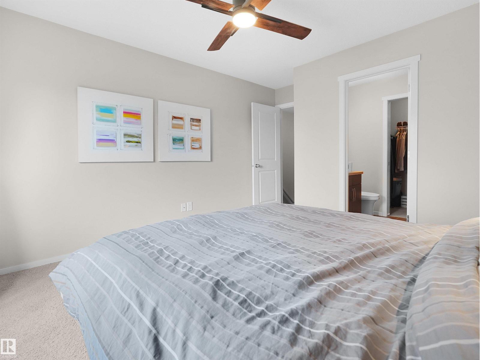
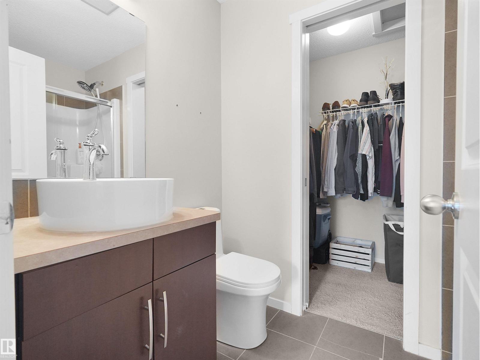
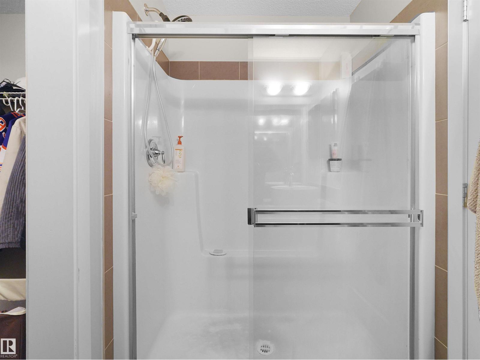
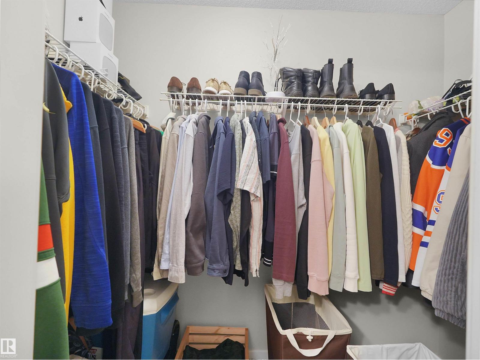
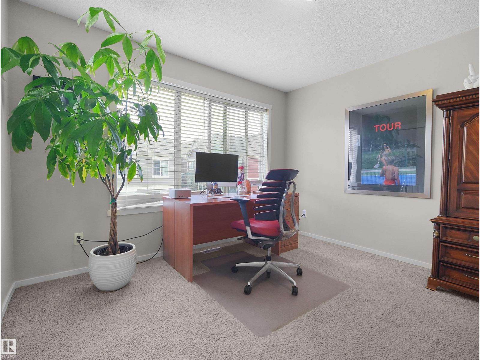
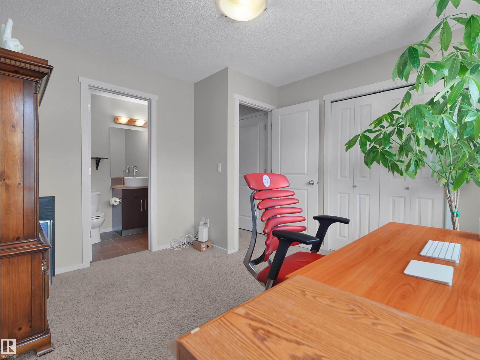
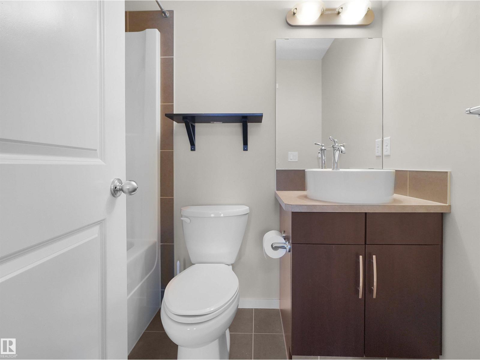
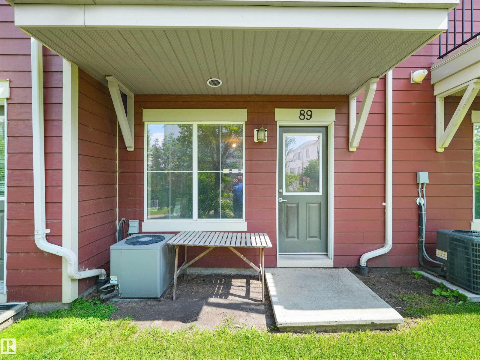
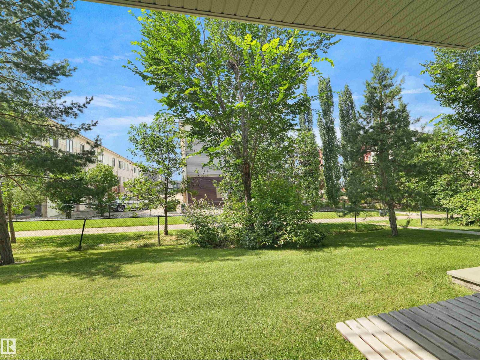
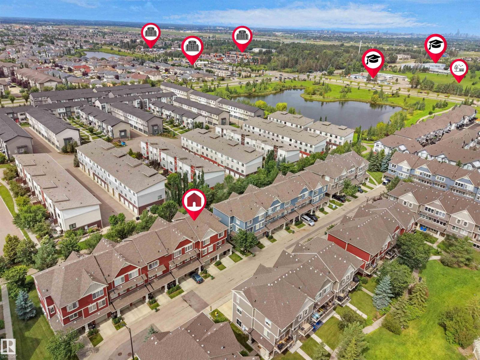
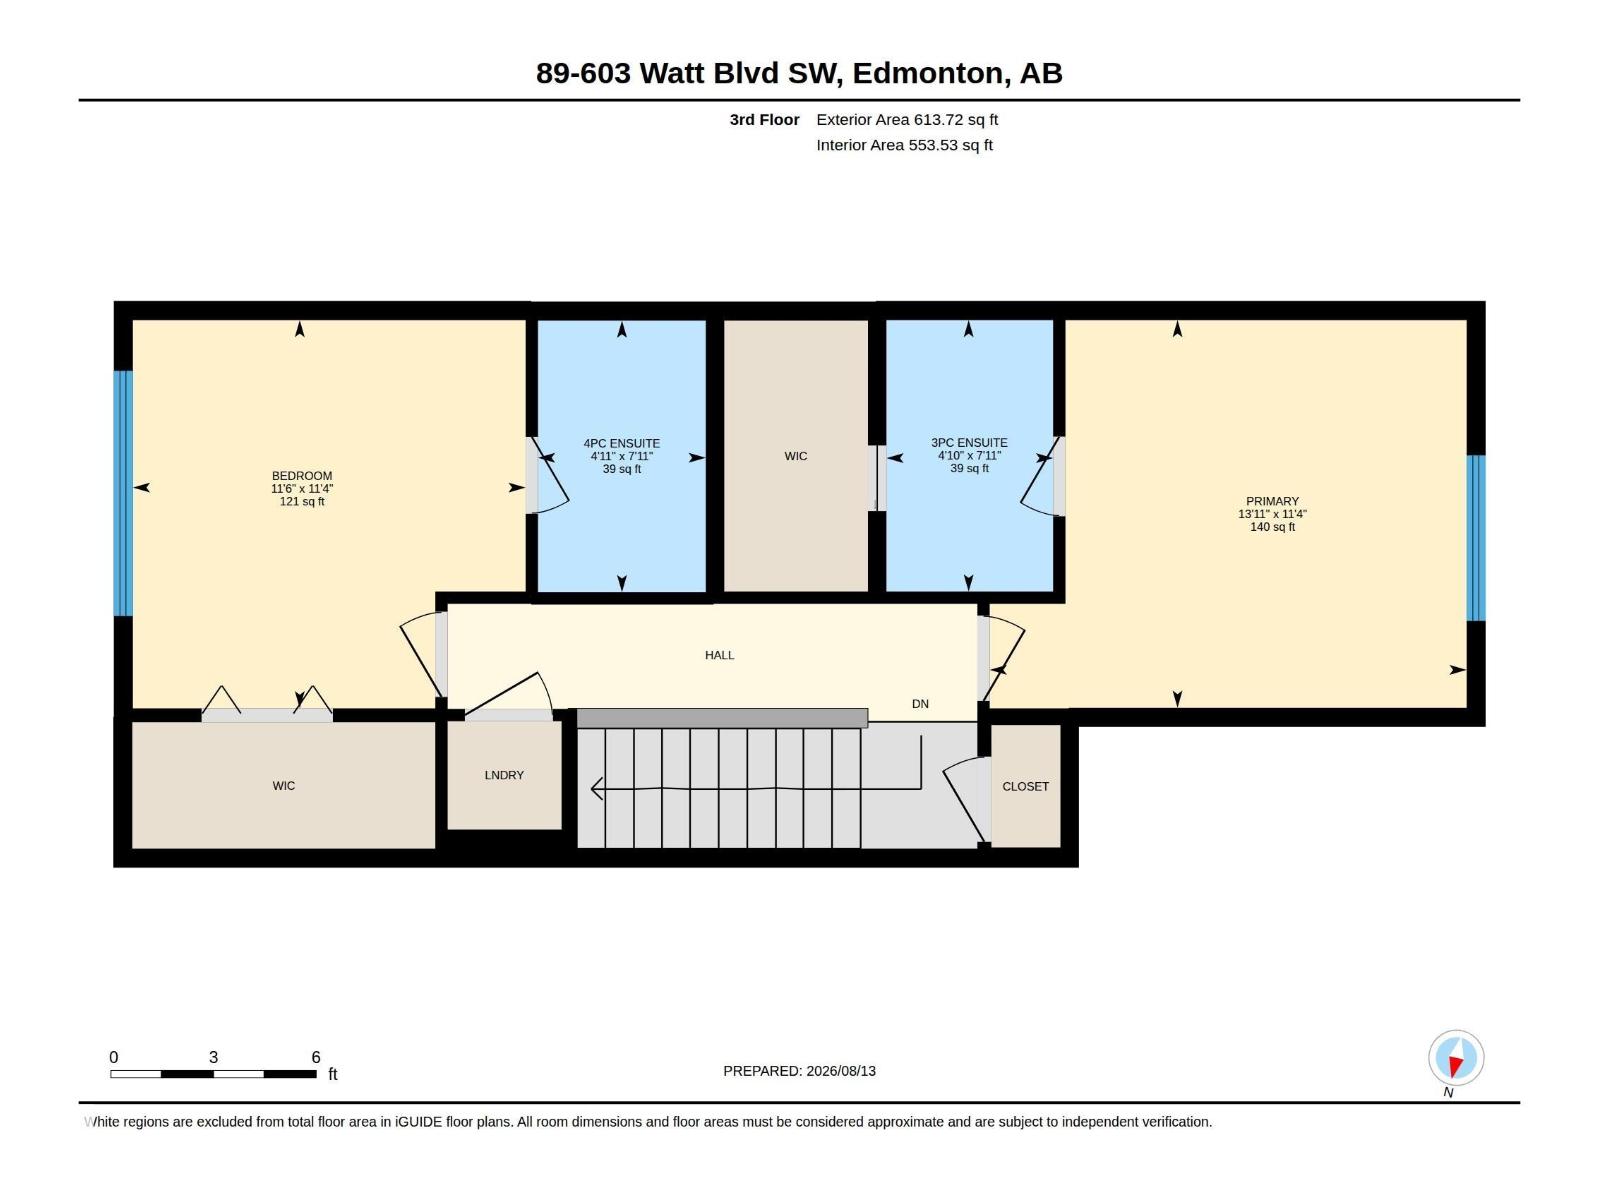
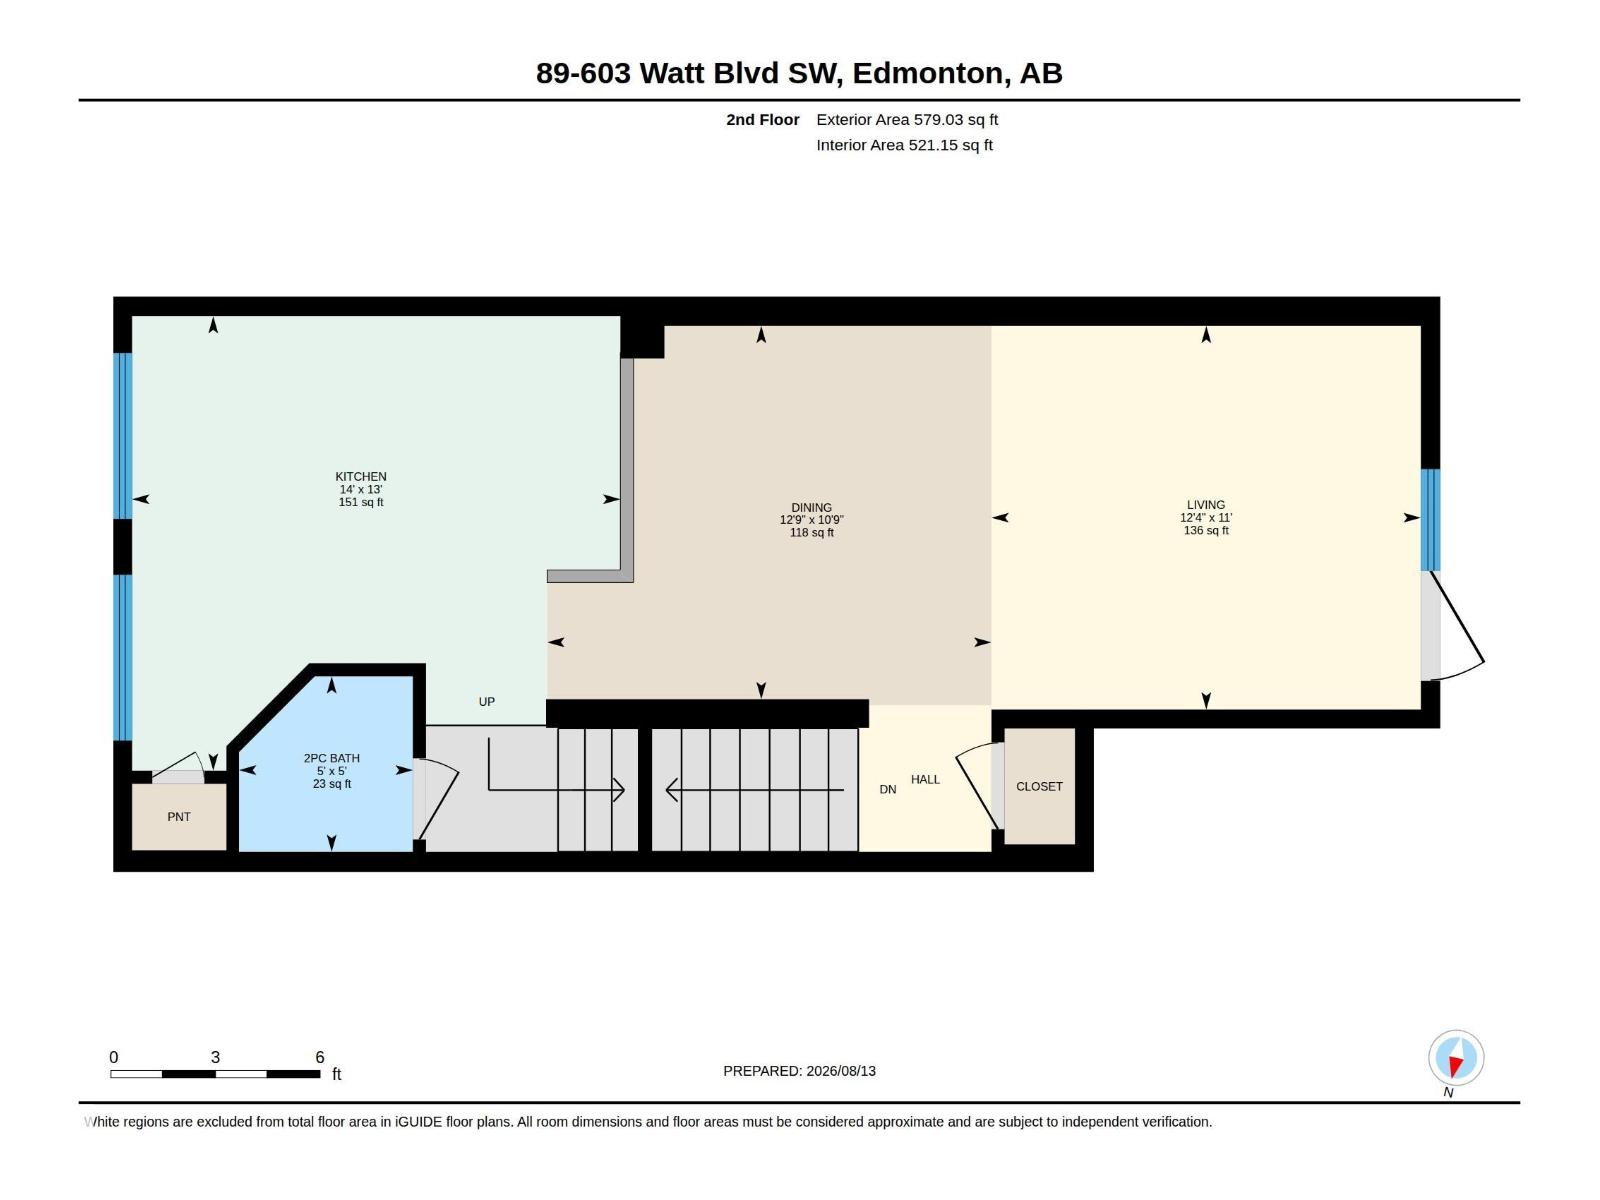
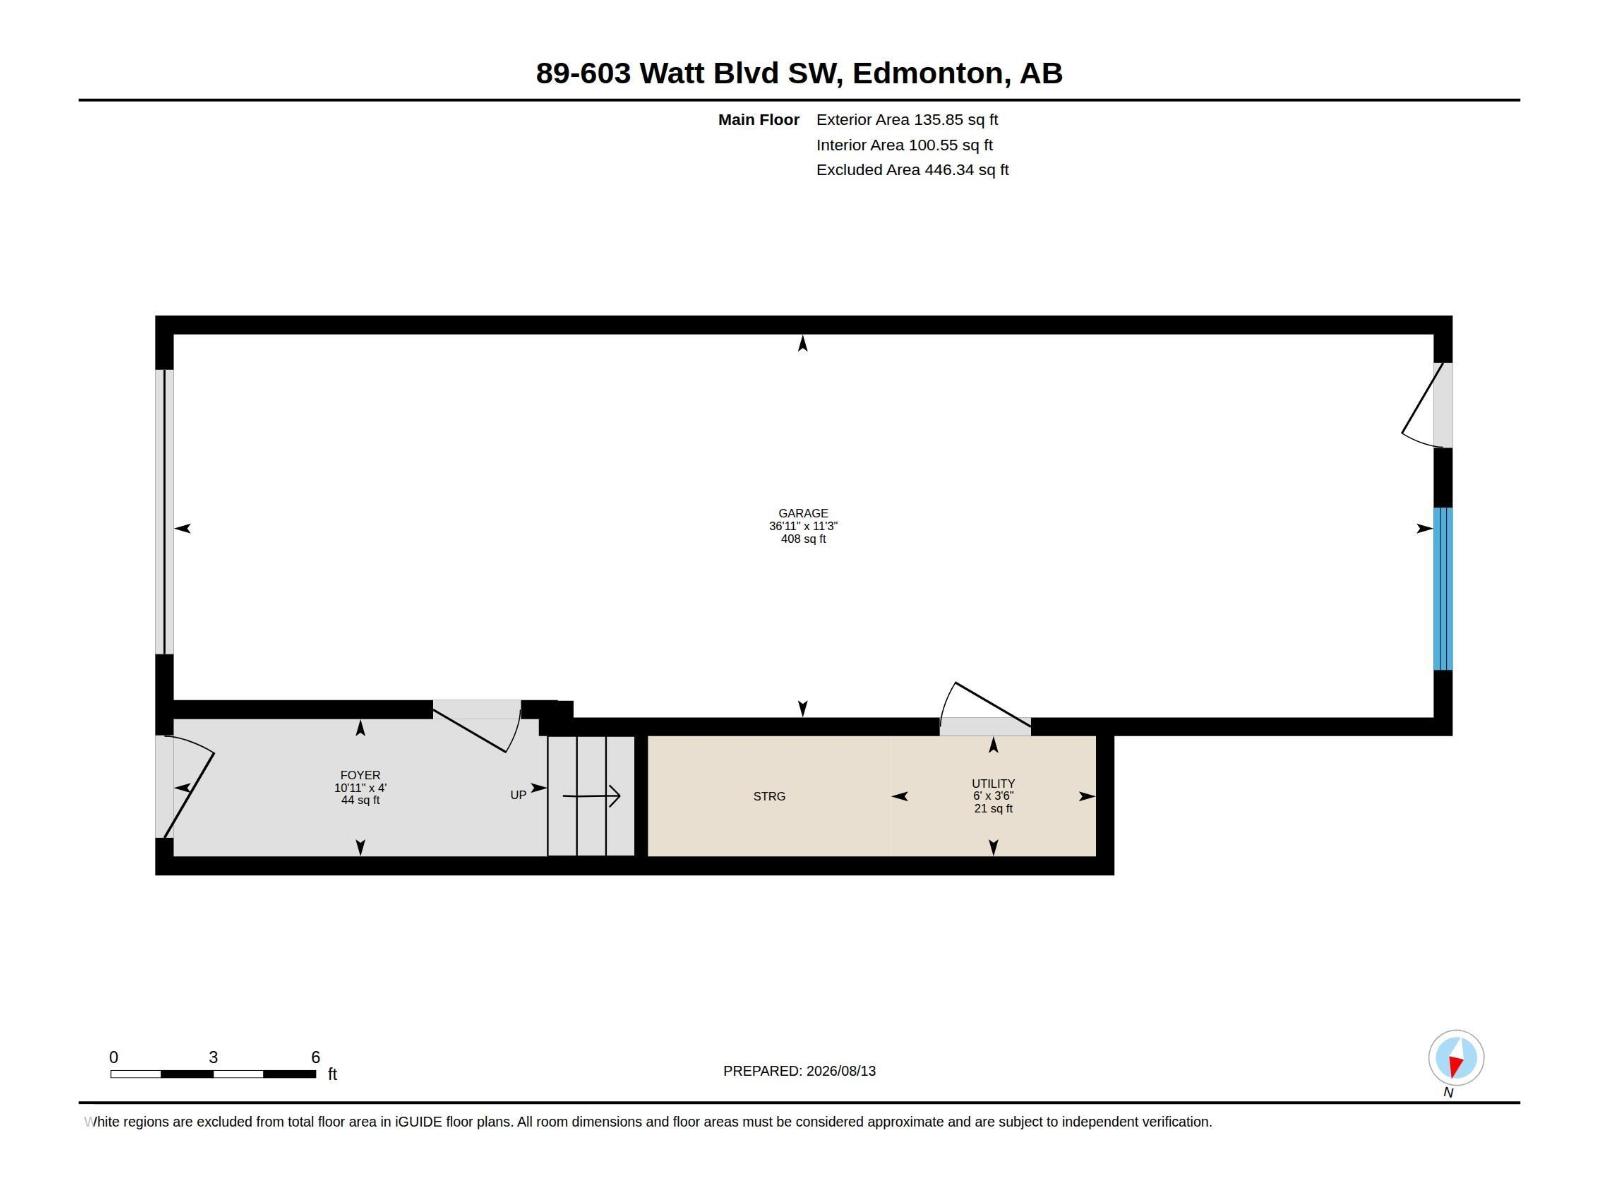
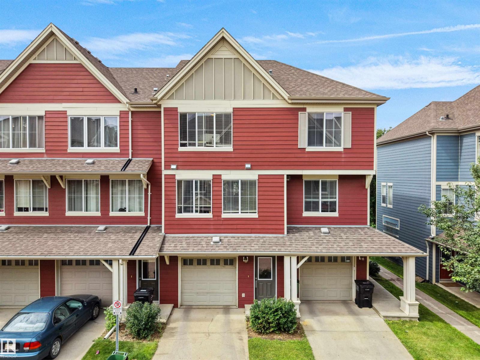
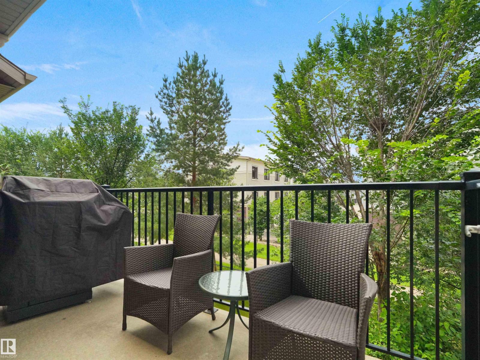
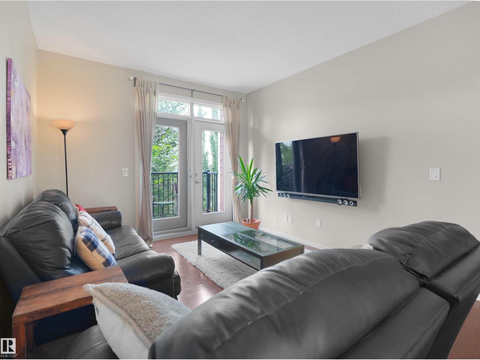
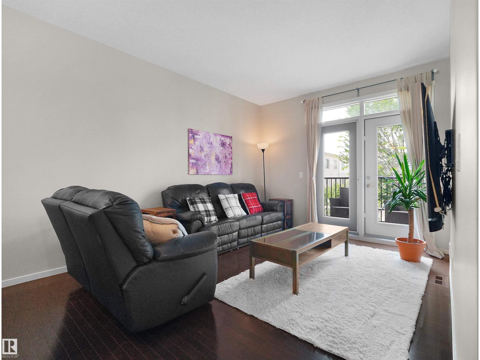
Welcome to this stylish 3 level townhouse in the desirable community of Walker! Featuring two spacious primary bedrooms, each with its own ensuite and walk-in closet, this layout is ideal for guests, roommates or anyone who appreciates added privacy. The bright main floor features high ceilings and a spacious kitchen with stainless steel appliances, oversized fridge, ample counter space, raised eating bar, live edge wood shelving and a coffee station nook. Step onto your private balcony offering a great spot to relax and enjoy the outdoors. Upstairs, enjoy convenient laundry alongside both primary suites. Central A/C keeps you comfortable all summer, while the attached tandem garage provides parking for two vehicles. Out back, enjoy green space and access to a walking path. With condo fees under $250/month and schools, parks, playgrounds, shopping, golf and amenities nearby, this Walker townhouse has plenty to offer! (id:53430)
Building
- Property Type:
- Row / Townhouse
- Building Type:
- Row / Townhouse
- Year Built:
- 2010
- Stories:
- 3.0
- Bedrooms:
- 2
- Bathrooms (total):
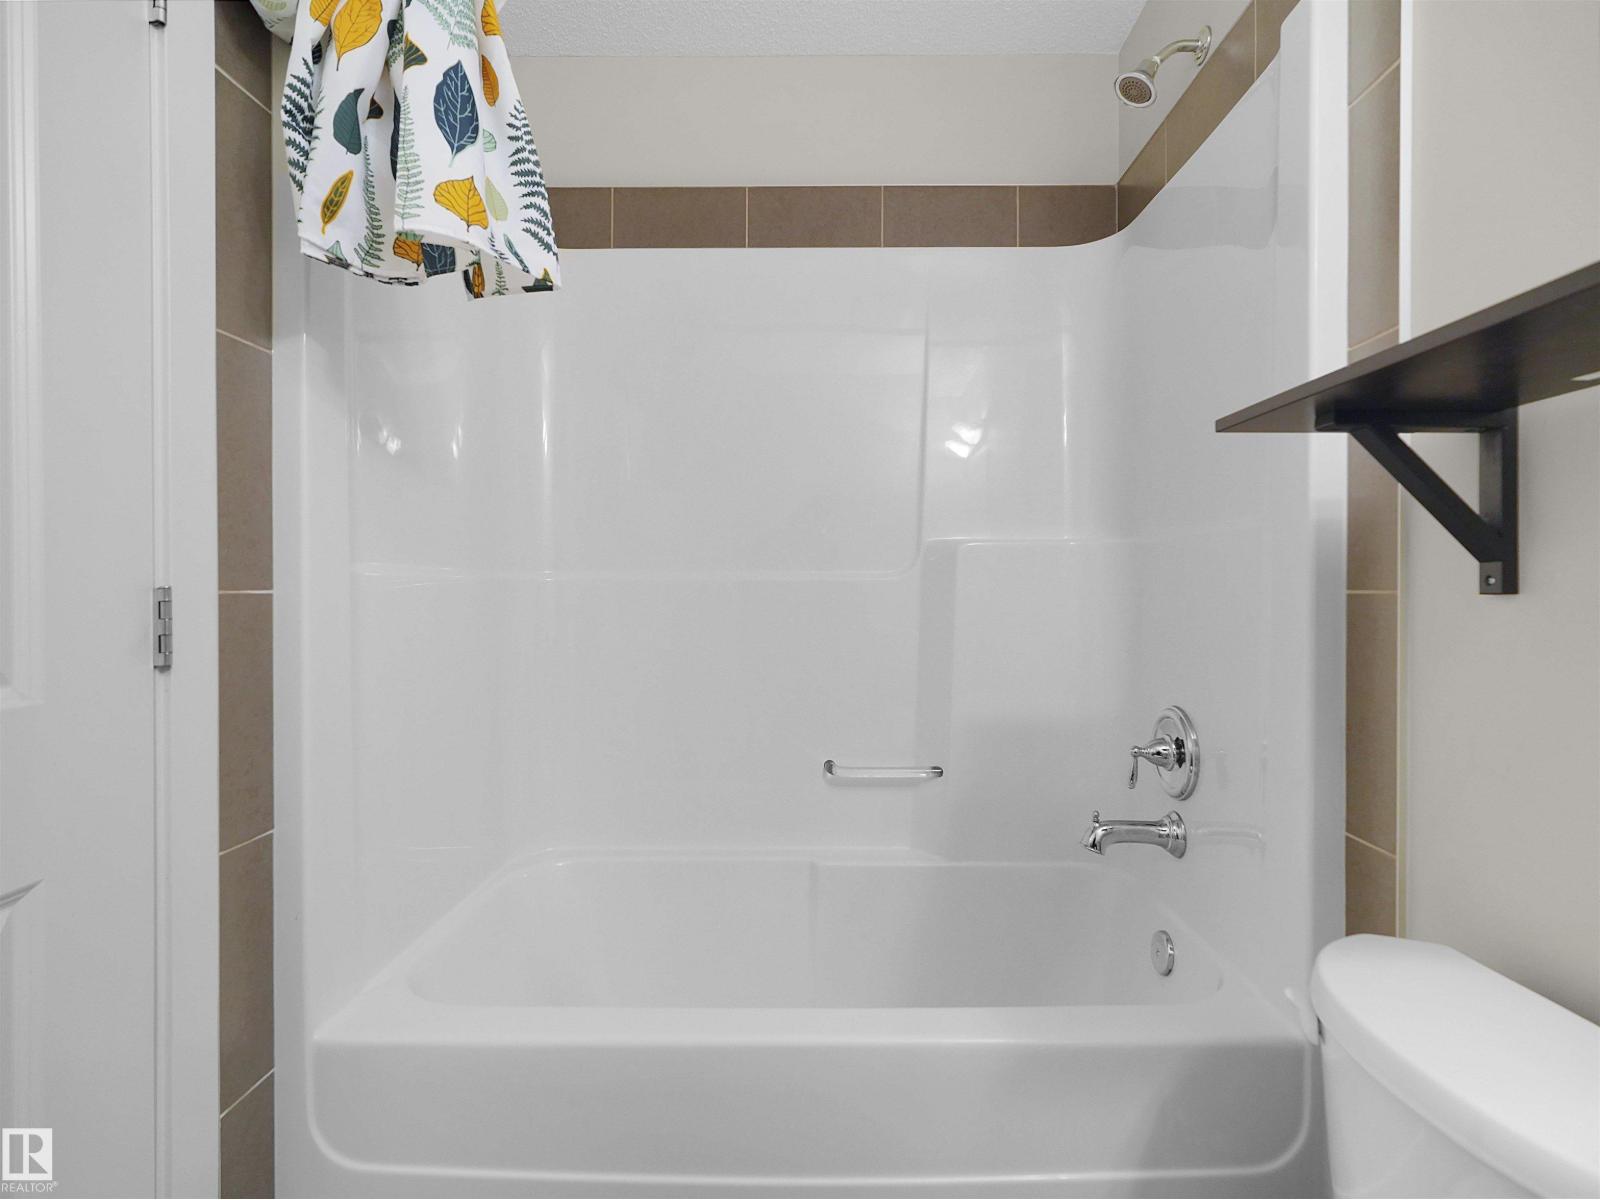
- 3.5 (1 half)
- Basement:
- None
Finished Areas
- Interior Size (Total):
- 1175 square feet
Interior
- Appliances:
- Refrigerator, Dishwasher, Stove, Microwave Range Hood Combo, See remarks, Washer/Dryer Stack-Up
Parking
- Features:
- Attached Garage
Lot / Land
- Lot Size:
- 111.93 square meters
Utilities & Mechanical
- Heating:
- Forced air
Comfort & Security
- Security:
- Smoke Detectors
Fees & Dates
- HOA/Condo Fee:
- $247
- Last Modified:
- 08/14/2026 07:10:06 PM
- Status Change:
- 08/14/2026 07:01:58 PM
Association / Ownership
- Fee:
- $247 / Monthly
- Common Interest:
- Condo/Strata
Room Dimensions
| Room | Level | Size |
|---|---|---|
| Living room | Main level | - |
| Dining room | Main level | - |
| Kitchen | Main level | - |
| Primary Bedroom | Upper Level | - |
| Bedroom 2 | Upper Level | - |
Location
Data is supplied by Pillar 9 MLS® System. Pillar 9 is the owner of the copyright in its MLS® System. Data is deemed reliable but is not guaranteed accurate by Pillar 9.
The trademarks MLS®, Multiple Listing Service® and the associated logos are owned by The Canadian Real Estate Association (CREA) and identify the quality of services provided by real estate professionals who are members of CREA. Used under license.