Real estate on your terms®
$170,000
active
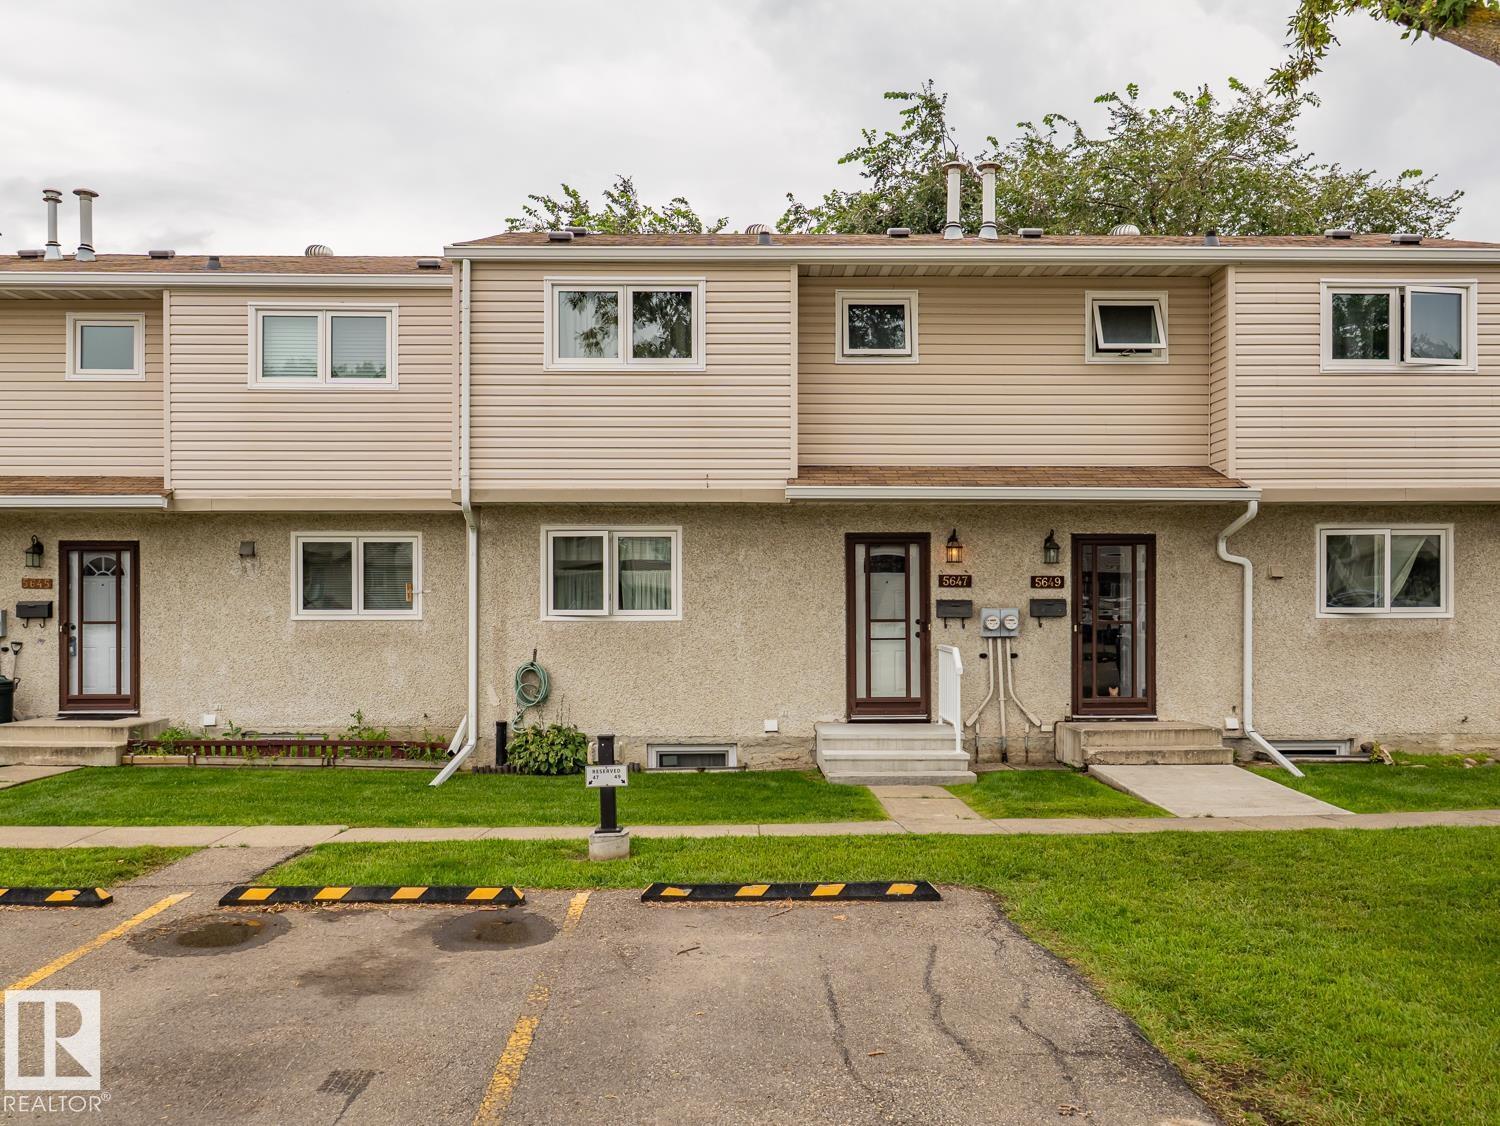
5647 137 Avenue NW
Edmonton
,
AB
T5A2H4
Key Details
- MLS® Number:
- E4503889
- Building Type:
- Row / Townhouse
- Interior Size:
- 940 square feet
- Bedrooms:
- 3
- Parking:
- 1
- Parking Features:
- Stall
- Lot Size:
- 235.0 square meters
- Attached:
- Yes

Property Description
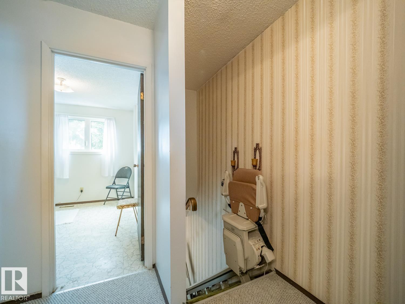
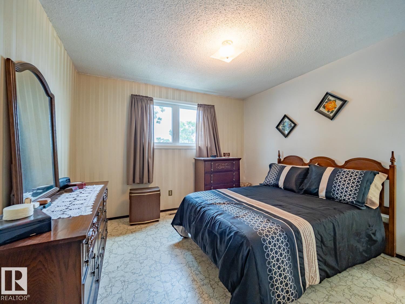
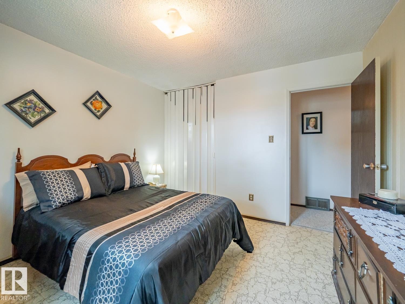
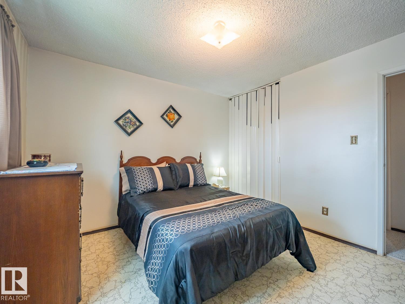
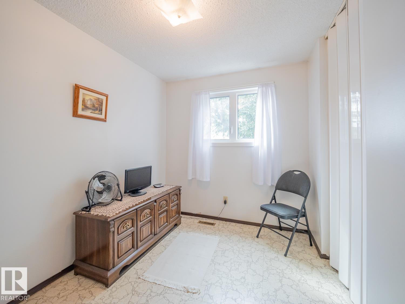
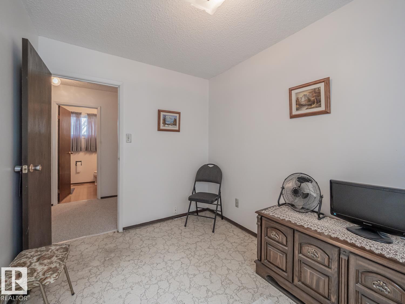
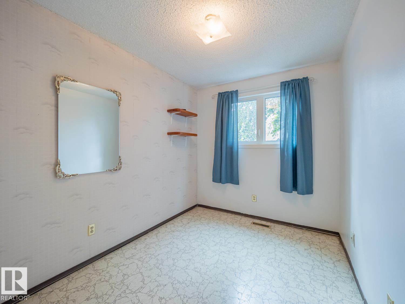
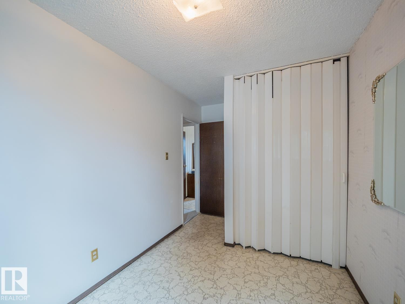
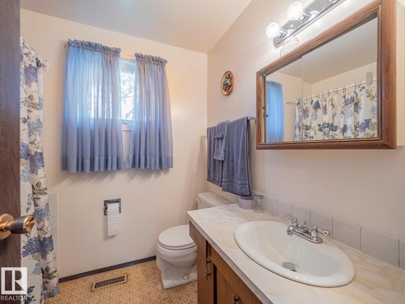
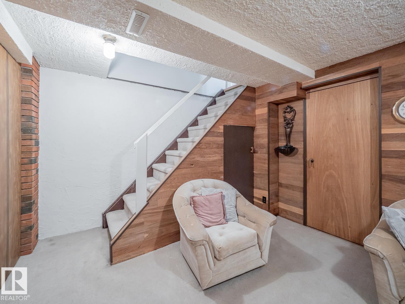
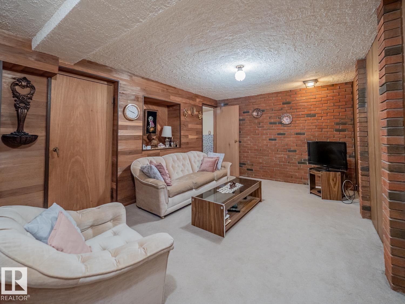
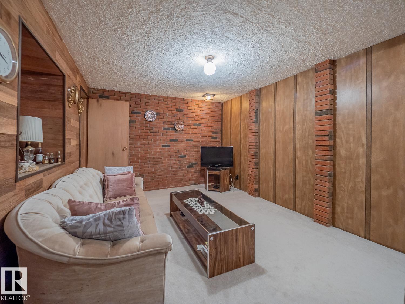
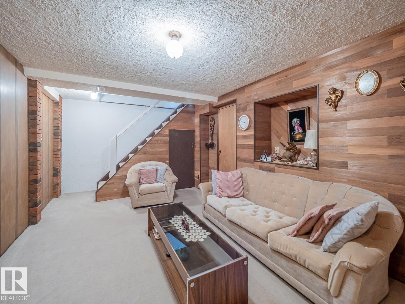
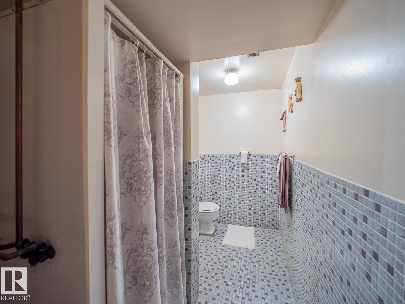
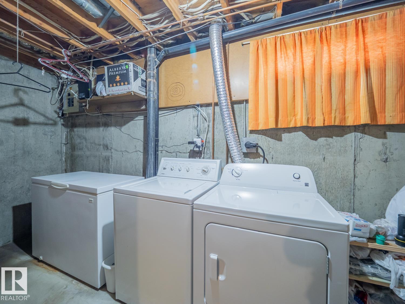
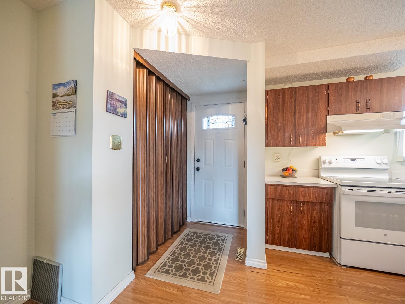
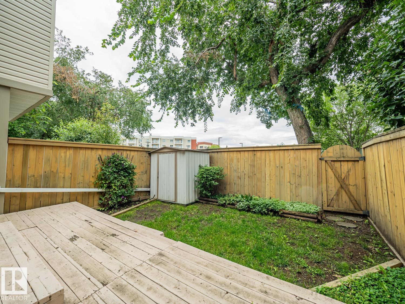
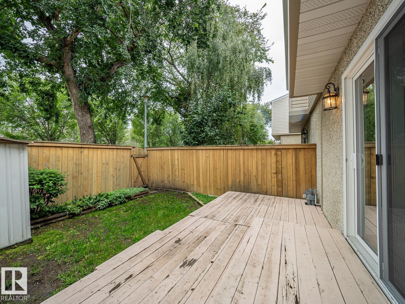
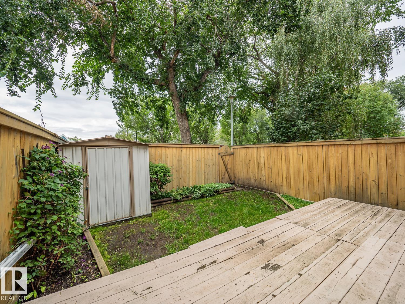
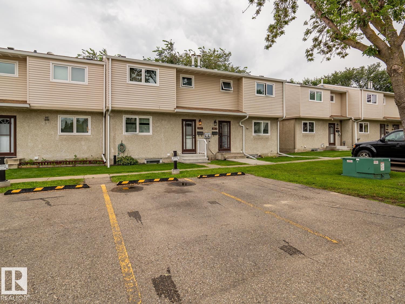
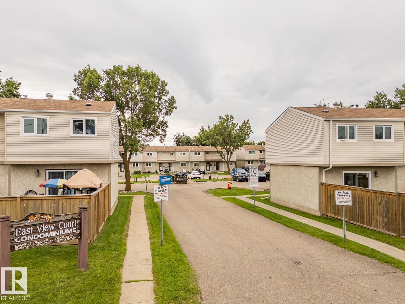
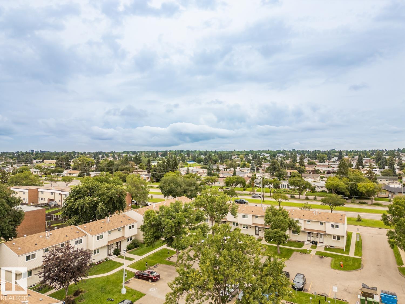
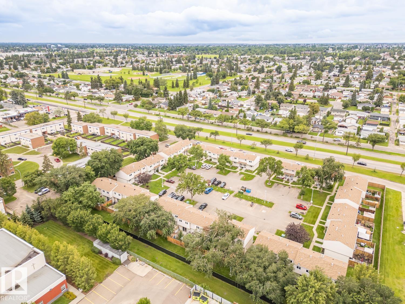
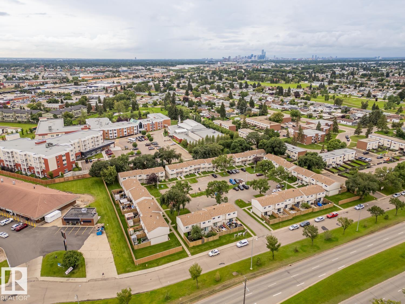
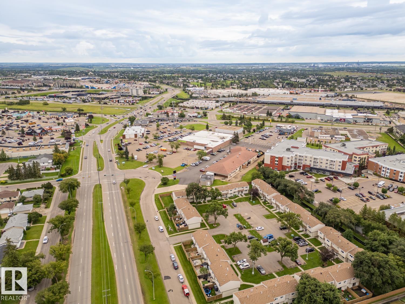
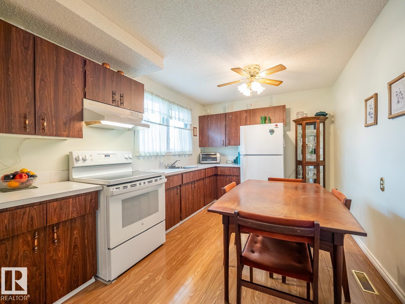
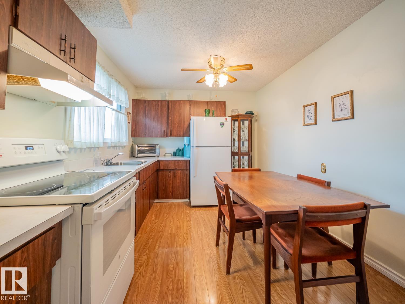
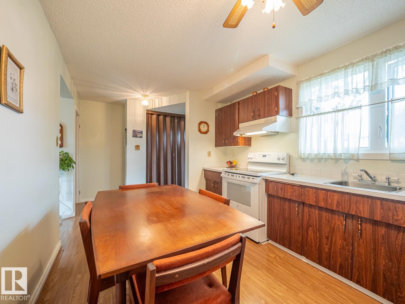
Before you start complaining to me saying eww it’s so dated, I say NO! That’s RETRO, quality products made at a time when craftsmanship and durability with good materials mattered! Everything old is new again so come on in and embrace it. This well-kept townhouse offers a practical layout, plenty of storage, at a price where you can make it your own. The main floor features a bright eat-in kitchen with generous cabinetry, ample counter space, and room for a dining table. Upstairs, you’ll find comfortable bedrooms with good closet space and a full bathroom. The Primary could even fit a king, if you are into that. Downstairs adds valuable extra living space with a finished family room featuring warm wood panelling and a brick feature wall — a great spot for movie nights, a gaming room, or a relaxed cool second living area. There is also an additional bathroom, laundry area, and plenty of storage. Located close to schools, shopping, This Edmonton Life could be yours. (id:53430)
Building
- Property Type:
- Row / Townhouse
- Building Type:
- Row / Townhouse
- Year Built:
- 1977
- Stories:
- 2.0
- Bedrooms:
- 3
- Bathrooms (total):
- 2.0
- Basement:
- Finished, Full
Finished Areas
- Interior Size (Total):
- 940 square feet
Interior
- Appliances:
- Washer, Refrigerator, Stove, Dryer, Window Coverings
Parking
- Spaces:
- 1
- Features:
- Stall
Lot / Land
- Lot Size:
- 235.0 square meters
- Lot Features:
- No Animal Home, No Smoking Home
Exterior
- Fencing:
- Fence
Utilities & Mechanical
- Heating:
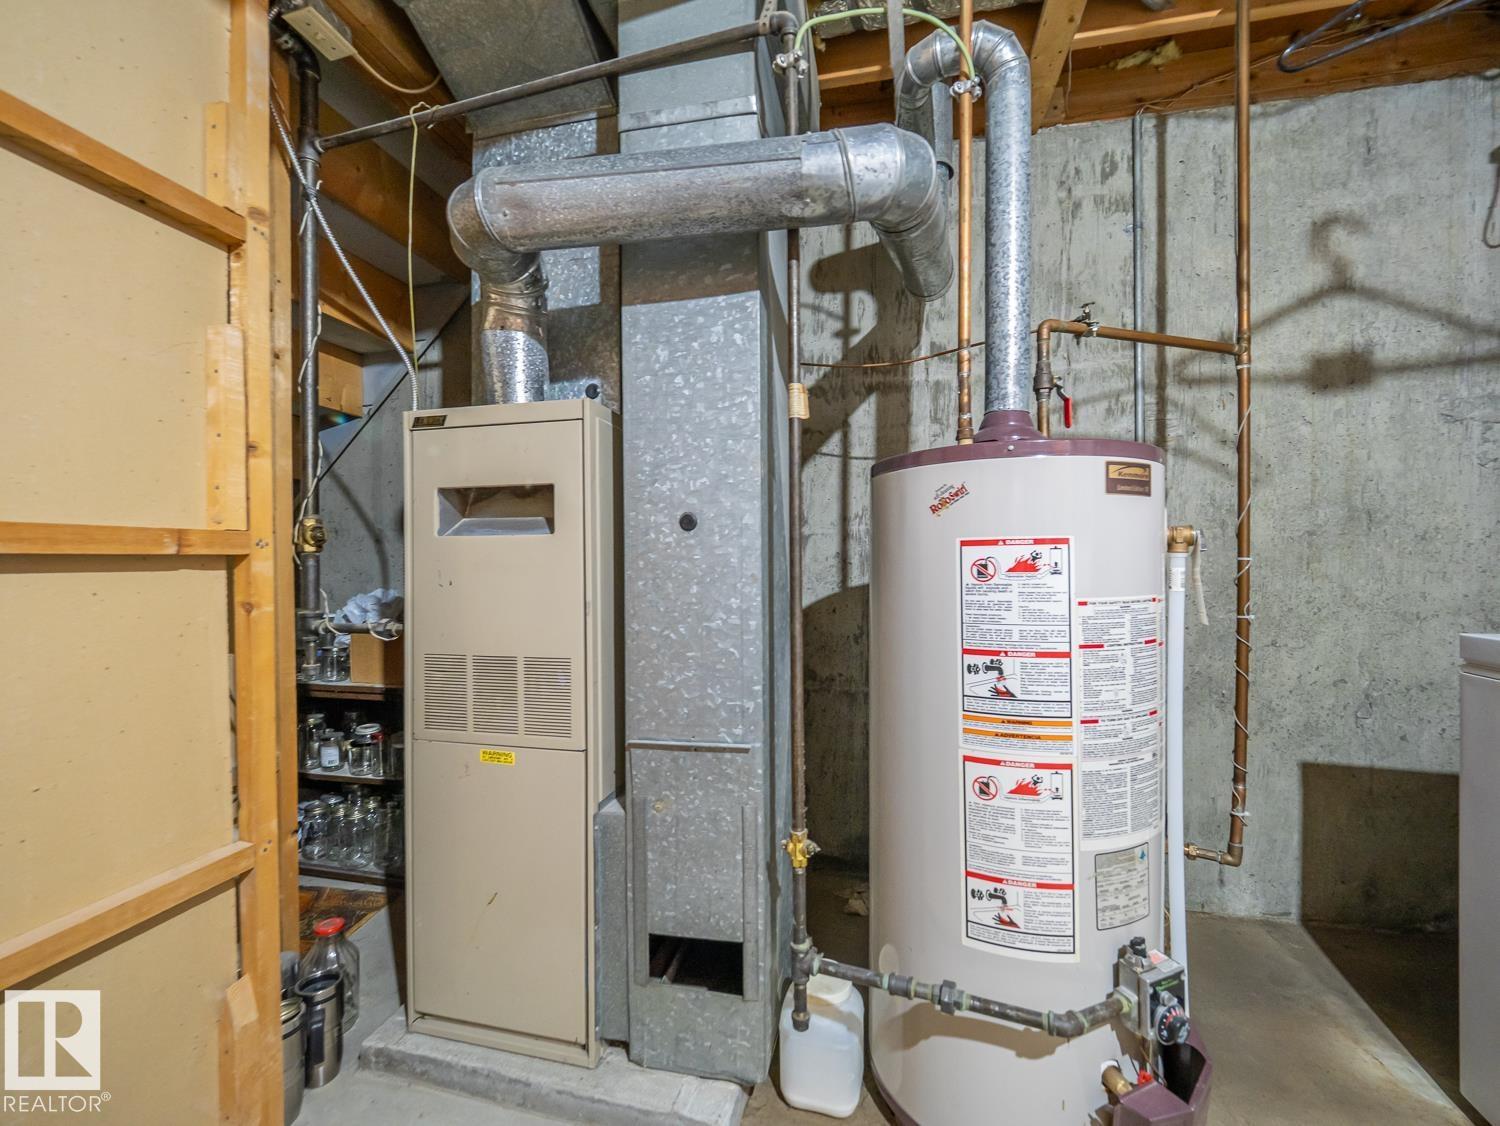
- Forced air
Comfort & Security
- Security:
- Smoke Detectors
Fees & Dates
- HOA/Condo Fee:
- $335
- Last Modified:
- 08/14/2026 06:40:11 PM
- Status Change:
- 08/14/2026 06:32:40 PM
Association / Ownership
- Fee:
- $335 / Monthly
- Common Interest:
- Condo/Strata
Room Dimensions
| Room | Level | Size |
|---|---|---|
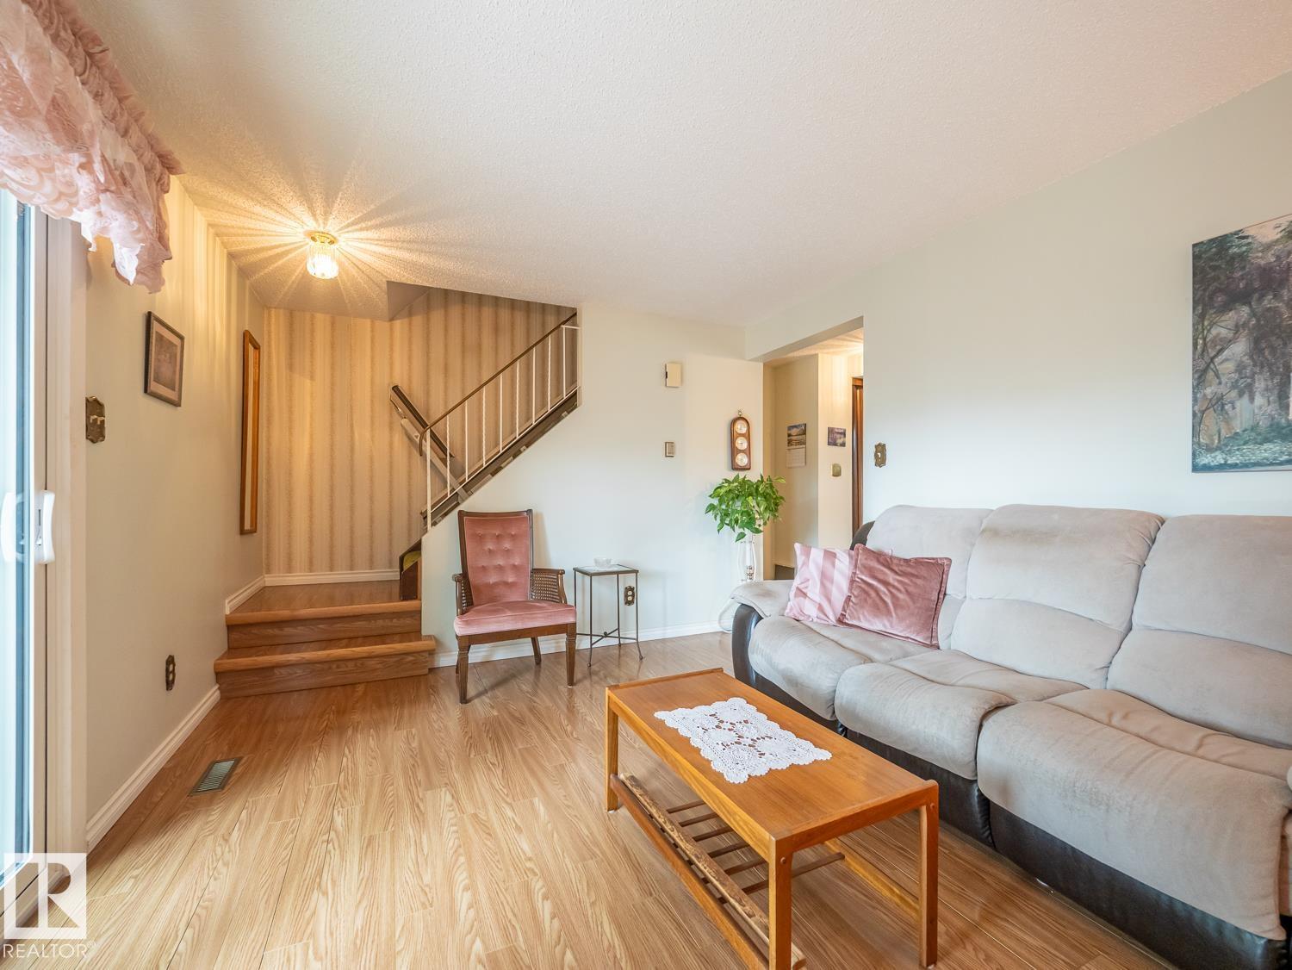
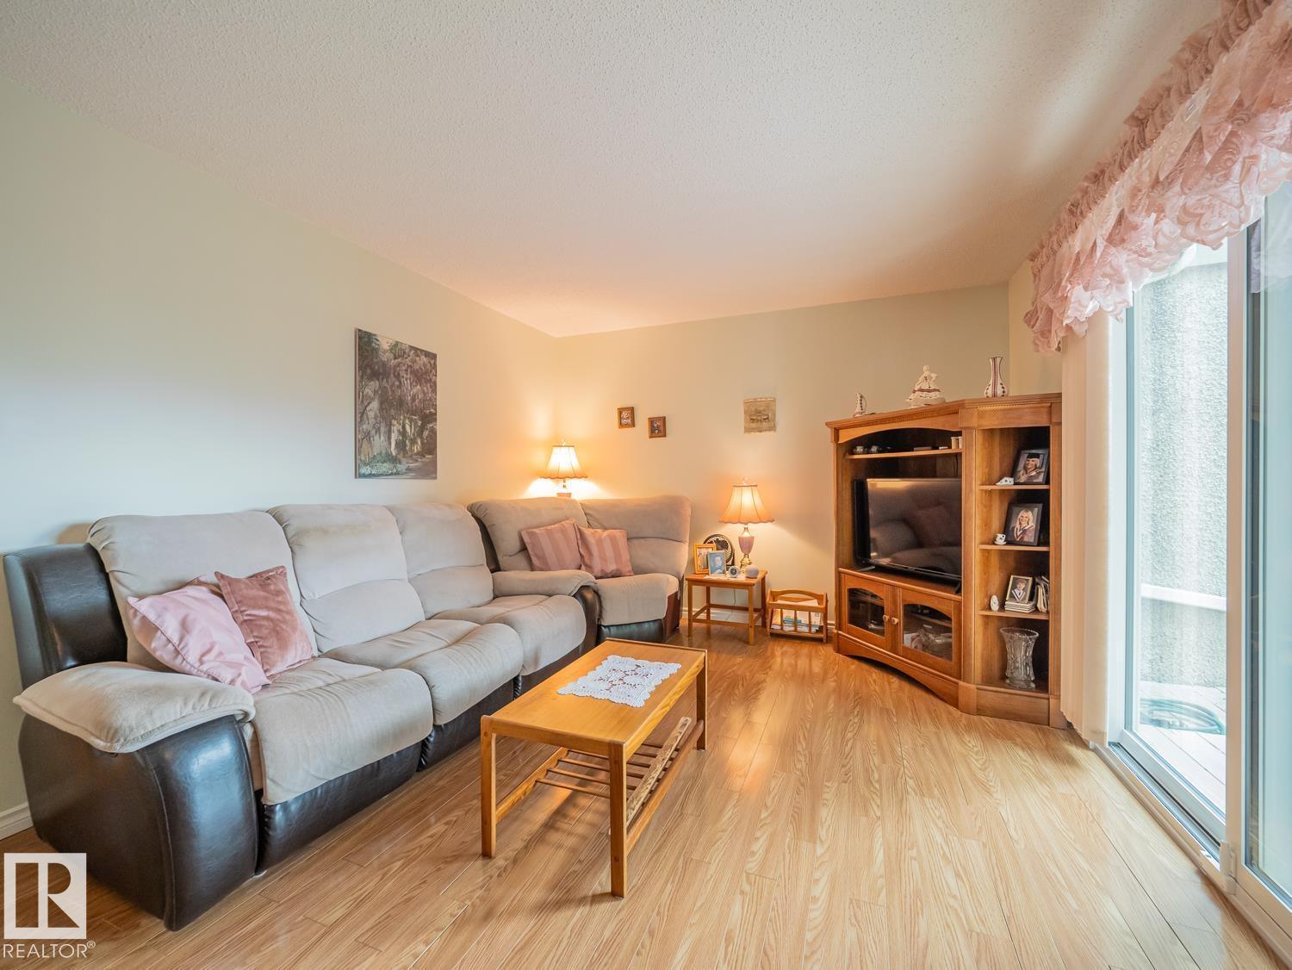
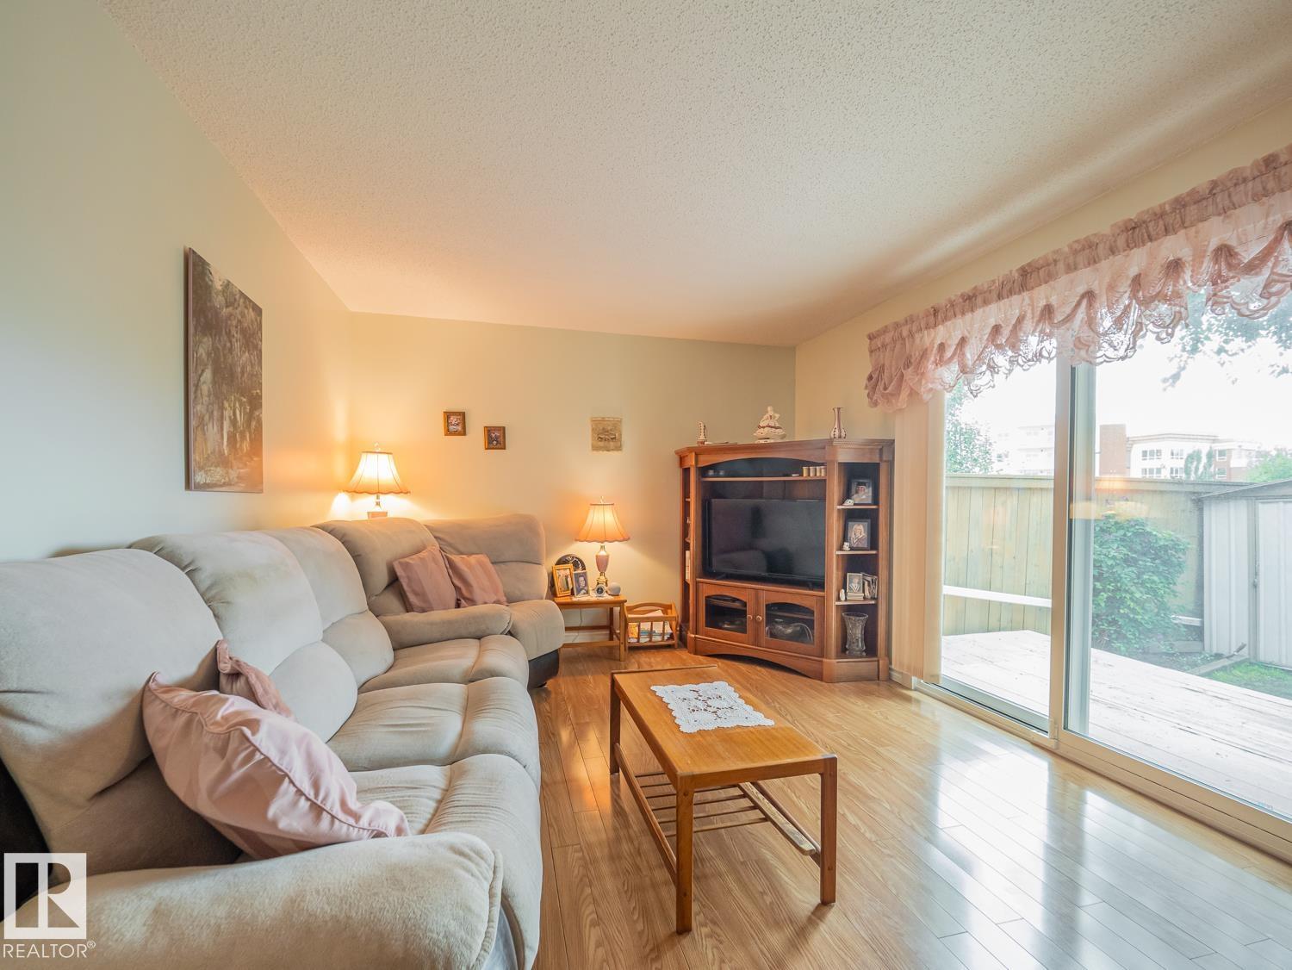
| Living room | Main level | 3.5 x 4.8 |
| Kitchen | Main level | 2.9 x 4.0 |
| Primary Bedroom | Upper Level | 3.3 x 3.4 |
| Bedroom 2 | Upper Level | 3.2 x 2.4 |
| Bedroom 3 | Upper Level | 3.0 x 2.3 |
Location
Data is supplied by Pillar 9 MLS® System. Pillar 9 is the owner of the copyright in its MLS® System. Data is deemed reliable but is not guaranteed accurate by Pillar 9.
The trademarks MLS®, Multiple Listing Service® and the associated logos are owned by The Canadian Real Estate Association (CREA) and identify the quality of services provided by real estate professionals who are members of CREA. Used under license.