Real estate on your terms®
$624,900
active
13868 110A Avenue NW
Edmonton
,
AB
T5M2M9
Key Details
- MLS® Number:
- E4503881
- Building Type:
- House
- Interior Size:
- 1087 square feet
- Bedrooms:
- 3
- Parking Features:
- Detached Garage, Oversize

Property Description
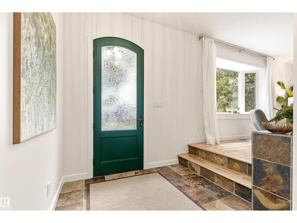
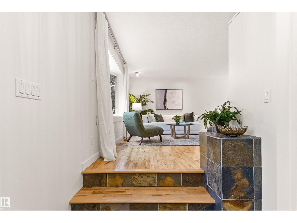
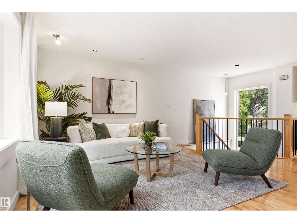
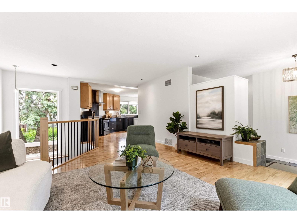
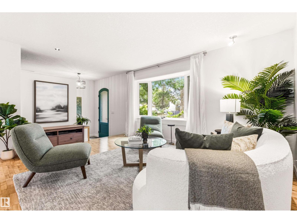
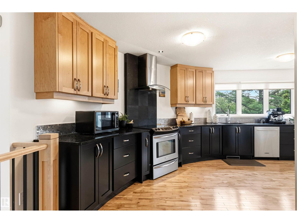
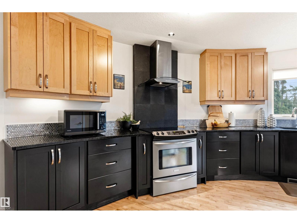
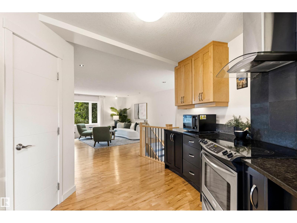
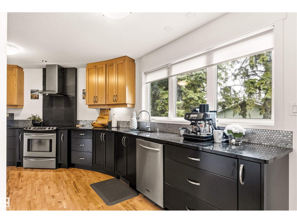
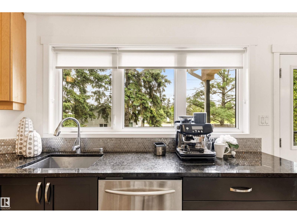
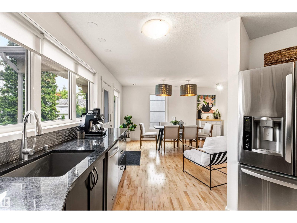
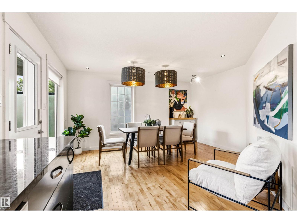
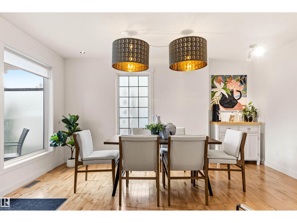
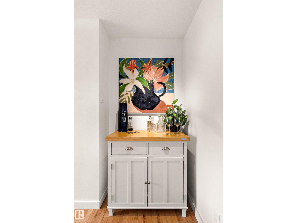
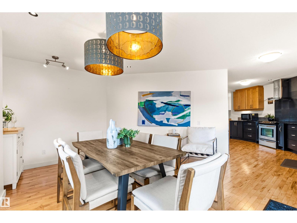
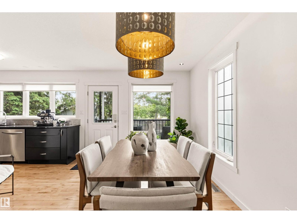
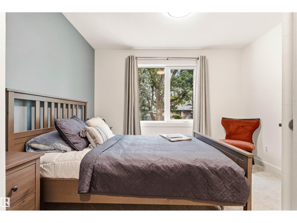
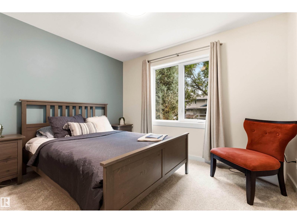
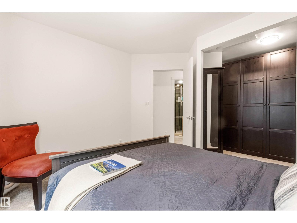
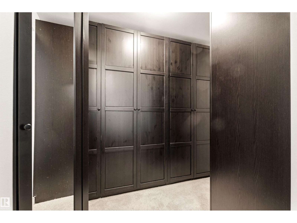
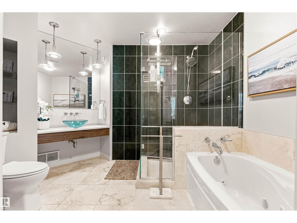
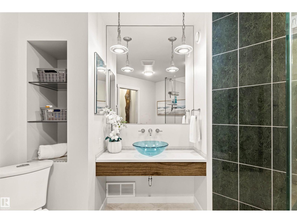
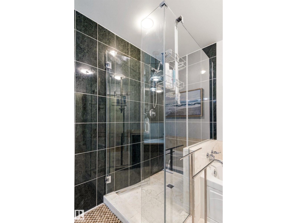
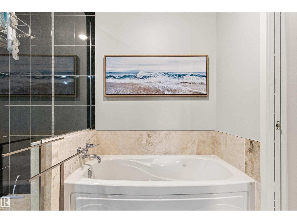
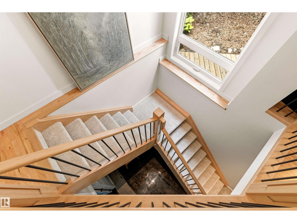
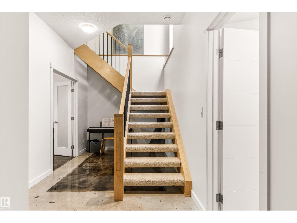
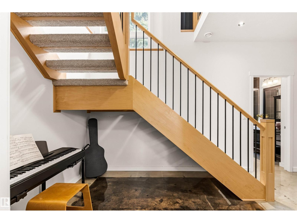
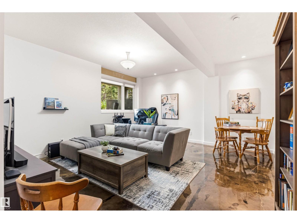
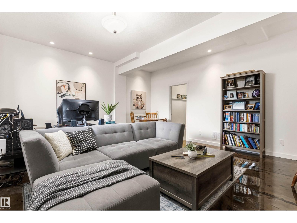
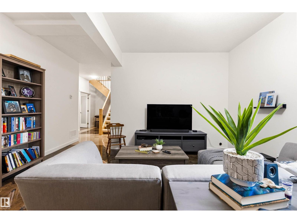
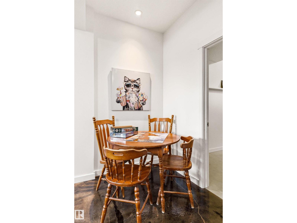
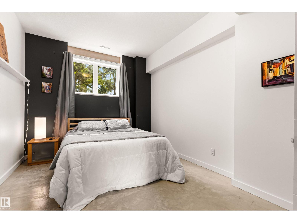
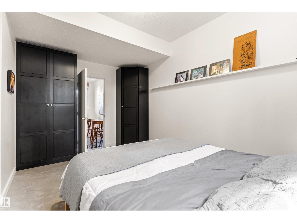
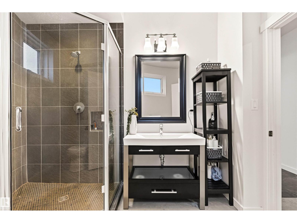
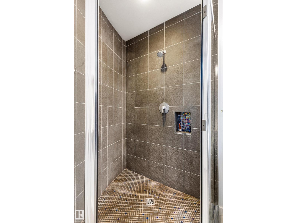
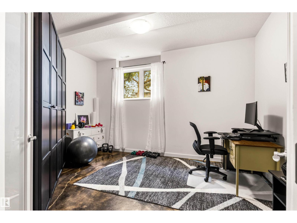
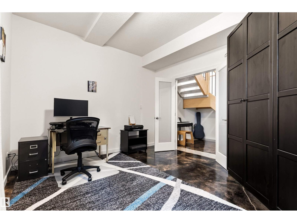
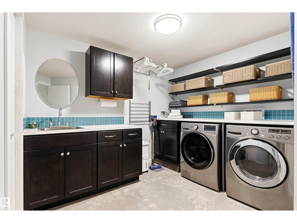
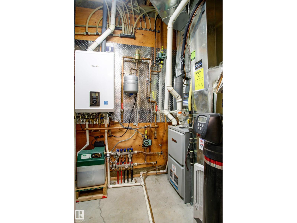
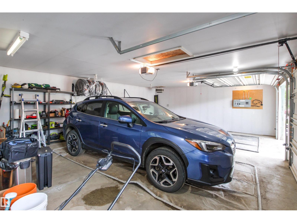
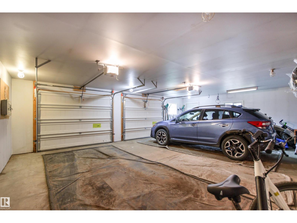
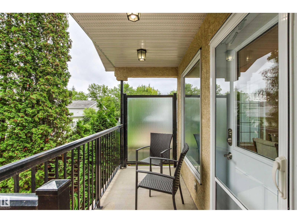
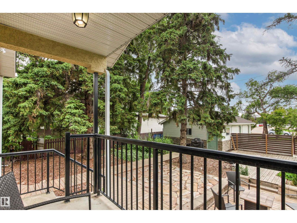
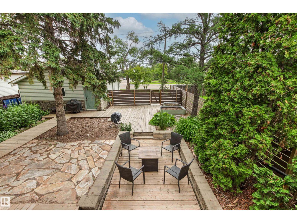
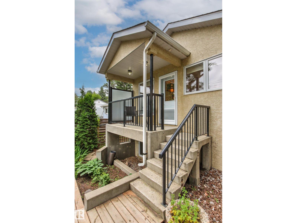
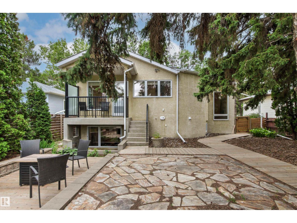
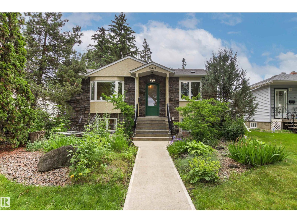
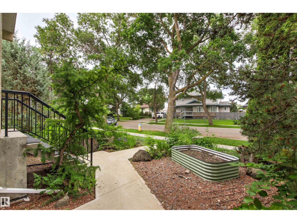
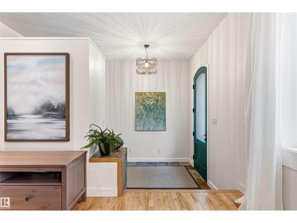
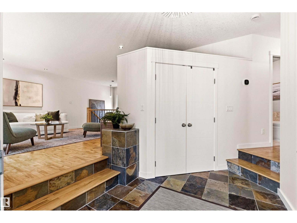
North Glenora GEM! This beautifully finished bungalow offers over 2000 sqft of living space and 3 bedrooms, making a lasting impression from the moment you enter! A welcoming front foyer opens into a bright, contemporary living room highlighted by a new bay window. The updated kitchen showcases two-tone cabinetry, granite counters, a generous pantry, and opens to the dining space with stylish designer lighting! The primary bedroom includes a built-in closet/change room. A spa-like main bath features a walk-in shower, soaker tub, and heated floors. The finished basement delivers 9'–9½' ceilings, heated floors, oversized windows, a large family room, 2 bedrooms, a 3-piece bath, and a chic laundry room. The huge 24' x 30' heated garage with 220V power is ideal for vehicles AND hobbies. Recent improvements include a new roof, paint, carpet, newer furnace, boiler, landscaping, and concrete. Close to parks, schools, shopping, restaurants, and just minutes from downtown and UofA. Unpack and ENJOY! (id:53430)
Building
- Property Type:
- House
- Building Type:
- House
- Style:
- Bungalow
- Year Built:
- 2005
- Stories:
- 1.0
- Bedrooms:
- 3
- Bathrooms (total):
- 2.0
- Basement:
- Finished, Full
Finished Areas
- Interior Size (Total):
- 1087 square feet
Interior
- Appliances:
- Washer, Refrigerator, Water softener, Dishwasher, Stove, Dryer, Window Coverings, Garage door opener, Garage door opener remote(s)
Parking
- Features:
- Detached Garage, Oversize
Lot / Land
- Lot Features:
- Lane, No Animal Home, No Smoking Home
Exterior
- Fencing:
- Fence
Utilities & Mechanical
- Heating:
- Forced air
- Cooling:
- Central air conditioning
Fees & Dates
- Last Modified:
- 08/14/2026 06:20:07 PM
- Status Change:
- 08/14/2026 06:11:45 PM
Association / Ownership
- Common Interest:
- Freehold
Room Dimensions
| Room | Level | Size |
|---|---|---|
| Living room | Main level | 6.12 x 4.83 |
| Dining room | Main level | 4.57 x 3.55 |
| Kitchen | Main level | 3.68 x 5.33 |
| Family room | Basement | 4.76 x 5.59 |
| Primary Bedroom | Main level | 3.36 x 3.4 |
| Bedroom 2 | Basement | 4.5 x 3.14 |
| Bedroom 3 | Basement | 3.44 x 4.29 |
| Laundry room | Basement | 3.2 x 3.15 |
Location
Data is supplied by Pillar 9 MLS® System. Pillar 9 is the owner of the copyright in its MLS® System. Data is deemed reliable but is not guaranteed accurate by Pillar 9.
The trademarks MLS®, Multiple Listing Service® and the associated logos are owned by The Canadian Real Estate Association (CREA) and identify the quality of services provided by real estate professionals who are members of CREA. Used under license.