Real estate on your terms®
$350,000
active
1984 68 Street NW
Edmonton
,
AB
T6K2J4
Key Details
- MLS® Number:
- E4503864
- Building Type:
- House
- Interior Size:
- 1439 square feet
- Bedrooms:
- 3
- Parking Features:
- Detached Garage, Oversize
- Lot Size:
- 600.26 square meters

Property Description
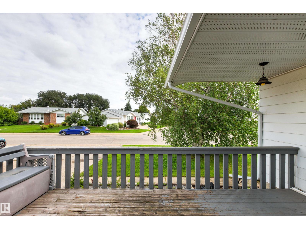
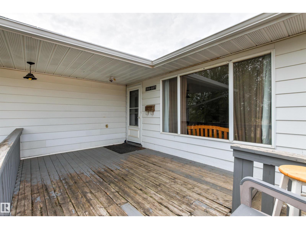
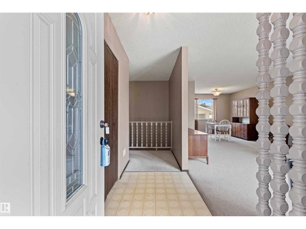
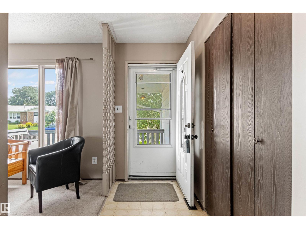
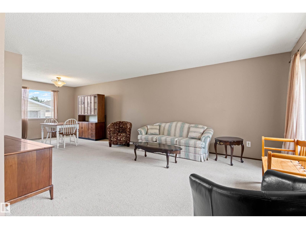
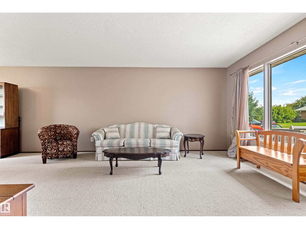
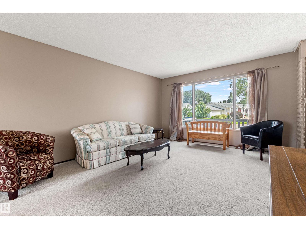
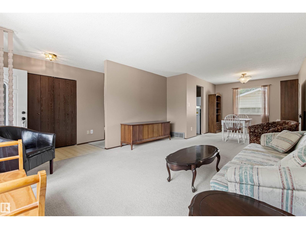
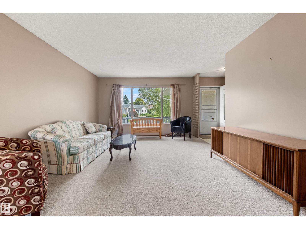
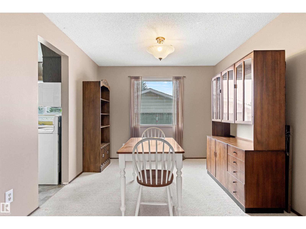
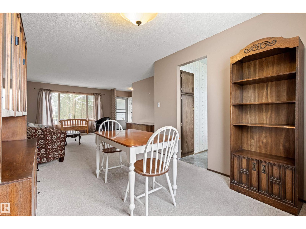
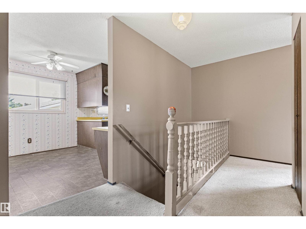
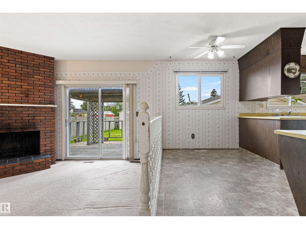
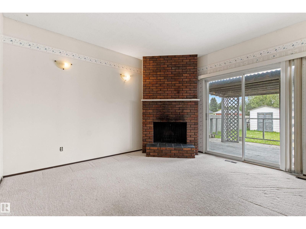
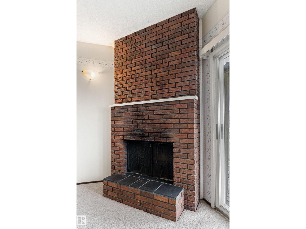
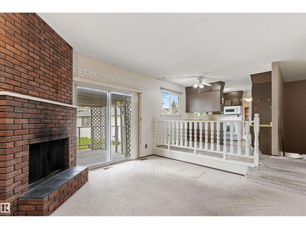
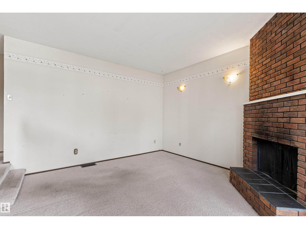
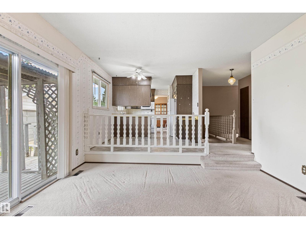
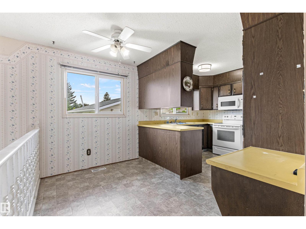
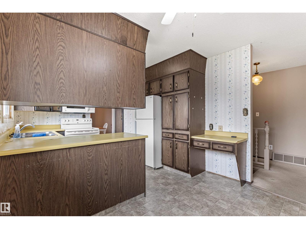
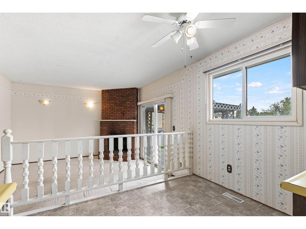
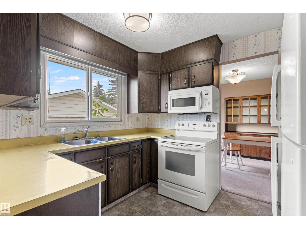
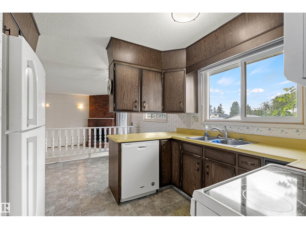
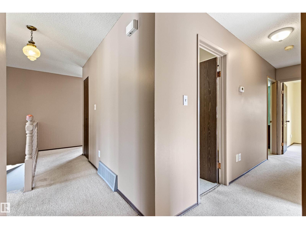
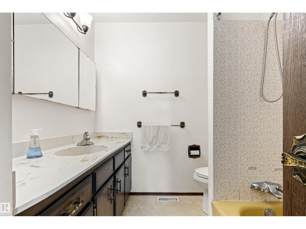
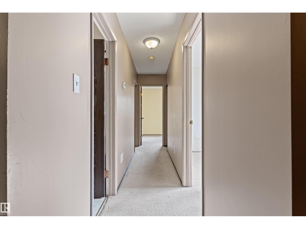
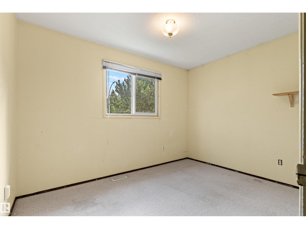
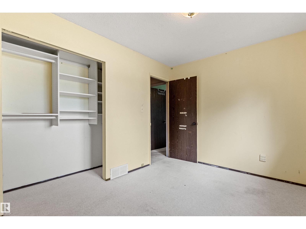
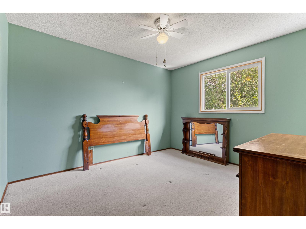
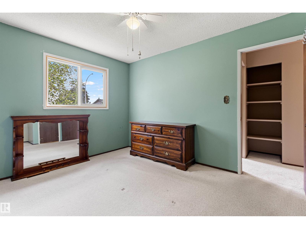
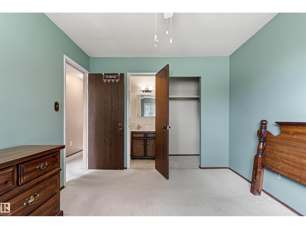
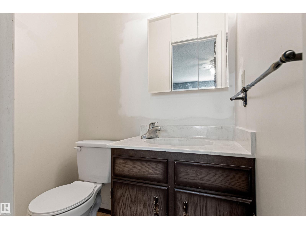
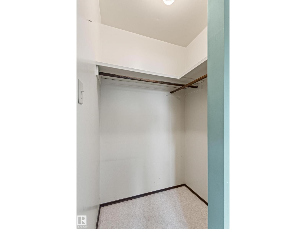
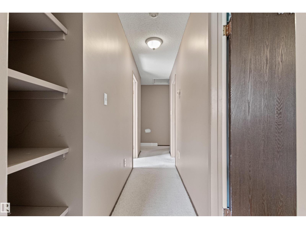
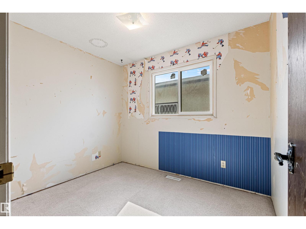
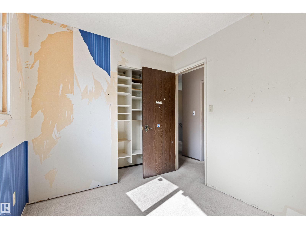
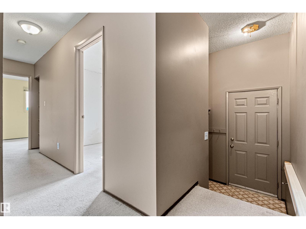
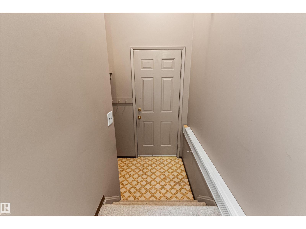
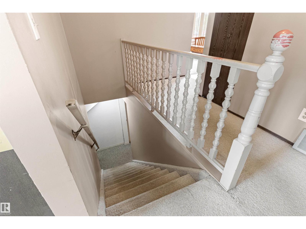
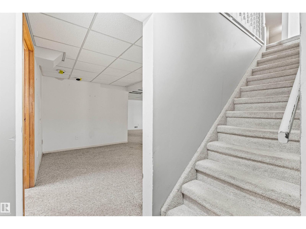
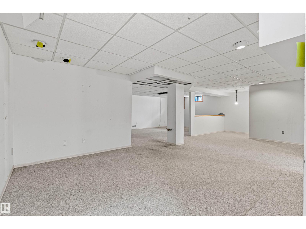
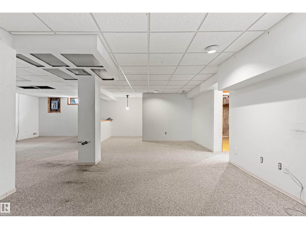
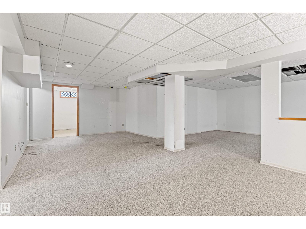
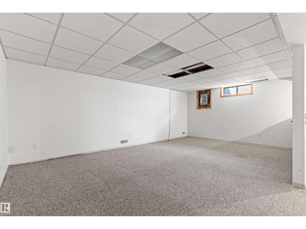
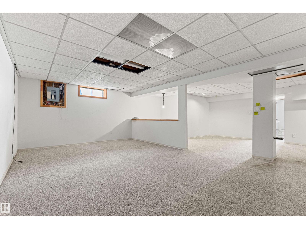
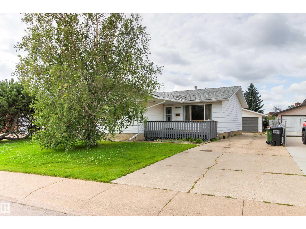
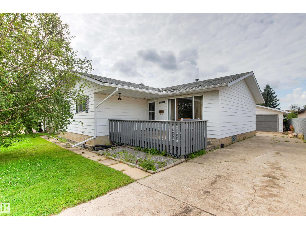
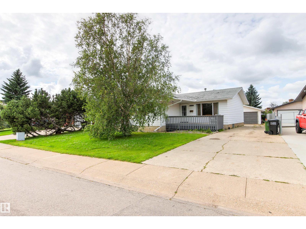
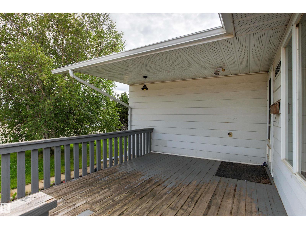
LOCATION, LOCATION, LOCATION! Backing directly onto a lush greenbelt with no rear neighbours, this 1,438 sq. ft. original-owner bungalow is packed with potential! Situated in a fantastic, family-friendly neighborhood, the smart floor plan offers an inviting open-concept living and dining area, as well as a cozy sunken living room anchored by a classic brick wood-burning fireplace. Step through sliding patio doors onto the back deck to take in the quiet backyard view. The main floor has 3 bedrooms and 1.5 bathrooms. Downstairs, the fully finished basement features an expansive recreation room, another 3-piece bath, laundry, generous storage, and 2 flexible den spaces that could easily be converted into extra bedrooms. Complete with an oversized double detached garage, this solid home is a fantastic canvas waiting for your personal design touch! (id:53430)
Building
- Property Type:
- House
- Building Type:
- House
- Style:
- Bungalow
- Year Built:
- 1975
- Stories:
- 1.0
- Bedrooms:
- 3
- Bathrooms (total):
- 3.5 (1 half)
- Basement:
- Finished, Full
Finished Areas
- Interior Size (Total):
- 1439 square feet
Interior
- Appliances:
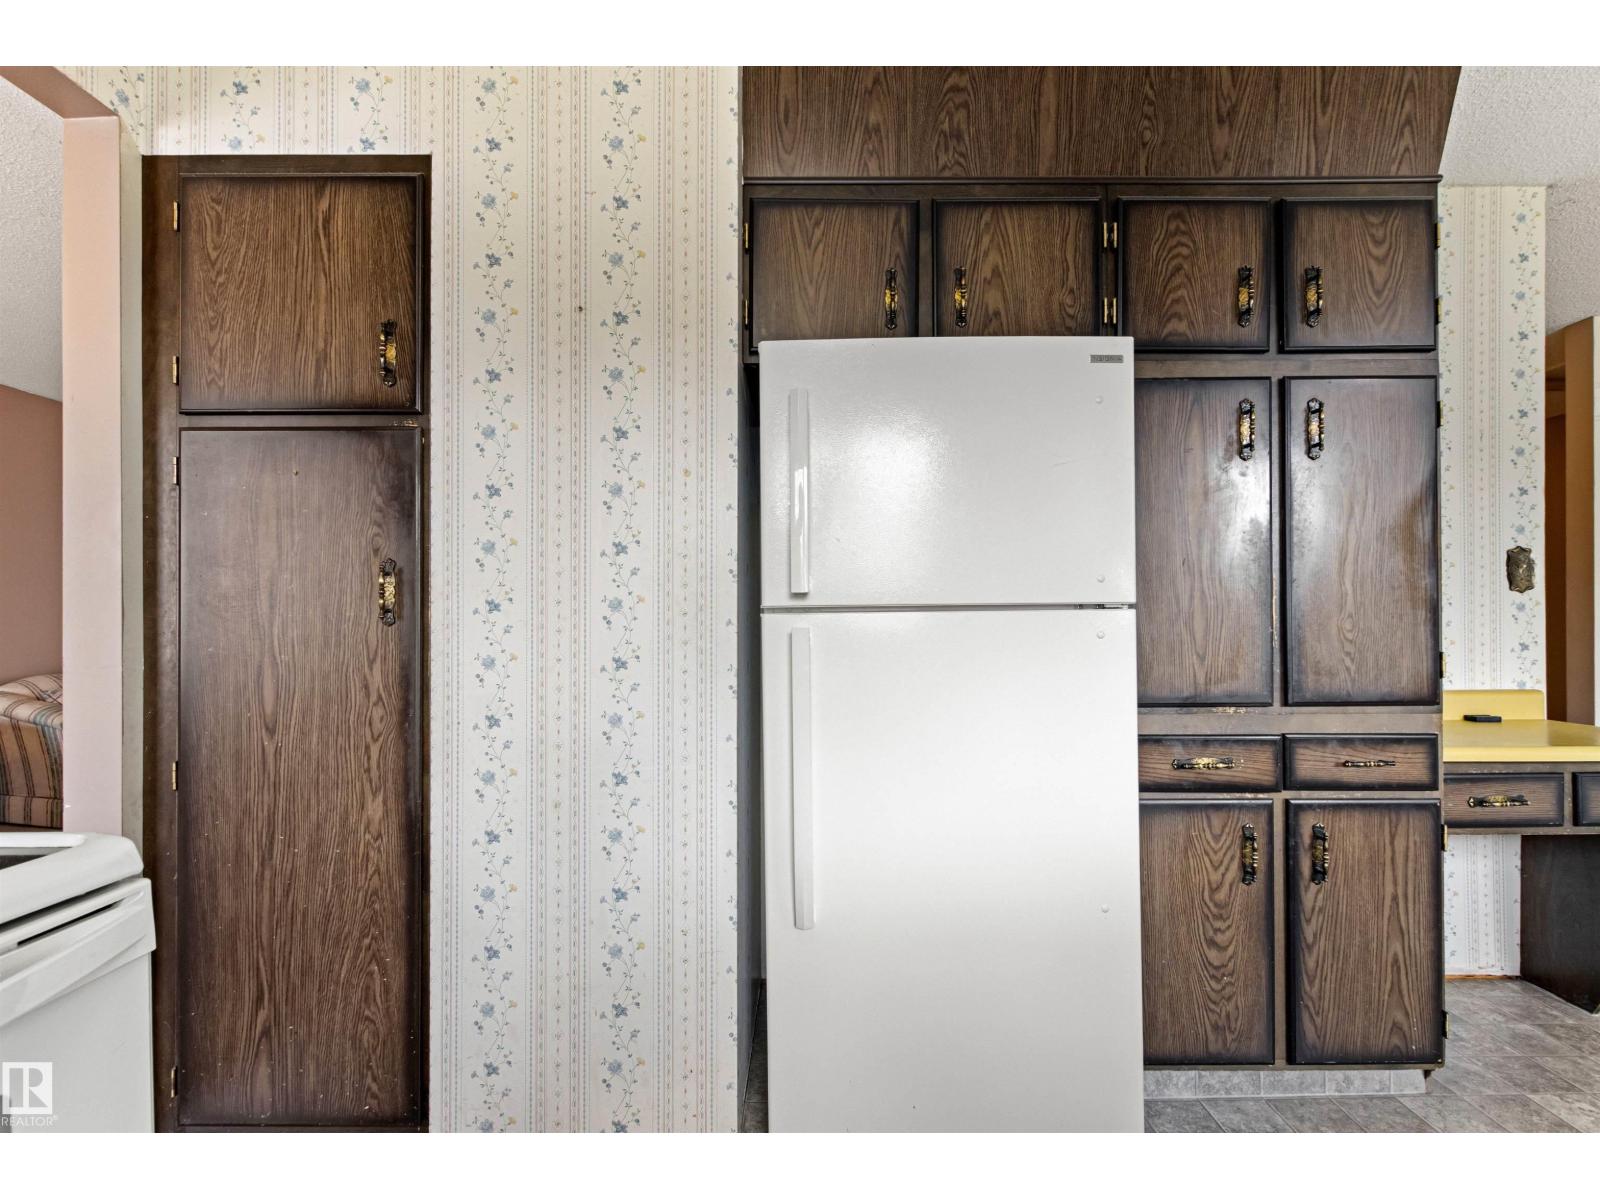
- Washer, Refrigerator, Dishwasher, Stove, Dryer, Microwave Range Hood Combo, Storage Shed, Window Coverings, Garage door opener
Parking
- Features:
- Detached Garage, Oversize
Lot / Land
- Lot Size:
- 600.26 square meters
- Lot Features:
- No back lane
Utilities & Mechanical
- Heating:
- Forced air
- Cooling:
- Central air conditioning
Comfort & Security
- Fireplace(s):
- 1 Wood, Corner
Fees & Dates
- Last Modified:
- 08/14/2026 05:50:03 PM
- Status Change:
- 08/14/2026 05:41:26 PM
Association / Ownership
- Common Interest:
- Freehold
Room Dimensions
| Room | Level | Size |
|---|---|---|
| Living room | Main level | 4.04 x 3.86 |
| Dining room | Main level | 3.16 x 3.02 |
| Kitchen | Main level | 3.09 x 4.89 |
| Family room | Main level | 5.12 x 3.93 |
| Den | Basement | 4.48 x 2.65 |
| Primary Bedroom | Main level | 3.01 x 3.62 |
| Bedroom 2 | Main level | 3.47 x 2.62 |
| Bedroom 3 | Main level | 2.41 x 2.88 |
| Bonus Room | Basement | 3.22 x 2.61 |
| Recreation room | Basement | 7.84 x 8.72 |
| Storage | Basement | 6.23 x 3.68 |
Location
Data is supplied by Pillar 9 MLS® System. Pillar 9 is the owner of the copyright in its MLS® System. Data is deemed reliable but is not guaranteed accurate by Pillar 9.
The trademarks MLS®, Multiple Listing Service® and the associated logos are owned by The Canadian Real Estate Association (CREA) and identify the quality of services provided by real estate professionals who are members of CREA. Used under license.