Real estate on your terms®
$373,700
active
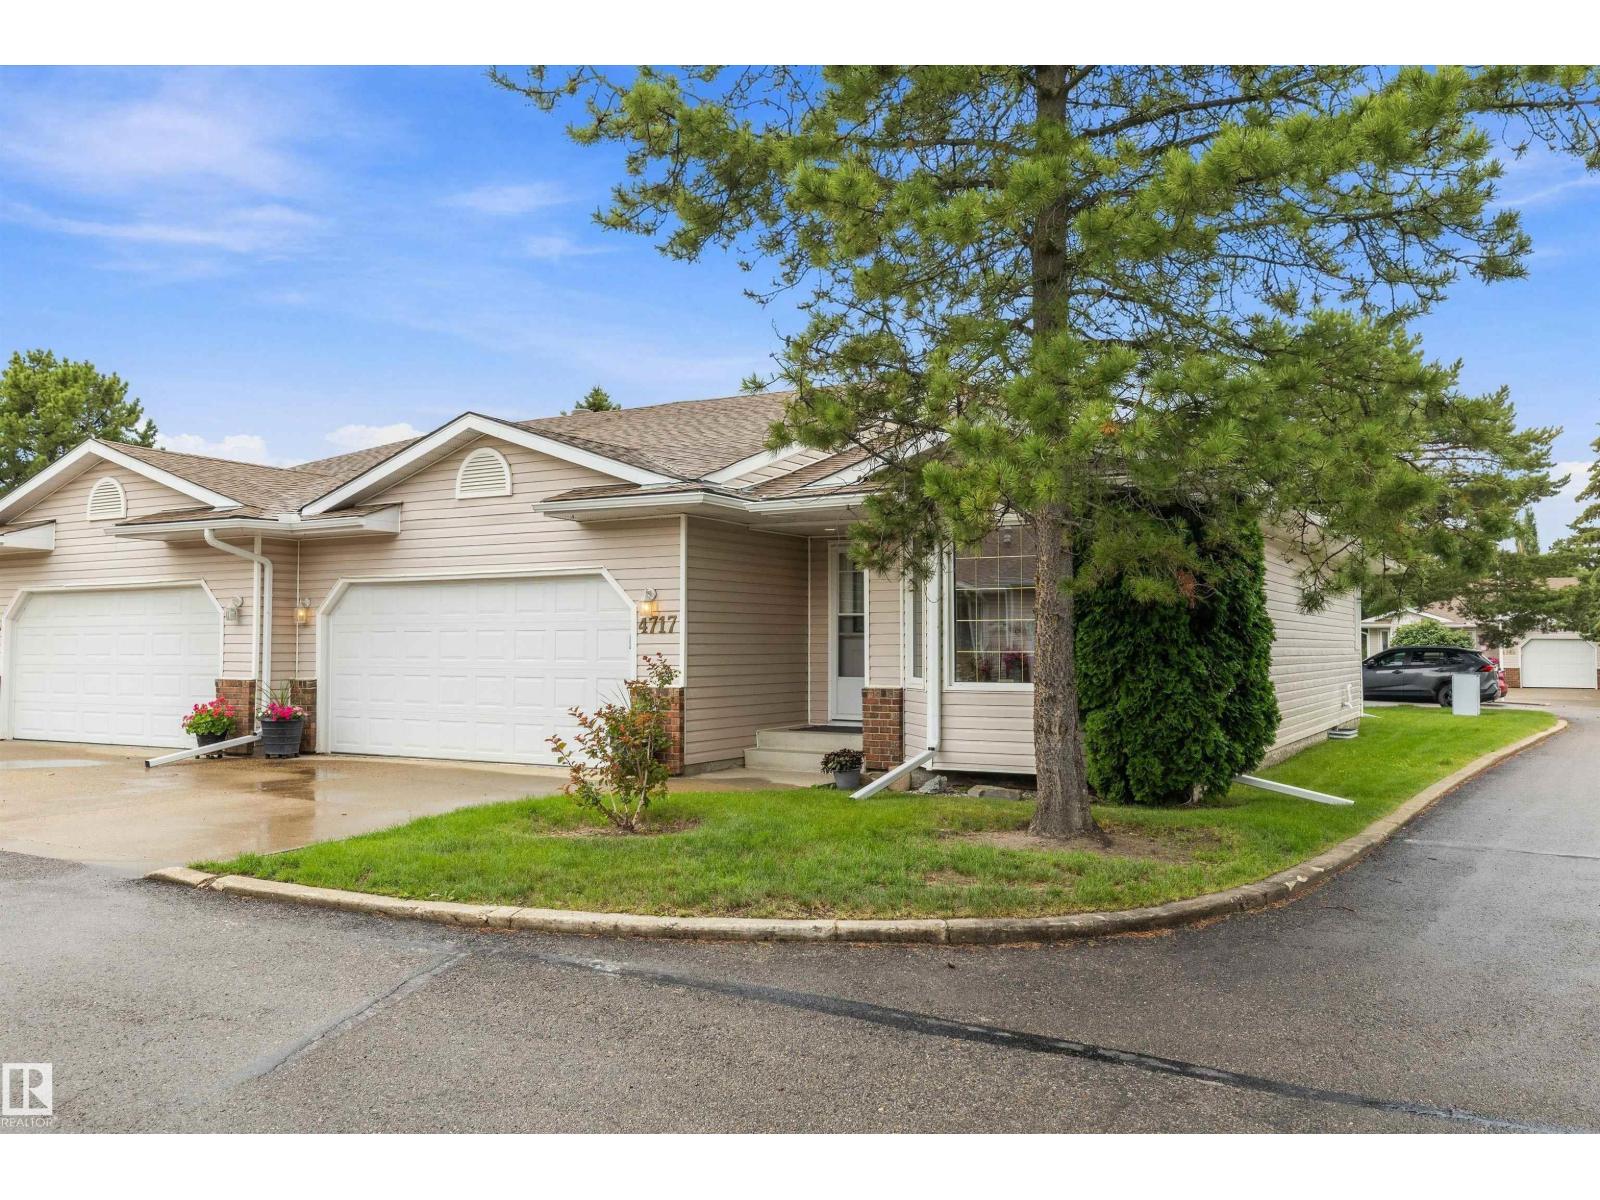
4717 25 Avenue NW
Edmonton
,
AB
T6L6J2
Key Details
- MLS® Number:
- E4503852
- Building Type:
- Row / Townhouse
- Interior Size:
- 1404 square feet
- Bedrooms:
- 3
- Parking:
- 4
- Parking Features:
- Attached Garage
- Attached:
- Yes

Property Description
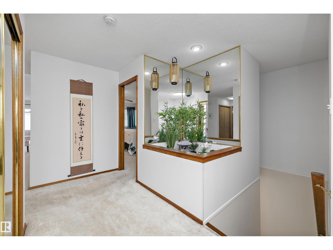
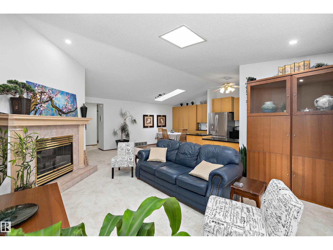
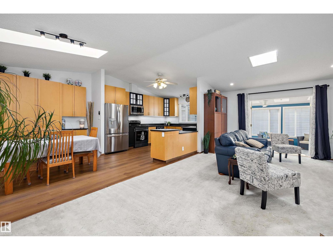
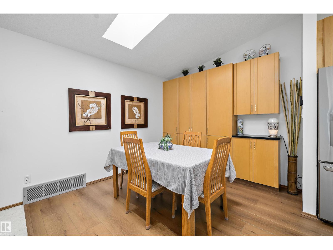
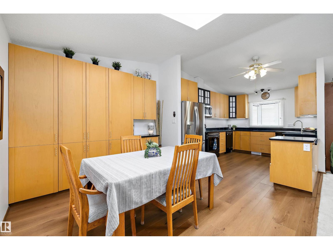
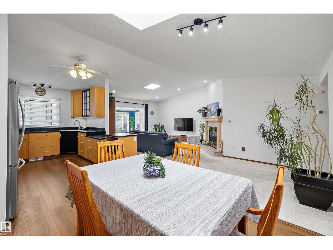
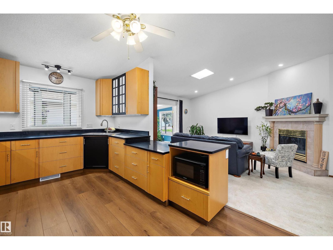
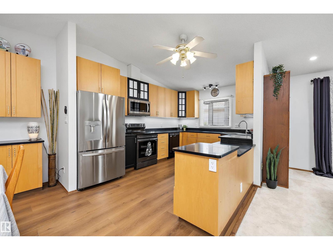
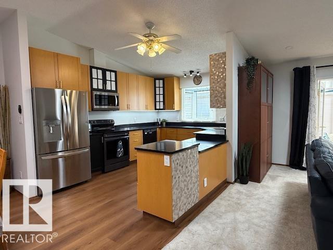
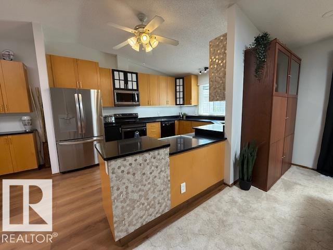
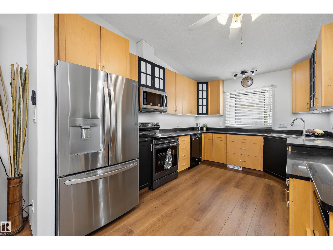
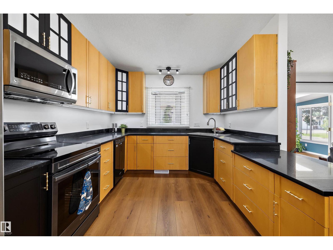
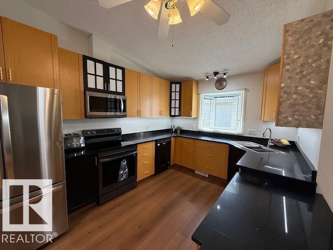
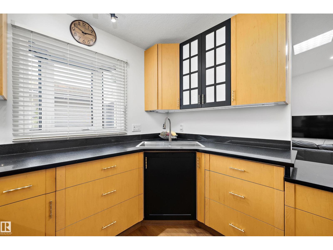
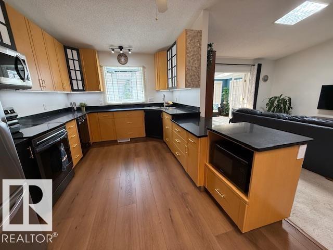
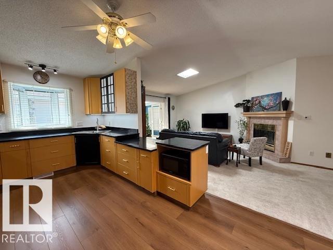
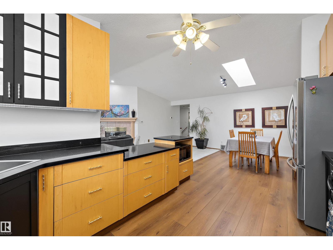
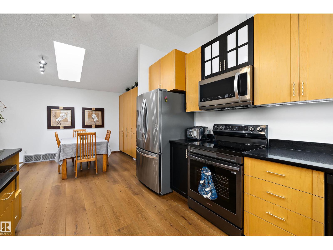
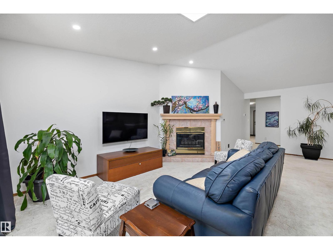
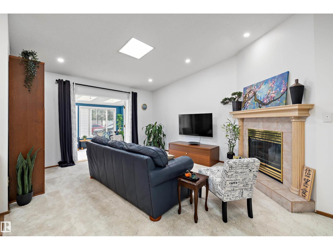
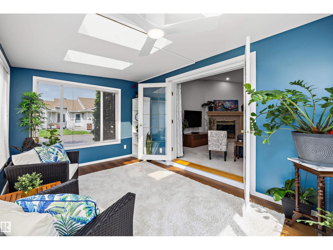
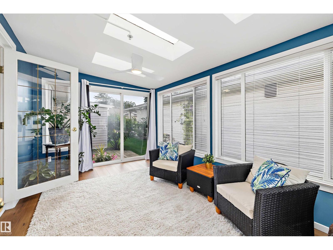
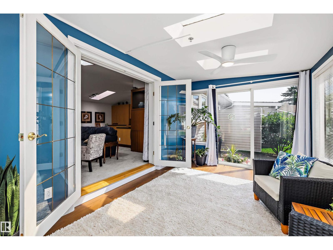
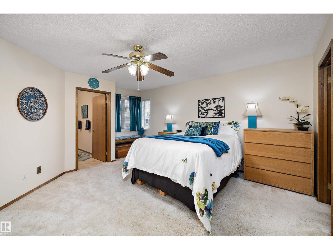
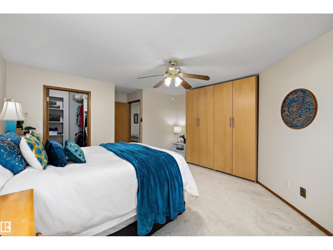
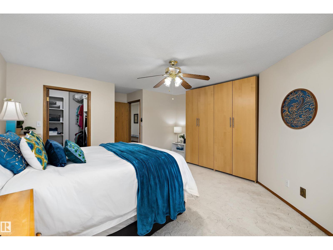
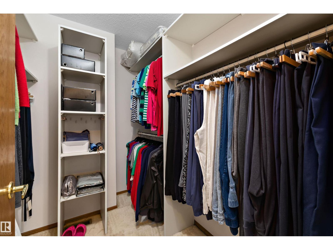
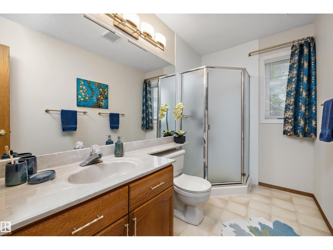
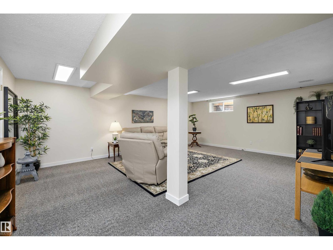
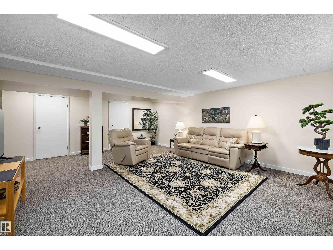
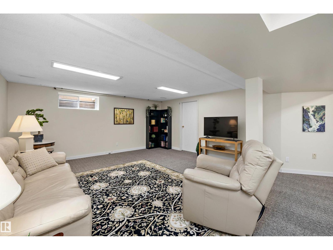
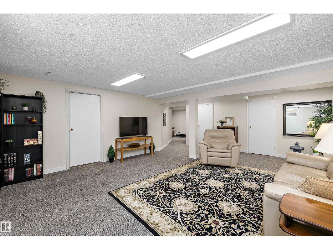
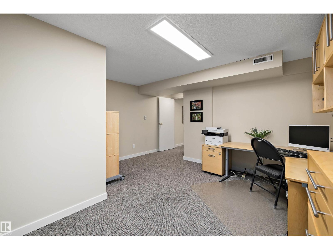
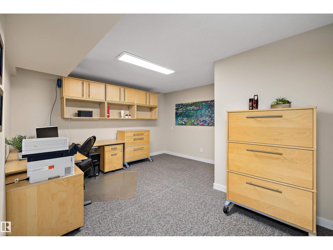
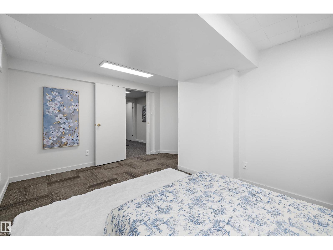
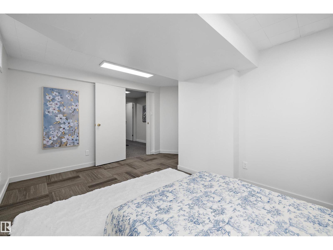
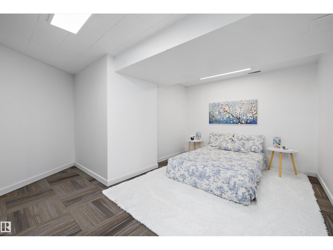
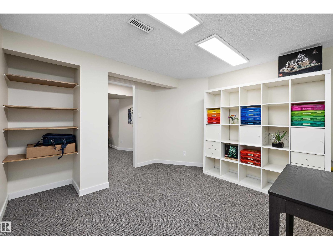
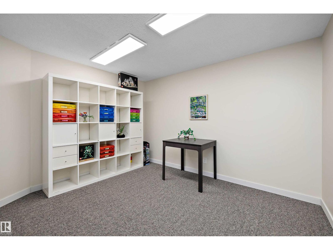
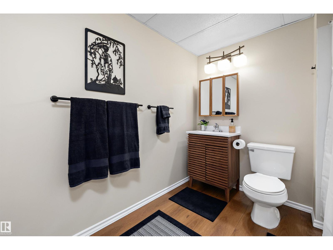
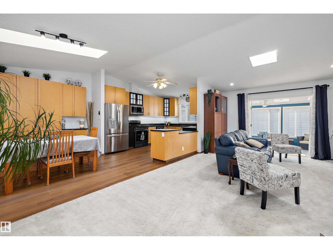
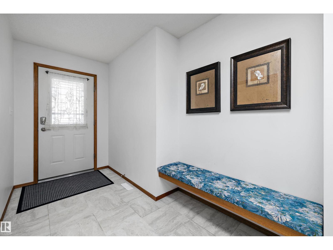
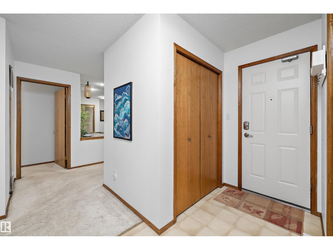
Step inside this exceptional adult bungalow condo & experience a home that feels both dramatic and inviting. Vaulted ceilings soar through the main living space, creating an airy sense of openness as the living room flows effortlessly into the dining area & beautifully upgraded kitchen, where extensive cabinetry offers an abundance of storage. A lovely three-season sunroom extends from the living room, creating a bright & peaceful space to relax & enjoy the seasons. The spacious primary suite easily accommodates a king-size bed and features a full ensuite & walk-in closet. Downstairs, the fully finished basement adds remarkable versatility with a bedroom, recreation room & numerous hobby areas. A brand-new furnace adds peace of mind, while the well-managed condo corporation takes care of the exterior, allowing you to simply enjoy your home. A double front attached garage completes this exceptional property. Thoughtfully upgraded with a warm, contemporary feel, this condo is as stylish as it is comfortable (id:53430)
Building
- Property Type:
- Row / Townhouse
- Building Type:
- Row / Townhouse
- Style:
- Bungalow
- Year Built:
- 1989
- Stories:
- 1.0
- Bedrooms:
- 3
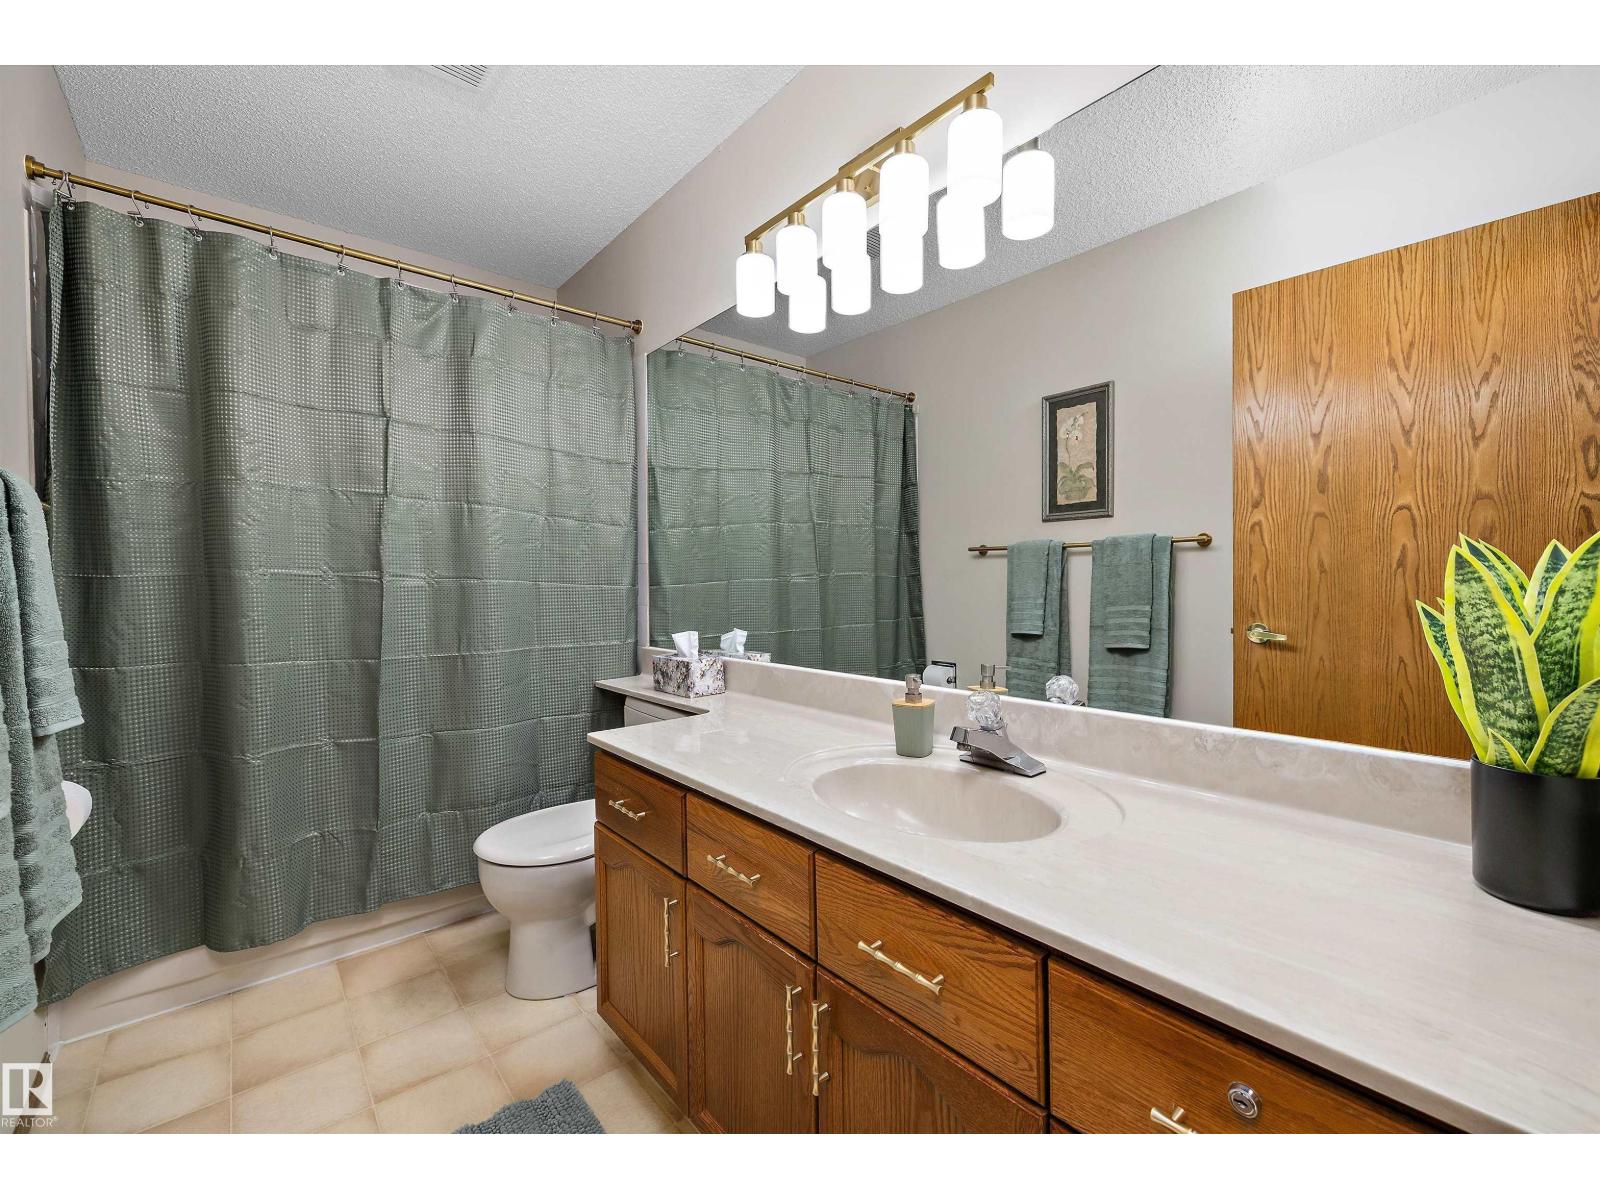
- Bathrooms (total):
- 3.0
- Basement:
- Finished, Full
Finished Areas
- Interior Size (Total):
- 1404 square feet
Interior
- Appliances:
- Washer, Refrigerator, Dishwasher, Stove, Dryer, Hood Fan, Window Coverings, Garage door opener, Garage door opener remote(s)
Parking
- Spaces:
- 4
- Features:
- Attached Garage
Lot / Land
- Lot Features:
- Private setting, Flat site, No back lane, Closet Organizers, Exterior Walls- 2x6", No Animal Home, No Smoking Home, Skylight
Utilities & Mechanical
- Heating:
- Forced air
- Cooling:
- Central air conditioning
Comfort & Security
- Fireplace(s):
- 1 Gas, Corner
- Security:
- Smoke Detectors
Fees & Dates
- HOA/Condo Fee:
- $602
- Last Modified:
- 08/15/2026 02:50:02 AM
- Status Change:
- 08/15/2026 02:41:09 AM
Association / Ownership
- Fee:
- $602 / Monthly
- Common Interest:
- Condo/Strata
Room Dimensions
| Room | Level | Size |
|---|---|---|
| Living room | Main level | 4.17 x 7.11 |
| Dining room | Main level | 2.93 x 3.07 |
| Kitchen | Main level | 2.97 x 4.25 |
| Family room | Basement | 5.08 x 6.71 |
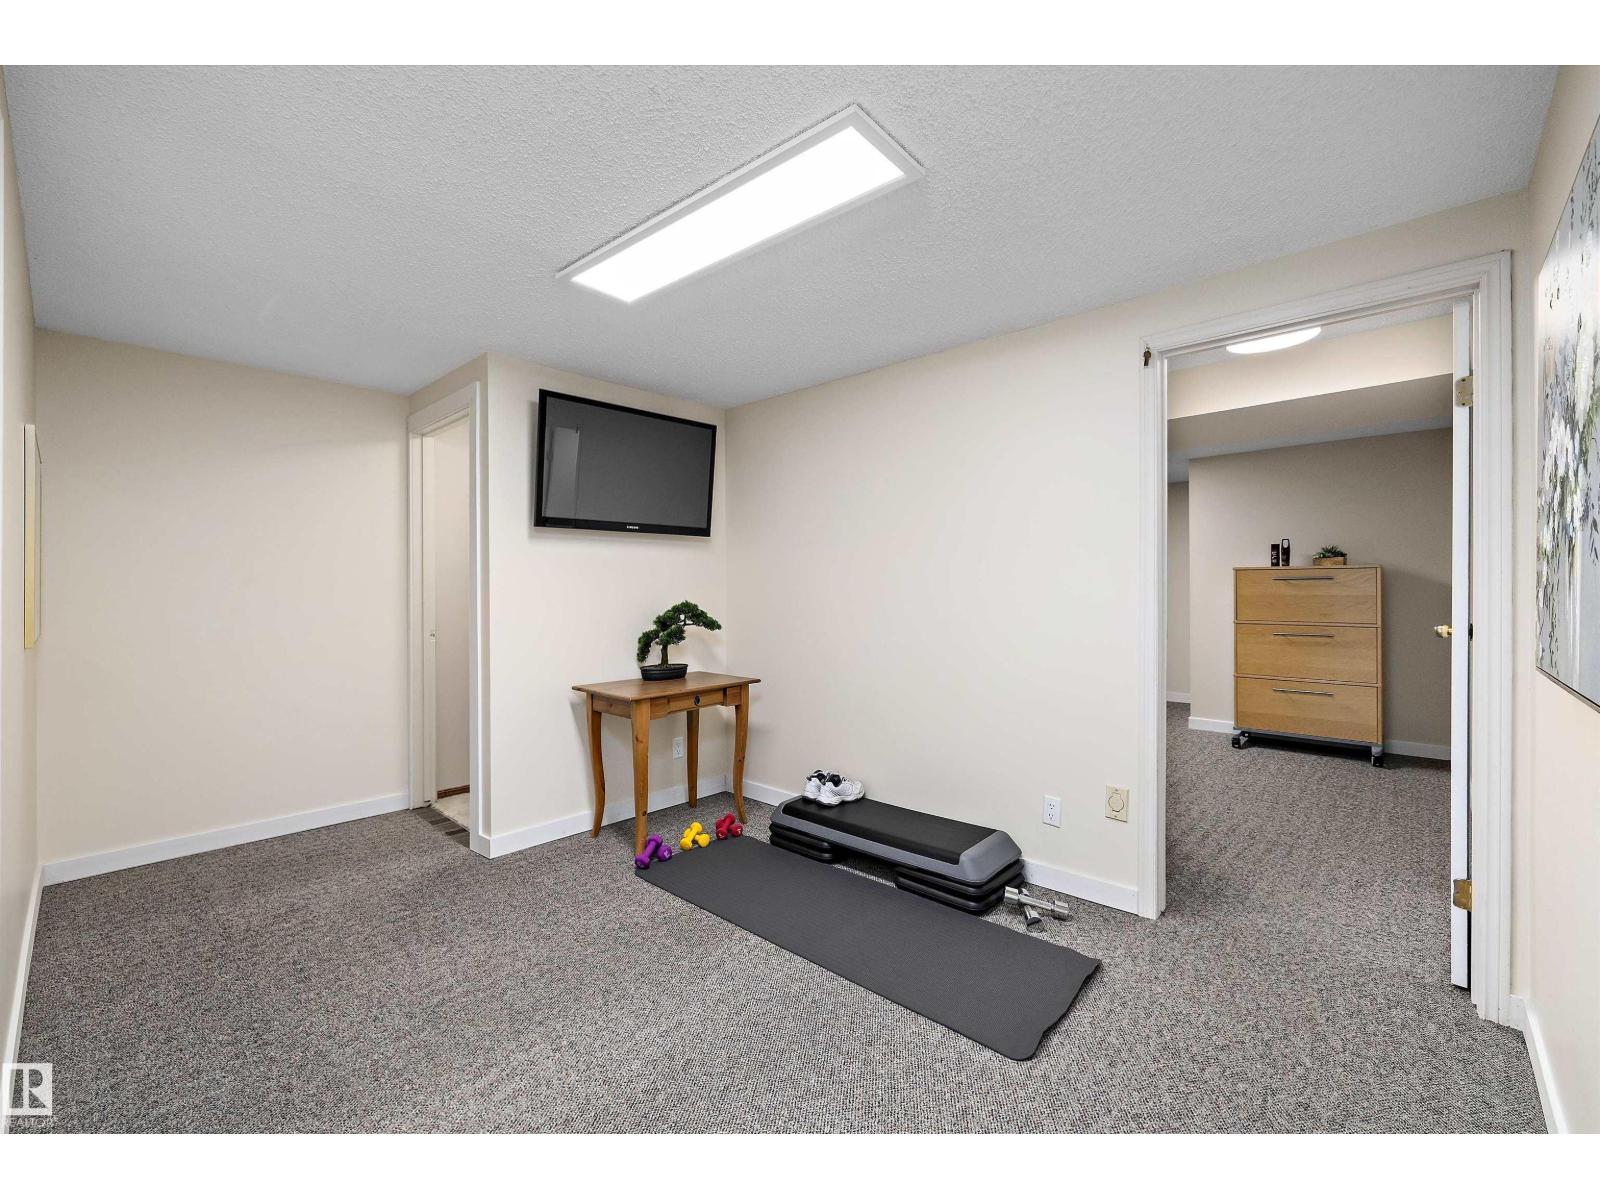
| Den | Basement | 3.46 x 3.49 |
| Primary Bedroom | Main level | 4.57 x 4.92 |
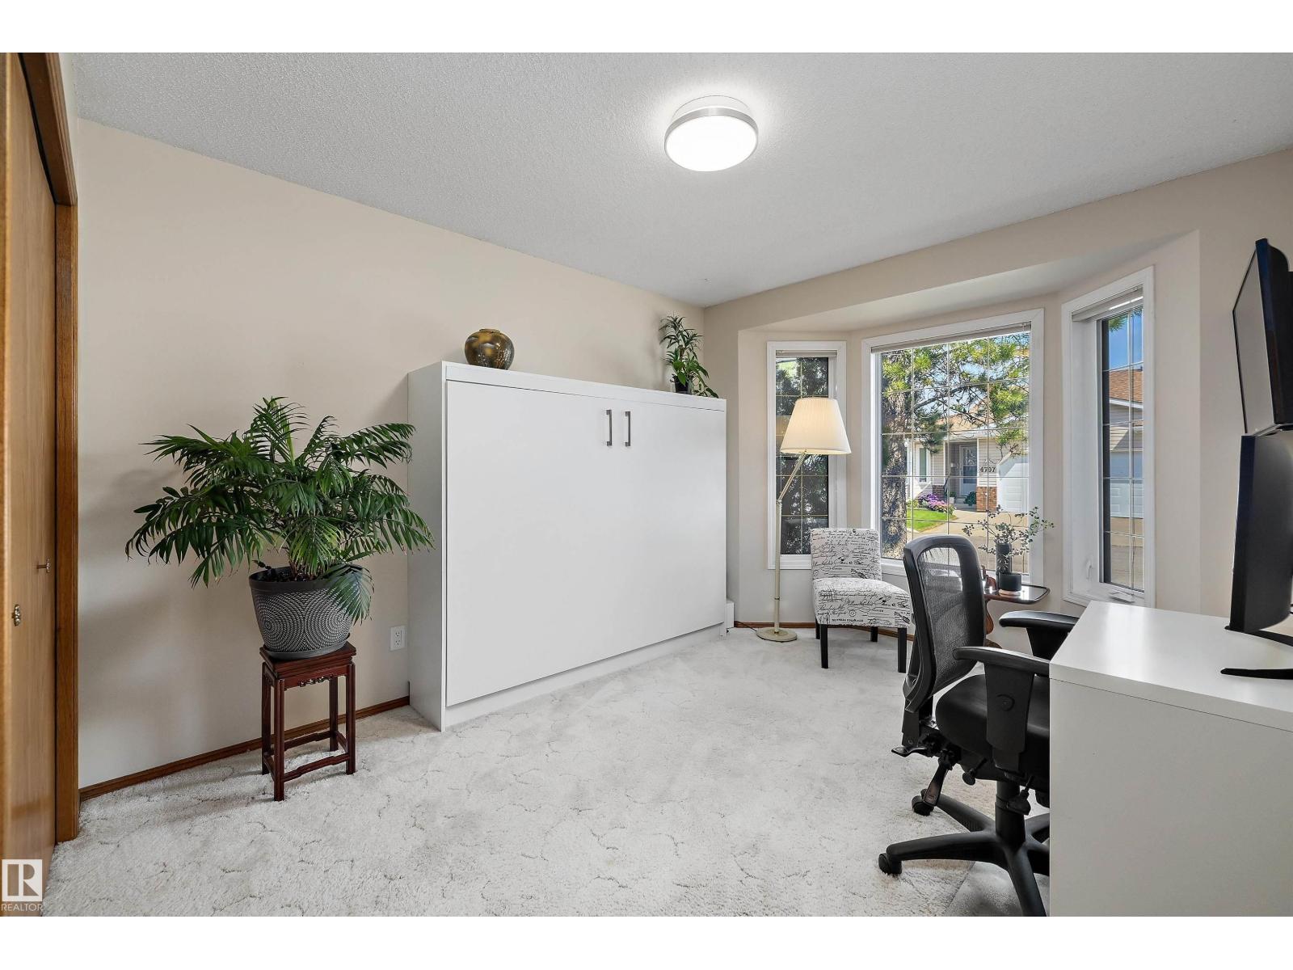
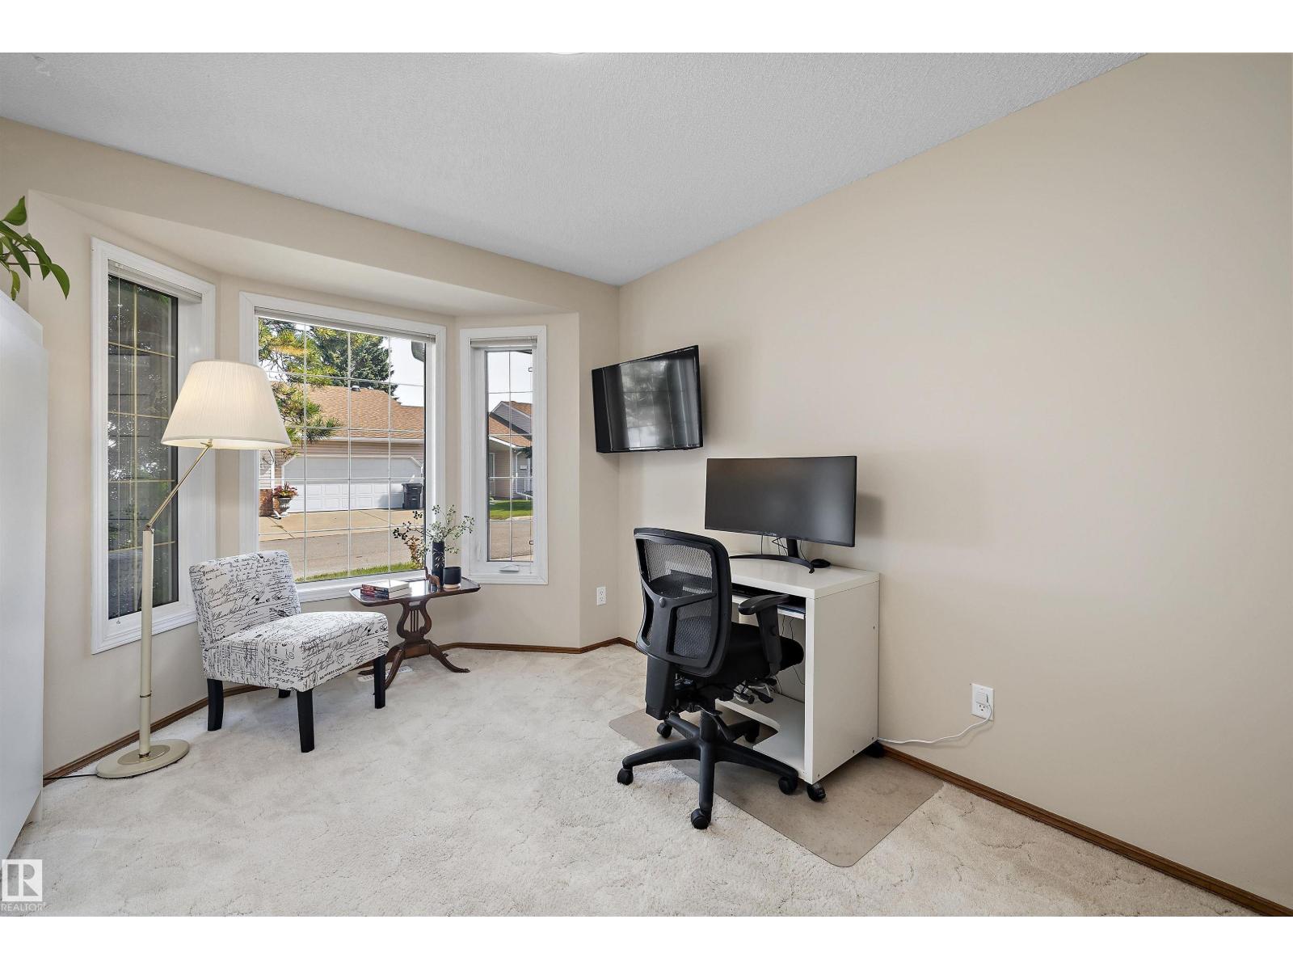
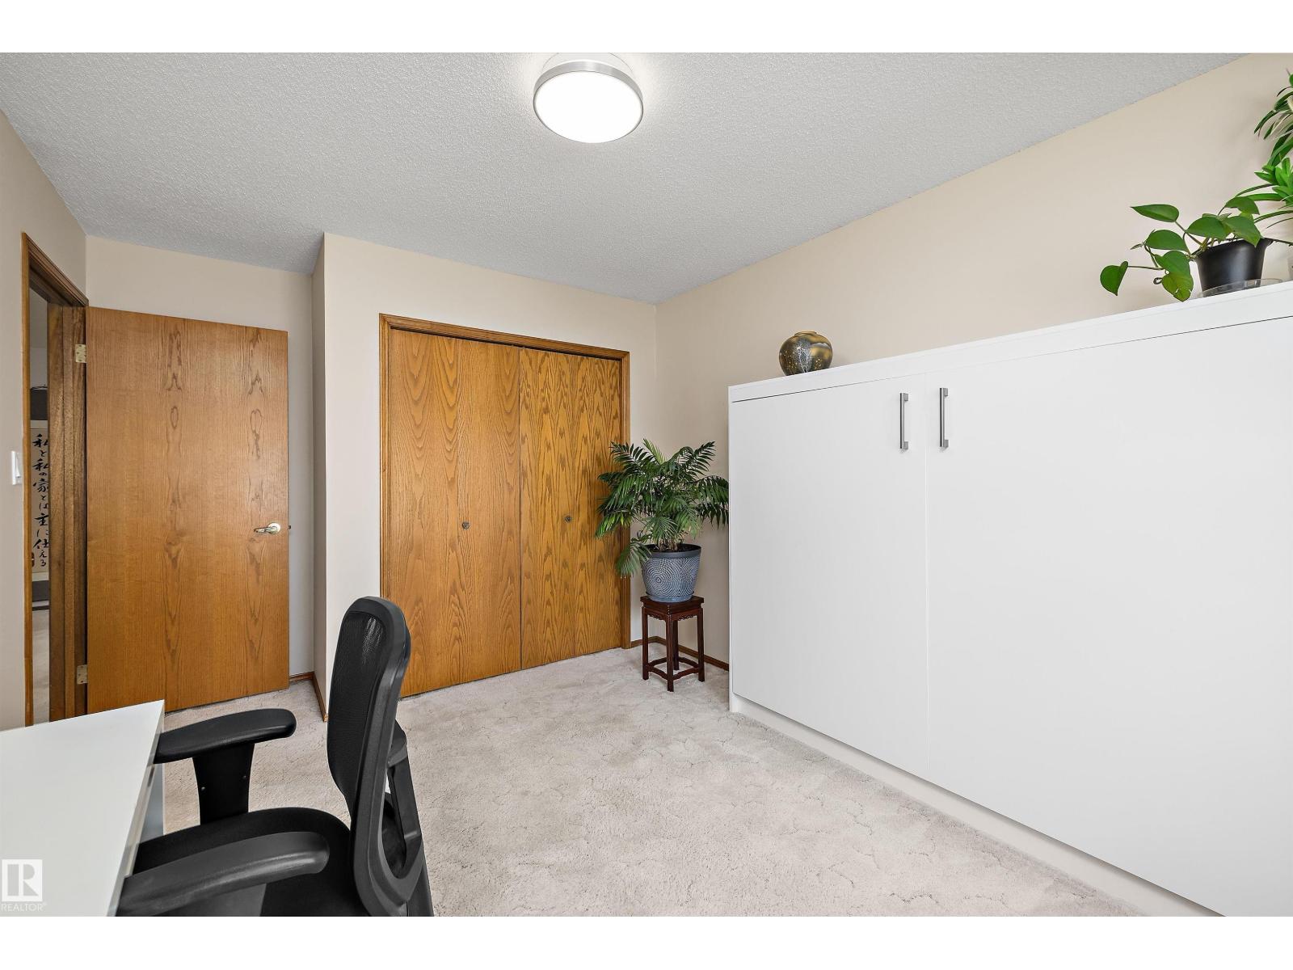
| Bedroom 2 | Main level | 3.05 x 4.63 |
| Bedroom 3 | Basement | 2.96 x 4.37 |
| Office | Basement | 4.27 x 4.94 |
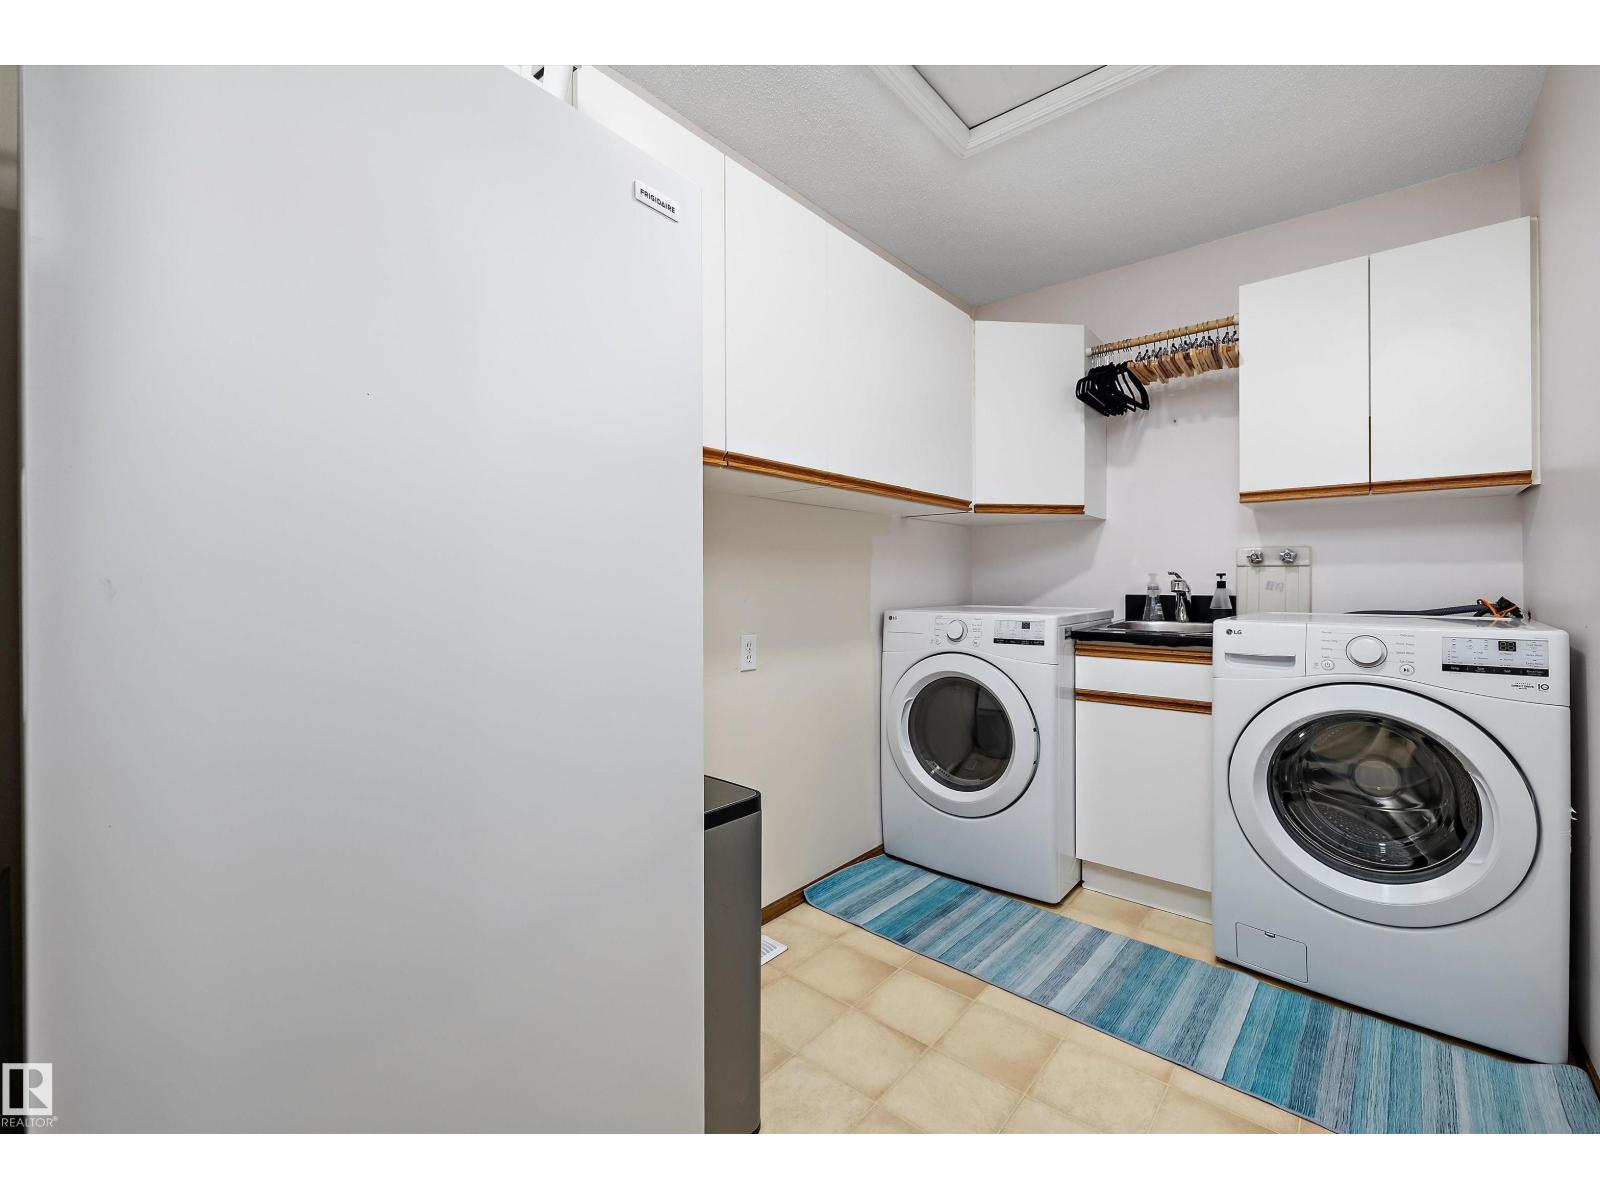
| Laundry room | Main level | 1.84 x 3.12 |
| Sunroom | Main level | 2.86 x 4.44 |
Location
Data is supplied by Pillar 9 MLS® System. Pillar 9 is the owner of the copyright in its MLS® System. Data is deemed reliable but is not guaranteed accurate by Pillar 9.
The trademarks MLS®, Multiple Listing Service® and the associated logos are owned by The Canadian Real Estate Association (CREA) and identify the quality of services provided by real estate professionals who are members of CREA. Used under license.