Real estate on your terms®
$578,800
active
11139 62 Avenue NW
Edmonton
,
AB
T6H1N3
Key Details
- MLS® Number:
- E4503824
- Building Type:
- House
- Interior Size:
- 1185 square feet
- Bedrooms:
- 5
- Parking Features:
- Detached Garage
- Lot Size:
- 572.16 square meters

Property Description
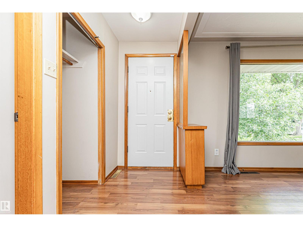
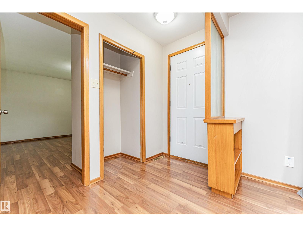
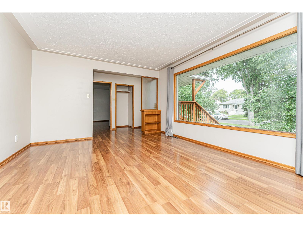
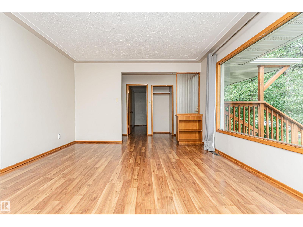
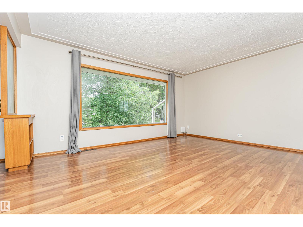
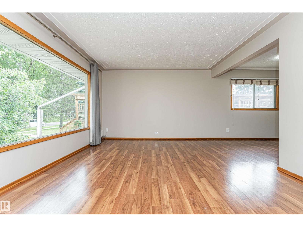
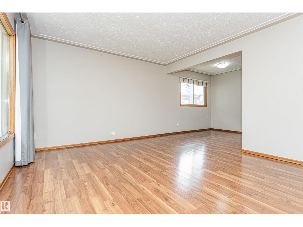
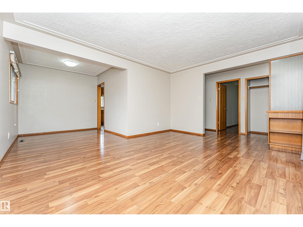
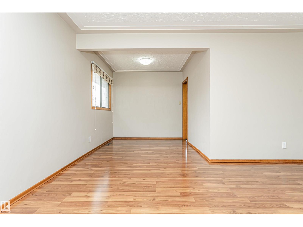
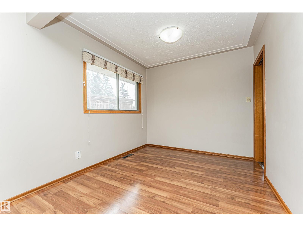
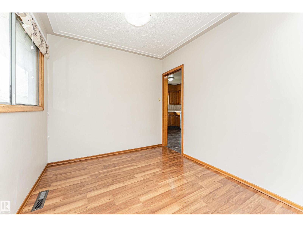
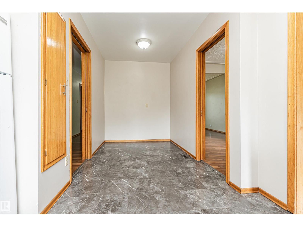
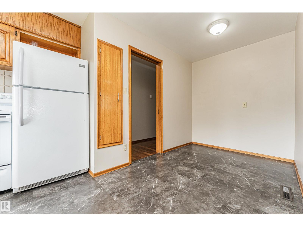
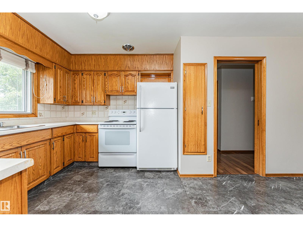
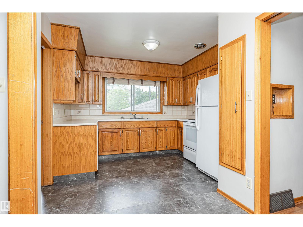
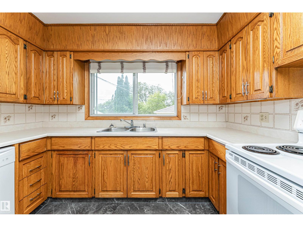
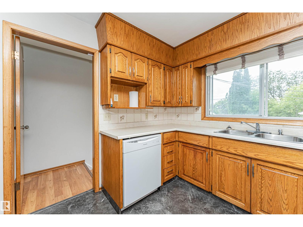
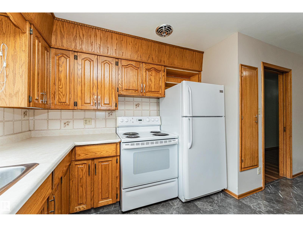
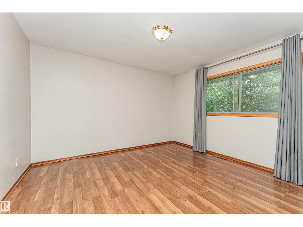
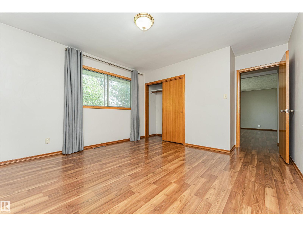
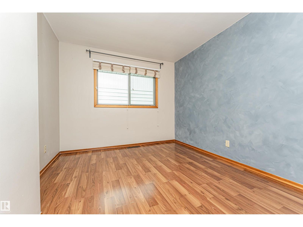
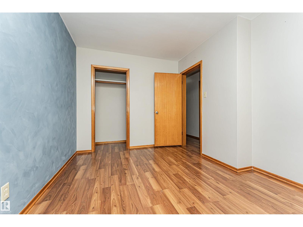
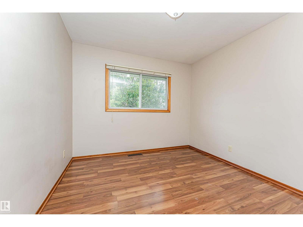
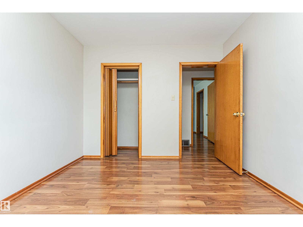
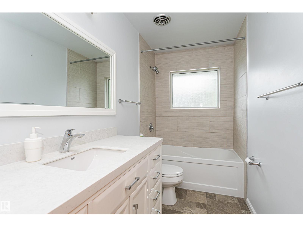
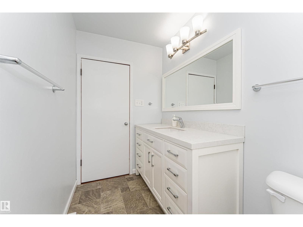
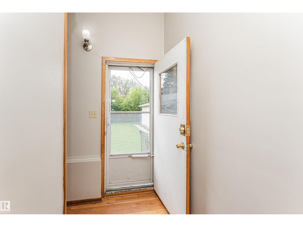
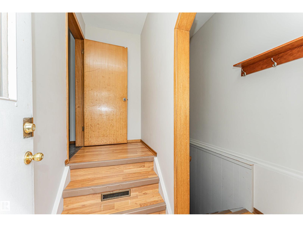
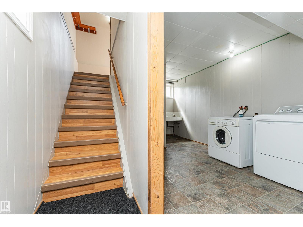
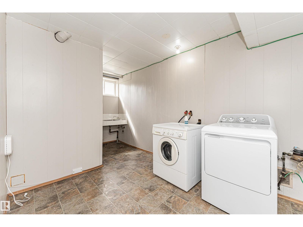
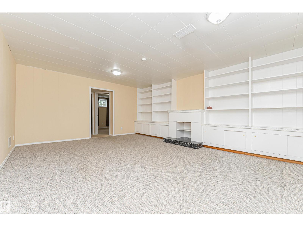
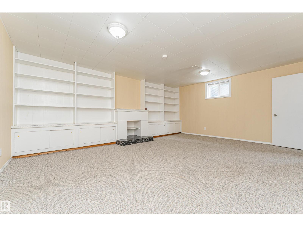
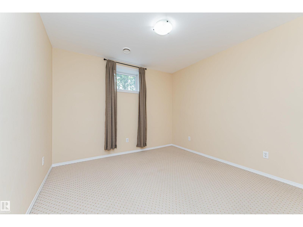
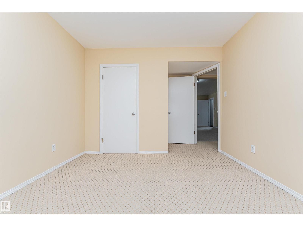
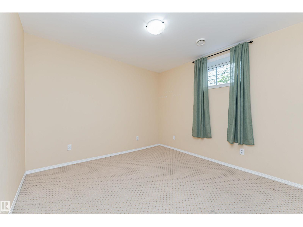
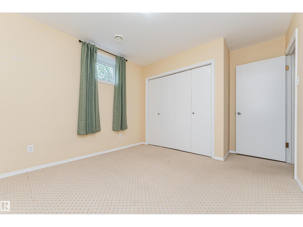
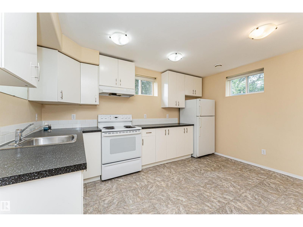
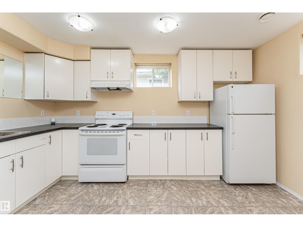
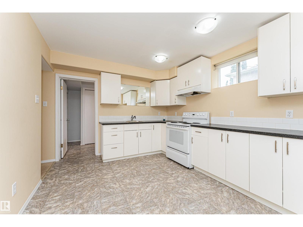
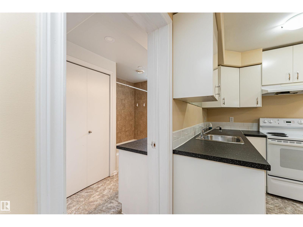
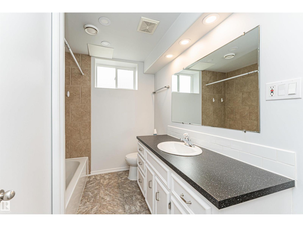
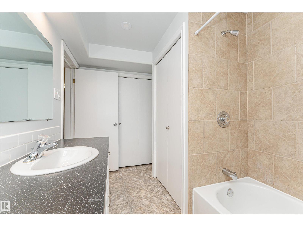
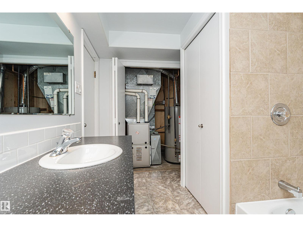
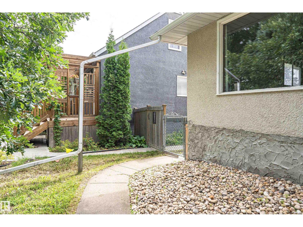
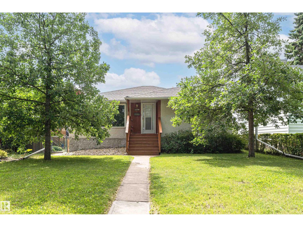
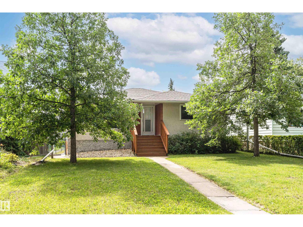
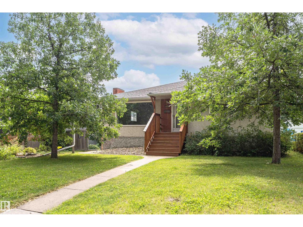
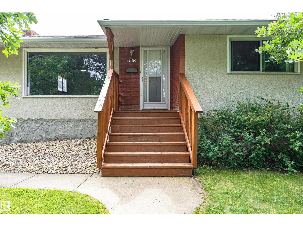
Investment opportunity in Parkallen! Welcome to this stunning close to 1,200 sq. ft. 3+2 bedroom bungalow, perfectly placed on a tree-lined block. The main floor boasts a classic design featuring three bedrooms, a full bath, an L-shaped living room, & dining area, complemented by a spacious kitchen tucked away at the rear. The basement has a separate entrance which leads to a generous living space, including a second kitchen, 2 additional bedrooms, & another full bathroom. Double detached garage. The property has undergone extensive upgrades over the recent years, including shingles (house & garage), eaves, furnace, HWT, 150A electrical system, insulation, and more. Situated within close proximity to schools, shopping centers, public transportation, and prominent landmarks such as Whyte Ave, the University of Alberta, U of A hospital. Don’t miss your opportunity to own a property in one of Edmonton’s most desirable communities! (id:53430)
Building
- Property Type:
- House
- Building Type:
- House
- Style:
- Bungalow
- Year Built:
- 1958
- Stories:
- 1.0
- Bedrooms:
- 5
- Bathrooms (total):
- 2.0
- Basement:
- Finished, Full
Finished Areas
- Interior Size (Total):
- 1185 square feet
Interior
- Appliances:
- Dishwasher, Dryer, Hood Fan, Two stoves, Window Coverings, Two Refrigerators
Parking
- Features:
- Detached Garage
Lot / Land
- Lot Size:
- 572.16 square meters
- Lot Features:
- Flat site, Lane, No Smoking Home
Exterior
- Fencing:
- Fence
Utilities & Mechanical
- Heating:
- Forced air
Fees & Dates
- Last Modified:
- 08/14/2026 04:40:11 PM
- Status Change:
- 08/14/2026 04:32:33 PM
Association / Ownership
- Common Interest:
- Freehold
Room Dimensions
| Room | Level | Size |
|---|---|---|
| Living room | Main level | 6.5 x 4.66 |
| Dining room | Main level | 2.65 x 2.01 |
| Kitchen | Main level | 2.9 x 3.2 |
| Family room | Basement | 4.58 x 5.78 |
| Primary Bedroom | Main level | 3.71 x 4.4 |
| Bedroom 2 | Main level | 2.94 x 3.63 |
| Bedroom 3 | Main level | 2.97 x 3.09 |
| Bedroom 4 | Basement | 3.13 x 4.17 |
| Bedroom 5 | Basement | 3.13 x 3.84 |
| Breakfast | Main level | 2.0 x 2.22 |
| Second Kitchen | Basement | 3.16 x 4.17 |
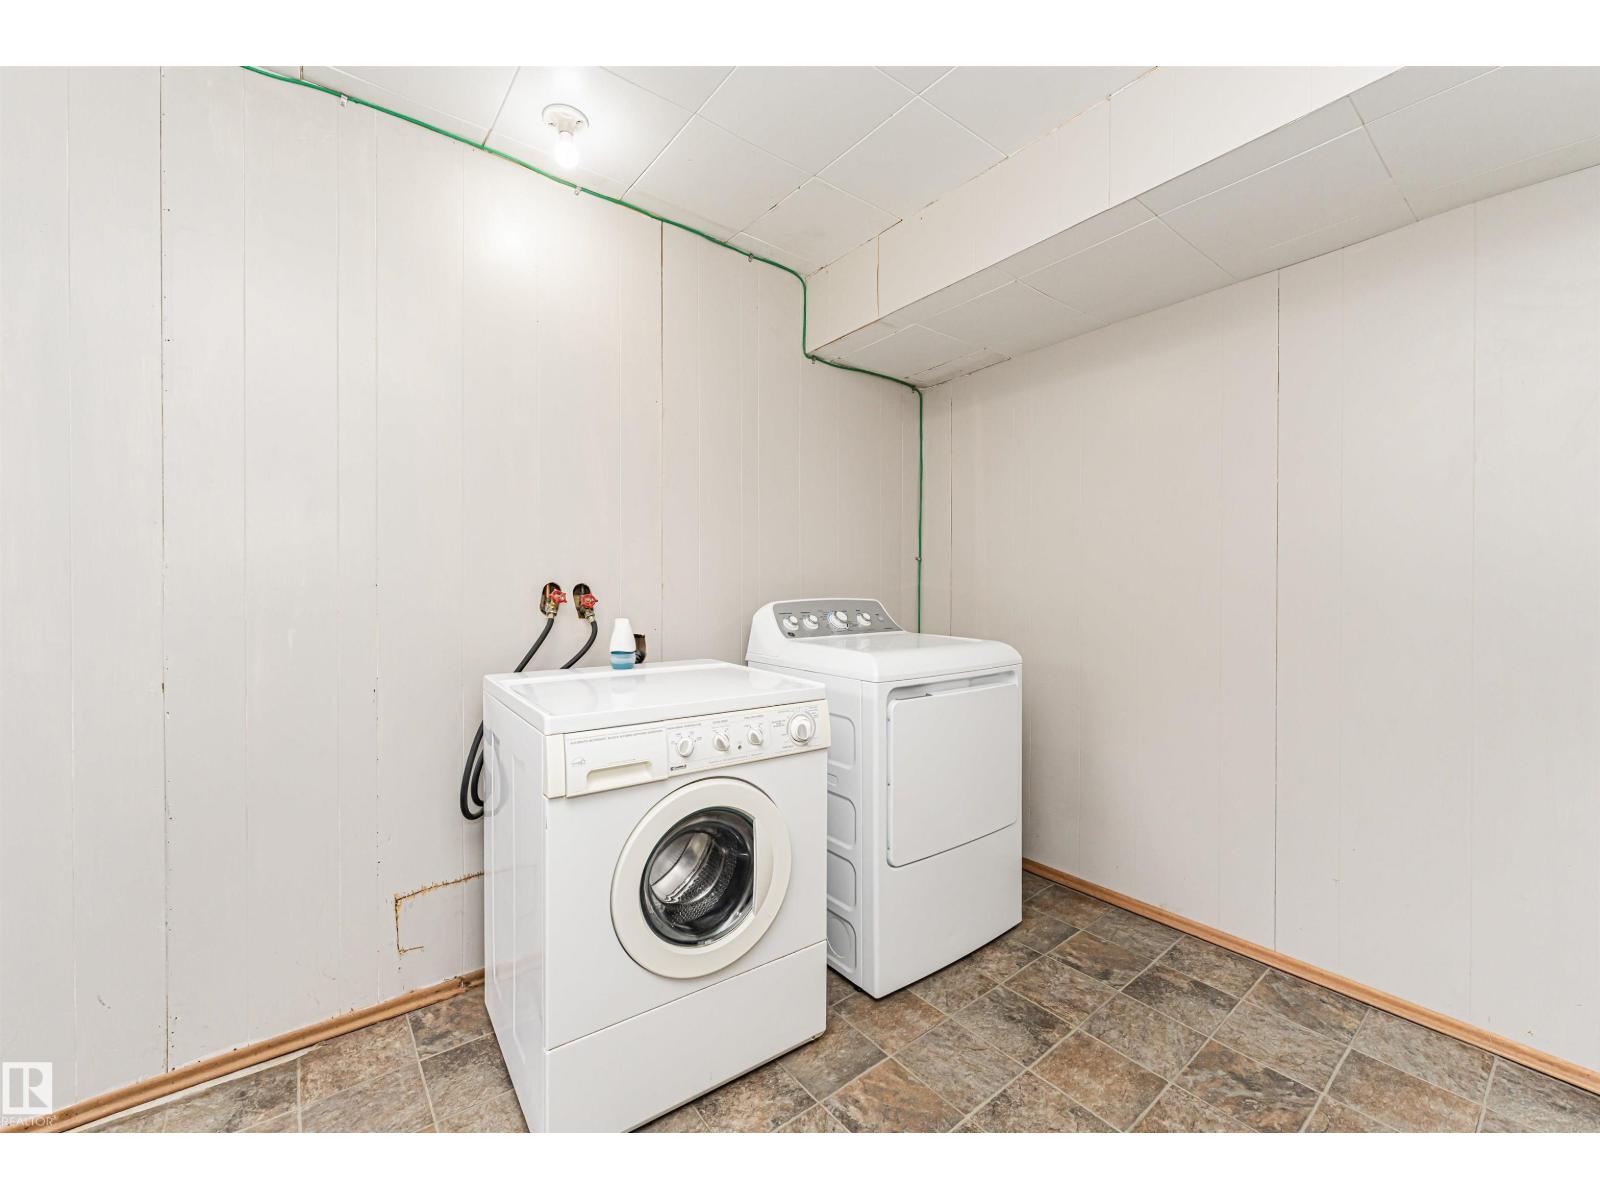
| Laundry room | Basement | 2.53 x 4.52 |
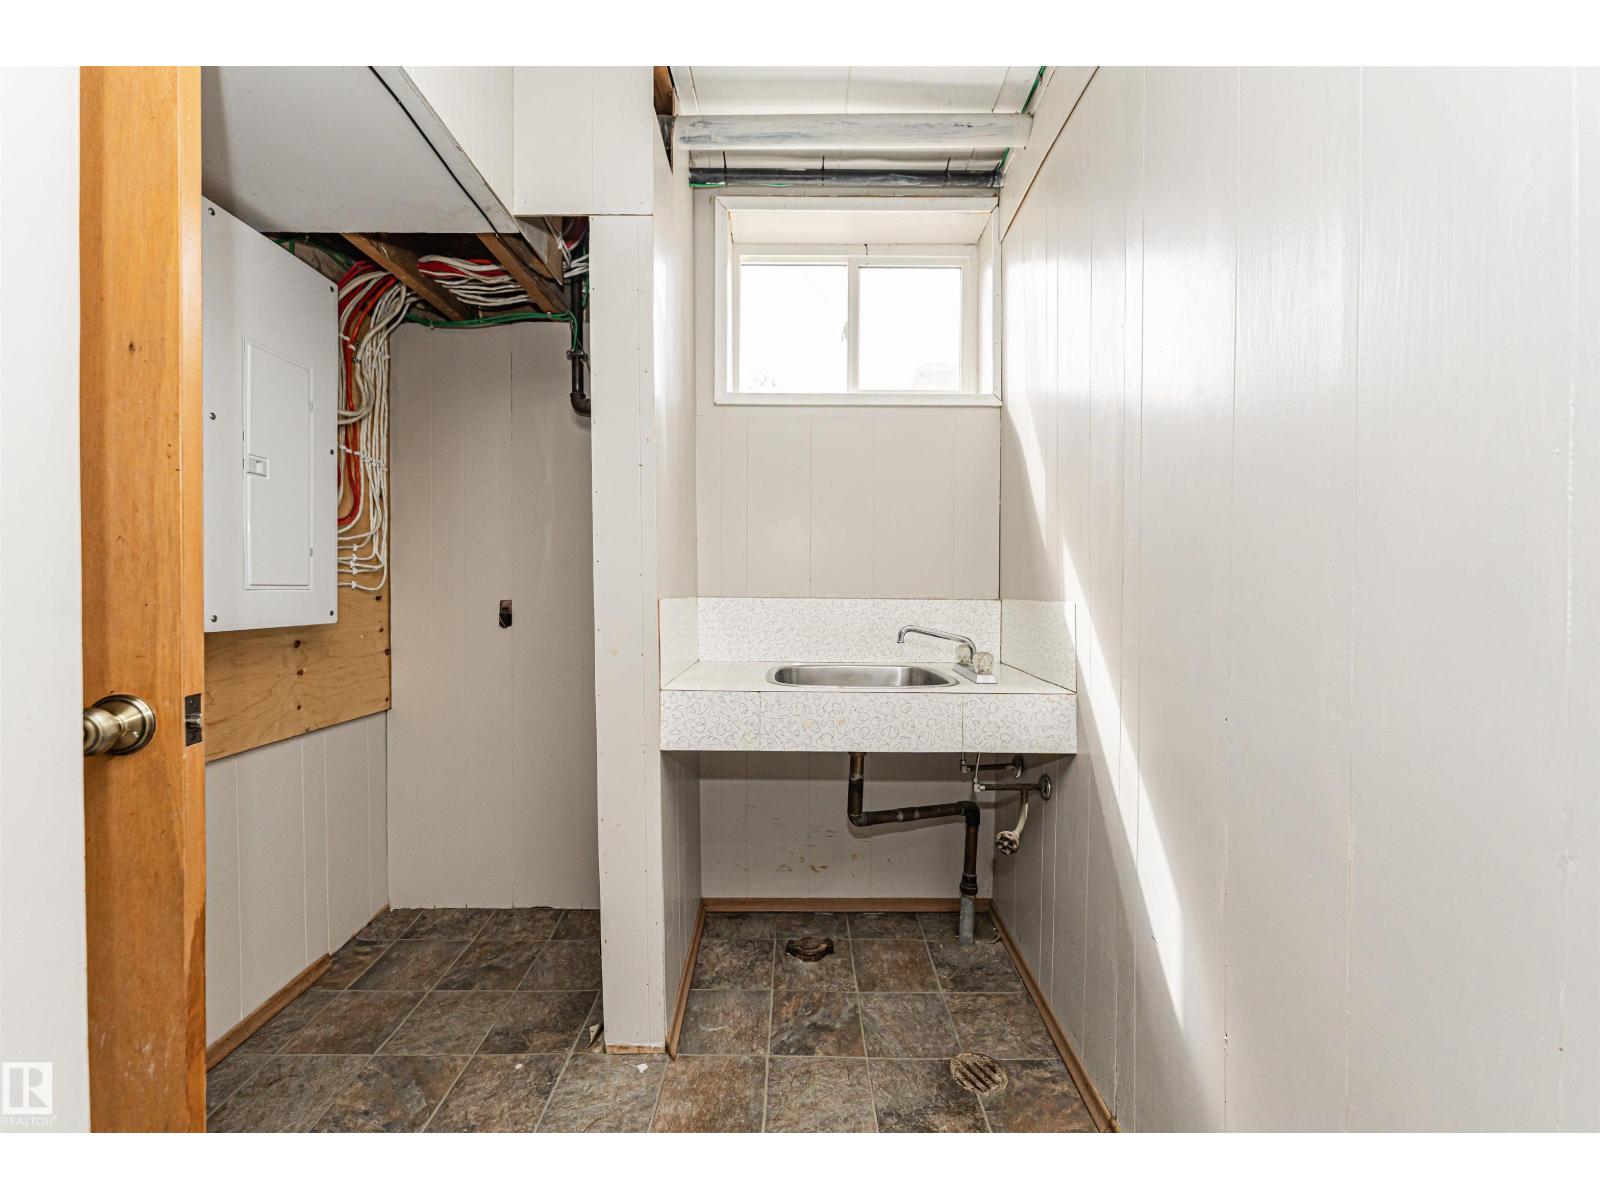
| Utility room | Basement | 1.19 x 2.18 |
Location
Data is supplied by Pillar 9 MLS® System. Pillar 9 is the owner of the copyright in its MLS® System. Data is deemed reliable but is not guaranteed accurate by Pillar 9.
The trademarks MLS®, Multiple Listing Service® and the associated logos are owned by The Canadian Real Estate Association (CREA) and identify the quality of services provided by real estate professionals who are members of CREA. Used under license.