Real estate on your terms®
$569,000
active
11736 35A Avenue NW
Edmonton
,
AB
T6J0B5
Key Details
- MLS® Number:
- E4503822
- Building Type:
- House
- Interior Size:
- 2551 square feet
- Bedrooms:
- 4
- Parking Features:
- Detached Garage
- Lot Size:
- 668.65 square meters

Property Description
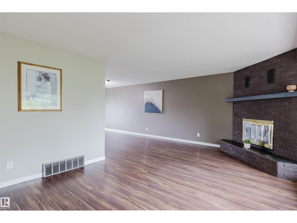
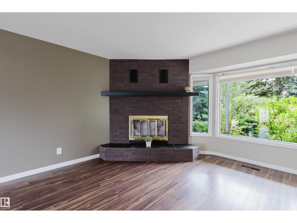
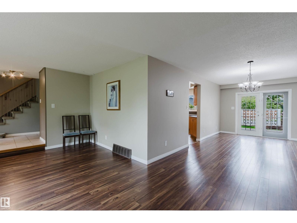
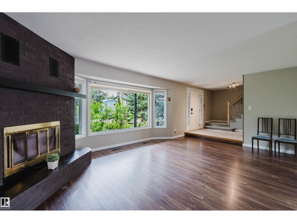
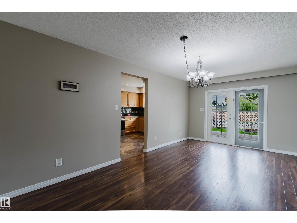
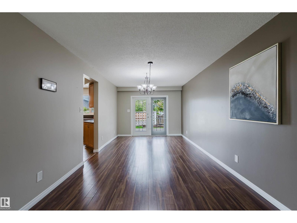
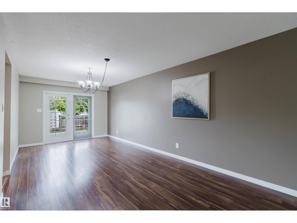
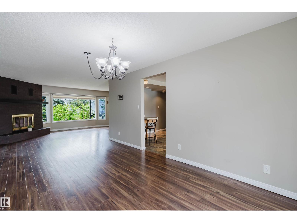
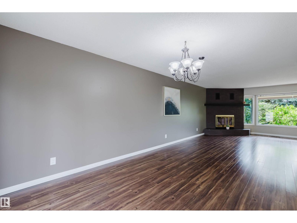
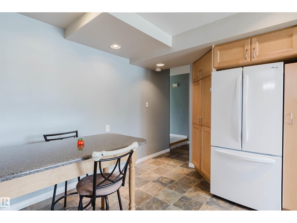
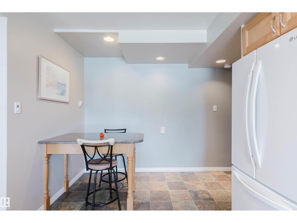
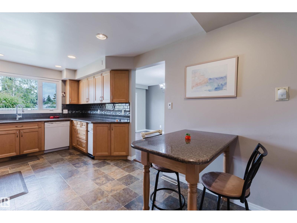
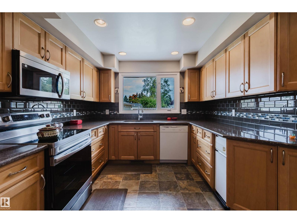
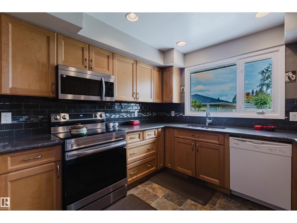
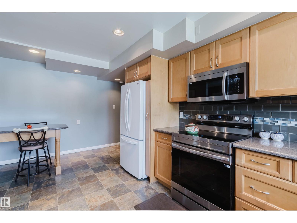
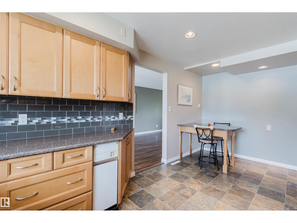
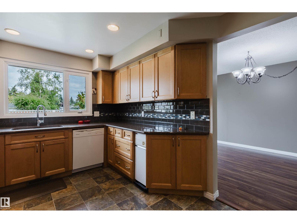
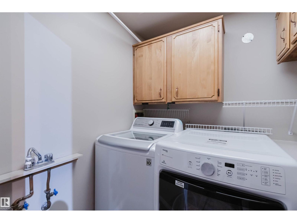
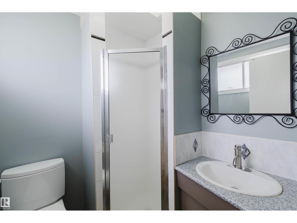
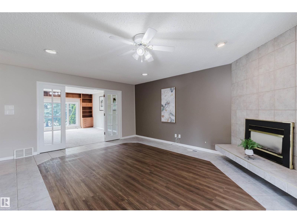
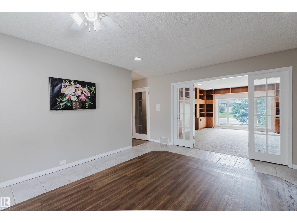
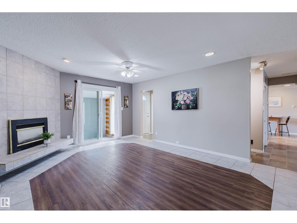
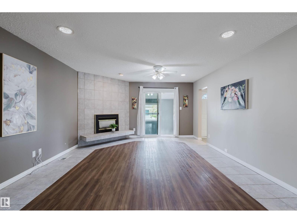
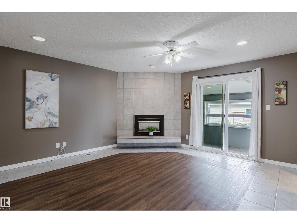
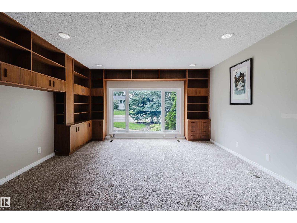
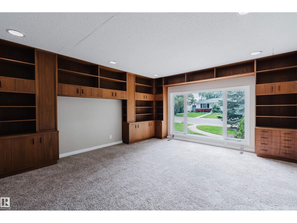
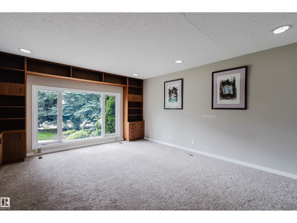
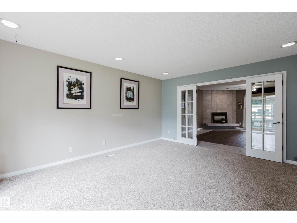
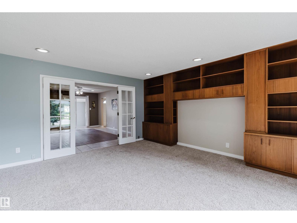
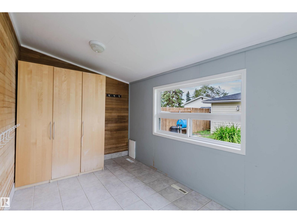
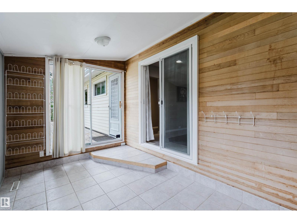
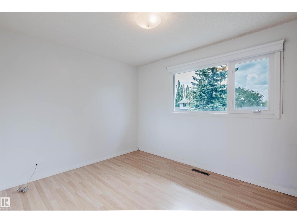
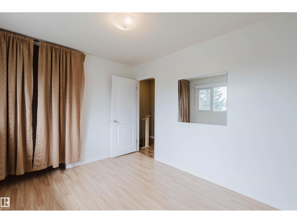
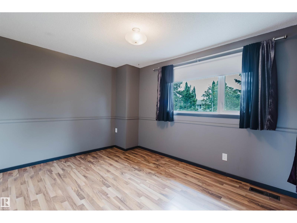
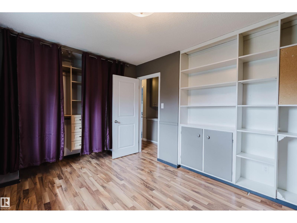
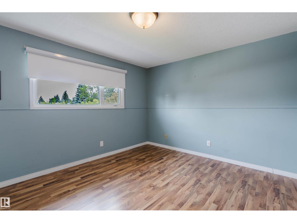
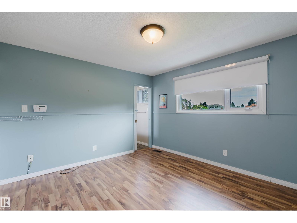
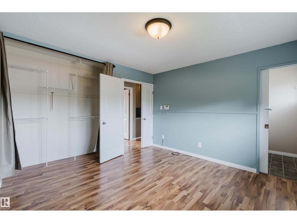
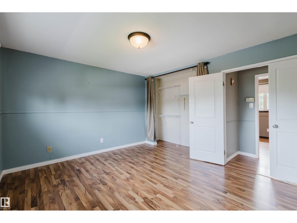
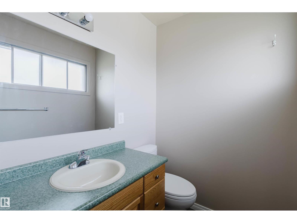
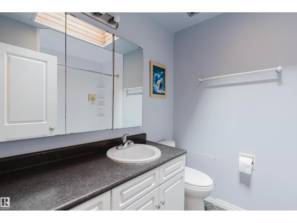
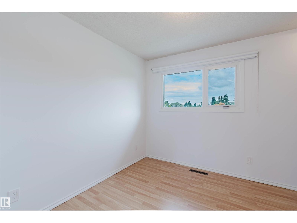
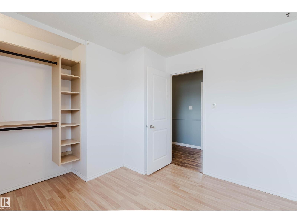
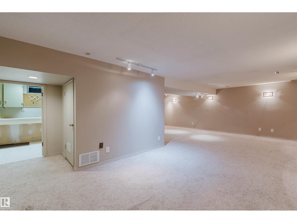
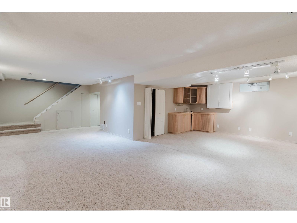
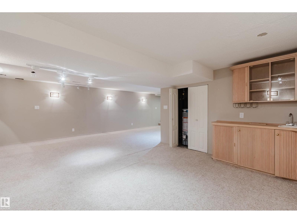
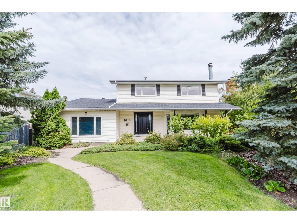
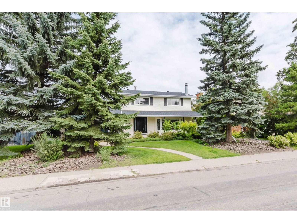
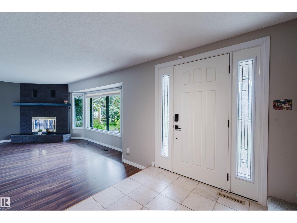
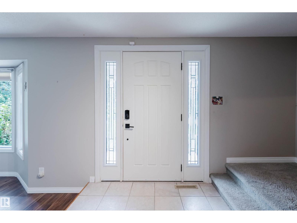
Rare to find a spacious two-story home with extensive upgrades on 60' x 120' lot with future development potential,located on a quiet residential street in the community of Greenfield.This approximately 2,500 sqft.home offers an exceptional opportunity in a premier central Edmonton, surrounded by excellent schools and just steps from Greenfield School, nearby junior high and high schools, and scenic Whitemud Creek Ravine trails.The main floor features a bright, open-concept living and dining area with south-facing windows, a wood-burning fireplace,updated flooring, and patio doors leading to the deck. The kitchen offers maple cabinets, granite countertops, and a breakfast nook.A cozy family room with a gas fireplace laundry, and 3-piece bath.Upstairs are 4 generous bedrooms, including a primary suite with a 2-piece ensuite, plus 4-piece bath.The fully finished basement adds a home theatre, workshop, storage, and 3-piece bath.Major updates include electrical panel (2021), skylight (2022),hotwater tank 2024 (id:53430)
Building
- Property Type:
- House
- Building Type:
- House
- Year Built:
- 1968
- Stories:
- 2.0
- Bedrooms:
- 4
- Bathrooms (total):
- 4.5 (1 half)
- Basement:
- Finished, Full
Finished Areas
- Interior Size (Total):
- 2551 square feet
Interior
- Appliances:
- Washer, Refrigerator, Dishwasher, Stove, Dryer, Alarm System, Microwave Range Hood Combo, Garage door opener, Garage door opener remote(s)
Parking
- Features:
- Detached Garage
Lot / Land
- Lot Size:
- 668.65 square meters
- Lot Features:
- See remarks
Utilities & Mechanical
- Heating:
- Forced air
Comfort & Security
- Security:
- Smoke Detectors
Fees & Dates
- Last Modified:
- 08/14/2026 04:40:11 PM
- Status Change:
- 08/14/2026 04:32:32 PM
Association / Ownership
- Common Interest:
- Freehold
Room Dimensions
| Room | Level | Size |
|---|---|---|
| Living room | Main level | - |
| Dining room | Main level | - |
| Kitchen | Main level | - |
| Family room | Main level | - |
| Primary Bedroom | Upper Level | - |
| Bedroom 2 | Upper Level | - |
| Bedroom 3 | Upper Level | - |
| Bedroom 4 | Upper Level | - |
| Recreation room | Basement | - |
| Storage | Basement | - |
| Utility room | Basement | - |
| Laundry room | Main level | - |
| Sunroom | Main level | - |
Location
Data is supplied by Pillar 9 MLS® System. Pillar 9 is the owner of the copyright in its MLS® System. Data is deemed reliable but is not guaranteed accurate by Pillar 9.
The trademarks MLS®, Multiple Listing Service® and the associated logos are owned by The Canadian Real Estate Association (CREA) and identify the quality of services provided by real estate professionals who are members of CREA. Used under license.