Real estate on your terms®
$154,900
active
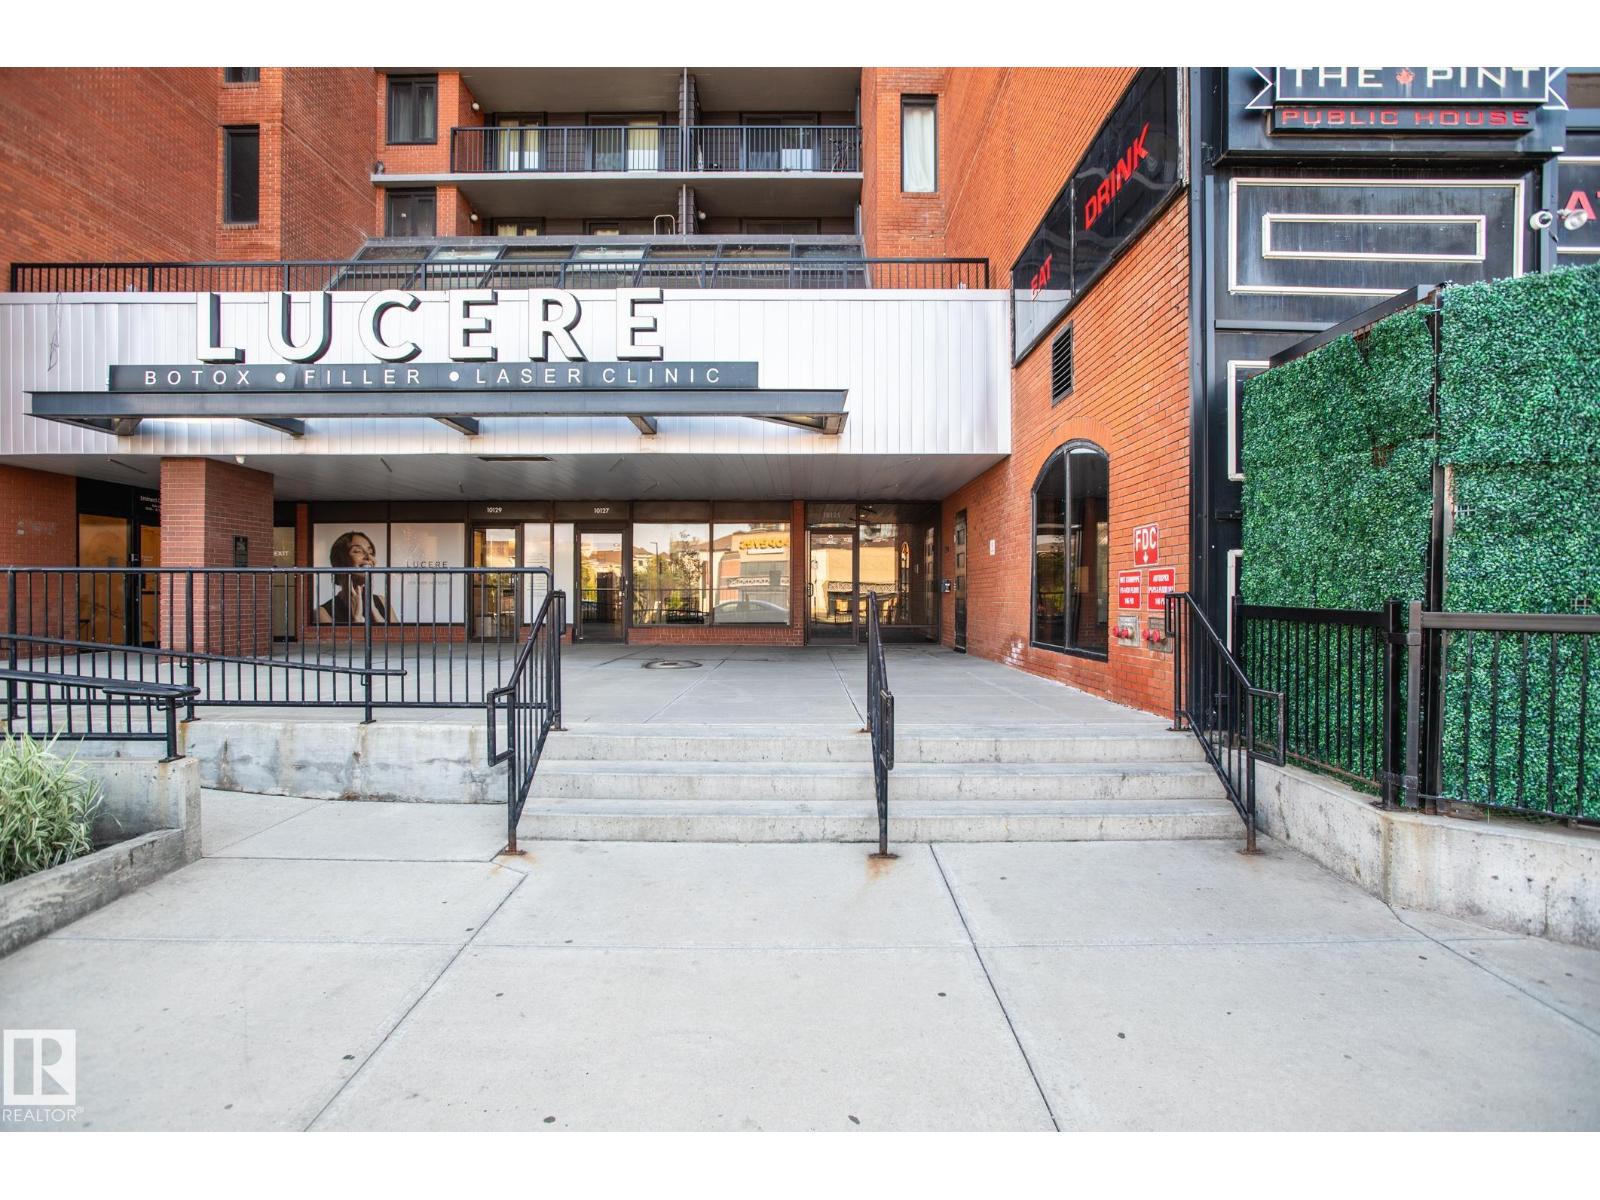
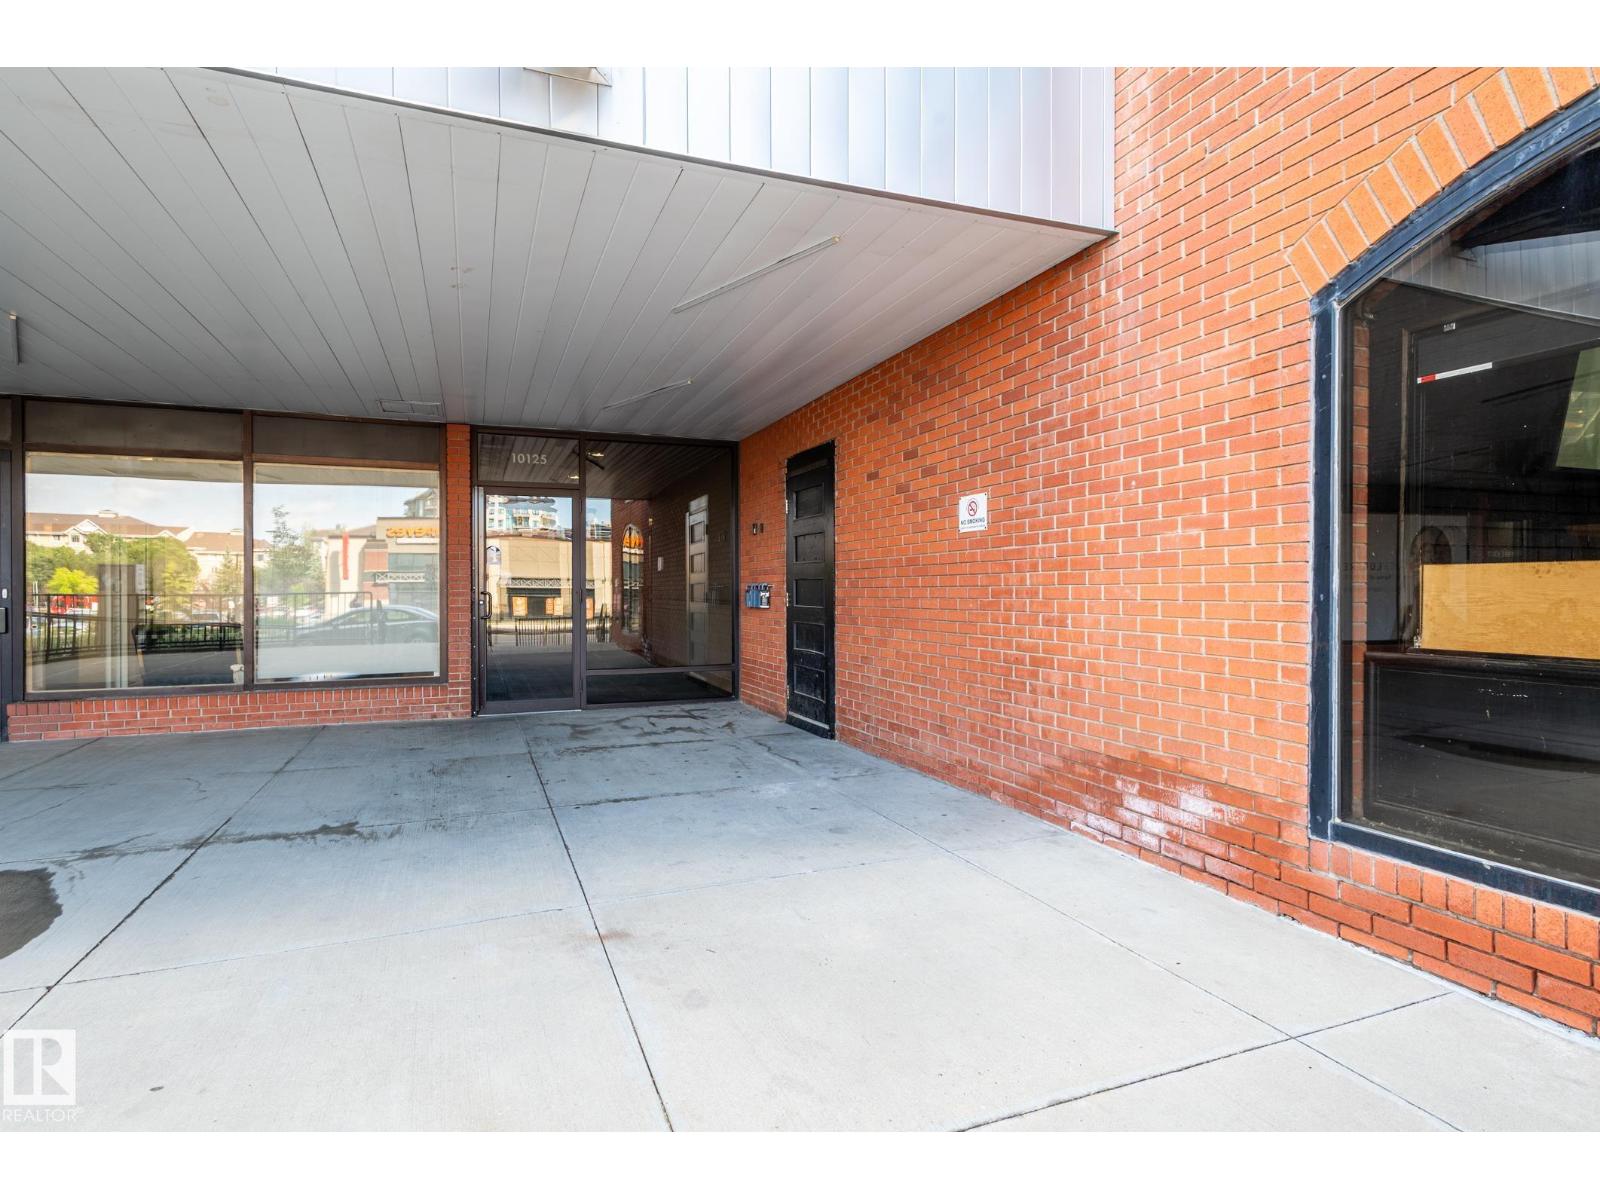
1103 10125 109 Street NW
Edmonton
,
AB
T5J3P1
Key Details
- MLS® Number:
- E4503821
- Building Type:
- Apartment
- Interior Size:
- 853 square feet
- Bedrooms:
- 2
- Parking Features:
- Underground
- Lot Size:
- 16.29 square meters
- Attached:
- Yes

Property Description
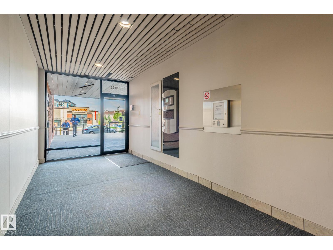
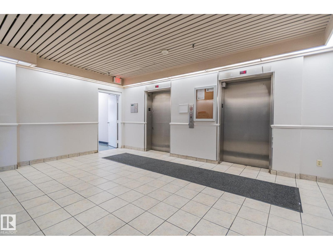
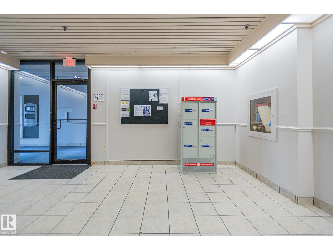
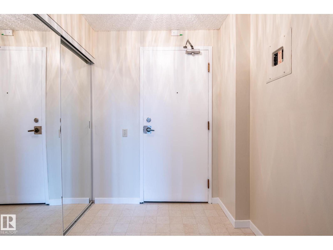
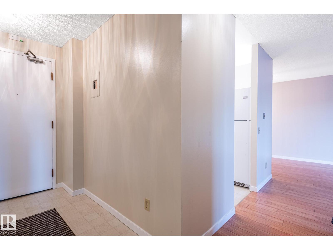
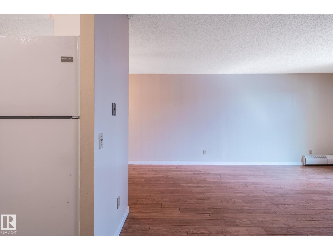
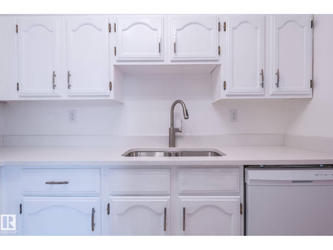
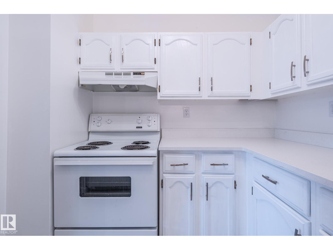
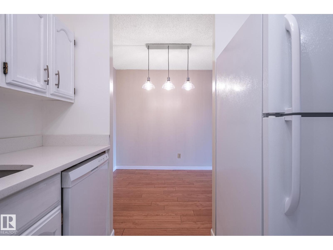
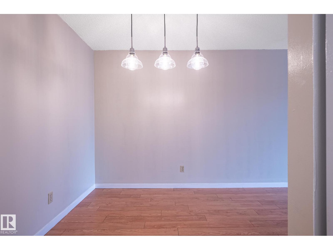
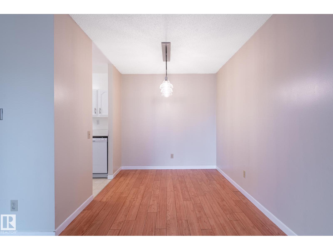
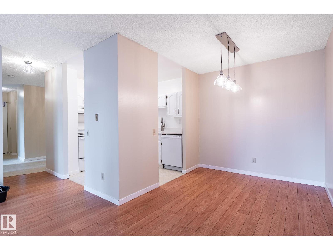
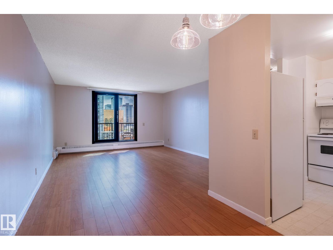
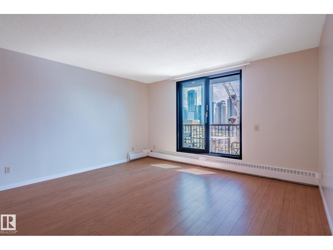
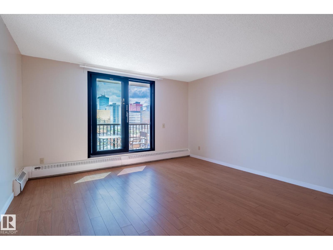
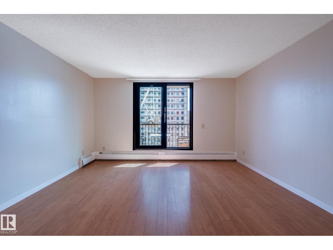
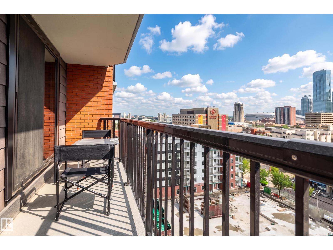
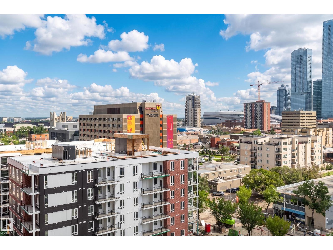
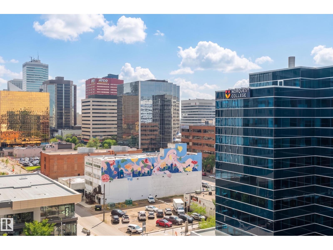
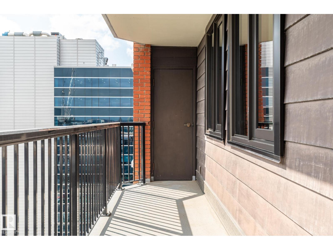
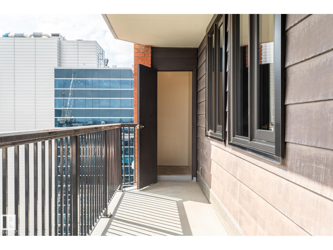
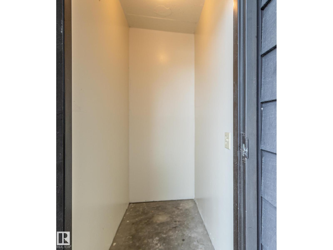
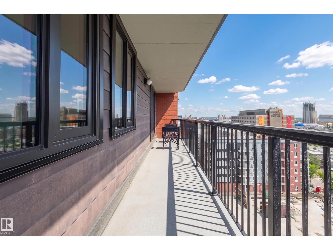
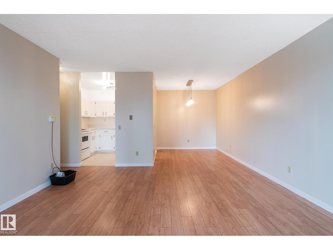
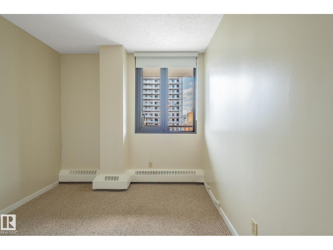
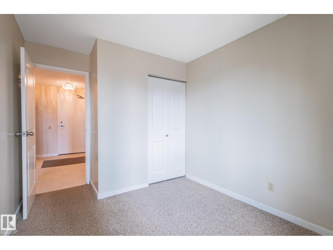
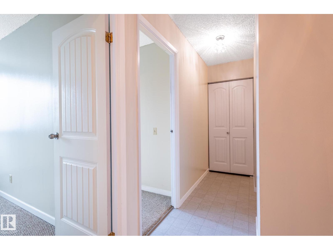
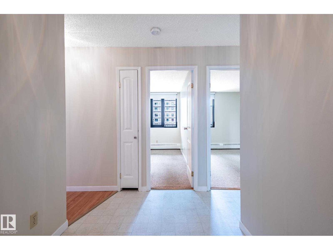
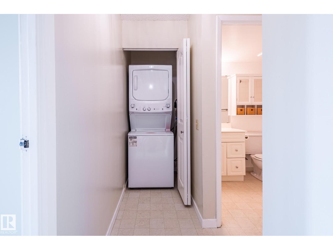
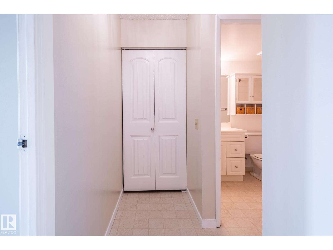
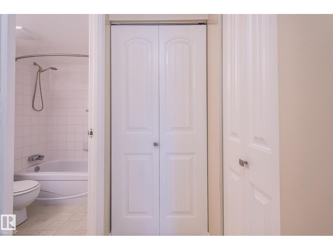
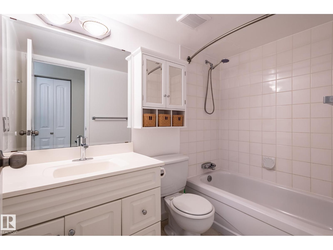
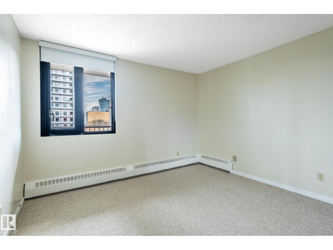
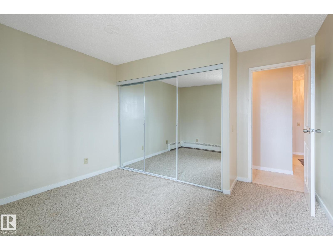
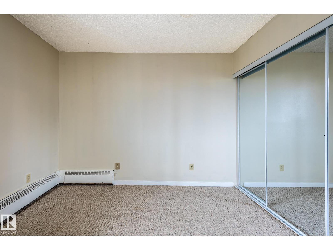
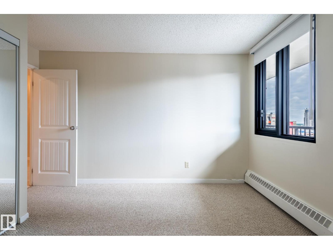
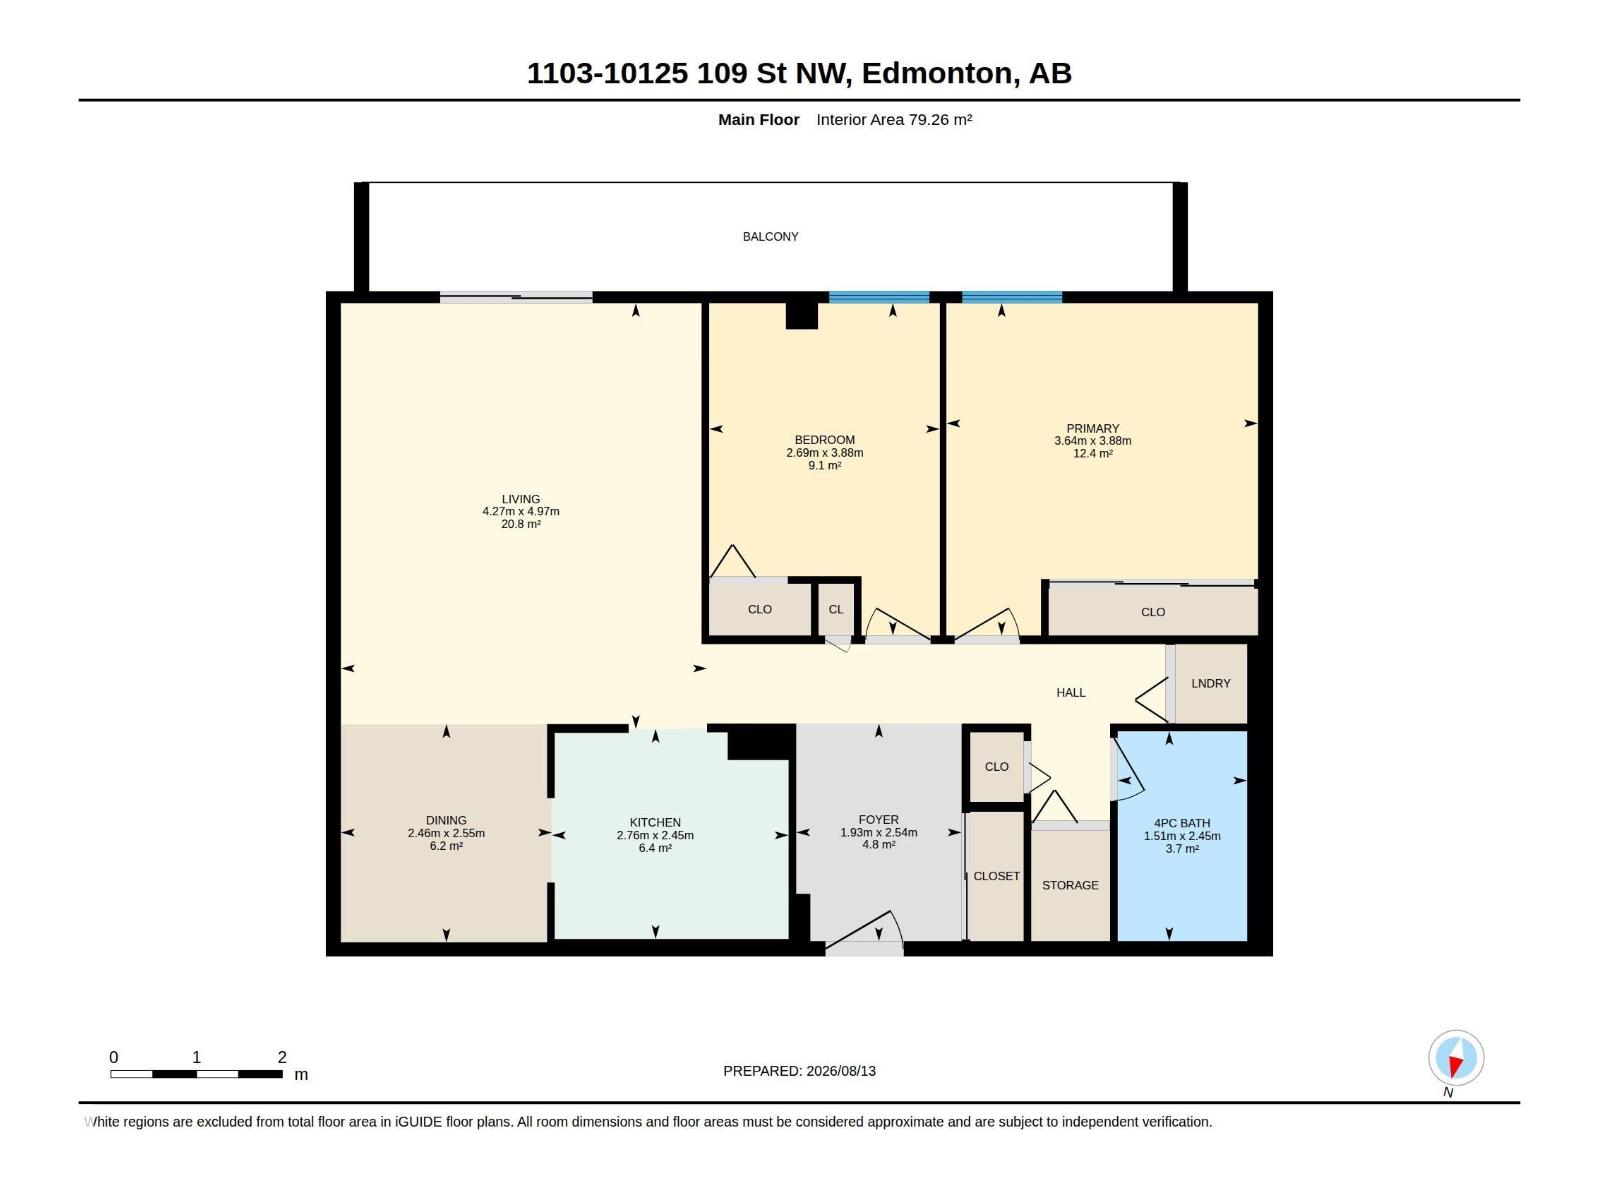
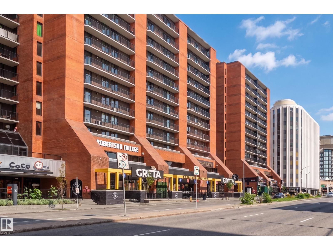
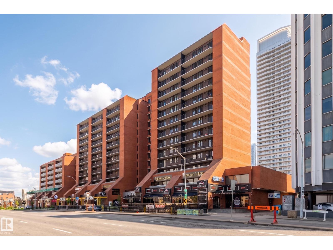
Downtown living at an affordable price in Capital Centre! This bright 11th-floor, nearly 900 sq ft 2-bedroom, 1-bathroom condo offers great east-facing city views and an unbeatable central location. A spacious foyer welcomes you into the home. The foyer leads to the kitchen, separate dining room and spacious living room, with patio doors opening to the generous balcony and its convenient storage room. The kitchen features brand new quartz countertops and sink, while new light fixtures and fresh paint throughout give the home a clean, updated feel. Laminate flooring and brand new lino complete the updates. Newer windows and patio doors, plus convenient in-suite laundry. Includes a titled underground parking stall. For a small annual fee, residents can enjoy the well-equipped gym and social room and roof top patio. Steps to all shopping, public transit, Rogers Place and the Ice District, and close to the river valley and urban parks. Easy access to MacEwan University, NorQuest College and the UofA. (id:53430)
Building
- Property Type:
- Apartment
- Building Type:
- Apartment
- Year Built:
- 1981
- Bedrooms:
- 2
- Bathrooms (total):
- 1.0
- Basement:
- None
Finished Areas
- Interior Size (Total):
- 853 square feet
Interior
- Appliances:
- Refrigerator, Dishwasher, Stove, Hood Fan, Window Coverings, Garage door opener remote(s), Washer/Dryer Stack-Up
Parking
- Features:
- Underground
Lot / Land
- Lot Size:
- 16.29 square meters
- Lot Features:
- See remarks
Utilities & Mechanical
- Heating:
- Hot water radiator heat, Baseboard heaters
Views & Waterfront
- View:
- City view
Fees & Dates
- HOA/Condo Fee:
- $727
- Last Modified:
- 08/14/2026 04:40:11 PM
- Status Change:
- 08/14/2026 04:32:32 PM
Association / Ownership
- Fee:
- $727 / Monthly
- Common Interest:
- Condo/Strata
Room Dimensions
| Room | Level | Size |
|---|---|---|
| Living room | Main level | 4.27 x 4.97 |
| Dining room | Main level | 2.46 x 2.55 |
| Kitchen | Main level | 2.76 x 2.45 |
| Primary Bedroom | Main level | 3.64 x 3.88 |
| Bedroom 2 | Main level | 2.69 x 3.88 |
Location
Data is supplied by Pillar 9 MLS® System. Pillar 9 is the owner of the copyright in its MLS® System. Data is deemed reliable but is not guaranteed accurate by Pillar 9.
The trademarks MLS®, Multiple Listing Service® and the associated logos are owned by The Canadian Real Estate Association (CREA) and identify the quality of services provided by real estate professionals who are members of CREA. Used under license.