Real estate on your terms®
$310,000
active
206 7839 96 Street NW
Edmonton
,
AB
T6C4R4
Key Details
- MLS® Number:
- E4503815
- Building Type:
- Apartment
- Interior Size:
- 1031 square feet
- Bedrooms:
- 2
- Parking:
- 1
- Parking Features:
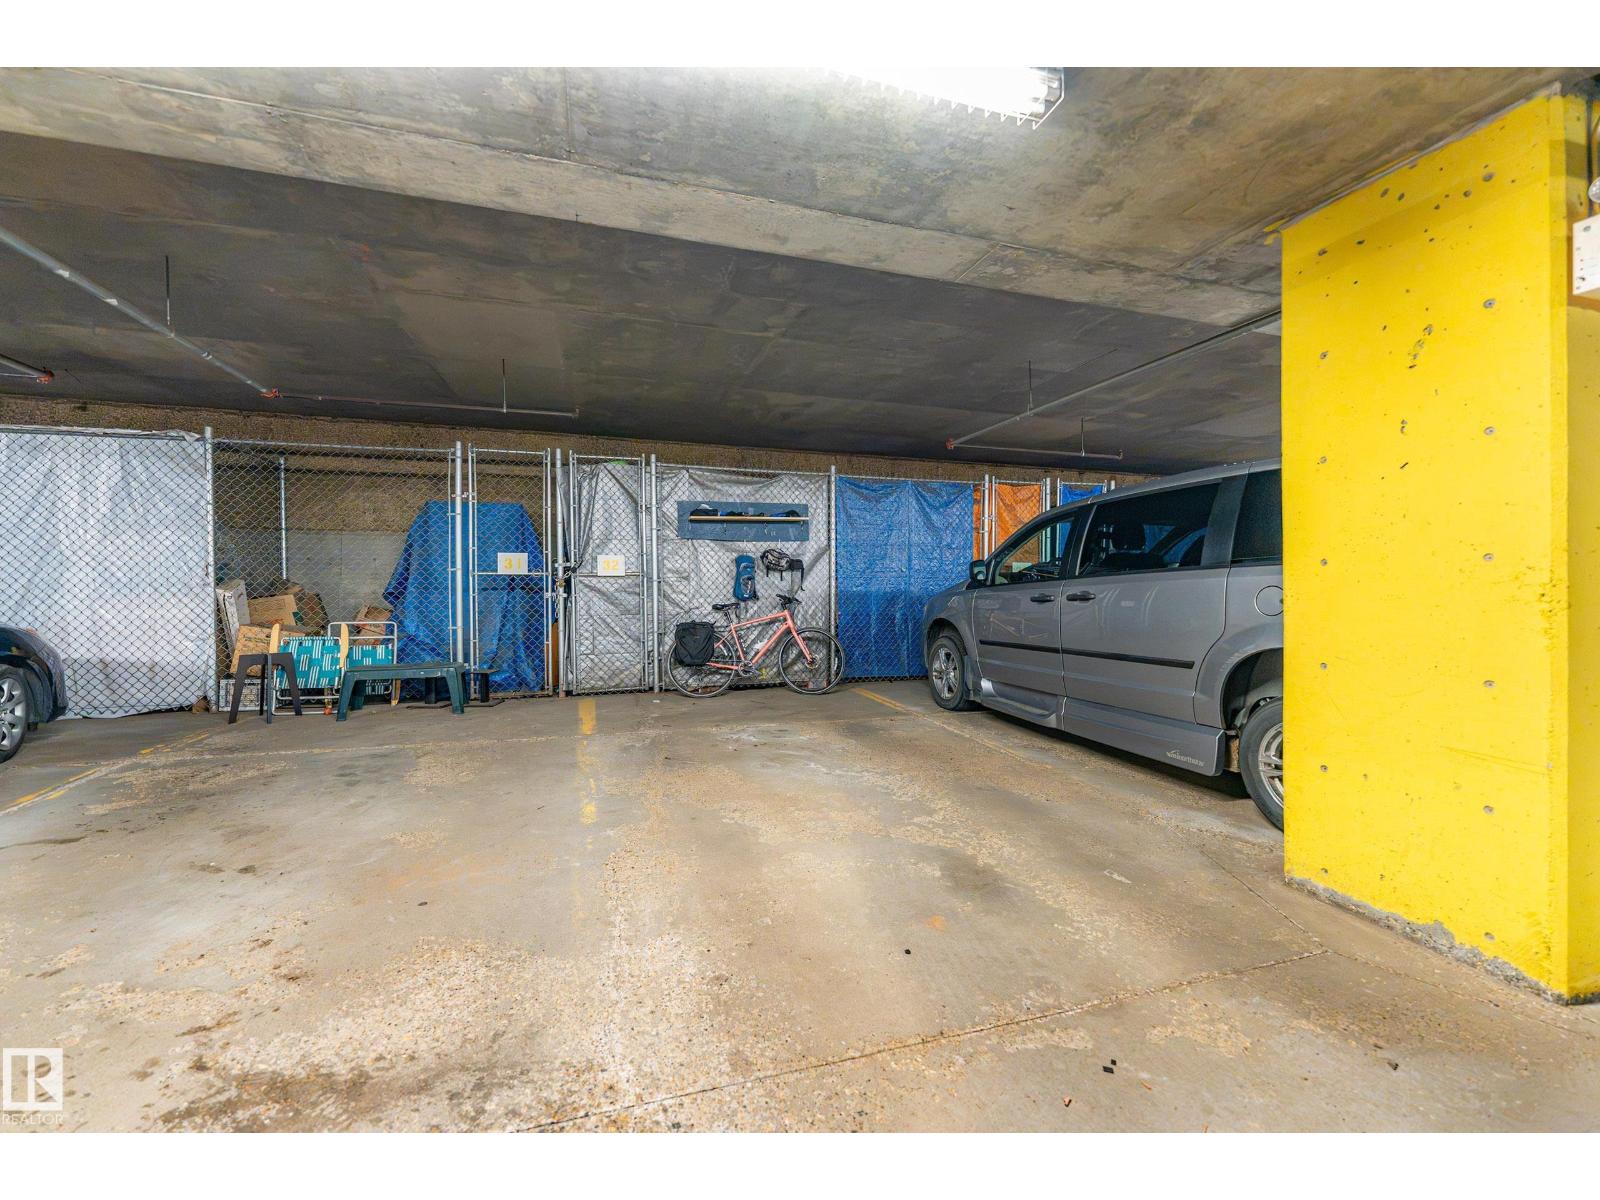
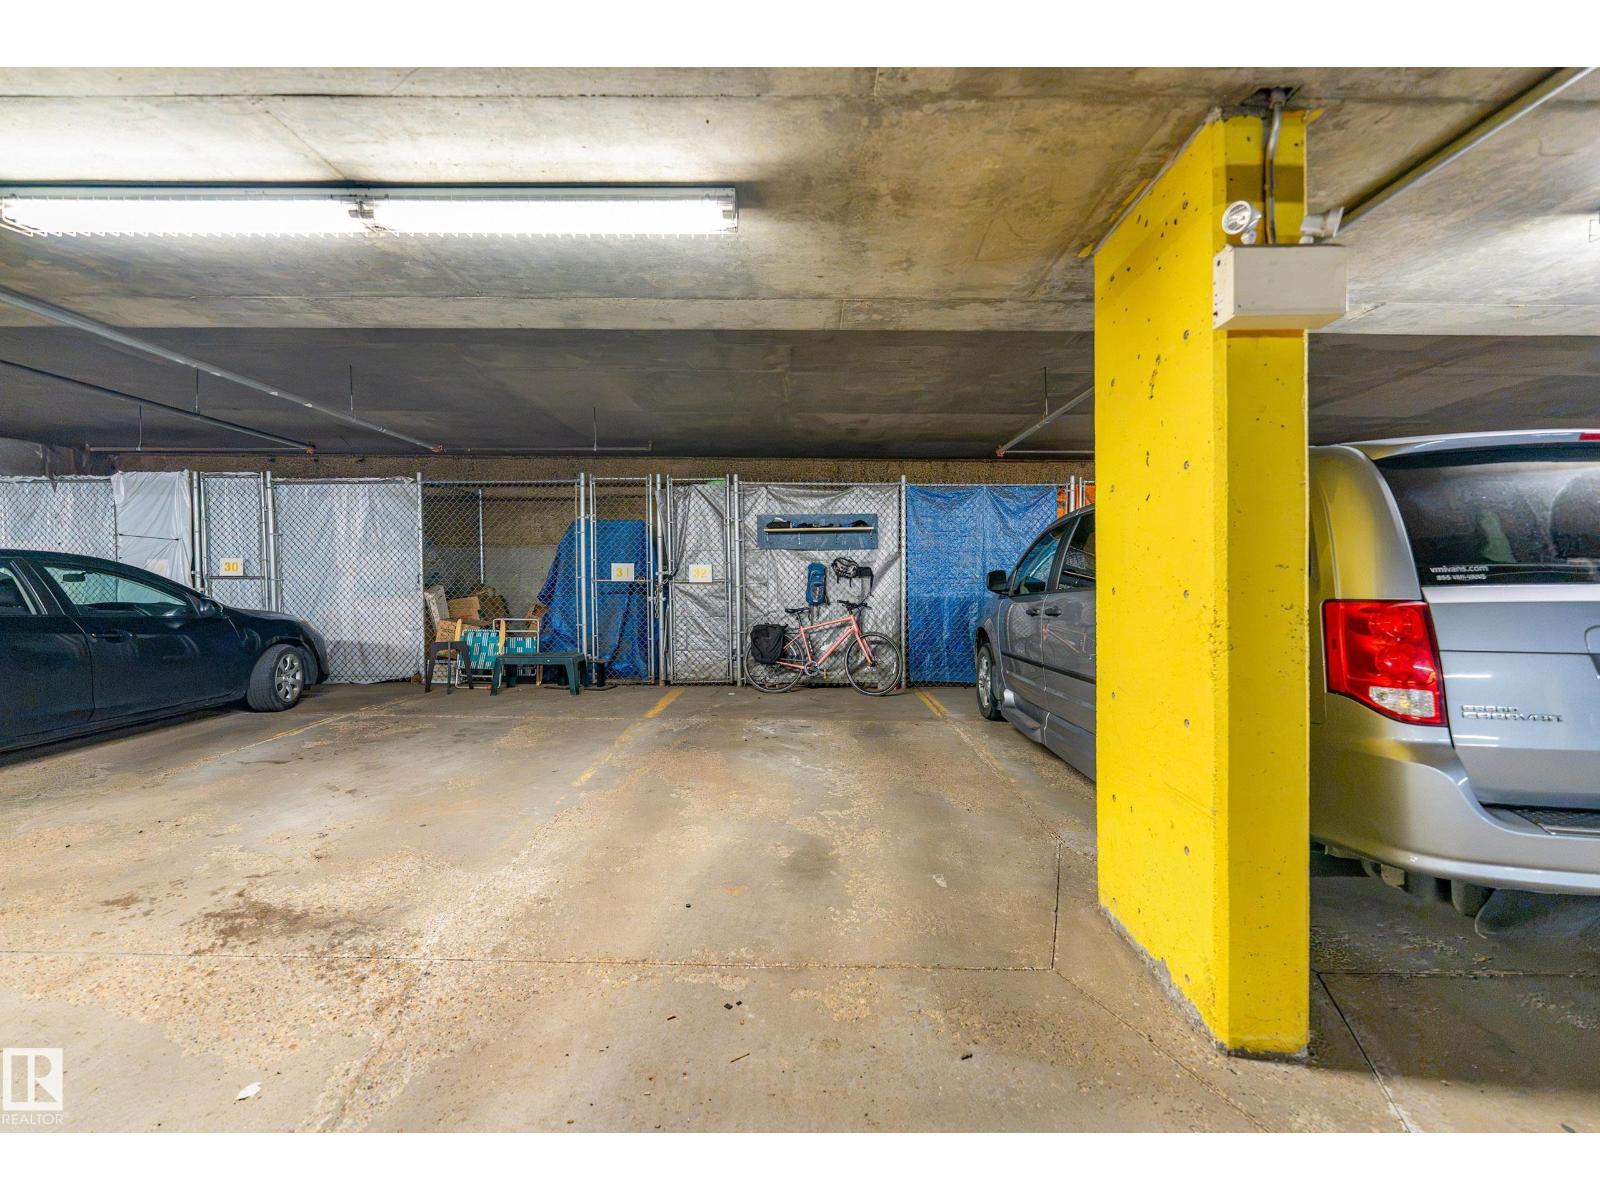
- Underground, Parkade, See Remarks, Heated Garage
- Lot Size:
- 68.93 square meters
- Attached:
- Yes

Property Description
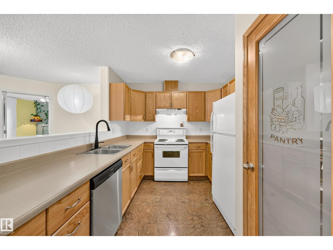
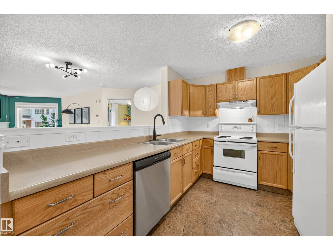
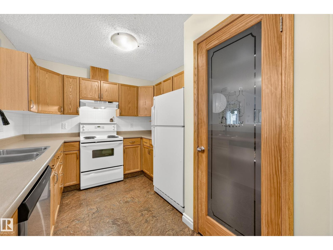
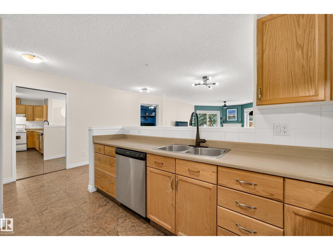
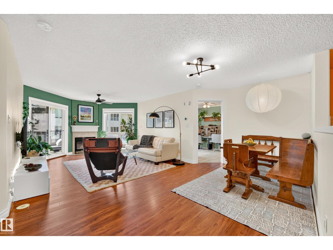
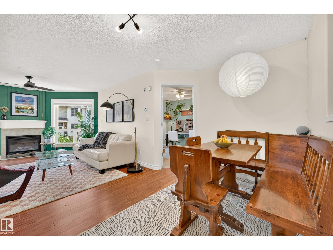
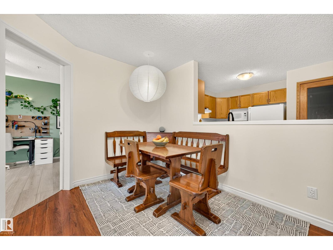

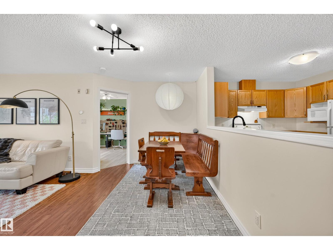
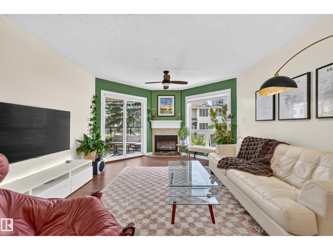
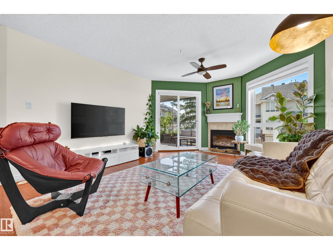
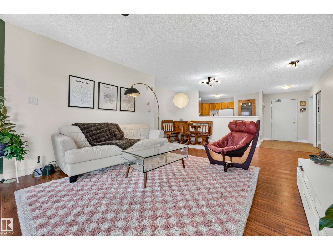
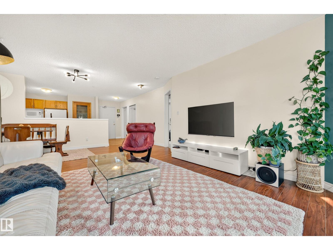
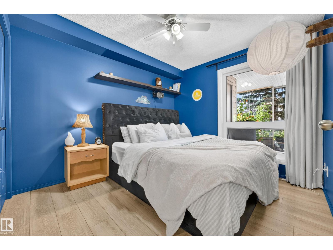
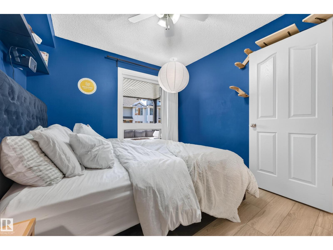
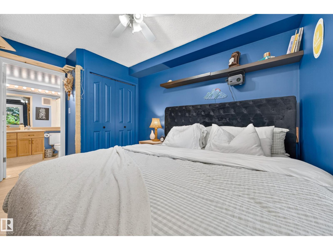
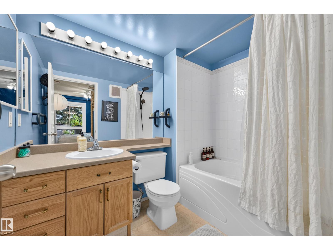
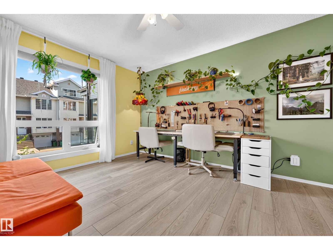
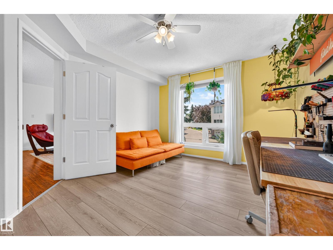
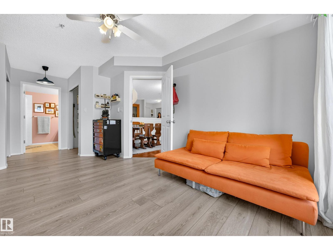
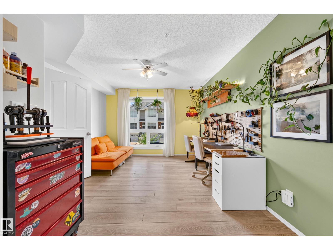
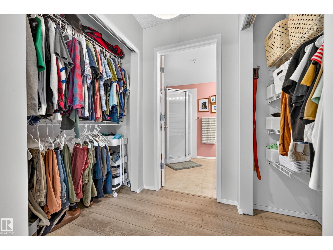
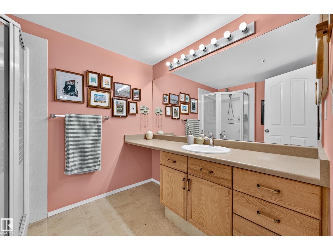
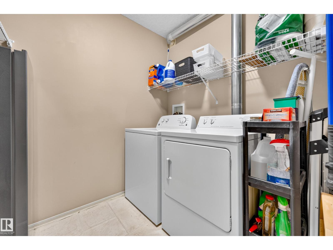
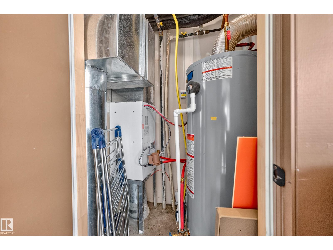
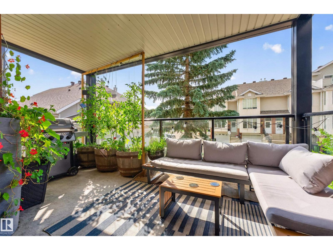
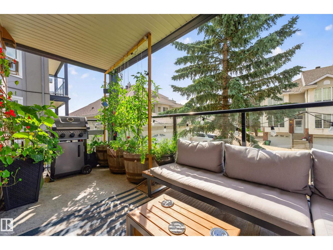
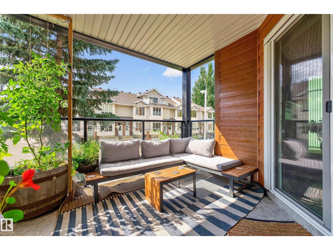
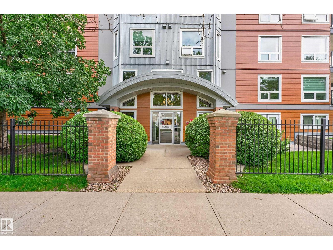
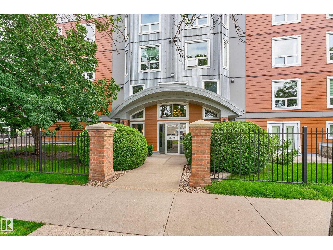
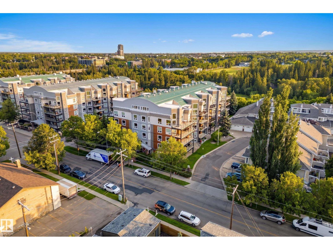
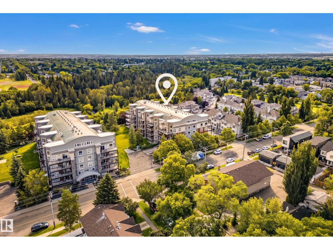
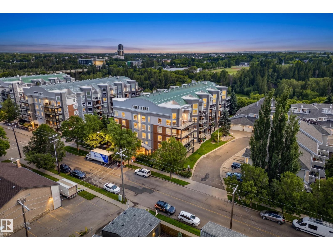
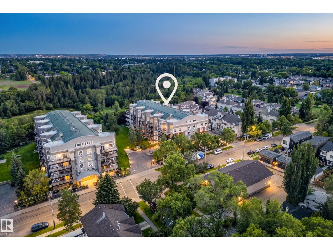
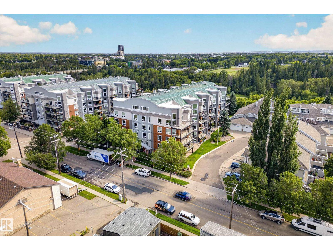
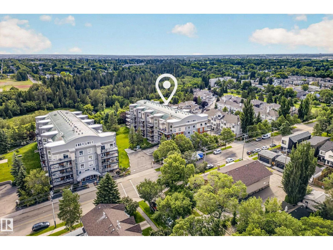
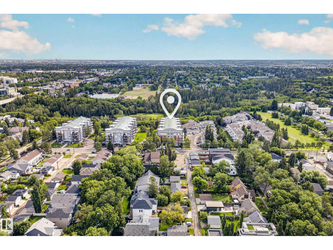
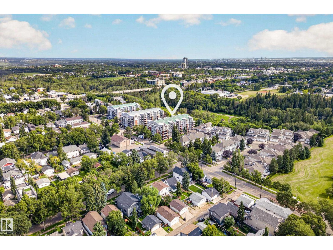
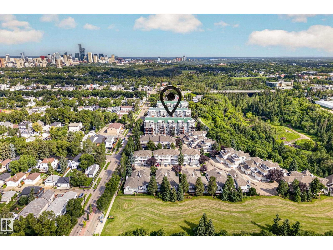
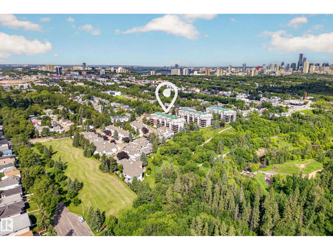
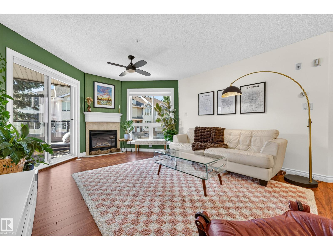
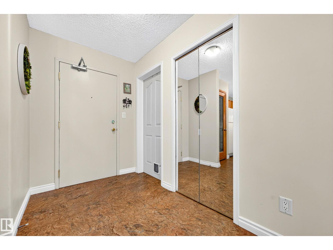
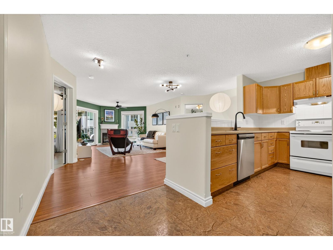
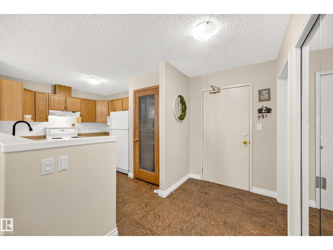
Set in the coveted community of Ritchie & BACKING ONTO MILL CREEK RAVINE, this spacious 2BED, 2BATH home offers OVER 1,000SQFT of bright, functional living space. Step inside & you’ll immediately notice natural light pouring through the LARGE LIVING ROOM WINDOWS & flowing across the open living and dining areas into the spacious kitchen. From the living room, step onto your PRIVATE SOUTH FACING BALCONY, perfect for soaking up the sun or starting a garden. For added privacy, the bedrooms sit on opposite sides of the main living space and BOTH HAVE FULL ENSUITES, ideal for roommates, guests or couples wanting their own space. Enjoy IN-SUITE LAUNDRY + STORAGE, fresh paint, updated lighting and fixtures, vinyl windows + NEW HWT (2025), plus UNDERGROUND PARKING, a STORAGE CAGE and a PET FRIENDLY building. Trails outside your door, with Mill Creek Pool, the French Quarter, Ritchie Market all within walking distance, plus easy access to transit and shopping. HEAT, WATER + SEWER INCLUDED IN CONDO FEES (id:53430)
Building
- Property Type:
- Apartment
- Building Type:
- Apartment
- Year Built:
- 1999
- Bedrooms:
- 2
- Bathrooms (total):
- 2.0
- Basement:
- None
Finished Areas
- Interior Size (Total):
- 1031 square feet
Interior
- Appliances:
- Washer, Refrigerator, Dishwasher, Stove, Dryer, Freezer, Hood Fan
Parking
- Spaces:
- 1
- Features:
- Underground, Parkade, See Remarks, Heated Garage
Lot / Land
- Lot Size:
- 68.93 square meters
- Lot Features:
- See remarks, Park/reserve, Closet Organizers
Utilities & Mechanical
- Heating:
- Forced air
Comfort & Security
- Fireplace(s):
- 1 Gas, Unknown
- Security:
- Sprinkler System-Fire
Fees & Dates
- HOA/Condo Fee:
- $651
- Last Modified:
- 08/14/2026 04:10:07 PM
- Status Change:
- 08/14/2026 04:03:19 PM
Association / Ownership
- Fee:
- $651 / Monthly
- Common Interest:
- Condo/Strata
Room Dimensions
| Room | Level | Size |
|---|---|---|
| Living room | Main level | - |
| Dining room | Main level | - |
| Kitchen | Main level | - |
| Primary Bedroom | Main level | - |
| Bedroom 2 | Main level | - |
| Laundry room | Main level | - |
| Utility room | Main level | - |
Location
Data is supplied by Pillar 9 MLS® System. Pillar 9 is the owner of the copyright in its MLS® System. Data is deemed reliable but is not guaranteed accurate by Pillar 9.
The trademarks MLS®, Multiple Listing Service® and the associated logos are owned by The Canadian Real Estate Association (CREA) and identify the quality of services provided by real estate professionals who are members of CREA. Used under license.