Real estate on your terms®
$270,000
active
323 5151 WINDERMERE Boulevard SW
Edmonton
,
AB
T6W2K4
Key Details
- MLS® Number:
- E4503811
- Building Type:
- Apartment
- Interior Size:
- 786 square feet
- Bedrooms:
- 2
- Parking:
- 1
- Parking Features:
- Underground, Heated Garage
- Lot Size:
- 26.16 square meters
- Attached:
- Yes

Property Description
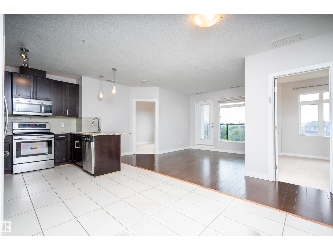
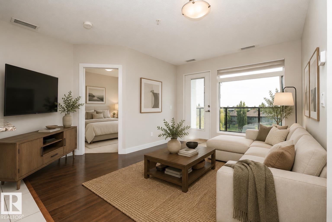
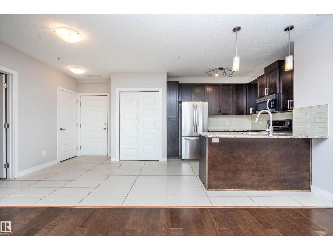
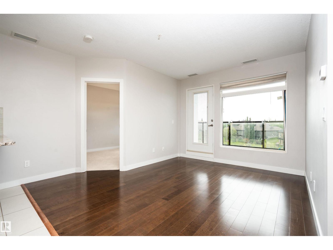
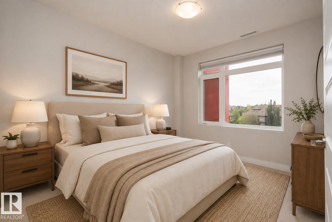
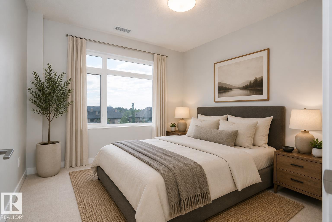
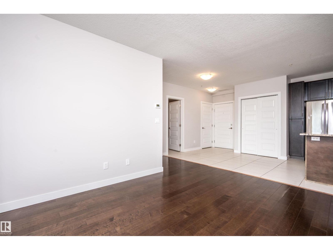
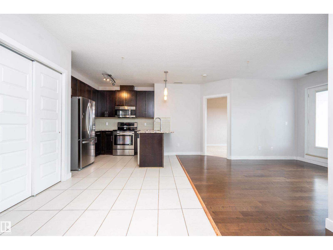
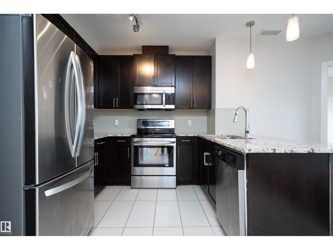
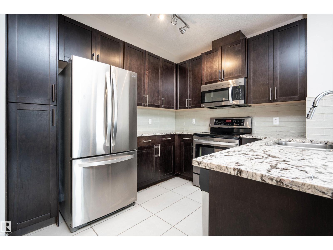
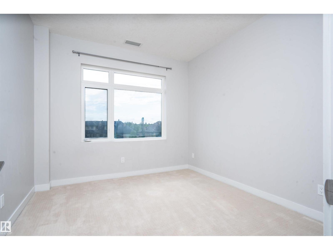
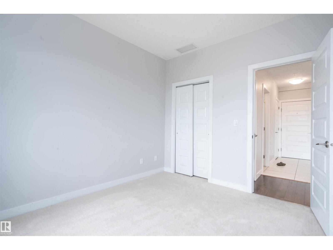
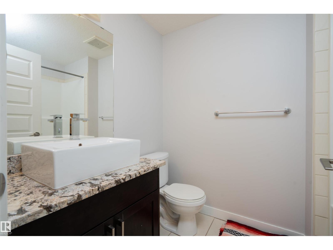
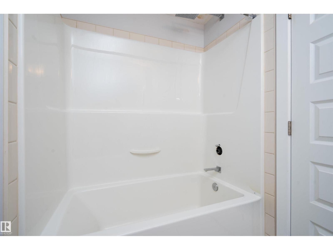
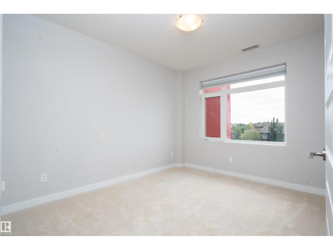
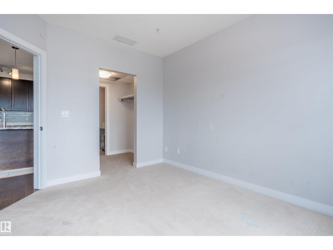
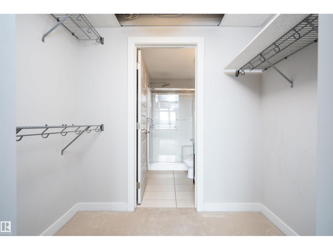
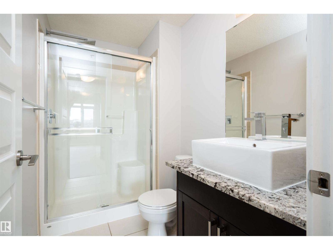
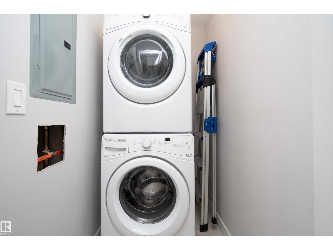
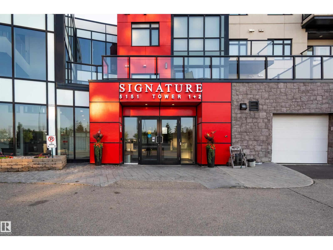
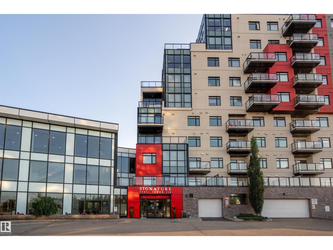
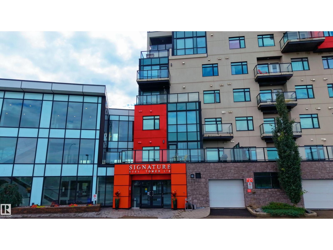
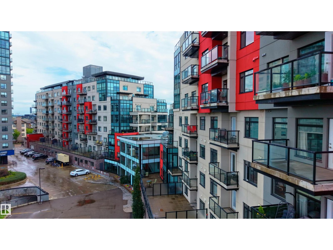
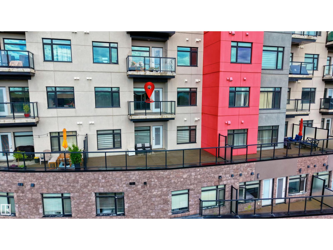
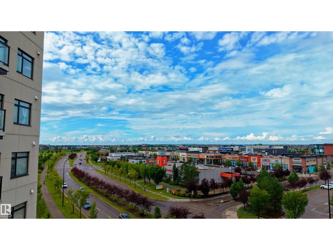
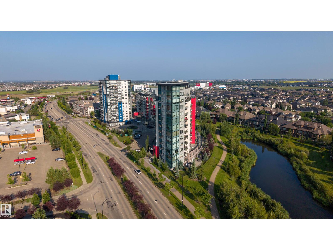
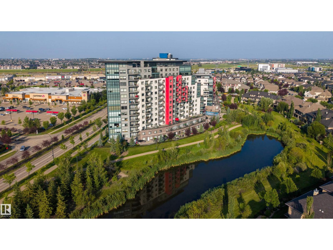
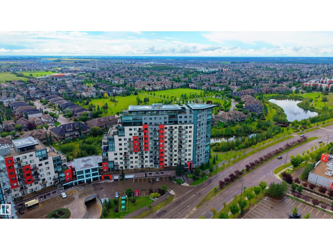
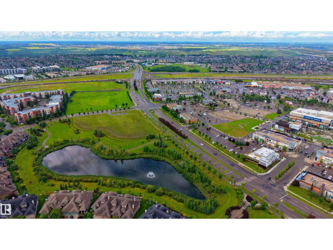
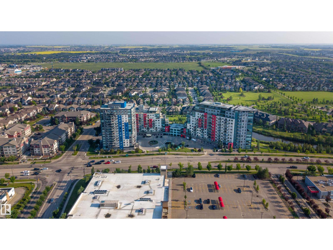
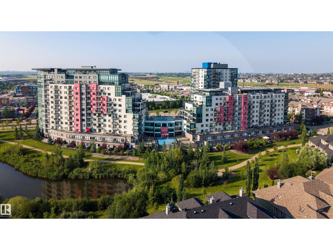
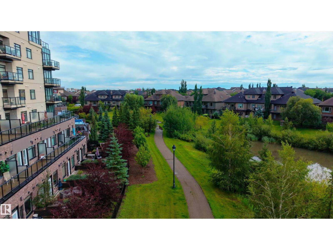
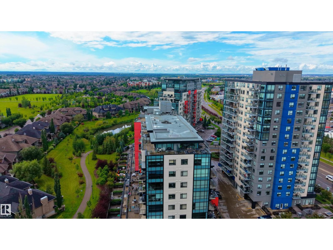
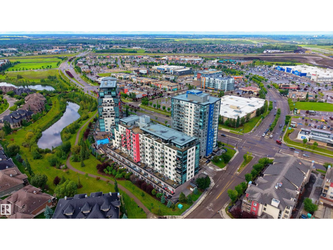
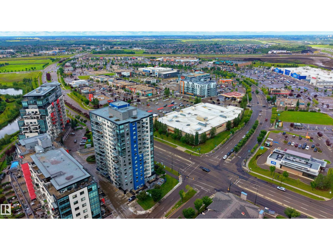
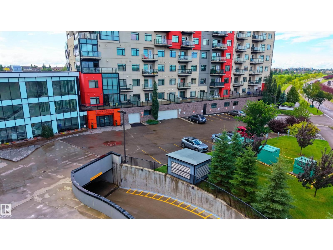
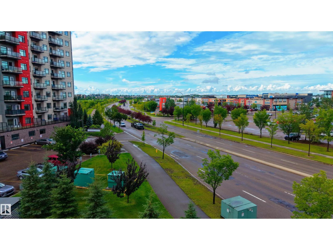
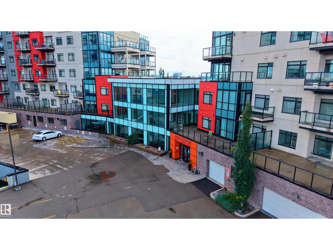
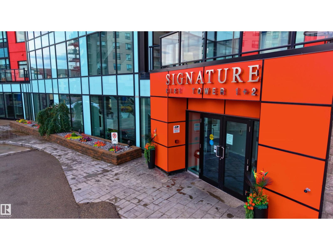
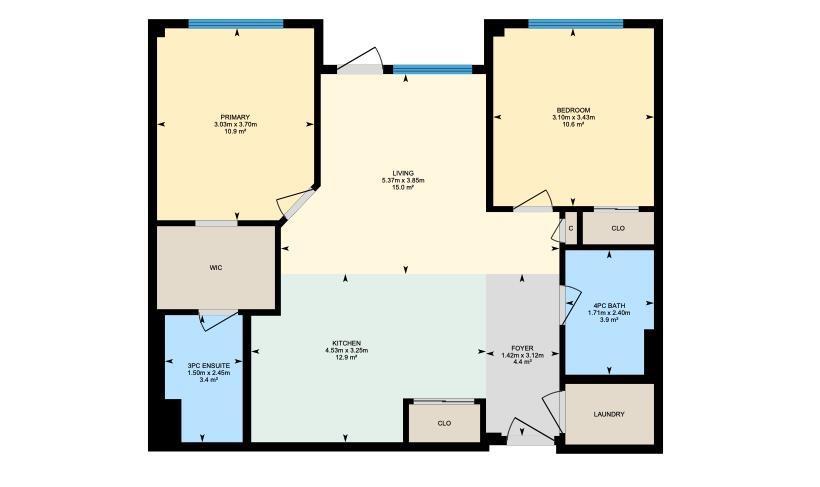
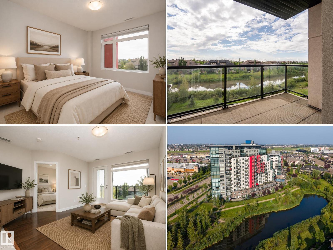
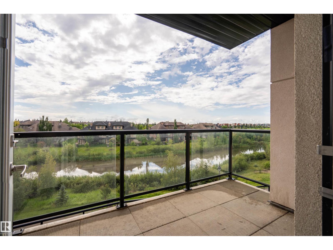
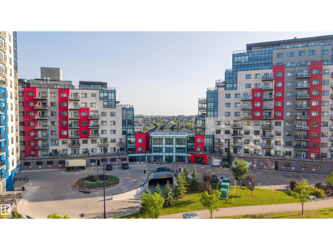
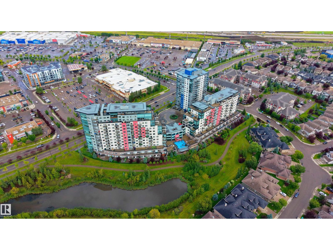
South facing balcony overlooking the pond AND a concrete building? You bet! Welcome to Signature at Ambleside. Enjoy a functional open layout with 2 bedrooms, 2 full bathrooms, a spacious living area, modern kitchen with granite countertops, in-suite laundry, central A/C, and a private balcony with a desirable south-facing exposure. The primary bedroom features a 3-piece ensuite, while the second bedroom is ideal for guests, a home office, or roommate living. This well-managed building offers excellent amenities including a fitness room, recreation/lounge space, concierge service, and outdoor patio. The unit also includes 1 TITLED underground heated parking stall. Ideally located close to shopping, restaurants, schools, parks, public transit, and major roadways, with easy access to everything Windermere has to offer. A fantastic opportunity for first-time buyers, downsizers, investors, or anyone looking for low-maintenance living in a desirable south Edmonton community! Some photos virtually staged (id:53430)
Building
- Property Type:
- Apartment
- Building Type:
- Apartment
- Year Built:
- 2014
- Bedrooms:
- 2
- Bathrooms (total):
- 2.0
- Basement:
- None
Finished Areas
- Interior Size (Total):
- 786 square feet
Interior
- Appliances:
- Refrigerator, Dishwasher, Stove, Microwave Range Hood Combo, Window Coverings, Washer/Dryer Stack-Up
Parking
- Spaces:
- 1
- Features:
- Underground, Heated Garage
Lot / Land
- Lot Size:
- 26.16 square meters
- Lot Features:
- No Animal Home, No Smoking Home, Recreational
Utilities & Mechanical
- Heating:
- Heat Pump
- Cooling:
- Central air conditioning
Fees & Dates
- HOA/Condo Fee:
- $522
- Last Modified:
- 08/14/2026 04:10:07 PM
- Status Change:
- 08/14/2026 04:03:18 PM
Association / Ownership
- Fee:
- $522 / Monthly
- Common Interest:
- Condo/Strata
Room Dimensions
| Room | Level | Size |
|---|---|---|
| Living room | Main level | 3.85m |
| Dining room | Main level | - |
| Kitchen | Main level | 3.25m |
| Primary Bedroom | Main level | 3.70m |
| Bedroom 2 | Main level | 3.43m |
| Laundry room | Main level | - |
Location
Data is supplied by Pillar 9 MLS® System. Pillar 9 is the owner of the copyright in its MLS® System. Data is deemed reliable but is not guaranteed accurate by Pillar 9.
The trademarks MLS®, Multiple Listing Service® and the associated logos are owned by The Canadian Real Estate Association (CREA) and identify the quality of services provided by real estate professionals who are members of CREA. Used under license.