Real estate on your terms®
$375,000
active
57 330 BULYEA Road NW
Edmonton
,
AB
T6R0W8
Key Details
- MLS® Number:
- E4503806
- Building Type:
- Row / Townhouse
- Interior Size:
- 1467 square feet
- Bedrooms:
- 2
- Parking Features:
- Attached Garage
- Attached:
- Yes

Property Description
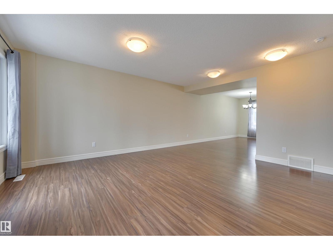
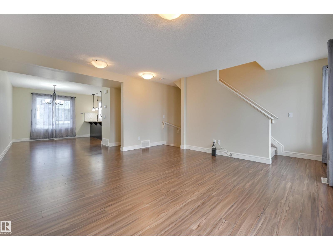
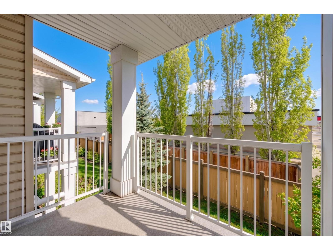
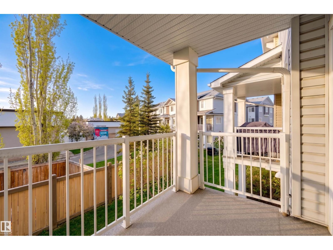
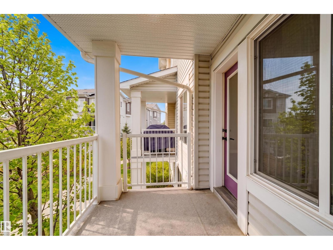
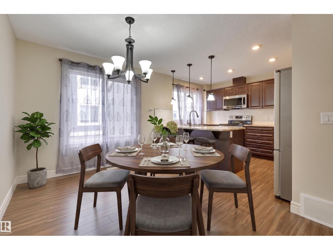
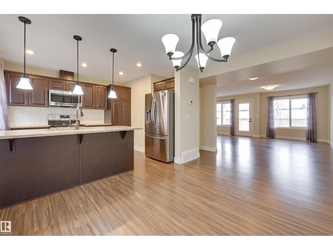
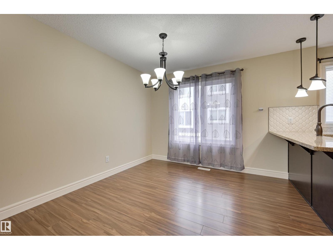
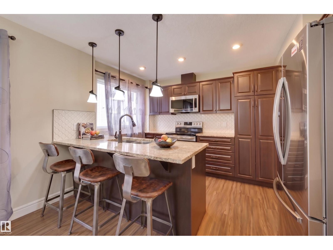
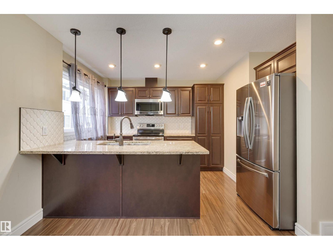
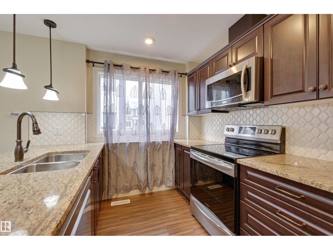
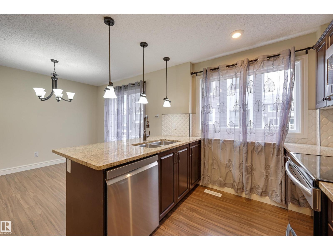
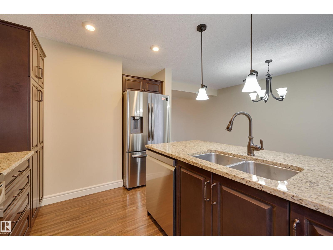
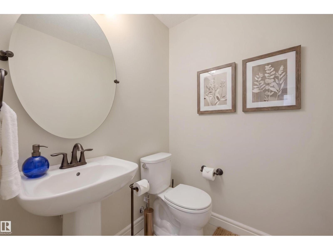
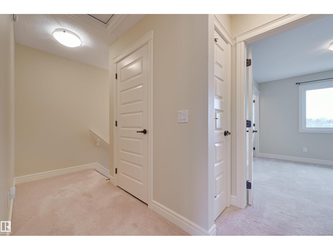
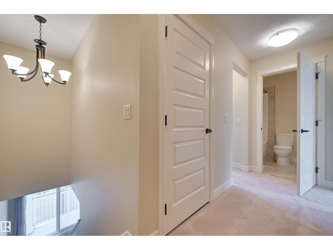
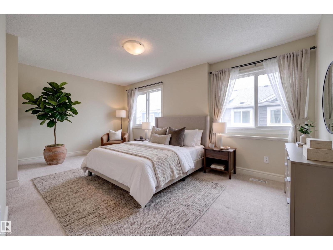
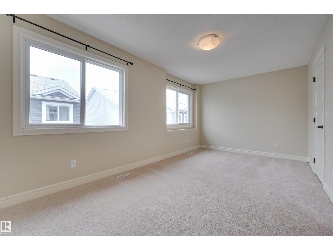
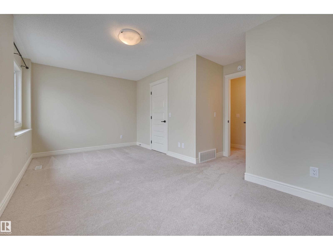
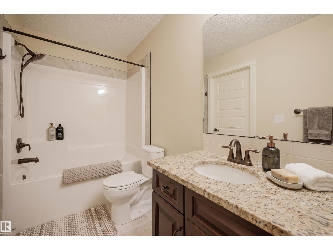
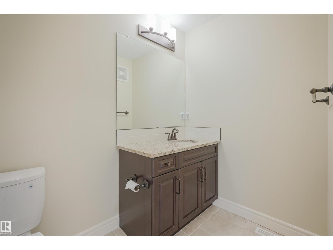
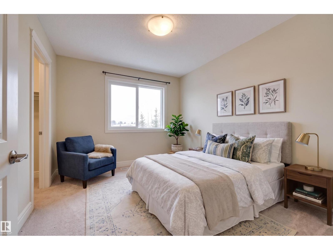
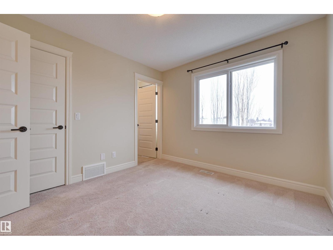
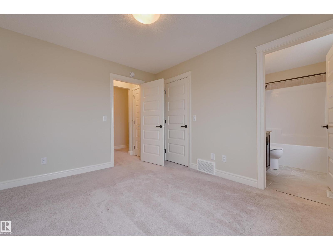
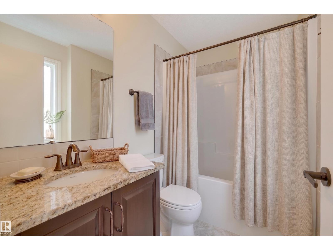
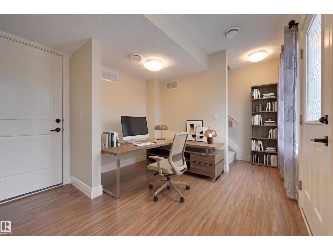
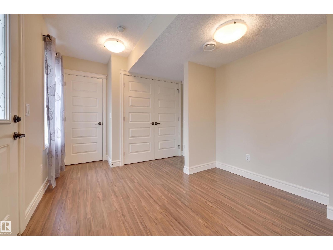
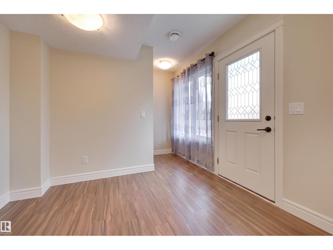
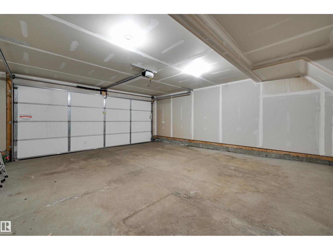
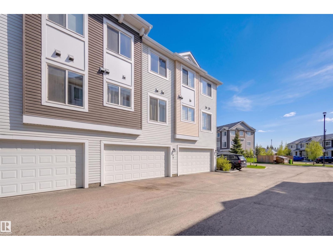
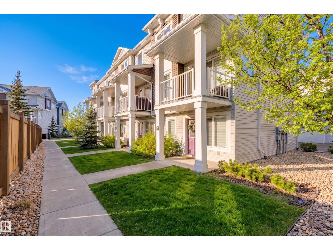
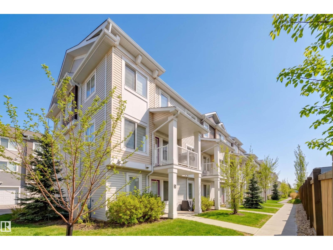
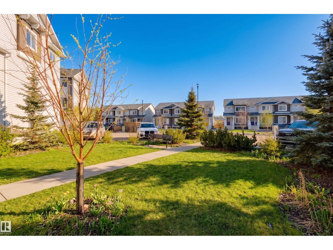
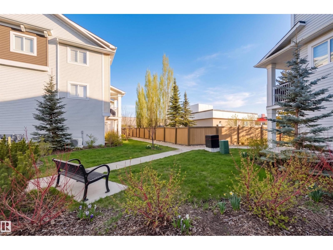
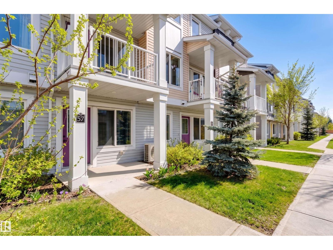
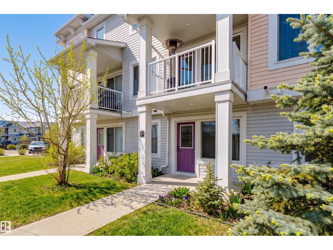
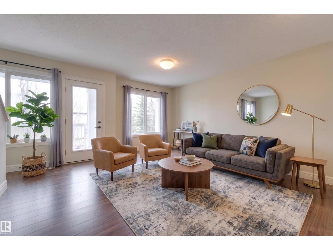
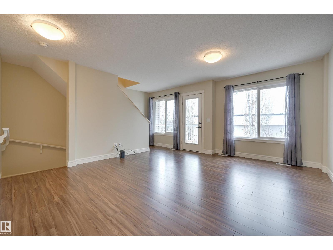
Welcome to this beautifully maintained & completely turnkey two bedroom townhouse, ideally designed for comfortable, low-maintenance living. The entry level features a double attached garage plus a versatile mudroom/Den, providing exceptional convenience & storage. Upstairs, oversized windows fill the open-concept living space with natural light, while hardwood floors and a private balcony create a warm, inviting atmosphere. The upgraded kitchen is both stylish & functional, offering granite counters, stainless steel appliances, ample cabinetry, & peninsula seating, with a seamless flow into the dining & living areas. A convenient powder room completes this level. The upper floor offers a spacious primary retreat with excellent closet space & a well-appointed ensuite, plus a generously sized second bedroom & 4pc Bath. With thoughtful finishes, an excellent layout, attached garage, AIR CONDITIONING, this home offers the perfect blend of style, comfort, & convenience. Some photos are virtually staged. (id:53430)
Building
- Property Type:
- Row / Townhouse
- Building Type:
- Row / Townhouse
- Year Built:
- 2018
- Stories:
- 3.0
- Bedrooms:
- 2
- Bathrooms (total):
- 3.5 (1 half)
- Basement:
- None
Finished Areas
- Interior Size (Total):
- 1467 square feet
Interior
- Appliances:
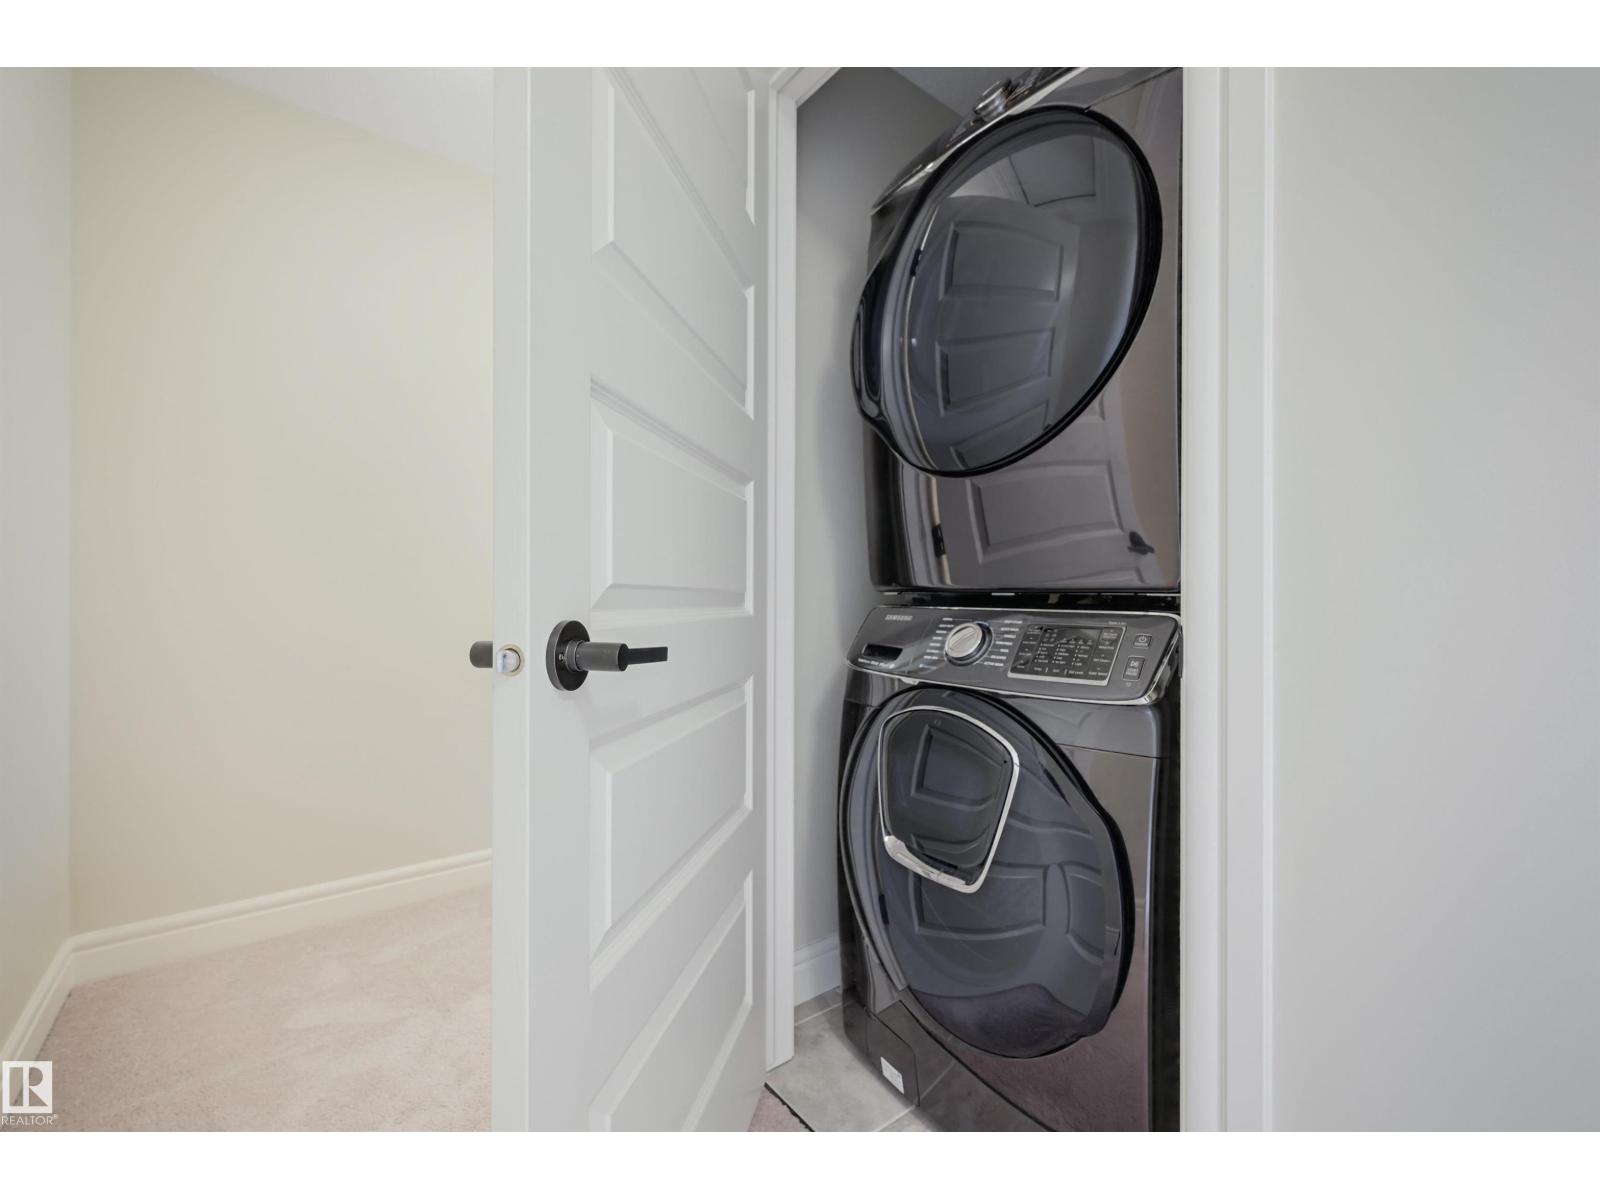
- Washer, Refrigerator, Dishwasher, Stove, Dryer, Microwave Range Hood Combo, Window Coverings, Garage door opener, Garage door opener remote(s)
Parking
- Features:
- Attached Garage
Lot / Land
- Lot Features:
- See remarks, Park/reserve
Utilities & Mechanical
- Heating:
- Forced air
Fees & Dates
- HOA/Condo Fee:
- $269
- Last Modified:
- 08/14/2026 03:50:04 PM
- Status Change:
- 08/14/2026 03:41:24 PM
Association / Ownership
- Fee:
- $269 / Monthly
- Common Interest:
- Condo/Strata
Room Dimensions
| Room | Level | Size |
|---|---|---|
| Living room | Main level | 4.42 x 4.81 |
| Dining room | Main level | 2.84 x 3.99 |
| Kitchen | Main level | 3.0 x 3.33 |
| Den | Lower level | 2.94 x 3.07 |
| Primary Bedroom | Upper Level | 3.01 x 3.47 |
| Bedroom 2 | Upper Level | 2.92 x 5.54 |
Location
Data is supplied by Pillar 9 MLS® System. Pillar 9 is the owner of the copyright in its MLS® System. Data is deemed reliable but is not guaranteed accurate by Pillar 9.
The trademarks MLS®, Multiple Listing Service® and the associated logos are owned by The Canadian Real Estate Association (CREA) and identify the quality of services provided by real estate professionals who are members of CREA. Used under license.