Real estate on your terms®
$349,900
active
12405 126 Street NW
Edmonton
,
AB
T5L0X2
Key Details
- MLS® Number:
- E4503800
- Building Type:
- House
- Interior Size:
- 1216 square feet
- Bedrooms:
- 5
- Parking:
- 4
- Parking Features:
- Detached Garage, RV
- Lot Size:
- 623.4 square meters

Property Description
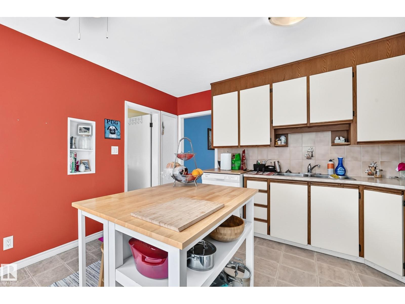
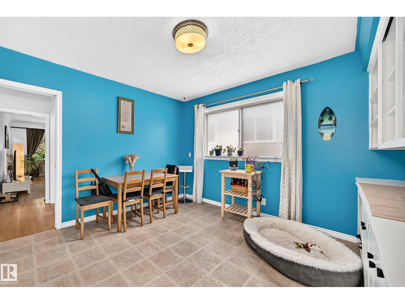
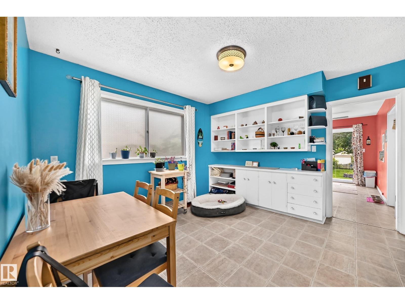
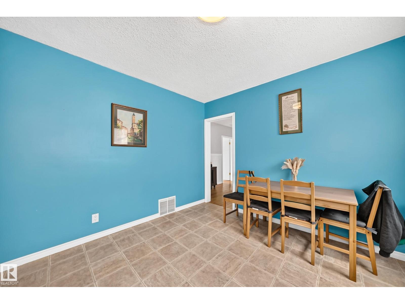
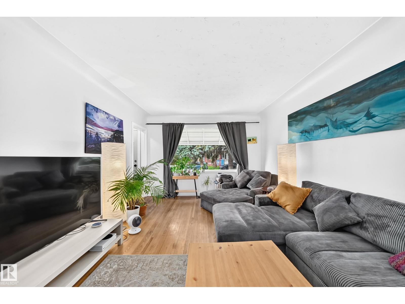
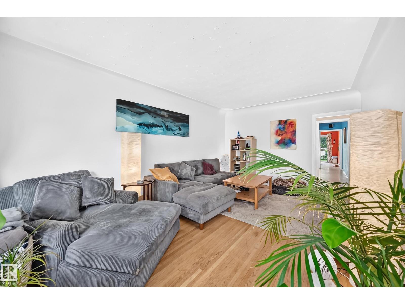
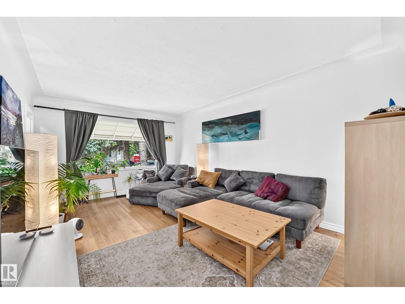
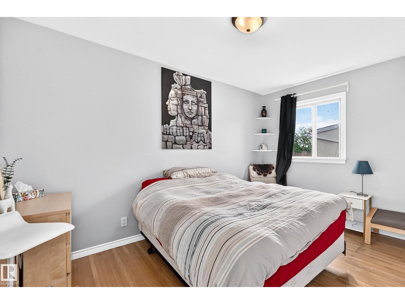
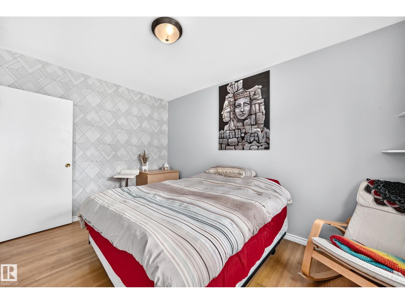
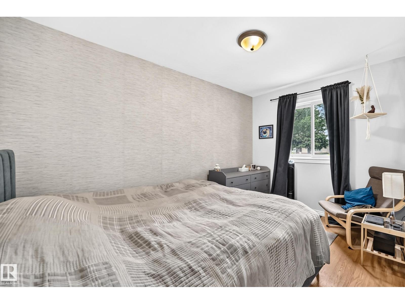
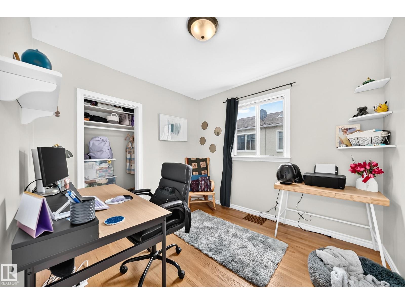
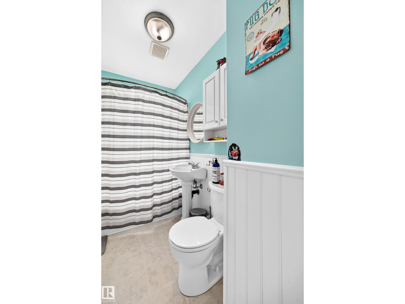
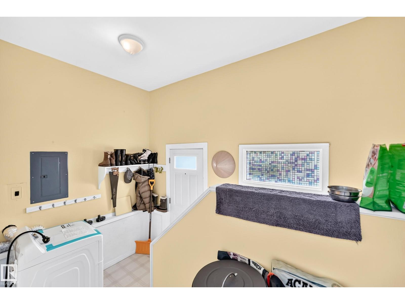
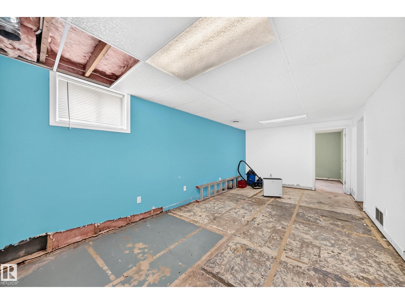
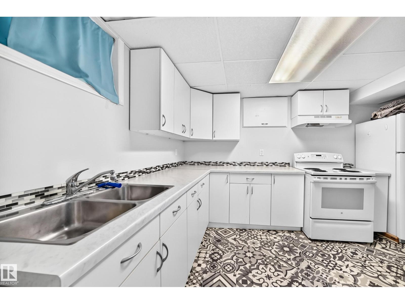
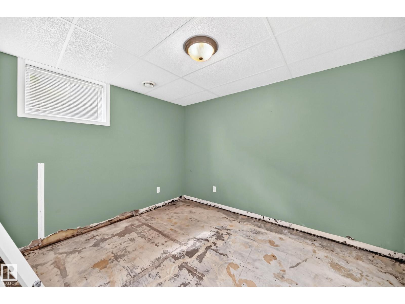
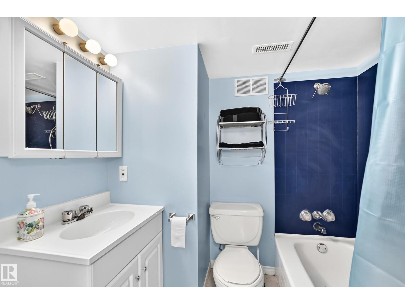
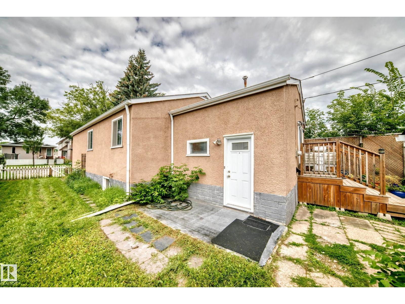
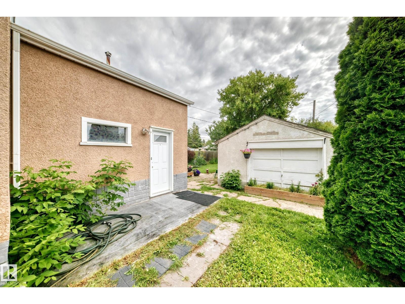
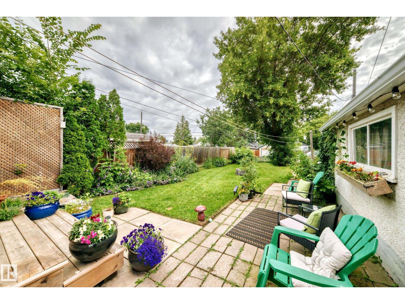
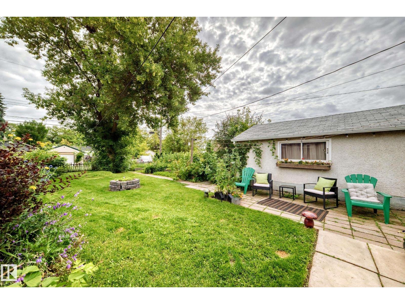
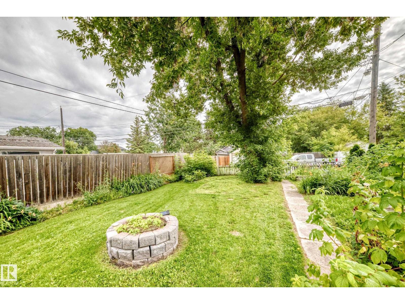
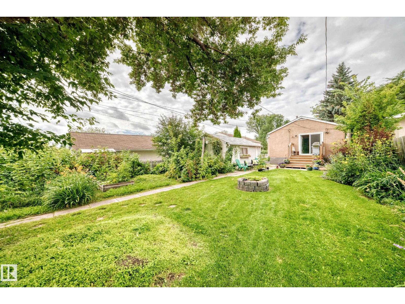
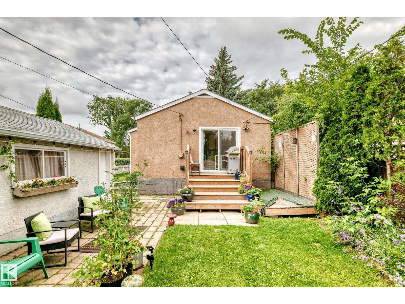
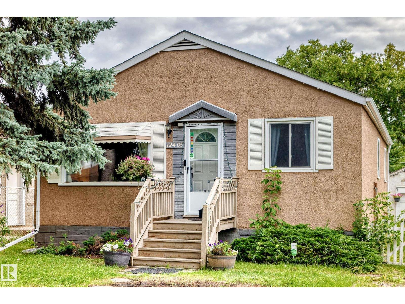
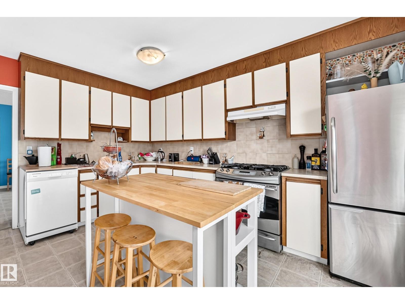
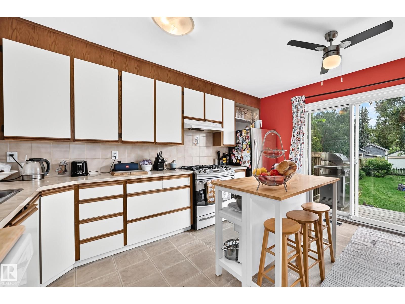
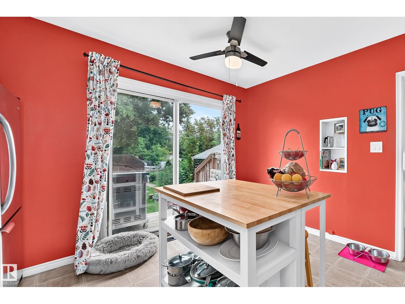
So much potential with this property! This 1216 sq.ft. 5 bedroom, 2 bathroom home needs TLC, but could be a great home, or tear it down and infill now or down the road as it sits on a 44x150 ft lot (can build 6 units!). The main floor has a great layout with a large living room, dining area, and kitchen, along with the 3 bedrooms and full bathroom. The back entry has a landing that could even have laundry installed here between the floors. The basement is partially finished with a second kitchen, 2 bedrooms, and a full bathroom. The owner has removed the flooring due to leaks this year, but with improved grading, and repairing some known issue areas, the water penetration can be rectified. The yard is absolutely monstrous, and has a single detached garage, but room for a much larger one or a garden/garage suite if desired. Located literally steps to a school, parks, and easy access to the Yellowhead. (id:53430)
Building
- Property Type:
- House
- Building Type:
- House
- Style:
- Bungalow
- Year Built:
- 1954
- Stories:
- 1.0
- Bedrooms:
- 5
- Bathrooms (total):
- 2.0
- Basement:
- Partially finished, Full
Finished Areas
- Interior Size (Total):
- 1216 square feet
Interior
- Appliances:
- Washer, Gas stove(s), Dishwasher, Stove, Dryer, Hood Fan, Window Coverings, Two Refrigerators
Parking
- Spaces:
- 4
- Features:
- Detached Garage, RV
Lot / Land
- Lot Size:
- 623.4 square meters
- Lot Features:
- Park/reserve, No Smoking Home
Exterior
- Fencing:
- Fence
Utilities & Mechanical
- Heating:
- Forced air
Fees & Dates
- Last Modified:
- 08/15/2026 06:00:03 PM
- Status Change:
- 08/15/2026 05:51:54 PM
Association / Ownership
- Common Interest:
- Freehold
Room Dimensions
| Room | Level | Size |
|---|---|---|
| Living room | Main level | 5.32 × 3.62 |
| Dining room | Main level | 3.62 × 3.55 |
| Kitchen | Main level | 3.61 × 4.10 |
| Primary Bedroom | Main level | 2.79 × 3.94 |
| Bedroom 2 | Main level | 2.77 × 3.08 |
| Bedroom 3 | Main level | 2.71 × 3.82 |
| Bedroom 4 | Basement | 2.76 × 3.26 |
| Laundry room | Main level | 2.18 × 1.70 |
| Bedroom 5 | Basement | 4.96 × 3.88 |
| Recreation room | Basement | 3.26 × 6.62 |
| Second Kitchen | Basement | 3.95 × 2.40 |
| Utility room | Basement | 2.53 × 2.82 |
Location
Data is supplied by Pillar 9 MLS® System. Pillar 9 is the owner of the copyright in its MLS® System. Data is deemed reliable but is not guaranteed accurate by Pillar 9.
The trademarks MLS®, Multiple Listing Service® and the associated logos are owned by The Canadian Real Estate Association (CREA) and identify the quality of services provided by real estate professionals who are members of CREA. Used under license.