Real estate on your terms®
$414,900
active
6136 Rosenthal Way NW
Edmonton
,
AB
T5T7E3
Key Details
- MLS® Number:
- E4503797
- Building Type:
- Row / Townhouse
- Interior Size:
- 1316 square feet
- Bedrooms:
- 3
- Parking:
- 2
- Parking Features:
- Detached Garage
- Lot Size:
- 213.17 square meters
- Attached:
- Yes

Property Description
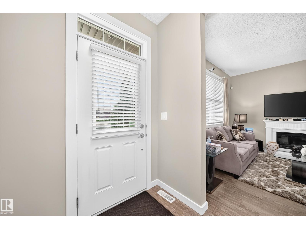
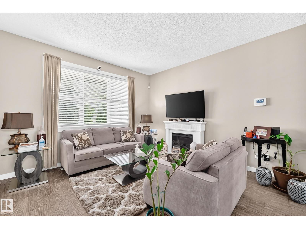
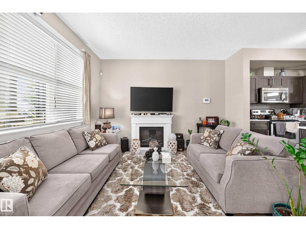
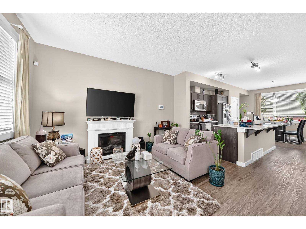
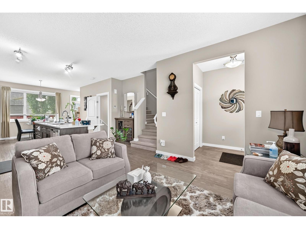
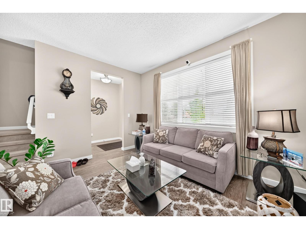
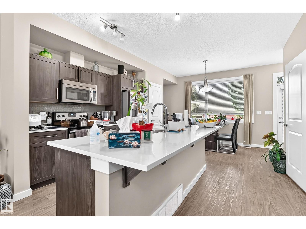
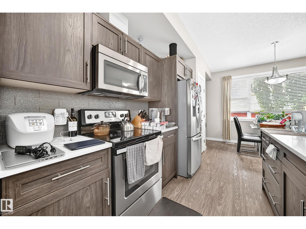
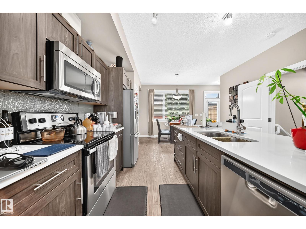
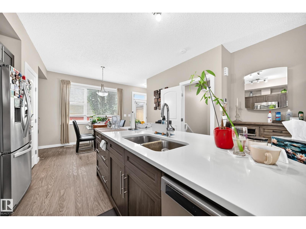
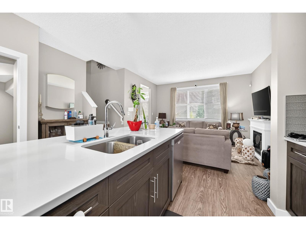
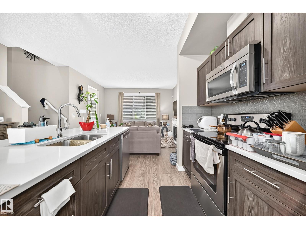
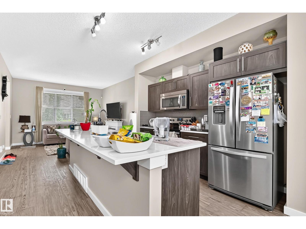
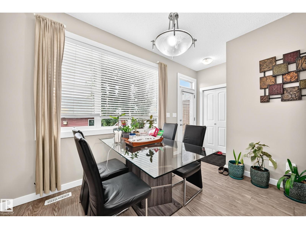
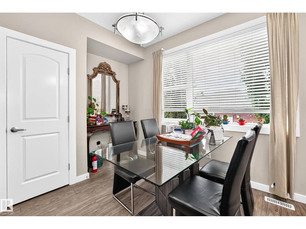
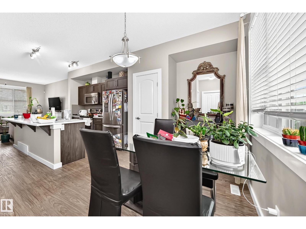
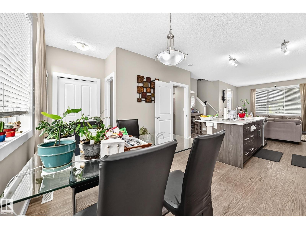
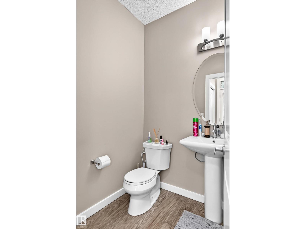
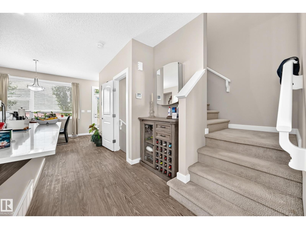
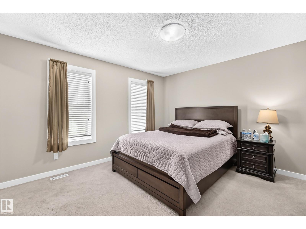
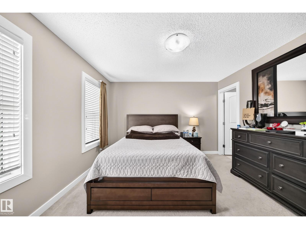
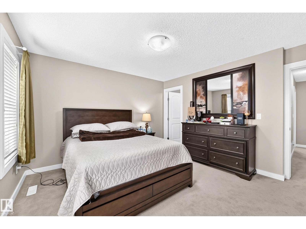
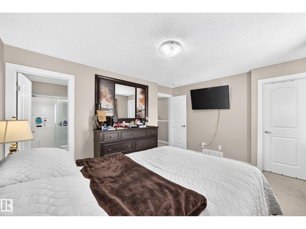
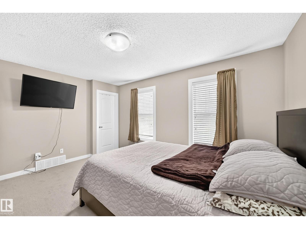
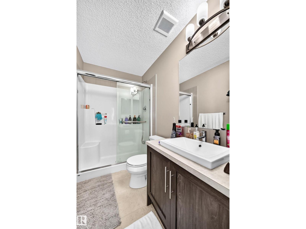
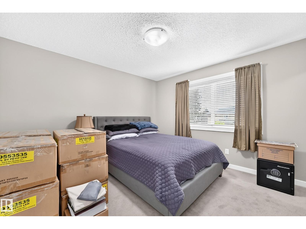
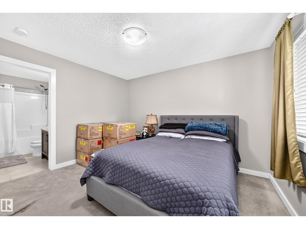
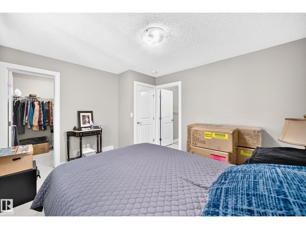
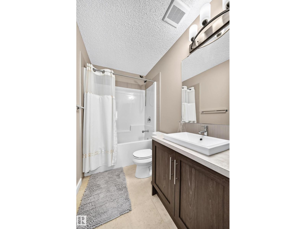
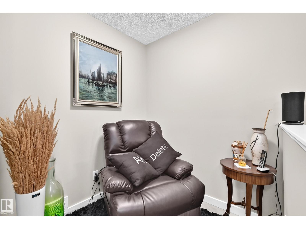
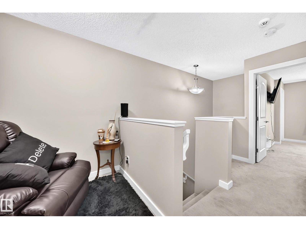
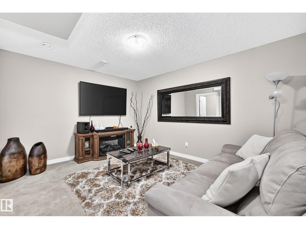
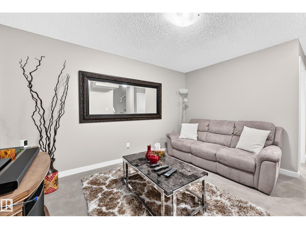
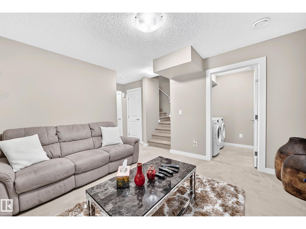
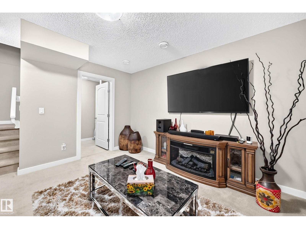
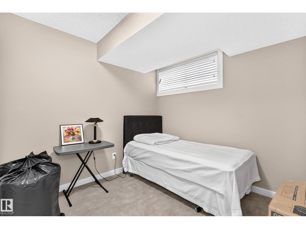
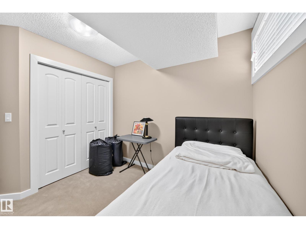
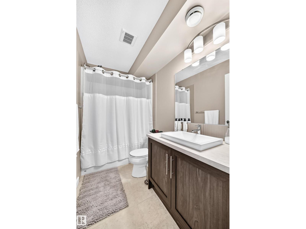
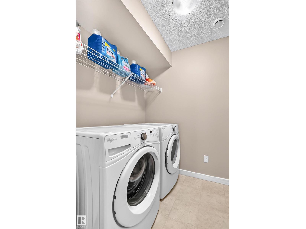
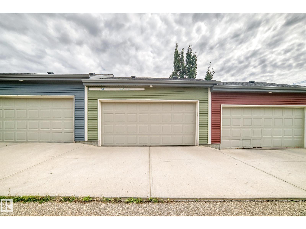
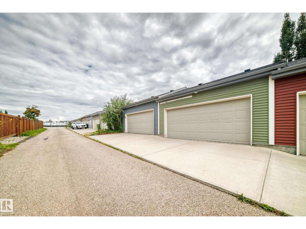
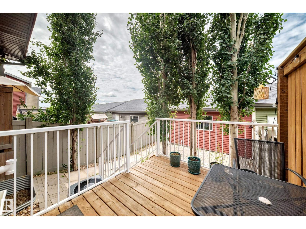
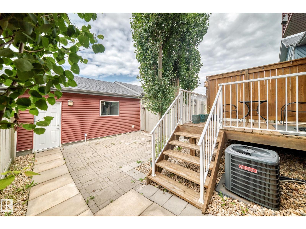
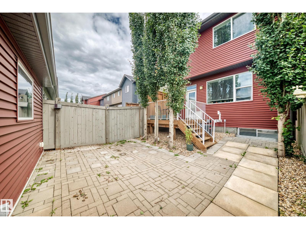
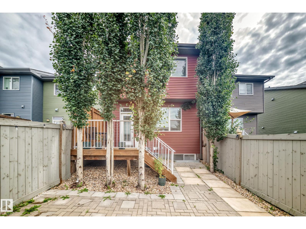
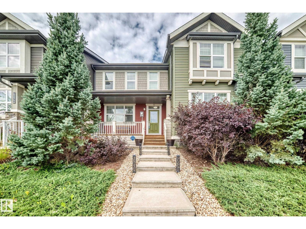
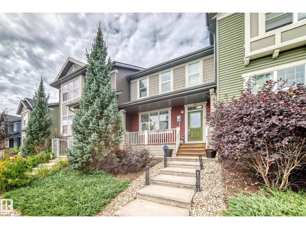
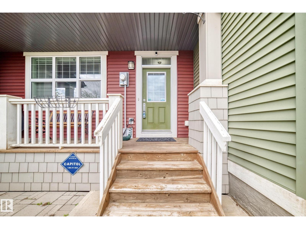
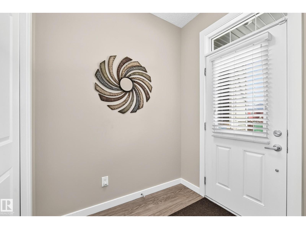
Very lightly lived in property since the owner purchased it from the builder. This 1316 sq.ft. property has a fully finished basement, central air conditioning, no-maintenance backyard, and is located in a great community super close to tons of shopping, restaurants, and entertainment venues. The main floor has a good-sized living room, galley kitchen, dining area, and half bathroom. The upstairs has two bedrooms, both with walk-in closets and full ensuites, and a flex space. The basement is finished with a 3rd bedroom, full bathroom, rec room, and laundry room. The West-backing yard has a deck, some large trees for privacy, patio stones in lieu of grass, and detached & insulated double garage. If you are looking for a basically new property that is affordable and fully finished, this one is for you! (id:53430)
Building
- Property Type:
- Row / Townhouse
- Building Type:
- Row / Townhouse
- Year Built:
- 2016
- Stories:
- 2.0
- Bedrooms:
- 3
- Bathrooms (total):
- 4.5 (1 half)
- Basement:
- Finished, Full
Finished Areas
- Interior Size (Total):
- 1316 square feet
Interior
- Appliances:
- Washer, Refrigerator, Dishwasher, Stove, Dryer, Hood Fan
Parking
- Spaces:
- 2
- Features:
- Detached Garage
Lot / Land
- Lot Size:
- 213.17 square meters
- Lot Features:
- Park/reserve, Lane, No Animal Home, No Smoking Home
Exterior
- Fencing:
- Fence
Utilities & Mechanical
- Heating:
- Forced air
- Cooling:
- Central air conditioning
Fees & Dates
- Last Modified:
- 08/14/2026 03:40:13 PM
- Status Change:
- 08/14/2026 03:32:19 PM
Association / Ownership
- Common Interest:
- Freehold
Room Dimensions
| Room | Level | Size |
|---|---|---|
| Living room | Main level | 3.93 × 3.90 |
| Dining room | Main level | 3.33 × 2.55 |
| Kitchen | Main level | 2.88 × 3.60 |
| Family room | Basement | 3.70 × 3.82 |
| Primary Bedroom | Upper Level | 4.22 × 3.65 |
| Bedroom 2 | Upper Level | 3.76 × 3.66 |
| Bedroom 3 | Basement | 2.96 × 2.71 |
| Utility room | Basement | 2.87 × 2.32 |
| Laundry room | Basement | 2.38 × 1.79 |
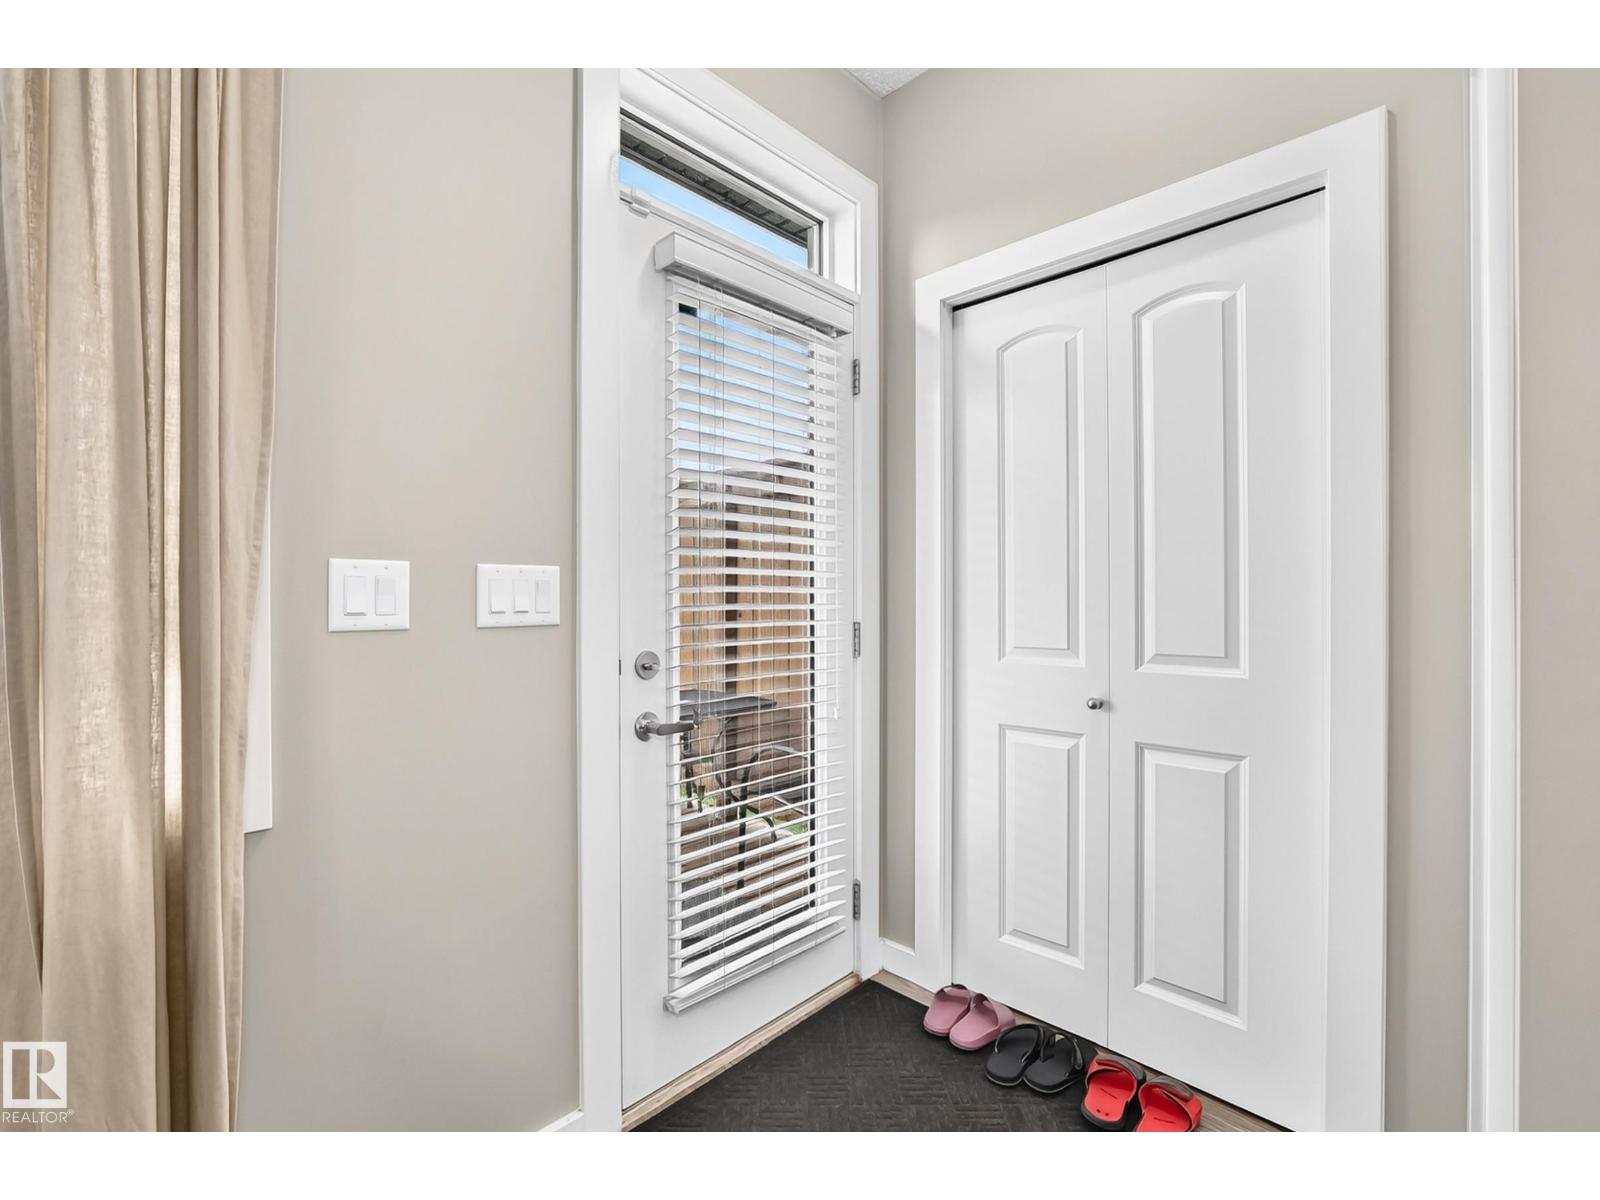
| Enclosed porch | Main level | 6.09 × 1.36 |
Location
Data is supplied by Pillar 9 MLS® System. Pillar 9 is the owner of the copyright in its MLS® System. Data is deemed reliable but is not guaranteed accurate by Pillar 9.
The trademarks MLS®, Multiple Listing Service® and the associated logos are owned by The Canadian Real Estate Association (CREA) and identify the quality of services provided by real estate professionals who are members of CREA. Used under license.