Real estate on your terms®
$209,000
active
117 2203 44 Avenue NW
Edmonton
,
AB
T6T0T1
Key Details
- MLS® Number:
- E4503790
- Building Type:
- Apartment
- Interior Size:
- 1045 square feet
- Bedrooms:
- 2
- Parking:
- 1
- Parking Features:
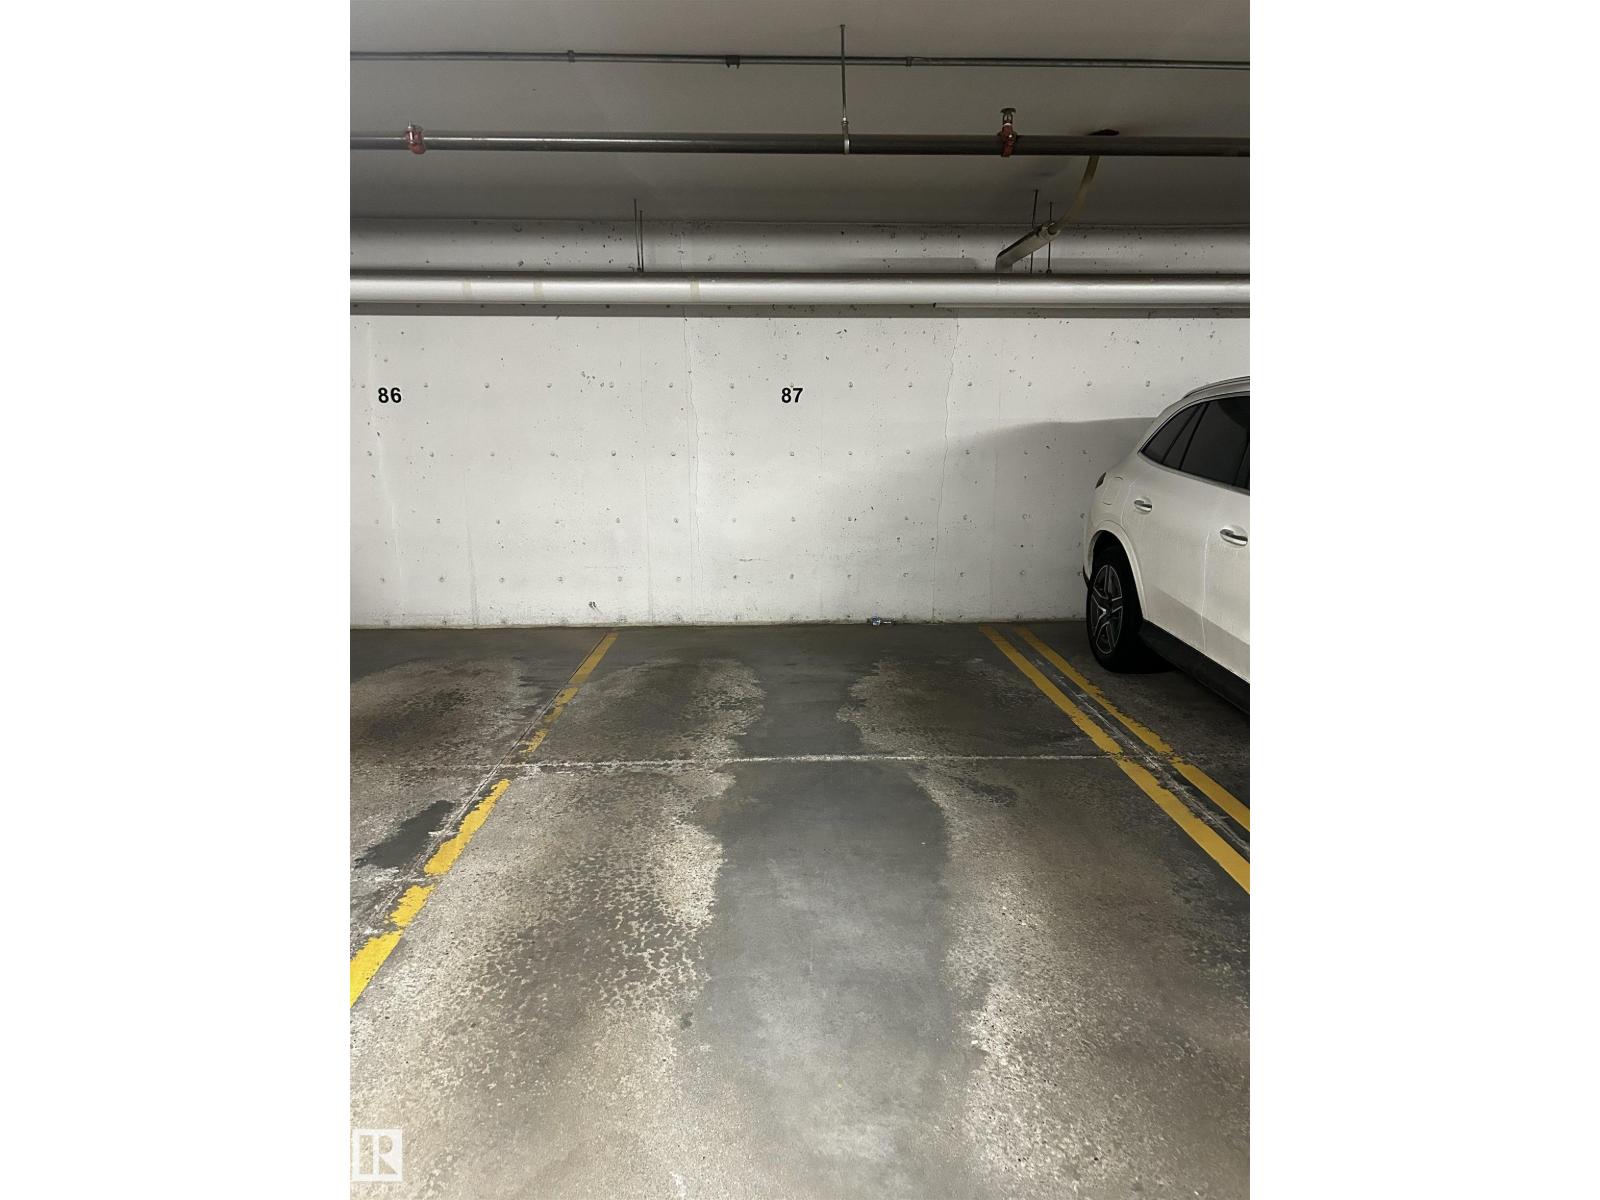
- Parkade, Stall, See Remarks
- Lot Size:
- 81.91 square meters
- Attached:
- Yes

Property Description
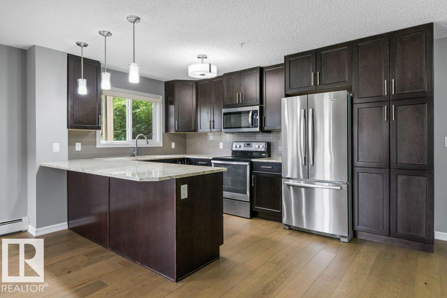
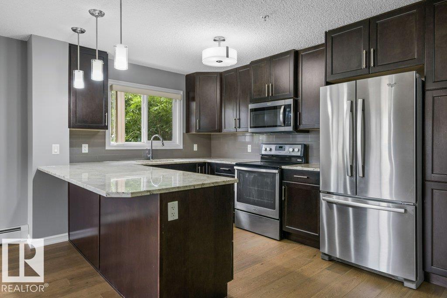
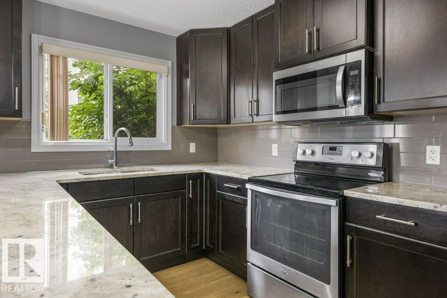
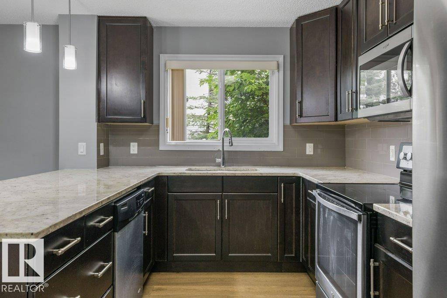
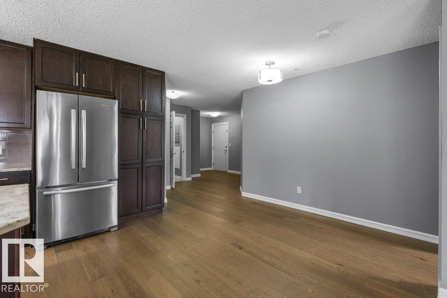
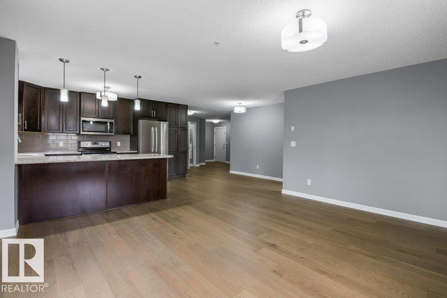
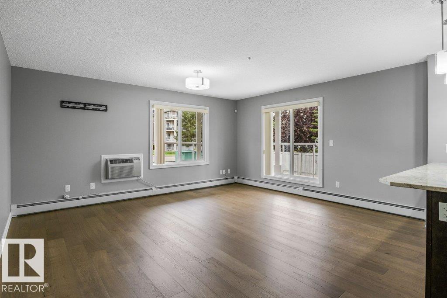
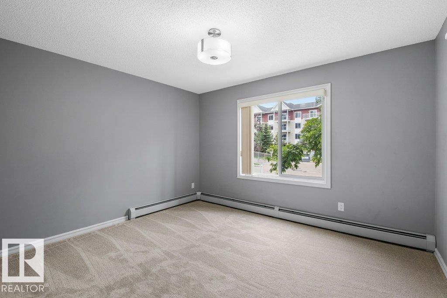
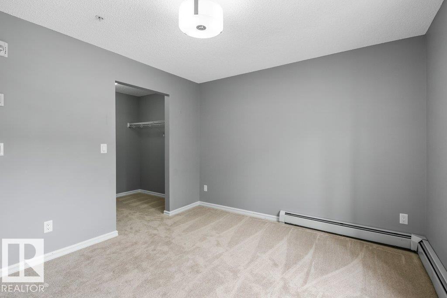
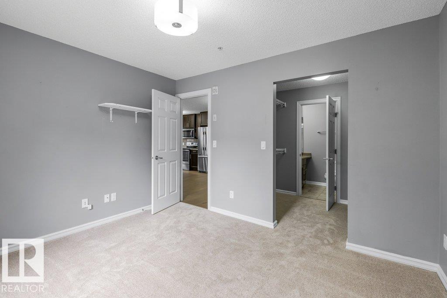
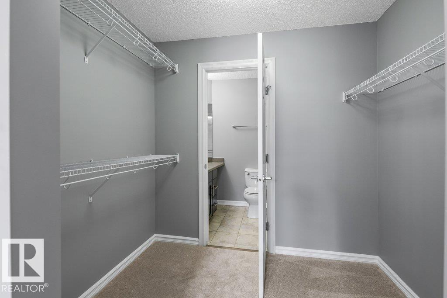
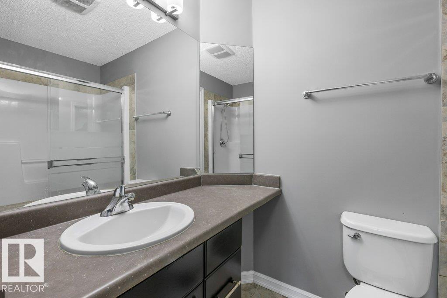
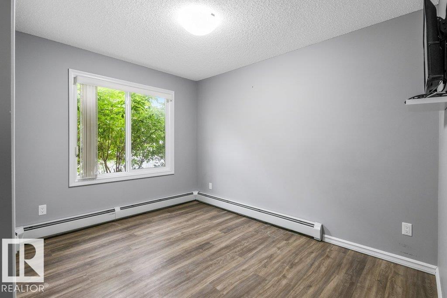
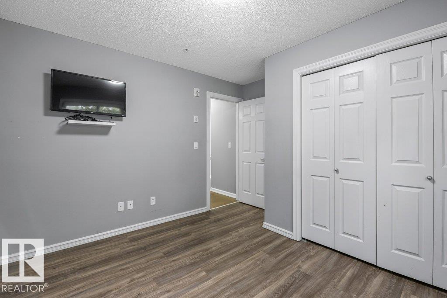
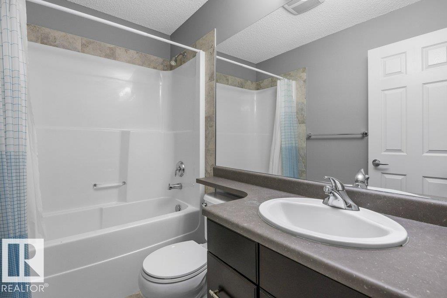
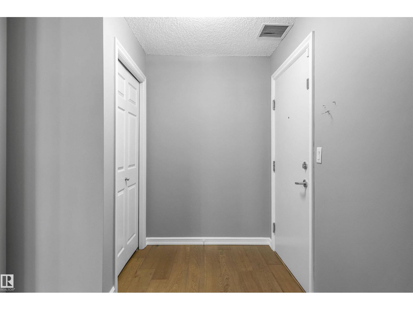
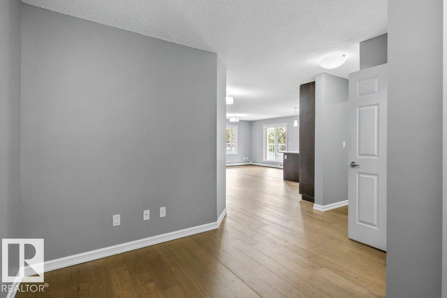
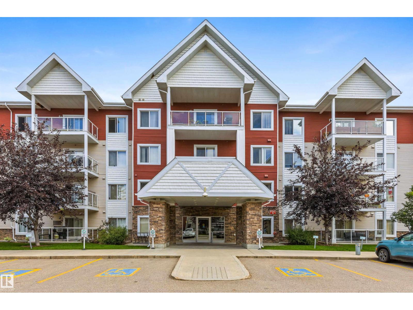
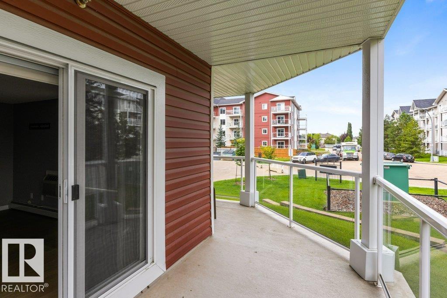
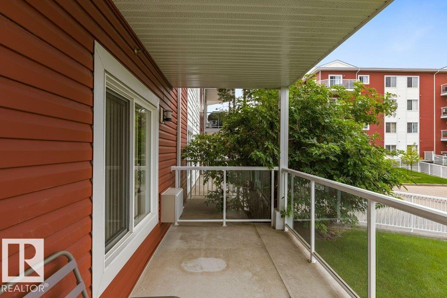
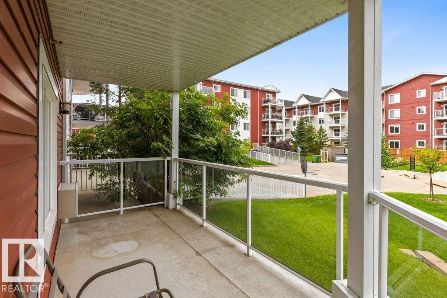
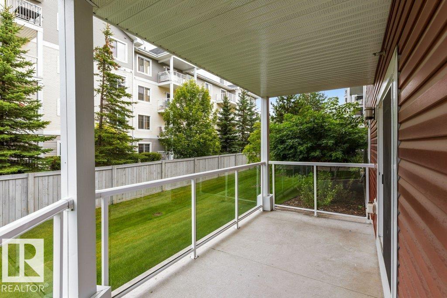
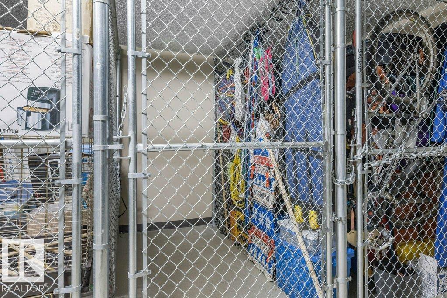
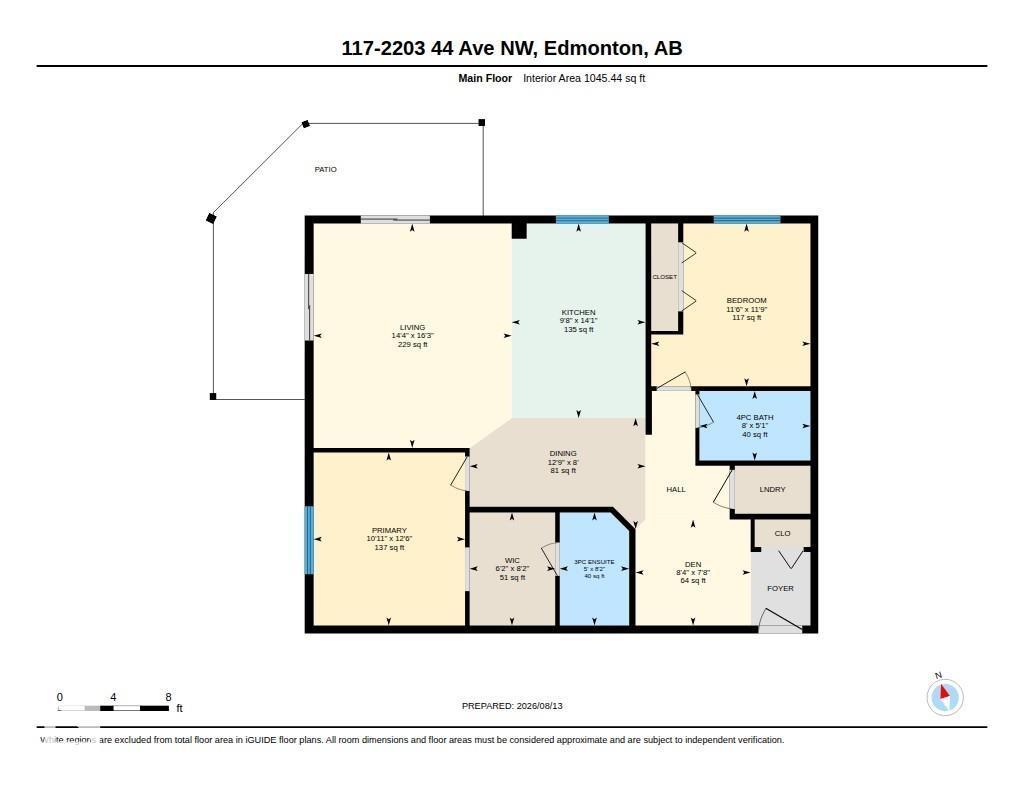
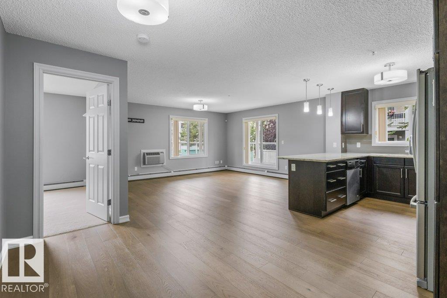
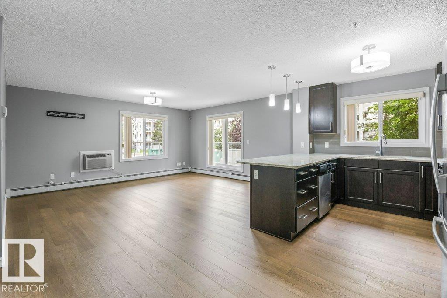
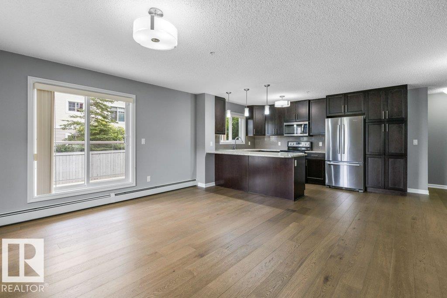
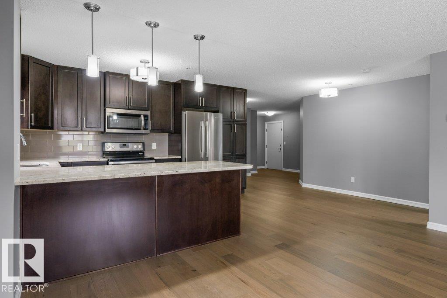
Welcome home to this beautifully appointed 1,045 sq. ft. main-floor apartment offering 2 bedrooms, 2 full bathrooms & a versatile den. This thoughtfully designed home provides plenty of room to live, work and entertain. Step inside to a large, spacious living room that creates a warm & inviting gathering space, while the stunning kitchen is sure to impress with rich dark maple cabinetry, granite countertops and stainless-steel appliances. The elegant finishes provide both timeless appeal and functionality. The primary bedroom offers a comfortable retreat with the convenience of a WIC & full bathroom, & an additional bedroom +2nd bath, as well as den provide flexibility for a home office or hobby space. Enjoy year-round comfort w/ air conditioning, and take your living outdoors onto the large wrap-around patio. Complete with underground titled parking, storage cage & ALL utilities included, this home delivers the ideal combination of low-maintenance living with exceptional spaces. All that's needed is You! (id:53430)
Building
- Property Type:
- Apartment
- Building Type:
- Apartment
- Year Built:
- 2013
- Bedrooms:
- 2
- Bathrooms (total):
- 2.0
- Basement:
- None
Finished Areas
- Interior Size (Total):
- 1045 square feet
Interior
- Appliances:
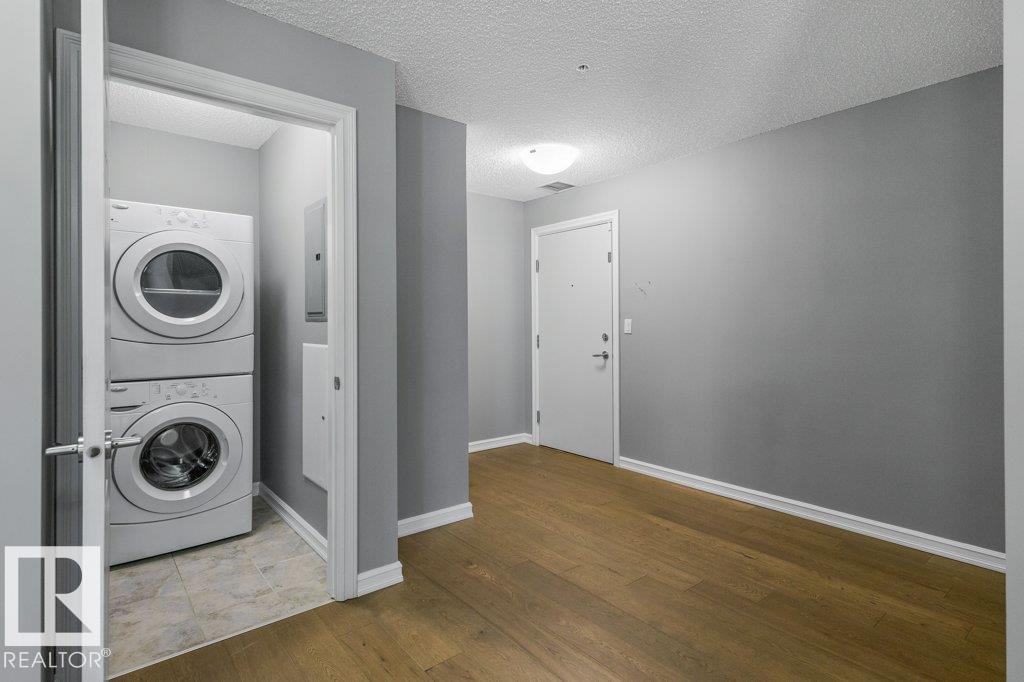
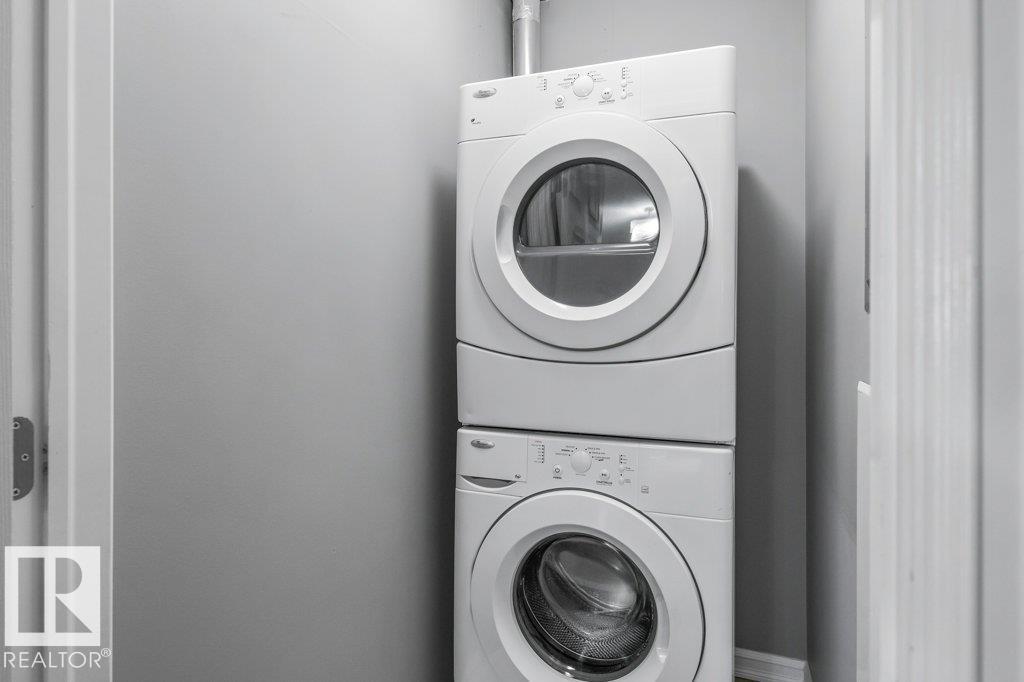
- Refrigerator, Dishwasher, Stove, Microwave Range Hood Combo, Window Coverings, Garage door opener, Washer/Dryer Stack-Up
Parking
- Spaces:
- 1
- Features:
- Parkade, Stall, See Remarks
Lot / Land
- Lot Size:
- 81.91 square meters
- Lot Features:
- Corner Site, See remarks, No Animal Home, No Smoking Home
Utilities & Mechanical
- Heating:
- Hot water radiator heat, Baseboard heaters
- Cooling:
- Central air conditioning
Comfort & Security
- Security:
- Smoke Detectors
Fees & Dates
- HOA/Condo Fee:
- $713
- Last Modified:
- 08/14/2026 03:10:21 PM
- Status Change:
- 08/14/2026 03:02:33 PM
Association / Ownership
- Fee:
- $713 / Monthly
- Common Interest:
- Condo/Strata
Room Dimensions
| Room | Level | Size |
|---|---|---|
| Living room | Main level | 4.95 x 4.37 |
| Dining room | Main level | 2.45 x 3.88 |
| Kitchen | Main level | 4.29 x 2.95 |
| Den | Main level | 2.34 x 2.54 |
| Primary Bedroom | Main level | 3.82 x 3.34 |
| Bedroom 2 | Main level | 3.59 x 3.51 |
Location
Data is supplied by Pillar 9 MLS® System. Pillar 9 is the owner of the copyright in its MLS® System. Data is deemed reliable but is not guaranteed accurate by Pillar 9.
The trademarks MLS®, Multiple Listing Service® and the associated logos are owned by The Canadian Real Estate Association (CREA) and identify the quality of services provided by real estate professionals who are members of CREA. Used under license.