Real estate on your terms®
$368,800
active
8936 154 Street NW
Edmonton
,
AB
T5R1S8
Key Details
- MLS® Number:
- E4503788
- Building Type:
- House
- Interior Size:
- 762 square feet
- Bedrooms:
- 3
- Parking:
- 4
- Parking Features:
- Detached Garage, Oversize

Property Description
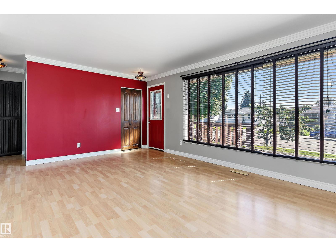
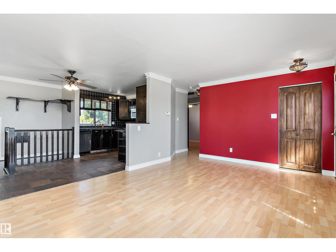
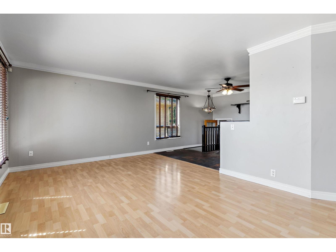
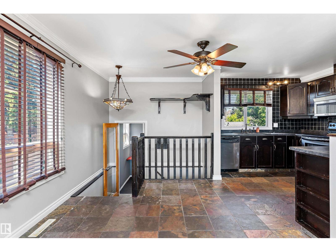
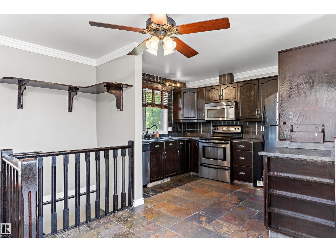
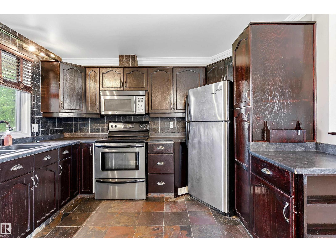
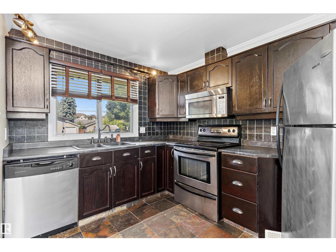
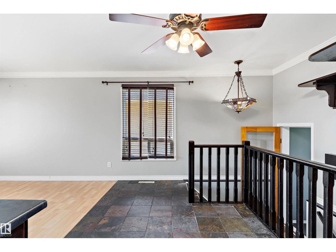
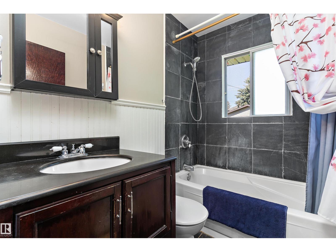
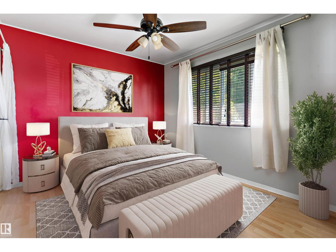
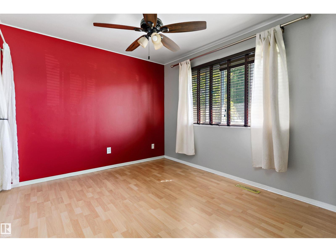
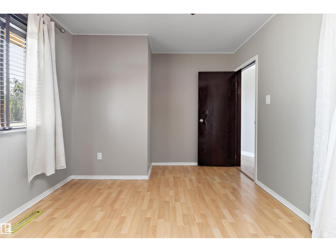
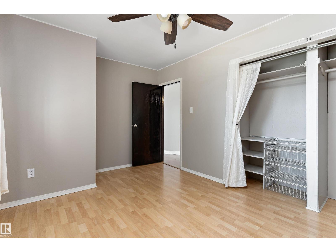
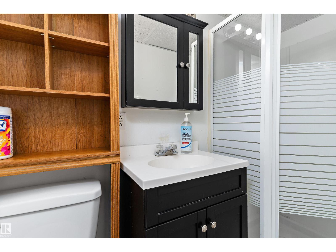
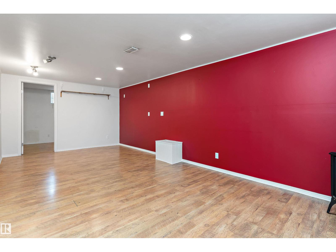
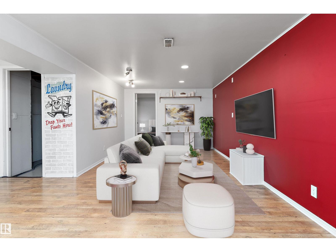
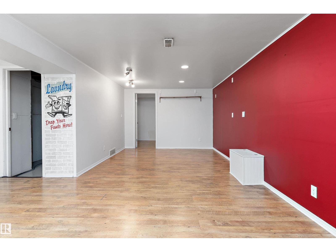
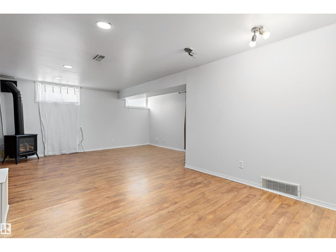
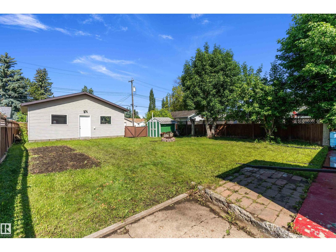
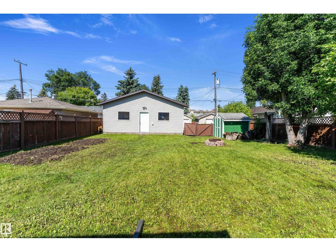
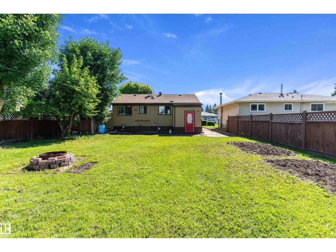
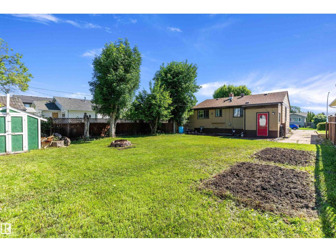
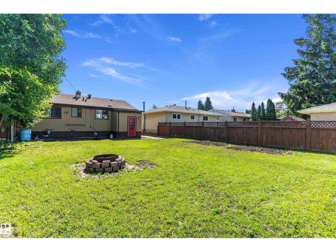
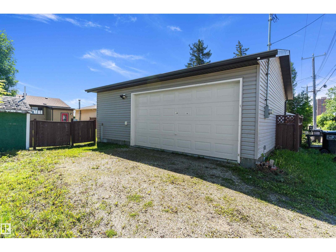
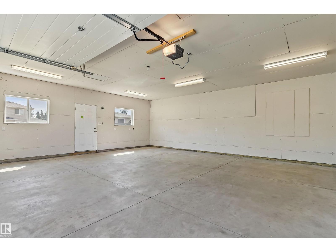
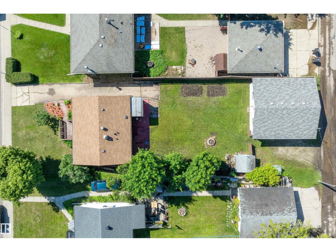
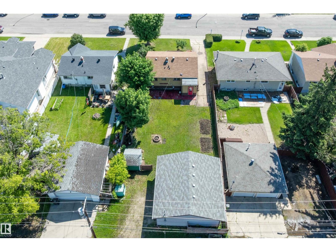
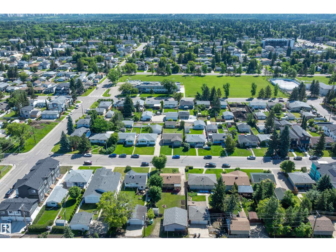
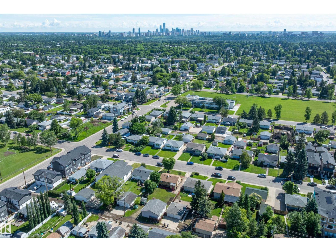
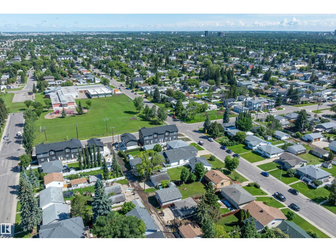
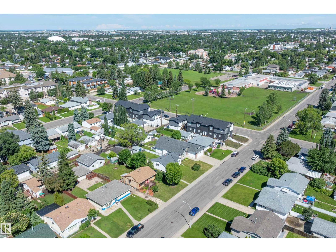
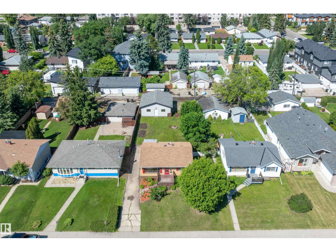
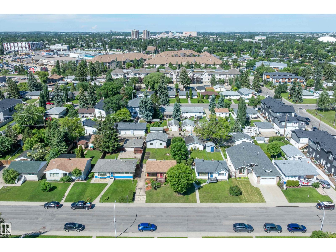
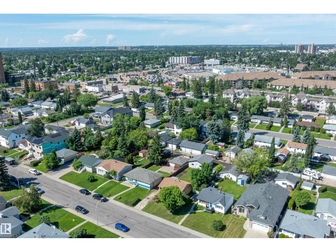
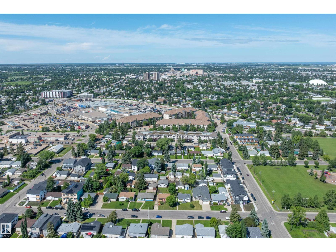
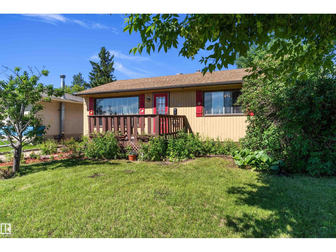
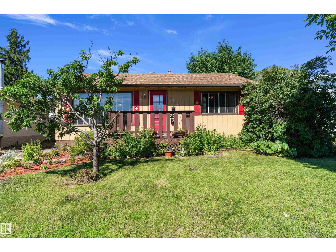
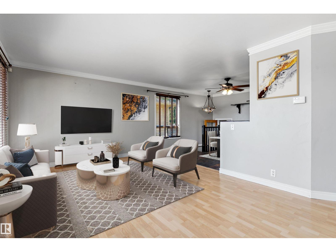
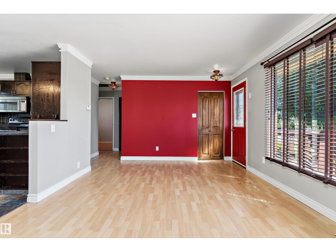
Welcome to Jasper Park, a mature and highly sought-after West Edmonton community celebrated for its tree-lined streets, long-standing pride of ownership, and exceptional proximity to West Edmonton Mall, the Jasper Park Community League, the Misericordia Hospital, and the new west LRT expansion. This warmly finished home sits on an impressive 50×148 ft lot and offers three well-appointed bdrms and two full bathrooms. Kitchen has been updated and comes with all appliances and Slate Floors. The fully developed lower level provides an inviting recreation space anchored by a cozy gas fireplace, ideal for family movie nights or hosting friends for board-game evenings. Outdoor enthusiasts will appreciate the expansive gardens filled with established perennials, creating a perfect canvas for anyone with a passion for gardening. Completing the property is an oversized, fully insulated mechanic’s-dream oversized double detached garage, equipped with an internet connection and wiring for a future heater. (id:53430)
Building
- Property Type:
- House
- Building Type:
- House
- Style:
- Bungalow
- Year Built:
- 1956
- Stories:
- 1.0
- Bedrooms:
- 3
- Bathrooms (total):
- 2.0
- Basement:
- Finished, Full
Finished Areas
- Interior Size (Total):
- 762 square feet
Interior
- Appliances:
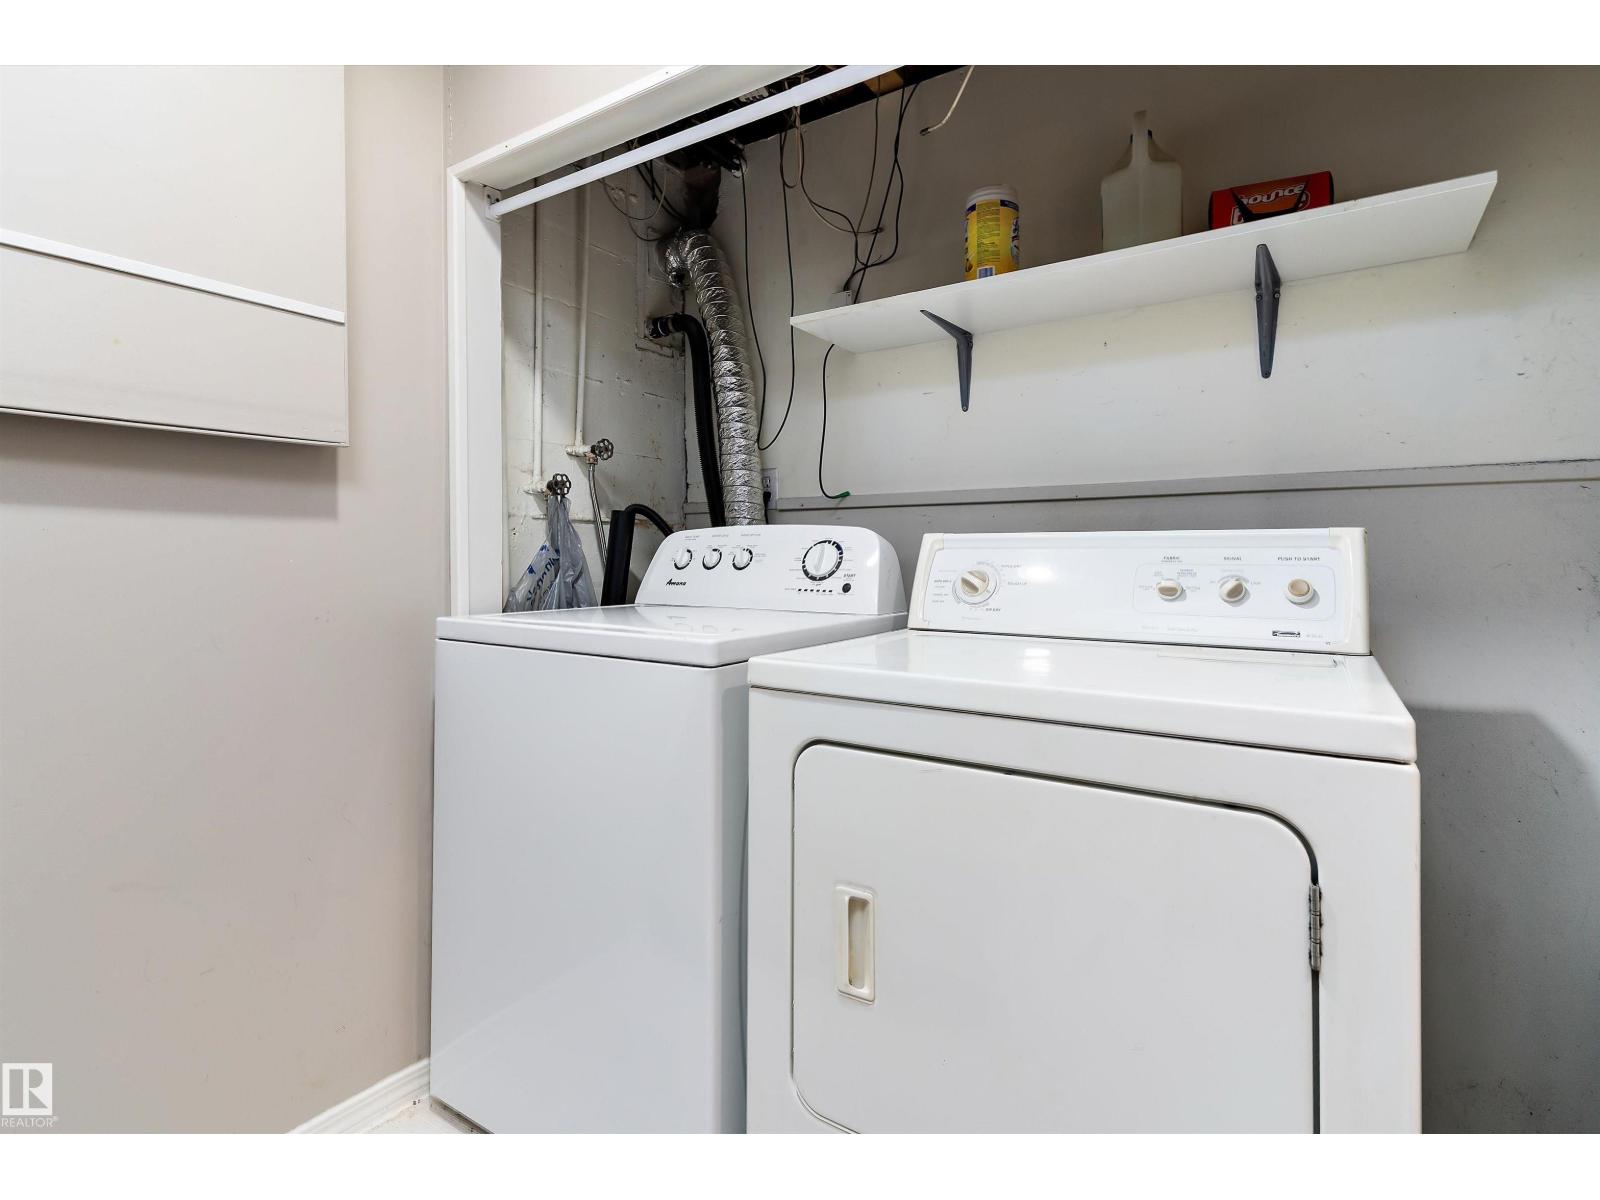
- Washer, Refrigerator, Dishwasher, Stove, Dryer, Microwave Range Hood Combo, Storage Shed, Window Coverings, Garage door opener, Fan
Parking
- Spaces:
- 4
- Features:
- Detached Garage, Oversize
Lot / Land
- Lot Features:
- See remarks
Exterior
- Fencing:
- Fence
Utilities & Mechanical
- Heating:
- Forced air
Comfort & Security
- Fireplace(s):
- 1 Gas, Unknown
Fees & Dates
- Last Modified:
- 08/14/2026 03:10:21 PM
- Status Change:
- 08/14/2026 03:02:33 PM
Association / Ownership
- Common Interest:
- Freehold
Room Dimensions
| Room | Level | Size |
|---|---|---|
| Living room | Main level | 3.72 x 5.3 |
| Dining room | Main level | 2.26 x 3.03 |
| Kitchen | Main level | 2.59 x 3.41 |
| Family room | Basement | 4.72 x 6.67 |
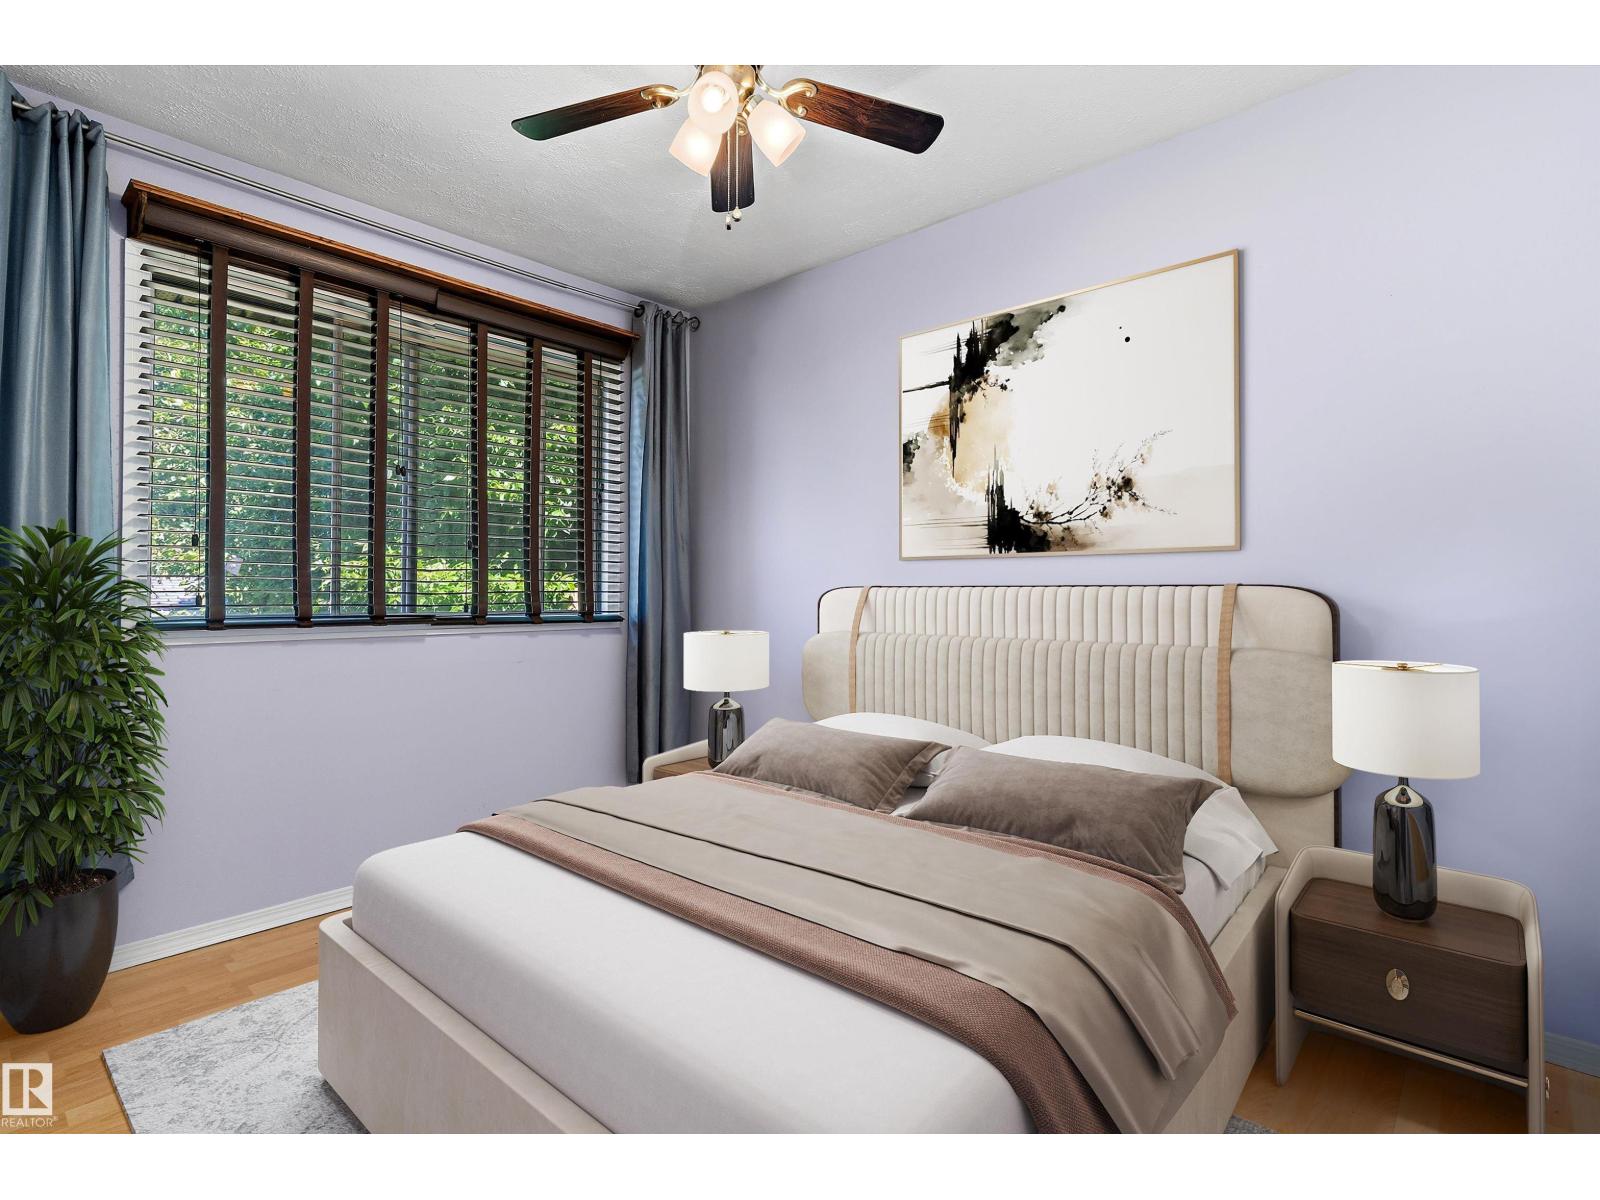
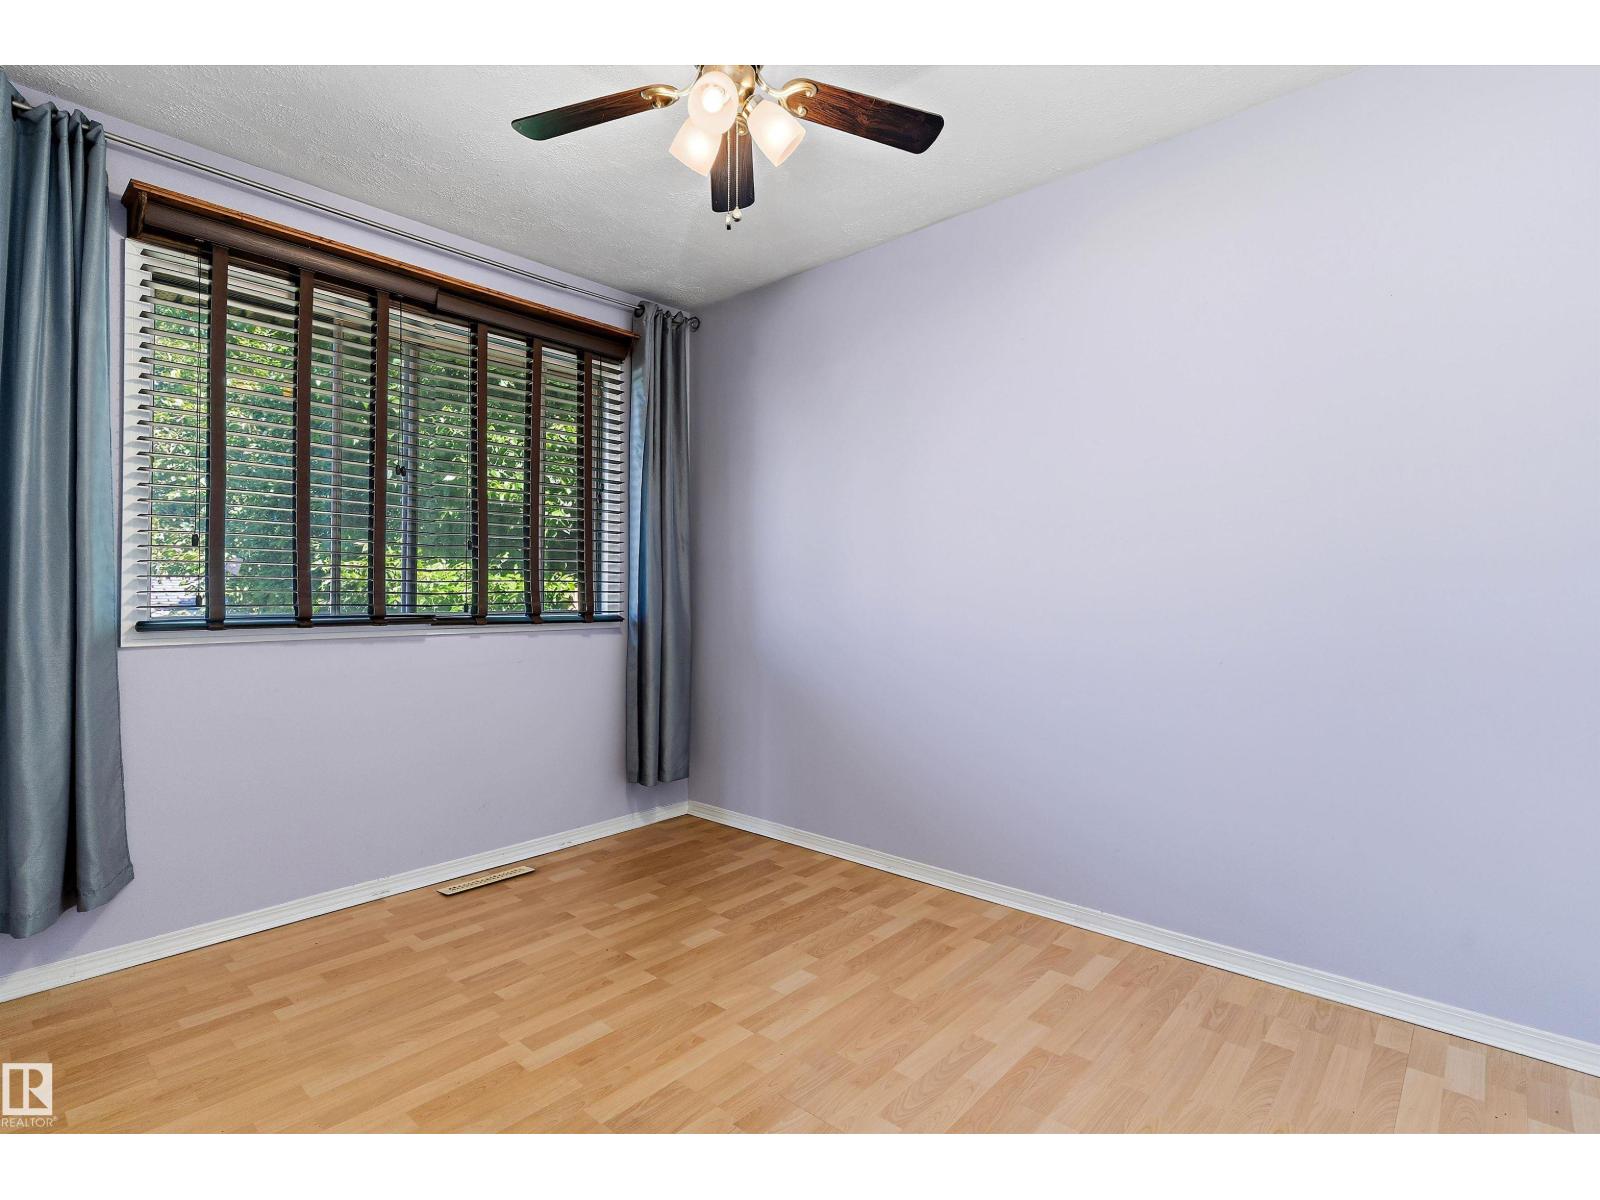
| Primary Bedroom | Main level | 3.01 x 4.09 |
| Bedroom 2 | Main level | 2.49 x 3.23 |
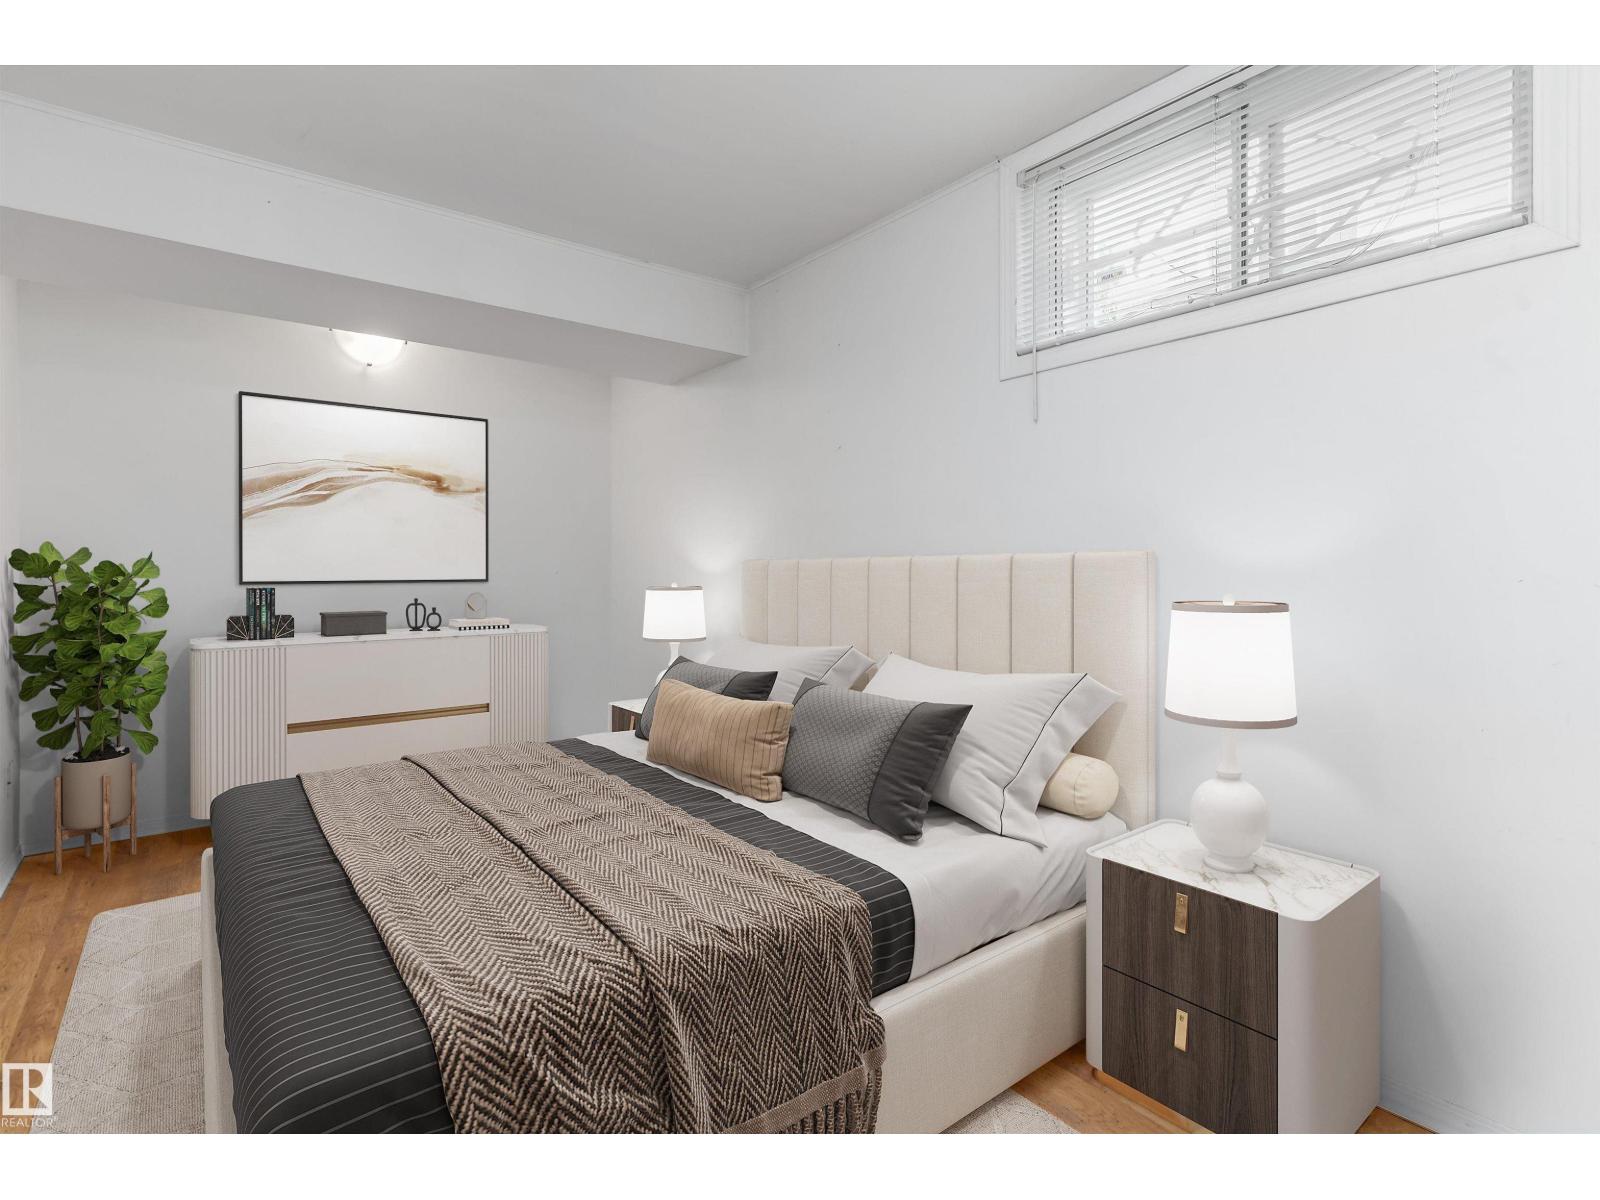
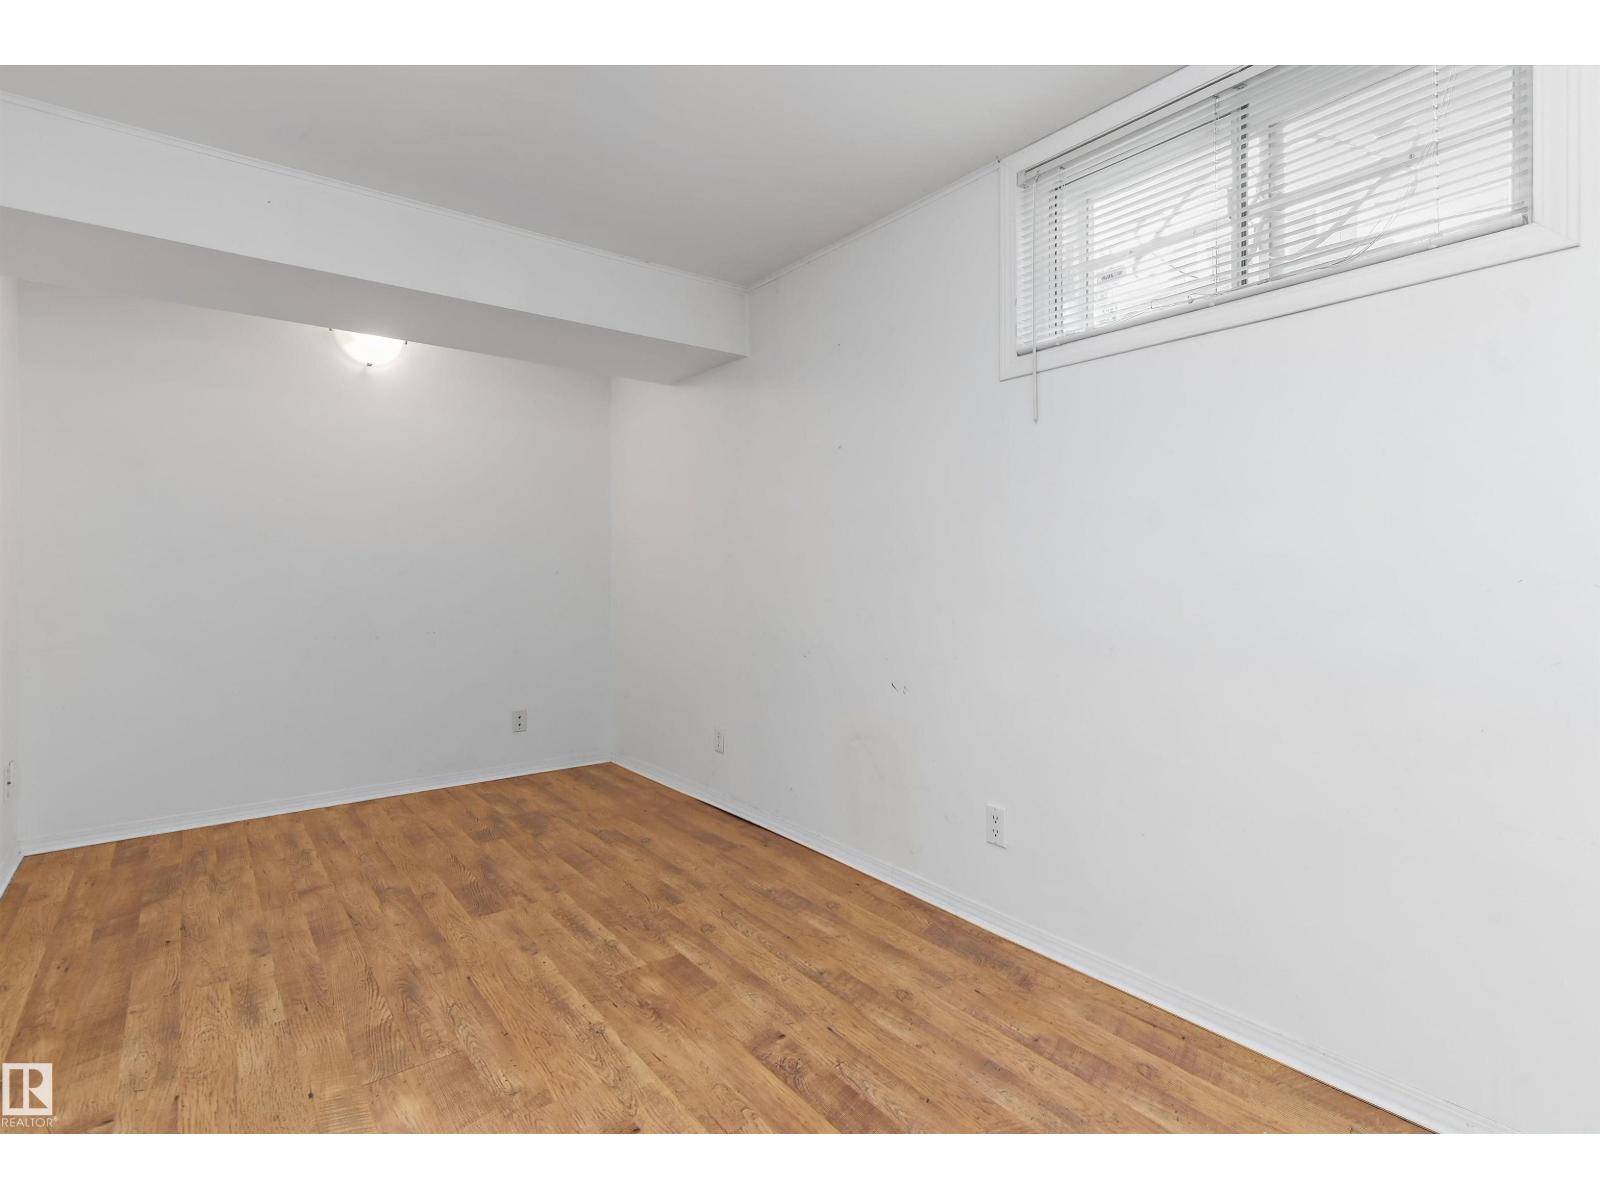
| Bedroom 3 | Basement | 2.31 x 4.56 |
| Storage | Basement | - |
Location
Data is supplied by Pillar 9 MLS® System. Pillar 9 is the owner of the copyright in its MLS® System. Data is deemed reliable but is not guaranteed accurate by Pillar 9.
The trademarks MLS®, Multiple Listing Service® and the associated logos are owned by The Canadian Real Estate Association (CREA) and identify the quality of services provided by real estate professionals who are members of CREA. Used under license.