Real estate on your terms®
$1,475,000
active
4510 WINGFIELD Bay NW
Edmonton
,
AB
T6W2E1
Key Details
- MLS® Number:
- E4503784
- Building Type:
- House
- Interior Size:
- 3294 square feet
- Bedrooms:
- 4
- Parking Features:
- Attached Garage

Property Description
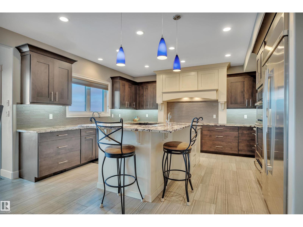
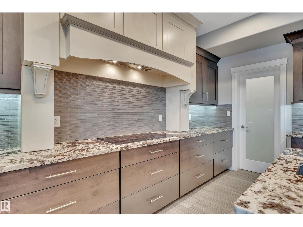
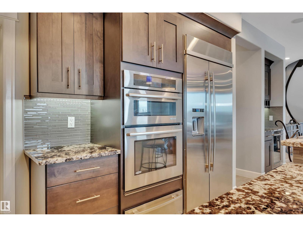
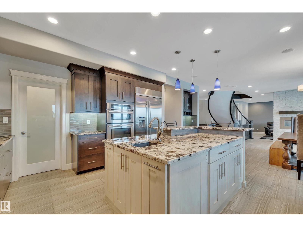
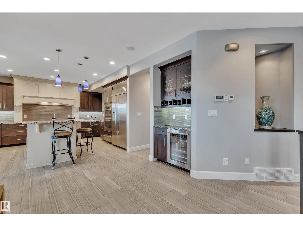
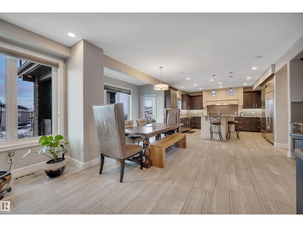
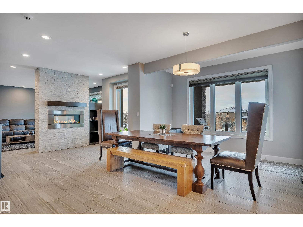
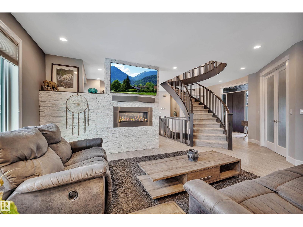
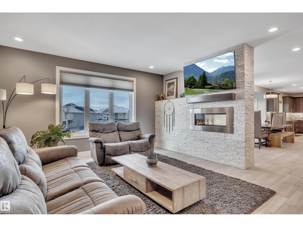
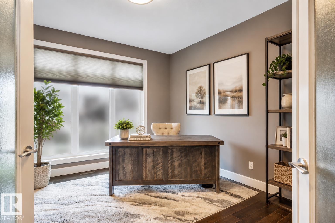
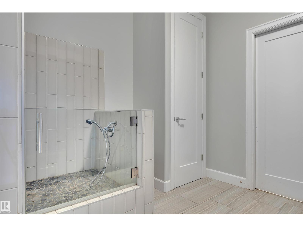
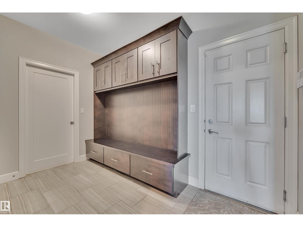
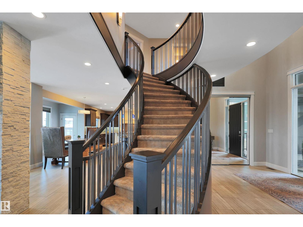
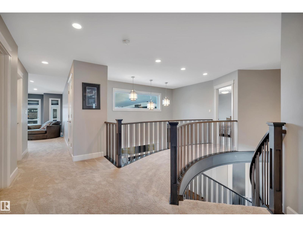
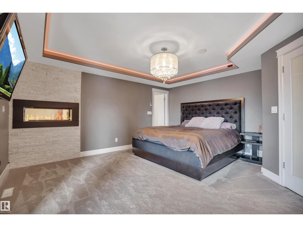
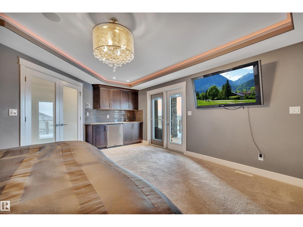
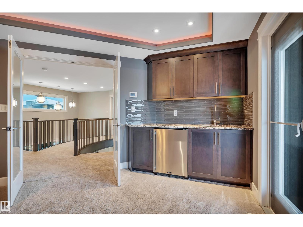
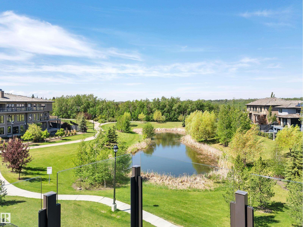
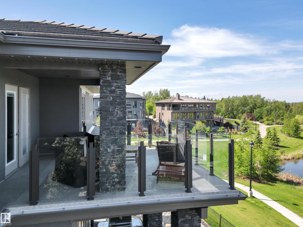
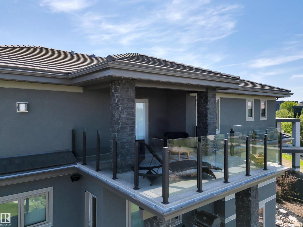
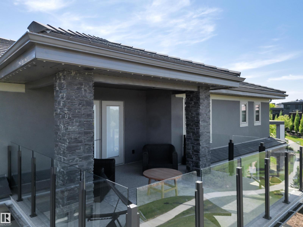
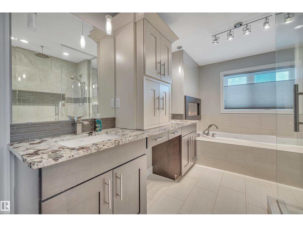
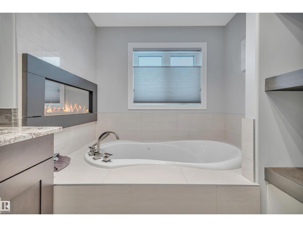
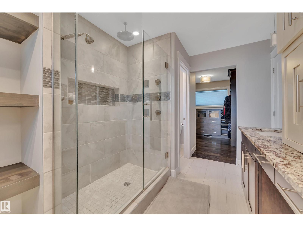
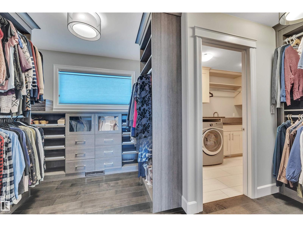
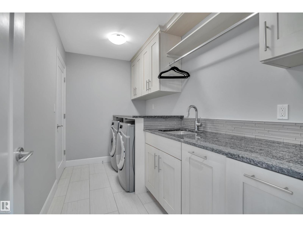
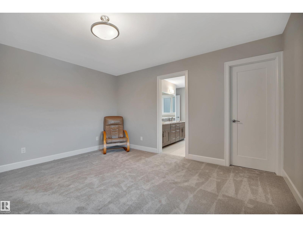
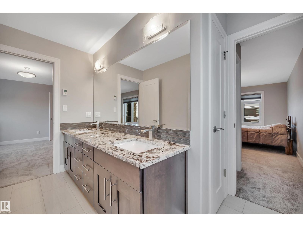
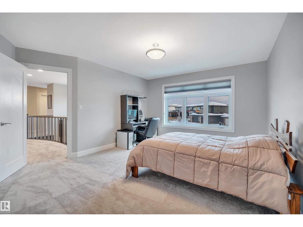
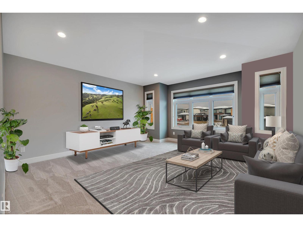
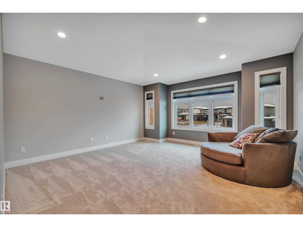
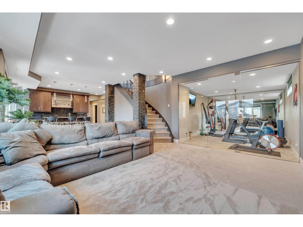
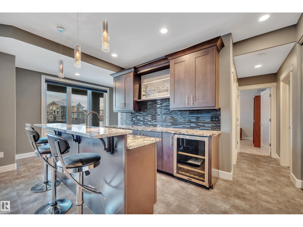
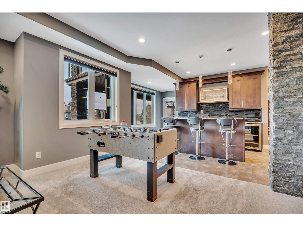
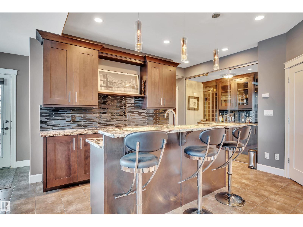
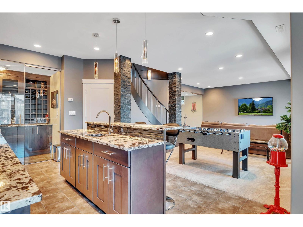
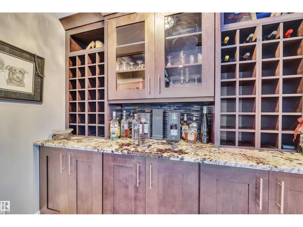
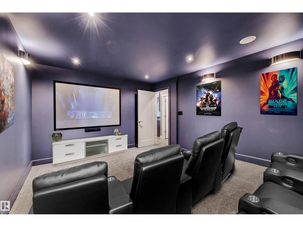
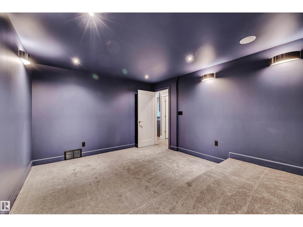
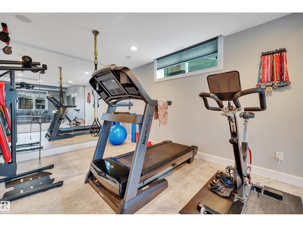
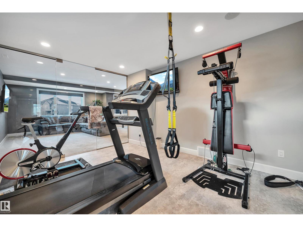
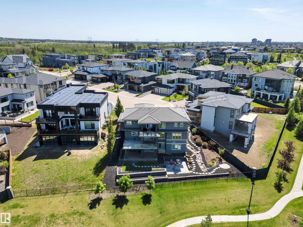
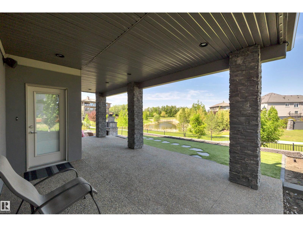
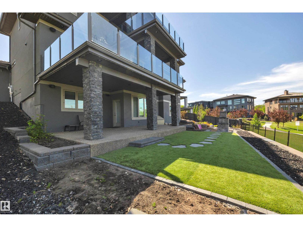
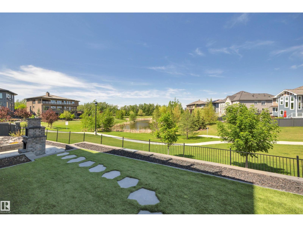
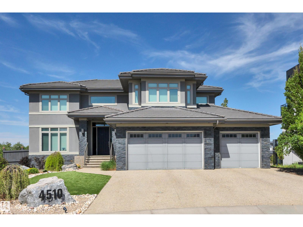
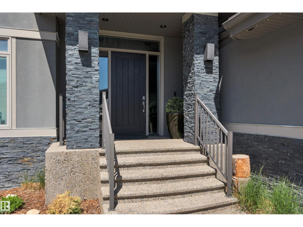
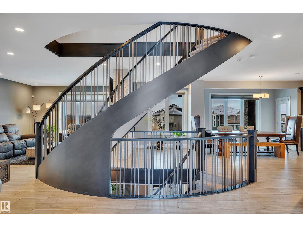
Welcome home to this stunning property in the prestigious community of Westpoint of Windermere. Nestled in a quiet cul de sac location it also boasts a fully finished walk out basement backing on to a pond ! This home features a grand foyer with a magnificent stair case, chefs kitchen, high end appliances, granite counter tops, custom hood fan, tons of storage, walk through pantry, huge mud room with dog wash and main floor office! Upstairs the primary bedroom features it own balcony to soak in the sunsets with a wet bar and a double sided fireplace to the ensuite with attached walk in and laundry. The basement has a massive rec room with full wet bar, wine room and exercise room . Upgrades to this home include; in floor heating, gemstone lighting, EV charger (48 amp), Sonos speakers in & out, 90k in landscaping including a water feature and artificial turf for low maintenance. Fantastic location steps to the river valley and trails, golf, shopping and schools! (id:53430)
Building
- Property Type:
- House
- Building Type:
- House
- Year Built:
- 2013
- Stories:
- 2.0
- Bedrooms:
- 4
- Bathrooms (total):
- 6.0 (2 half)
- Basement:
- Finished, Full, Walk out
Finished Areas
- Interior Size (Total):
- 3294 square feet
Interior
- Appliances:
- Washer, Refrigerator, Water softener, Central Vacuum, Dishwasher, Wine Fridge, Dryer, Alarm System, Oven - Built-In, Hood Fan, Garage door opener, Garage door opener remote(s)
Parking
- Features:
- Attached Garage
Lot / Land
- Lot Features:
- Cul-de-sac, Wet bar, Closet Organizers
Utilities & Mechanical
- Heating:
- Forced air, In Floor Heating
Views & Waterfront
- View:
- Valley view
Comfort & Security
- Fireplace(s):
- 1 Gas, Unknown
Fees & Dates
- Last Modified:
- 08/14/2026 03:10:20 PM
- Status Change:
- 08/14/2026 03:02:33 PM
Association / Ownership
- Common Interest:
- Freehold
Room Dimensions
| Room | Level | Size |
|---|---|---|
| Living room | Main level | 22'10 |
| Dining room | Main level | 15'3 x 12'3 |
| Kitchen | Main level | 13'6 x 15'6 |
| Den | Main level | 12'5 x 13'10 |
| Primary Bedroom | Upper Level | 15'10 x 15'7 |
| Bedroom 2 | Upper Level | 14'3 |
| Bedroom 3 | Upper Level | 18'4 |
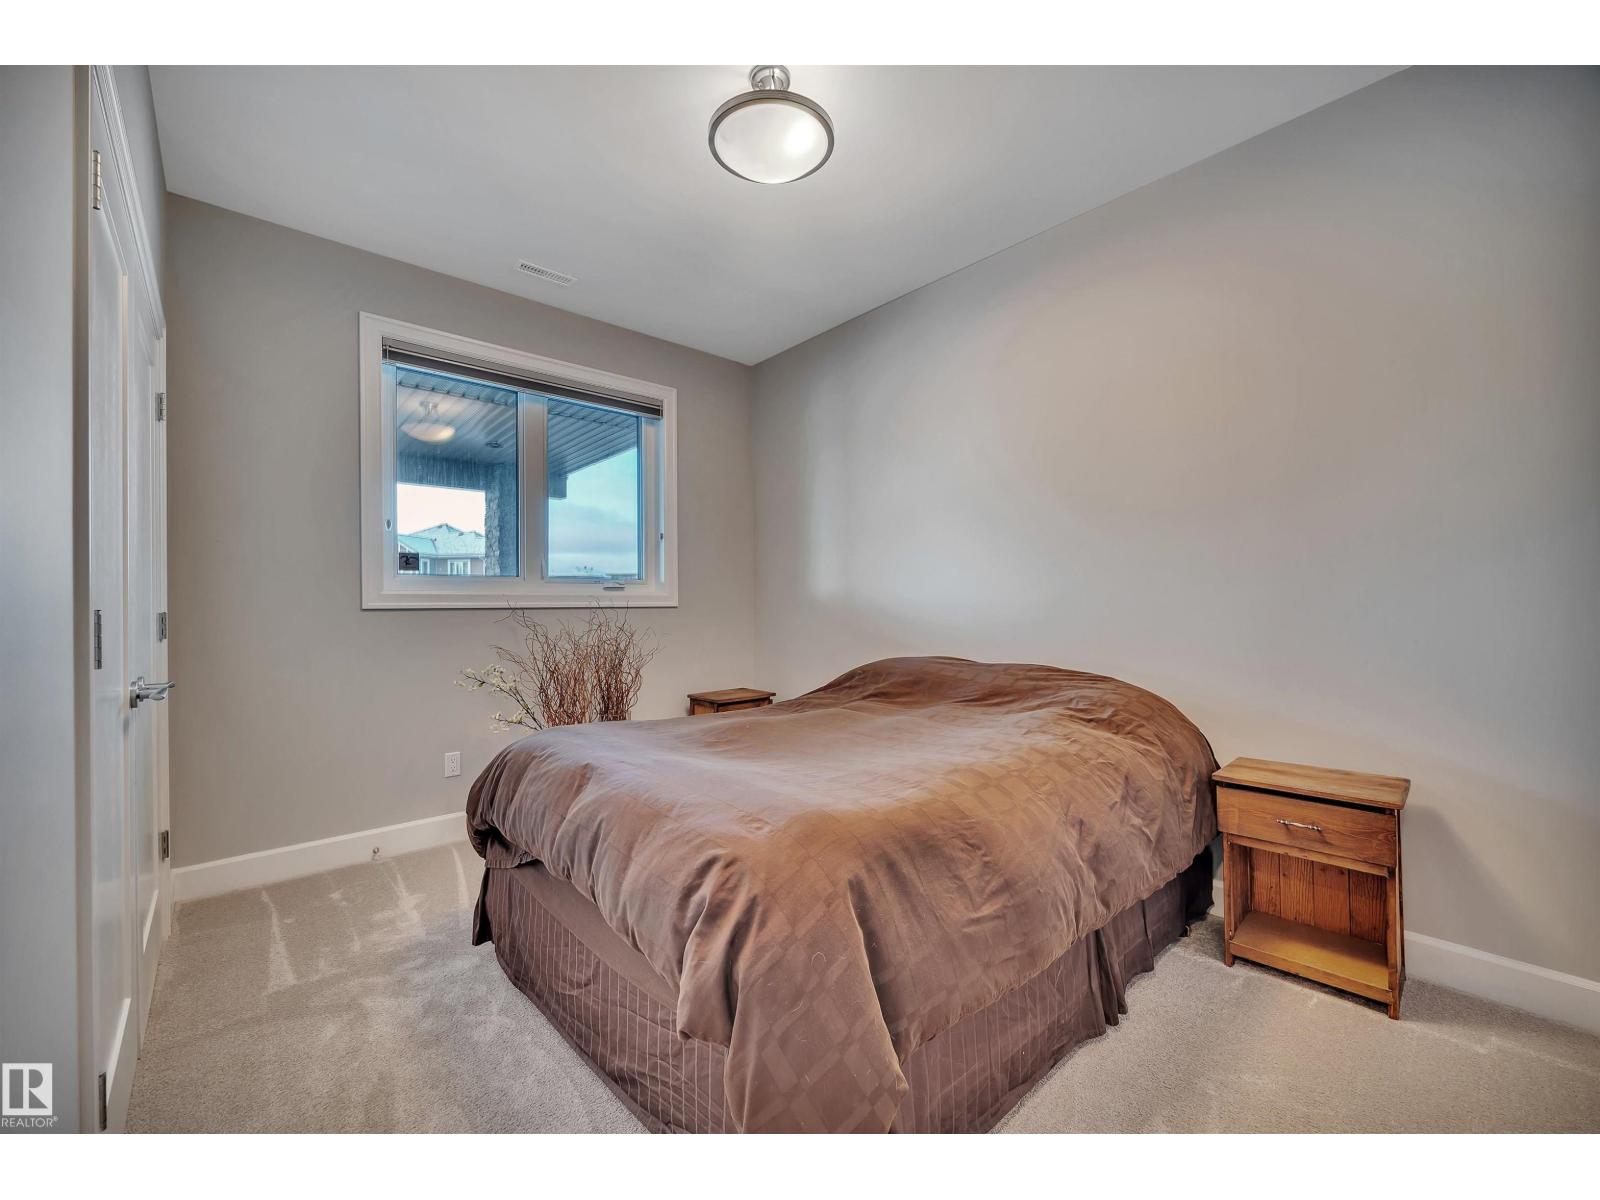
| Bedroom 4 | Lower level | 9'5 x 13'5 |
| Bonus Room | Upper Level | 15' x 15'7 |
| Recreation room | Lower level | 24'6 x 17'5 |
| Media | Lower level | 15'2 x 11'7 |
Location
Data is supplied by Pillar 9 MLS® System. Pillar 9 is the owner of the copyright in its MLS® System. Data is deemed reliable but is not guaranteed accurate by Pillar 9.
The trademarks MLS®, Multiple Listing Service® and the associated logos are owned by The Canadian Real Estate Association (CREA) and identify the quality of services provided by real estate professionals who are members of CREA. Used under license.