Real estate on your terms®
$235,000
active
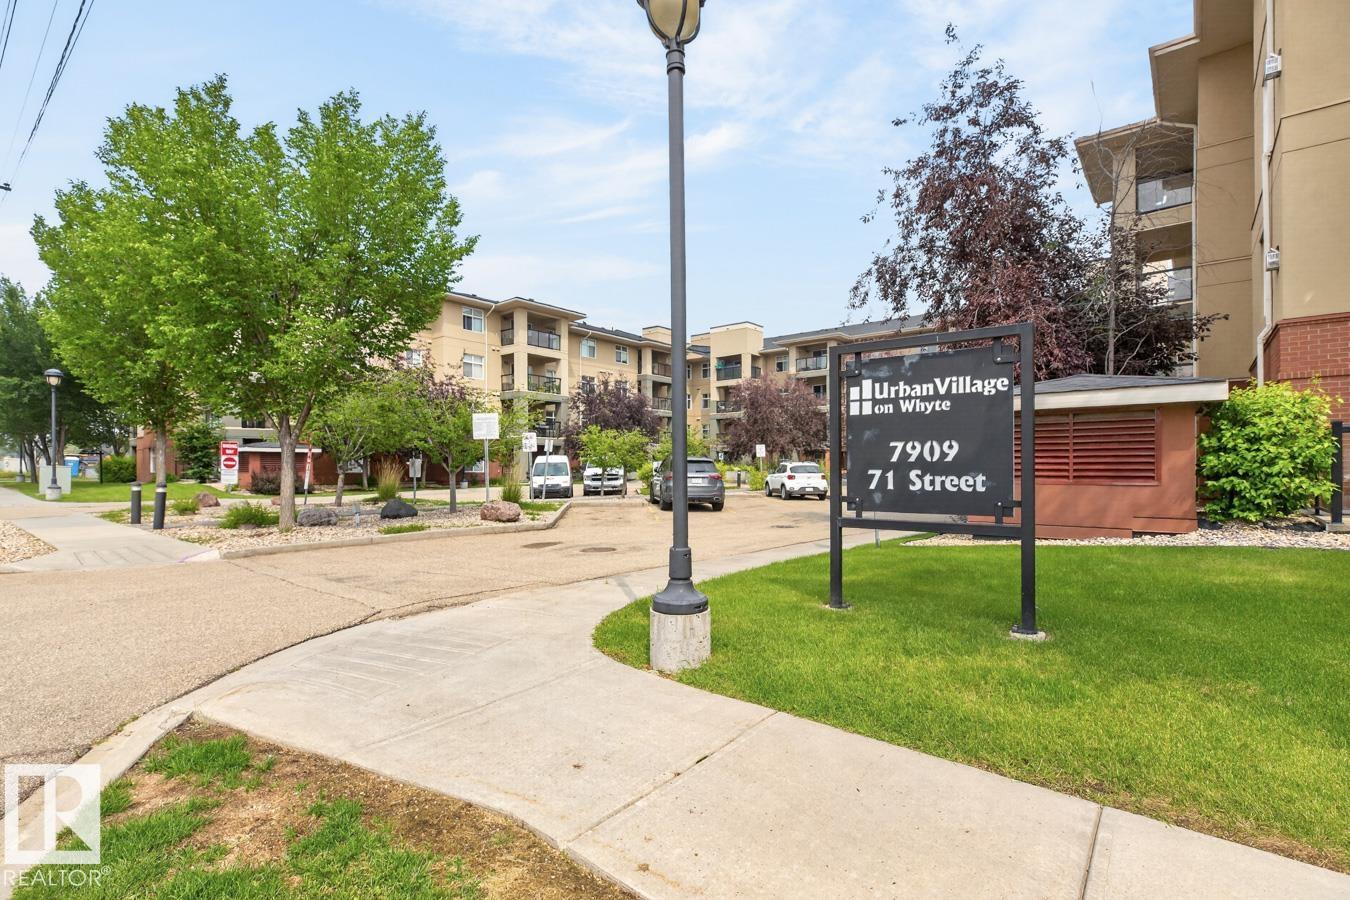
210 7909 71 Street NW
Edmonton
,
AB
T6B3P5
Key Details
- MLS® Number:
- E4503782
- Building Type:
- Apartment
- Interior Size:
- 1144 square feet
- Bedrooms:
- 2
- Parking Features:
- Underground
- Lot Size:
- 101.28 square meters
- Attached:
- Yes

Property Description
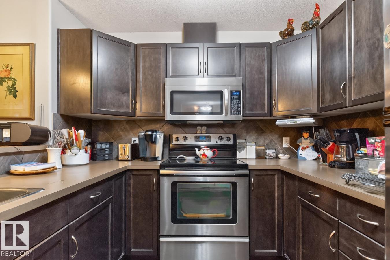
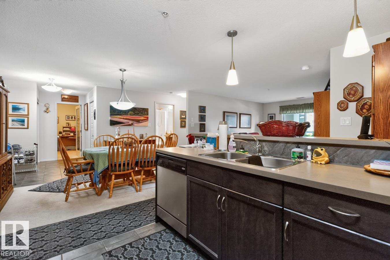
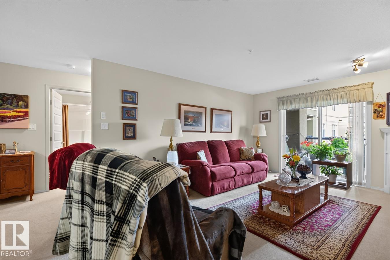
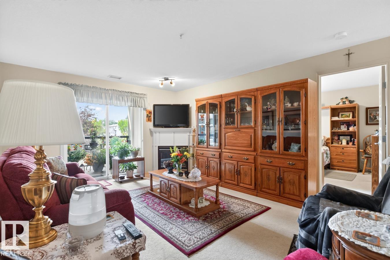
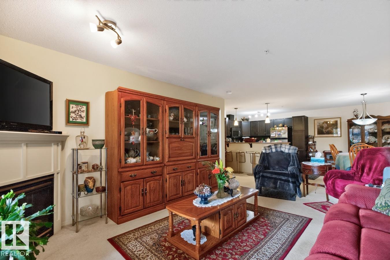
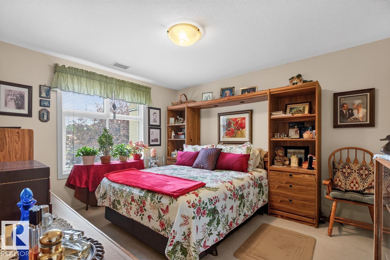
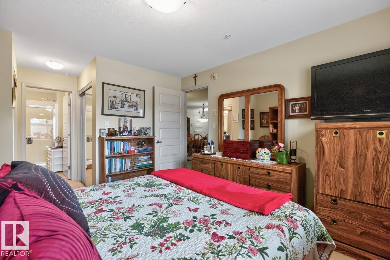
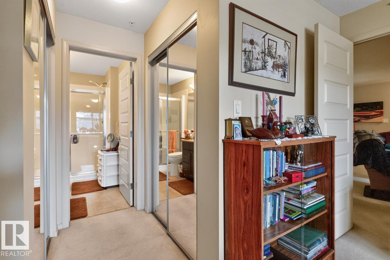
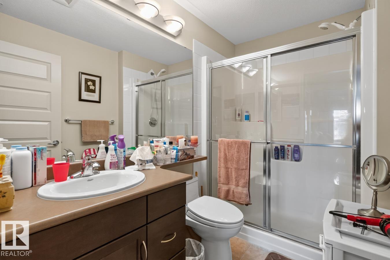
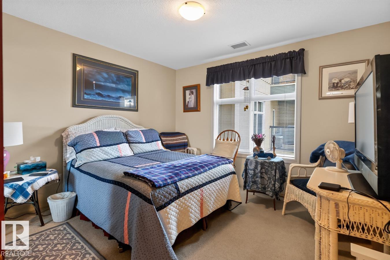
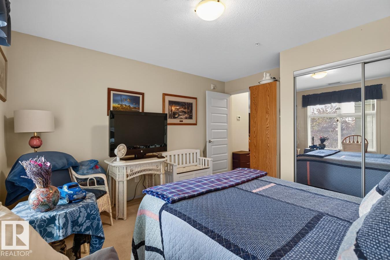
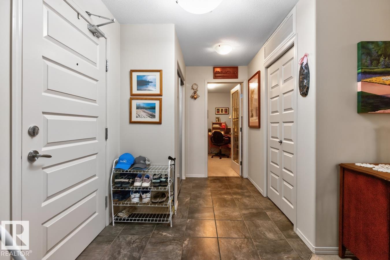
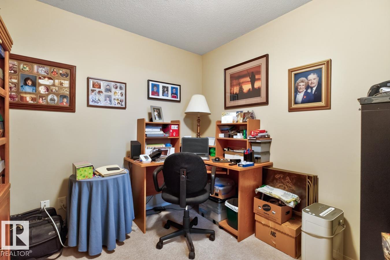
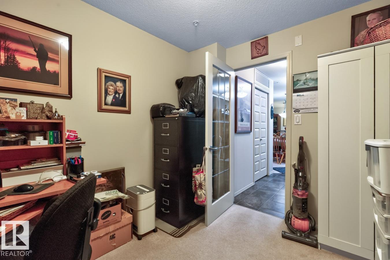
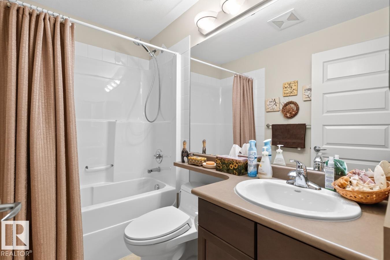
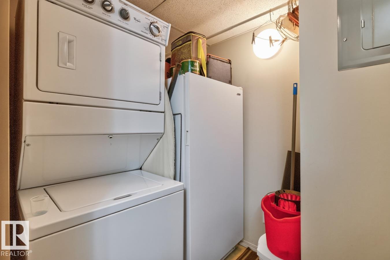
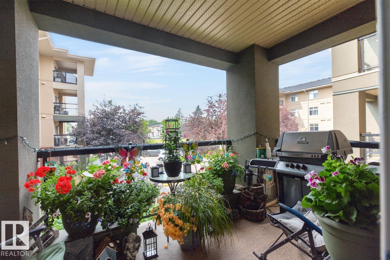
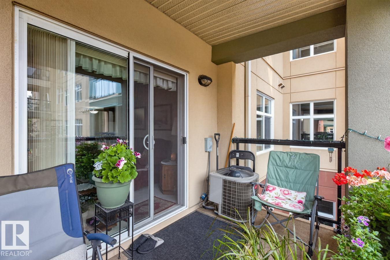
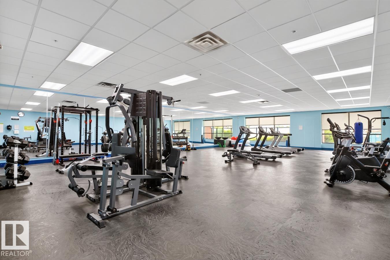
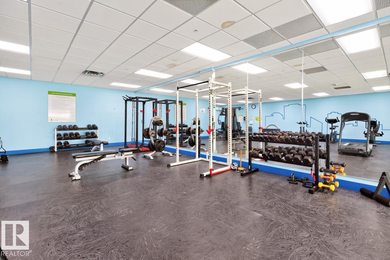
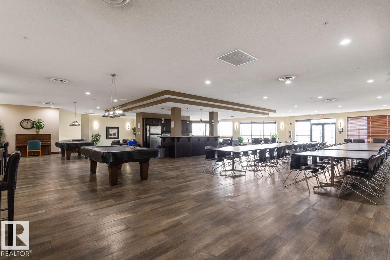
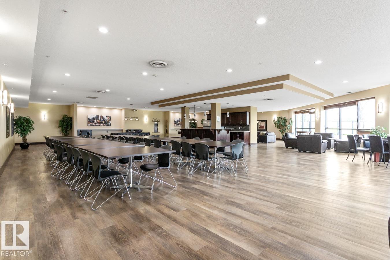
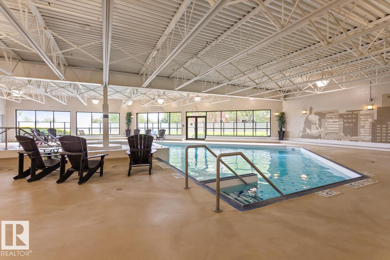
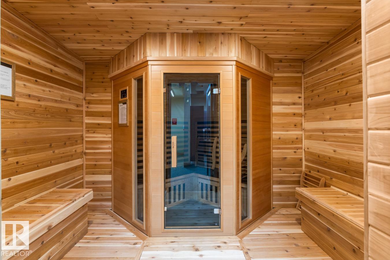
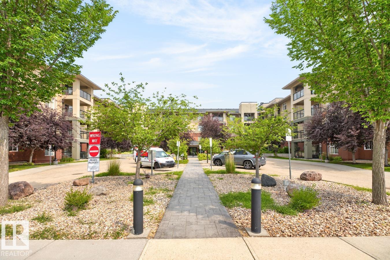
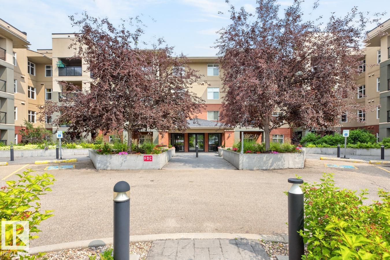
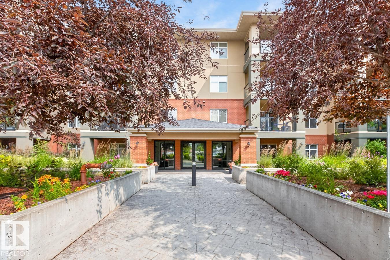
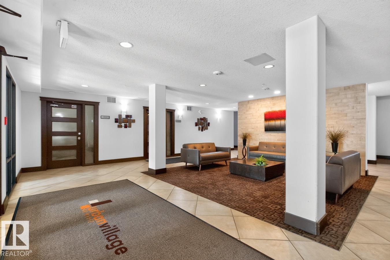
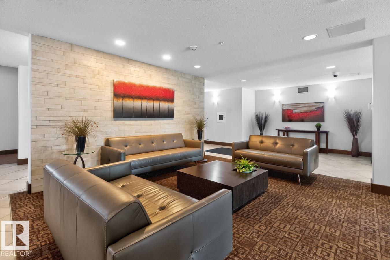
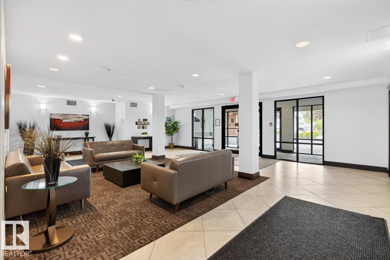
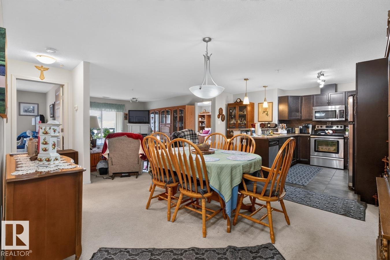
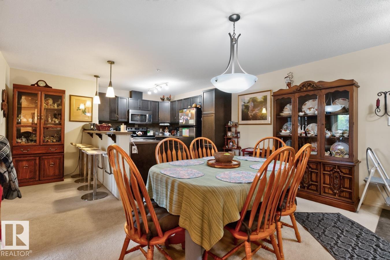
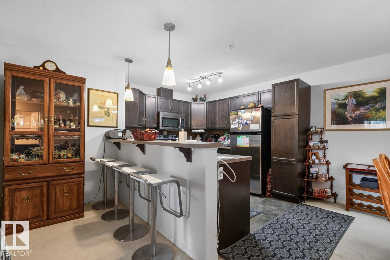
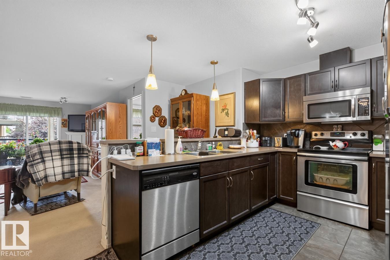
Welcome to this spacious 2-bedroom + den condo offering 1,144 sq ft of comfortable, well-designed living space. The open-concept layout provides plenty of room to relax and entertain, featuring a bright living room with a gas fireplace, a well-appointed kitchen with ample cabinetry and counter space, plus a dedicated dining area. The versatile den could easily function as a third bedroom, home office or additional living area. The split-bedroom design offers excellent privacy with both bedrooms offering plenty of space. Enjoy the convenience of in-suite laundry, storage, central A/C, and a heated underground parking stall with a storage cage. The spacious balcony provides a great spot to enjoy your morning coffee or unwind at the end of the day. Enjoy access to fantastic building amenities including a fitness center, pool area, hot tub, steam room and a massive social room. Conveniently located with easy access to transit and Whyte Avenue. WELCOME HOME! (id:53430)
Building
- Property Type:
- Apartment
- Building Type:
- Apartment
- Year Built:
- 2008
- Bedrooms:
- 2
- Bathrooms (total):
- 2.0
- Basement:
- None
Finished Areas
- Interior Size (Total):
- 1144 square feet
Interior
- Appliances:
- Washer, Refrigerator, Dishwasher, Stove, Dryer, Window Coverings
Parking
- Features:
- Underground
Lot / Land
- Lot Size:
- 101.28 square meters
- Lot Features:
- No Smoking Home
Utilities & Mechanical
- Heating:
- Forced air
Comfort & Security
- Pool:
- Indoor pool
Fees & Dates
- HOA/Condo Fee:
- $625
- Last Modified:
- 08/14/2026 02:10:05 PM
- Status Change:
- 08/14/2026 02:02:31 PM
Association / Ownership
- Fee:
- $625 / Monthly
- Common Interest:
- Condo/Strata
Room Dimensions
| Room | Level | Size |
|---|---|---|
| Living room | Main level | - |
| Dining room | Main level | - |
| Kitchen | Main level | - |
| Den | Main level | - |
| Primary Bedroom | Main level | - |
| Bedroom 2 | Main level | - |
Location
Data is supplied by Pillar 9 MLS® System. Pillar 9 is the owner of the copyright in its MLS® System. Data is deemed reliable but is not guaranteed accurate by Pillar 9.
The trademarks MLS®, Multiple Listing Service® and the associated logos are owned by The Canadian Real Estate Association (CREA) and identify the quality of services provided by real estate professionals who are members of CREA. Used under license.