Real estate on your terms®
$272,500
active
28 3645 145 Avenue NW
Edmonton
,
AB
T5Y2S3
Key Details
- MLS® Number:
- E4503773
- Building Type:
- Row / Townhouse
- Interior Size:
- 1335 square feet
- Bedrooms:
- 3
- Parking Features:
- Attached Garage
- Lot Size:
- 240.0 square meters
- Attached:
- Yes

Property Description
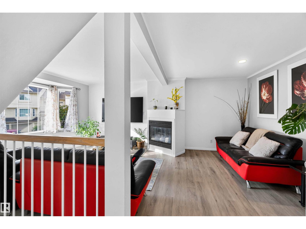
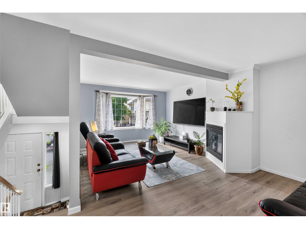
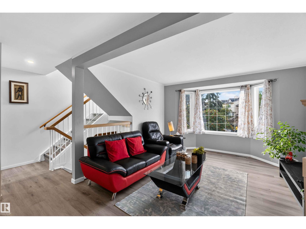
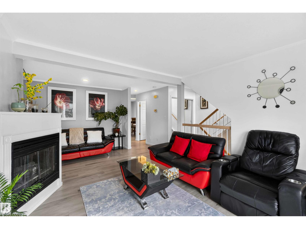
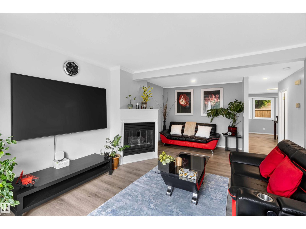
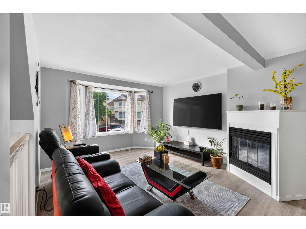
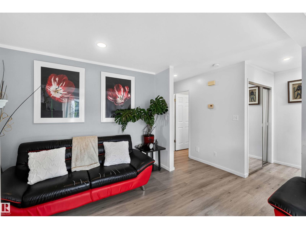
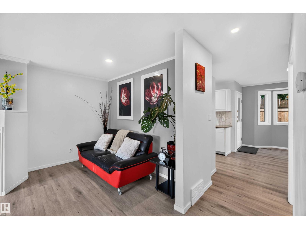
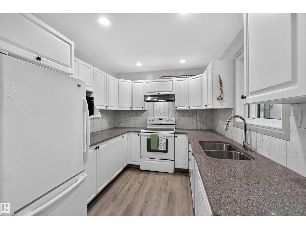
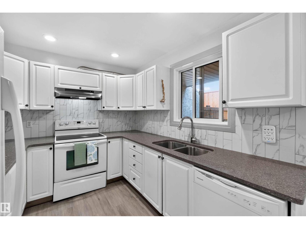
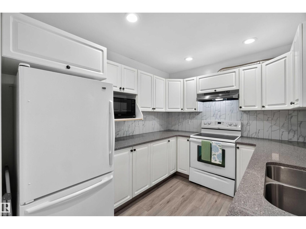
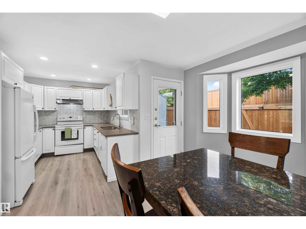
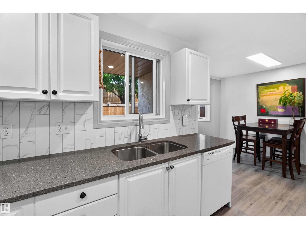
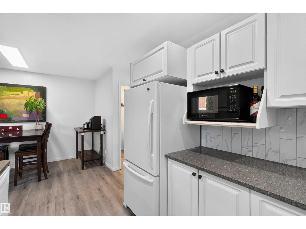
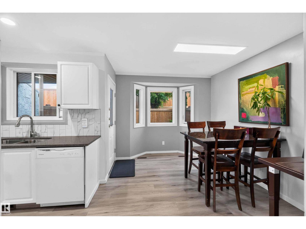
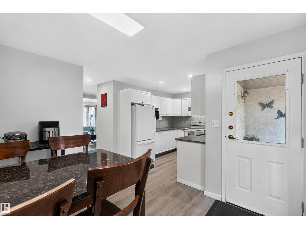
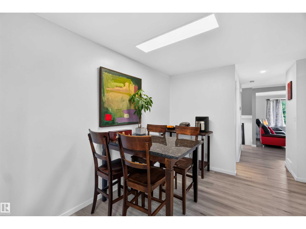
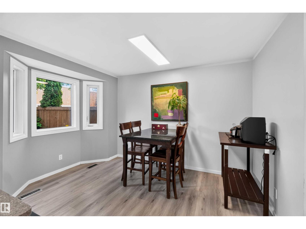
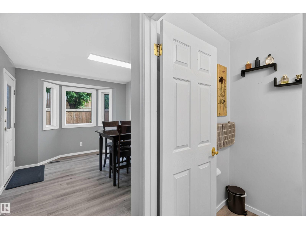
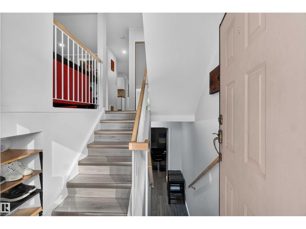
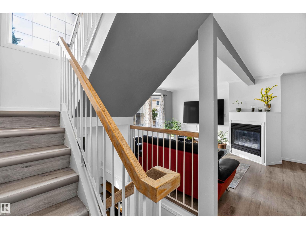
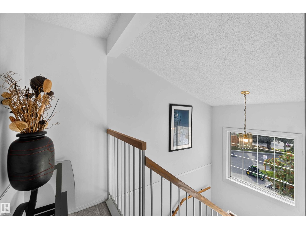
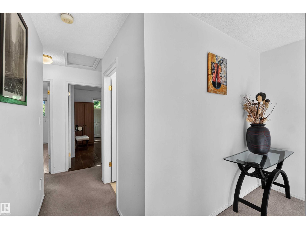
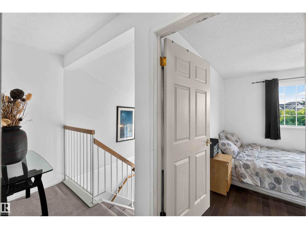
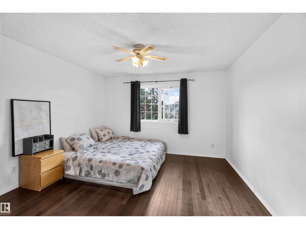
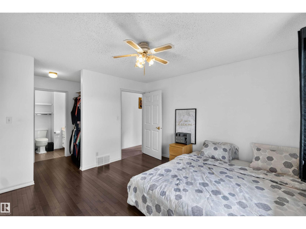
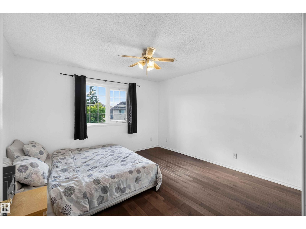
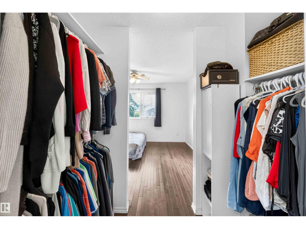
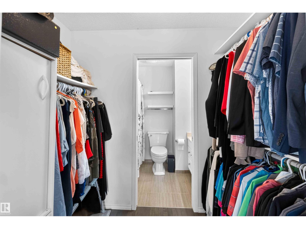
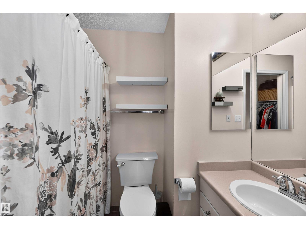
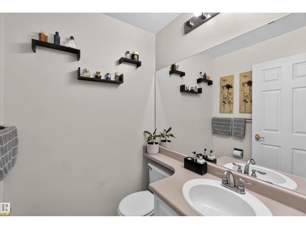
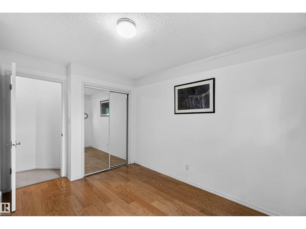
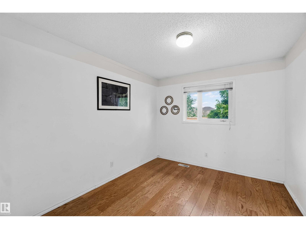
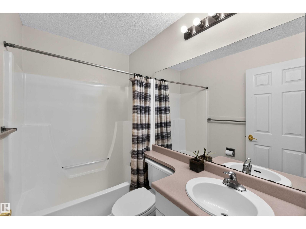
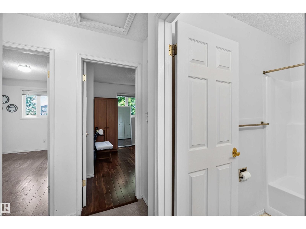
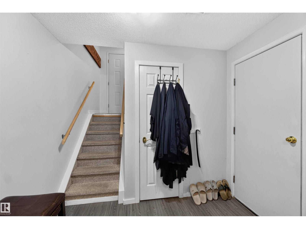
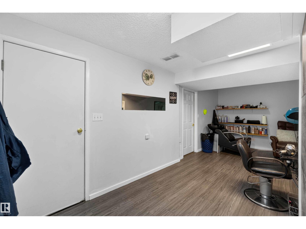
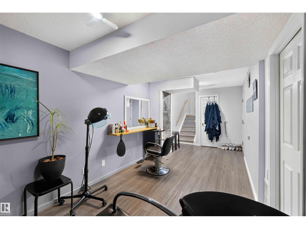
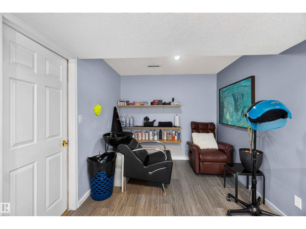
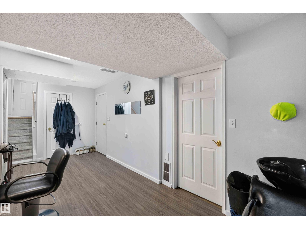
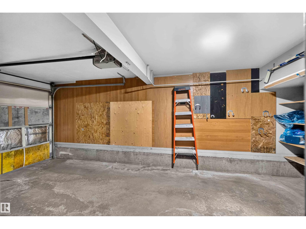
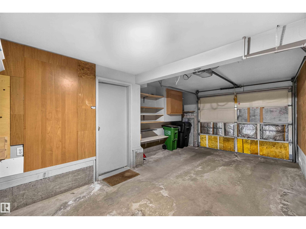
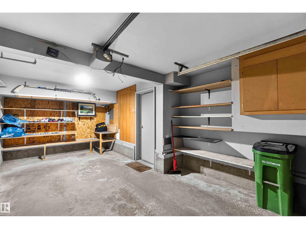
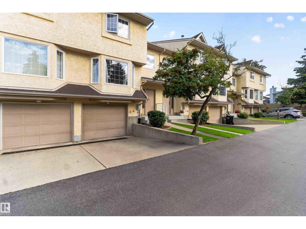
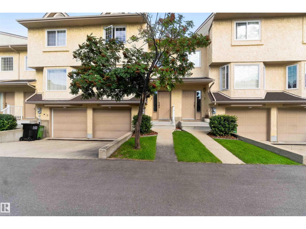
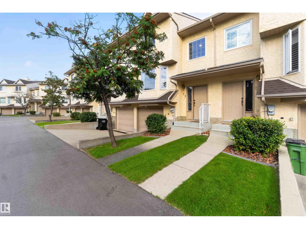
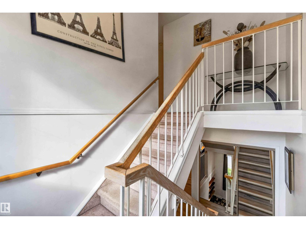
Looking for something cute AND affordable?? Well look no further than this LOW COST townhome in Kirkness!! This 1,350+ sq. ft. 3 bed, 3 bath, 2 storey townhome is located in a private, well taken care of complex with no through traffic and all of the amenities you could ever imagine, just minutes away! Some of the lovely features of this home include: 2 large living spaces, a gas fireplace, a renovated kitchen with sparkling granite, white cabinets, a modern backsplash and laminate flooring. The primary suite boasts a luxurious full ensuite and a spacious walk through closet. An added bonus is the fully finished basement with space to hang out or make it your own- it has endless possibilities. Not to mention it leads to a single attached garage, an adorable fully fenced, well manicured backyard with gardening space and a concrete pad. This well managed complex has LOW LOW LOW Condo Fees, LOW utility costs and is close to schools, outlet shopping, the Anthony Henday and the LRT! (id:53430)
Building
- Property Type:
- Row / Townhouse
- Building Type:
- Row / Townhouse
- Year Built:
- 1992
- Stories:
- 2.0
- Bedrooms:
- 3
- Bathrooms (total):
- 3.5 (1 half)
- Basement:
- Finished, Full
Finished Areas
- Interior Size (Total):
- 1335 square feet
Interior
- Appliances:
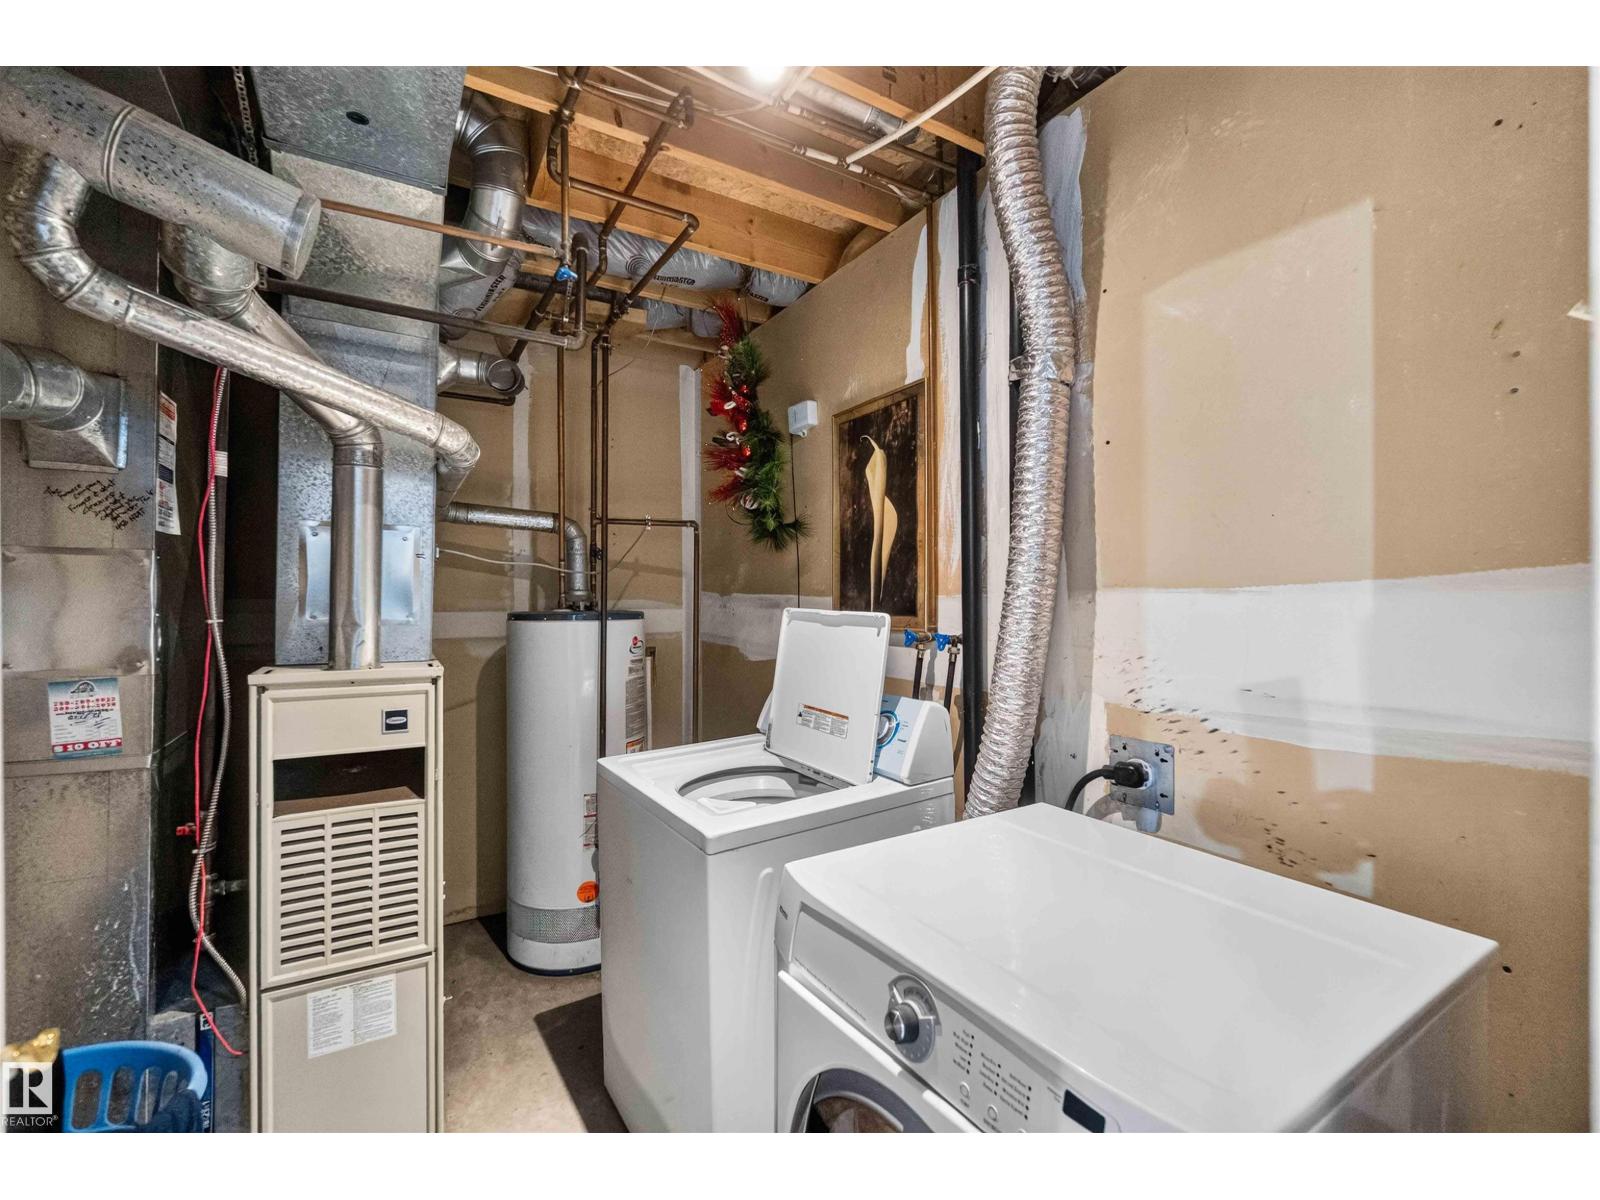
- Washer, Refrigerator, Dishwasher, Stove, Dryer, Garage door opener remote(s)
Parking
- Features:
- Attached Garage
Lot / Land
- Lot Size:
- 240.0 square meters
- Lot Features:
- Private setting, See remarks
Exterior
- Fencing:
- Fence
Utilities & Mechanical
- Heating:
- Forced air
Comfort & Security
- Fireplace(s):
- 1 Gas, Unknown
- Security:
- Smoke Detectors
Fees & Dates
- HOA/Condo Fee:
- $350
- Last Modified:
- 08/14/2026 12:00:04 PM
- Status Change:
- 08/14/2026 11:51:55 AM
Association / Ownership
- Fee:
- $350 / Monthly
- Common Interest:
- Condo/Strata
Room Dimensions
| Room | Level | Size |
|---|---|---|
| Living room | Main level | 3.89m |
| Dining room | Main level | 2.83m |
| Kitchen | Main level | 3.37m |
| Family room | Basement | 2.67m |
| Primary Bedroom | Upper Level | 3.92m |
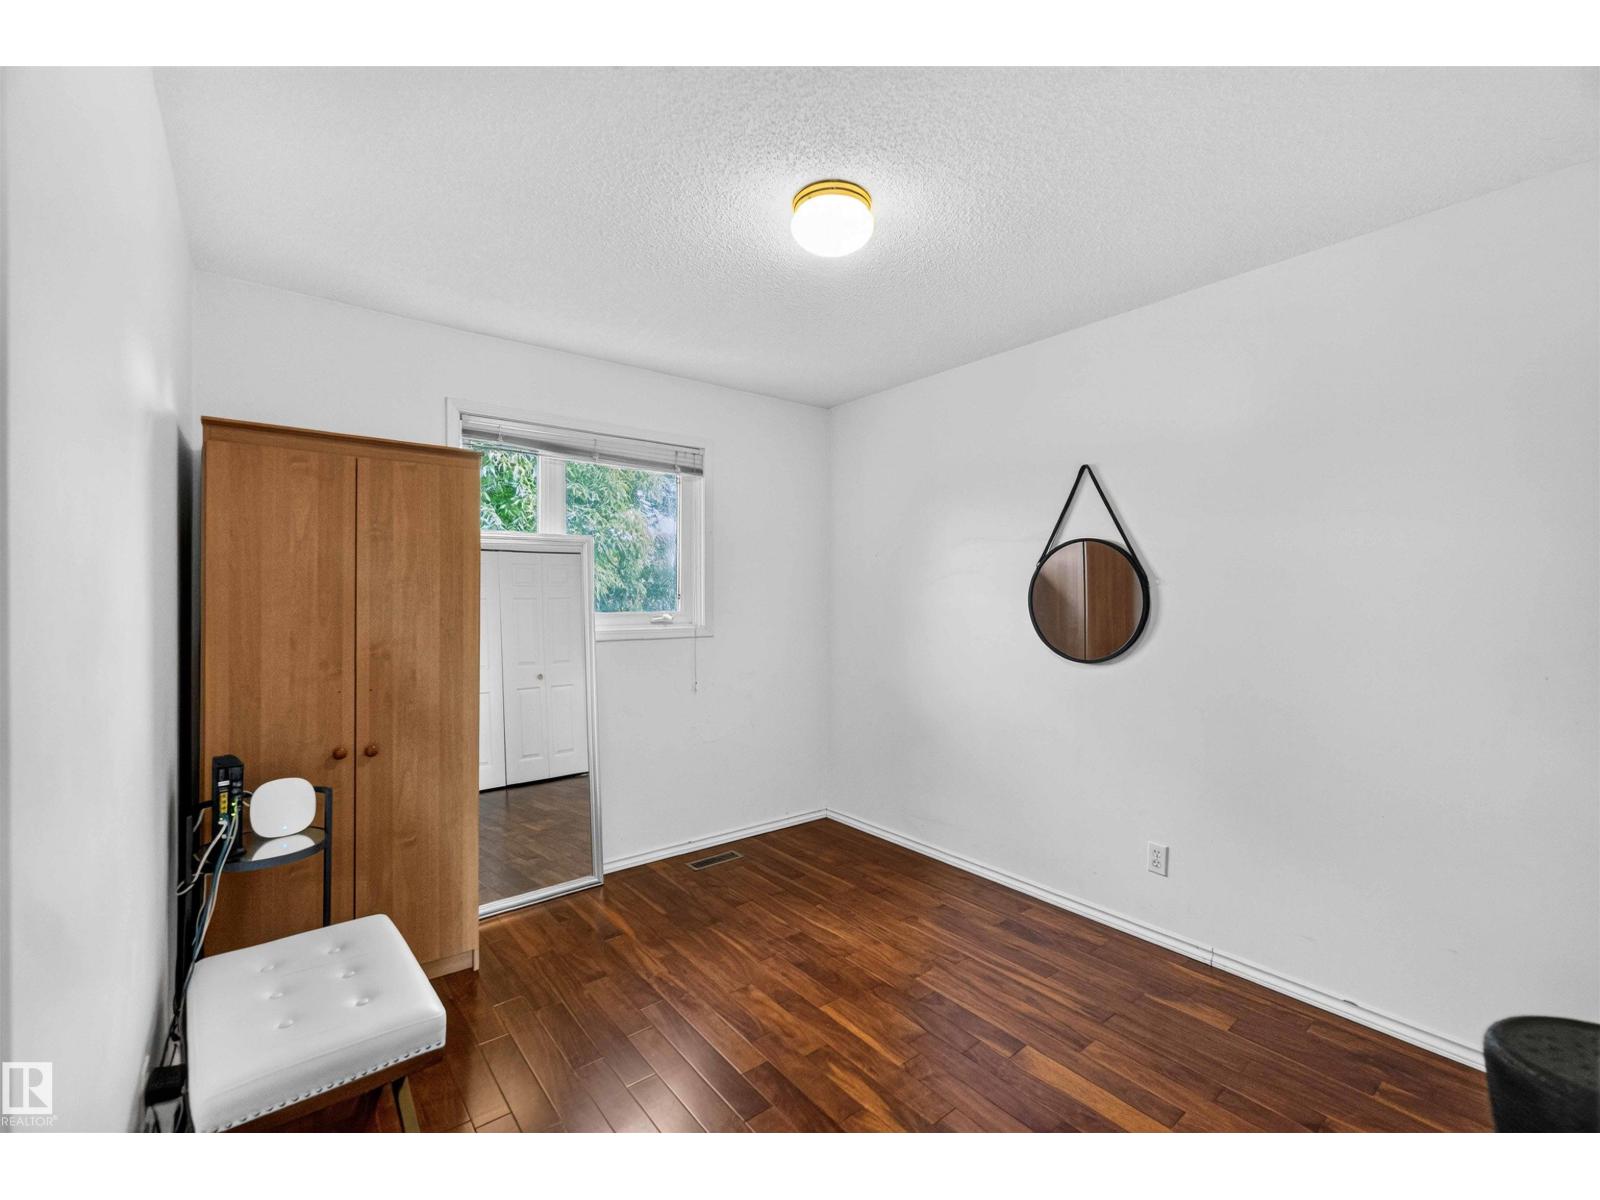
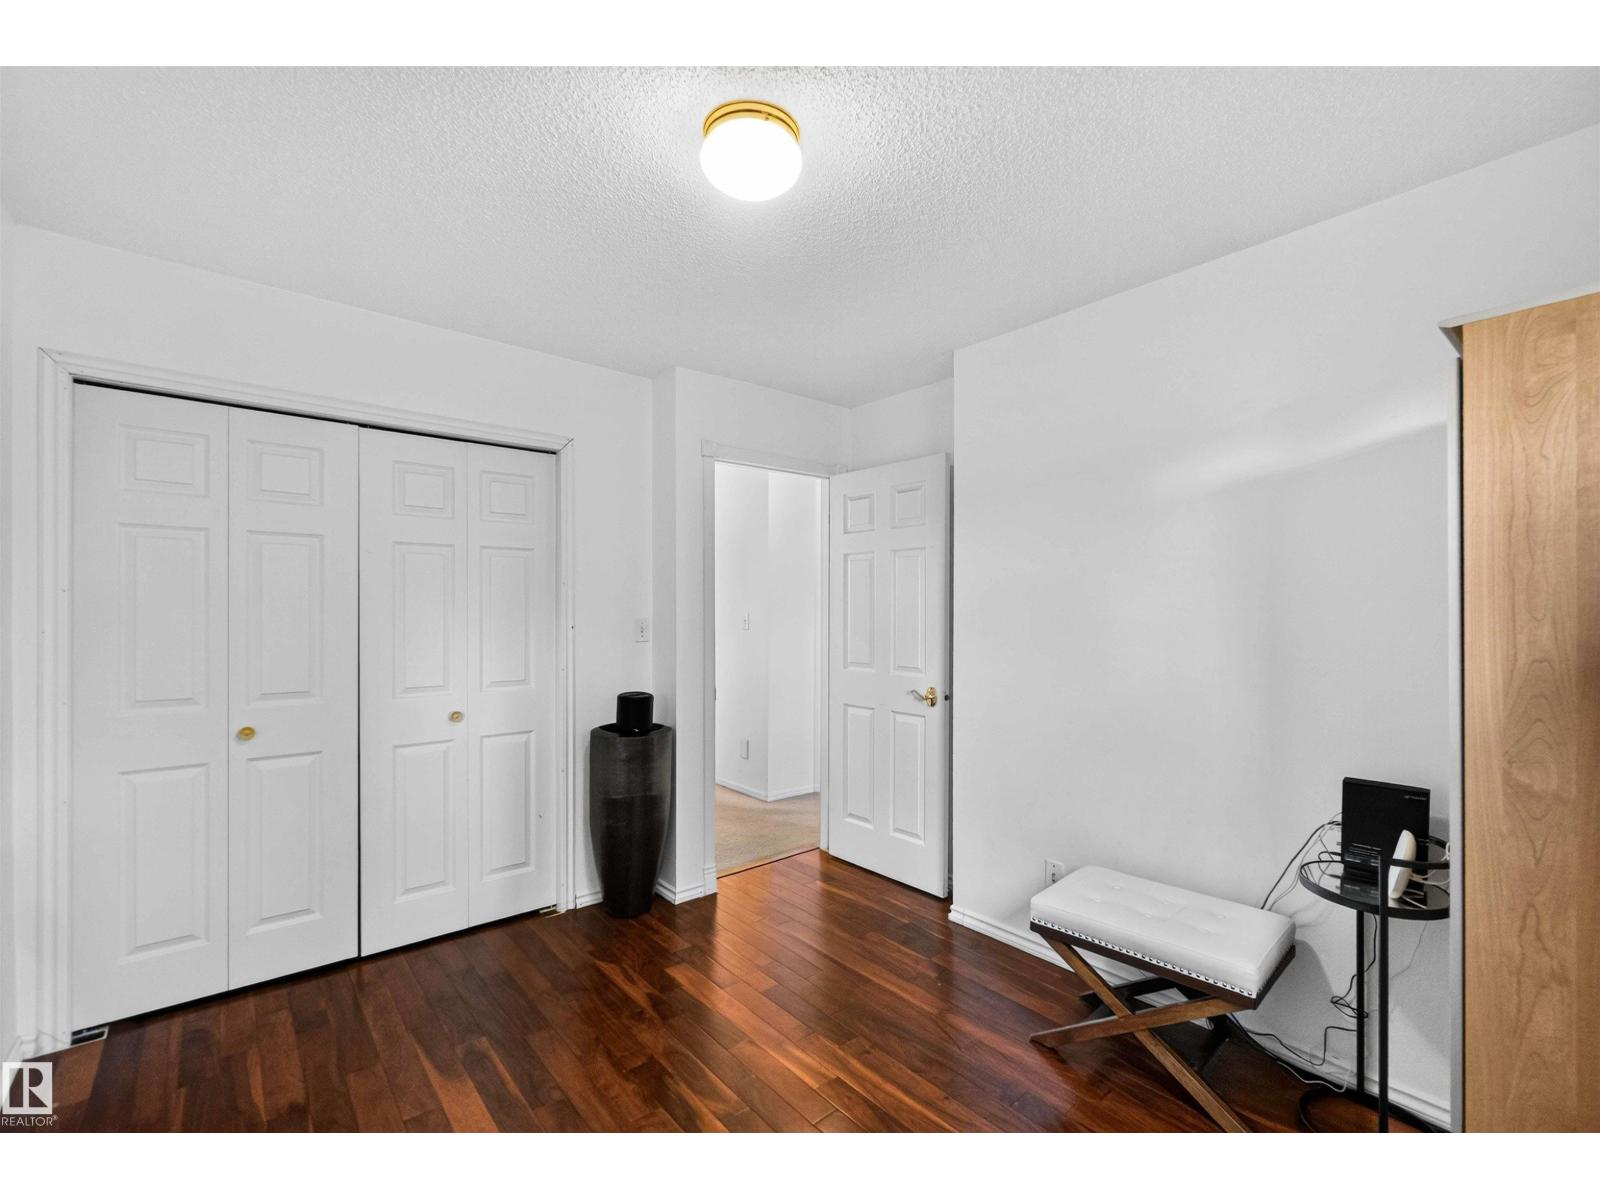
| Bedroom 2 | Upper Level | 3.27m |
| Bedroom 3 | Upper Level | 3.0m |
| Laundry room | Lower level | 3.0m |
Location
Data is supplied by Pillar 9 MLS® System. Pillar 9 is the owner of the copyright in its MLS® System. Data is deemed reliable but is not guaranteed accurate by Pillar 9.
The trademarks MLS®, Multiple Listing Service® and the associated logos are owned by The Canadian Real Estate Association (CREA) and identify the quality of services provided by real estate professionals who are members of CREA. Used under license.