Real estate on your terms®
$384,900
active
13303 DELWOOD Road NW
Edmonton
,
AB
T5C3B5
Key Details
- MLS® Number:
- E4503753
- Building Type:
- House
- Interior Size:
- 1138 square feet
- Bedrooms:
- 4
- Parking:
- 4
- Parking Features:
- Detached Garage
- Lot Size:
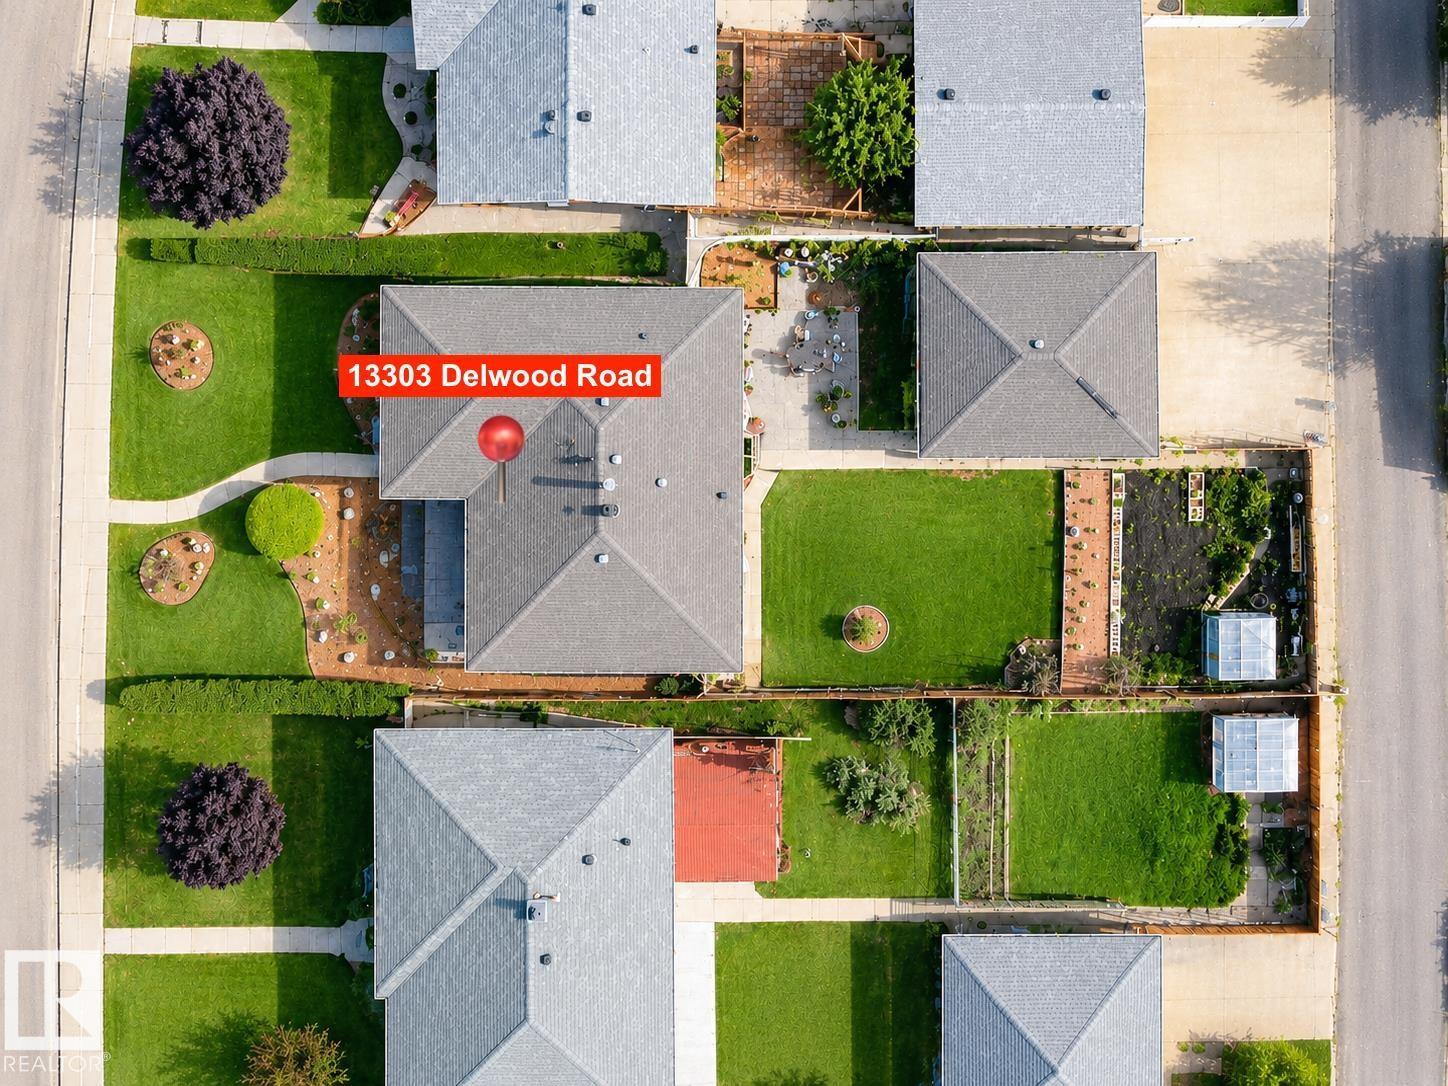
- 588.69 square meters

Property Description
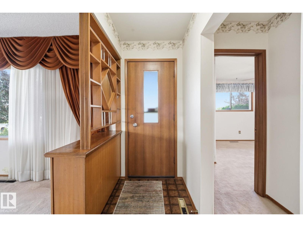
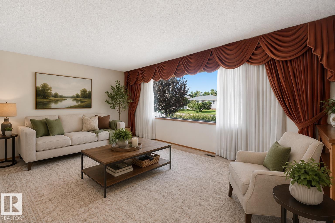
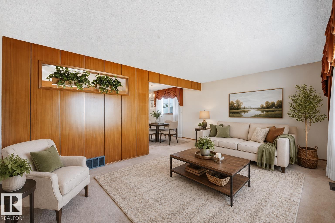
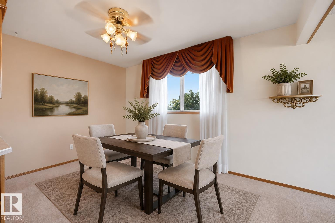
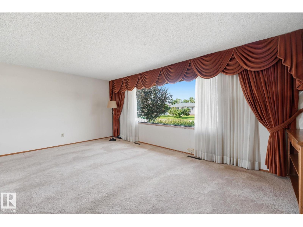
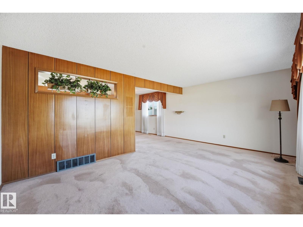
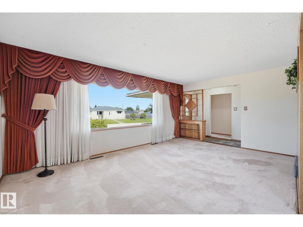
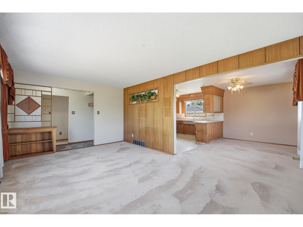
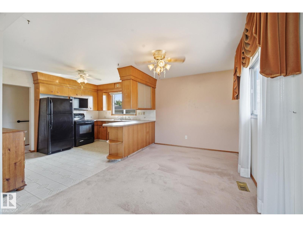
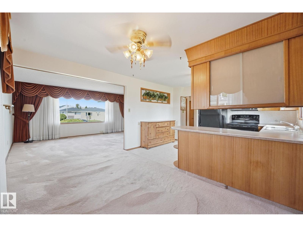
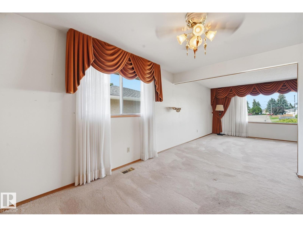
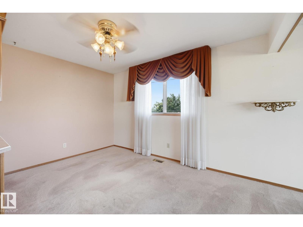
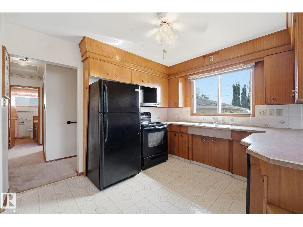
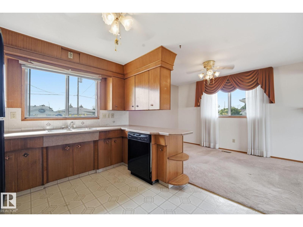
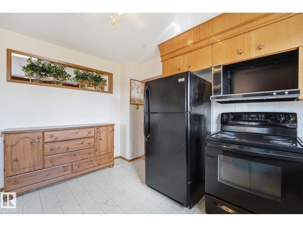
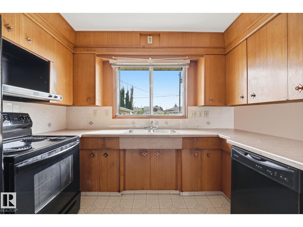
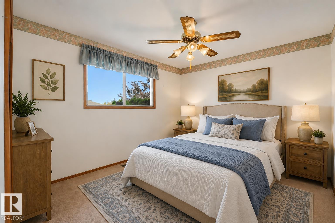
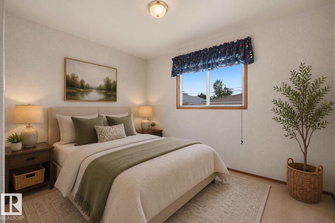
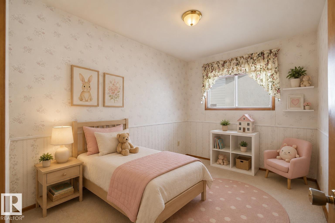
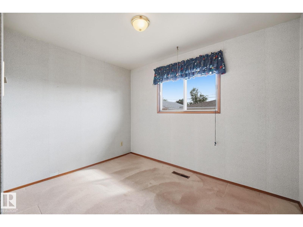
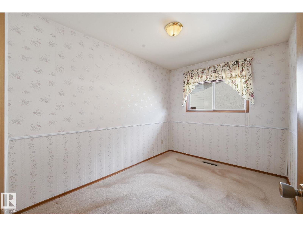
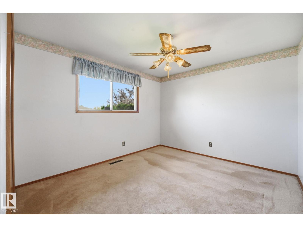
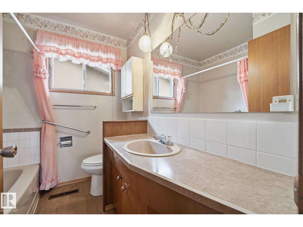
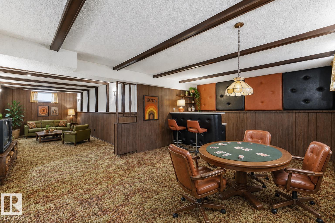
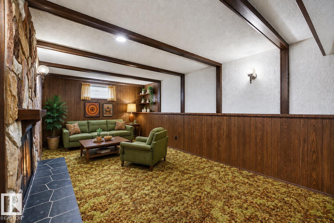
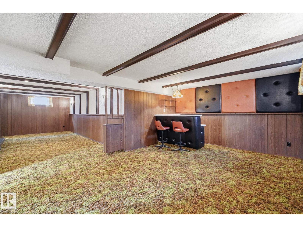
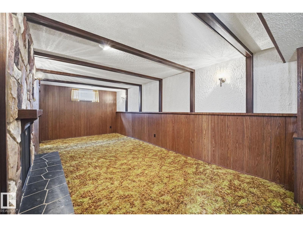
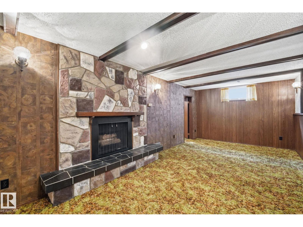
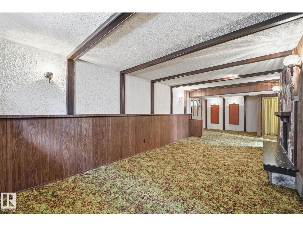
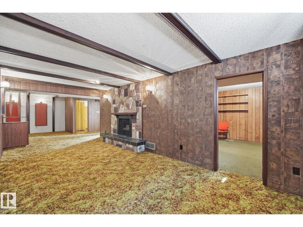
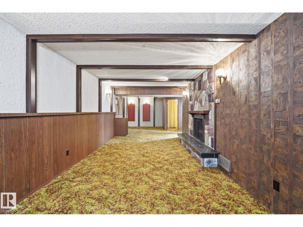
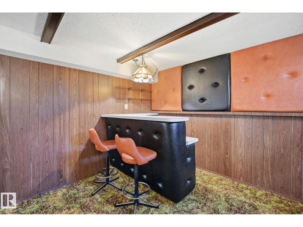
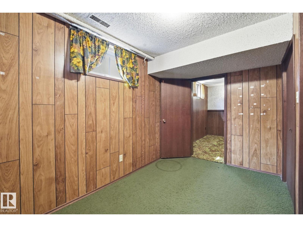
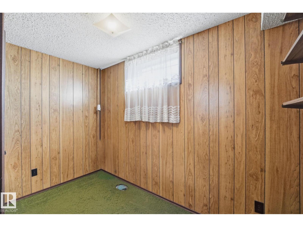
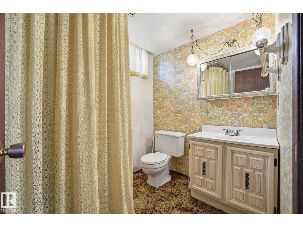
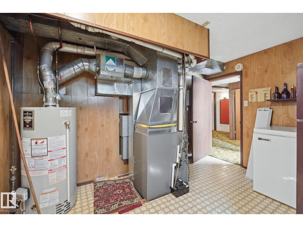
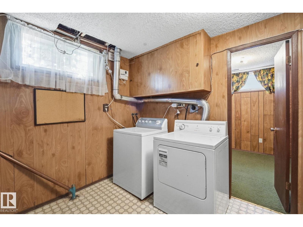
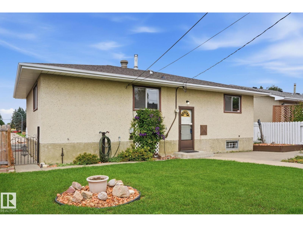
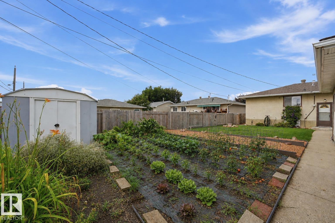
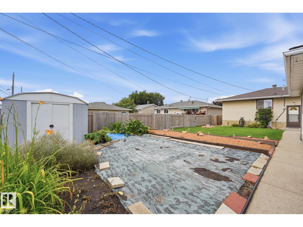
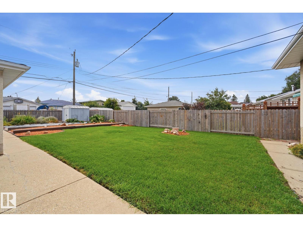
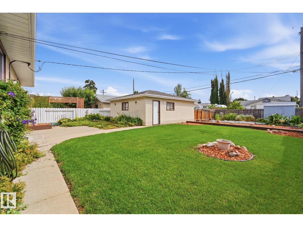
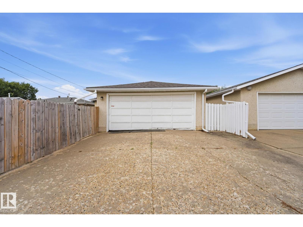
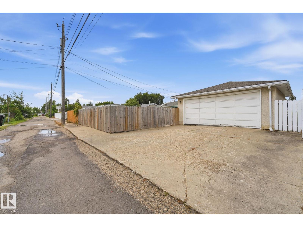
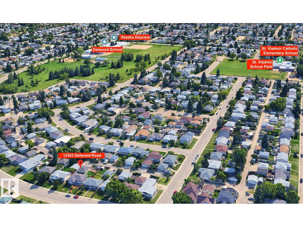
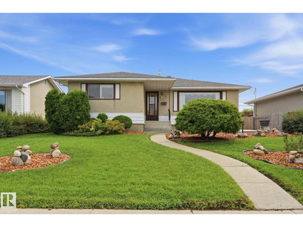
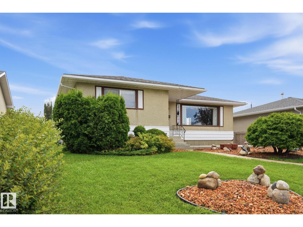
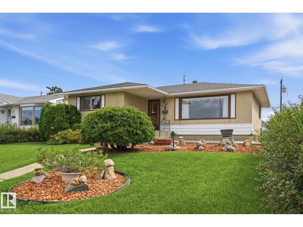
If RETRO is the new “NEW”…you’ve just found your home! Lovingly cared for, this 1,138 sq. ft. Delwood bungalow is filled with warmth, character and a generation of memories. The main floor features a generous living room, dining area, kitchen, primary bedroom, 2 additional bedrooms and 4-piece bath. Downstairs, the fun begins! Step back into the fabulous ’70s with an oversized rec room, classic bar and 3-piece bath...the perfect backdrop for poker nights, parties and good times. Best of all, the basement has remained absolutely dry throughout Edmonton’s exceptionally rainy summer. Updates include a high-efficiency furnace (2023), hot water tank and shingles (2018). Set on a 51' x 124' lot with fenced yard, rich-soil garden plot, back lane and double detached garage. Close to schools, parks, shopping and transit. Cherished for decades and ready for its next family ~ embrace the retro vibe or bring your renovation ideas to this solid 1966 bungalow! (id:53430)
Building
- Property Type:
- House
- Building Type:
- House
- Style:
- Bungalow
- Year Built:
- 1966
- Stories:
- 1.0
- Bedrooms:
- 4
- Bathrooms (total):
- 2.0
- Basement:
- Finished, Full
Finished Areas
- Interior Size (Total):
- 1138 square feet
Interior
- Appliances:
- Washer, Refrigerator, Dishwasher, Stove, Dryer, Window Coverings, Garage door opener, Garage door opener remote(s)
Parking
- Spaces:
- 4
- Features:
- Detached Garage
Lot / Land
- Lot Size:
- 588.69 square meters
- Lot Features:
- Lane, No Animal Home, No Smoking Home
Exterior
- Fencing:
- Fence
Utilities & Mechanical
- Heating:
- Forced air
Fees & Dates
- Last Modified:
- 08/14/2026 05:20:00 AM
- Status Change:
- 08/14/2026 05:11:04 AM
Association / Ownership
- Common Interest:
- Freehold
Room Dimensions
| Room | Level | Size |
|---|---|---|
| Living room | Main level | 5.54 x 3.68 |
| Dining room | Main level | 2.71 x 3.87 |
| Kitchen | Main level | 2.95 x 3.87 |
| Den | Basement | 3.09 x 2.27 |
| Primary Bedroom | Main level | 4.34 x 3.25 |
| Bedroom 2 | Main level | 2.47m |
| Bedroom 3 | Main level | 3.28 x 2.8 |
| Bedroom 4 | Basement | 2.43 x 3.87 |
| Recreation room | Basement | 10.8 x 5.05 |
| Other | Basement | 3.98 x 2.71 |
| Utility room | Basement | 4.06 x 3.86 |
Location
Data is supplied by Pillar 9 MLS® System. Pillar 9 is the owner of the copyright in its MLS® System. Data is deemed reliable but is not guaranteed accurate by Pillar 9.
The trademarks MLS®, Multiple Listing Service® and the associated logos are owned by The Canadian Real Estate Association (CREA) and identify the quality of services provided by real estate professionals who are members of CREA. Used under license.