Real estate on your terms®
$235,000
active
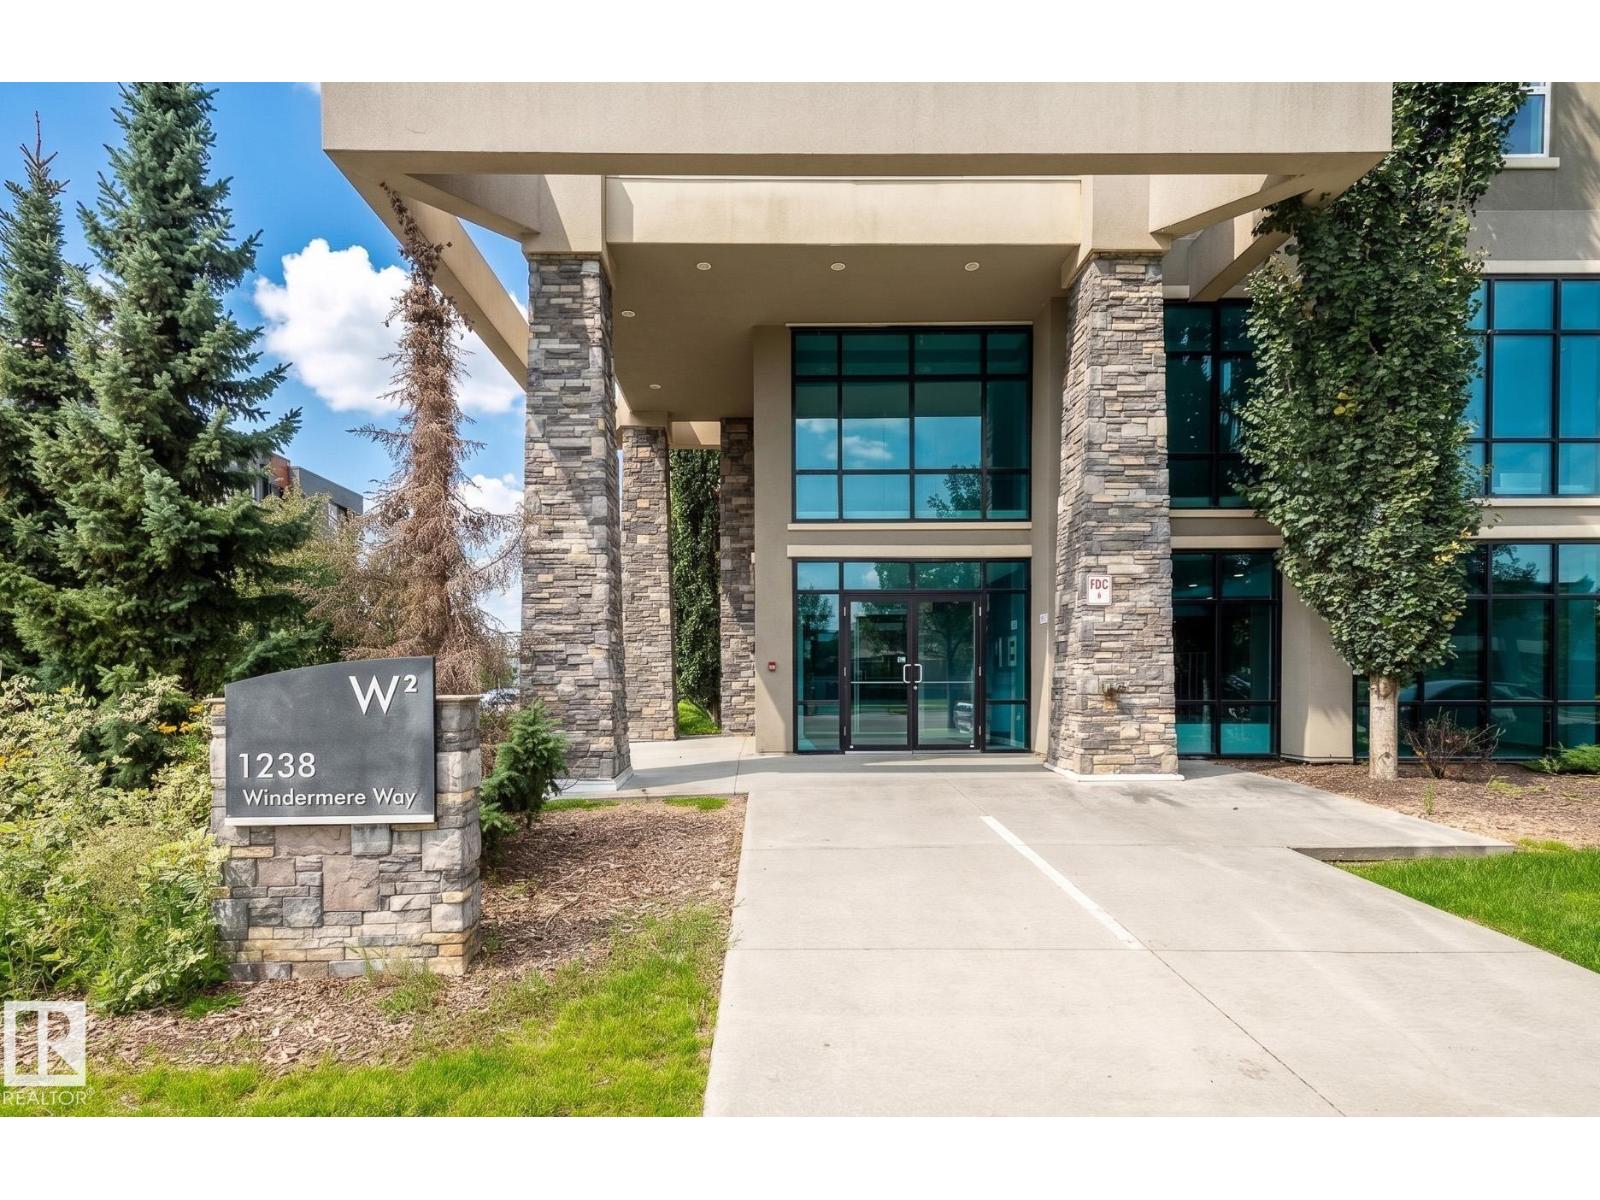
114 1238 Windermere Way SW
Edmonton
,
AB
T6W2J3
Key Details
- MLS® Number:
- E4503750
- Building Type:
- Apartment
- Interior Size:
- 858 square feet
- Bedrooms:
- 2
- Parking:
- 1
- Parking Features:
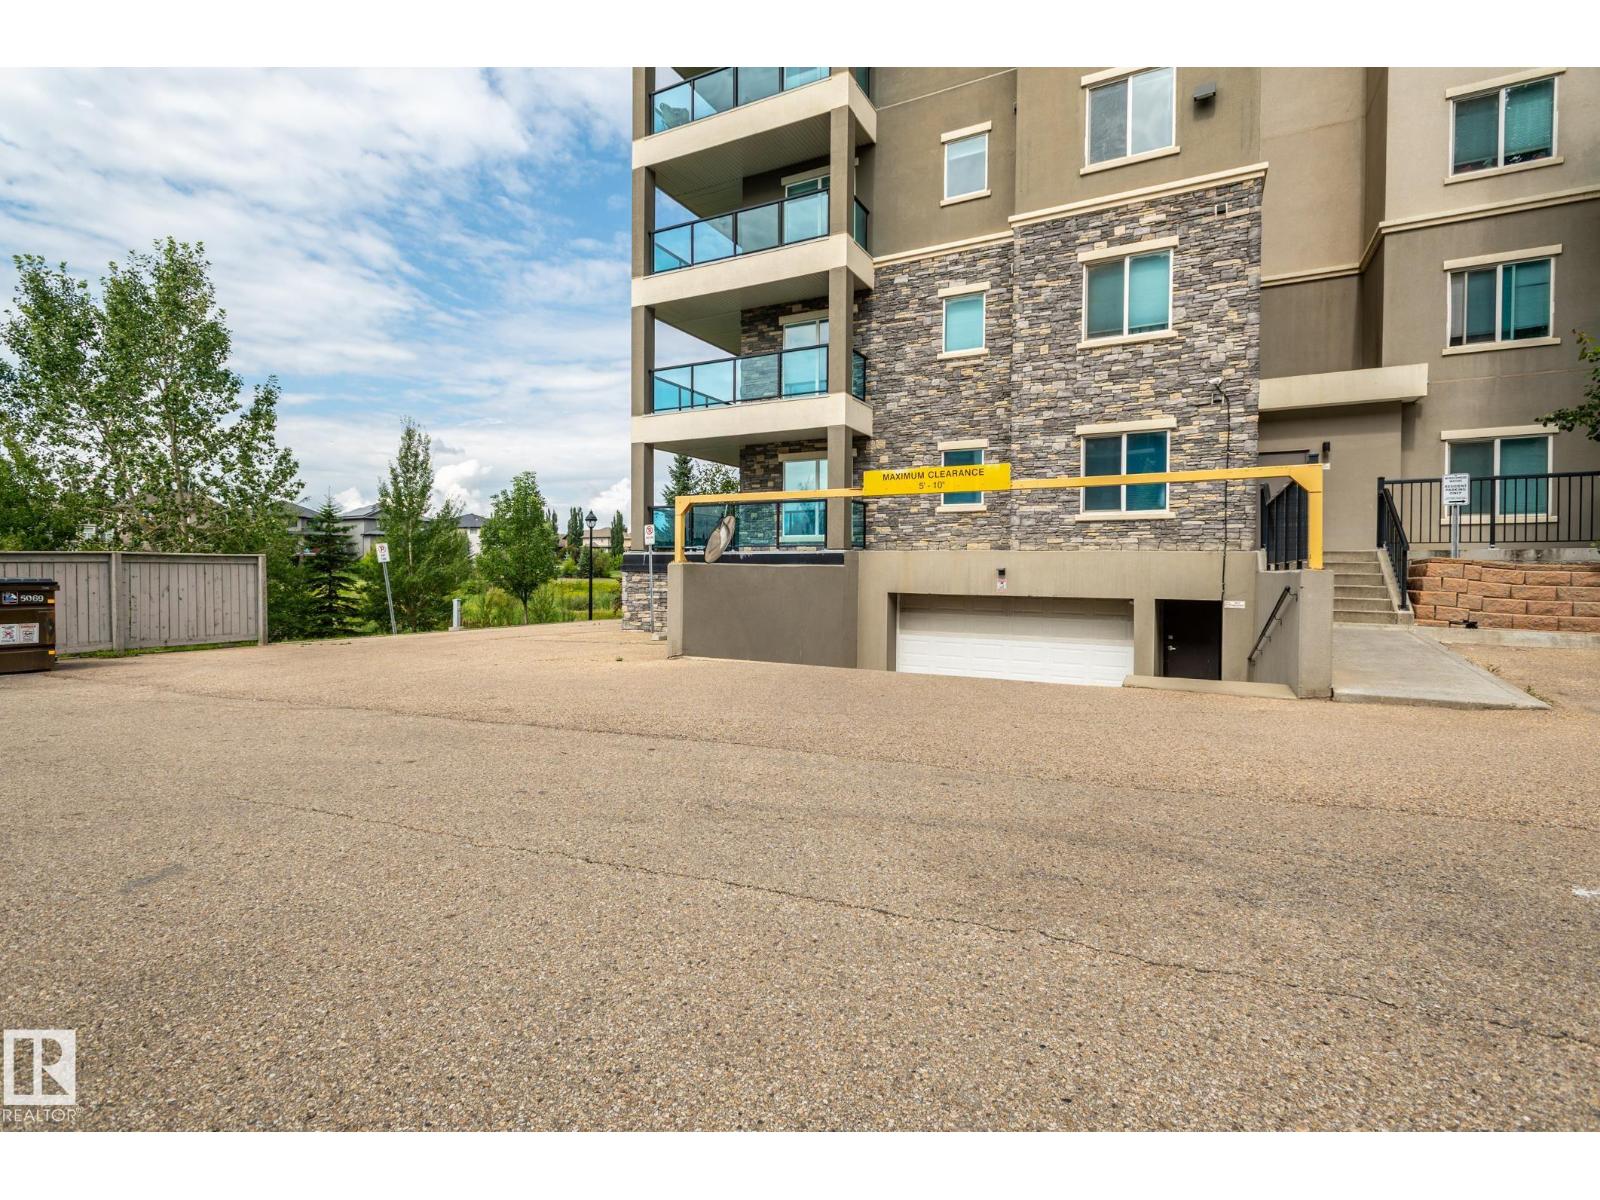
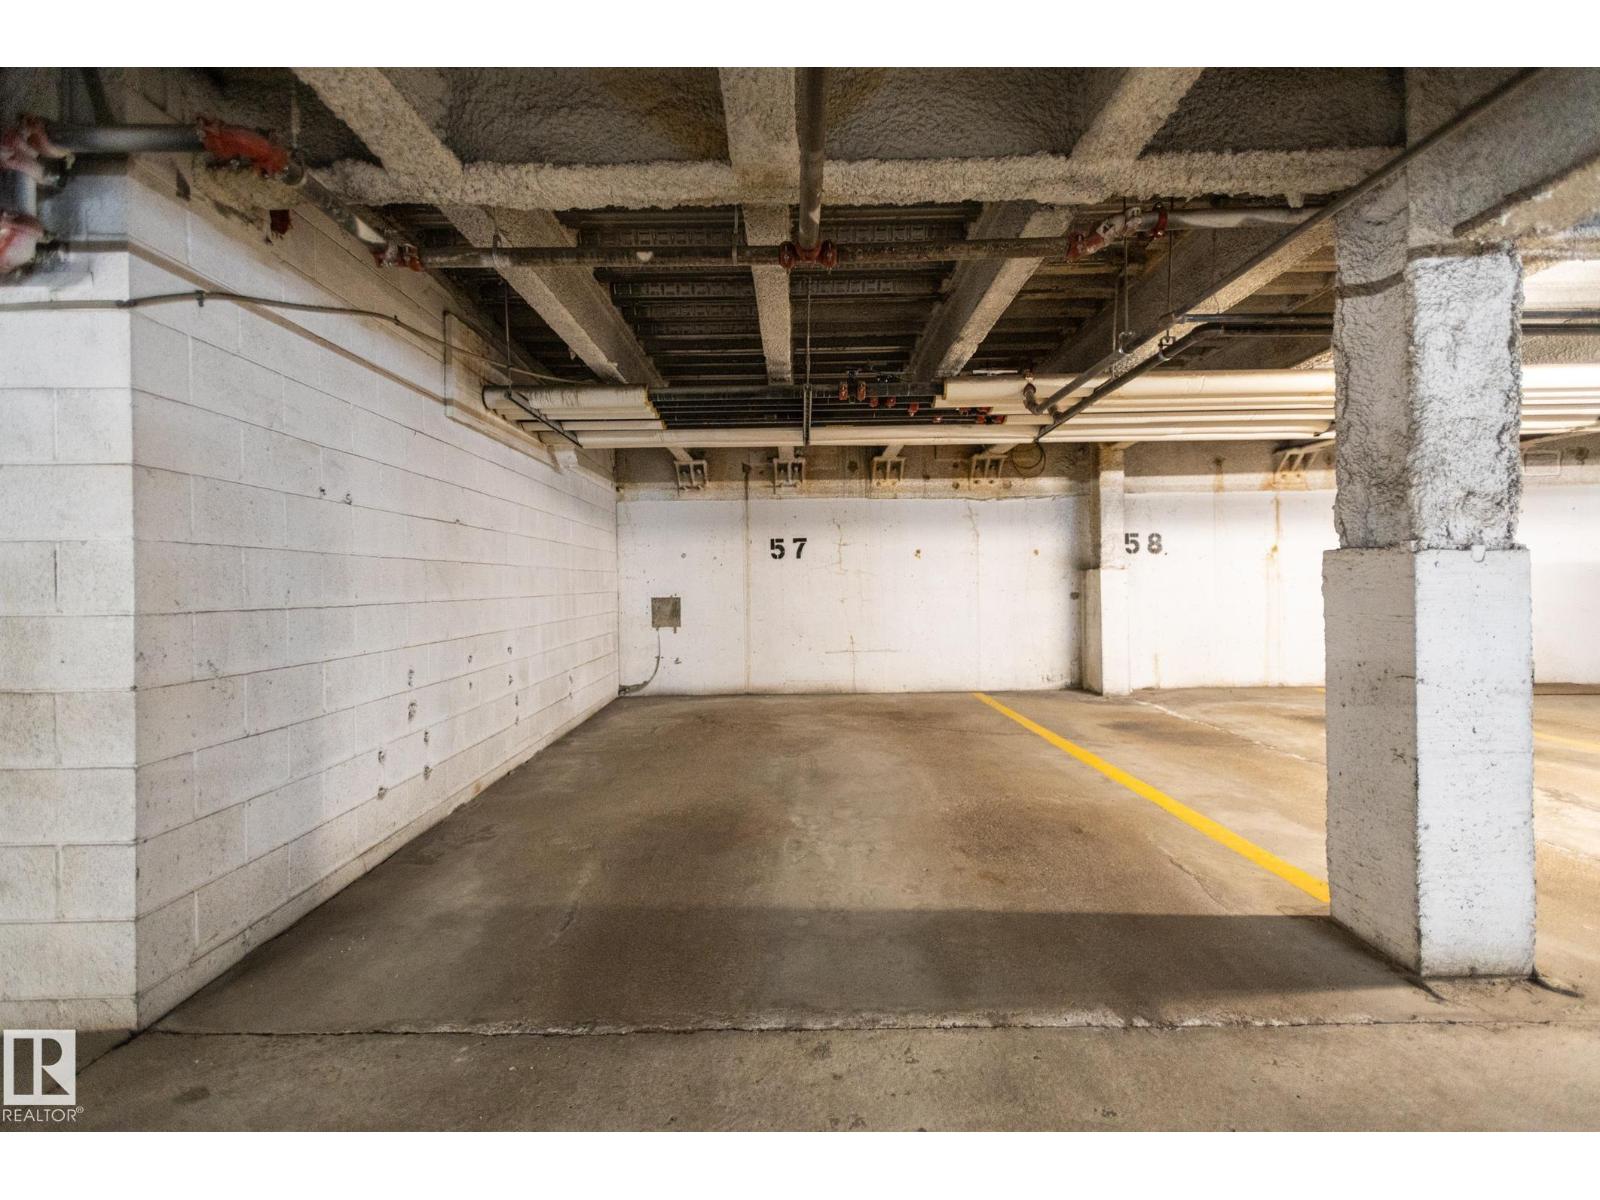
- Underground, Parkade, Heated Garage
- Attached:
- Yes

Property Description
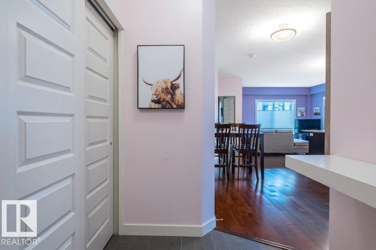
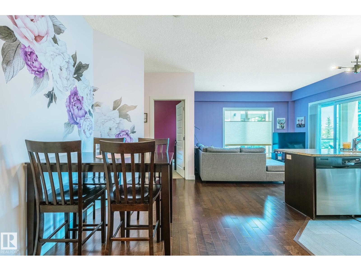
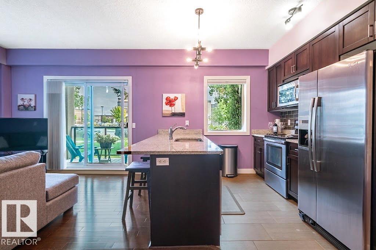
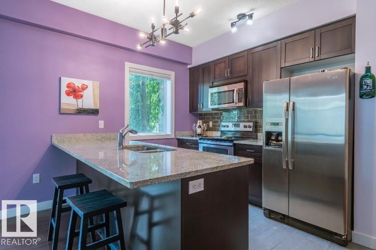
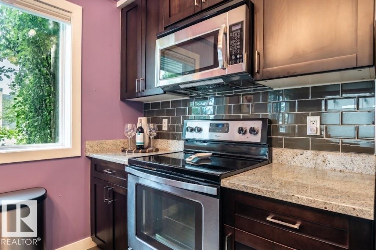
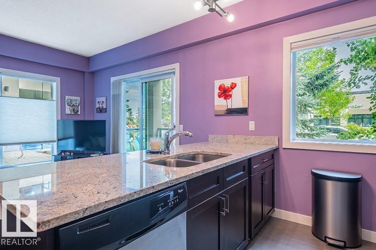
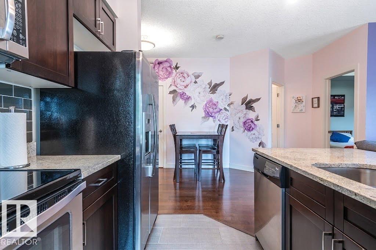
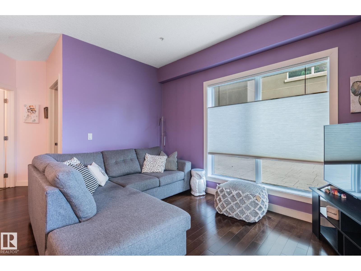
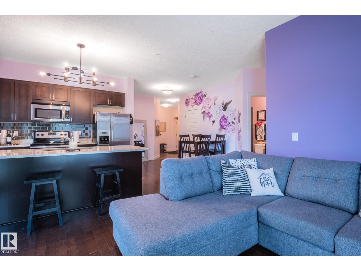
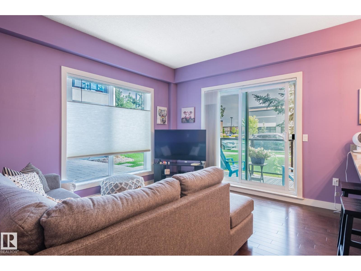
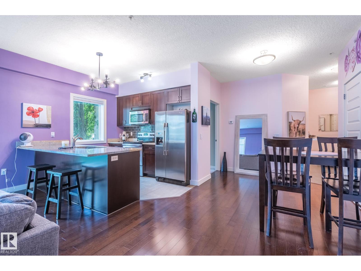
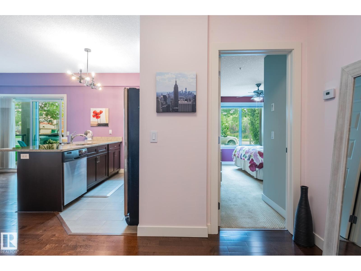
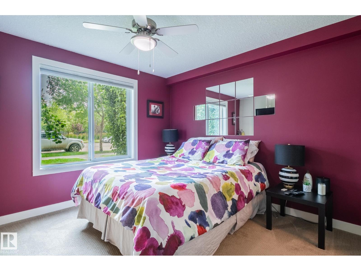
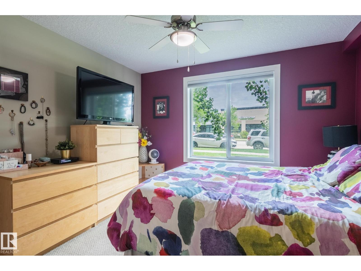
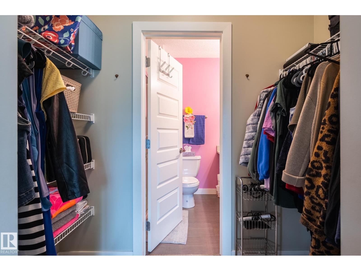
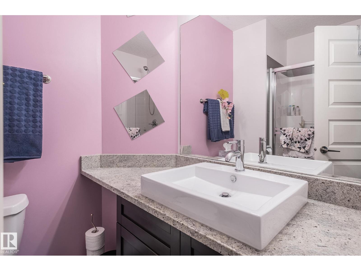
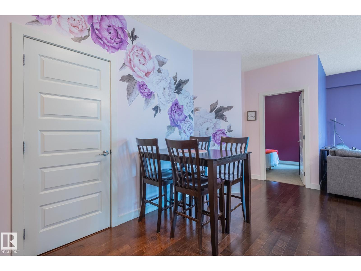
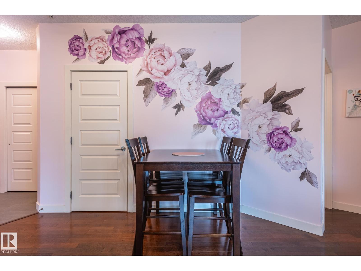
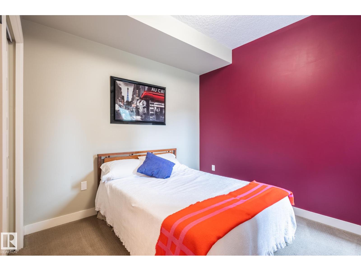
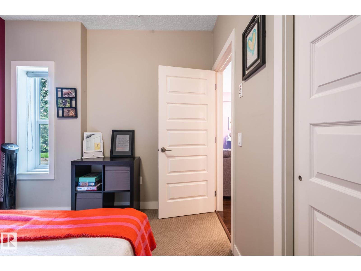
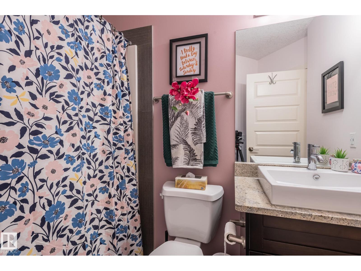
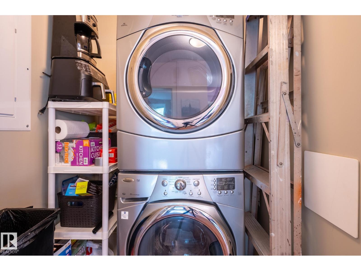
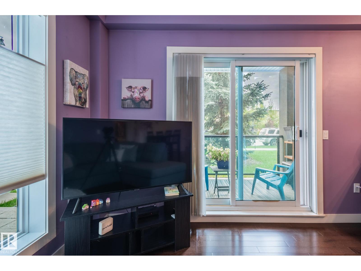
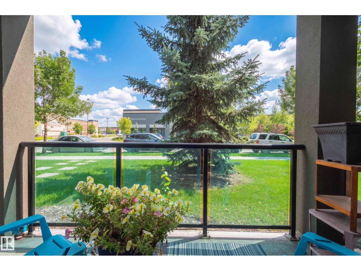
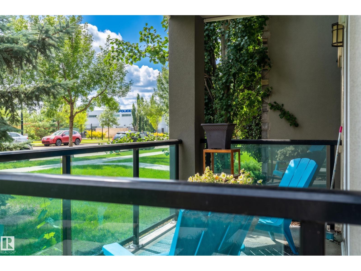
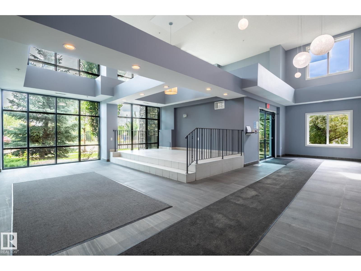
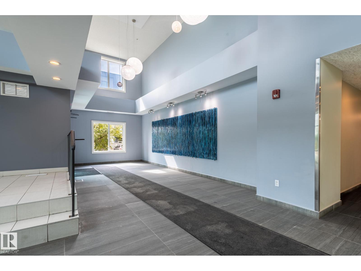
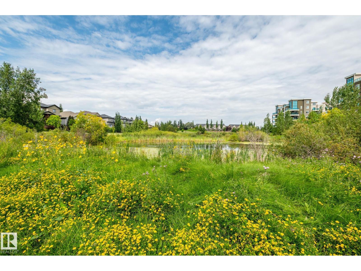
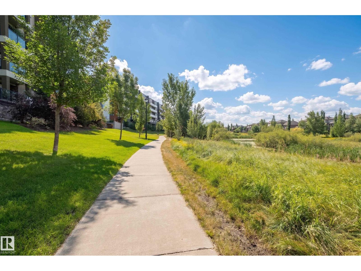
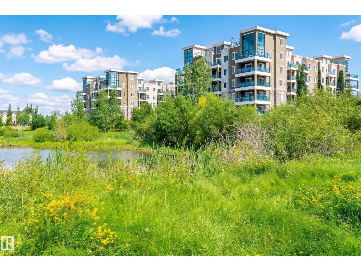
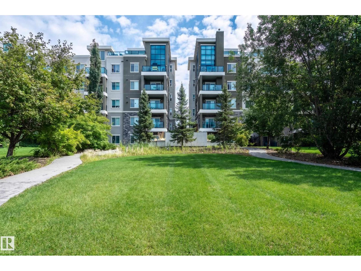
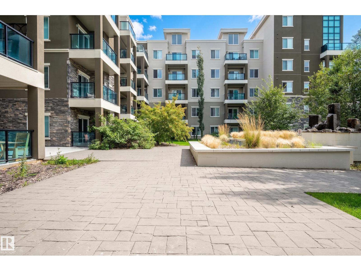
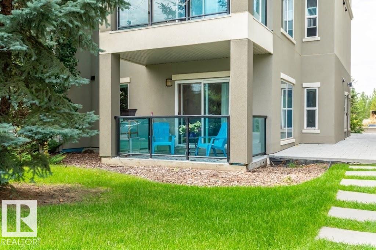
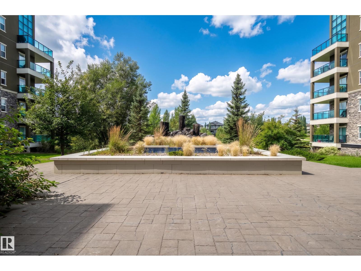
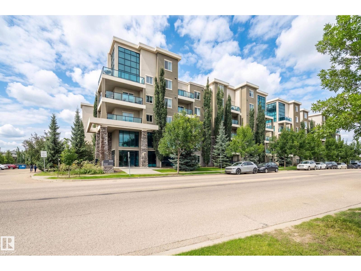
Refined elegance defines this stunning 2 bedroom, 2 bath luxury condo, where modern finishes meet effortless comfort. A spacious entryway leads to a proper dining area silhouetted by a gorgeous feature wall. The bright, thoughtfully designed kitchen featuring stainless steel appliances, gorgeous granite countertops, sleek subway tile backsplash & a peninsula island with bar seating—perfect for entertaining. The sunkissed living room is framed by large windows which opens to your adorable outdoor space. The spacious primary suite easily accommodates a bed for a king & offers a large walkthrough closet leading to a 3-piece ensuite. The 2nd bedroom is ideal for guests, a home office or gym. Insuite laundry & heated underground parking add everyday convenience. Enjoy the peace & privacy of a quiet concrete building with only one neighbouring unit. Ideally located in the heart of Windermere, close to every amenity you could need plus walking paths & a tranquil pond right in your backyard. Simply perfection! (id:53430)
Building
- Property Type:
- Apartment
- Building Type:
- Apartment
- Year Built:
- 2011
- Bedrooms:
- 2
- Bathrooms (total):
- 2.0
- Basement:
- None
Finished Areas
- Interior Size (Total):
- 858 square feet
Interior
- Appliances:
- Washer, Refrigerator, Dishwasher, Stove, Dryer, Microwave Range Hood Combo, Window Coverings
Parking
- Spaces:
- 1
- Features:
- Underground, Parkade, Heated Garage
Lot / Land
- Lot Features:
- No Animal Home, No Smoking Home
Utilities & Mechanical
- Heating:
- In Floor Heating
Comfort & Security
- Security:
- Sprinkler System-Fire
Fees & Dates
- HOA/Condo Fee:
- $499
- Last Modified:
- 08/14/2026 05:10:00 AM
- Status Change:
- 08/14/2026 05:01:11 AM
Association / Ownership
- Fee:
- $499 / Monthly
- Common Interest:
- Condo/Strata
Room Dimensions
| Room | Level | Size |
|---|---|---|
| Living room | Main level | 3.68 x 5.78 |
| Dining room | Main level | 3.73 x 3.12 |
| Kitchen | Main level | 2.46 x 3.0 |
| Primary Bedroom | Main level | 3.54 x 4.24 |
| Bedroom 2 | Main level | 2.94 x 3.25 |
Location
Data is supplied by Pillar 9 MLS® System. Pillar 9 is the owner of the copyright in its MLS® System. Data is deemed reliable but is not guaranteed accurate by Pillar 9.
The trademarks MLS®, Multiple Listing Service® and the associated logos are owned by The Canadian Real Estate Association (CREA) and identify the quality of services provided by real estate professionals who are members of CREA. Used under license.