Real estate on your terms®
$495,000
active
6420 86 Street NW
Edmonton
,
AB
T6E2X9
Key Details
- MLS® Number:
- E4503747
- Building Type:
- House
- Interior Size:
- 1016 square feet
- Bedrooms:
- 3
- Parking:
- 4
- Parking Features:
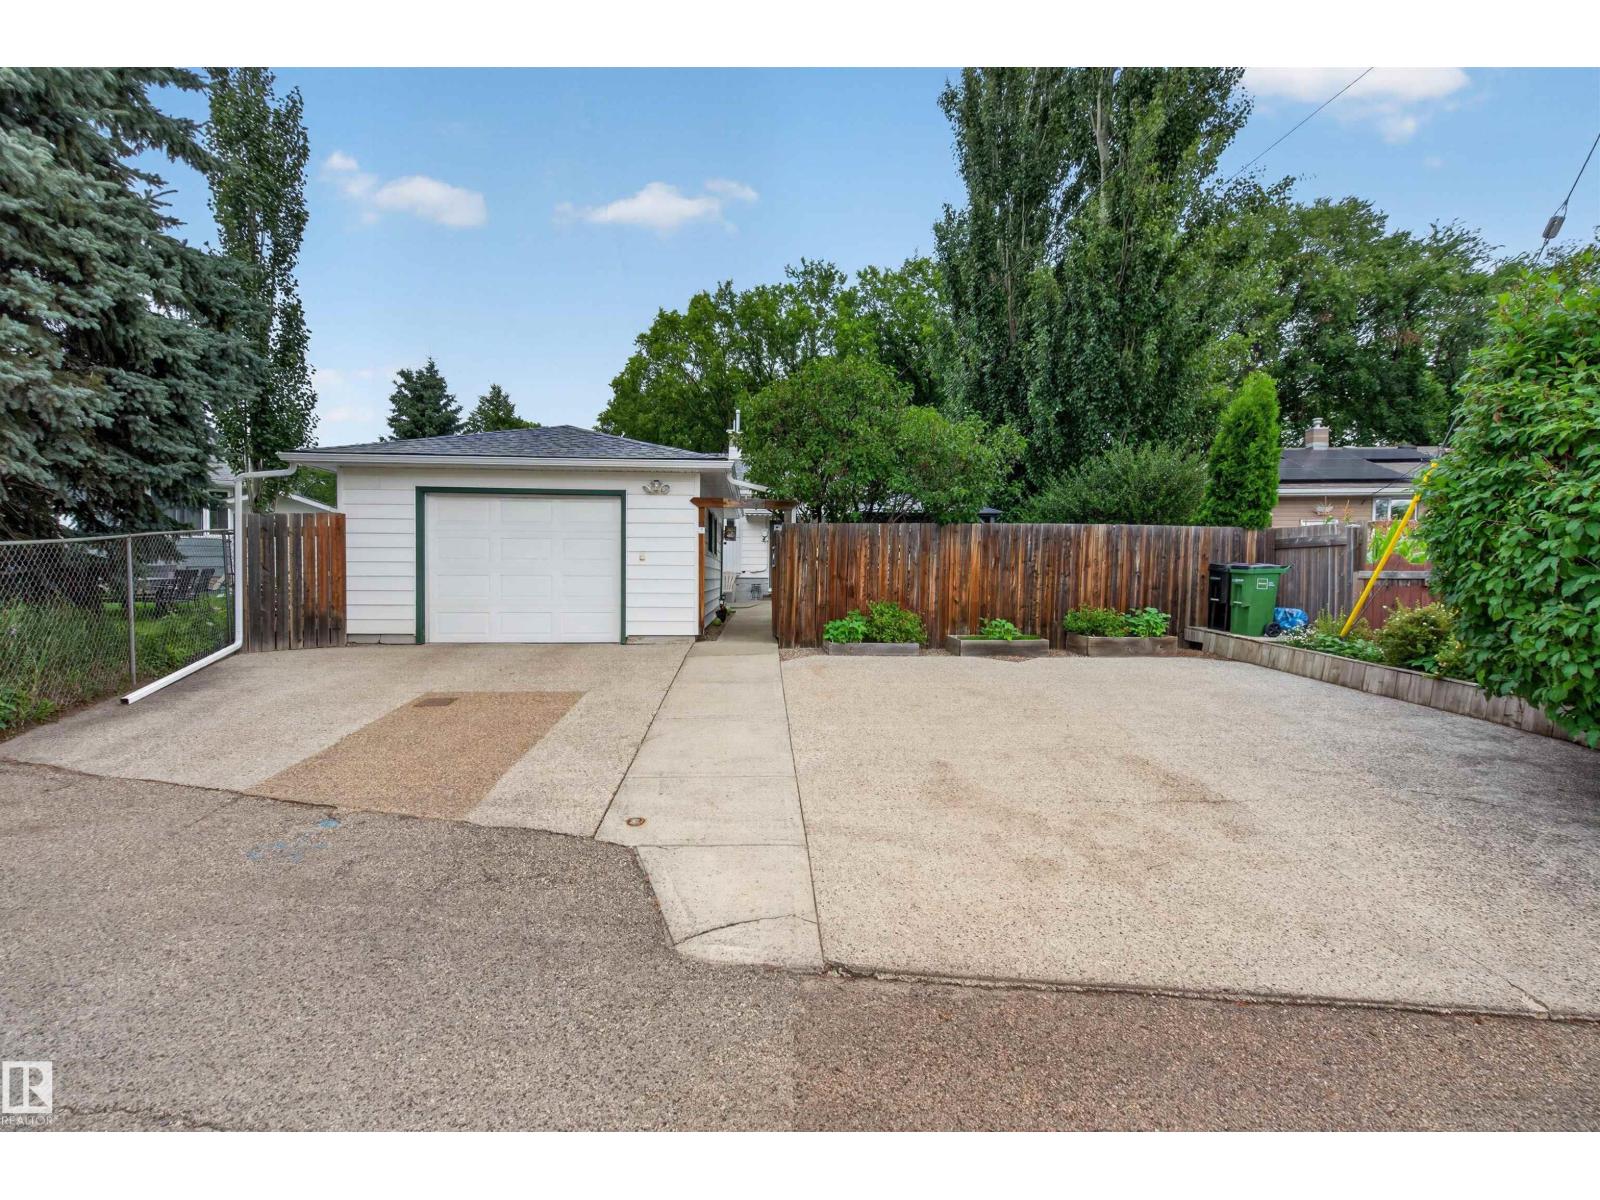
- Detached Garage, Stall
- Lot Size:
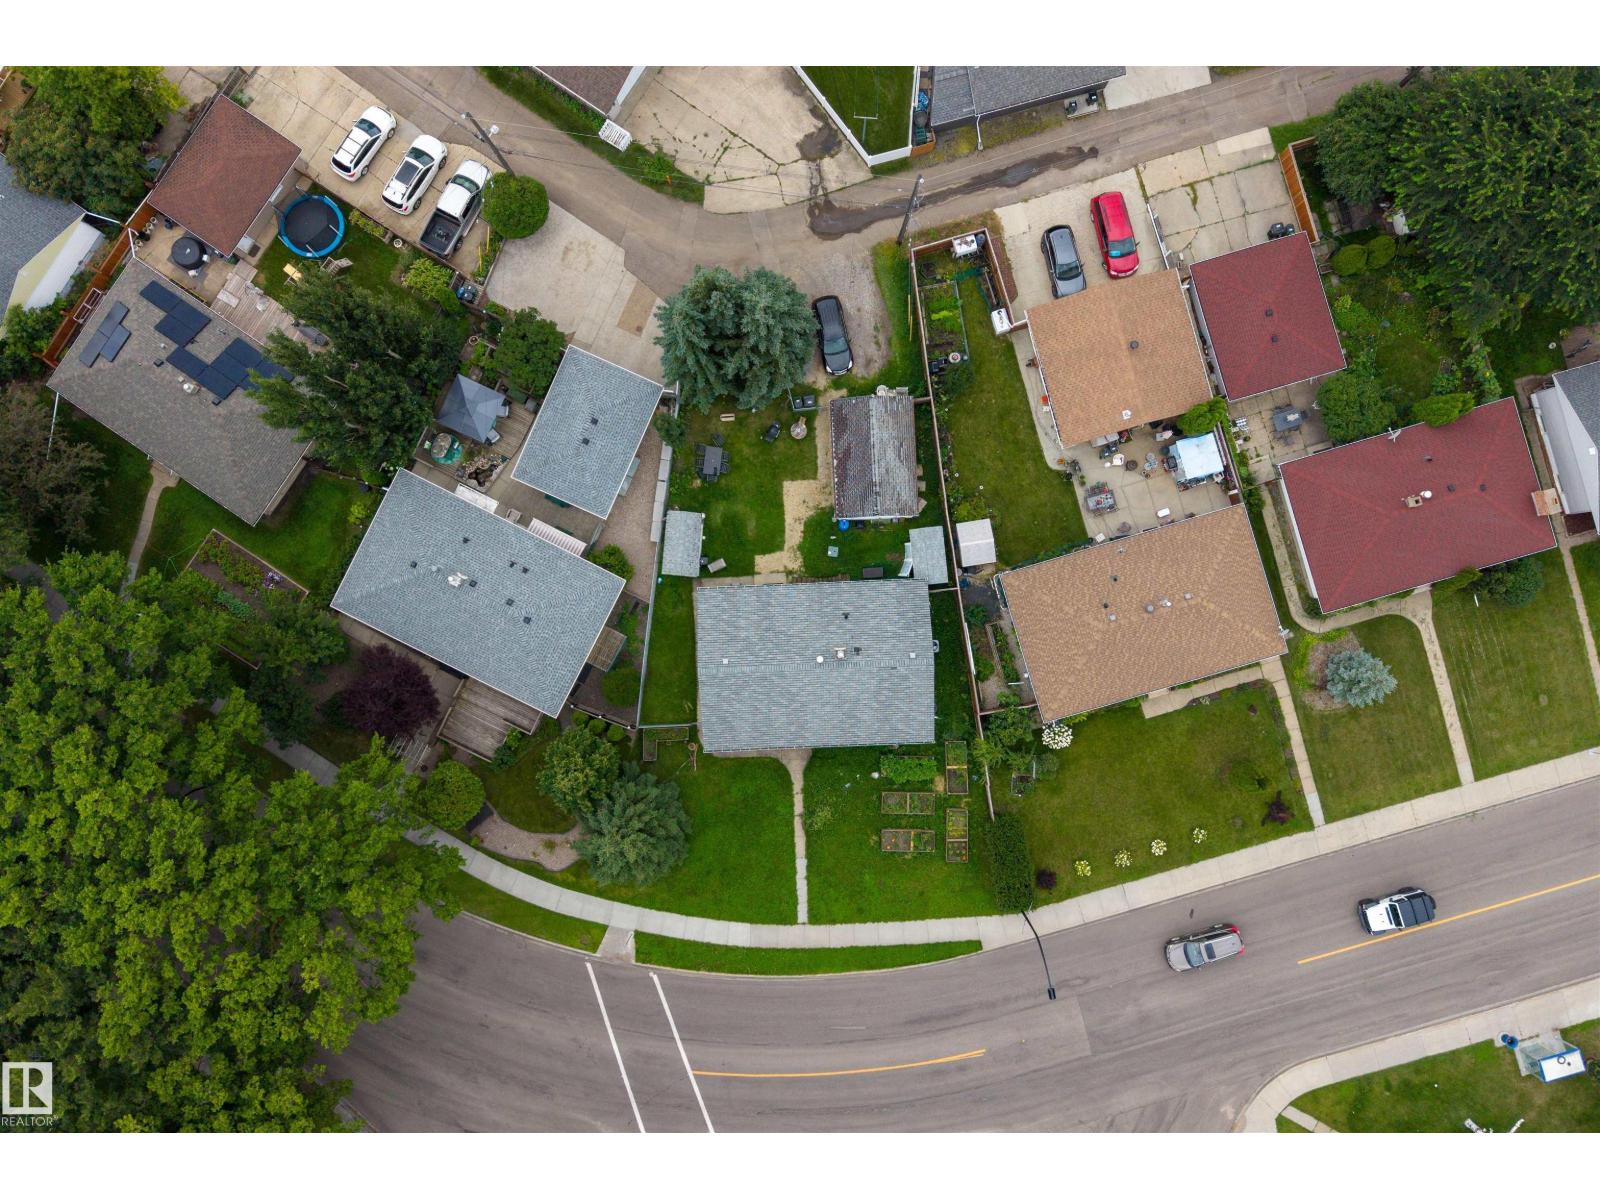
- 600.71 square meters

Property Description
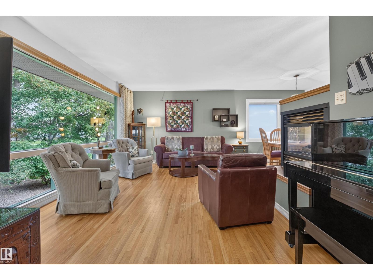
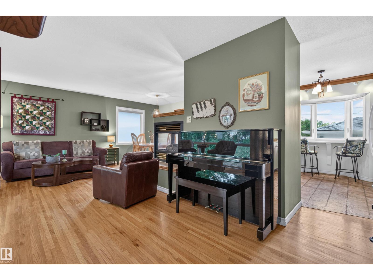
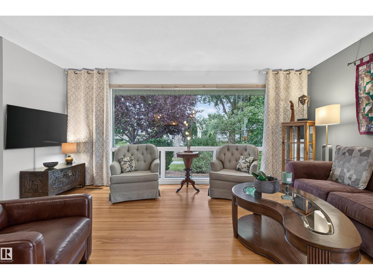
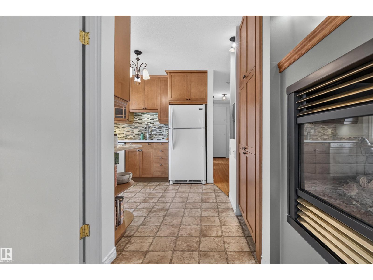
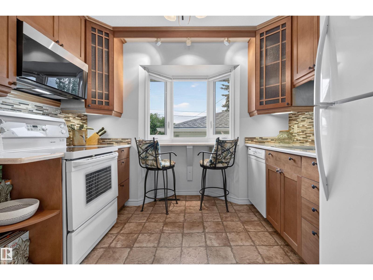
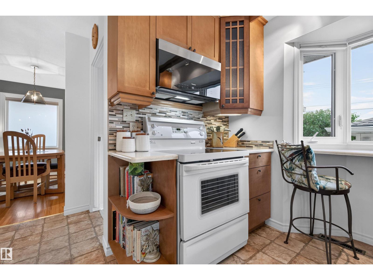
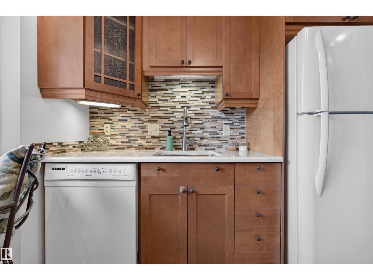
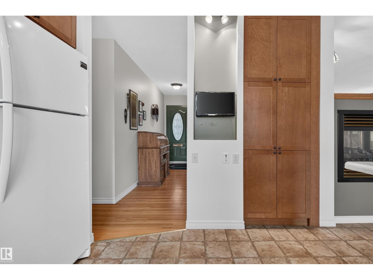
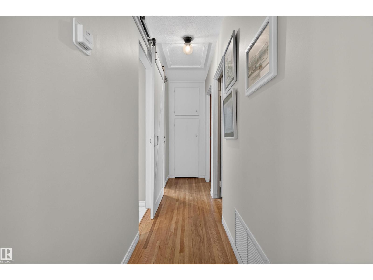
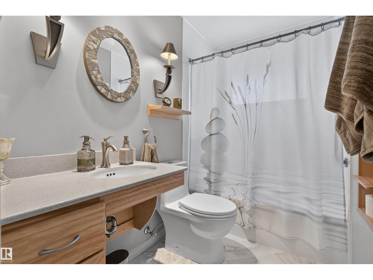
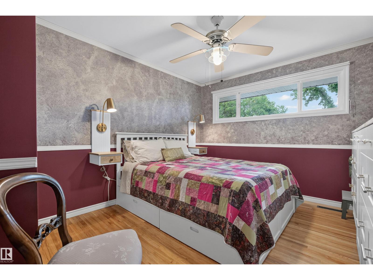
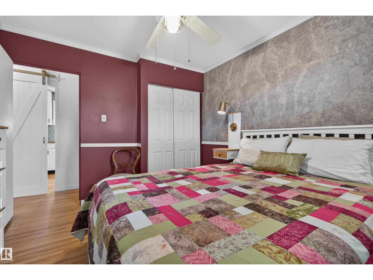
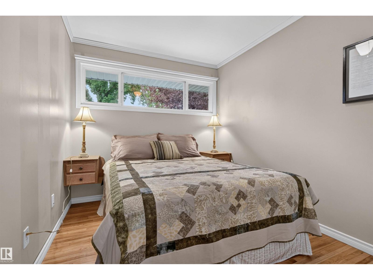
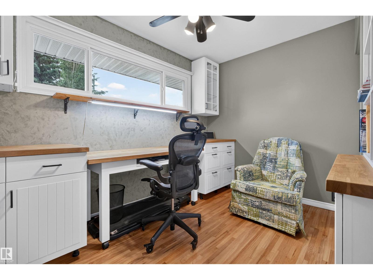
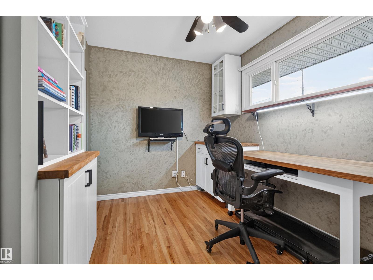
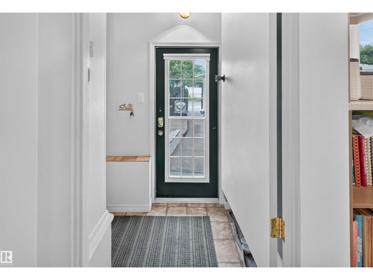
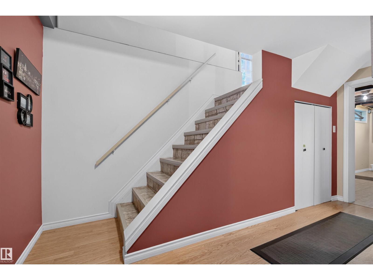
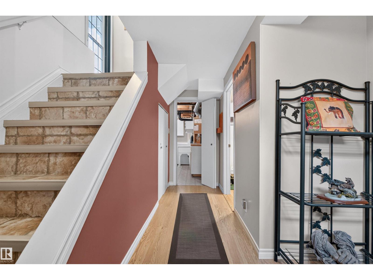
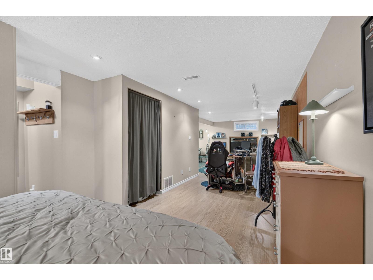
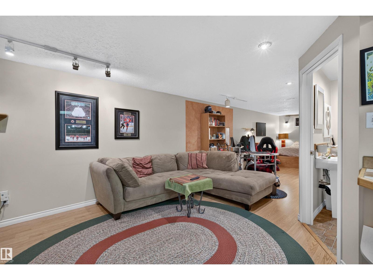
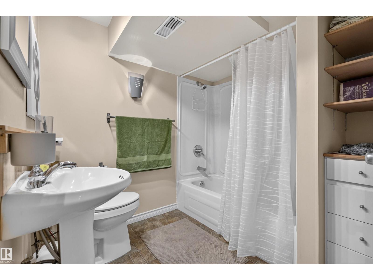
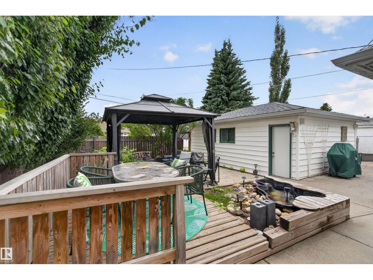
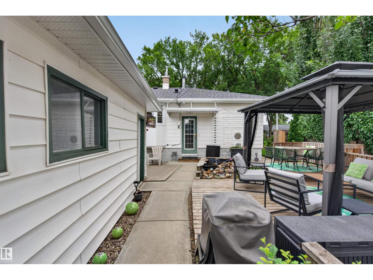
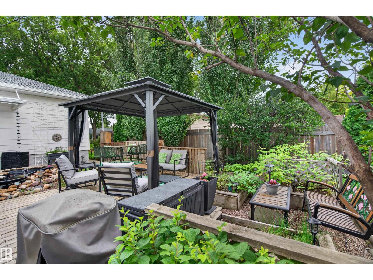
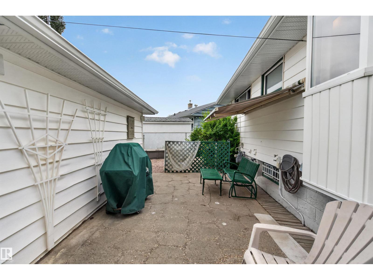
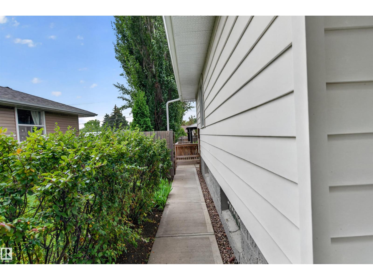
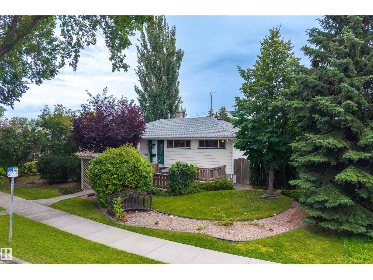
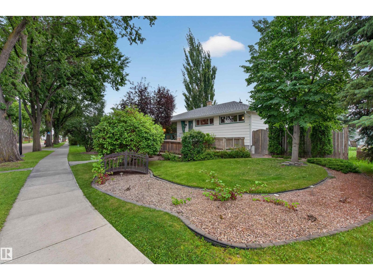
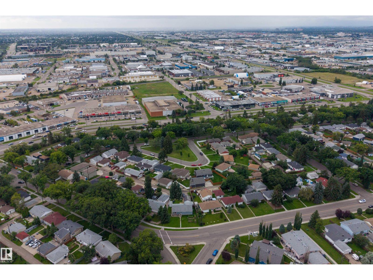
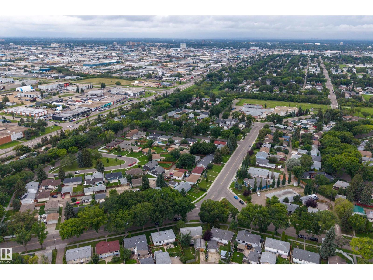
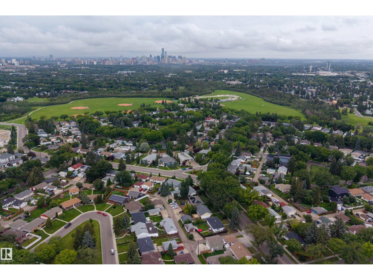
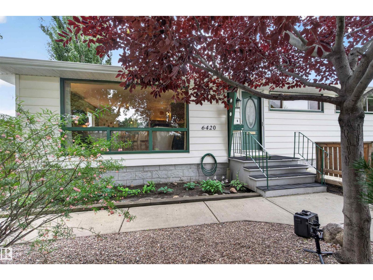
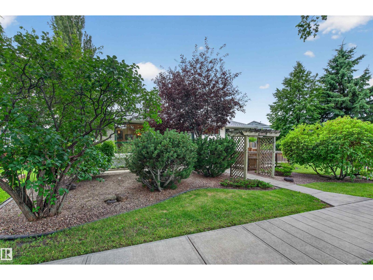
Welcome home to this beautifully maintained, turn-key 3-bedroom, 2-bathroom bungalow in the highly desirable community of Argyll. Perfectly situated just moments from scenic Mill Creek Ravine, Faculté Saint-Jean, and local shopping, this home is special! Inside and out, exceptional pride of ownership shines through with major updates offering complete peace of mind: a high-efficiency furnace (2009), sewer line replacement (2017), new house roof (2021), leaf filter gutter protection (2023), hot water tank (2024), and fresh garage shingles, fascia, and soffits (2025), along with annual professional plumbing maintenance. Move right in, enjoy the beautiful front and back yards, relax, and start enjoying worry-free living in one of the city's favourite neighbourhood locations. (id:53430)
Building
- Property Type:
- House
- Building Type:
- House
- Style:
- Bungalow
- Year Built:
- 1955
- Stories:
- 1.0
- Bedrooms:
- 3
- Bathrooms (total):
- 2.0
- Basement:
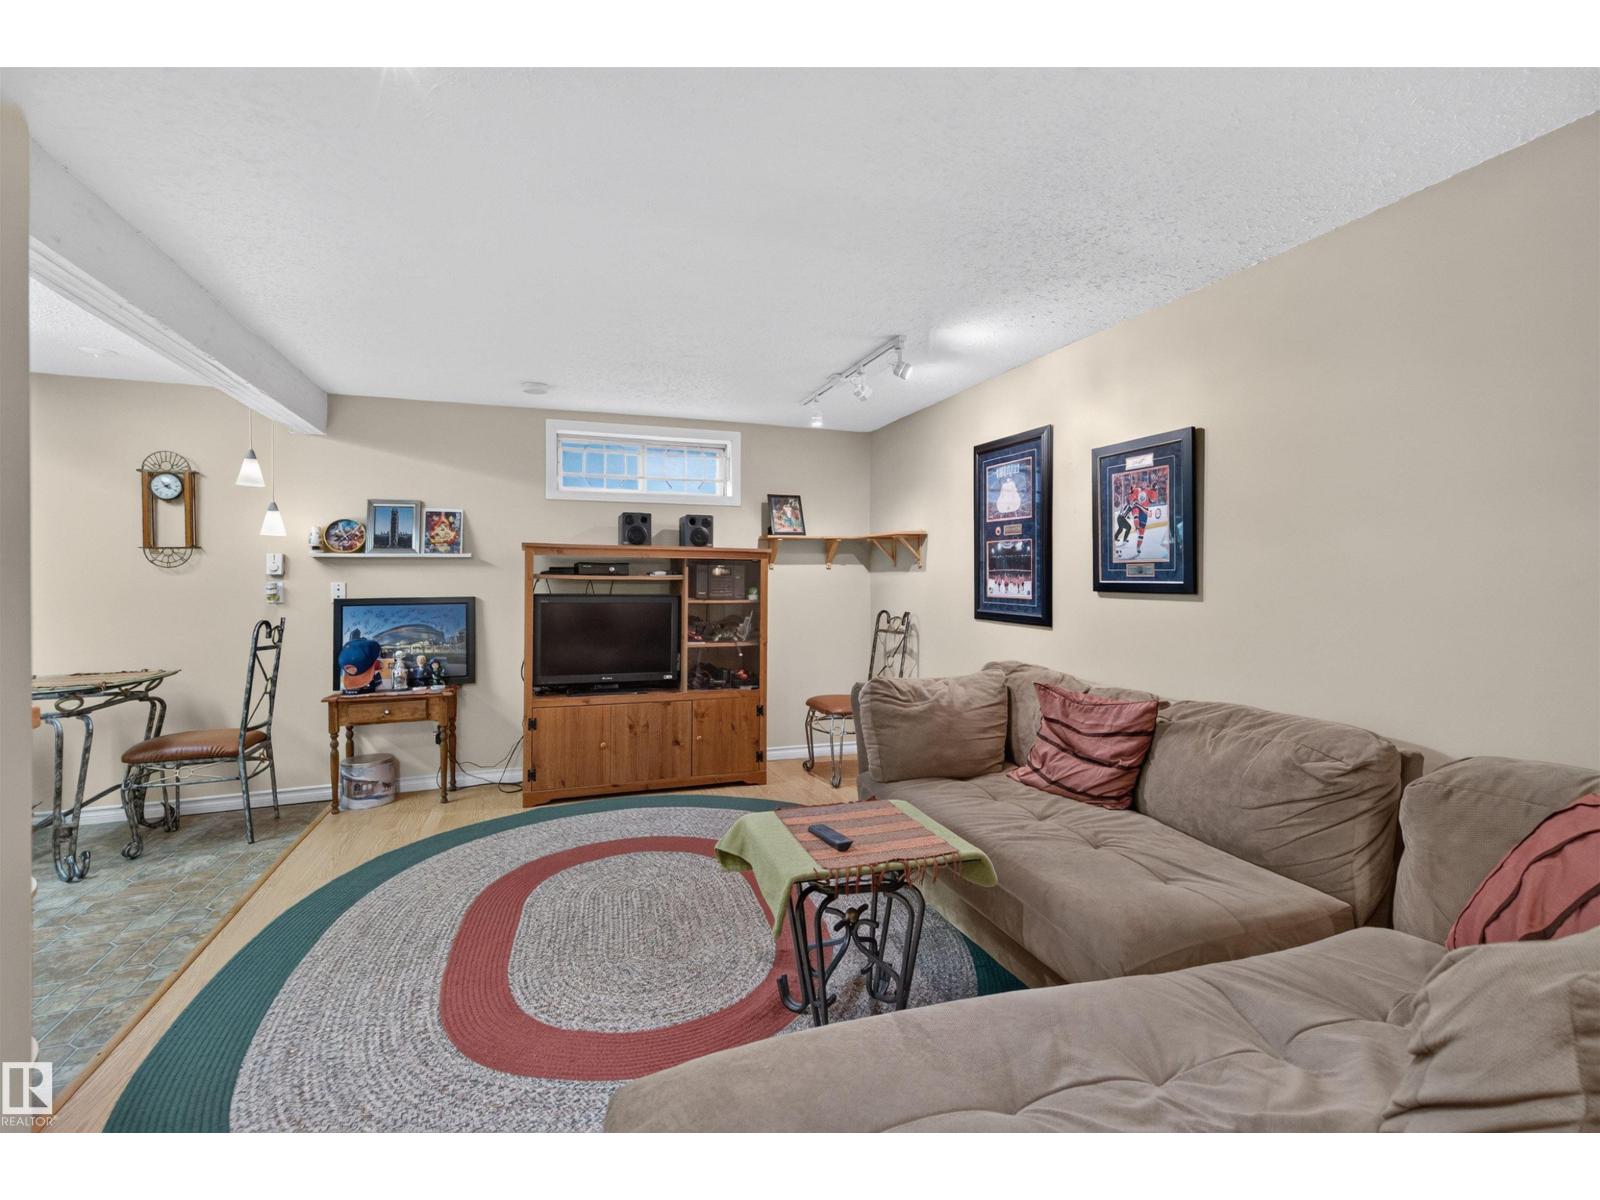
- Finished, Full
Finished Areas
- Interior Size (Total):
- 1016 square feet
Interior
- Appliances:
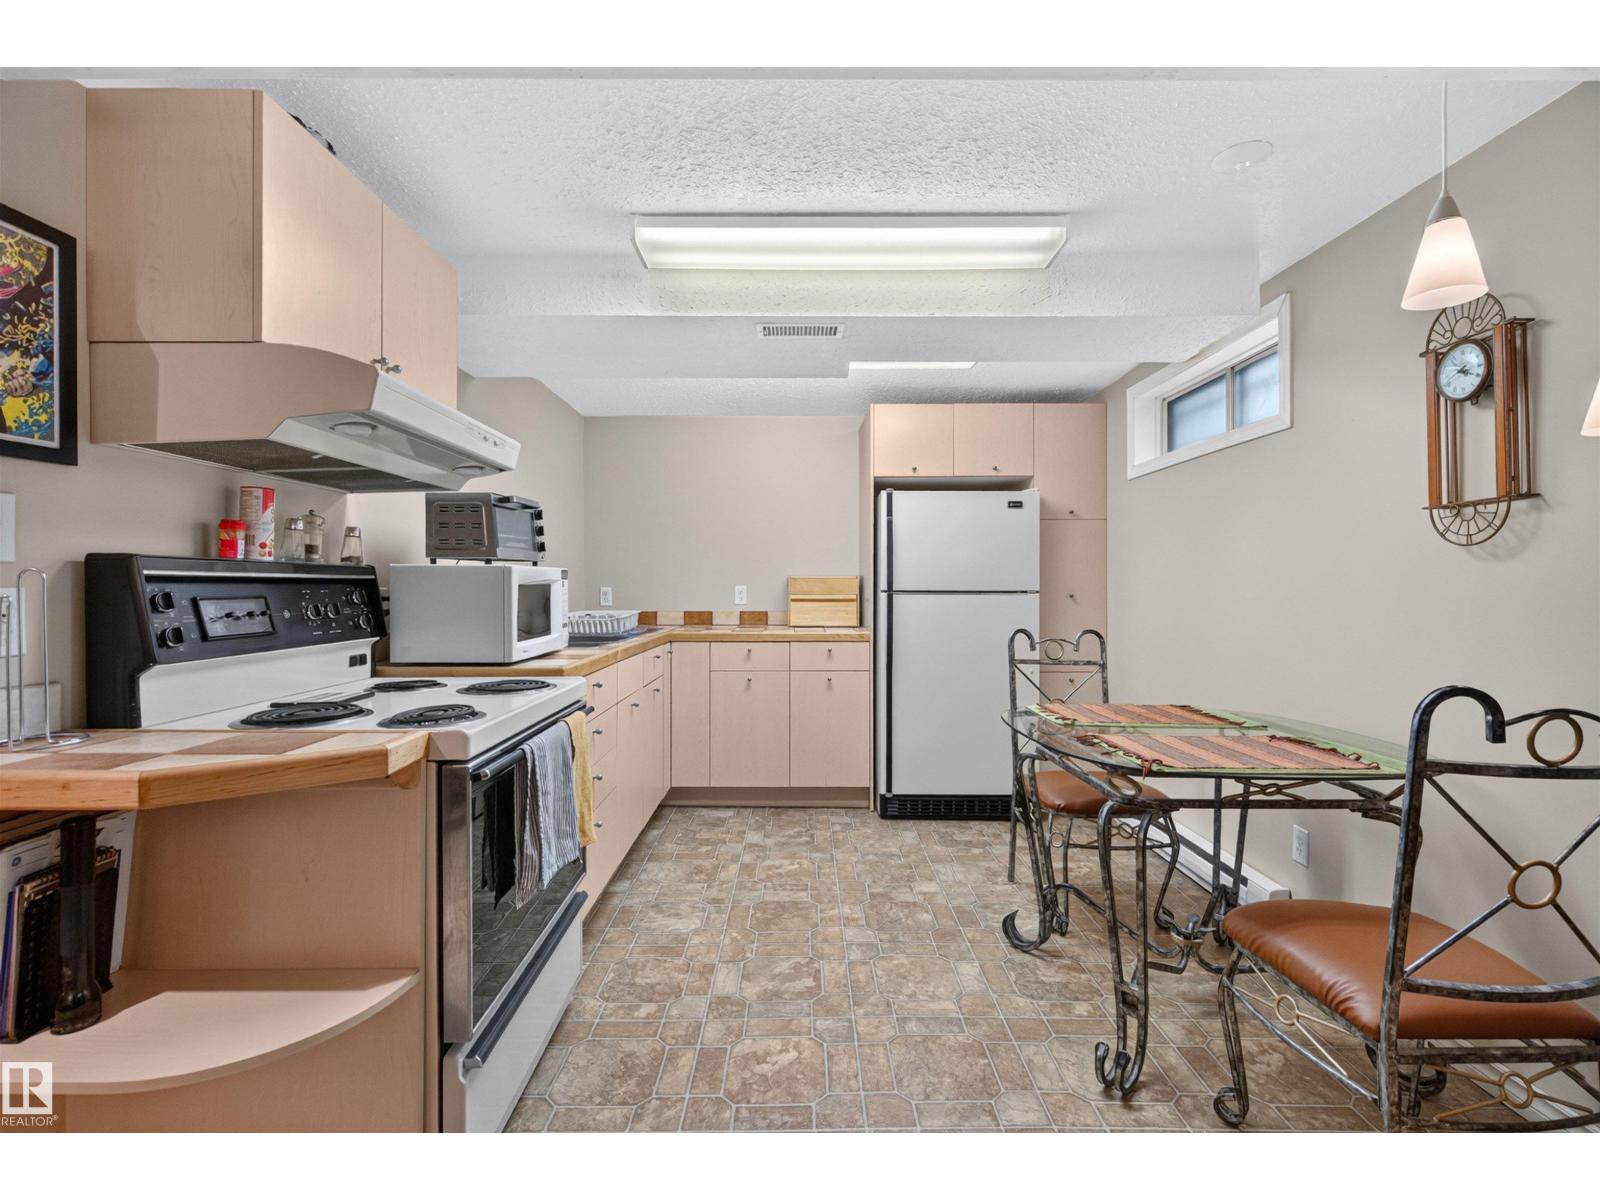
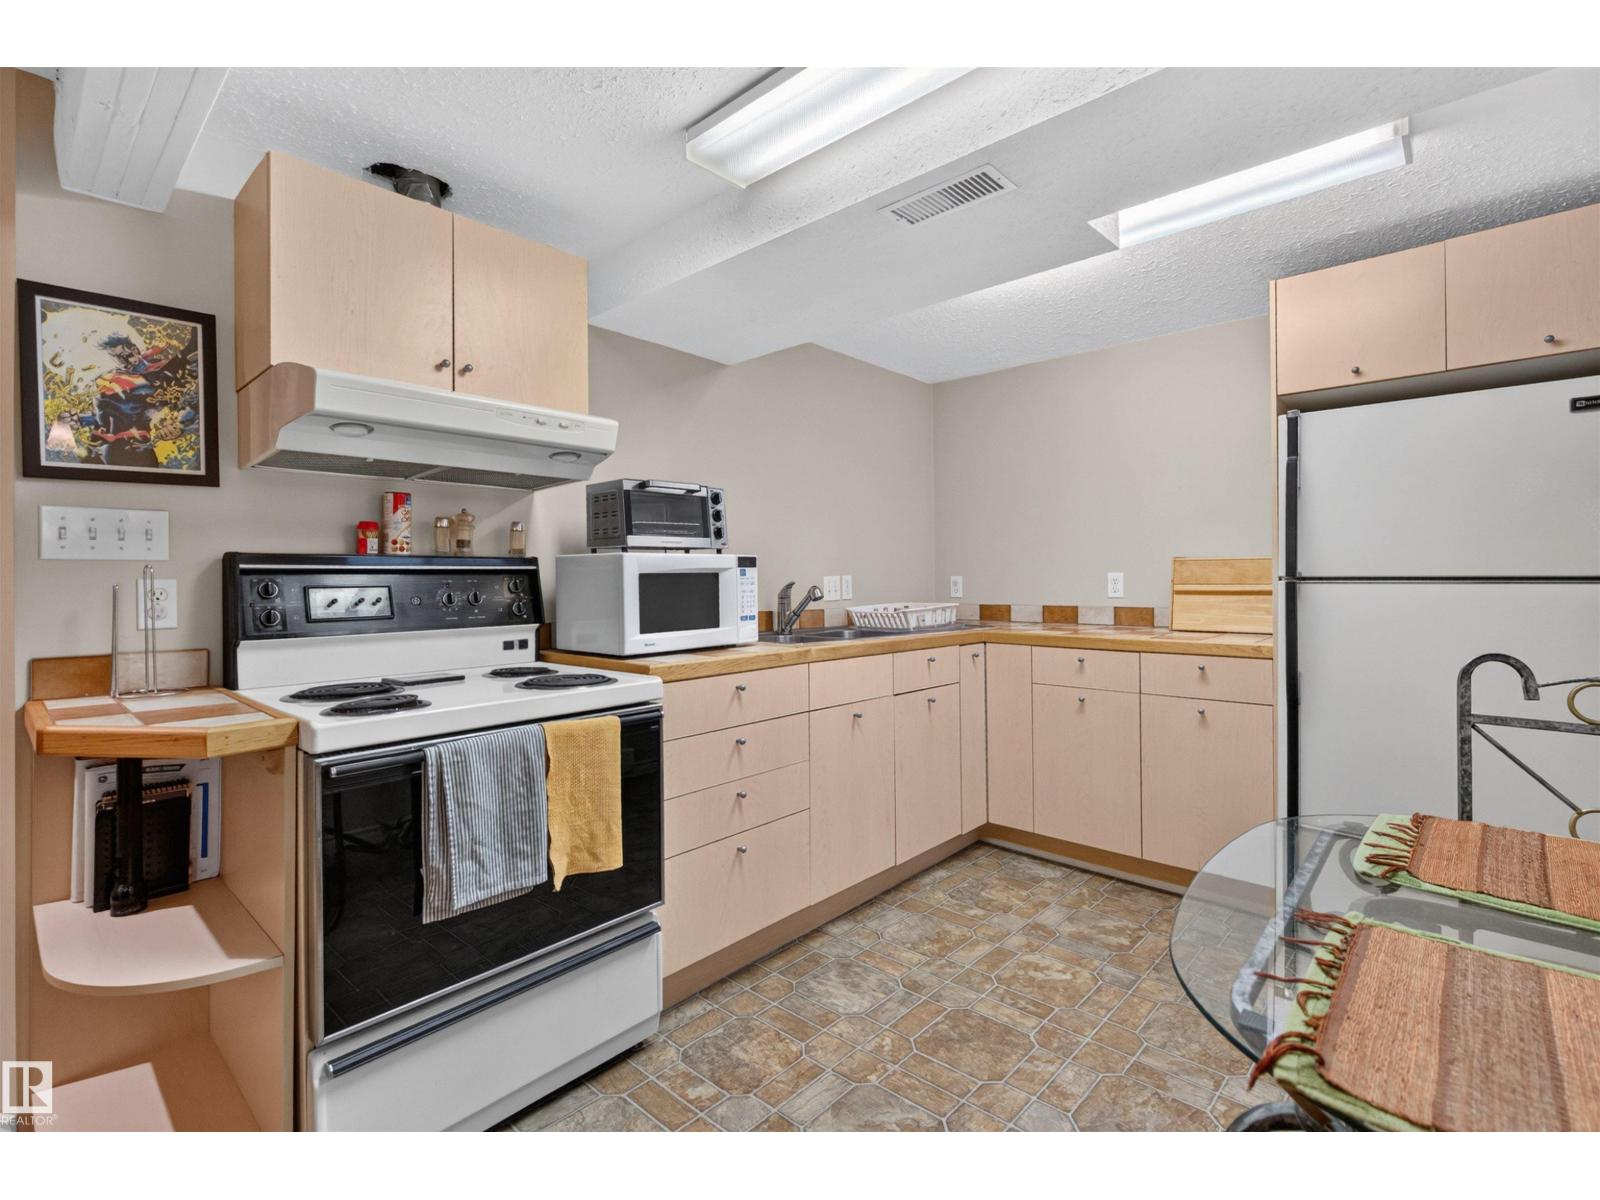
- Washer, Dishwasher, Dryer, Microwave, Two stoves, Window Coverings, Garage door opener, Two Refrigerators
Parking
- Spaces:
- 4
- Features:
- Detached Garage, Stall
Lot / Land
- Lot Size:
- 600.71 square meters
- Lot Features:
- Lane, No Animal Home, No Smoking Home
Exterior
- Fencing:
- Fence
Utilities & Mechanical
- Heating:
- Baseboard heaters, Forced air
Comfort & Security
- Fireplace(s):
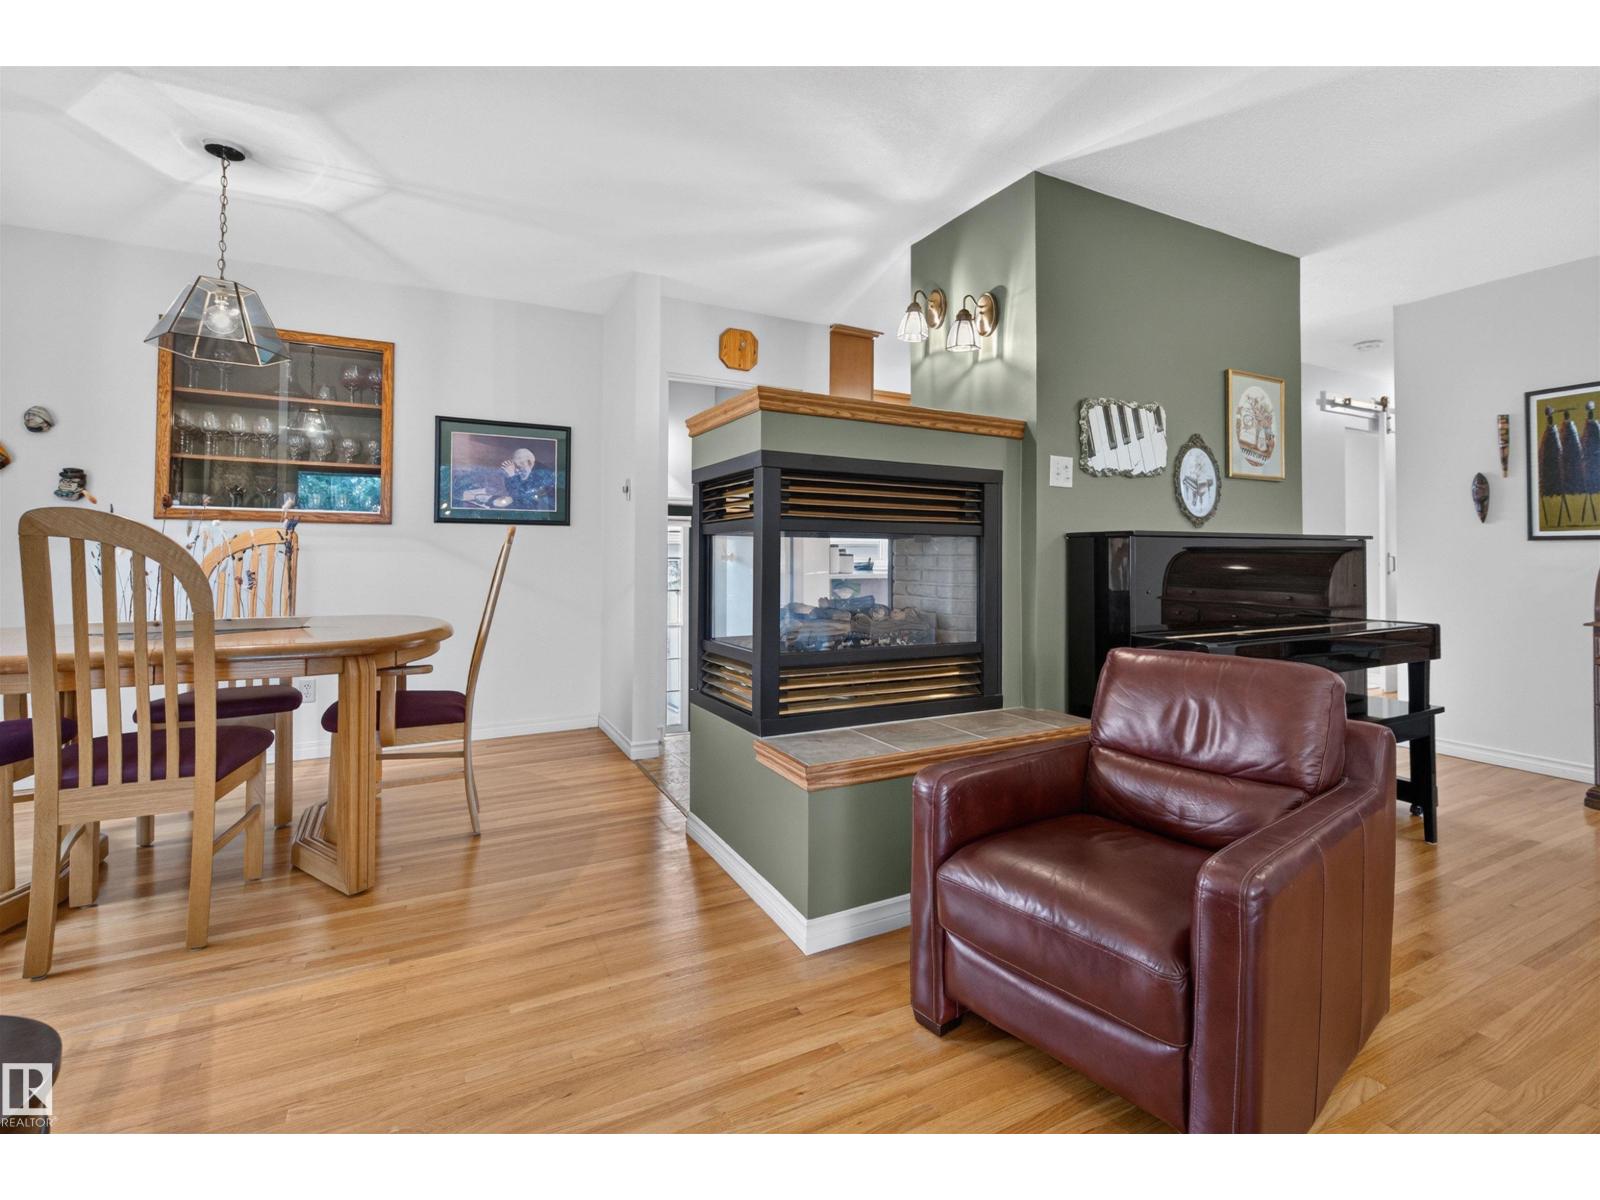
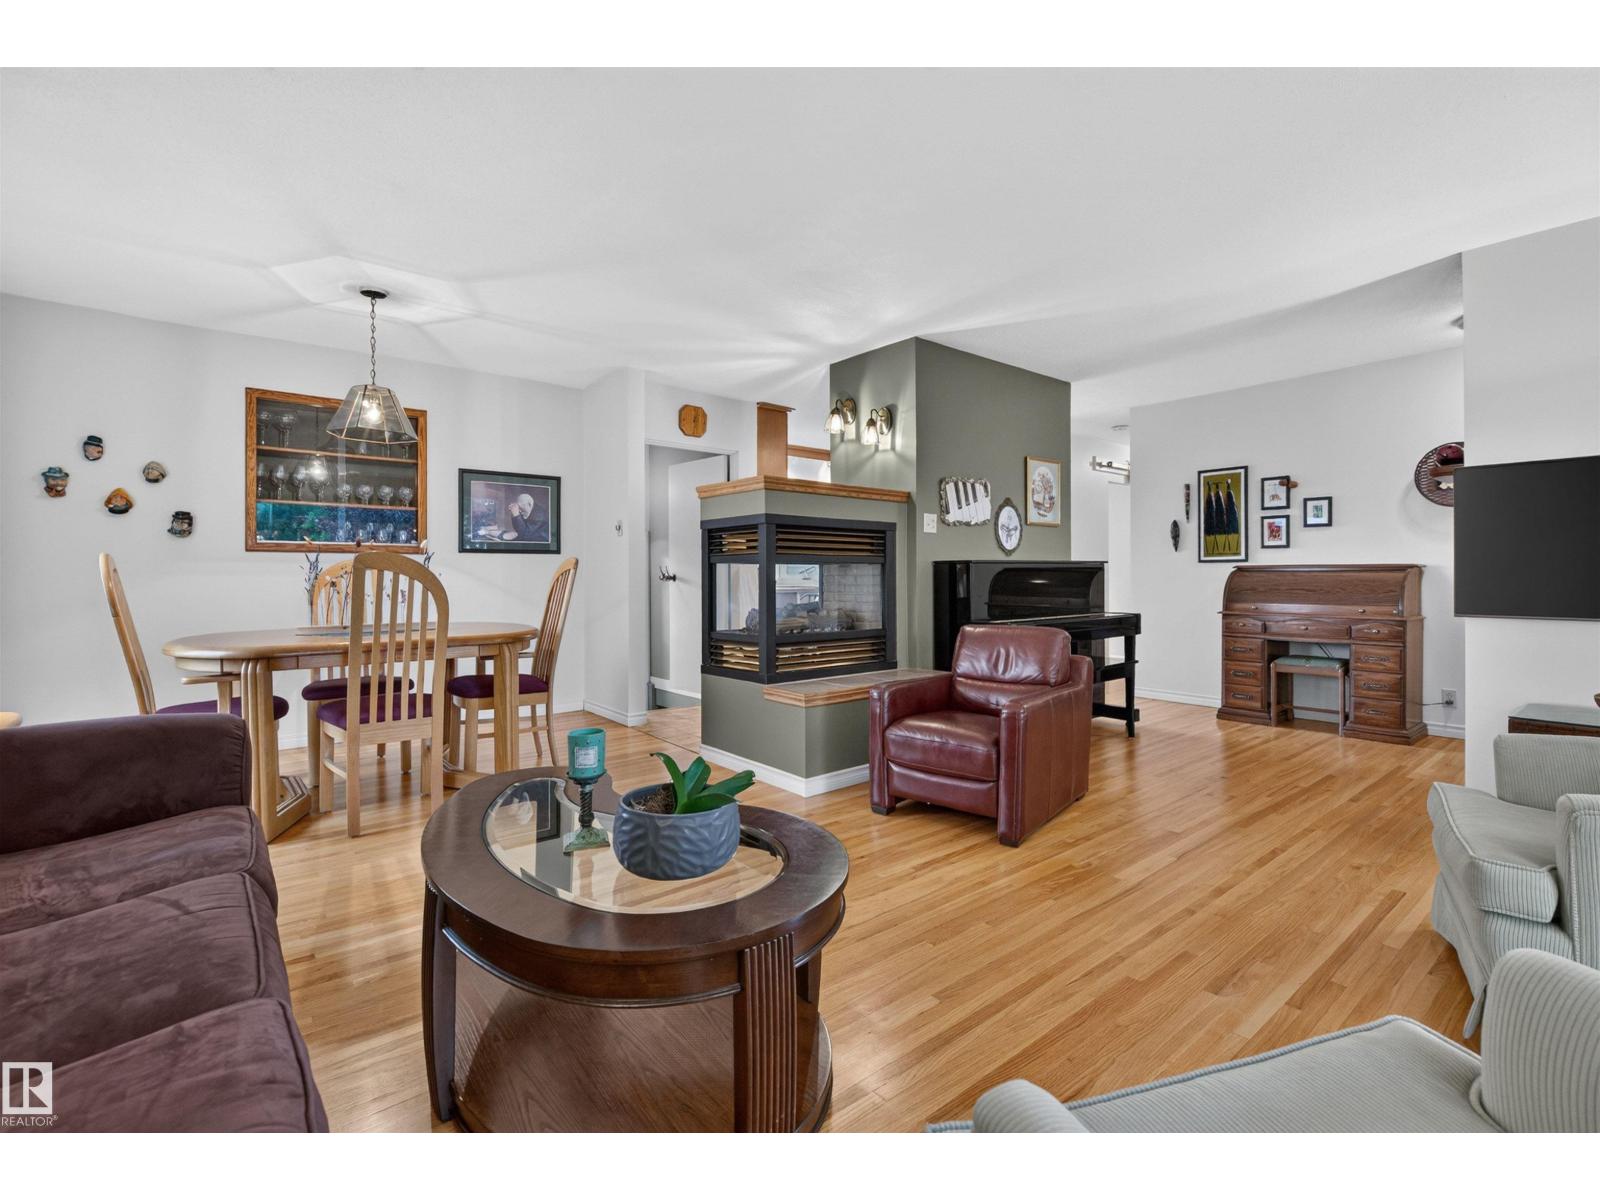
- 1 Gas, Unknown
Fees & Dates
- Last Modified:
- 08/14/2026 07:50:02 PM
- Status Change:
- 08/14/2026 07:41:40 PM
Association / Ownership
- Common Interest:
- Freehold
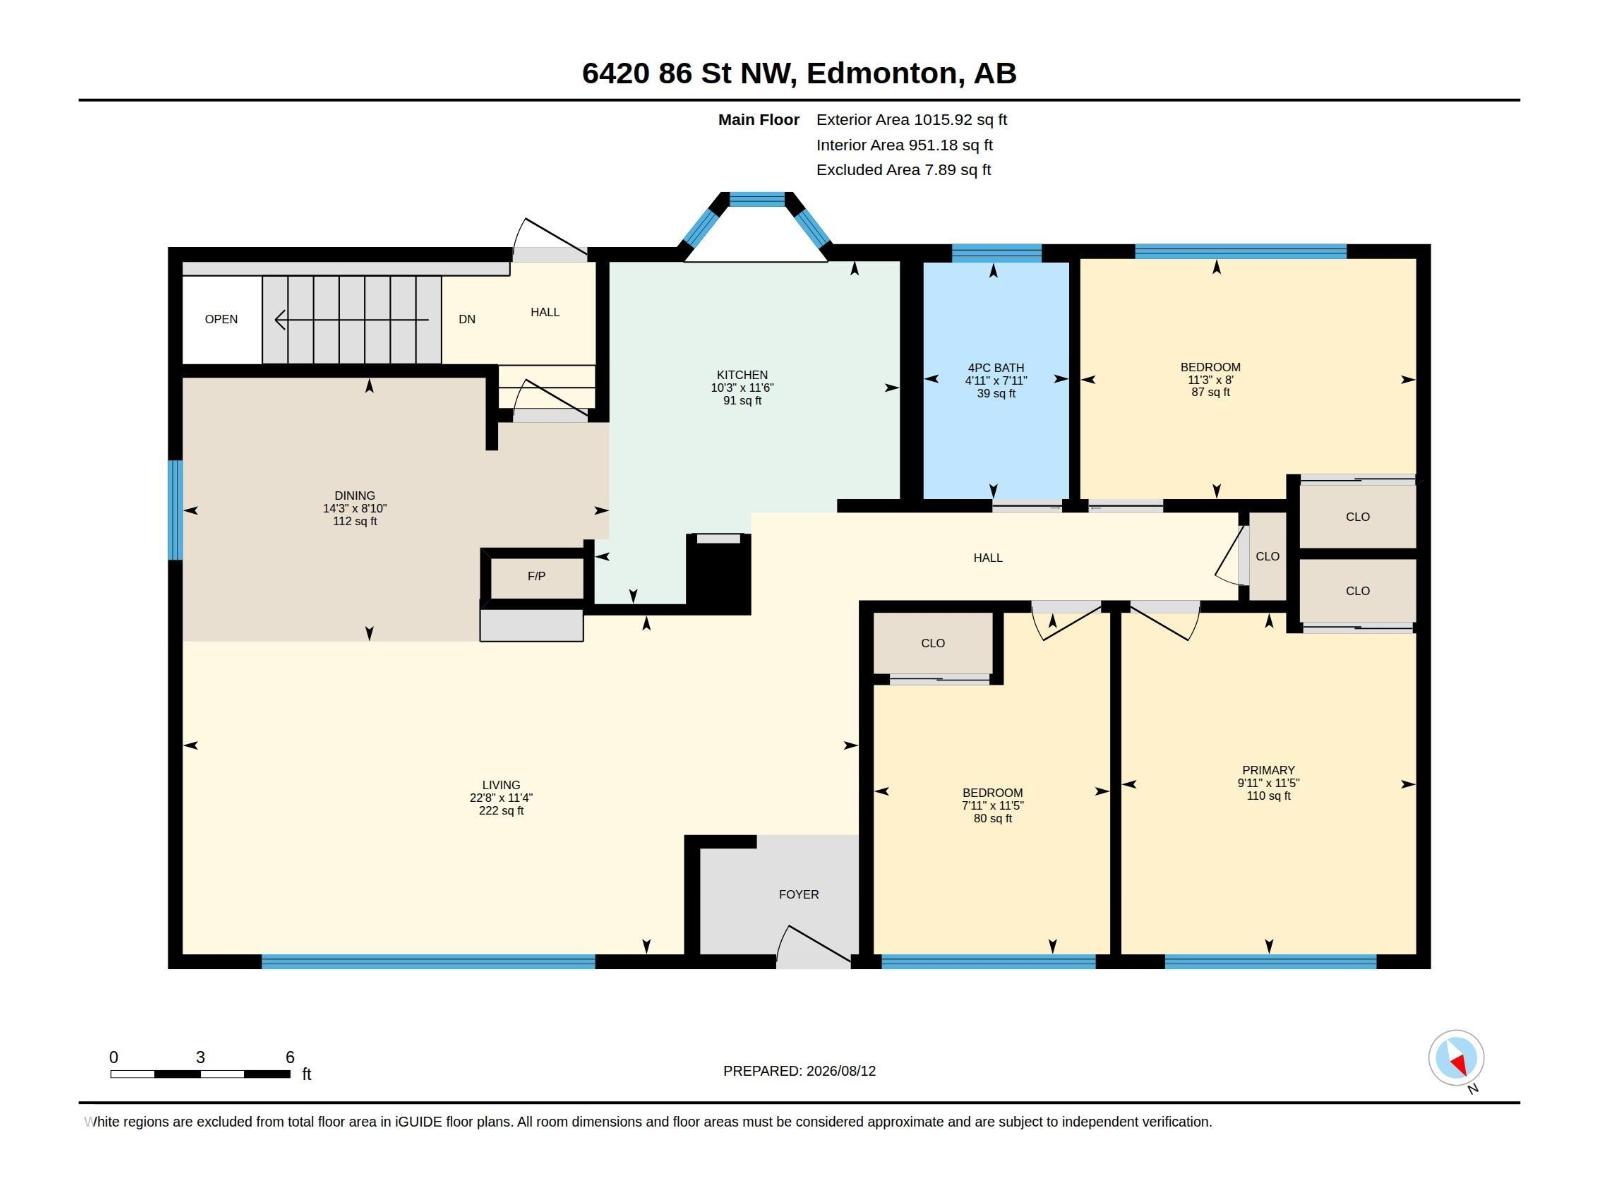
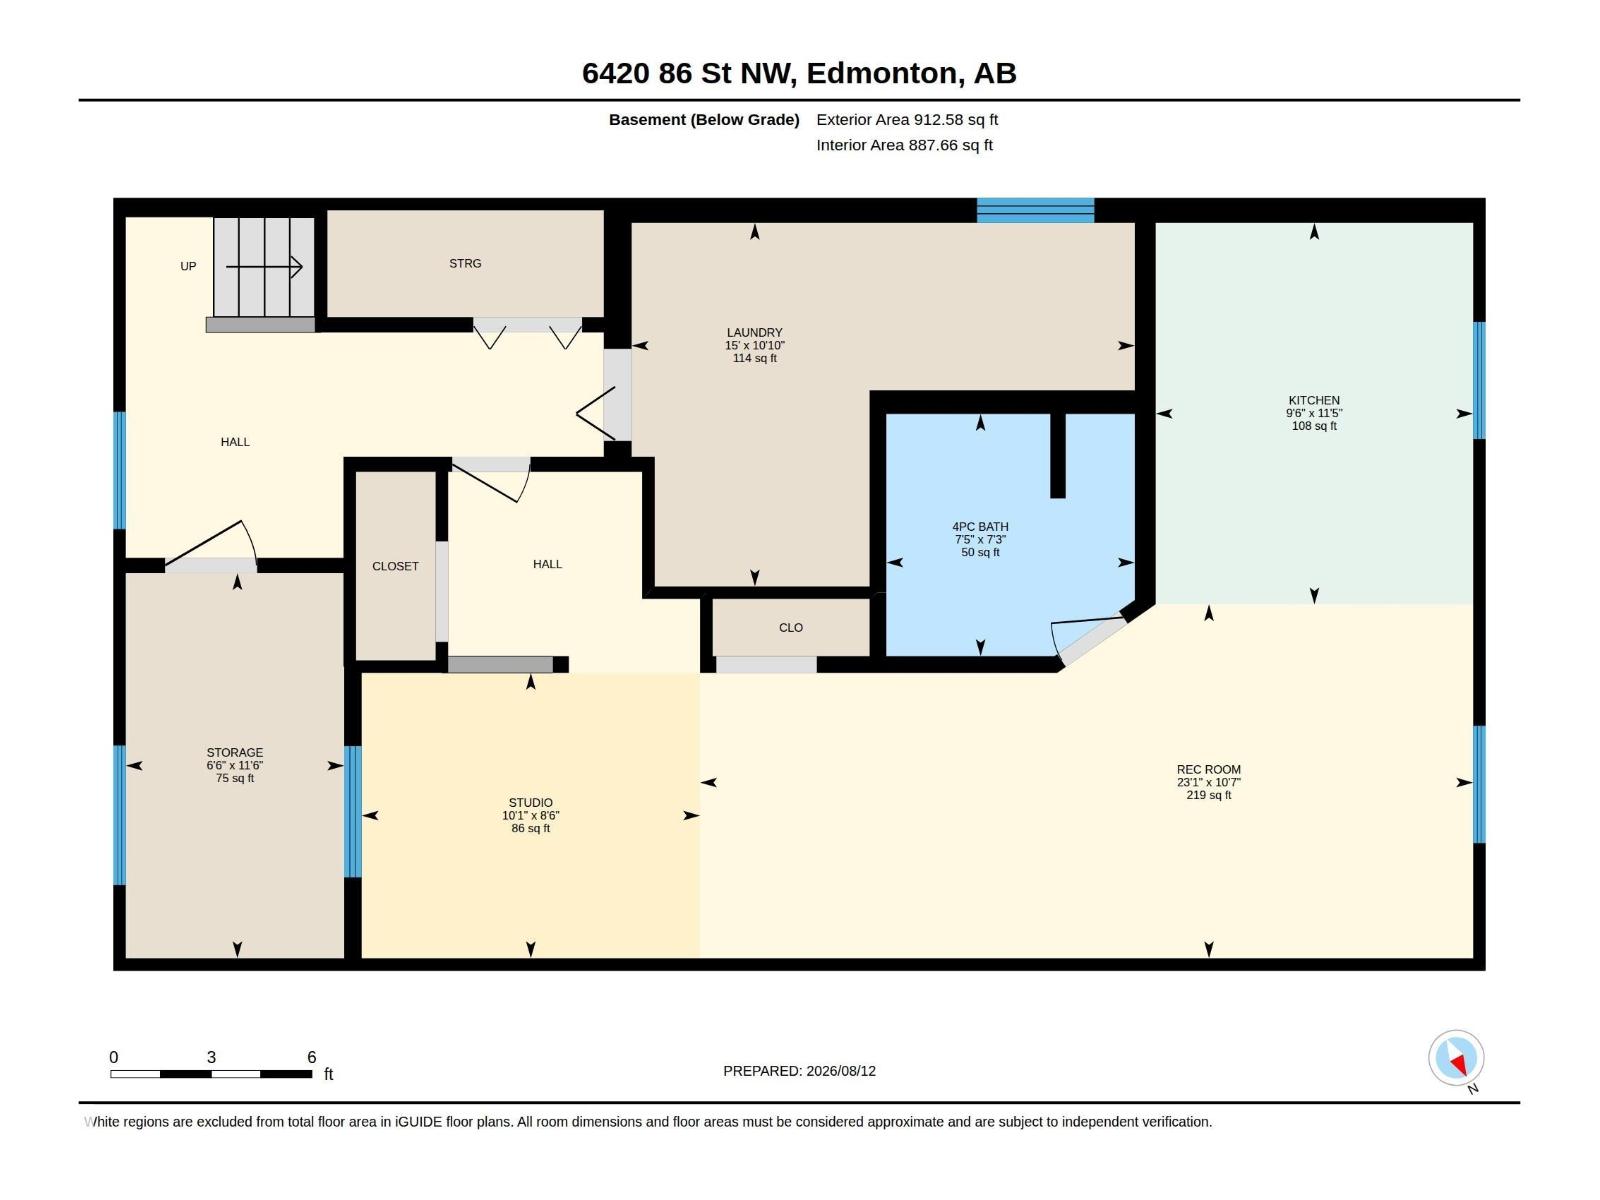
Room Dimensions
| Room | Level | Size |
|---|---|---|
| Living room | Main level | 3.46 x 6.9 |
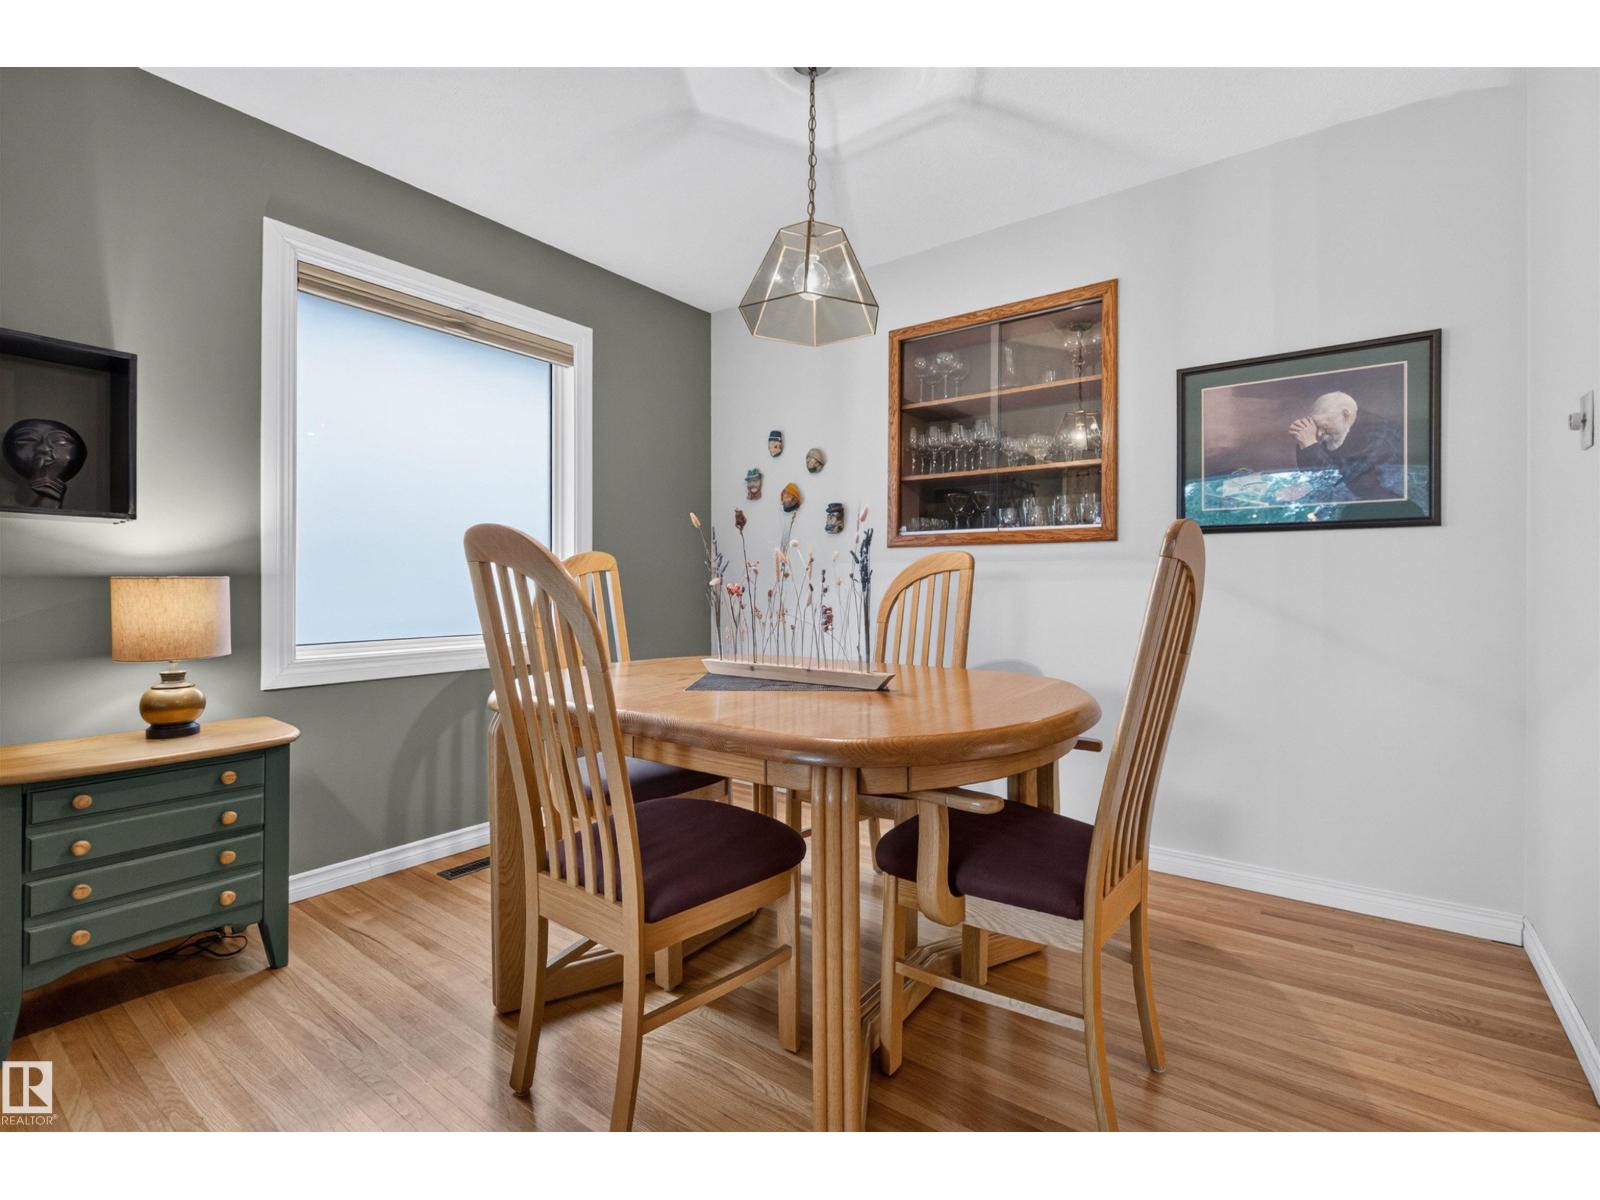
| Dining room | Main level | 2.69 x 4.36 |
| Kitchen | Main level | 3.12 x 3.51 |
| Primary Bedroom | Main level | 3.01 x 3.49 |
| Bedroom 2 | Main level | 2.45 x 3.43 |
| Bedroom 3 | Main level | 2.41 x 3.49 |
| Second Kitchen | Basement | 2.89 x 3.47 |
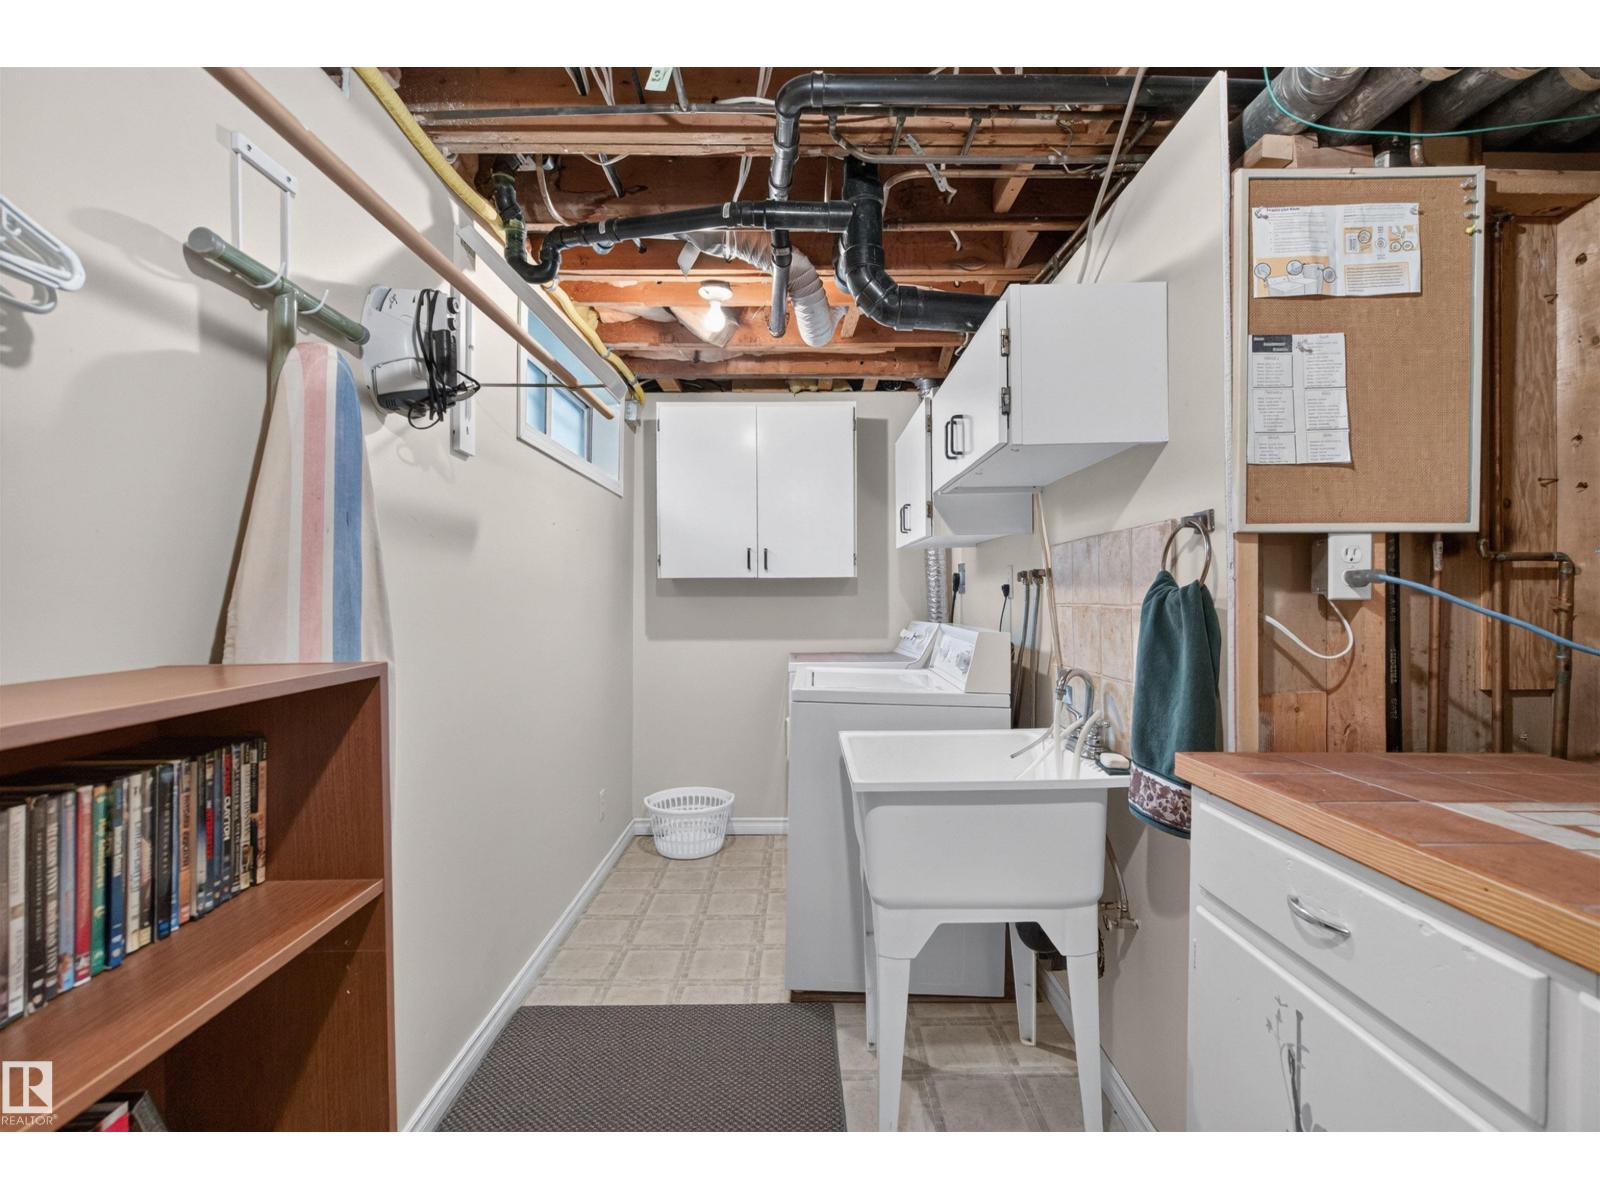
| Laundry room | Basement | 3.31 x 4.58 |
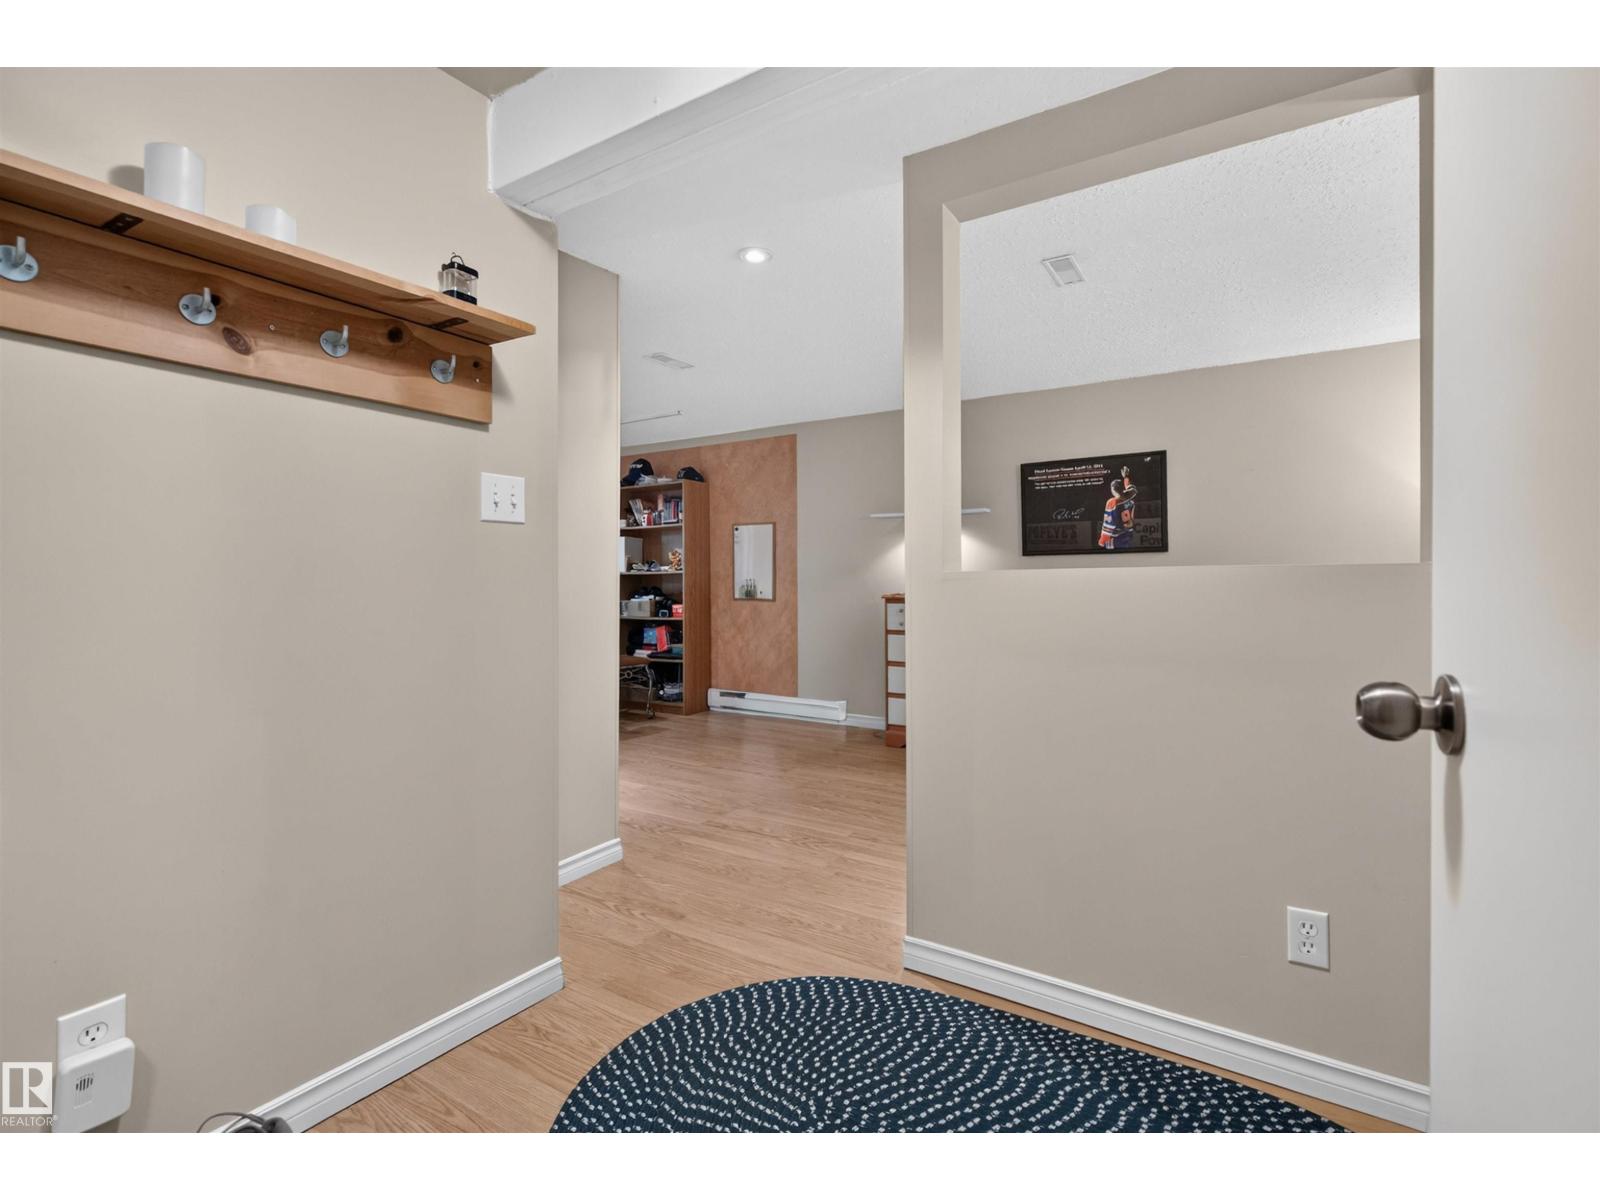
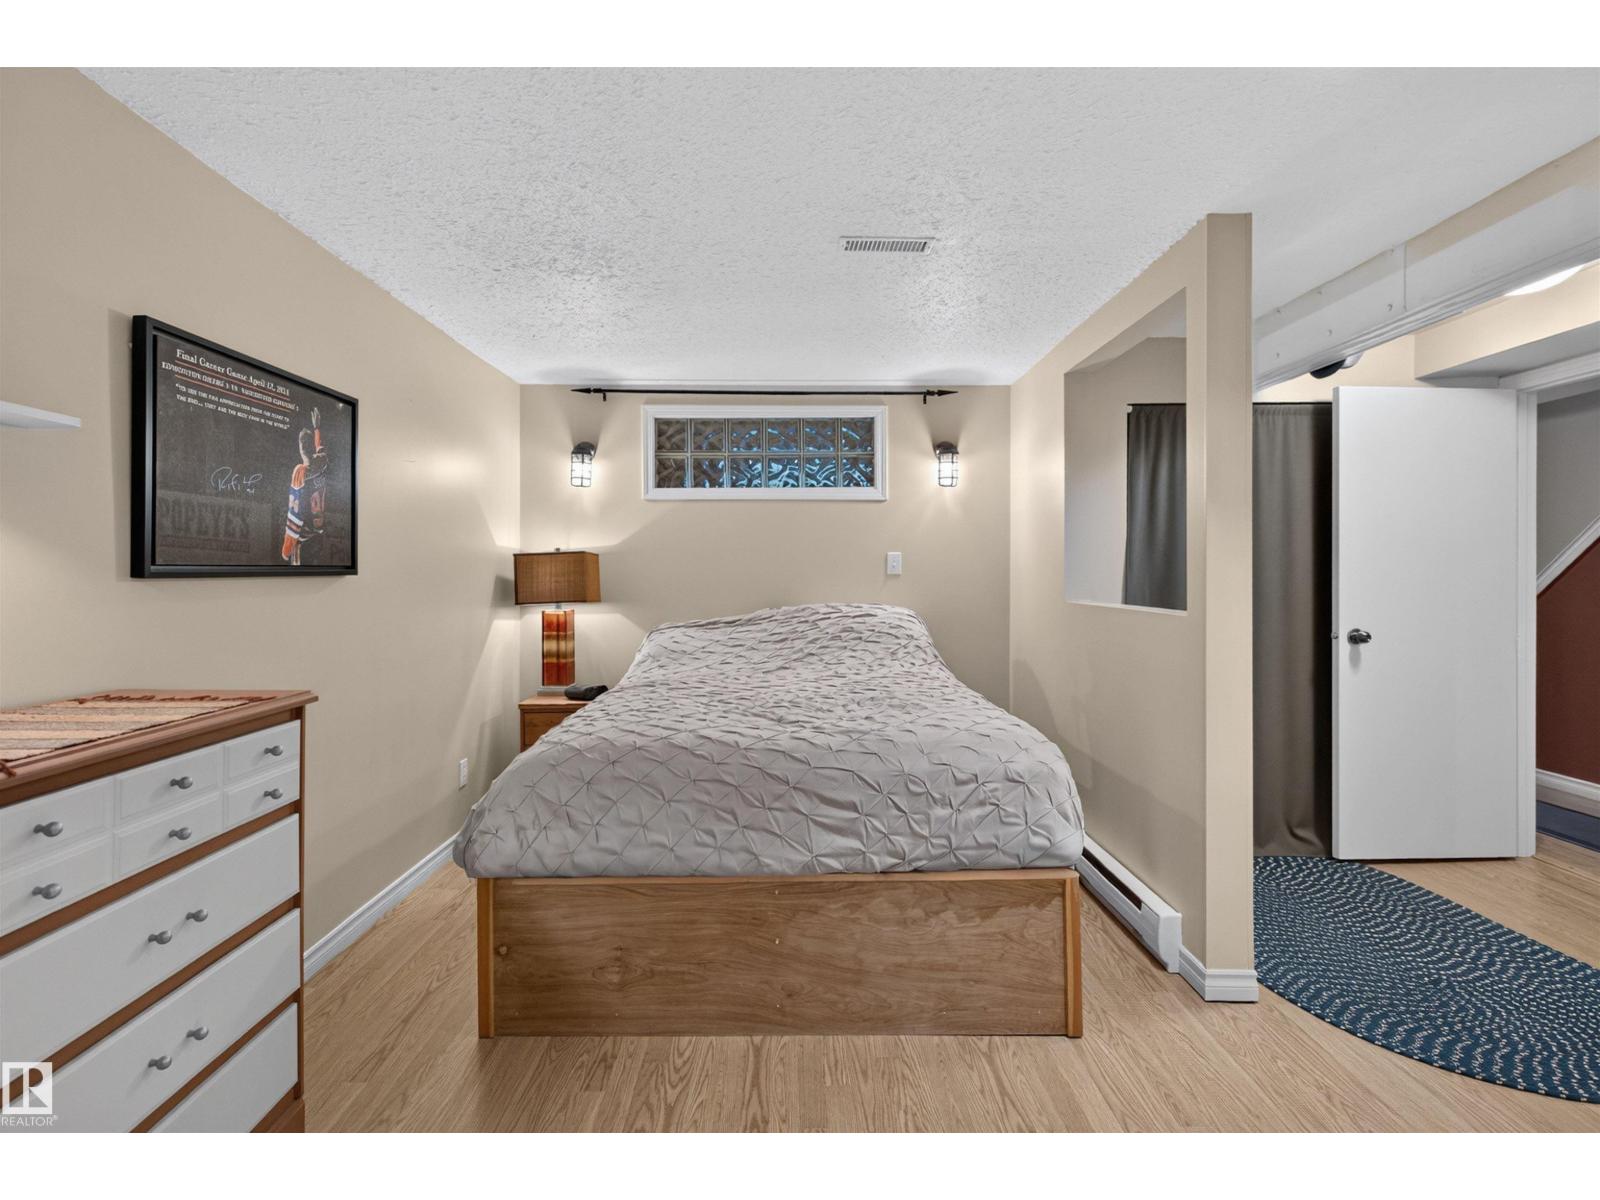
| Recreation room | Basement | 3.22 x 7.04 |
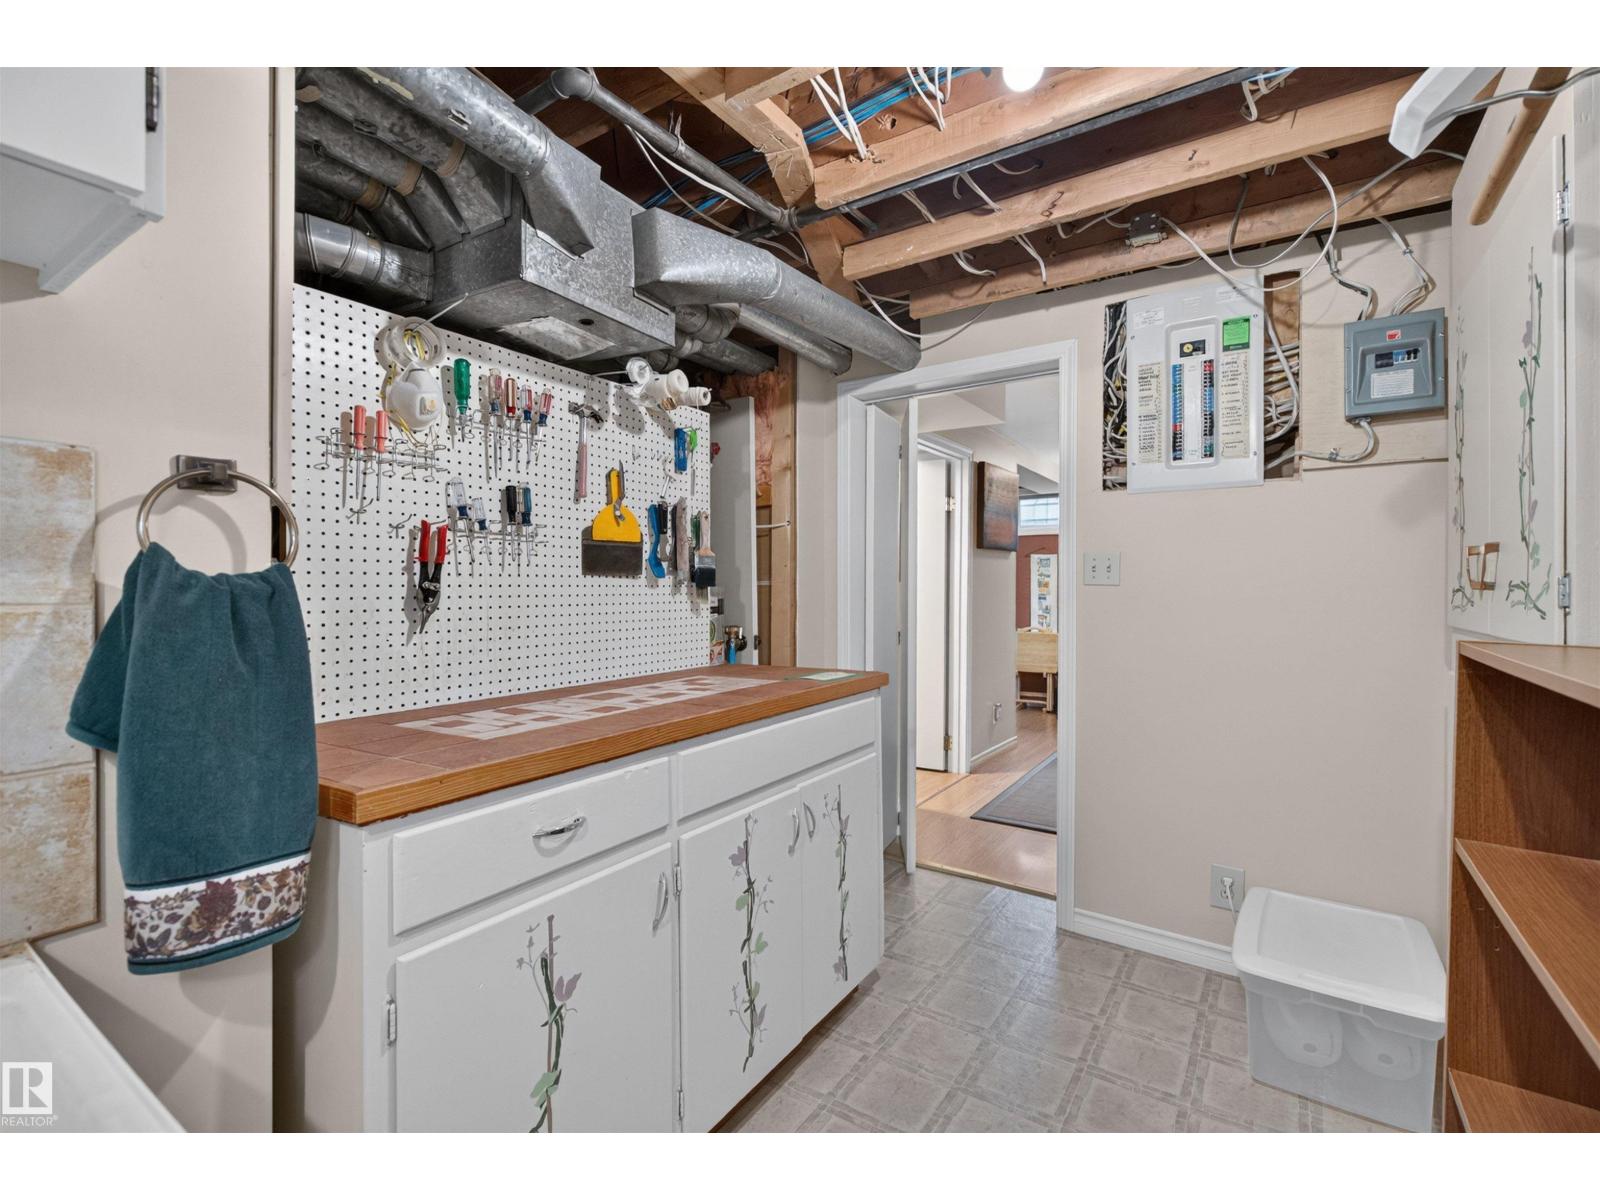
| Storage | Basement | 1.99 x 3.51 |
| Other | Basement | 2.6 x 3.08 |
Location
Data is supplied by Pillar 9 MLS® System. Pillar 9 is the owner of the copyright in its MLS® System. Data is deemed reliable but is not guaranteed accurate by Pillar 9.
The trademarks MLS®, Multiple Listing Service® and the associated logos are owned by The Canadian Real Estate Association (CREA) and identify the quality of services provided by real estate professionals who are members of CREA. Used under license.