Real estate on your terms®
$629,888
active
9307 221 Street NW
Edmonton
,
AB
T5T6C9
Key Details
- MLS® Number:
- E4503743
- Building Type:
- House
- Interior Size:
- 1661 square feet
- Bedrooms:
- 5
- Parking Features:
- Detached Garage
- Lot Size:
- 515.46 square meters

Property Description
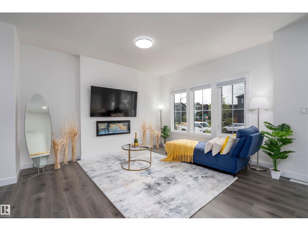
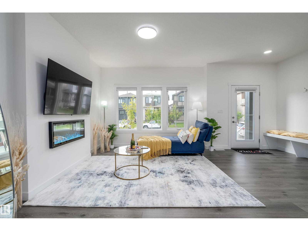
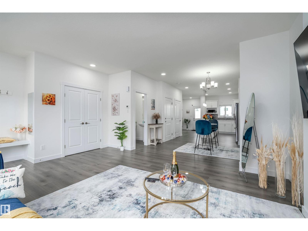
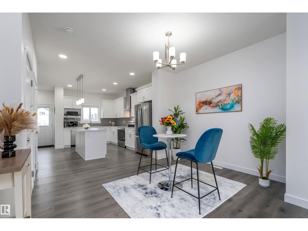
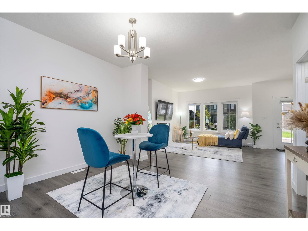
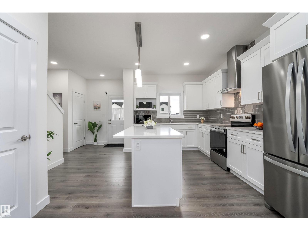
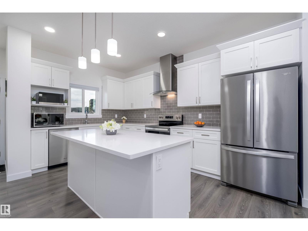
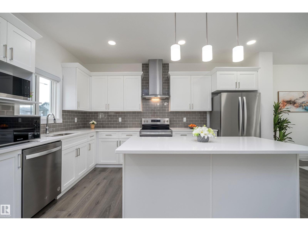
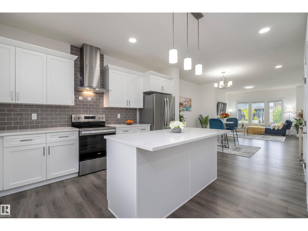
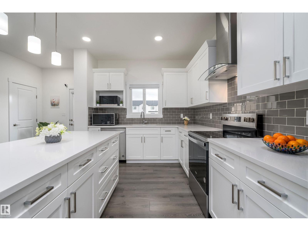
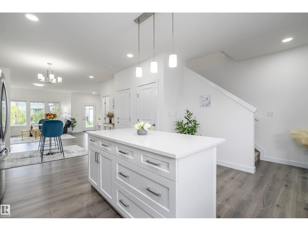
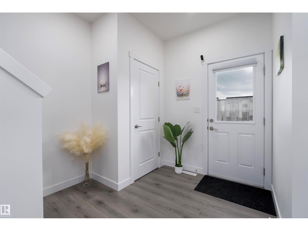
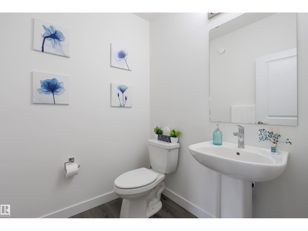
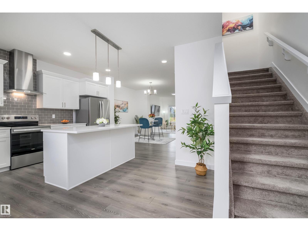
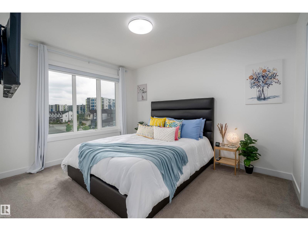
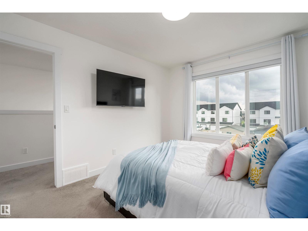
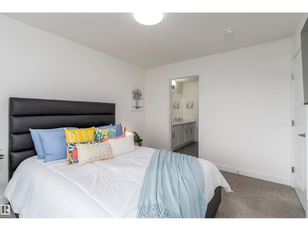
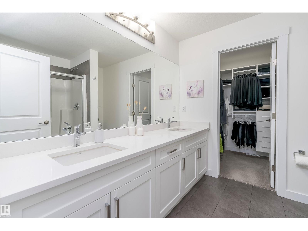
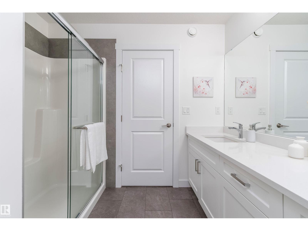
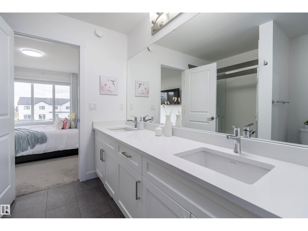
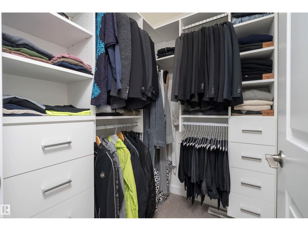
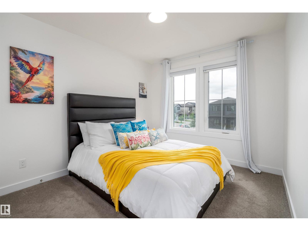
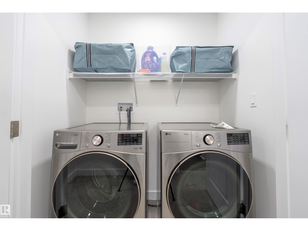
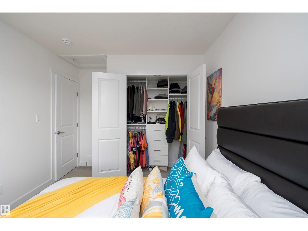
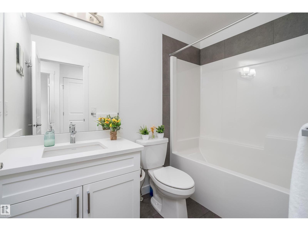
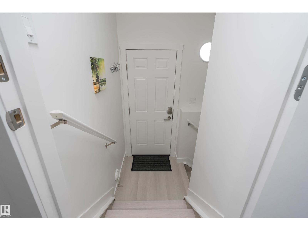
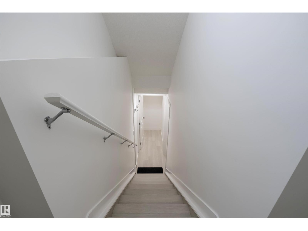
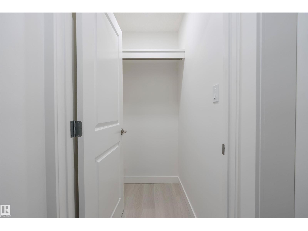
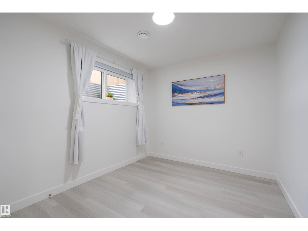
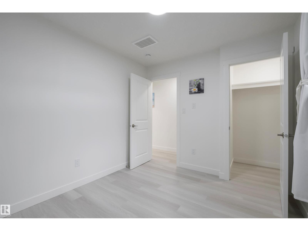
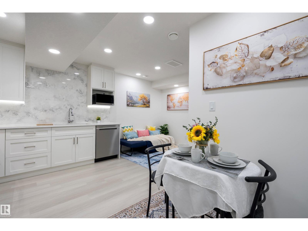
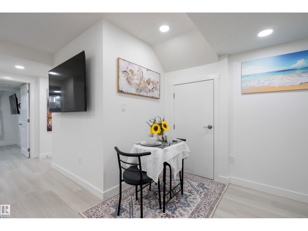
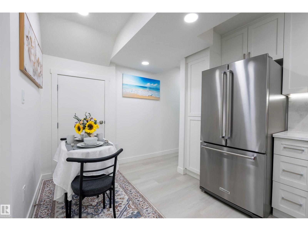
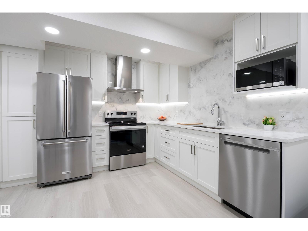
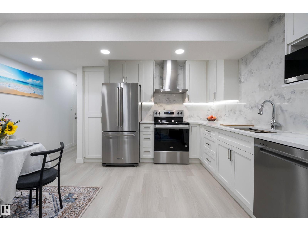
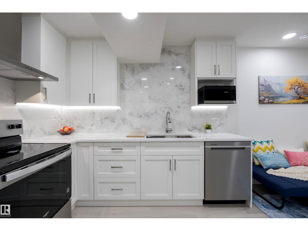
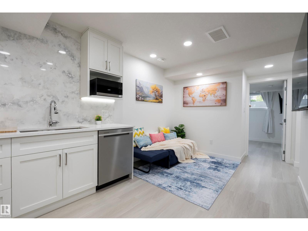
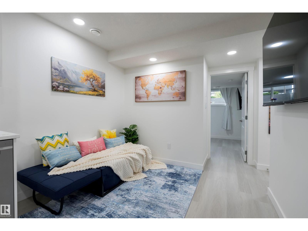
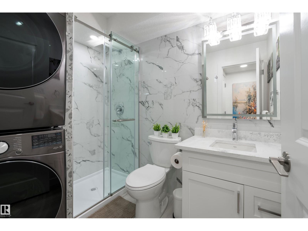
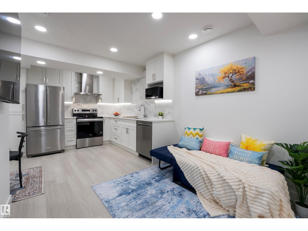
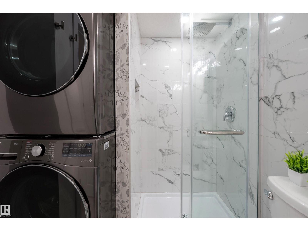
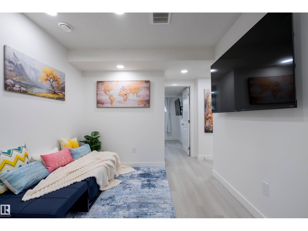
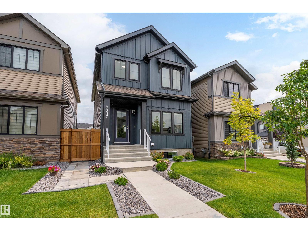
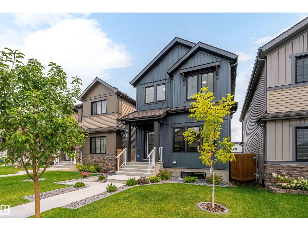
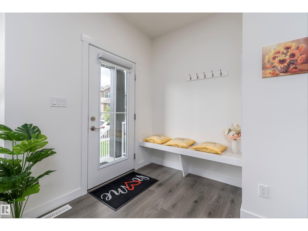
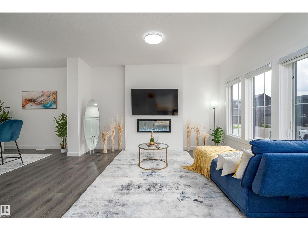
This 10/10 family home is perfect for multi-generations or investors looking for a good investment return/mortgage helper. With more than 2,342 sq ft in living space, this house has ALL the bells and whistles, such as HUGE LOT SIZE, 9’ ceilings, quartz countertops, stainless appliances, 2 California closets, central A/C, HRV system, smart thermostat, custom blinds & blackout curtains, 5 mounted TVs, 10 yr Home Warranty, deluxe fencing & landscaping. The NEW 2-bedroom legal suite is packed with add-on upgrades, such as 1” quartz countertops, 9’ ceilings, high-end tile work, luxury flooring, TRANE furnace, 200 AMP, and a walk-in closet. The outdoor living space has a gorgeous deck with privacy patio walls and a double detached garage with upgraded 9’ height clearance. Located in a beautiful neighborhood with many great amenities nearby, such as schools, shopping, parks, golf, public transportation, and Lewis Farms Rec Centre. This move-in ready property offers incredible value, comfort, & income potential. (id:53430)
Building
- Property Type:
- House
- Building Type:
- House
- Year Built:
- 2024
- Stories:
- 2.0
- Bedrooms:
- 5
- Bathrooms (total):
- 4.5 (1 half)
- Basement:
- Finished, Full, Suite
Finished Areas
- Interior Size (Total):
- 1661 square feet
Interior
- Appliances:
- Dishwasher, Dryer, Microwave, Hood Fan, Two stoves, Window Coverings, Two Washers, Garage door opener, Garage door opener remote(s), Two Refrigerators
Parking
- Features:
- Detached Garage
Lot / Land
- Lot Size:
- 515.46 square meters
- Lot Features:
- See remarks, Flat site, Lane, Closet Organizers, No Animal Home, No Smoking Home
Exterior
- Fencing:
- Fence
Utilities & Mechanical
- Heating:
- Forced air
- Cooling:
- Central air conditioning
Comfort & Security
- Fireplace(s):
- 1 Insert, Electric
- Security:
- Smoke Detectors
Fees & Dates
- Last Modified:
- 08/16/2026 03:50:00 AM
- Status Change:
- 08/16/2026 03:41:02 AM
Association / Ownership
- Common Interest:
- Freehold
Room Dimensions
| Room | Level | Size |
|---|---|---|
| Living room | Main level | 3.94 x 4.17 |
| Dining room | Main level | 3.94 x 2.88 |
| Kitchen | Main level | 2.8 x 4.44 |
| Primary Bedroom | Upper Level | 3.07 x 3.72 |
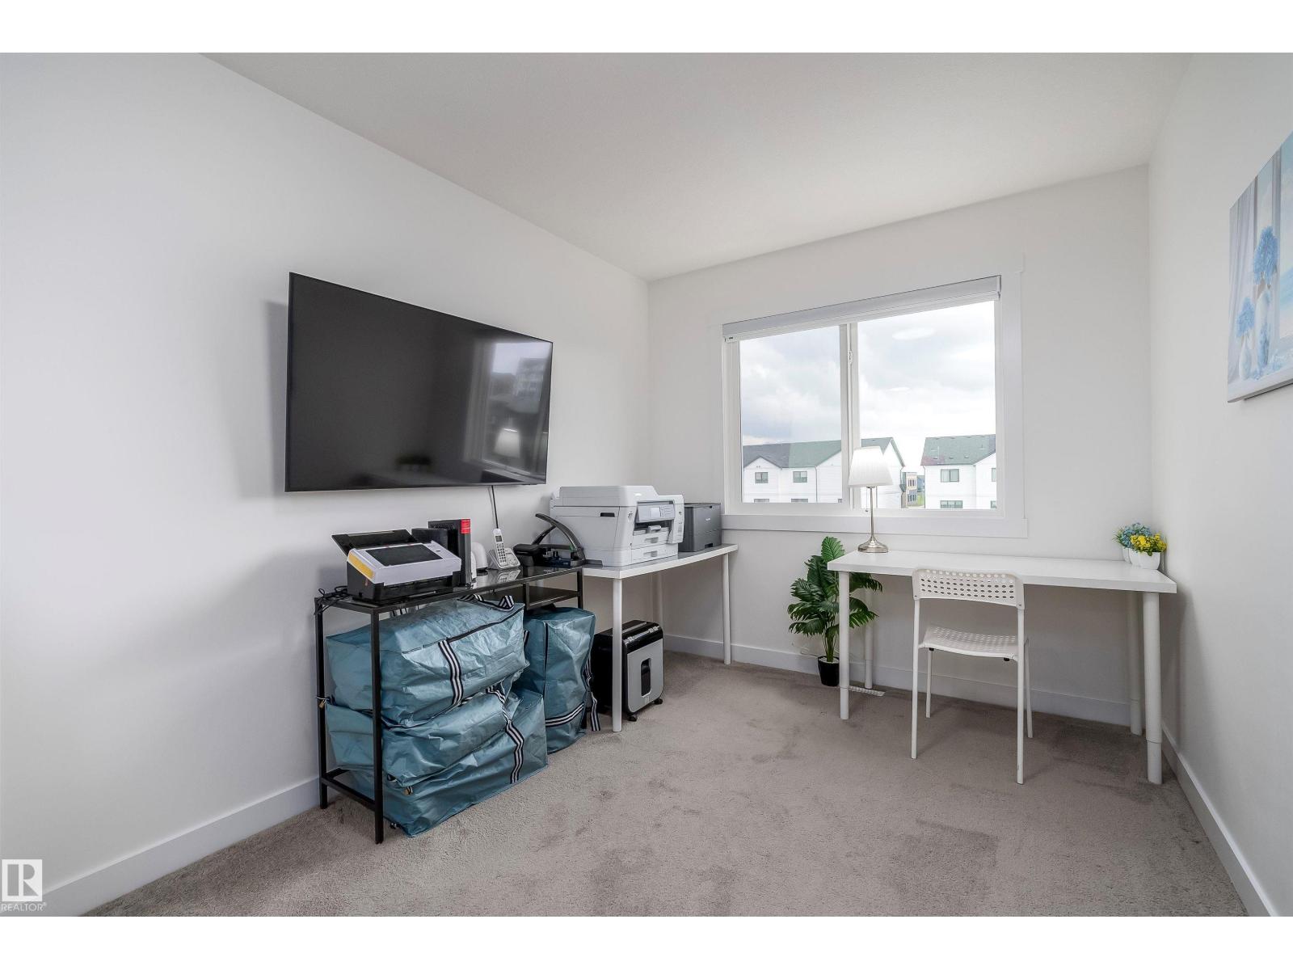
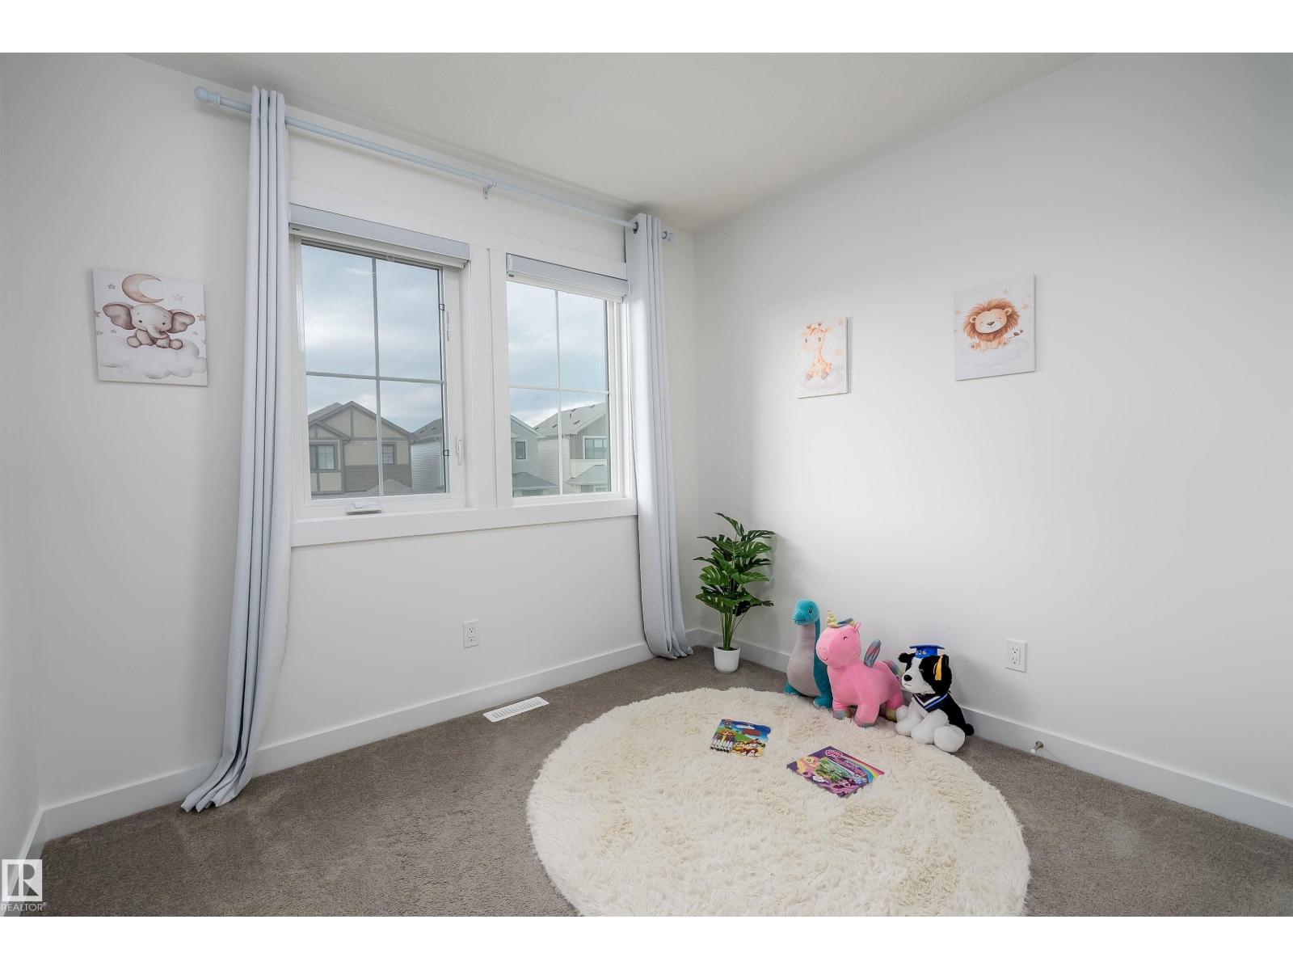
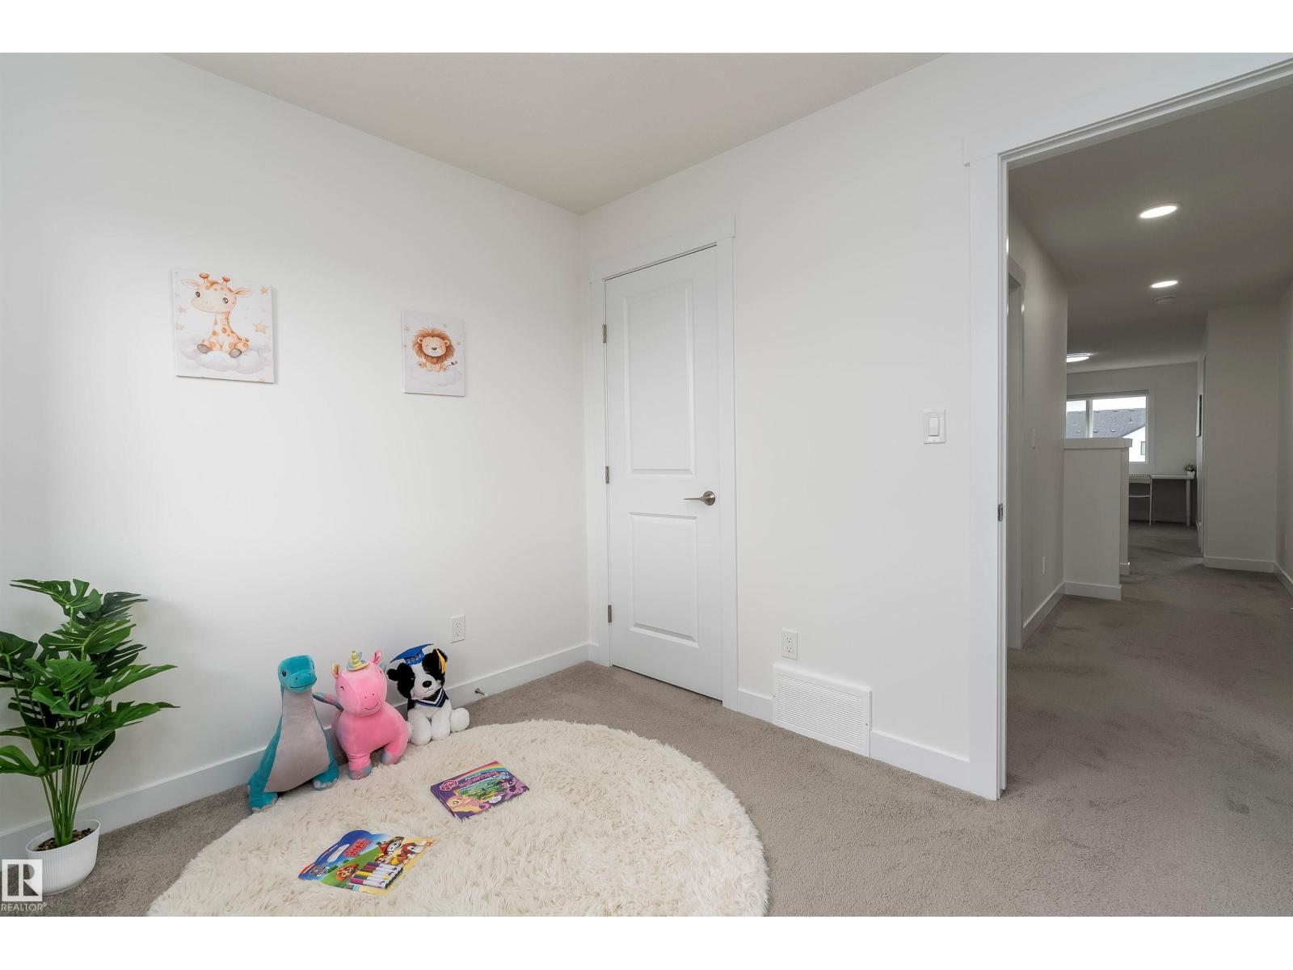
| Bedroom 2 | Upper Level | 3.94 x 2.84 |
| Bedroom 3 | Upper Level | 2.81 x 2.48 |
| Bedroom 4 | Basement | 2.74 x 3.2 |
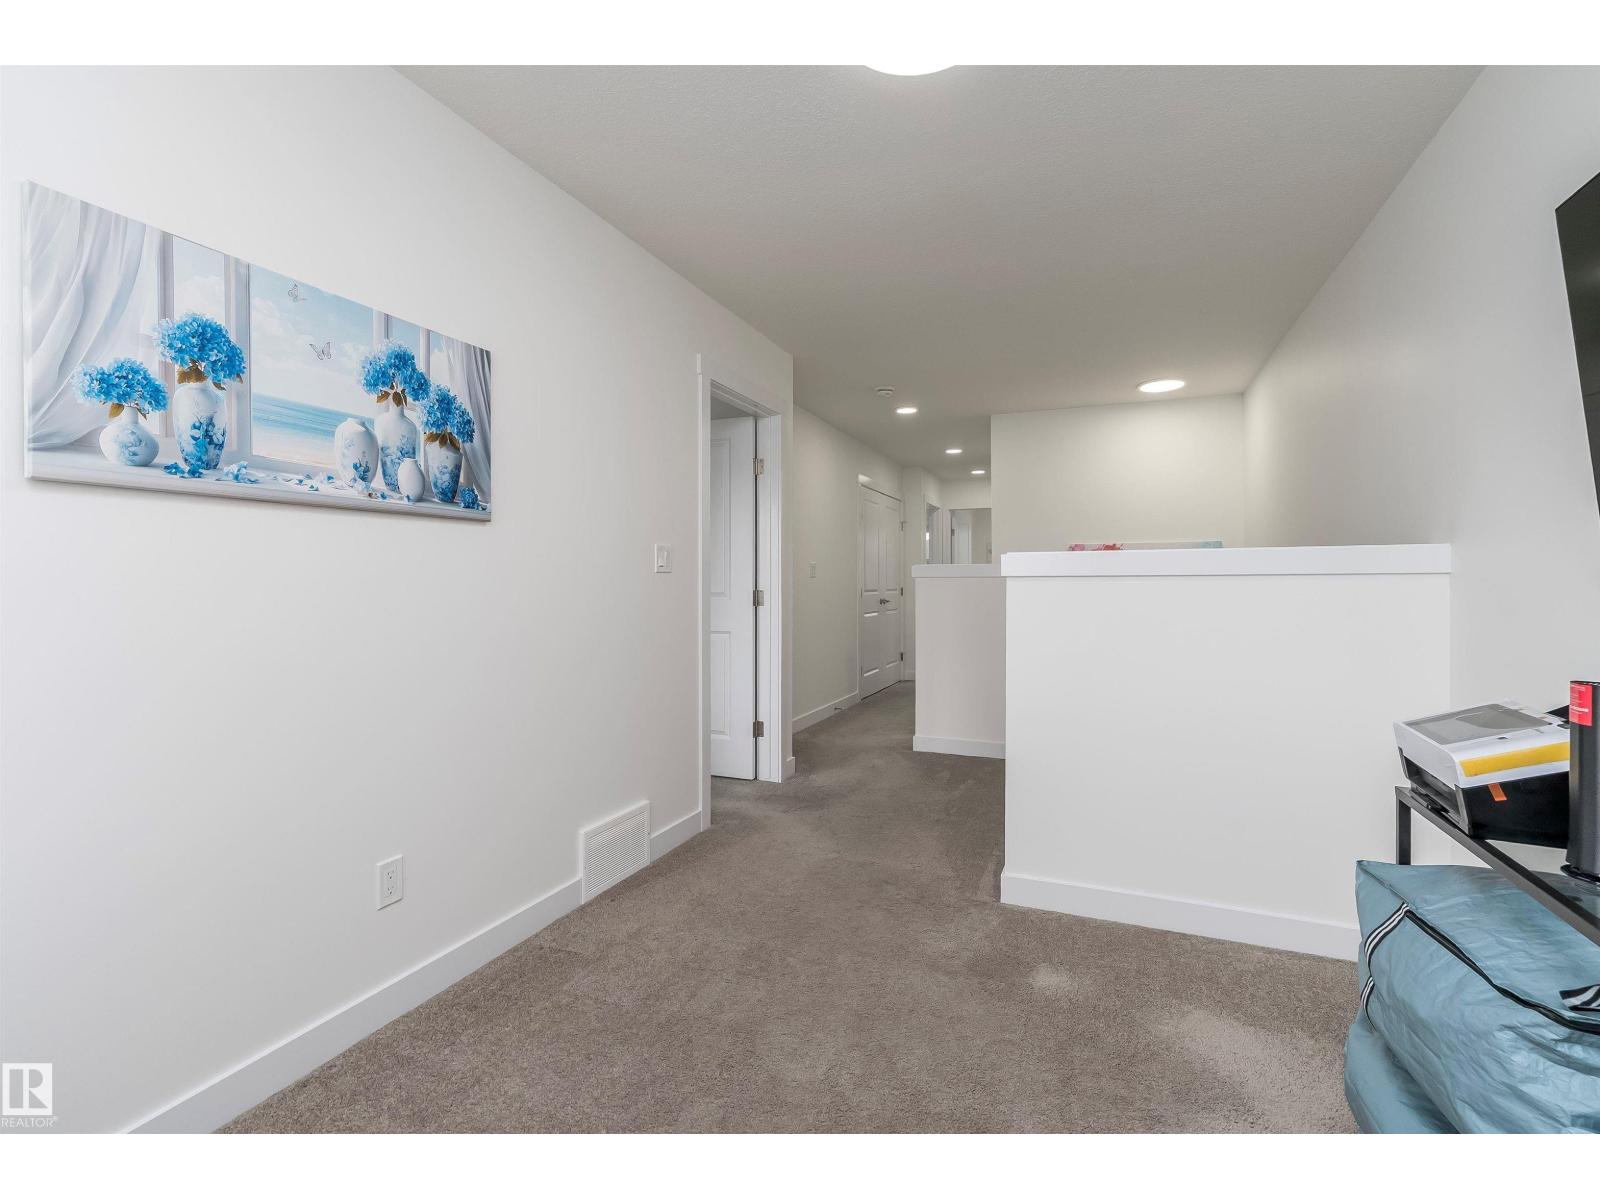
| Bonus Room | Upper Level | 2.56 x 3.18 |
| Bedroom 5 | Basement | 2.81 x 2.81 |
| Second Kitchen | Basement | 3.24 x 2.89 |
Location
Data is supplied by Pillar 9 MLS® System. Pillar 9 is the owner of the copyright in its MLS® System. Data is deemed reliable but is not guaranteed accurate by Pillar 9.
The trademarks MLS®, Multiple Listing Service® and the associated logos are owned by The Canadian Real Estate Association (CREA) and identify the quality of services provided by real estate professionals who are members of CREA. Used under license.