Real estate on your terms®
$158,800
active
108 12028 103 Avenue NW
Edmonton
,
AB
T5K2T9
Key Details
- MLS® Number:
- E4503730
- Building Type:
- Apartment
- Interior Size:
- 1045 square feet
- Bedrooms:
- 1
- Parking:
- 1
- Parking Features:
- Underground
- Lot Size:
- 49.77 square meters
- Attached:
- Yes

Property Description
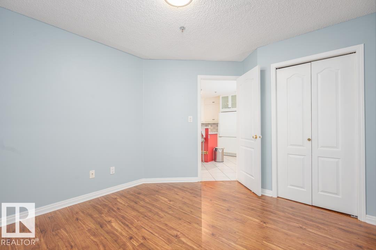
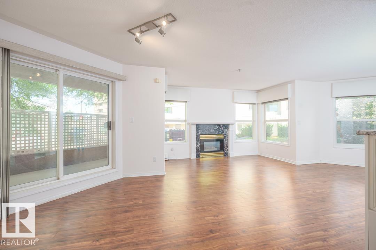
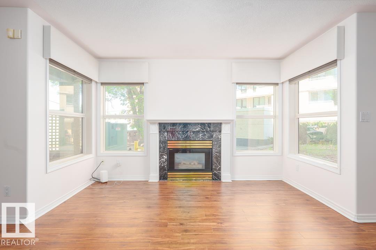
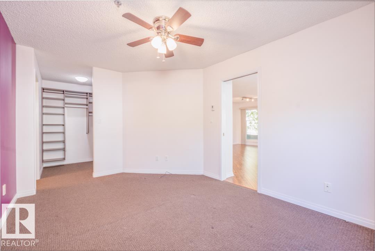
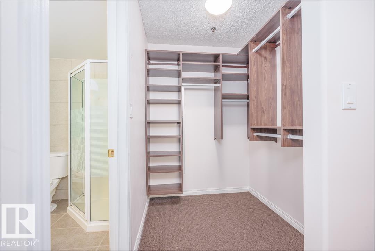
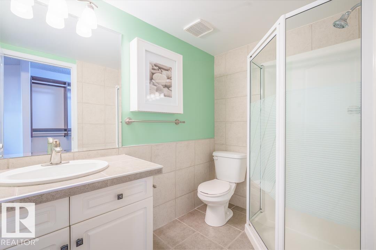
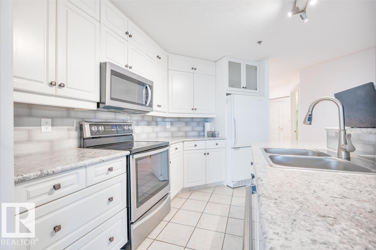
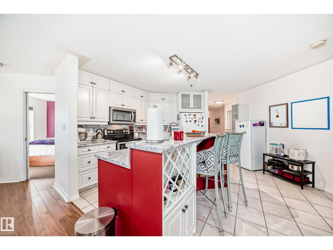
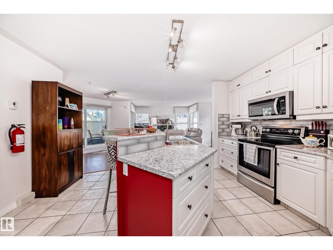
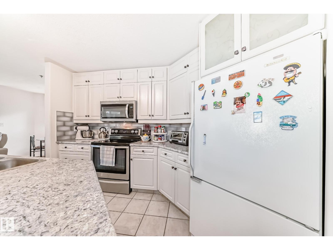
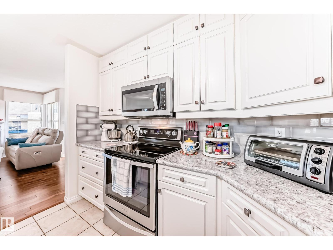
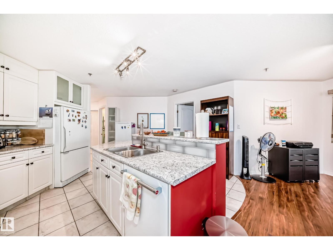
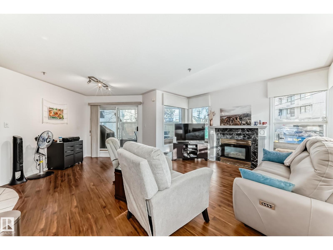
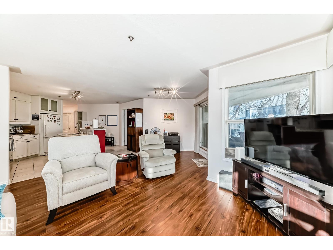
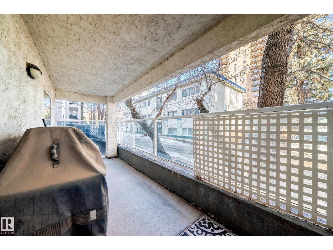
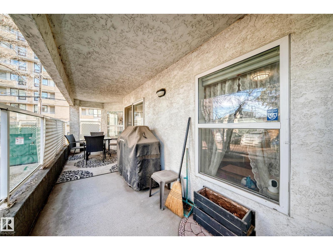
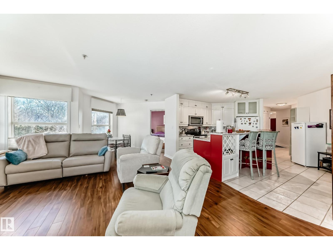
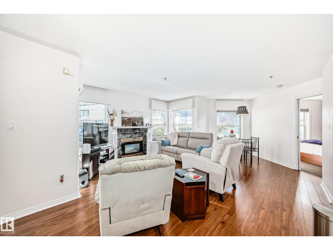
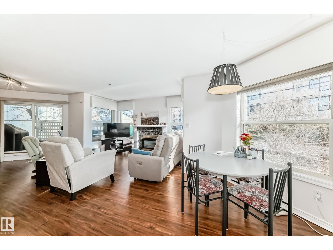
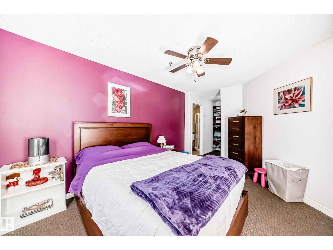
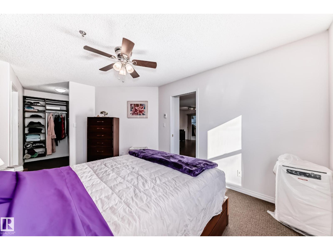
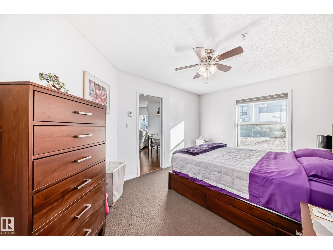
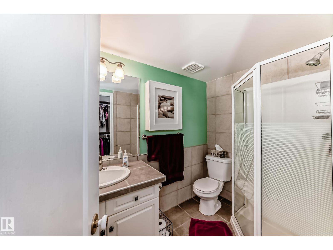
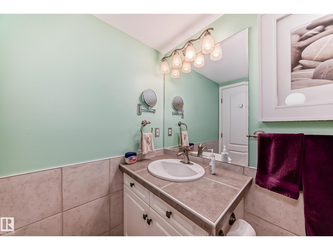
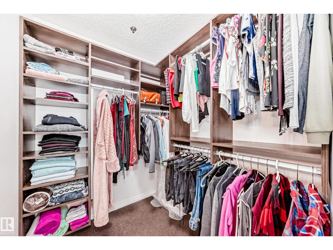
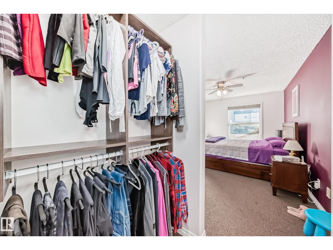
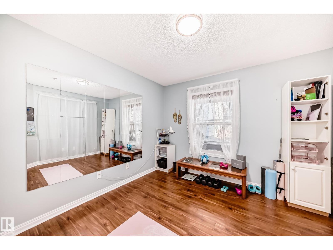
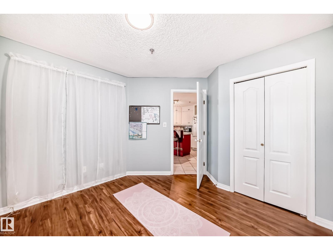
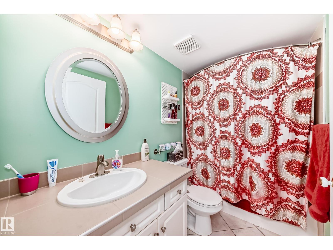
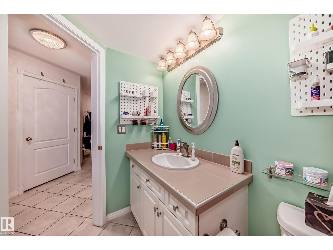
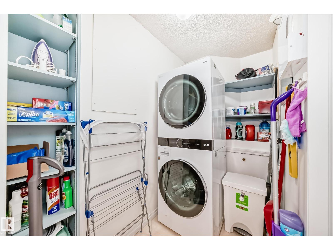
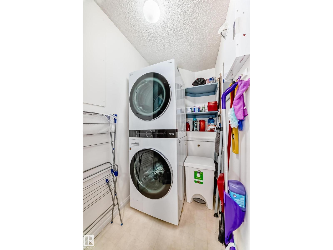
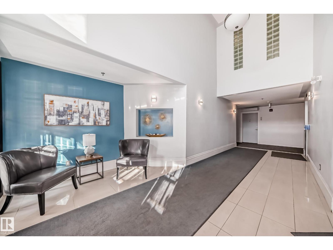
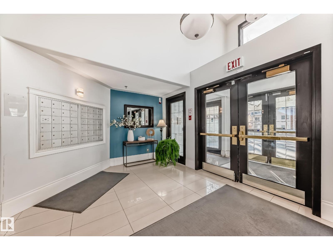
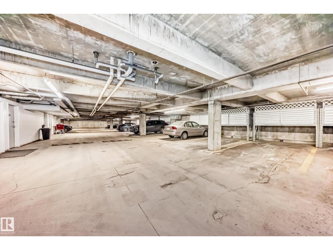
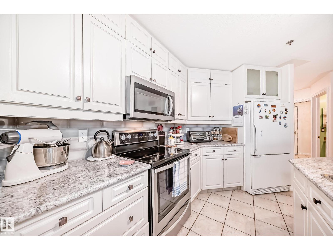
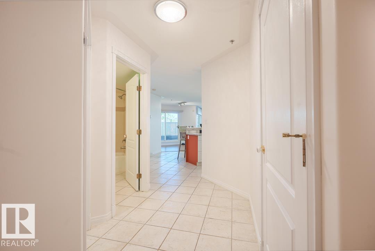
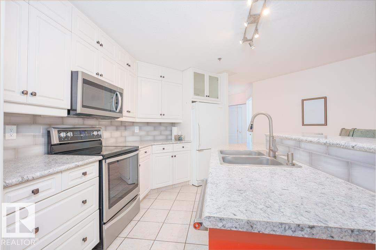

Well-maintained ground-floor condo offering 2 bedrooms and 2 bathrooms in a convenient central location. Features include in-floor heating, custom cabinetry, custom blinds, a custom primary closet, and newer appliances. The functional floor plan provides comfortable living space with generous storage. Includes one heated underground parking stall with a heated access ramp and a private storage locker. Located within walking distance of the Brewery District and close to Jasper Avenue, downtown, shopping, restaurants, public transit, and other amenities. **Some photos are virtually stagged** (id:53430)
Building
- Property Type:
- Apartment
- Building Type:
- Apartment
- Year Built:
- 1994
- Bedrooms:
- 1
- Bathrooms (total):
- 2.0
- Basement:
- None
Finished Areas
- Interior Size (Total):
- 1045 square feet
Interior
- Appliances:
- Washer, Refrigerator, Dishwasher, Stove, Dryer, See remarks, Window Coverings
Parking
- Spaces:
- 1
- Features:
- Underground
Lot / Land
- Lot Size:
- 49.77 square meters
- Lot Features:
- Paved lane, Park/reserve, No Animal Home, No Smoking Home
Utilities & Mechanical
- Heating:
- Forced air
Comfort & Security
- Fireplace(s):
- 1 Gas, Unknown
- Security:
- Smoke Detectors
Fees & Dates
- HOA/Condo Fee:
- $753
- Last Modified:
- 08/14/2026 02:10:01 AM
- Status Change:
- 08/14/2026 02:01:28 AM
Association / Ownership
- Fee:
- $753 / Monthly
- Common Interest:
- Condo/Strata
Room Dimensions
| Room | Level | Size |
|---|---|---|
| Primary Bedroom | Main level | - |
Location
Data is supplied by Pillar 9 MLS® System. Pillar 9 is the owner of the copyright in its MLS® System. Data is deemed reliable but is not guaranteed accurate by Pillar 9.
The trademarks MLS®, Multiple Listing Service® and the associated logos are owned by The Canadian Real Estate Association (CREA) and identify the quality of services provided by real estate professionals who are members of CREA. Used under license.