Real estate on your terms®
$455,000
active
7847 7 Avenue SW
Edmonton
,
AB
T6X1N3
Key Details
- MLS® Number:
- E4503727
- Building Type:
- House
- Interior Size:
- 1302 square feet
- Bedrooms:
- 3
- Parking:
- 4
- Parking Features:
- Attached Garage
- Lot Size:
- 563.17 square meters

Property Description
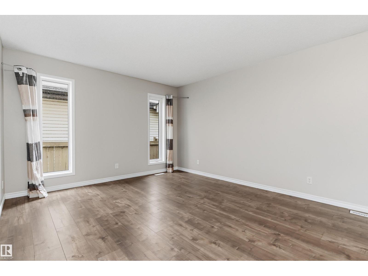
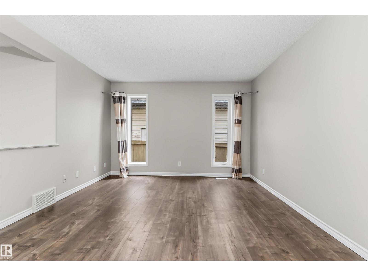
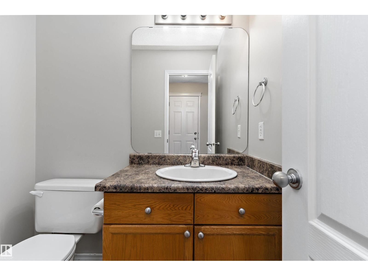
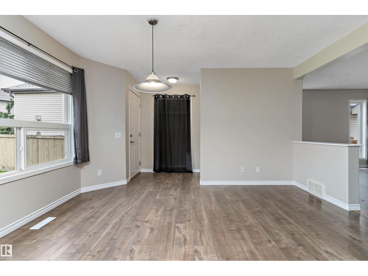
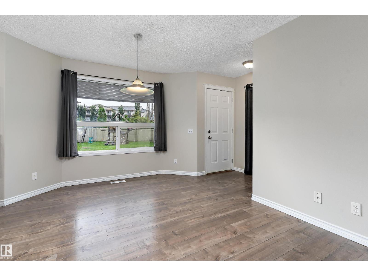
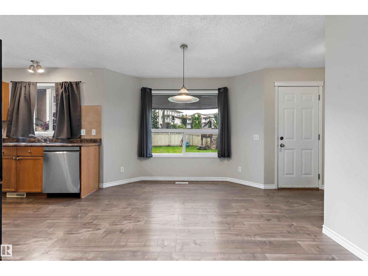
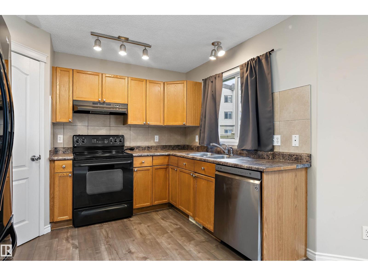
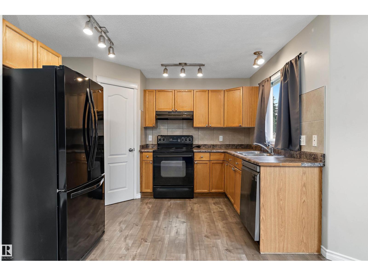
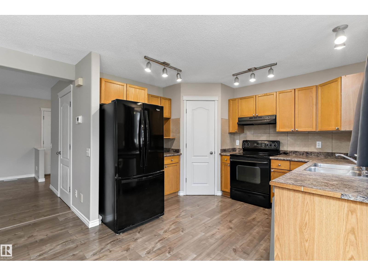
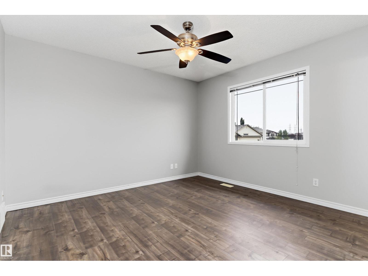
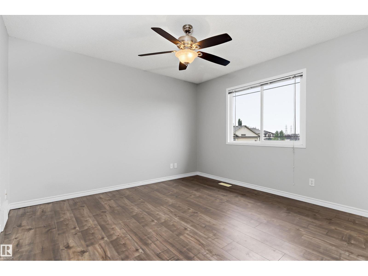
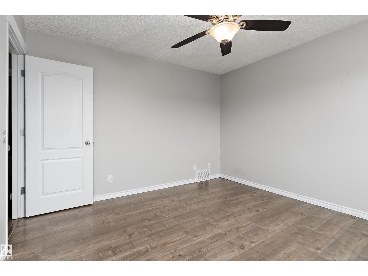
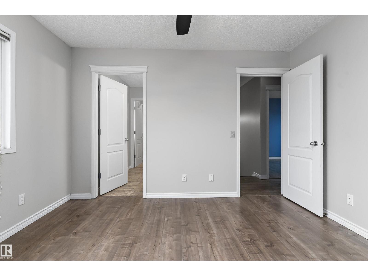
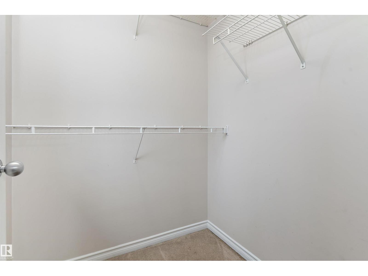
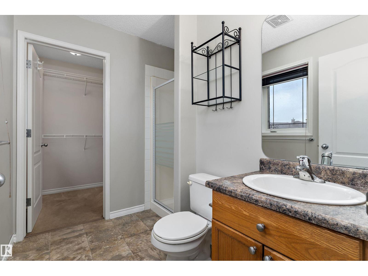
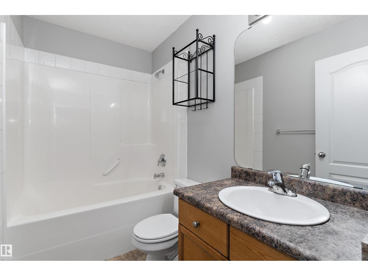
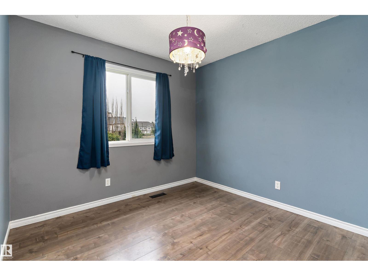
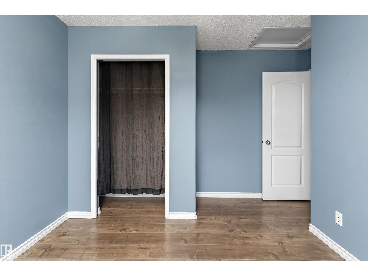
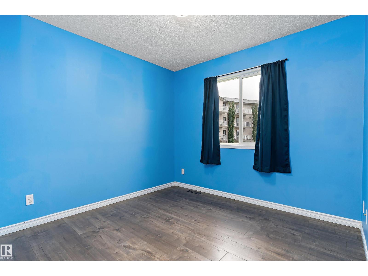
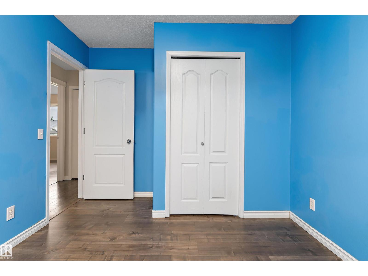
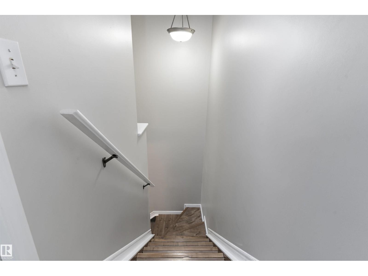
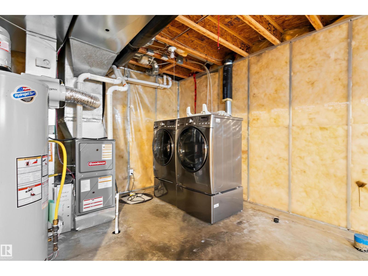
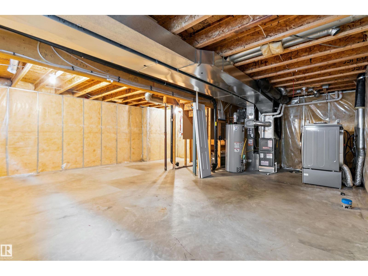
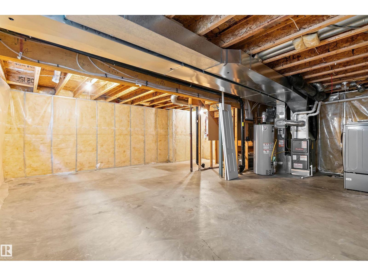
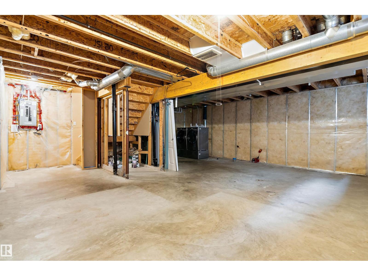
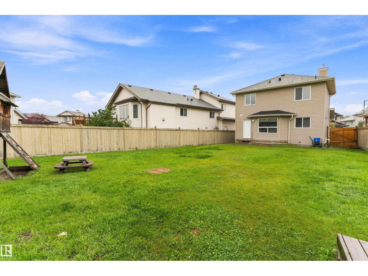
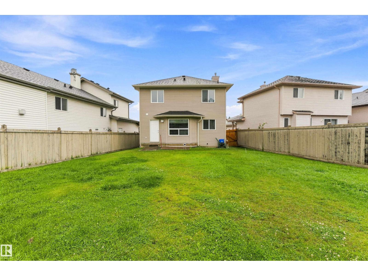
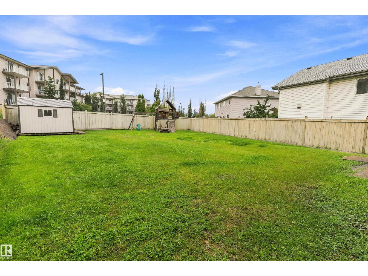
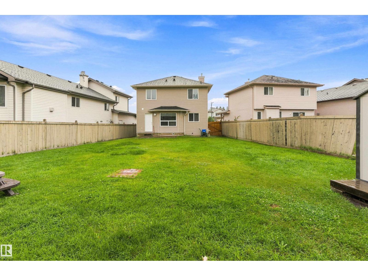
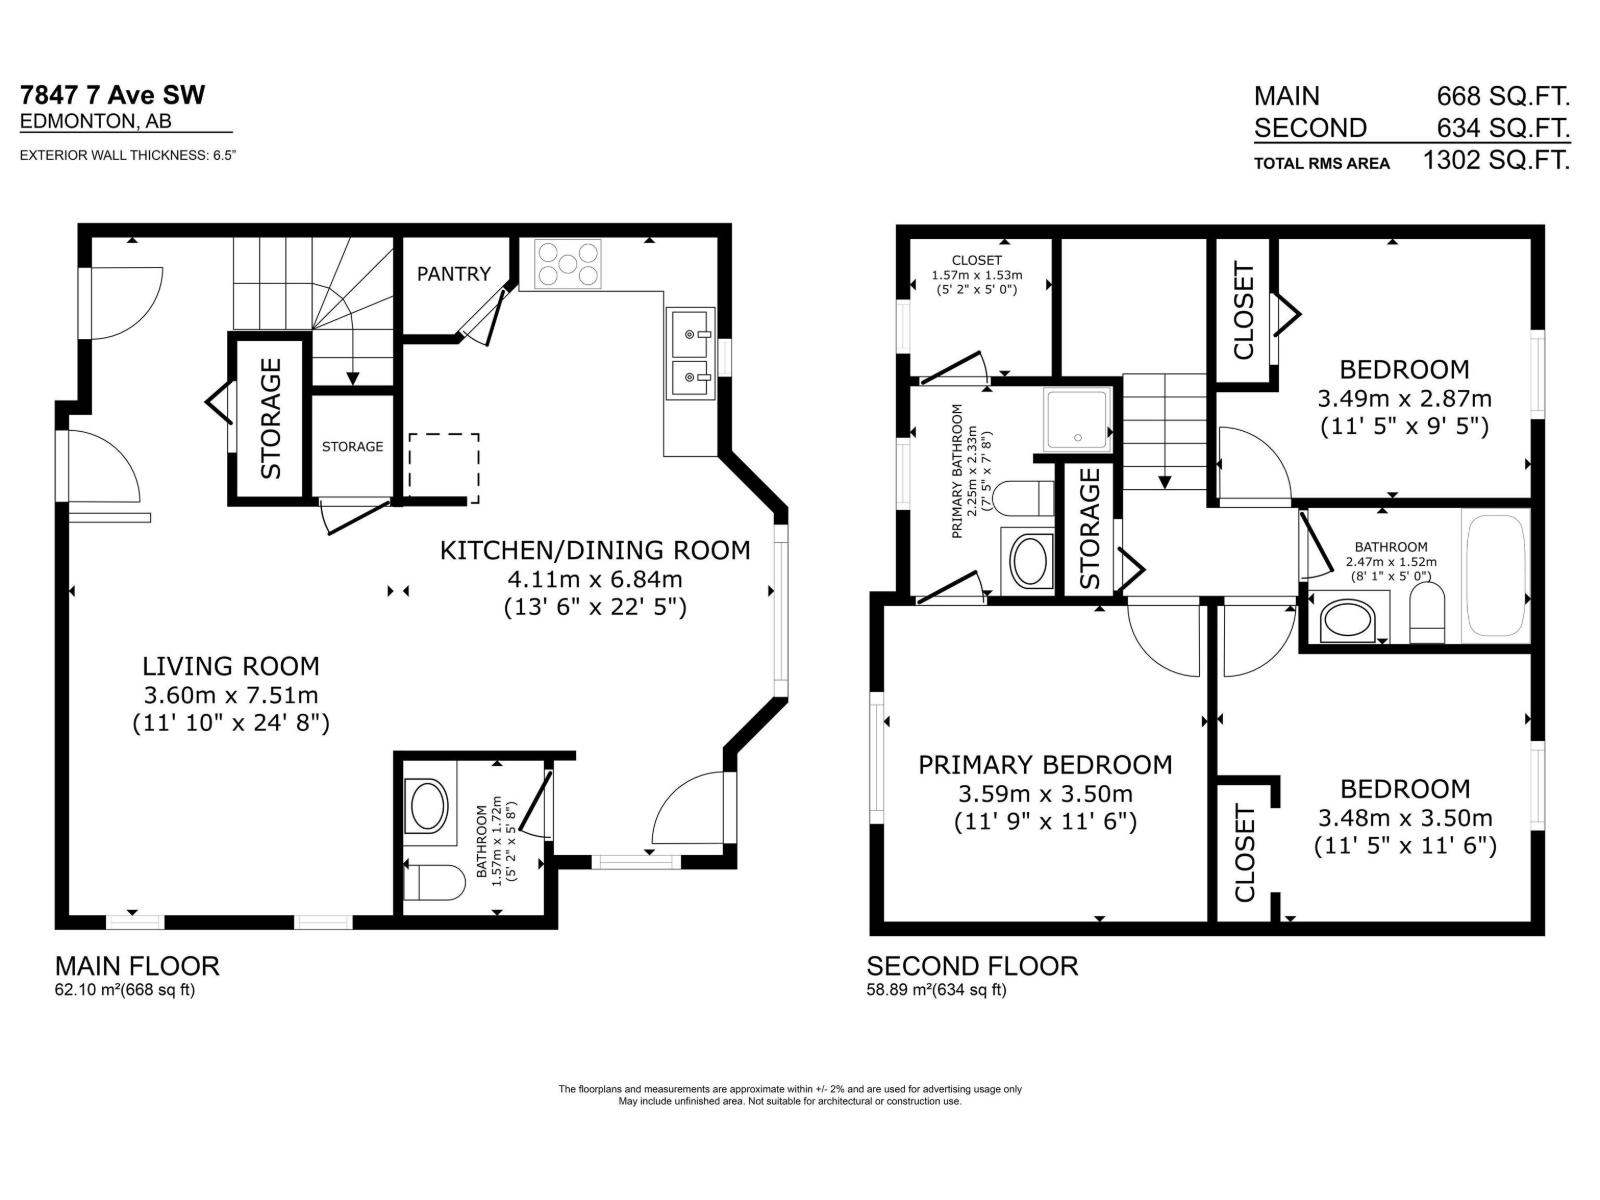
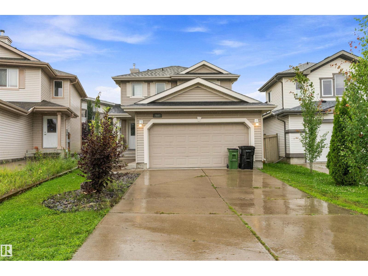
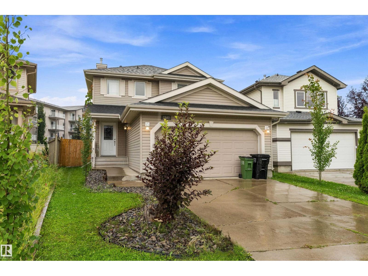
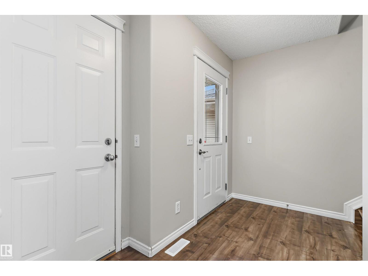
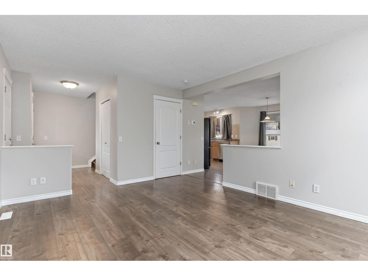
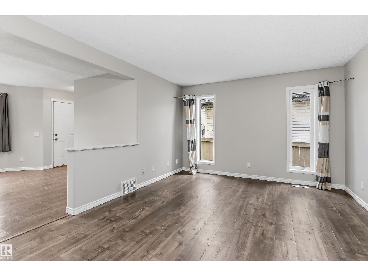
Welcome to Ellerslie! This 3-bedroom, 2-storey home offers 1,302 sq ft of above grade living space, a double attached garage, and an IMPRESSIVE OVERSIZED BACKYARD! The main floor features an open and comfortable layout throughout the living and dining areas, while the kitchen offers plenty of cabinetry, counter space, and a pantry. Upstairs you’ll find 3 bedrooms, the 4pc main bathroom, plus a spacious primary suite with walk-in closet and private 3pc ensuite. The unfinished basement provides excellent storage and plenty of opportunity for future development. Outside, the EXPANSIVE fenced backyard offers exceptional space for kids, pets, gardening, entertaining, or creating your own outdoor retreat. There is enough space for all of your backyard dreams to co-exist! Major updates include SHINGLES, HWT, AND FURNACE - ALL REPLACED IN 2022. Conveniently located near schools, parks, shopping, restaurants, transit, and major commuter routes! (id:53430)
Building
- Property Type:
- House
- Building Type:
- House
- Year Built:
- 2005
- Stories:
- 2.0
- Bedrooms:
- 3
- Bathrooms (total):
- 3.5 (1 half)
- Basement:
- Unfinished, Full
Finished Areas
- Interior Size (Total):
- 1302 square feet
Interior
- Appliances:
- Washer, Refrigerator, Dishwasher, Stove, Dryer, Hood Fan, Storage Shed, Window Coverings, Garage door opener, Garage door opener remote(s)
Parking
- Spaces:
- 4
- Features:
- Attached Garage
Lot / Land
- Lot Size:
- 563.17 square meters
- Lot Features:
- See remarks
Utilities & Mechanical
- Heating:
- Forced air
Fees & Dates
- Last Modified:
- 08/14/2026 09:20:02 PM
- Status Change:
- 08/14/2026 09:11:30 PM
Association / Ownership
- Common Interest:
- Freehold
Room Dimensions
| Room | Level | Size |
|---|---|---|
| Living room | Main level | 3.65 x 4.56 |
| Dining room | Main level | 2.84 x 4.12 |
| Kitchen | Main level | 3.16 x 3.47 |
| Primary Bedroom | Upper Level | 3.52 x 3.65 |
| Bedroom 2 | Upper Level | 3.53 x 3.61 |
| Bedroom 3 | Upper Level | 2.92 x 3.59 |
Location
Data is supplied by Pillar 9 MLS® System. Pillar 9 is the owner of the copyright in its MLS® System. Data is deemed reliable but is not guaranteed accurate by Pillar 9.
The trademarks MLS®, Multiple Listing Service® and the associated logos are owned by The Canadian Real Estate Association (CREA) and identify the quality of services provided by real estate professionals who are members of CREA. Used under license.