Real estate on your terms®
$599,900
active
1404 FALCONER Road NW
Edmonton
,
AB
T6R2E1
Key Details
- MLS® Number:
- E4503718
- Building Type:
- House
- Interior Size:
- 1819 square feet
- Bedrooms:
- 5
- Parking Features:
- Attached Garage
- Lot Size:
- 628.2 square meters

Property Description
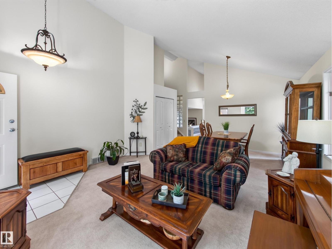
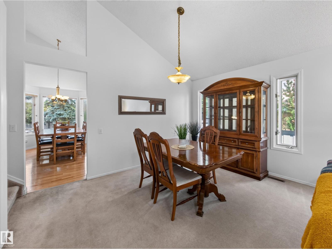
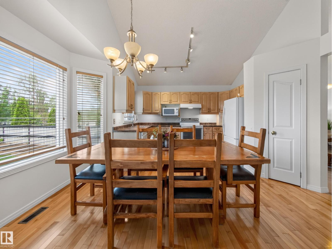
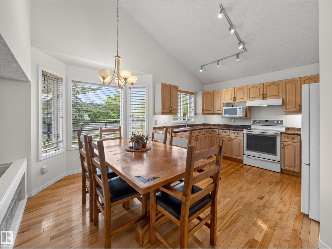
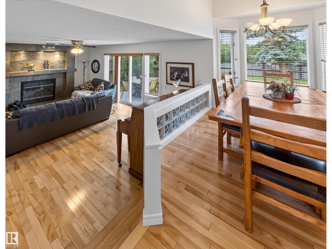
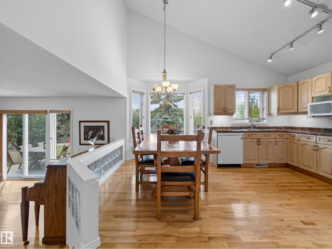
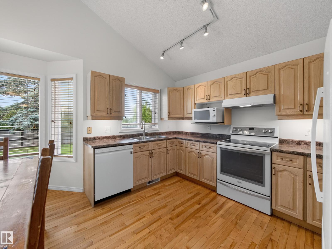
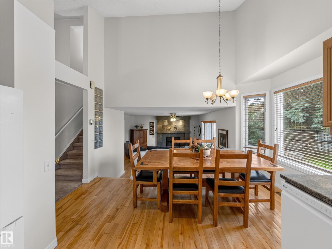
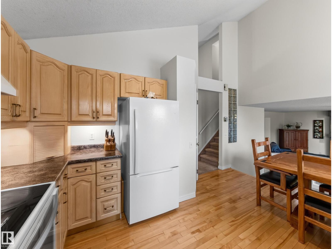
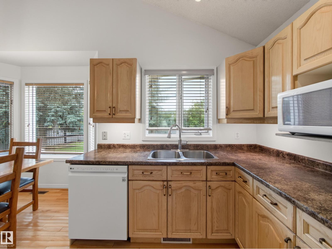
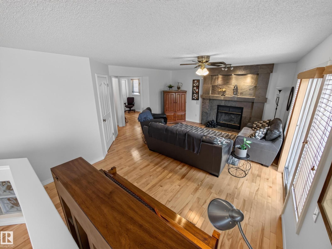
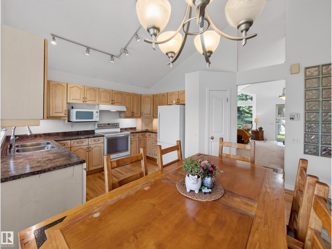
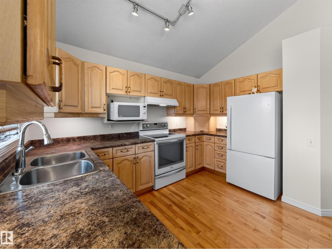
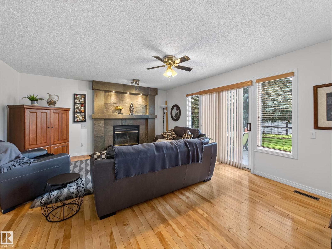
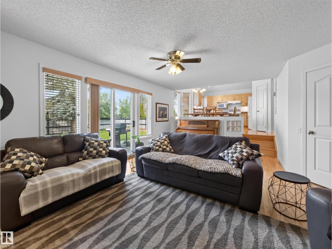
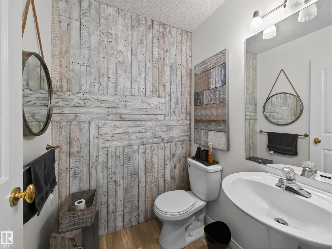
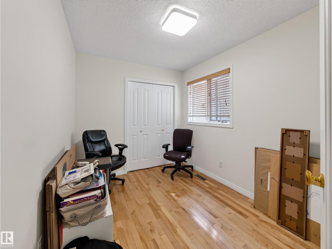
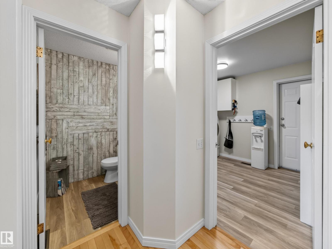
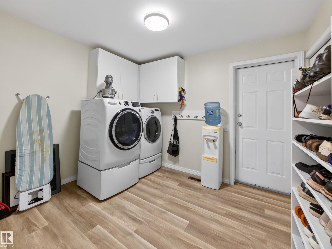
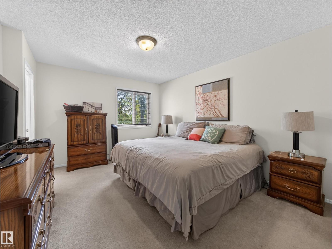
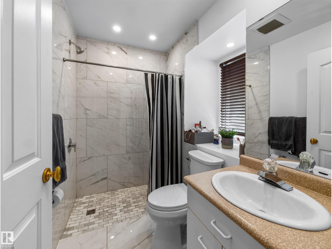
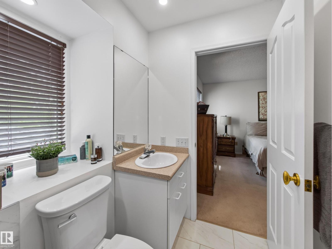
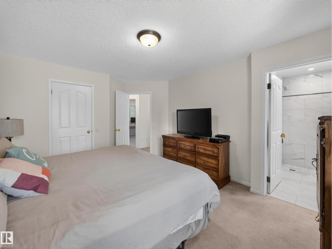
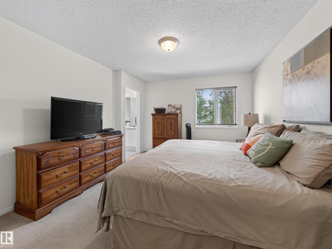
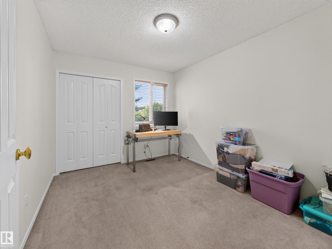
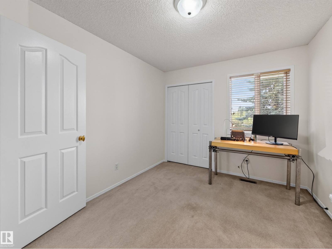
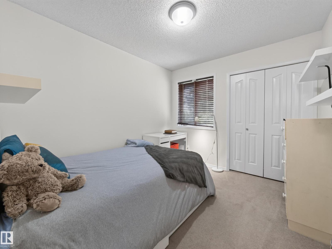
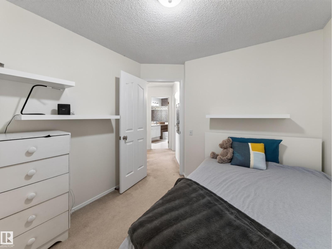
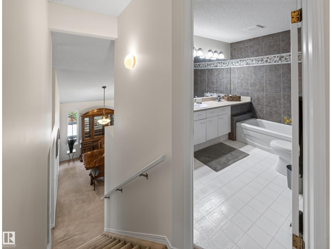
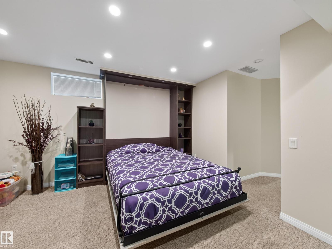
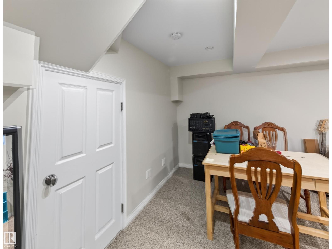
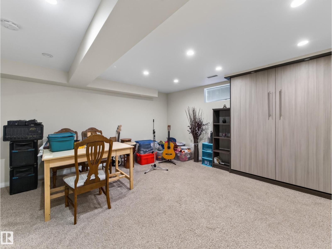
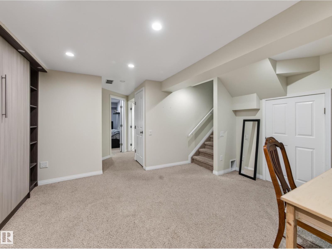
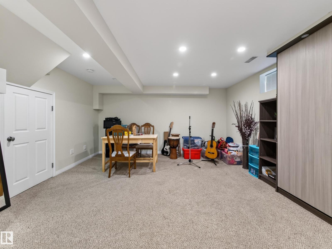
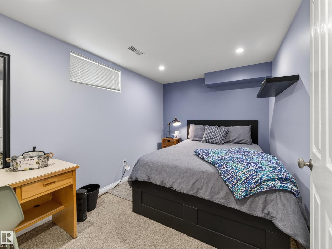
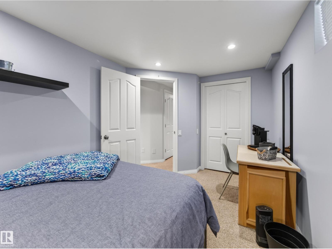
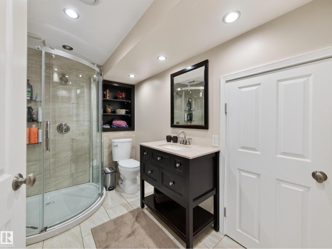
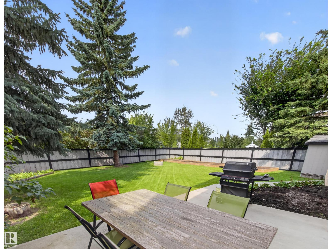
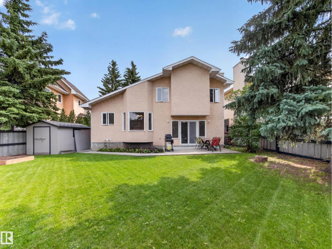
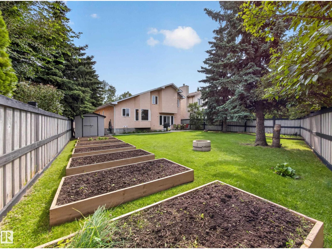
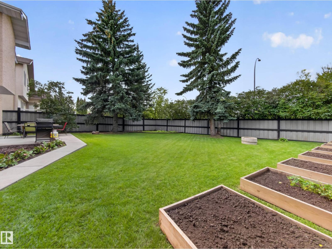
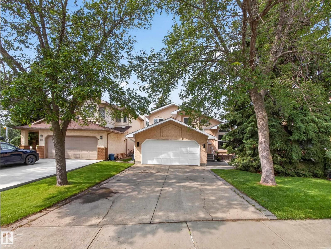
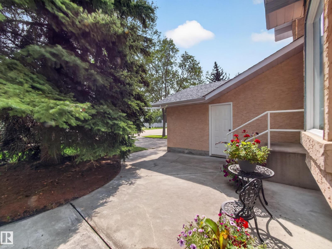
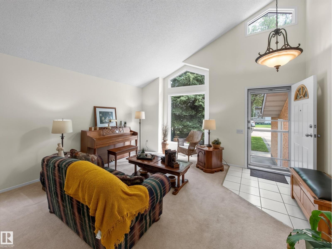
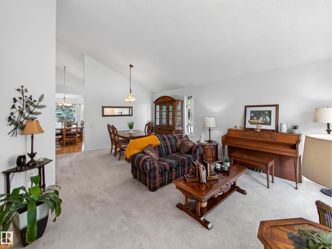
This home has been cared for by the same owners for 34 years, and it’s ready for its next chapter. Inside, you’ll find over 1,800 square feet with a functional 2 storey layout. The main floor features plenty of living space, a bright kitchen, and a separate office/bedroom perfect for working from home. Upstairs are three bedrooms, including the primary suite with an UPDATED ENSUITE and newer walk-in shower. The fully finished basement gives you even more space, with another living area, bedroom, and bathroom (w/ INFLOOR HEATING), bringing the home to 5 BEDROOMS and 3.5 BATHROOMS in total. The home has been FRESHLY PAINTED, plus you’ve got a roof approximately 10 years old, HOT WATER ON DEMAND installed about six years ago, and an attached double garage. This is a well-cared-for family home in an established Riverbend neighbourhood. *No Poly B* (id:53430)
Building
- Property Type:
- House
- Building Type:
- House
- Year Built:
- 1990
- Stories:
- 2.0
- Bedrooms:
- 5
- Bathrooms (total):
- 4.5 (1 half)
- Basement:
- Finished, Full
Finished Areas
- Interior Size (Total):
- 1819 square feet
Interior
- Appliances:
- Washer, Refrigerator, Dishwasher, Stove, Dryer, Hood Fan, Storage Shed, Garage door opener
Parking
- Features:
- Attached Garage
Lot / Land
- Lot Size:
- 628.2 square meters
- Lot Features:
- See remarks, Flat site
Exterior
- Fencing:
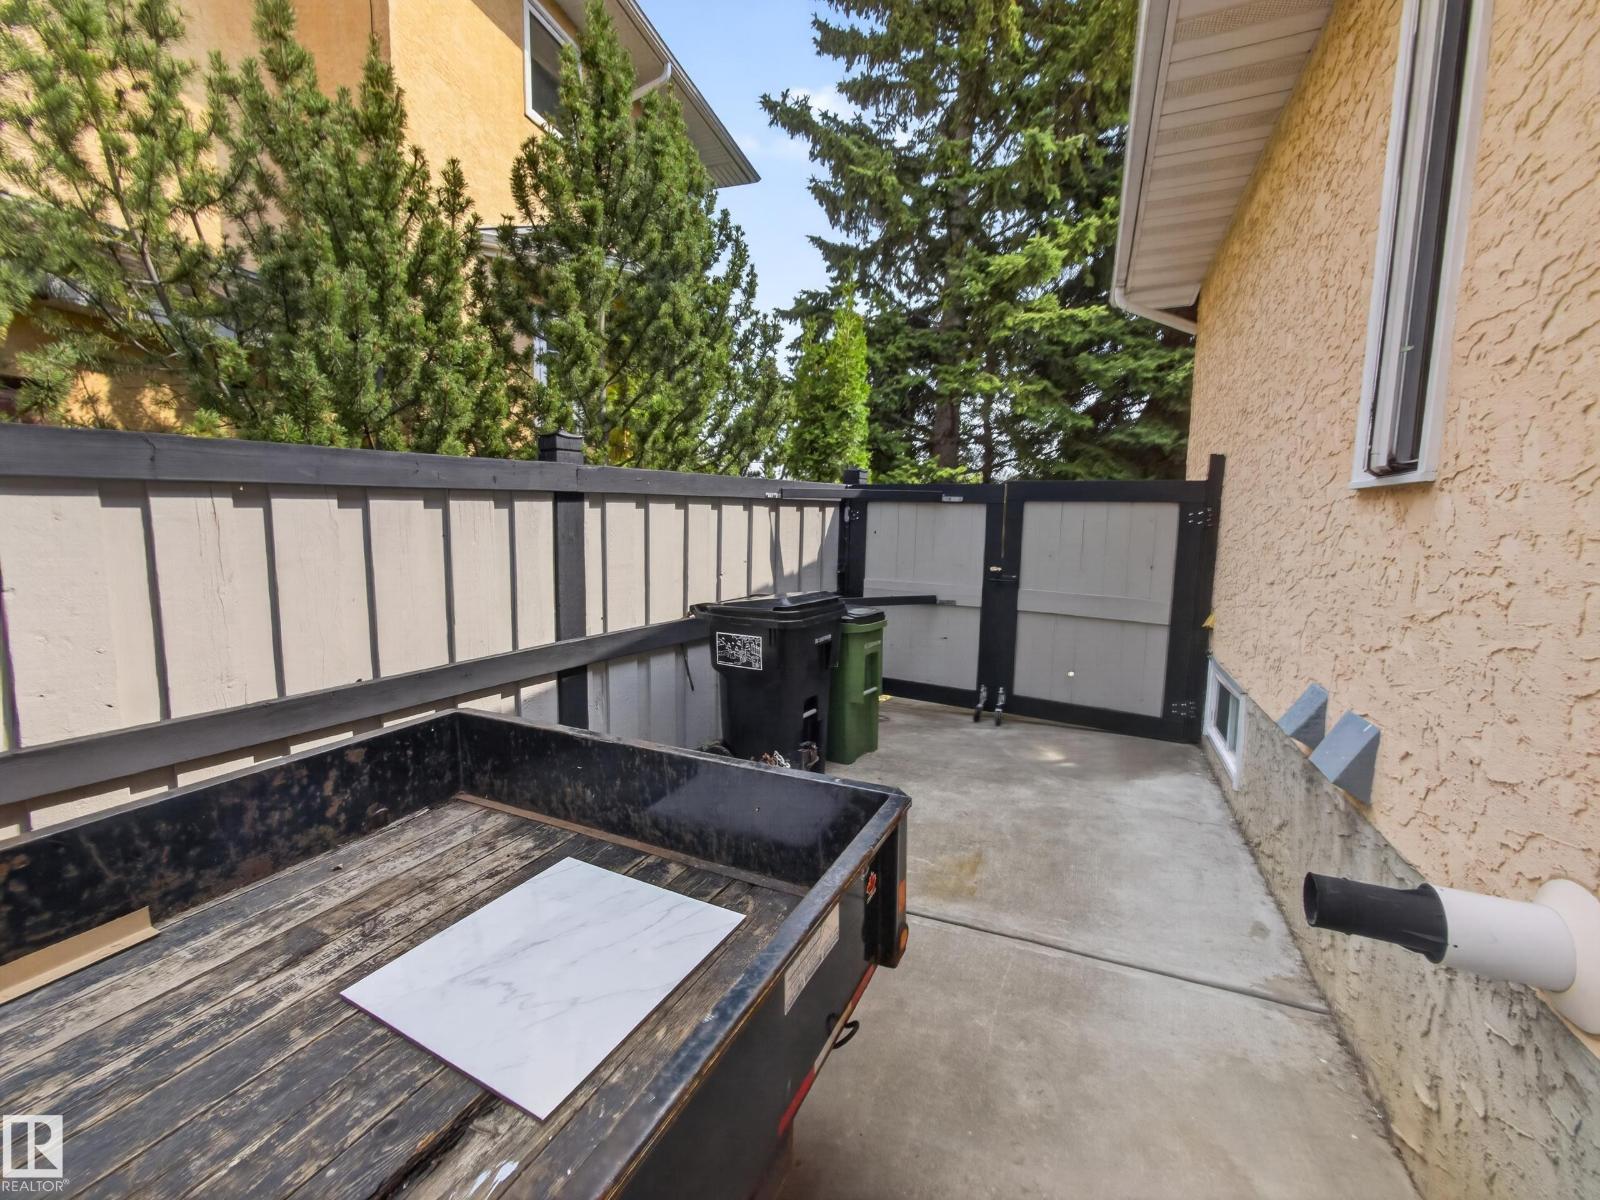
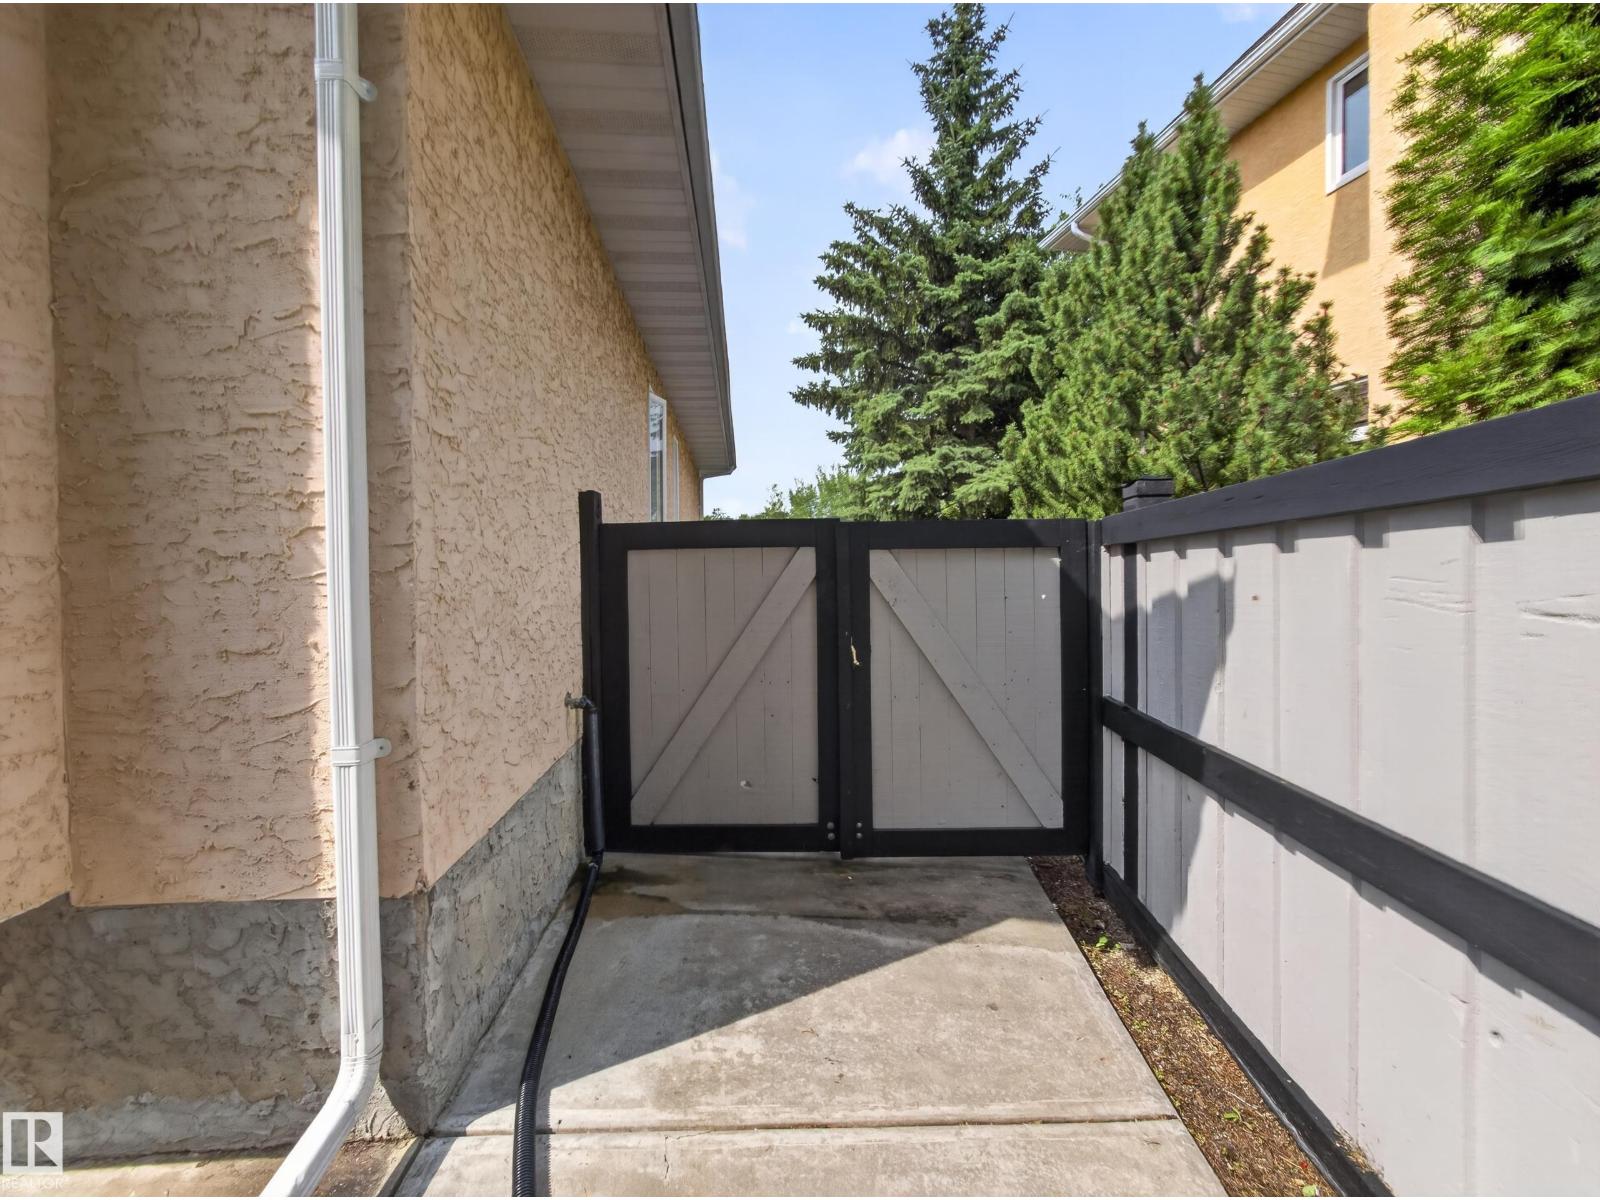
- Fence
Utilities & Mechanical
- Heating:
- Forced air
Comfort & Security
- Fireplace(s):
- 1 Wood, Unknown
Fees & Dates
- Last Modified:
- 08/14/2026 07:40:04 PM
- Status Change:
- 08/14/2026 07:31:49 PM
Association / Ownership
- Common Interest:
- Freehold
Room Dimensions
| Room | Level | Size |
|---|---|---|
| Living room | Main level | 5.61 x 6.12 |
| Dining room | Main level | 2.42 x 4.02 |
| Kitchen | Main level | 3.58 x 2.22 |
| Family room | Main level | 4.32 x 4.66 |
| Primary Bedroom | Upper Level | 4.92 x 3.43 |
| Bedroom 2 | Upper Level | 3.12 x 2.71 |
| Bedroom 3 | Upper Level | 3.6 x 2.87 |
| Bedroom 4 | Main level | 3.31 x 2.4 |
| Bedroom 5 | Basement | 4.11 x 2.73 |
Location
Data is supplied by Pillar 9 MLS® System. Pillar 9 is the owner of the copyright in its MLS® System. Data is deemed reliable but is not guaranteed accurate by Pillar 9.
The trademarks MLS®, Multiple Listing Service® and the associated logos are owned by The Canadian Real Estate Association (CREA) and identify the quality of services provided by real estate professionals who are members of CREA. Used under license.