Real estate on your terms®
$409,900
active
4132 113 Street NW
Edmonton
,
AB
T6J1L1
Key Details
- MLS® Number:
- E4503714
- Building Type:
- House
- Interior Size:
- 1521 square feet
- Bedrooms:
- 4
- Parking:
- 2
- Parking Features:
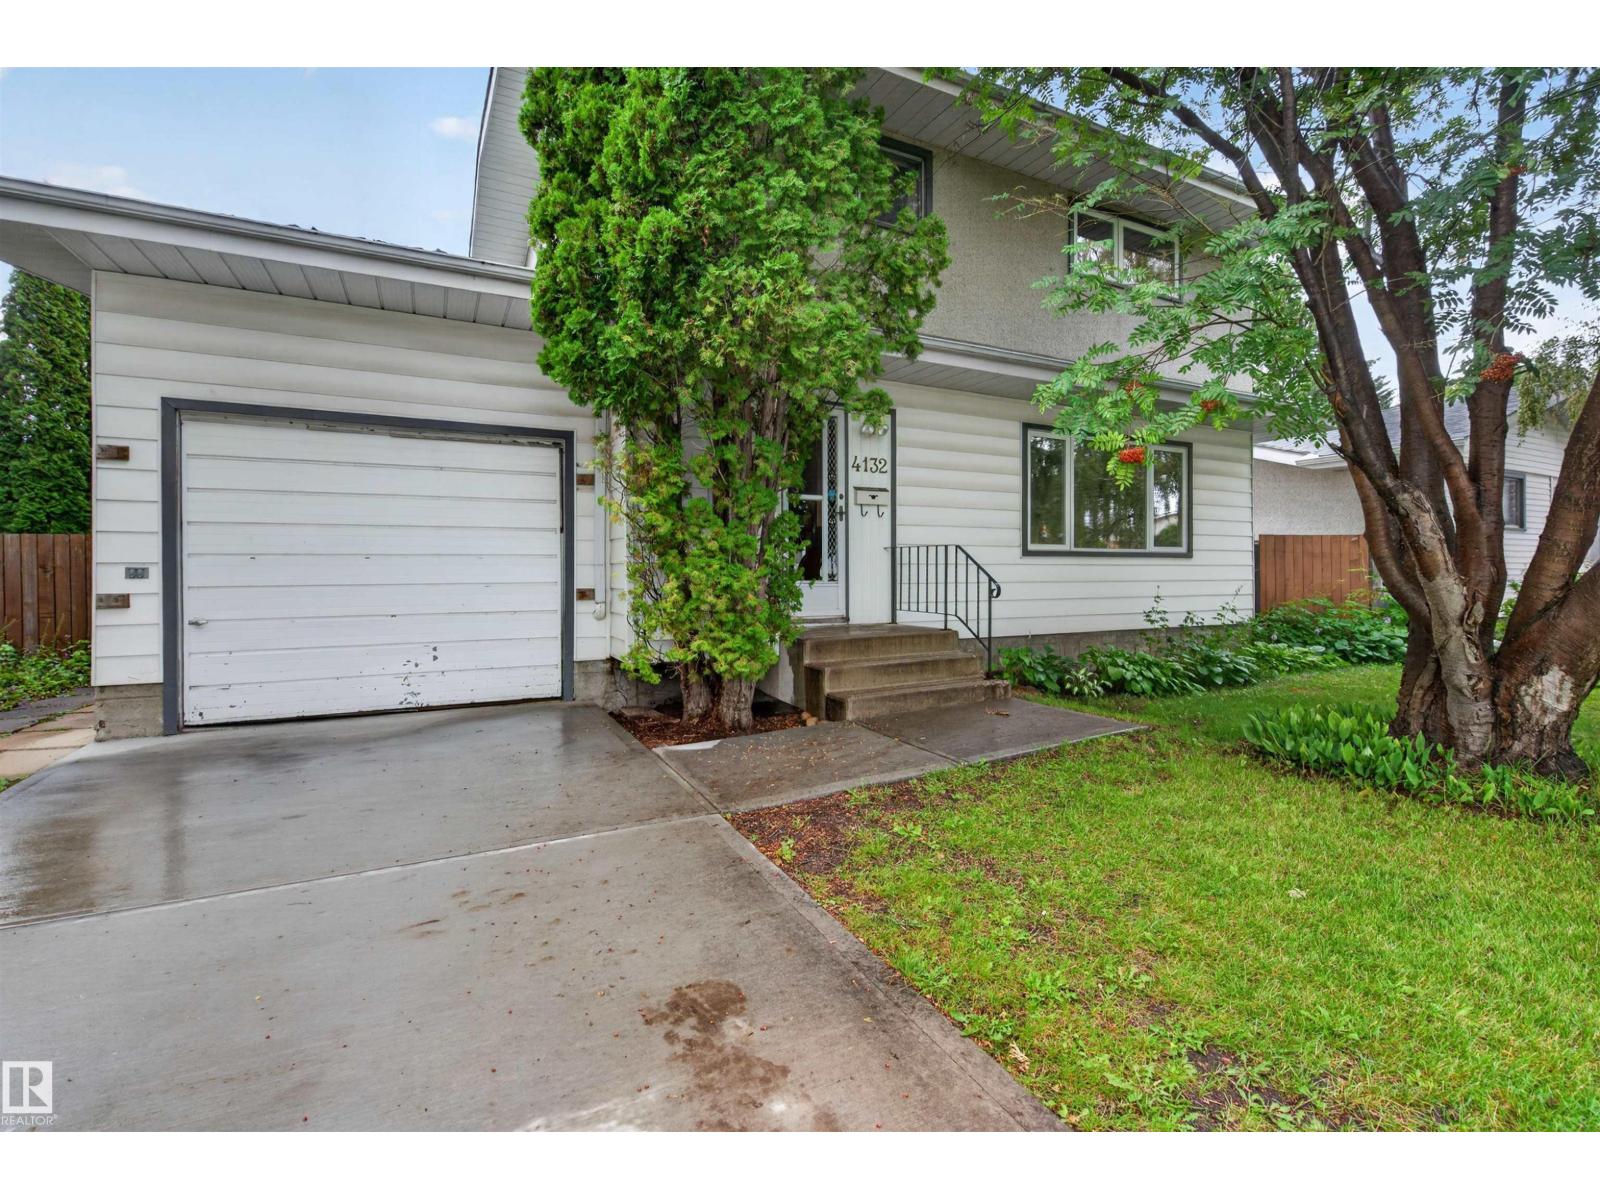
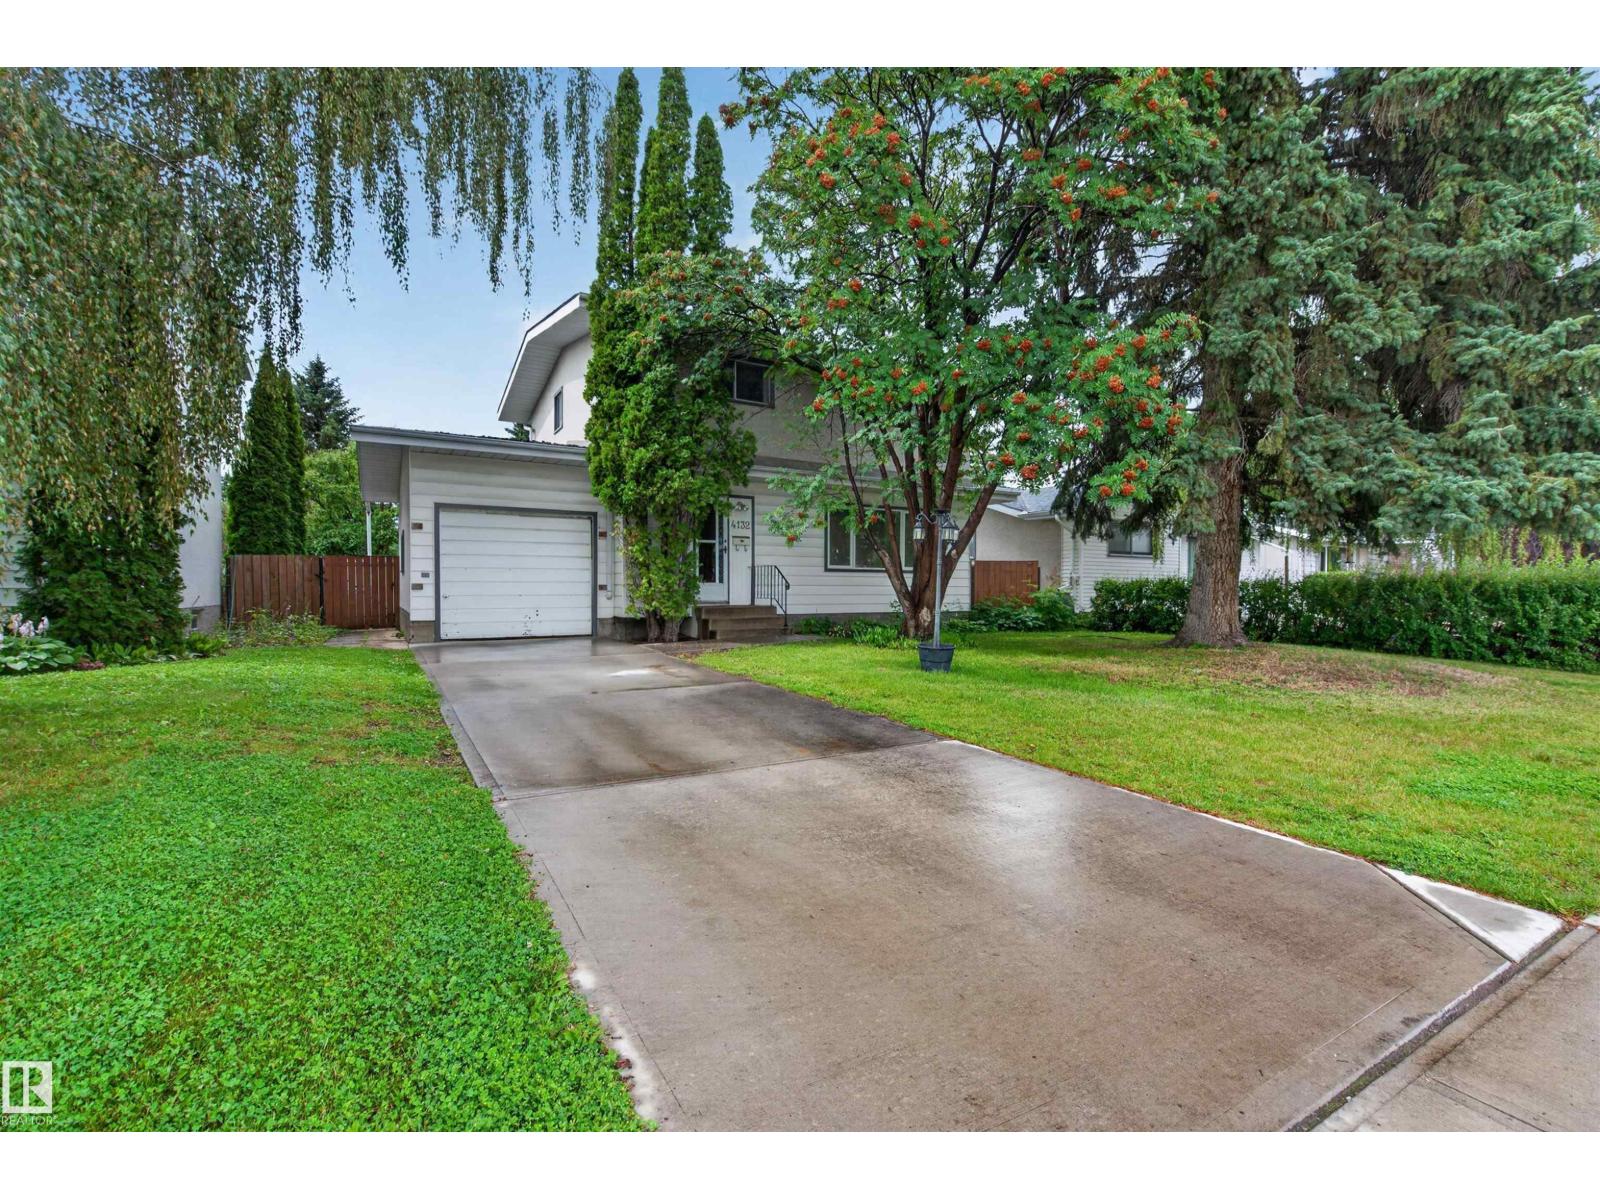
- Attached Garage
- Lot Size:
- 557.89 square meters

Property Description
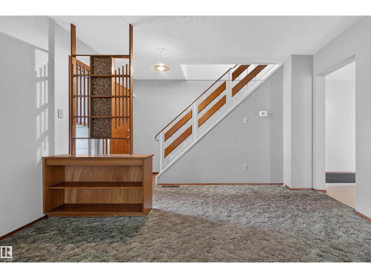
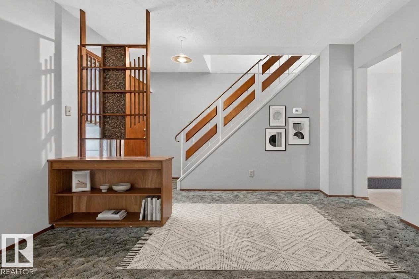
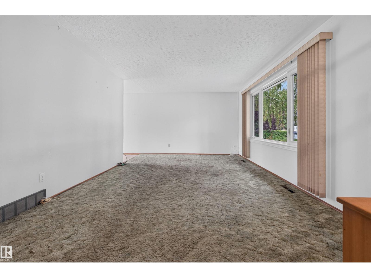
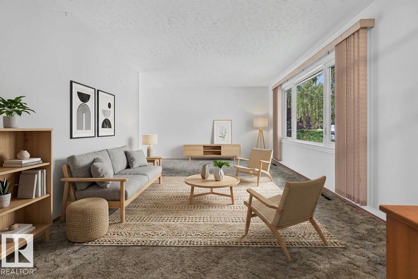
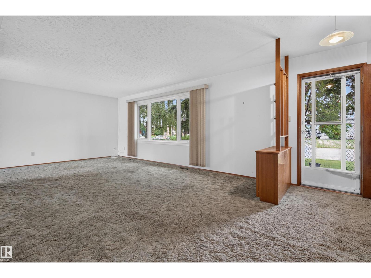
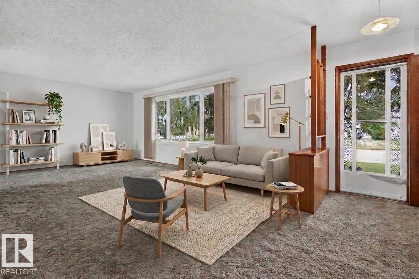
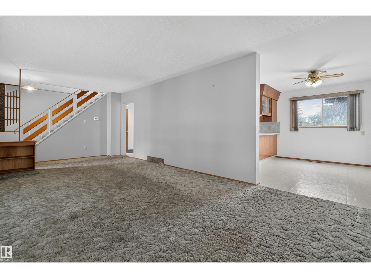
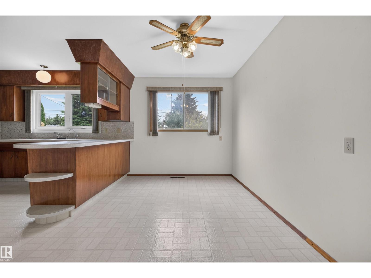
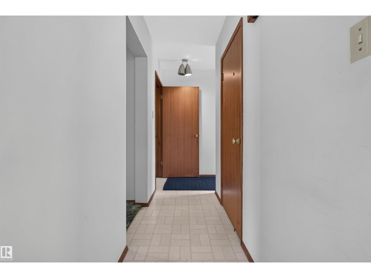
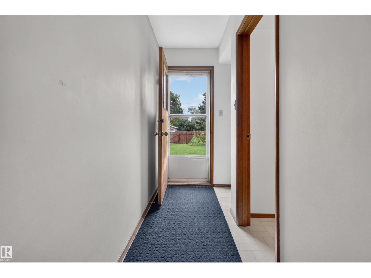
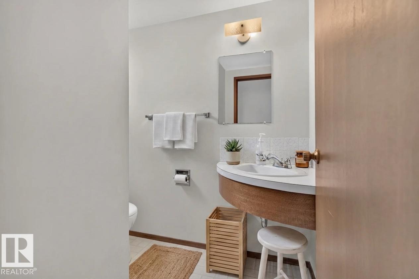
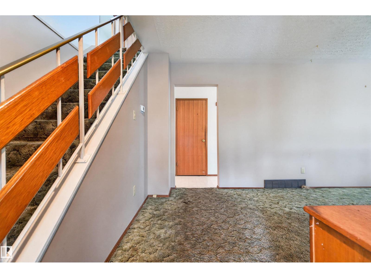
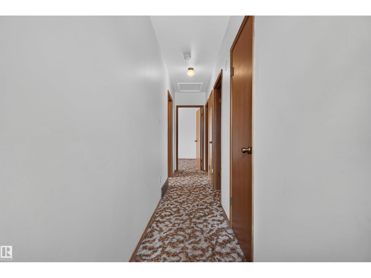
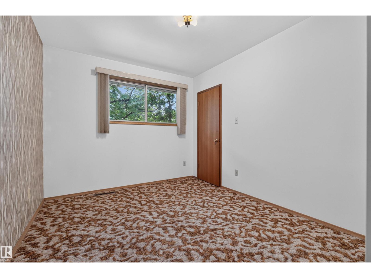
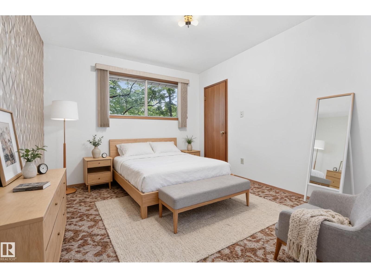
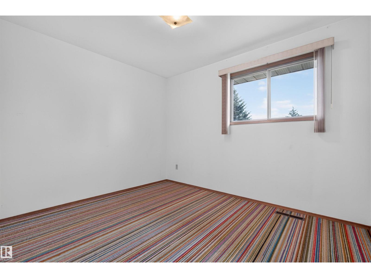
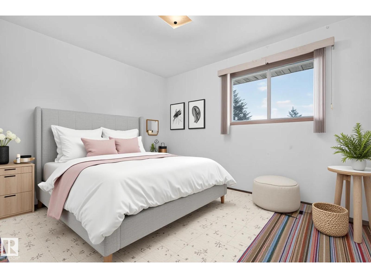
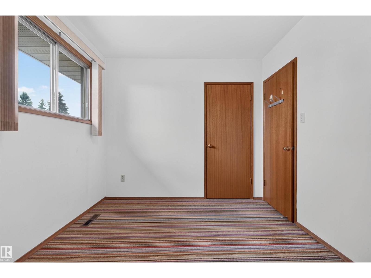
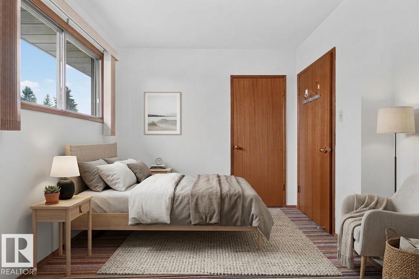
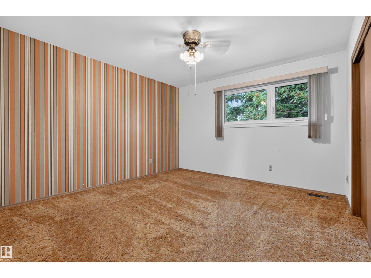
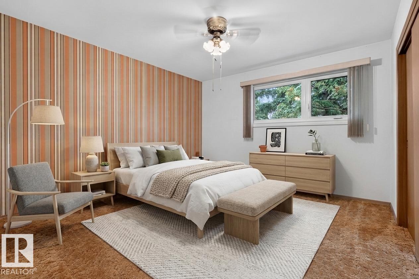
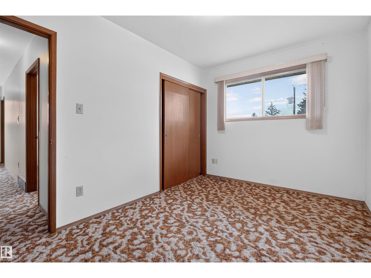
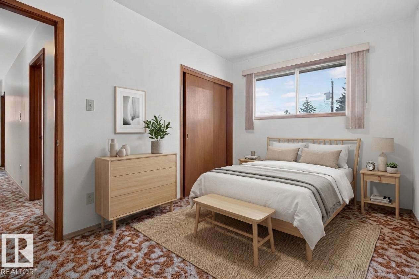
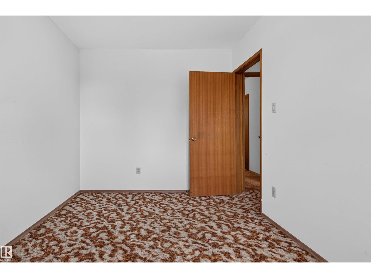
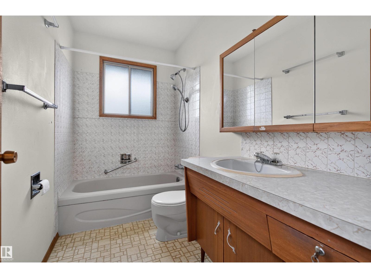
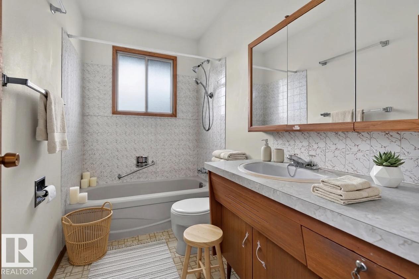
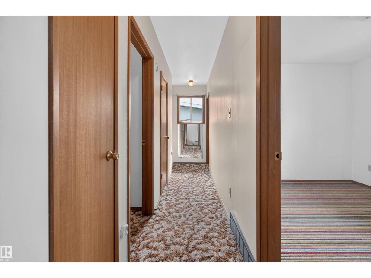
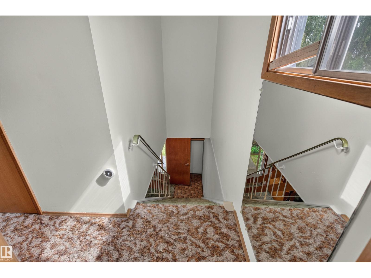
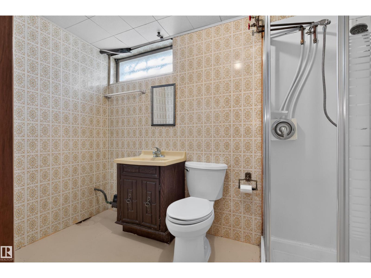
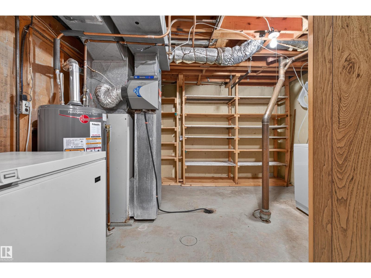
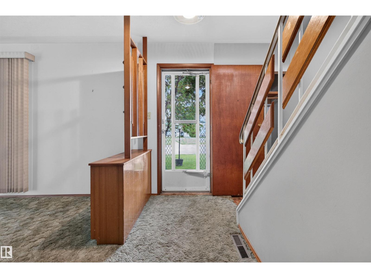
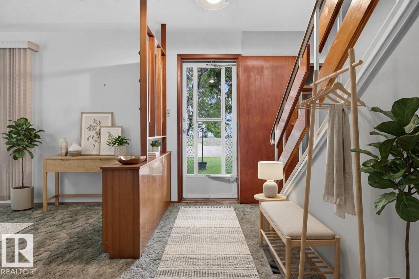
Welcome to your family’s next chapter in vibrant Royal Gardens! Loved by the long time owner, this well-loved 4-bedroom, 2.5-bathroom two-storey home combines spatial generosity with an unbeatable location. Priced as the absolute best value in the neighbourhood, this is a rare chance to step into a sought-after community and customize a home to perfectly match your family’s style. Space to Grow: Featuring 4 spacious upper-level bedrooms, there is ample room for kids, guests, and a dedicated work-from-home space—all on one convenient upper floor. Maintained with care by its single original owner, this home provides a solid, pristine foundation. Move in comfortably today and update at your own pace! Unmatched Location: Walk to top-tier schools (including Harry Ainlay and Richard Secord), local parks, and Confederation Pool. Enjoy quick commutes via Whitemud Drive and easy access to Southgate LRT and shopping. (id:53430)
Building
- Property Type:
- House
- Building Type:
- House
- Year Built:
- 1966
- Stories:
- 2.0
- Bedrooms:
- 4
- Bathrooms (total):
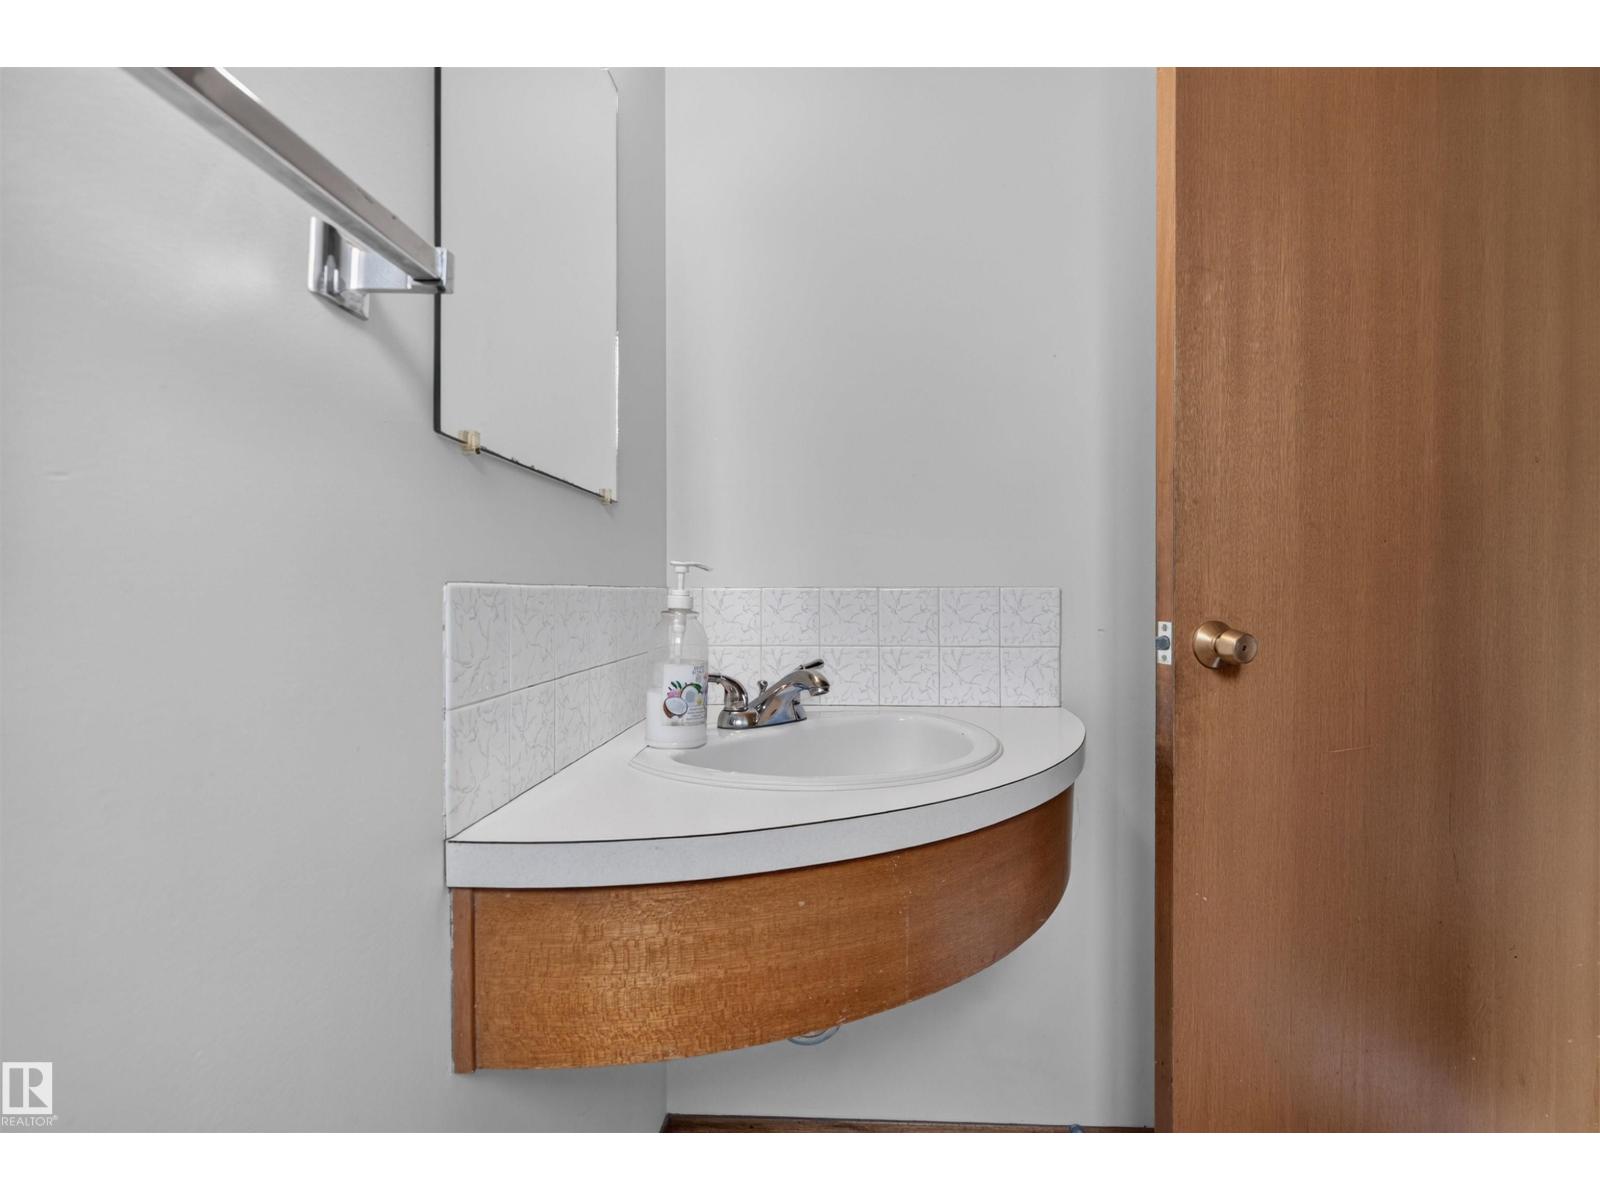
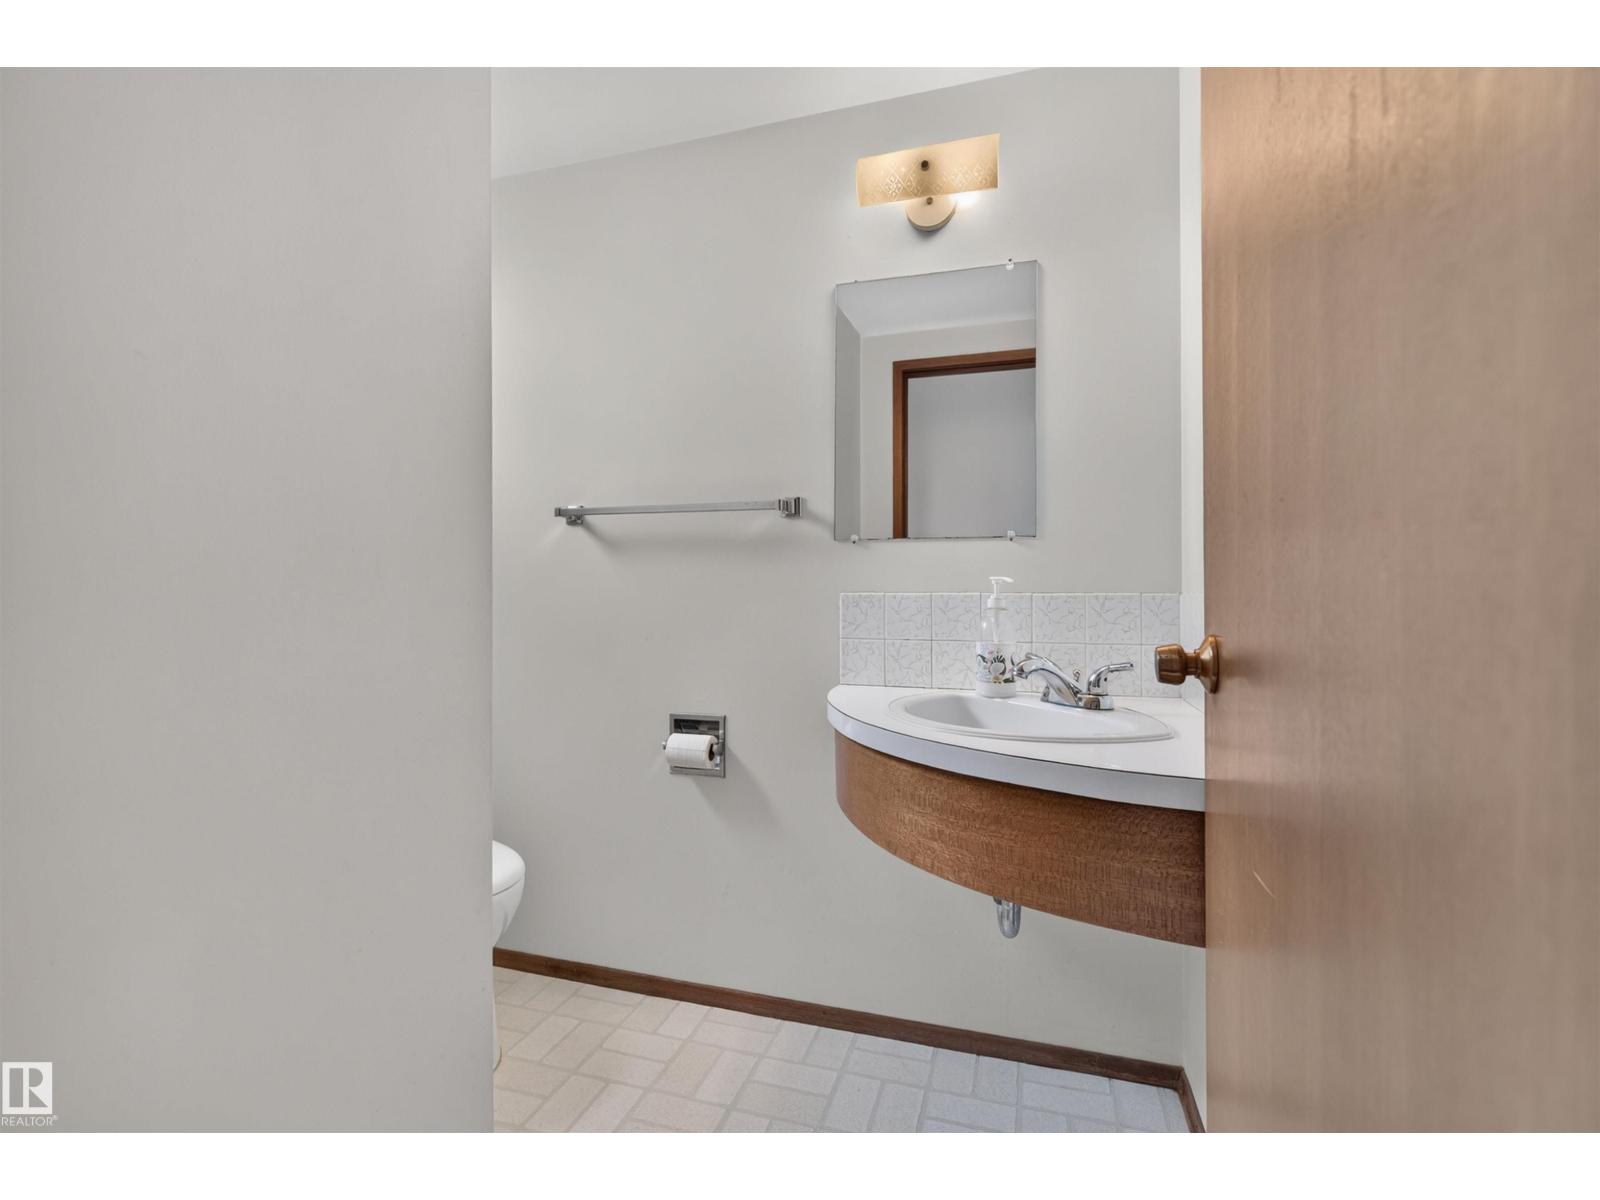
- 3.5 (1 half)
- Basement:
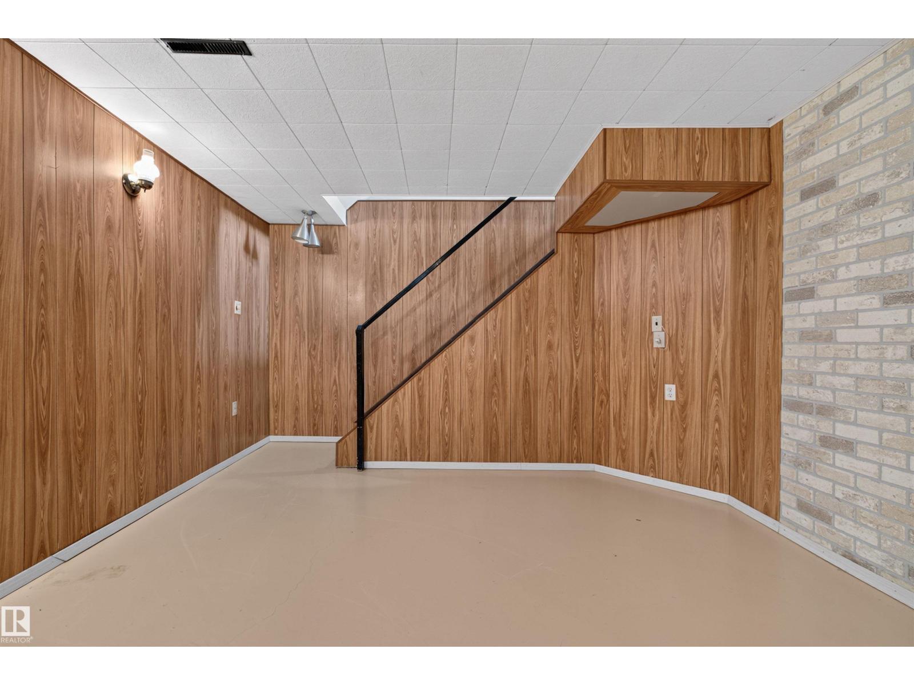
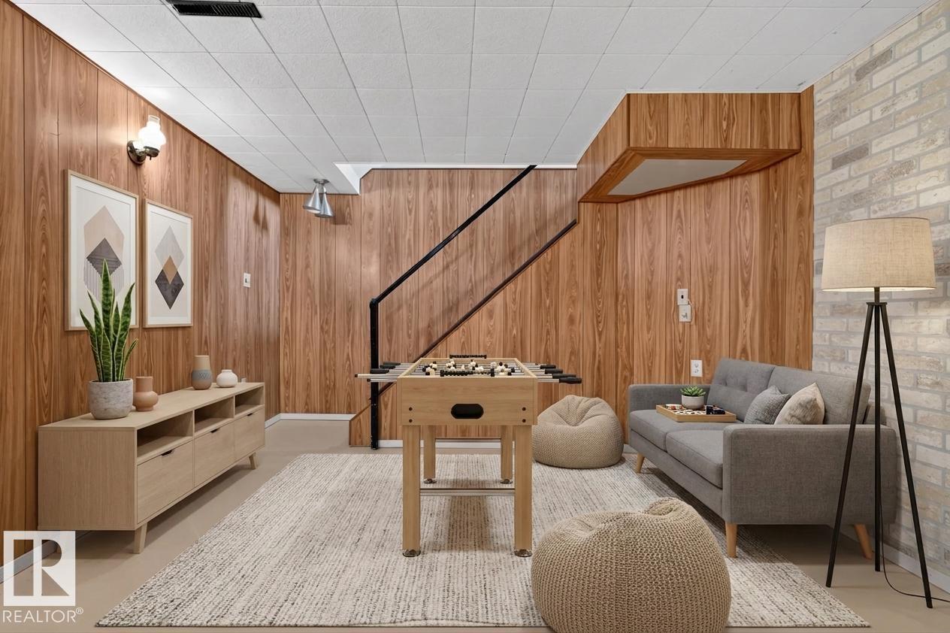
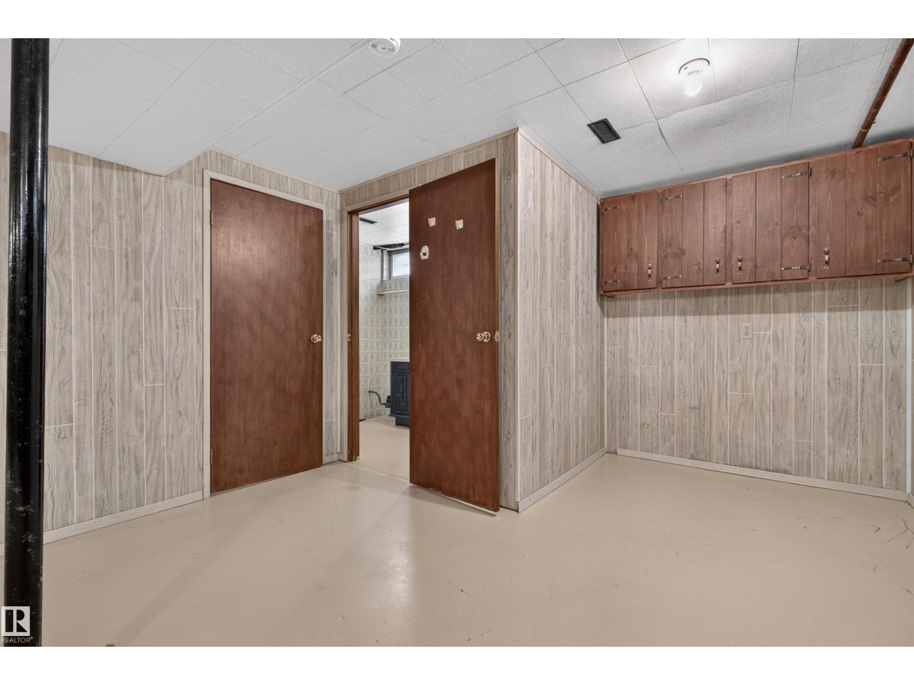
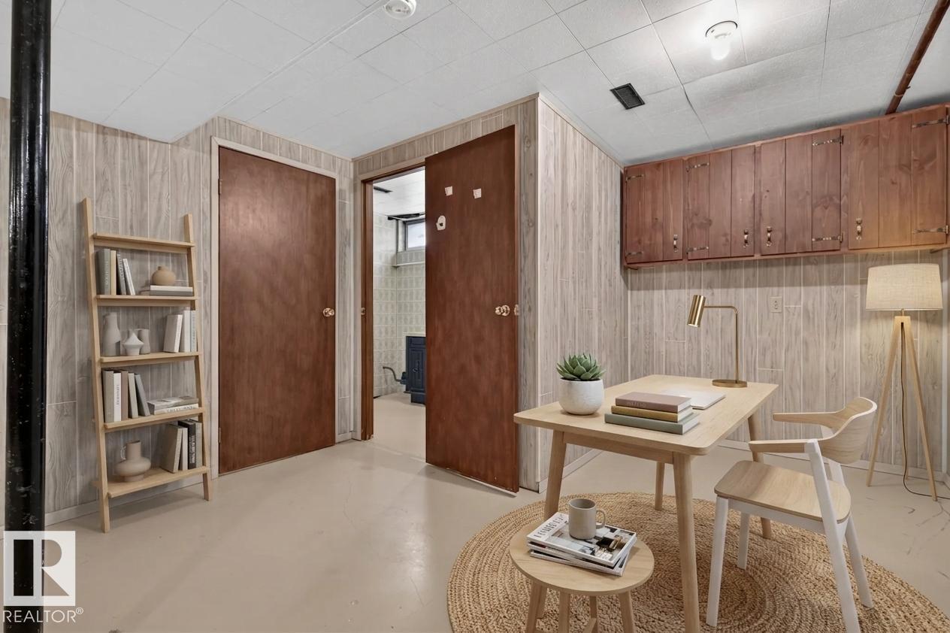
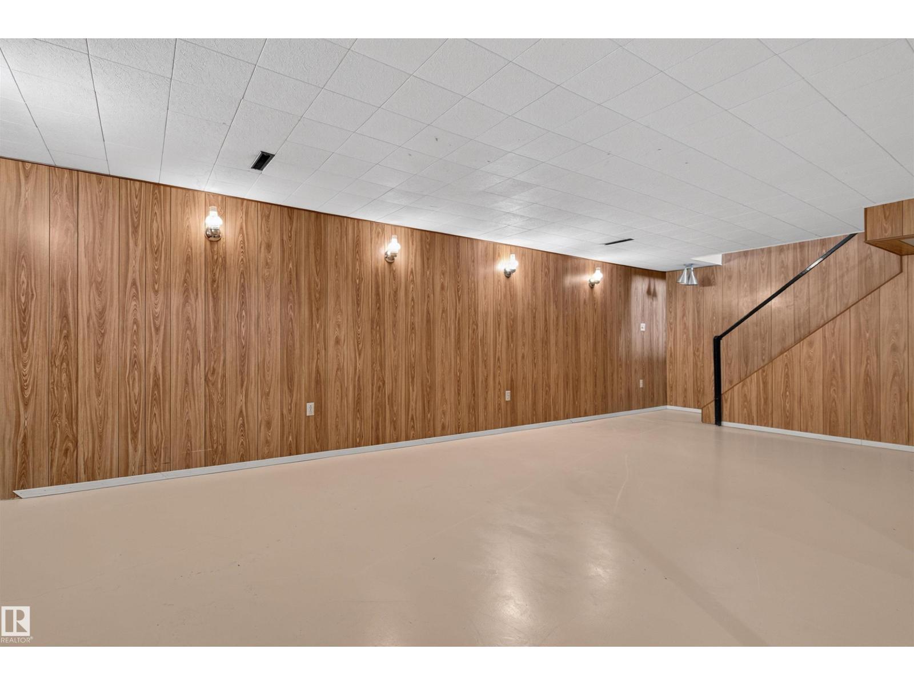
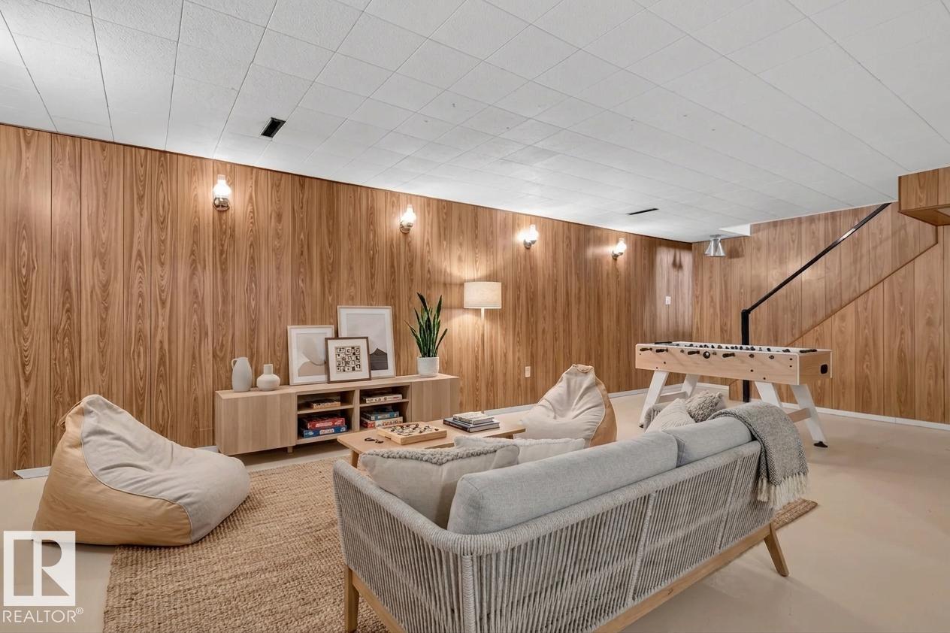
- Partially finished, Full
Finished Areas
- Interior Size (Total):
- 1521 square feet
Interior
- Appliances:
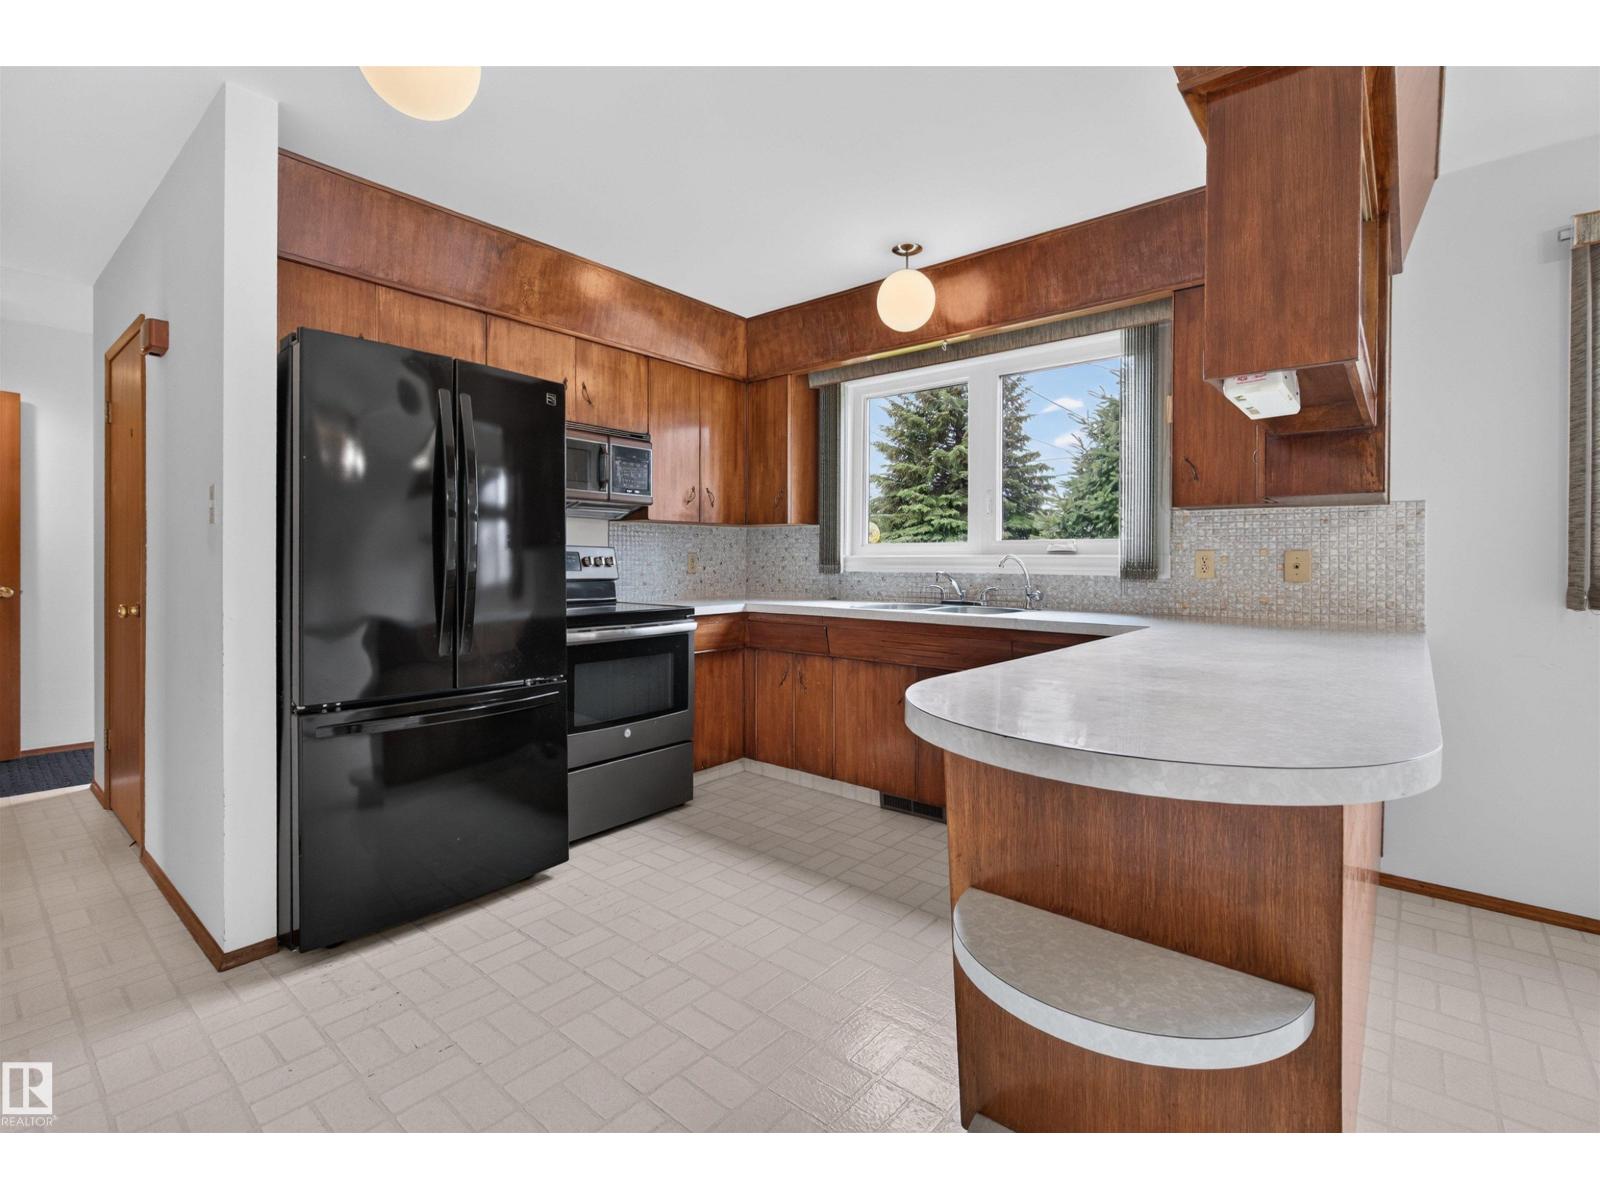
- Washer, Refrigerator, Stove, Dryer, Microwave, Freezer, Window Coverings
Parking
- Spaces:
- 2
- Features:
- Attached Garage
Lot / Land
- Lot Size:
- 557.89 square meters
- Lot Features:
- Lane, No Animal Home, No Smoking Home
Exterior
- Fencing:
- Fence
Utilities & Mechanical
- Heating:
- Forced air
Fees & Dates
- Last Modified:
- 08/14/2026 03:40:01 AM
- Status Change:
- 08/14/2026 03:31:11 AM
Association / Ownership
- Common Interest:
- Freehold
Room Dimensions
| Room | Level | Size |
|---|---|---|
| Living room | Main level | 3.85 x 7.33 |
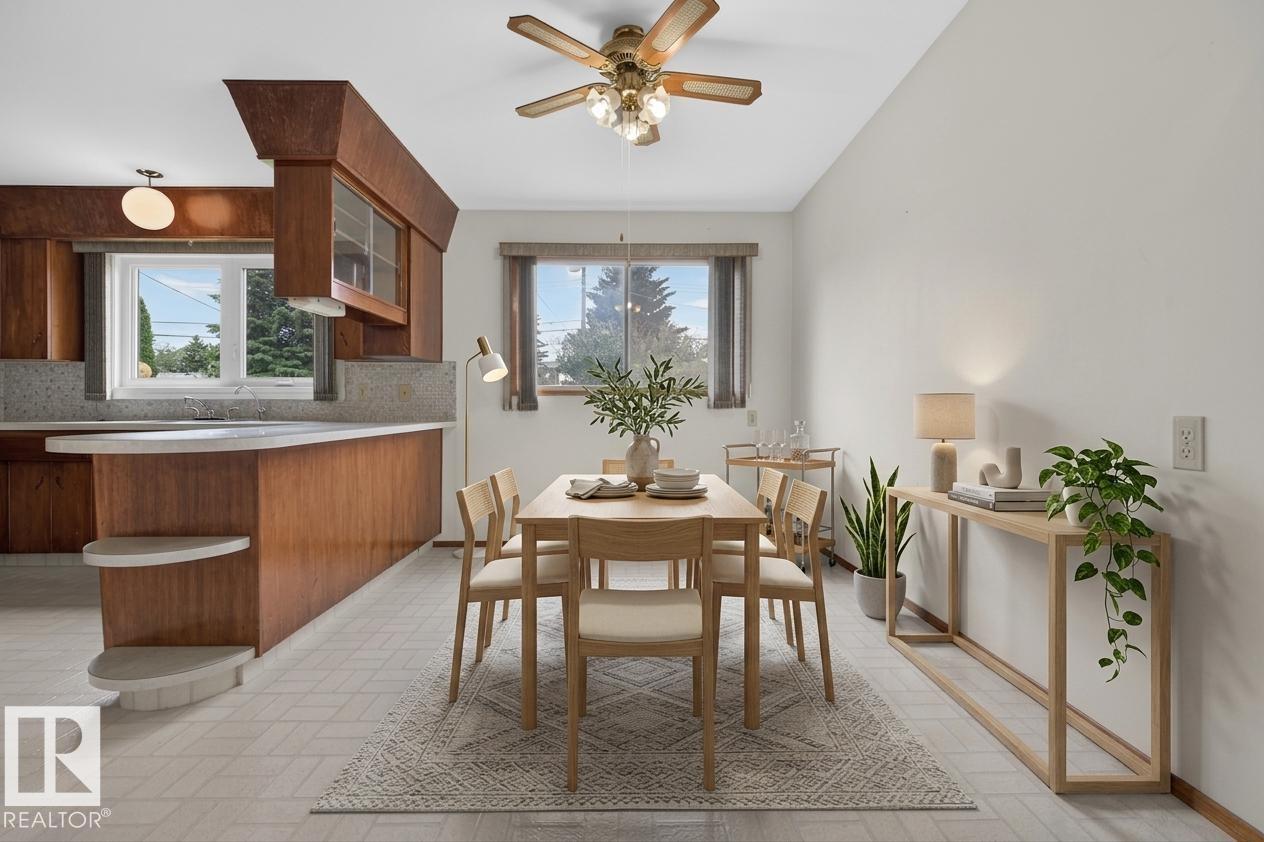
| Dining room | Main level | 2.49 x 3.85 |
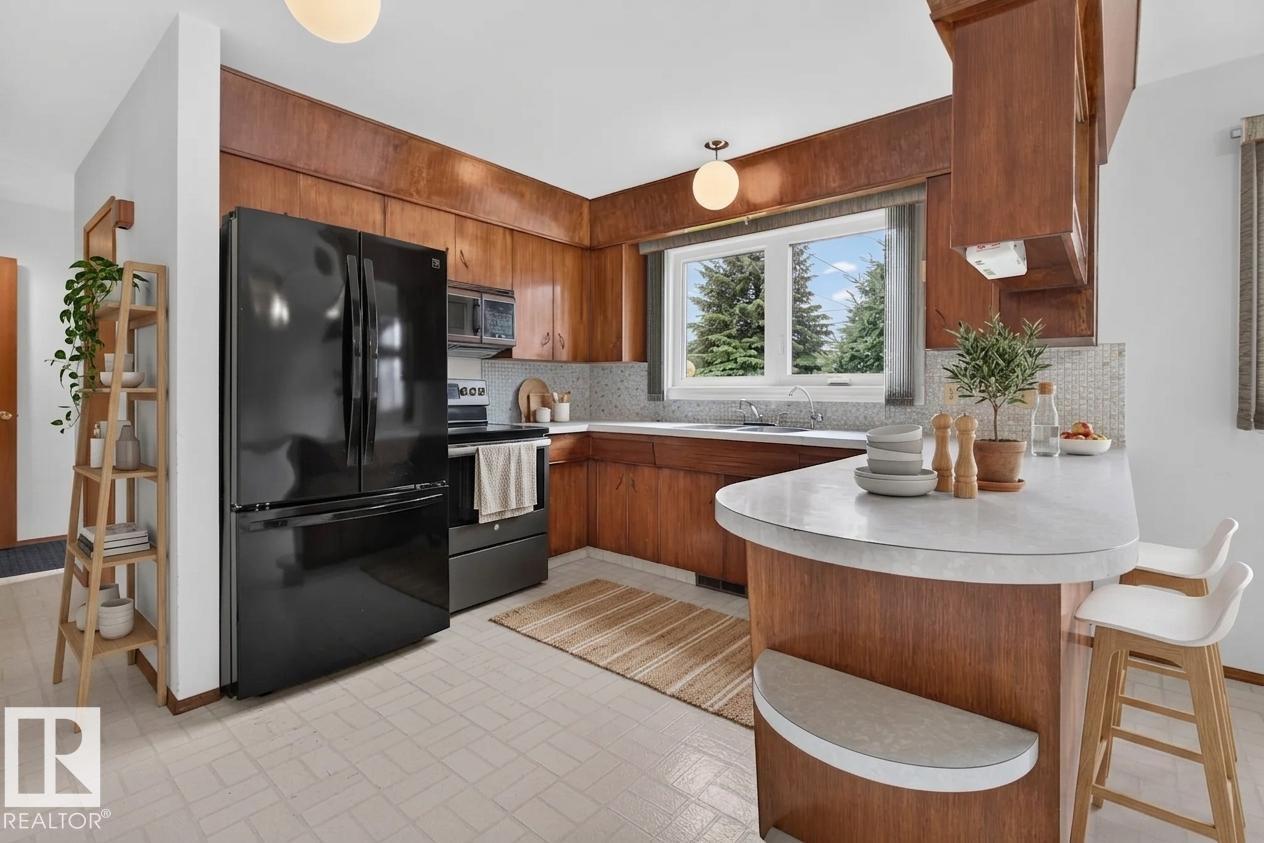
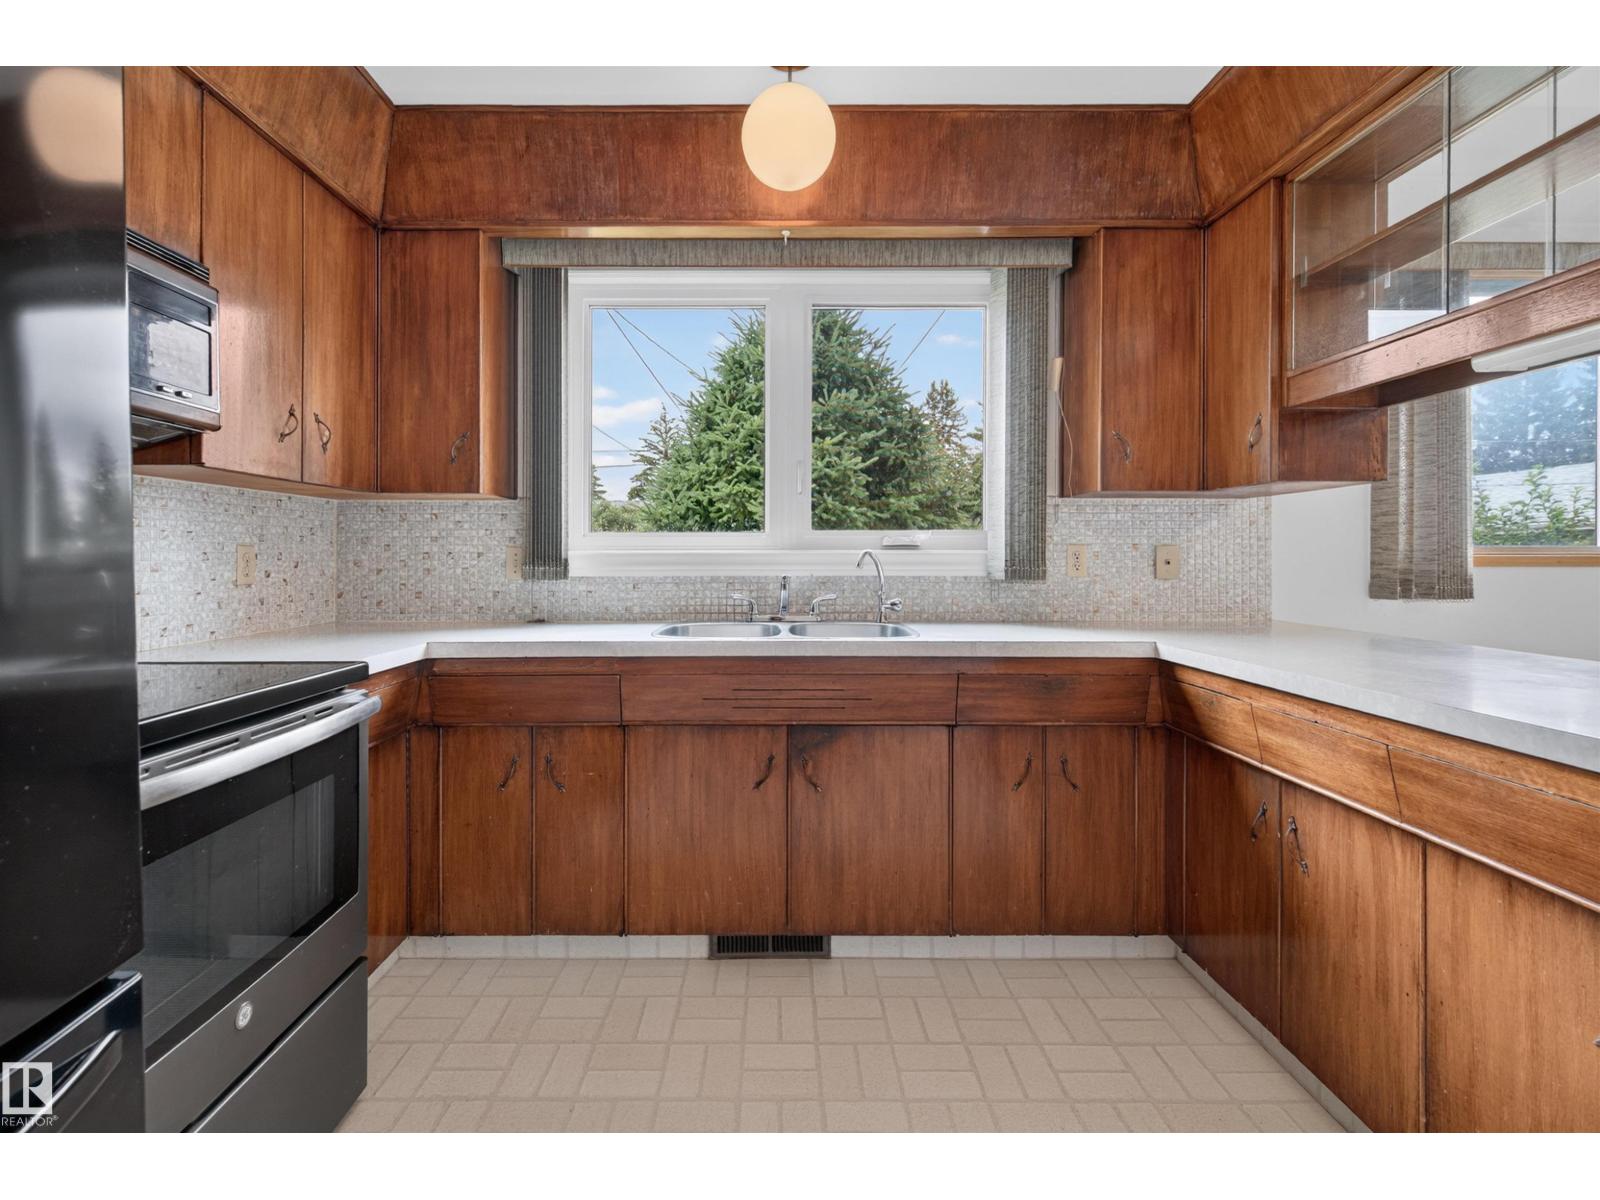
| Kitchen | Main level | 3.16 x 3.76 |
| Primary Bedroom | Upper Level | 3.65 x 3.78 |
| Bedroom 2 | Upper Level | 2.81 x 3.77 |
| Bedroom 3 | Upper Level | 2.55 x 3.76 |
| Bedroom 4 | Upper Level | 2.72 x 3.37 |
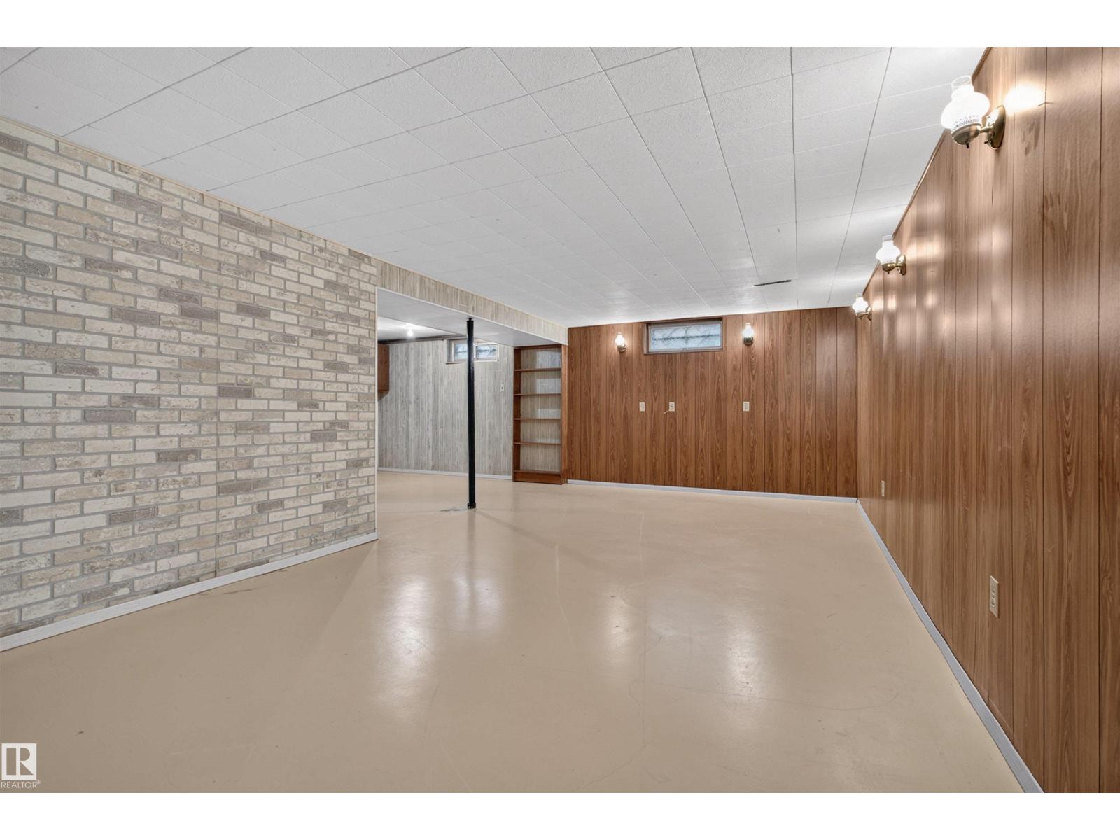
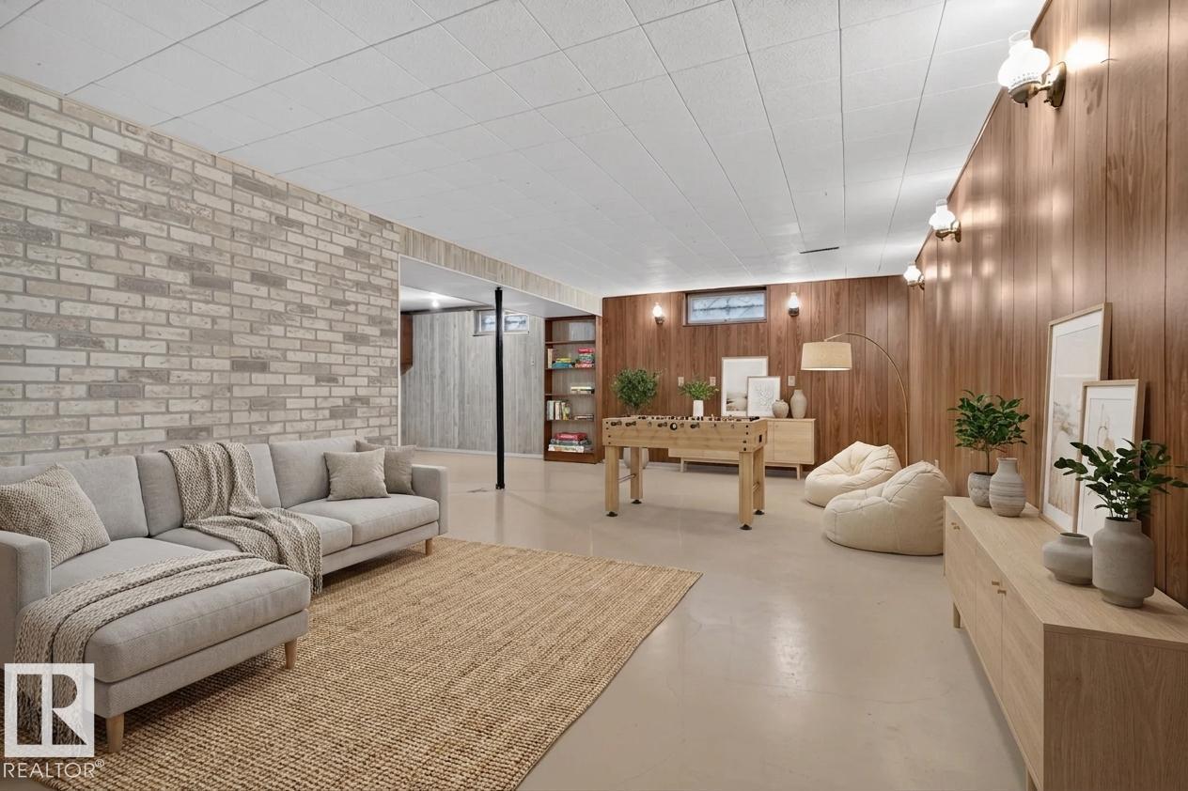
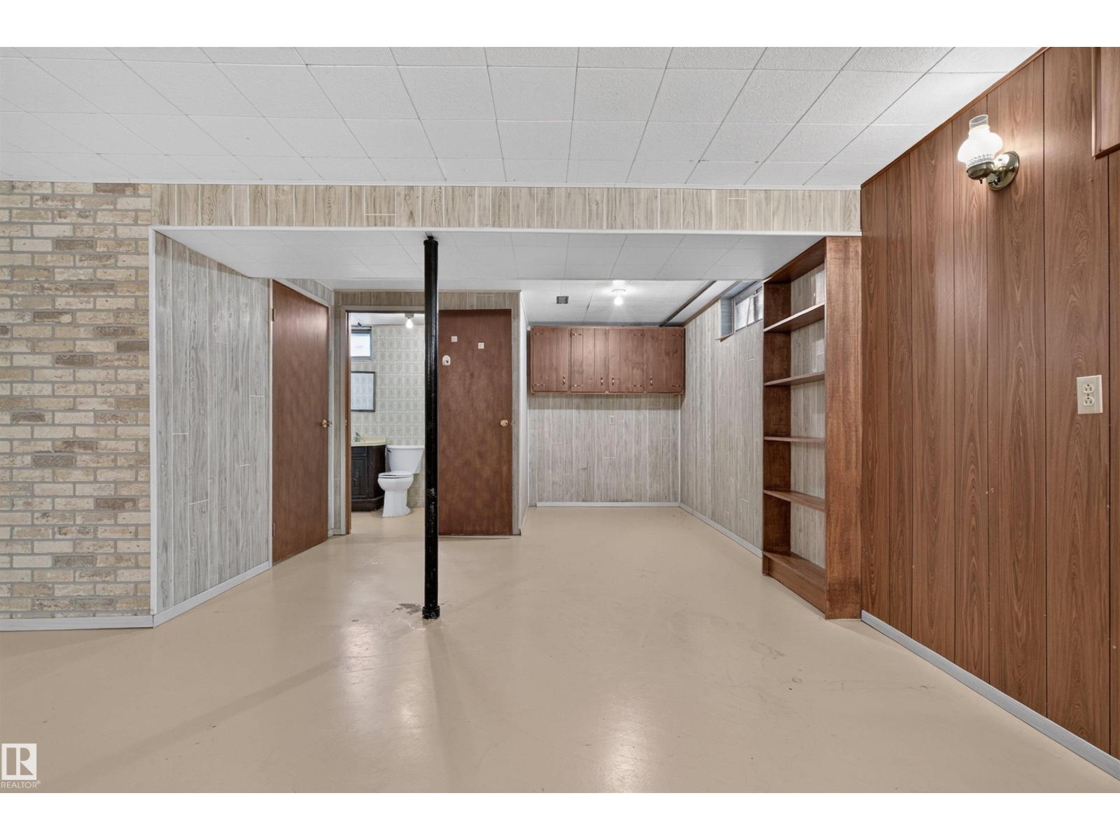
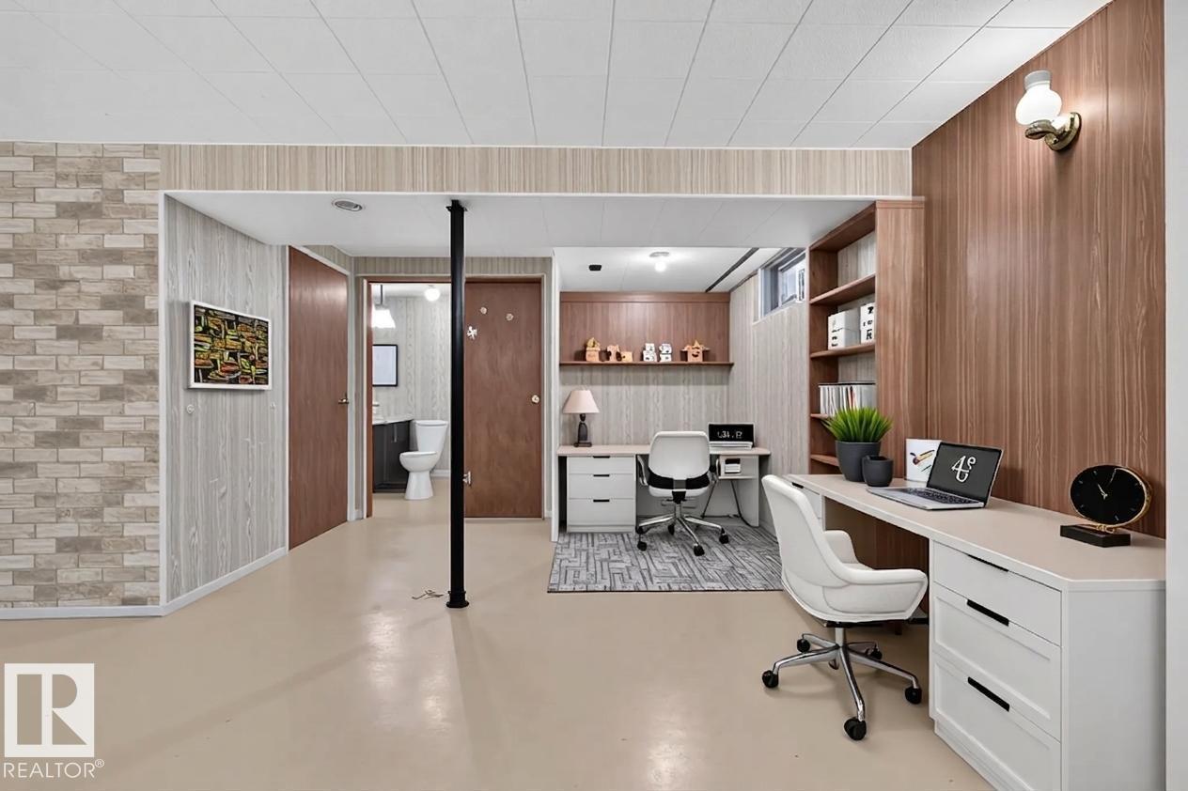
| Recreation room | Basement | 7.34 x 8.12 |
| Utility room | Basement | 4.3 x 4.43 |
Location
Data is supplied by Pillar 9 MLS® System. Pillar 9 is the owner of the copyright in its MLS® System. Data is deemed reliable but is not guaranteed accurate by Pillar 9.
The trademarks MLS®, Multiple Listing Service® and the associated logos are owned by The Canadian Real Estate Association (CREA) and identify the quality of services provided by real estate professionals who are members of CREA. Used under license.