Real estate on your terms®
$1,049,000
active
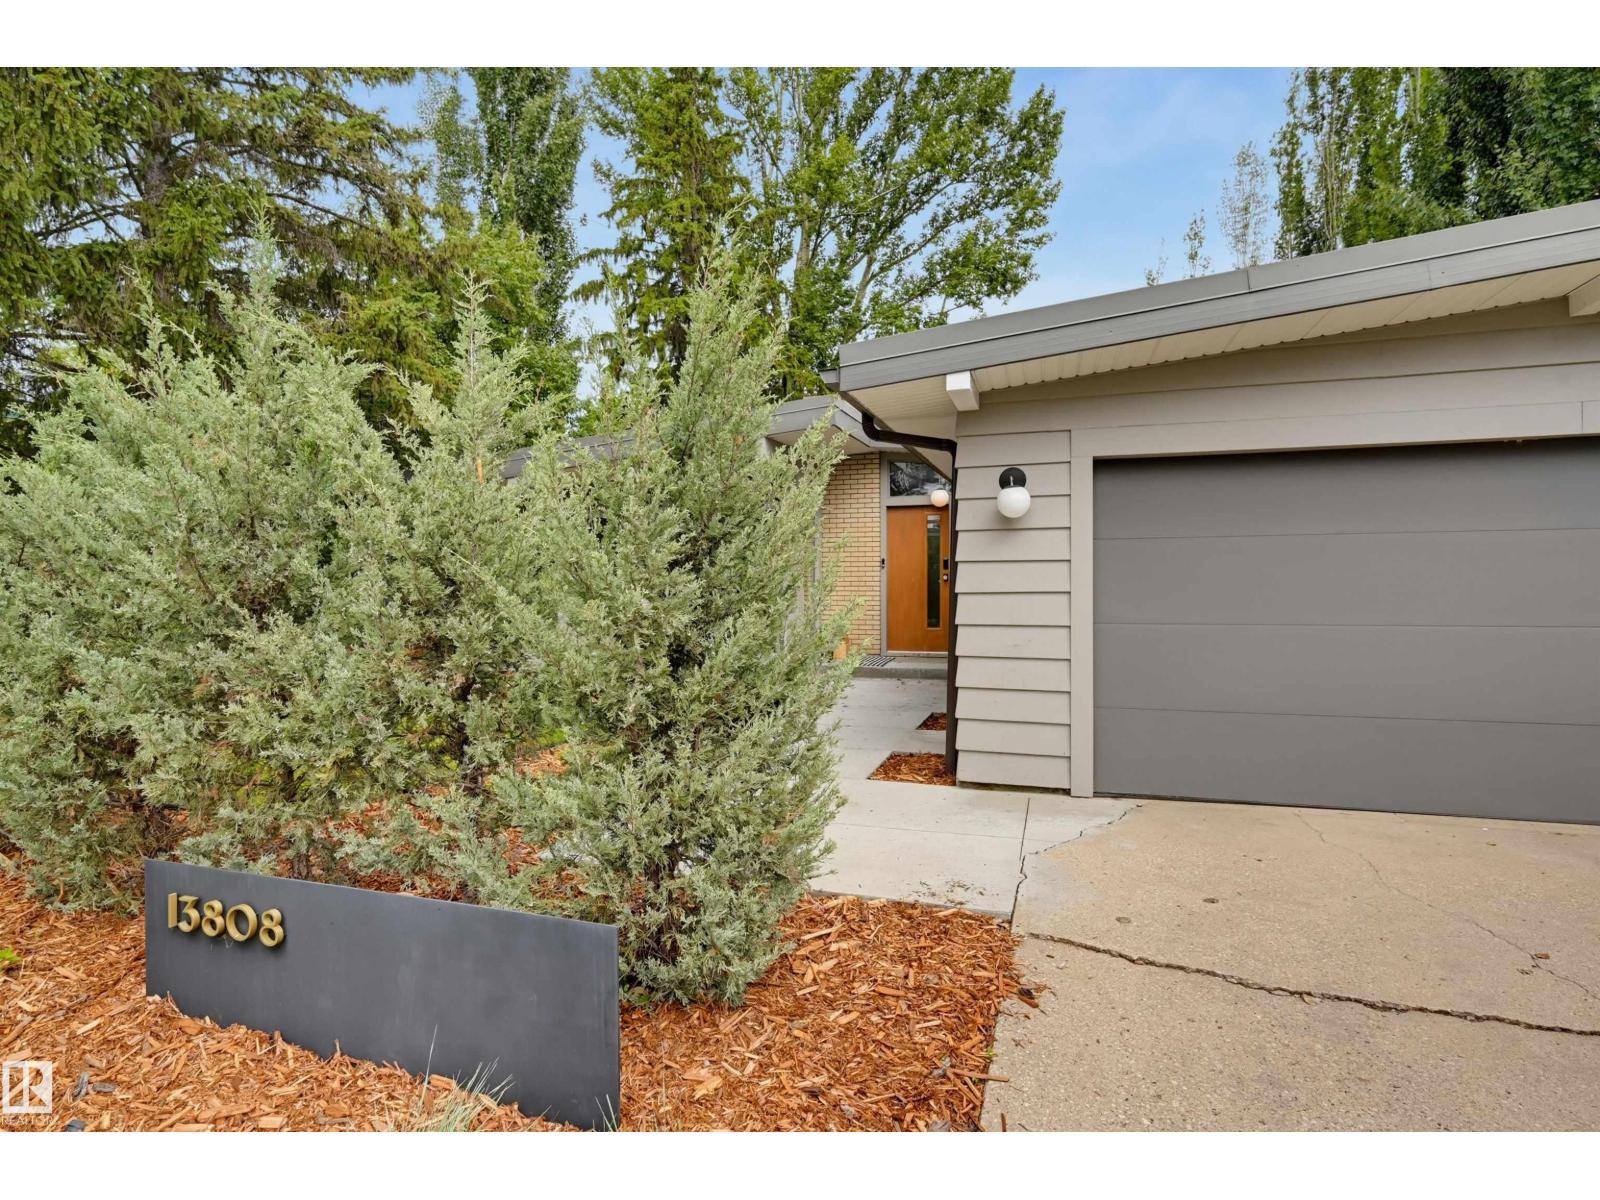
13808 BUENA VISTA Road NW
Edmonton
,
AB
T5R5S1
Key Details
- MLS® Number:
- E4503710
- Building Type:
- House
- Interior Size:
- 1383 square feet
- Bedrooms:
- 4
- Parking Features:
- Attached Garage
- Lot Size:
- 749.2 square meters

Property Description
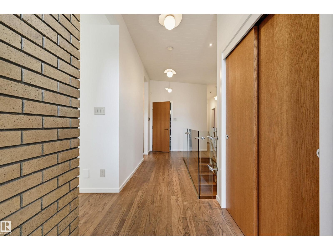
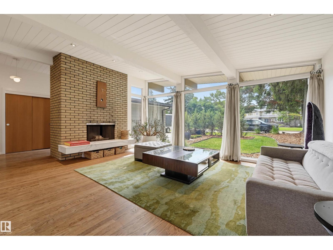
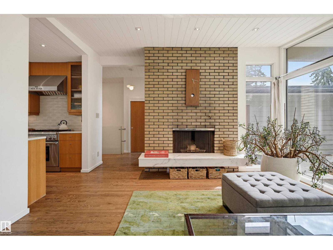
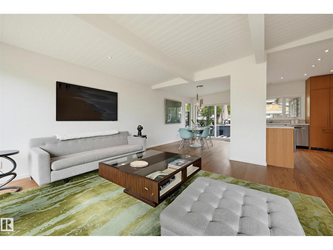
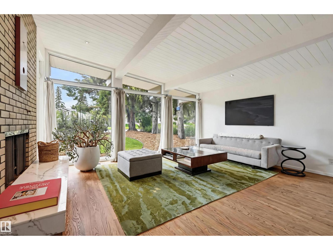
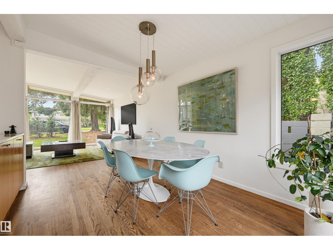
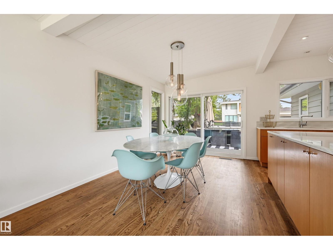
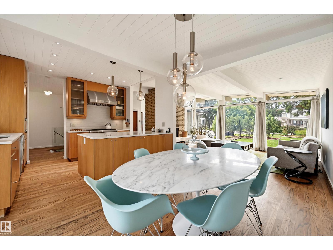
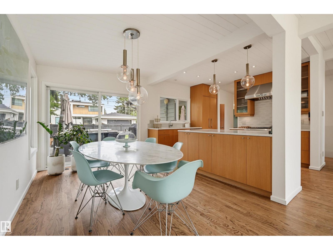
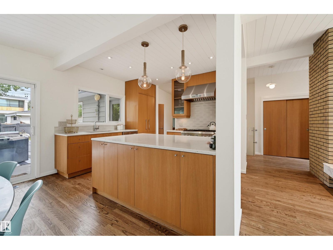
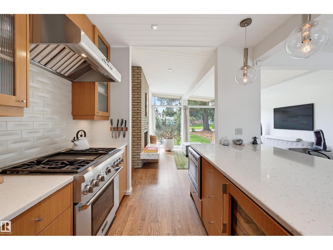
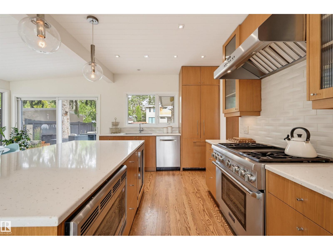
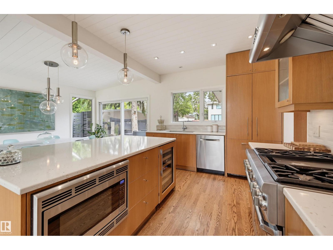
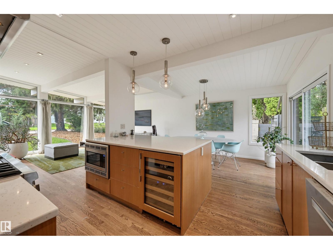
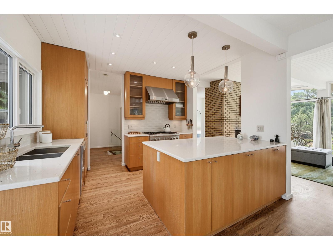
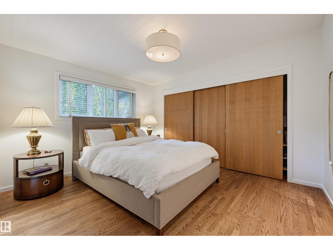
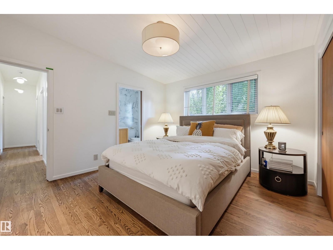
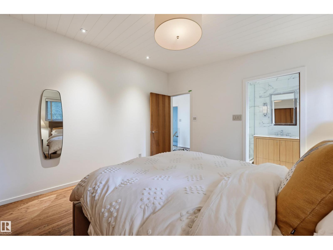
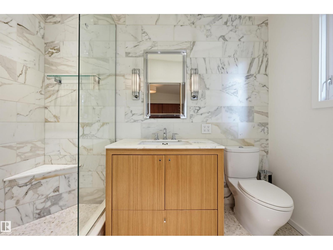
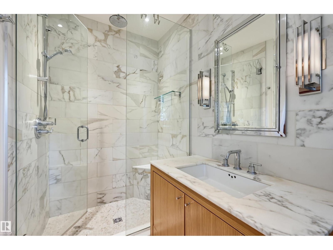
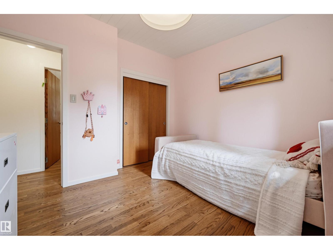
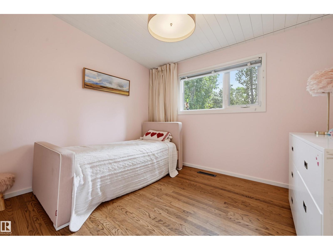
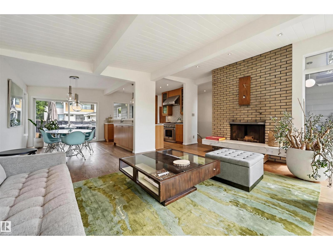
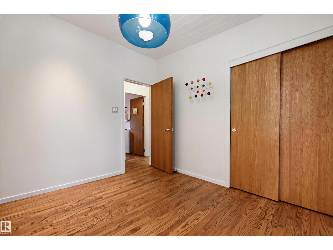
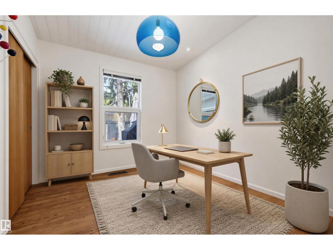
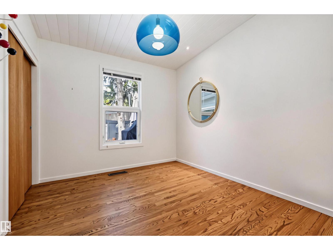
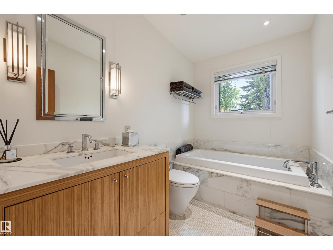
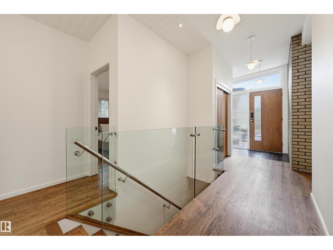
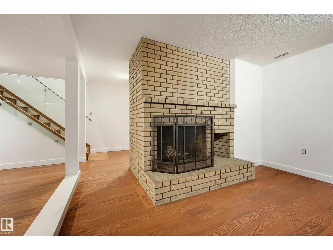
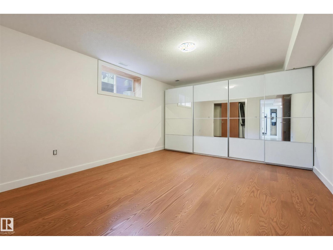
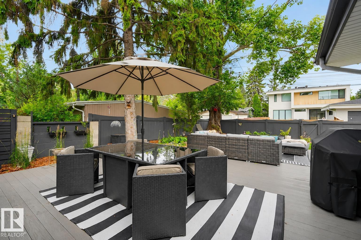
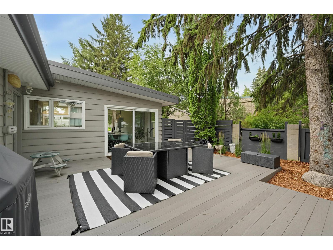
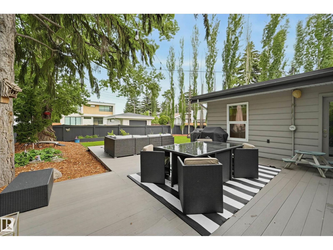
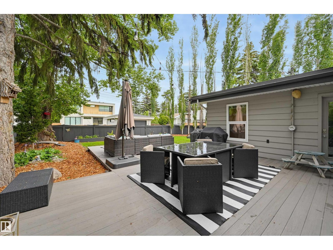
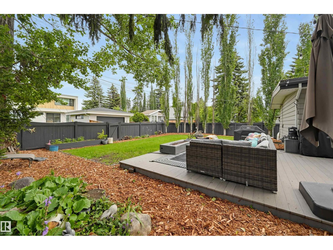
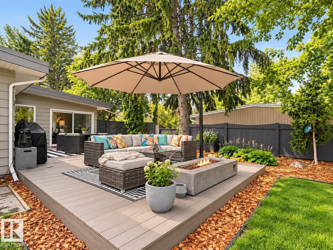
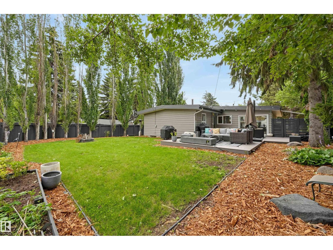
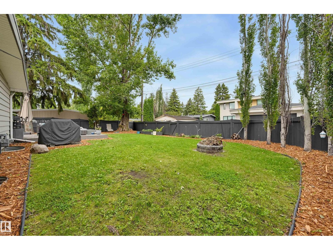
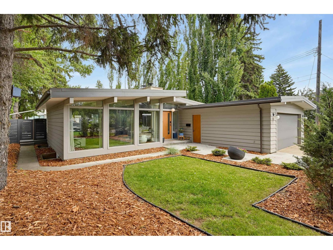
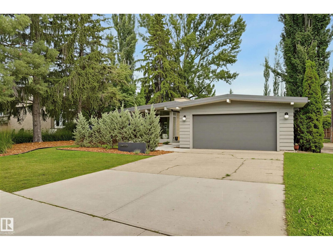
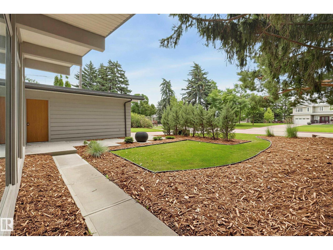
MID-CENTURY MODERN meets contemporary sophistication in the heart of desirable Valleyview. This post-and-beam bungalow has undergone a thoughtful designer renovation, preserving the exposed beams and clean horizontal lines that make mid-century homes so special. Expansive sun-filled windows fill the open living spaces with natural light, complemented by Thermador appliances, Grohe fixtures, Ann Sacks tile and custom cabinetry with stone counters. Three bedrooms and two full baths on the main, plus a fully finished lower level appointed to the same standard. Designed for both everyday living and entertaining, the home offers a seamless connection to the outdoors. Step onto the generous Trex deck overlooking a huge, private, fully re-landscaped yard—an exceptional setting for summer dinners, children at play, gardening or gathering with family and friends. A rare opportunity to enjoy timeless design, modern comfort and an outstanding Valleyview location. (id:53430)
Building
- Property Type:
- House
- Building Type:
- House
- Style:
- Bungalow
- Year Built:
- 1965
- Stories:
- 1.0
- Bedrooms:
- 4
- Bathrooms (total):
- 3.0
- Basement:
- Finished, Full
Finished Areas
- Interior Size (Total):
- 1383 square feet
Interior
- Appliances:
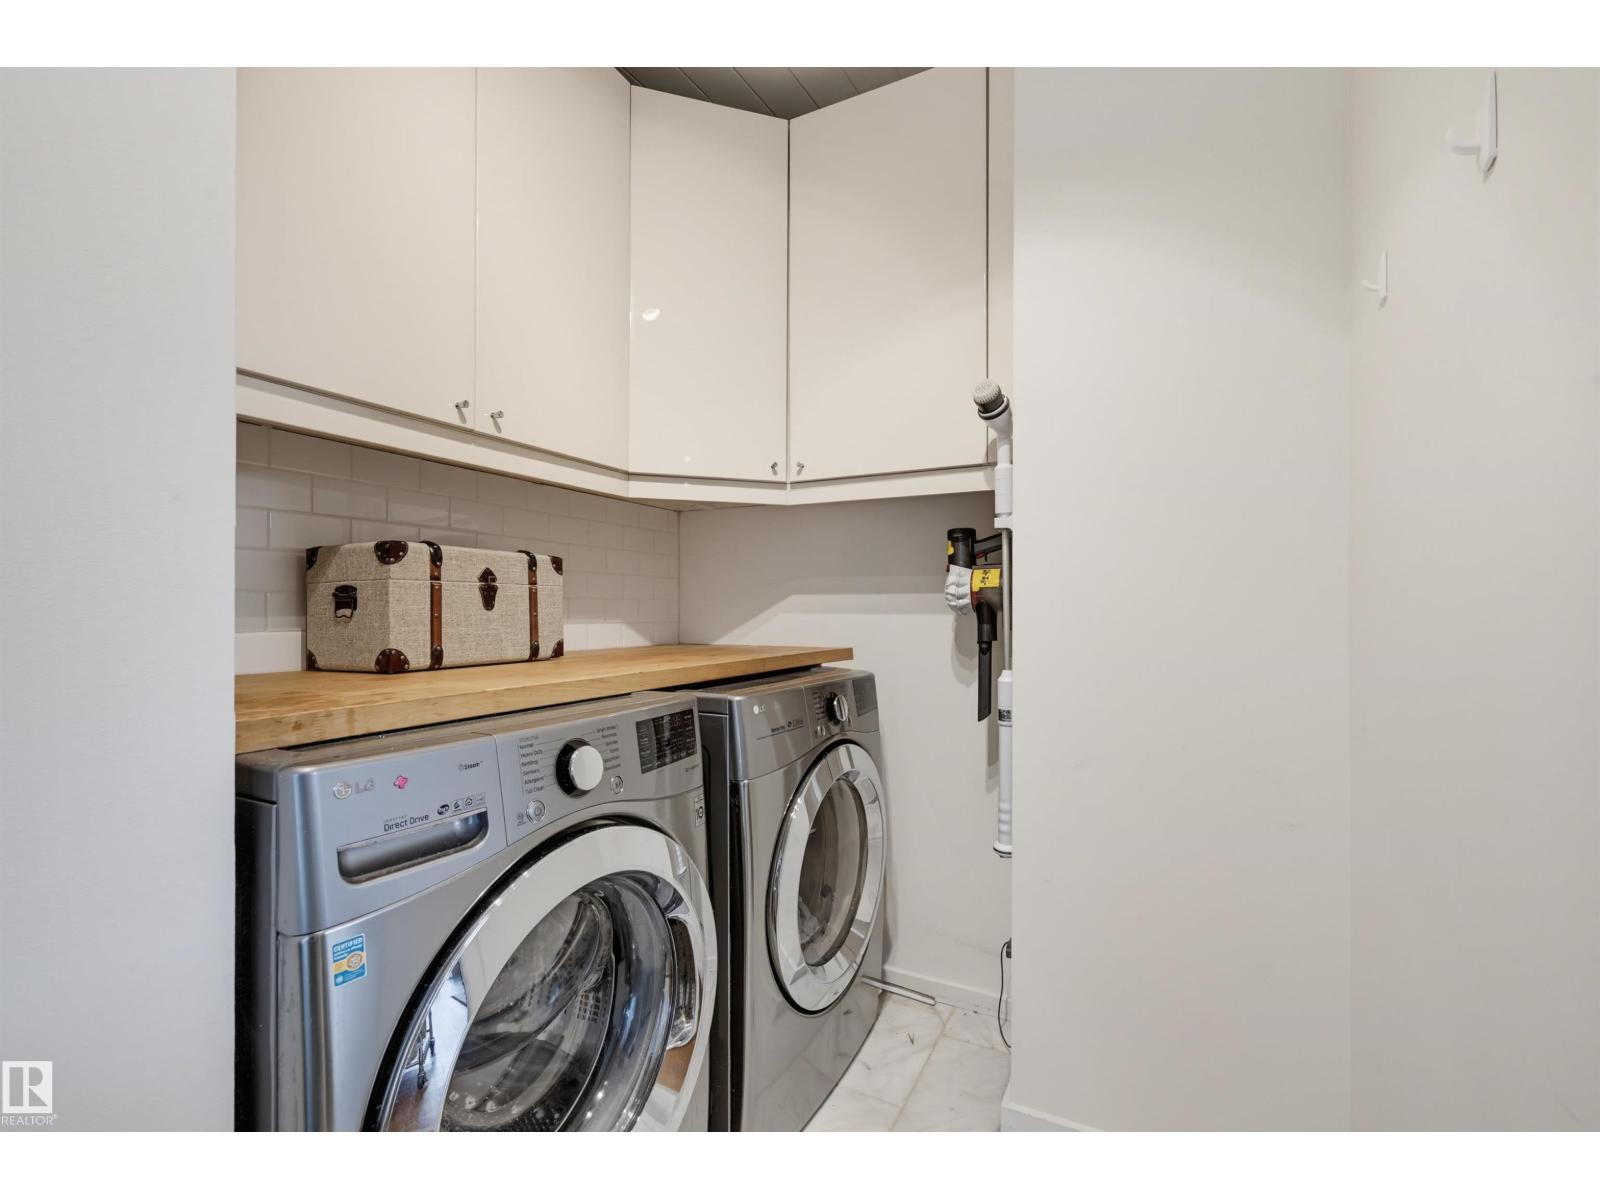
- Washer, Refrigerator, Gas stove(s), Dishwasher, Wine Fridge, Dryer, Microwave
Parking
- Features:
- Attached Garage
Lot / Land
- Lot Size:
- 749.2 square meters
- Lot Features:
- Flat site, Lane, Closet Organizers
Exterior
- Fencing:
- Fence
Utilities & Mechanical
- Heating:
- Forced air
Comfort & Security
- Fireplace(s):
- 1 Wood, Unknown
Fees & Dates
- Last Modified:
- 08/14/2026 03:20:04 PM
- Status Change:
- 08/14/2026 03:11:42 PM
Association / Ownership
- Common Interest:
- Freehold
Room Dimensions
| Room | Level | Size |
|---|---|---|
| Living room | Main level | 4.18 x 5.19 |
| Dining room | Main level | 2.81 x 4.02 |
| Kitchen | Main level | 3.13 x 3.55 |
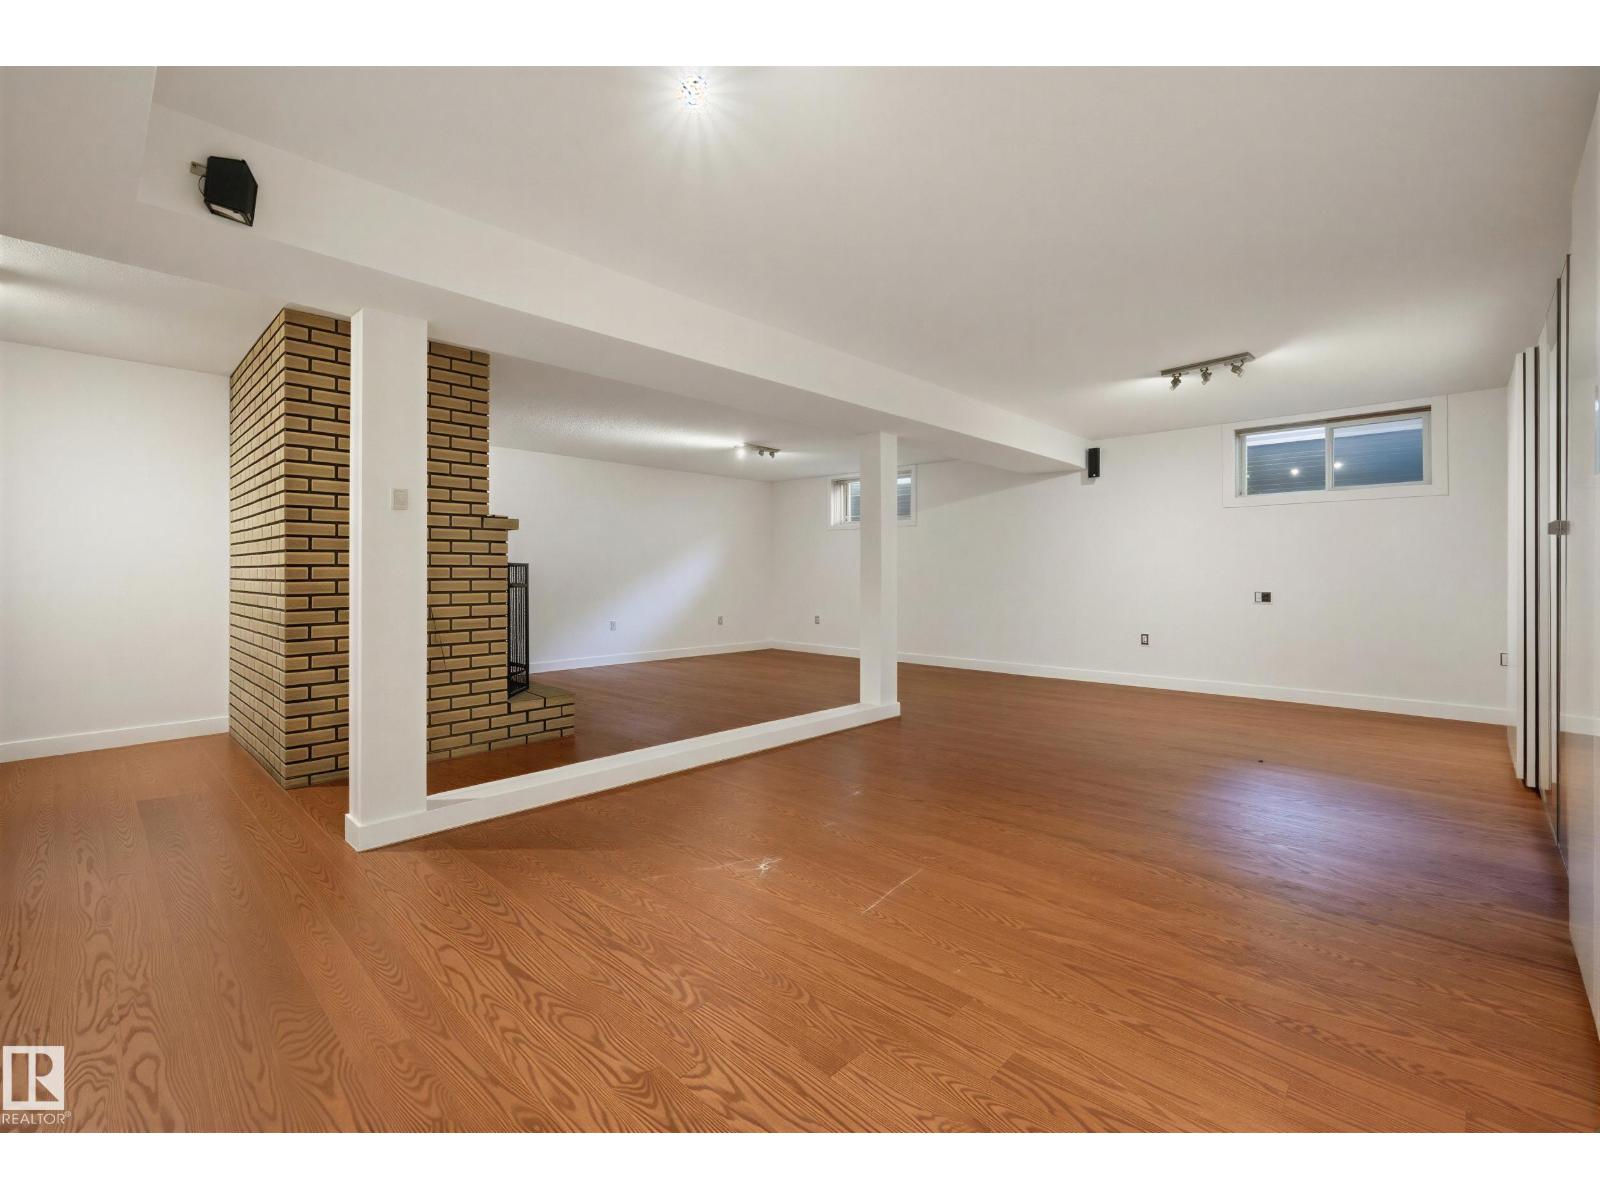
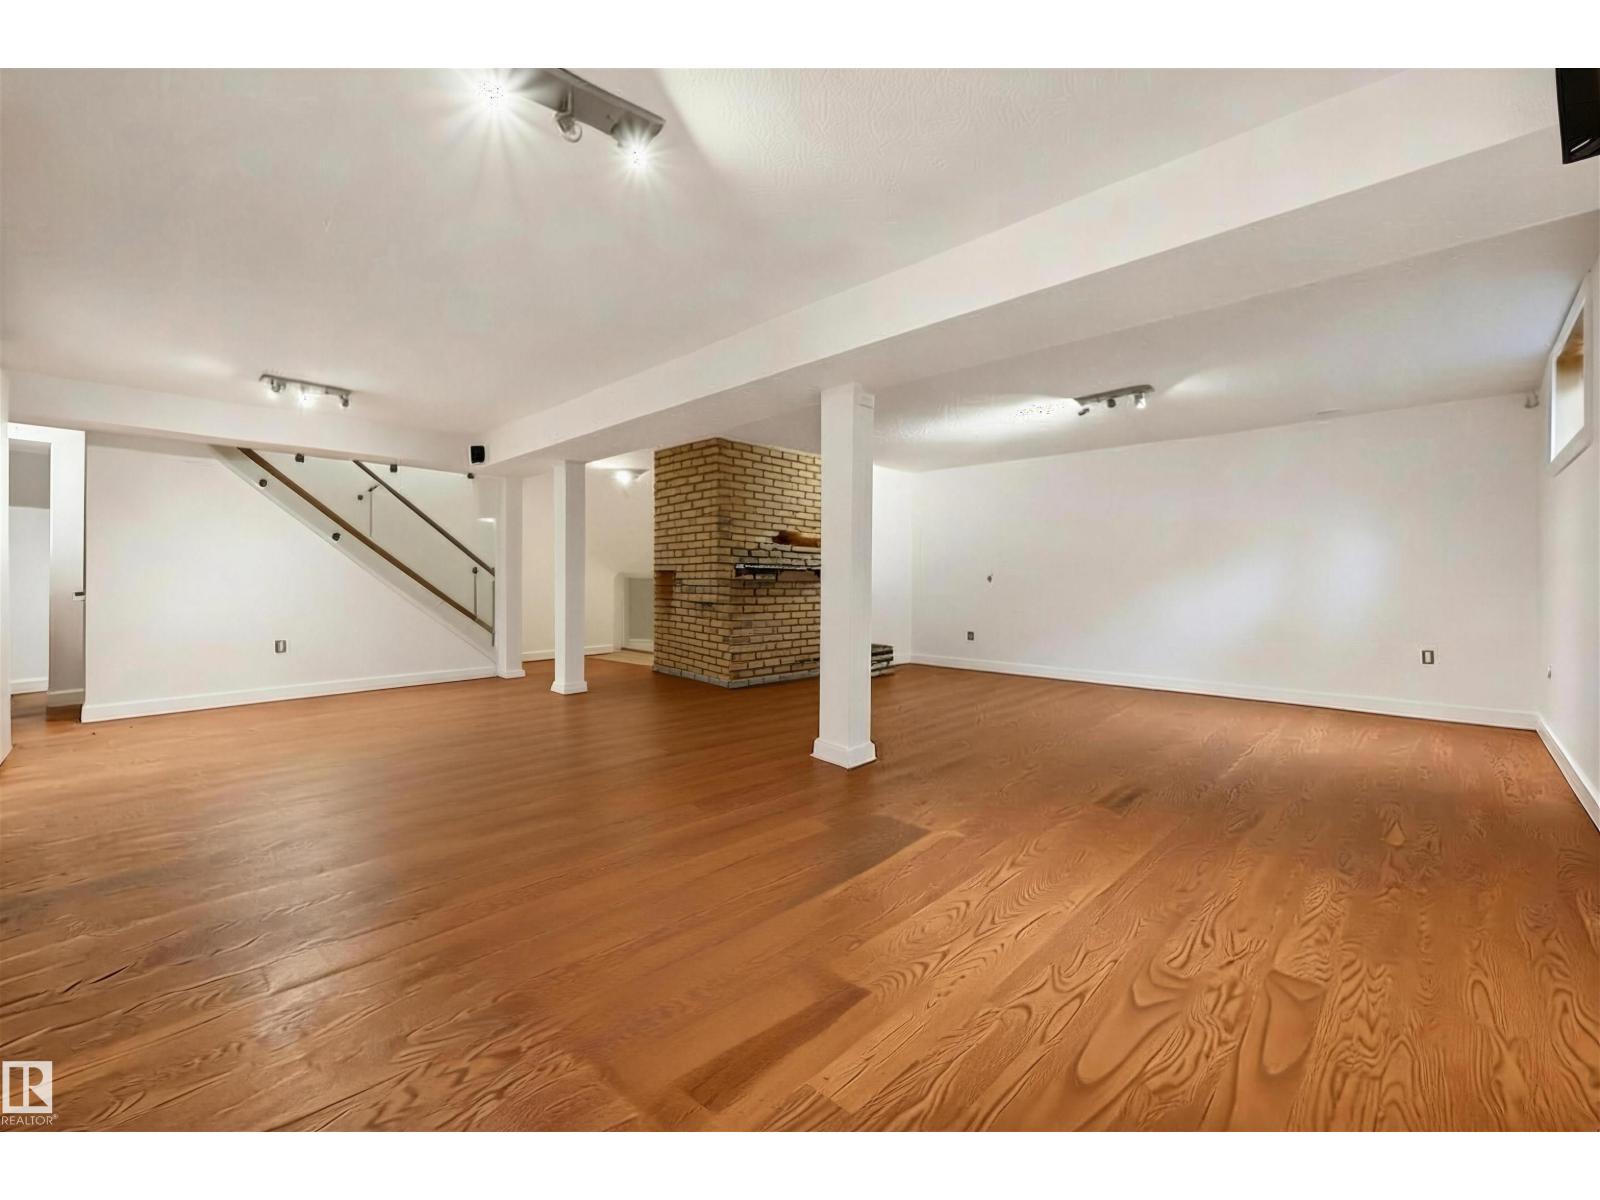
| Family room | Basement | 6.94 x 7.79 |
| Primary Bedroom | Main level | 3.57 x 3.89 |
| Bedroom 2 | Main level | 2.88 x 3.33 |
| Bedroom 3 | Main level | 3.61 x 3.11 |
| Bedroom 4 | Basement | 3.61 x 4.1 |
| Workshop | Basement | 2.76 x 6.6 |
Location
Data is supplied by Pillar 9 MLS® System. Pillar 9 is the owner of the copyright in its MLS® System. Data is deemed reliable but is not guaranteed accurate by Pillar 9.
The trademarks MLS®, Multiple Listing Service® and the associated logos are owned by The Canadian Real Estate Association (CREA) and identify the quality of services provided by real estate professionals who are members of CREA. Used under license.