Real estate on your terms®
$414,900
active
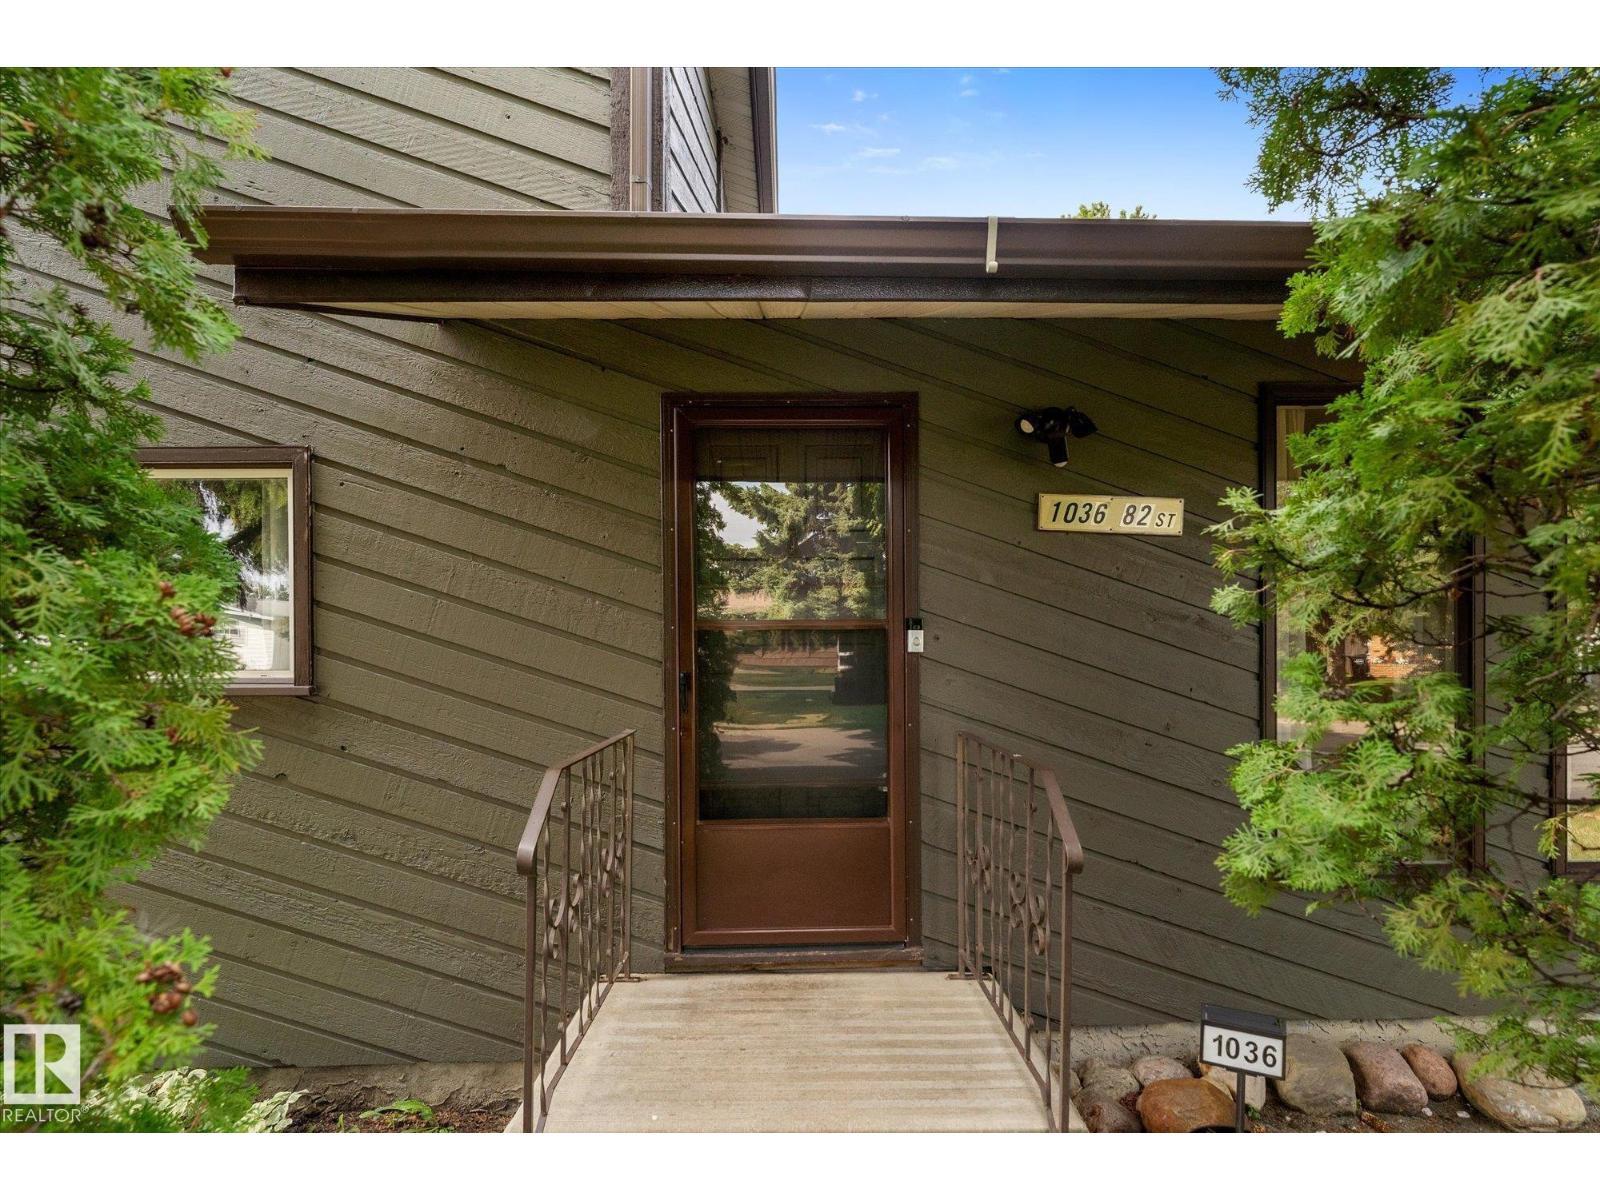
1036 82 Street NW
Edmonton
,
AB
T6K1X6
Key Details
- MLS® Number:
- E4503706
- Building Type:
- House
- Interior Size:
- 1613 square feet
- Bedrooms:
- 4
- Parking Features:
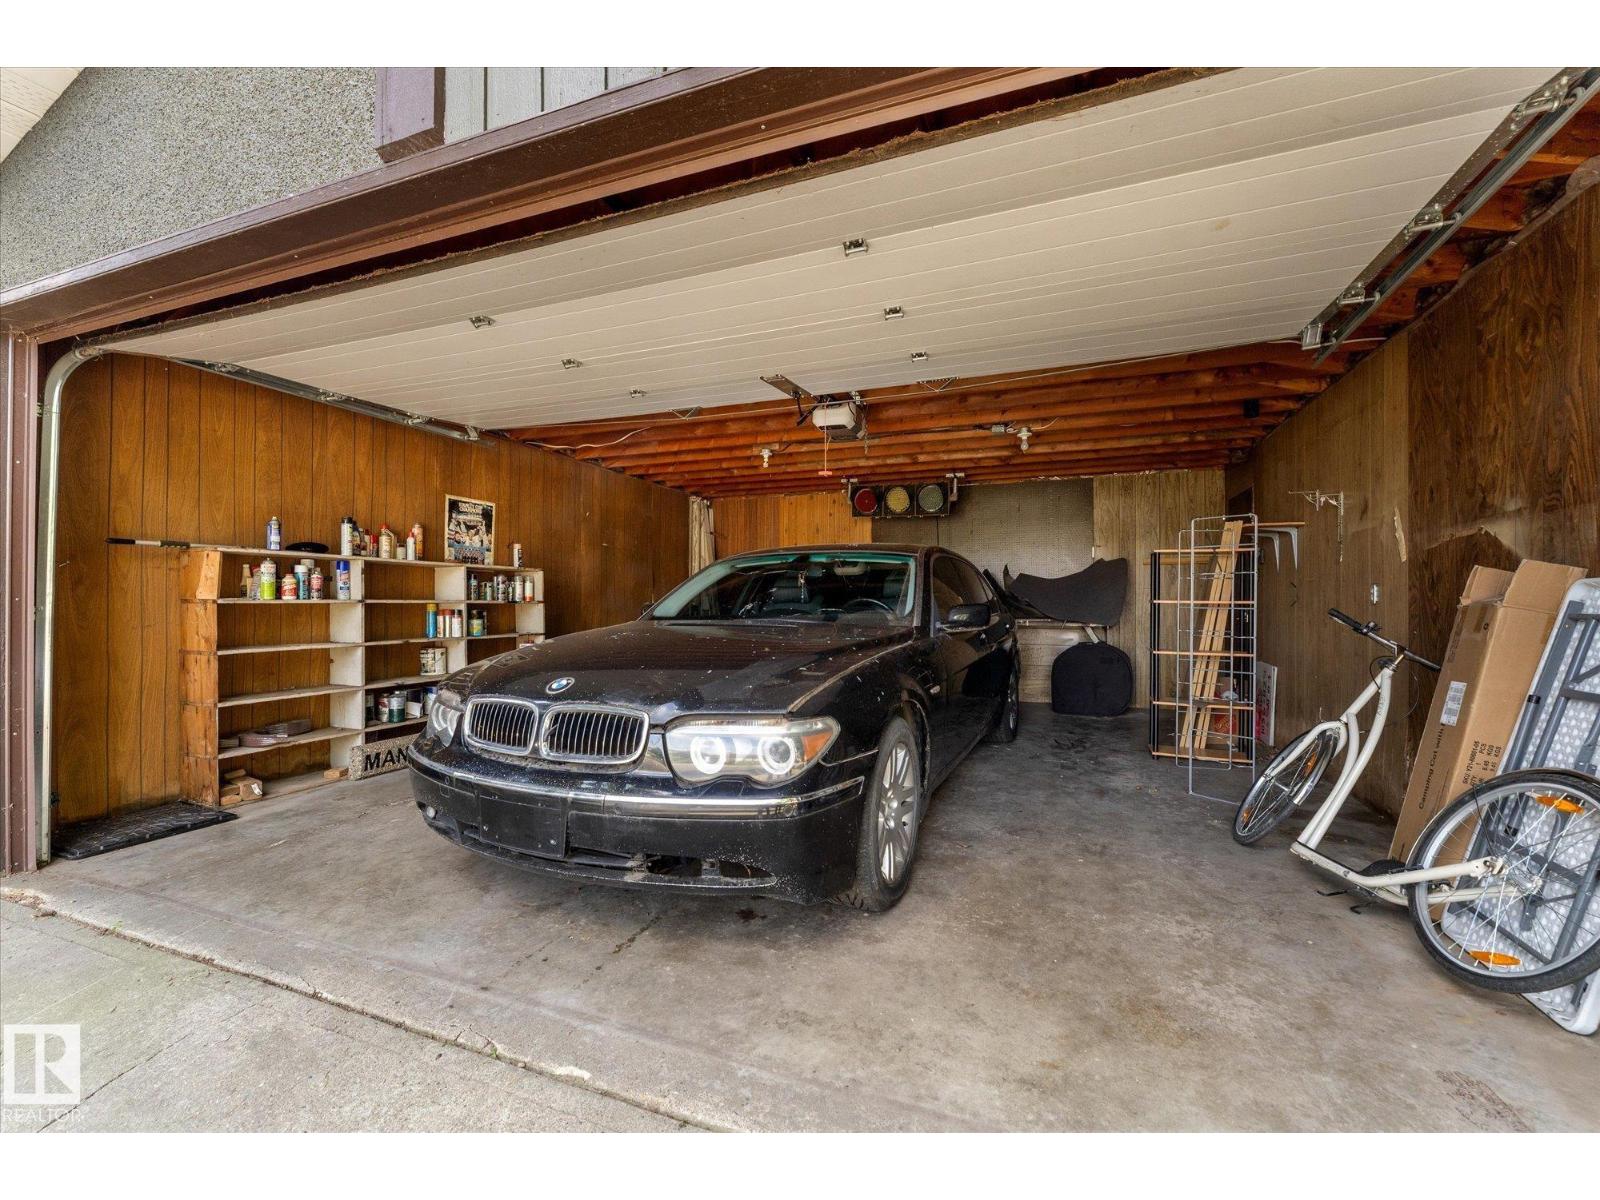
- Detached Garage
- Lot Size:
- 604.56 square meters

Property Description
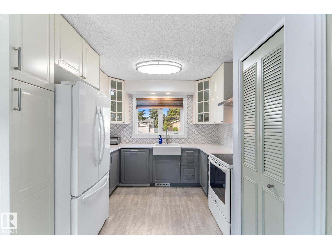
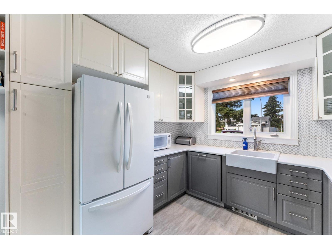
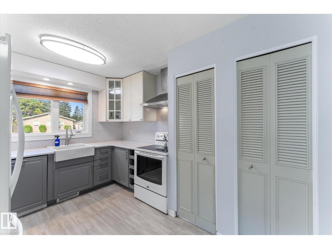
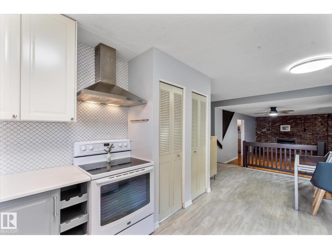
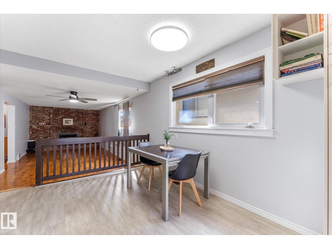
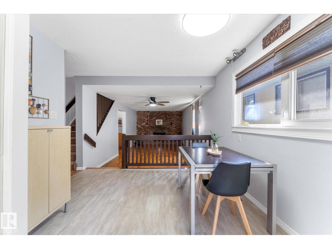
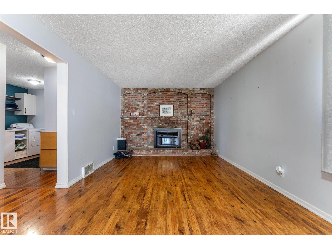
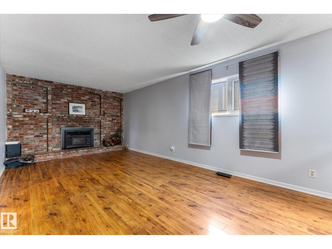
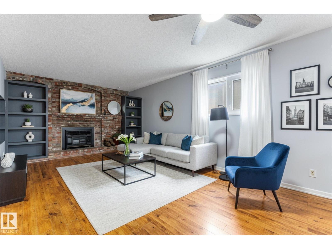
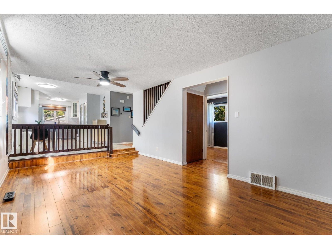
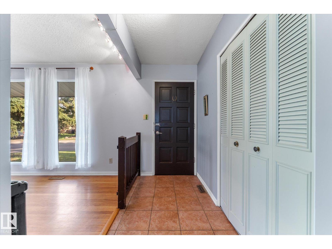
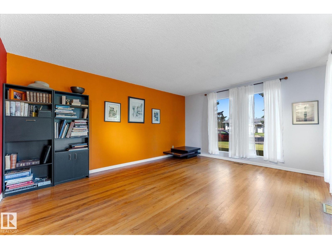
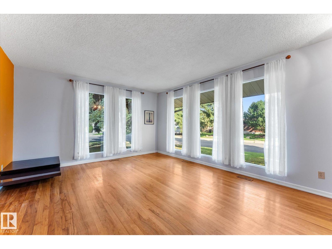
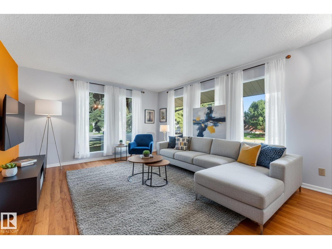
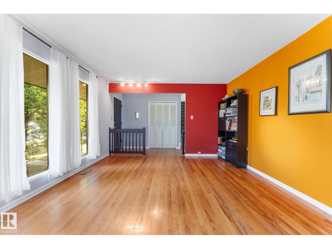
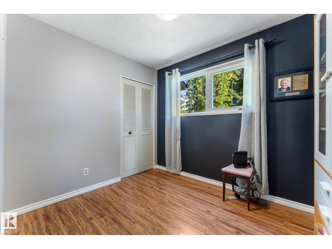
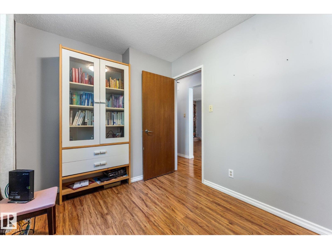
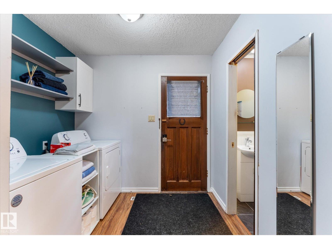
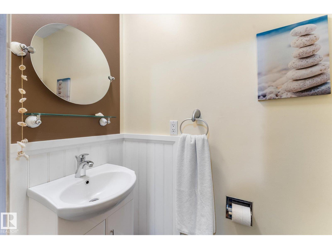
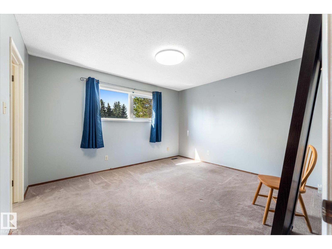
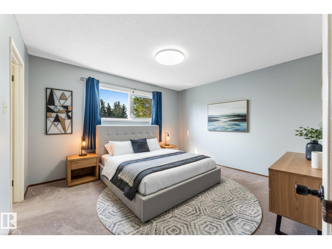
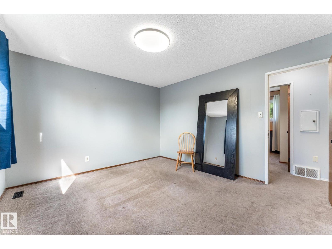
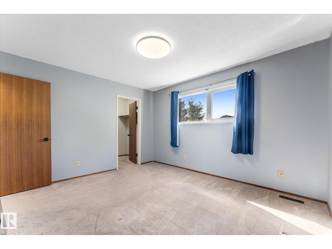
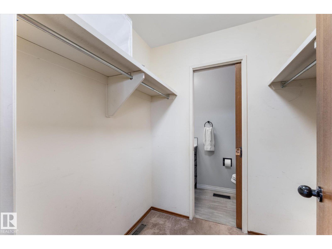
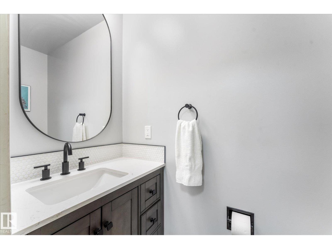
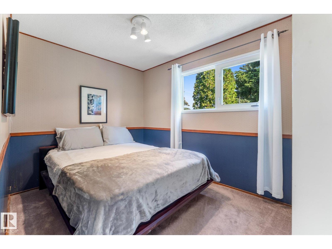
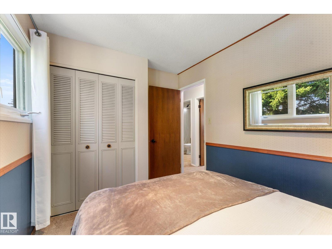

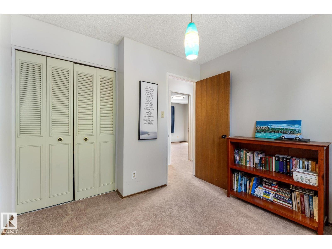
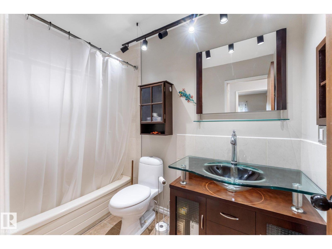
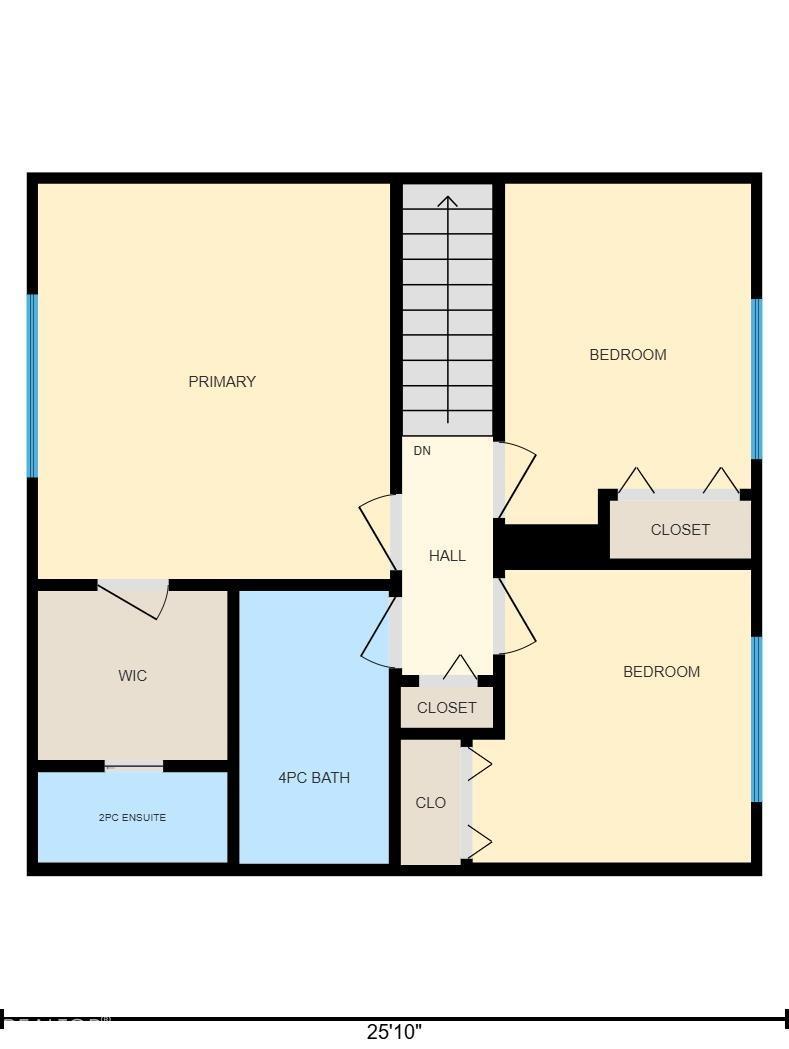
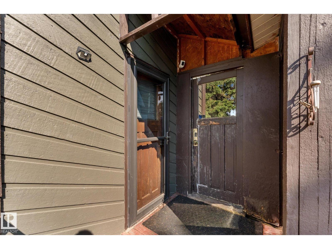
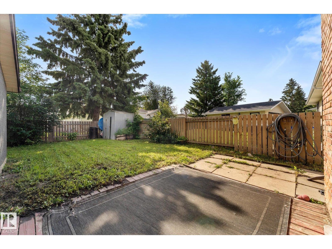
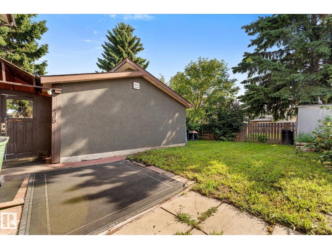

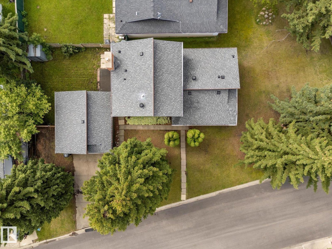

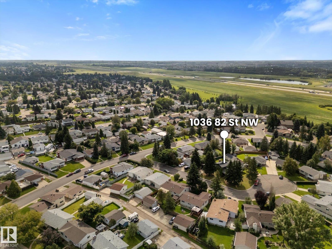
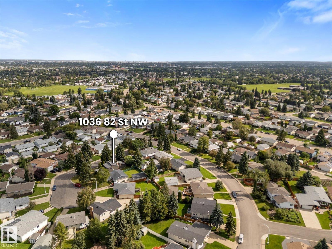
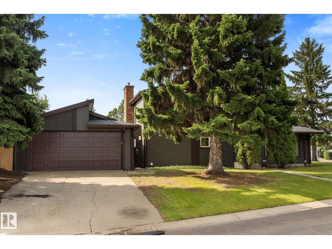
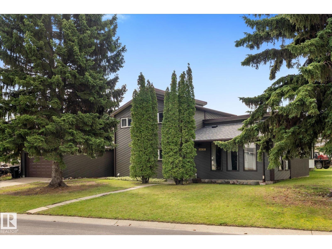
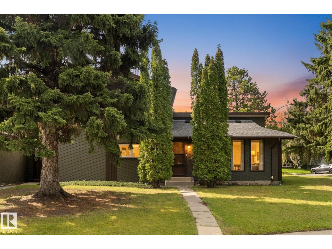
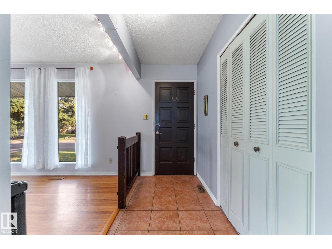
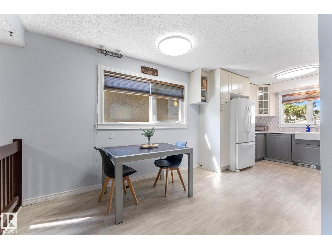
Welcome to Satoo! This beautiful 2-storey home offering 4 bedrooms, 1 full bath and 2 half baths, with a fantastic combination of space, privacy and thoughtful upgrades. The interior features a newer kitchen and updated bathrooms, creating a fresh, move-in-ready feel for your new family home. Major improvements include newer windows, a newer roof (2023), and a recently painted exterior (2025). Enjoy a huge side yard and private backyard, offering plenty of room for kids, pets, entertaining, gardening or simply relaxing outdoors. A double detached garage. With four bedrooms, generous outdoor space and many of the big-ticket updates already completed, this home offers exceptional functionality and value for a growing family or anyone looking for a great space to call their own! **Some images have been virtually staged to showcase the potential of rooms and spaces in the home. (id:53430)
Building
- Property Type:
- House
- Building Type:
- House
- Year Built:
- 1975
- Stories:
- 2.0
- Bedrooms:
- 4
- Bathrooms (total):
- 4.0 (2 half)
- Basement:
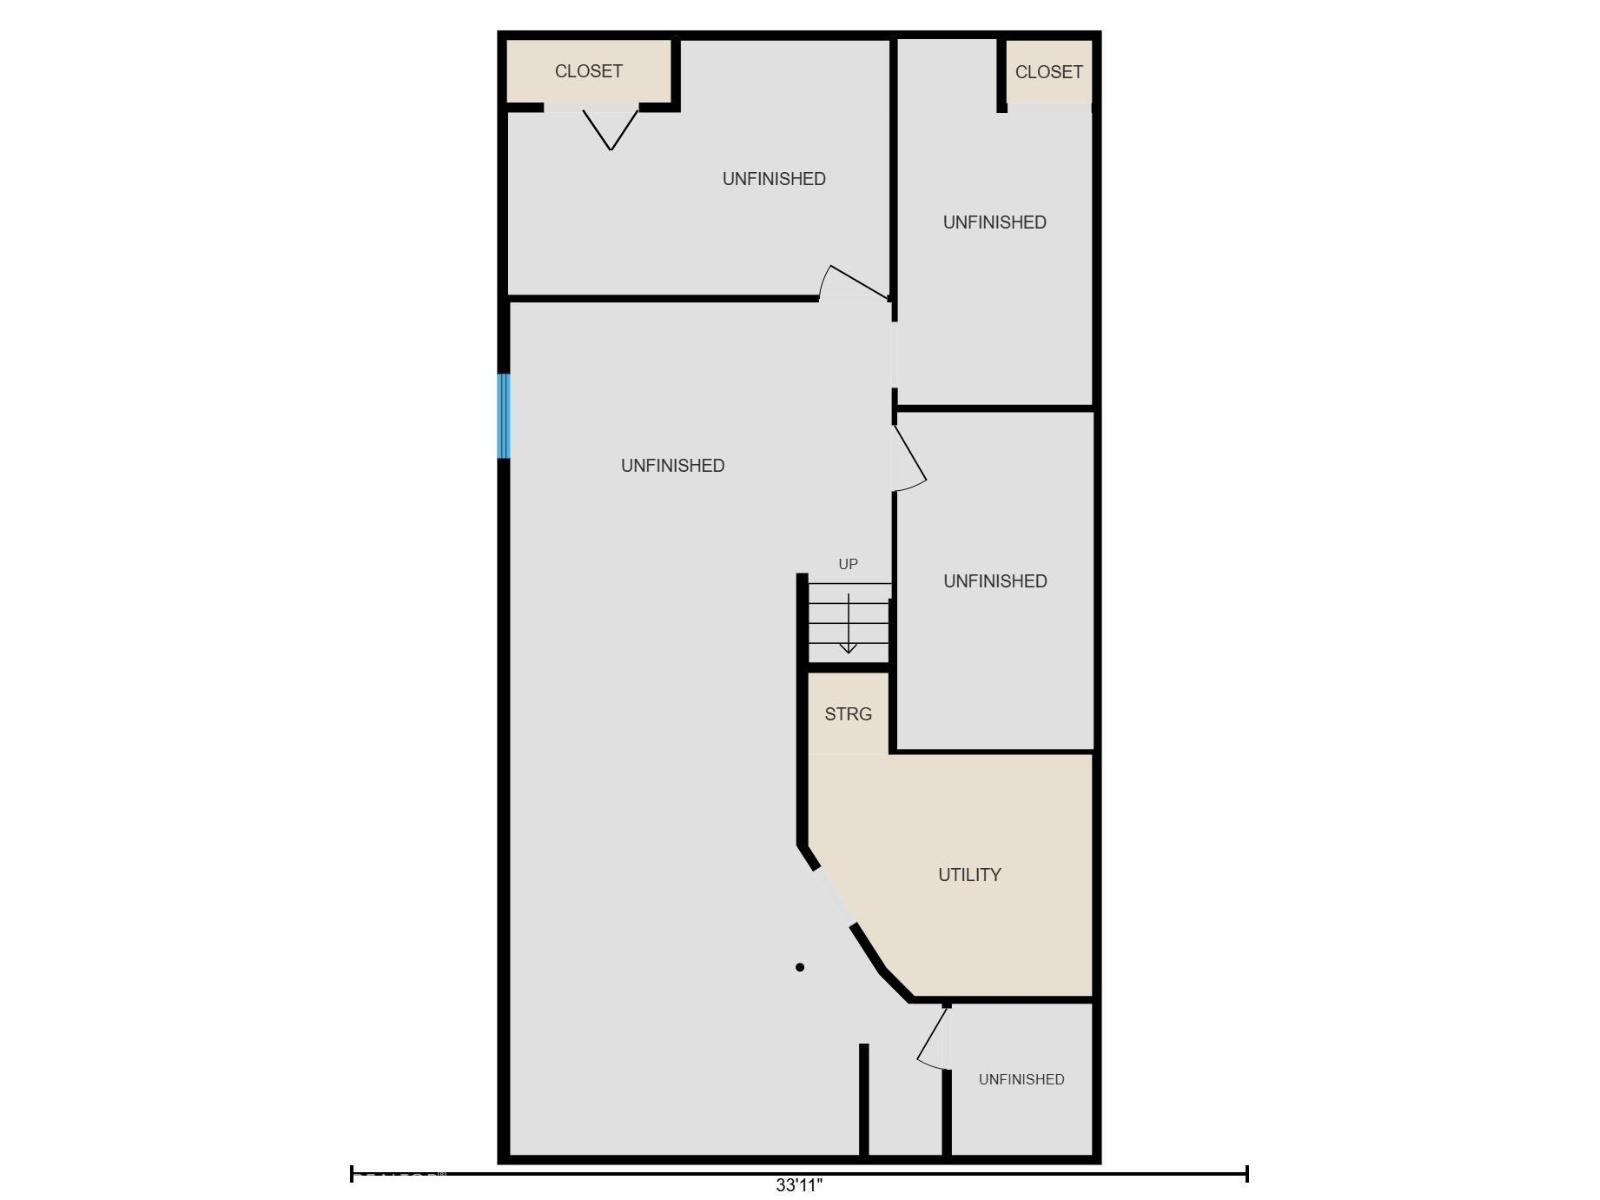
- Unfinished, Full
Finished Areas
- Interior Size (Total):
- 1613 square feet
Interior
- Appliances:
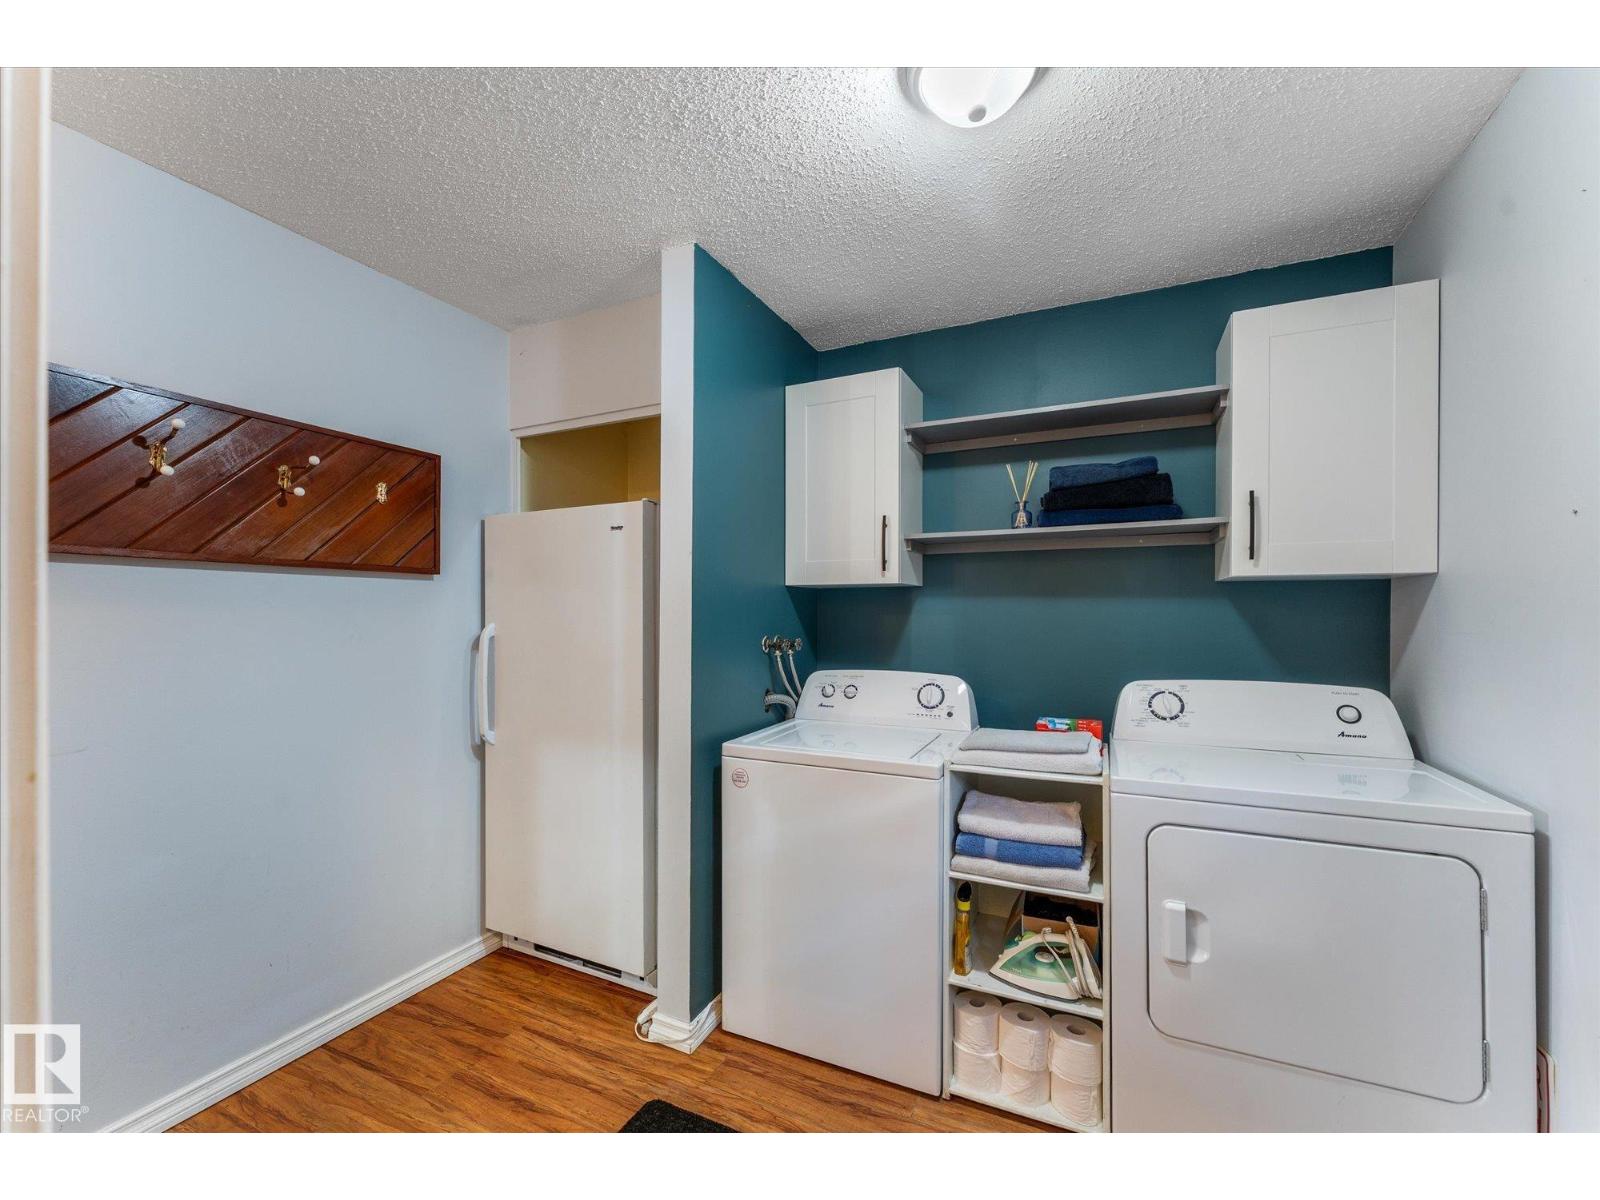
- Washer, Refrigerator, Dishwasher, Stove, Dryer, Microwave, Hood Fan, See remarks, Storage Shed, Window Coverings, Garage door opener, Garage door opener remote(s)
Parking
- Features:
- Detached Garage
Lot / Land
- Lot Size:
- 604.56 square meters
- Lot Features:
- Cul-de-sac, Corner Site, No back lane
Exterior
- Fencing:
- Fence
Utilities & Mechanical
- Heating:
- Forced air
Comfort & Security
- Fireplace(s):
- 1 Wood, Insert
Fees & Dates
- Last Modified:
- 08/13/2026 11:40:02 PM
- Status Change:
- 08/13/2026 11:31:17 PM
Association / Ownership
- Common Interest:
- Freehold
Room Dimensions
| Room | Level | Size |
|---|---|---|
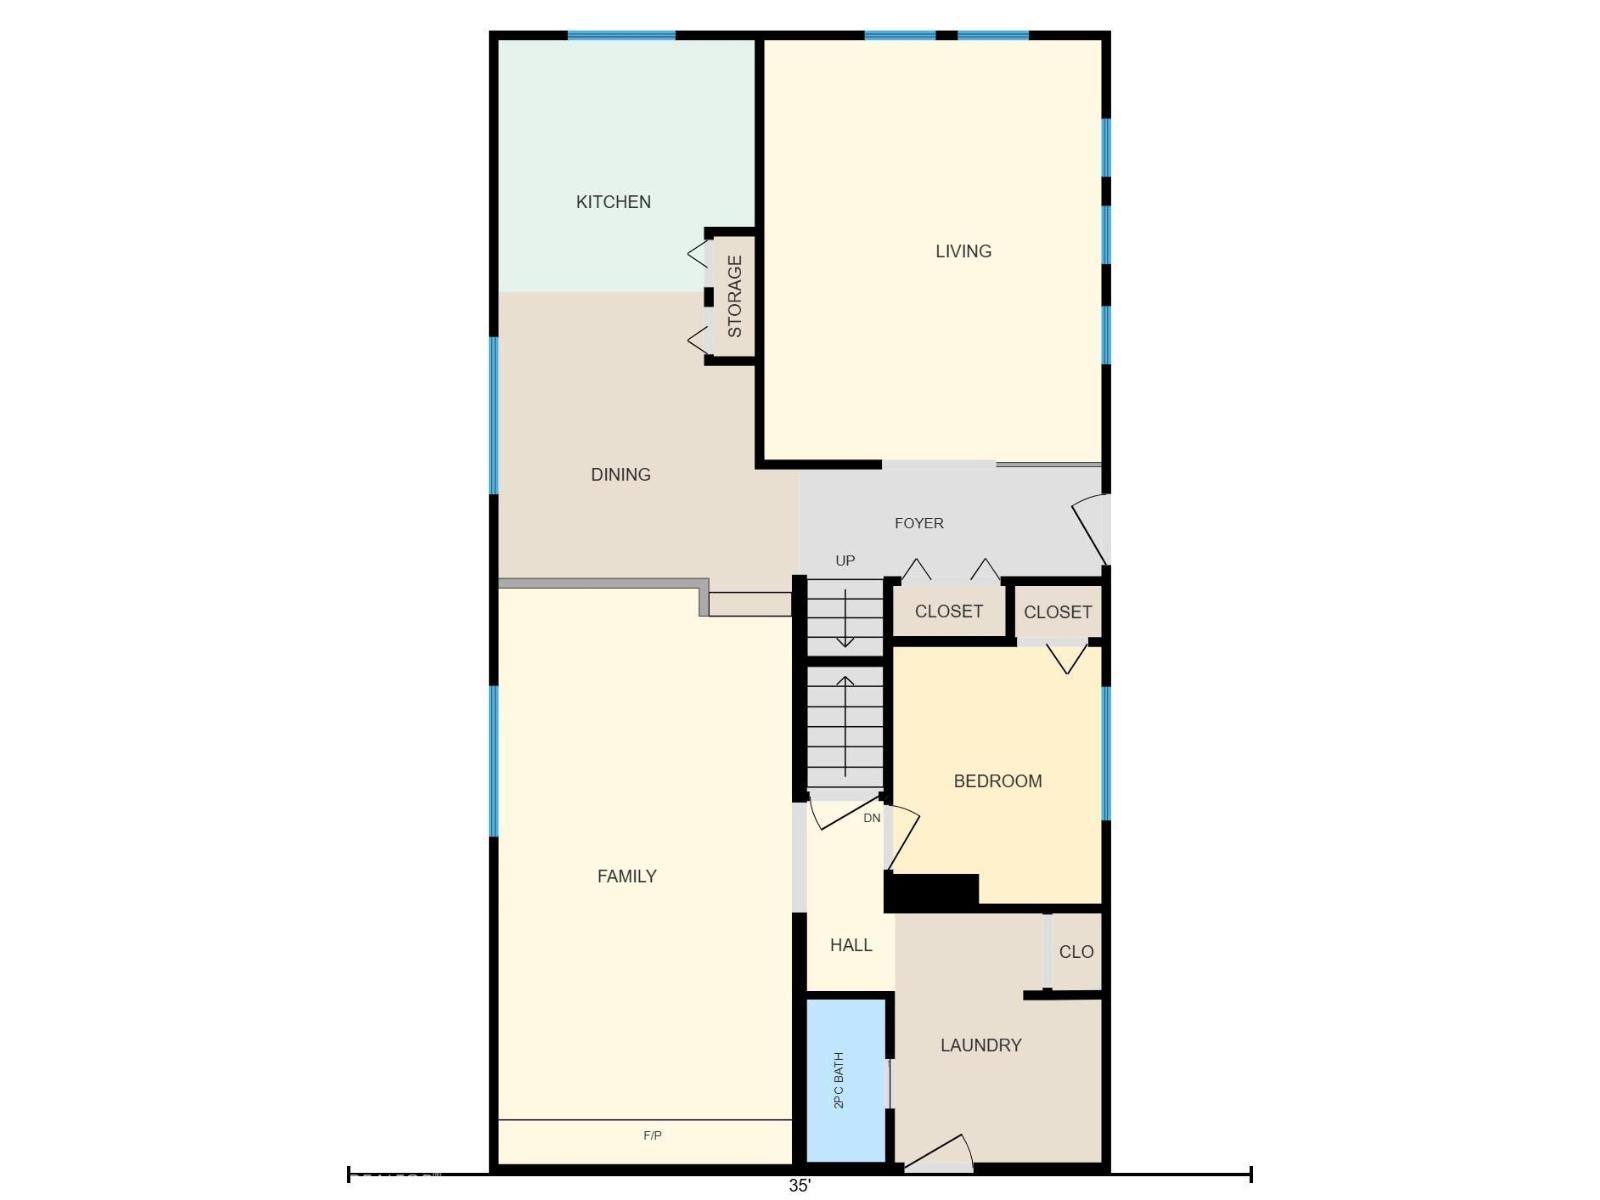
| Living room | Main level | 4.94 x 3.97 |
| Dining room | Main level | 3.86 x 3.54 |
| Kitchen | Main level | 2.96 x 3.02 |
| Family room | Main level | 6.78 x 3.45 |
| Primary Bedroom | Upper Level | 3.95 x 3.52 |
| Bedroom 2 | Upper Level | 3.4 x 2.46 |
| Bedroom 3 | Upper Level | 2.92 x 2.78 |
| Bedroom 4 | Main level | 3.02 x 2.45 |
| Laundry room | Main level | 2.93 x 2.43 |
| Utility room | Basement | 2.78 x 3.26 |
Location
Data is supplied by Pillar 9 MLS® System. Pillar 9 is the owner of the copyright in its MLS® System. Data is deemed reliable but is not guaranteed accurate by Pillar 9.
The trademarks MLS®, Multiple Listing Service® and the associated logos are owned by The Canadian Real Estate Association (CREA) and identify the quality of services provided by real estate professionals who are members of CREA. Used under license.