Real estate on your terms®
$629,900
active
9503 77 Street NW
Edmonton
,
AB
T6C2M8
Key Details
- MLS® Number:
- E4503696
- Building Type:
- House
- Interior Size:
- 1395 square feet
- Bedrooms:
- 2
- Parking Features:
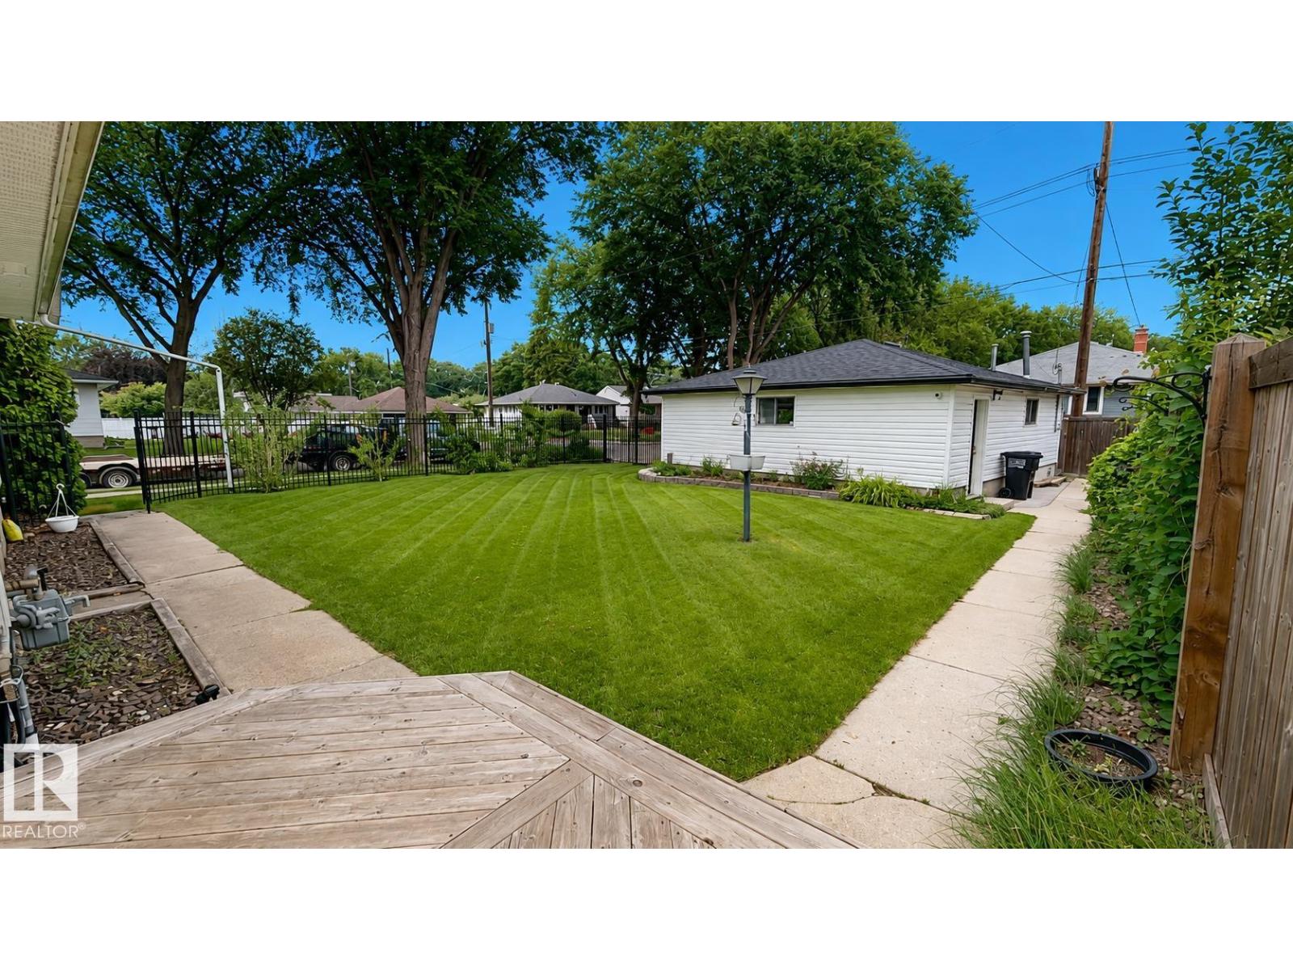
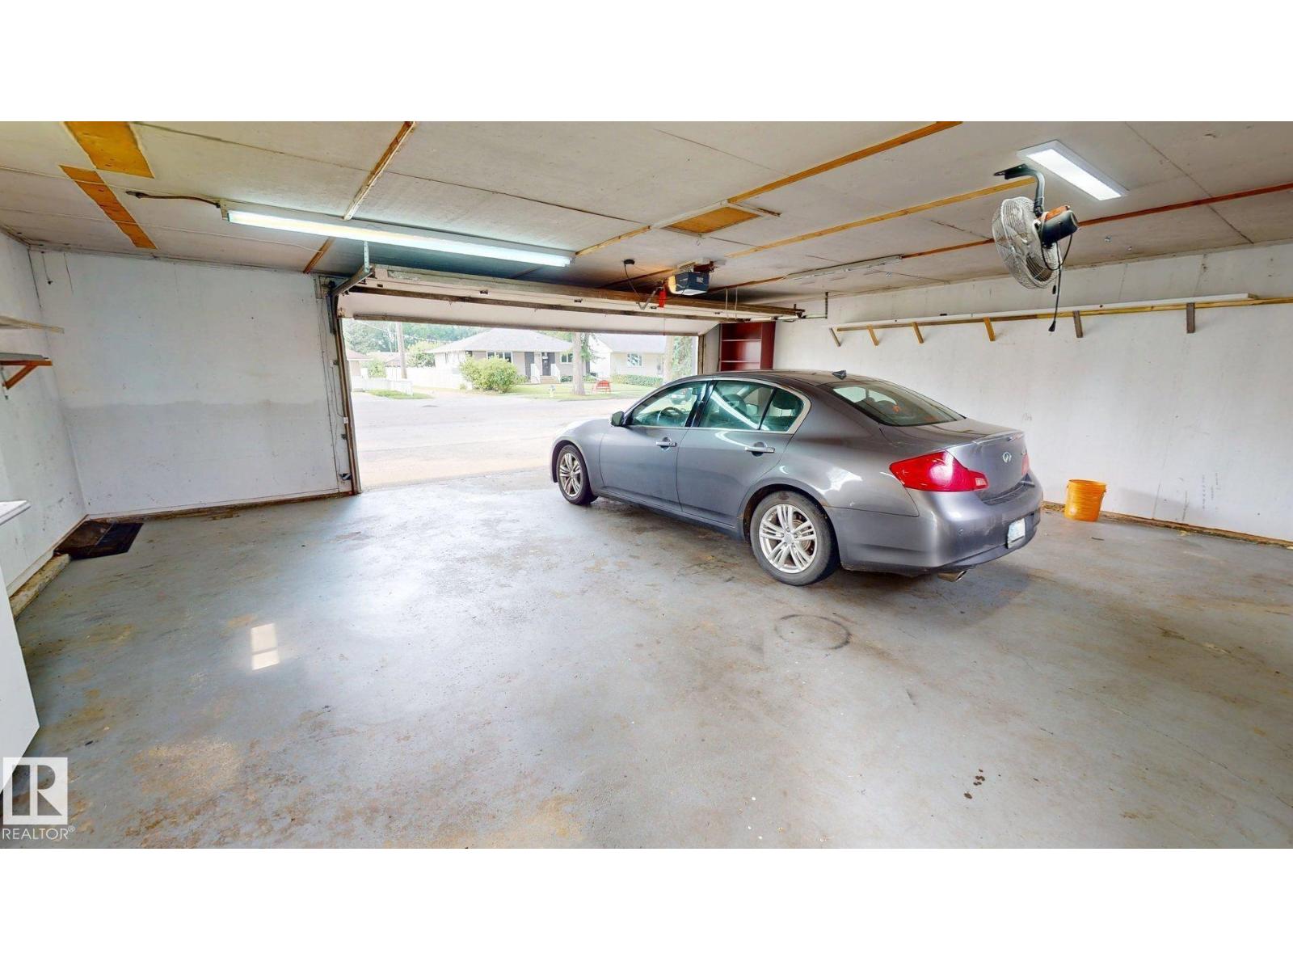
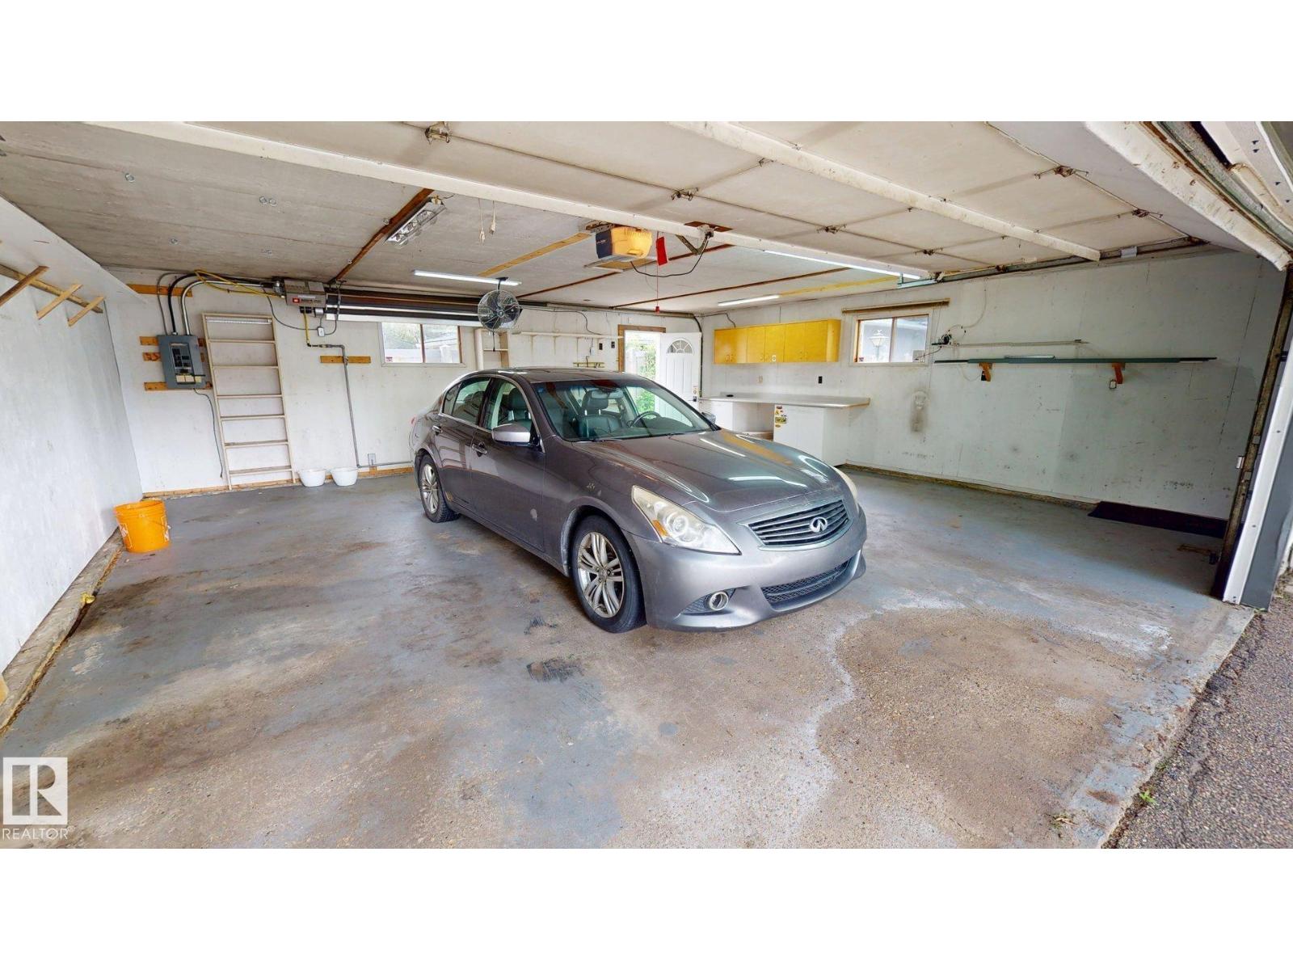
- Detached Garage, RV, Oversize, Heated Garage
- Lot Size:
- 756.78 square meters

Property Description
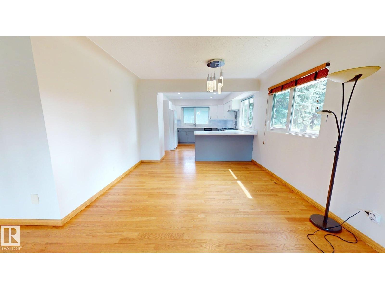
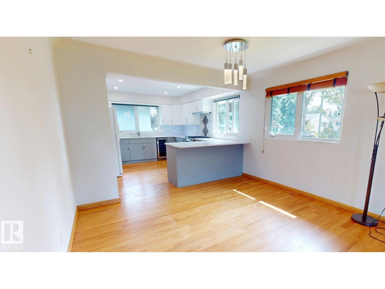
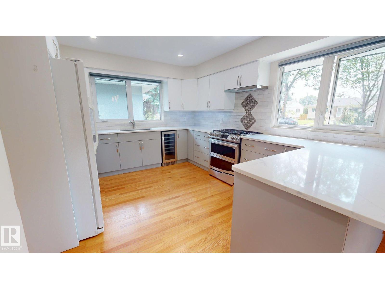
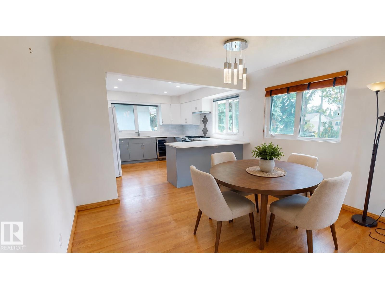
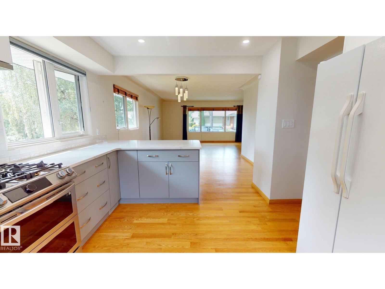
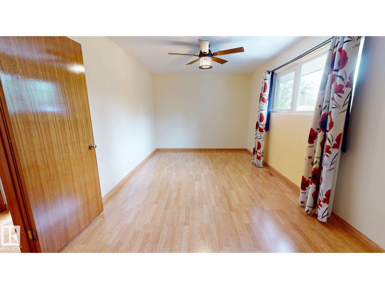
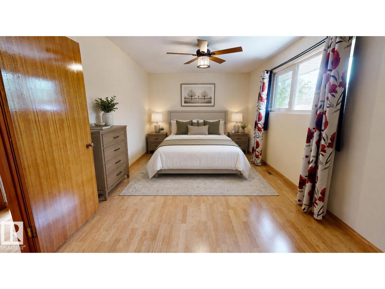
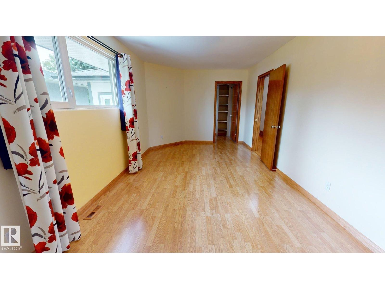
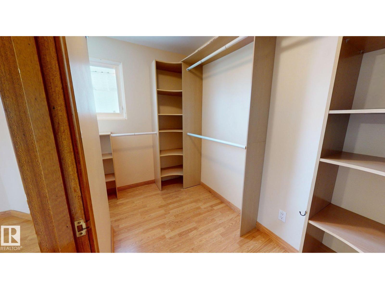
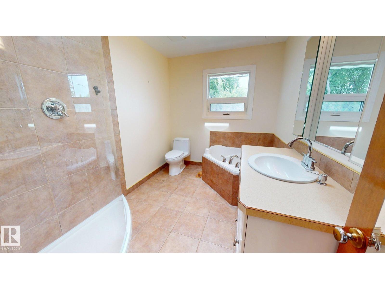
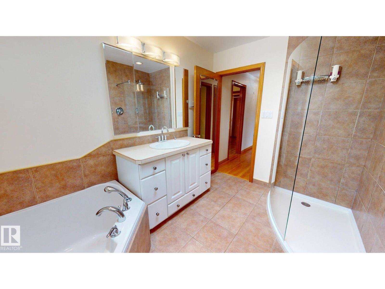
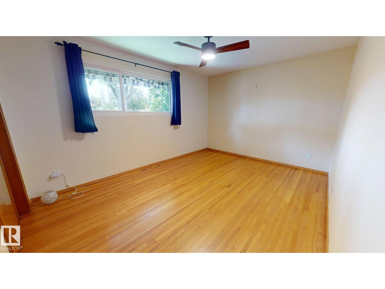
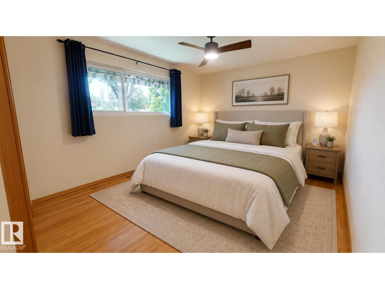
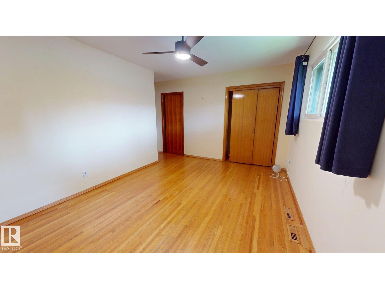
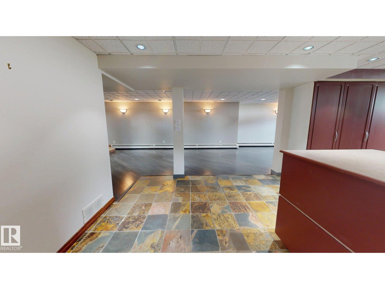
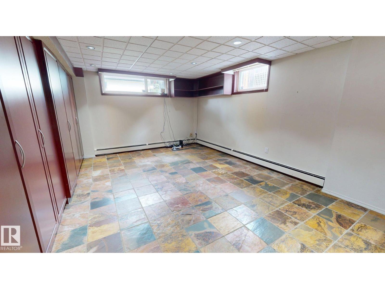
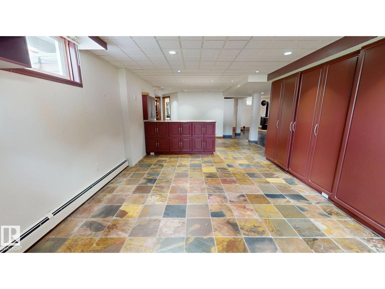
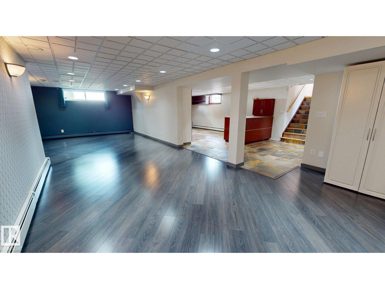
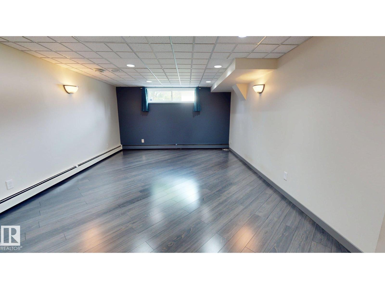
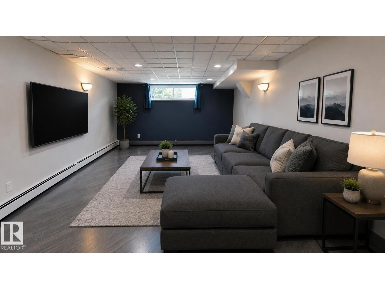
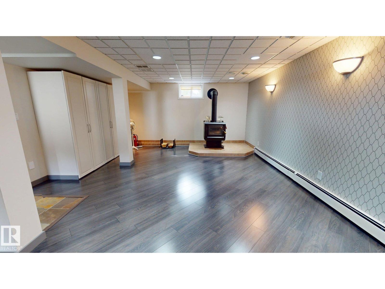
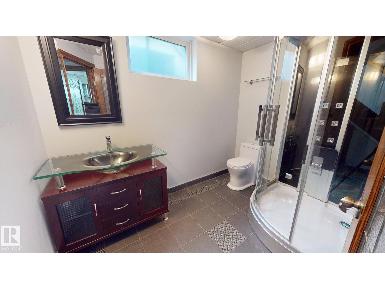
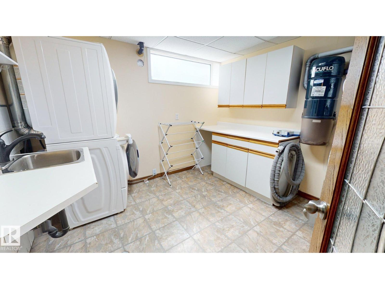
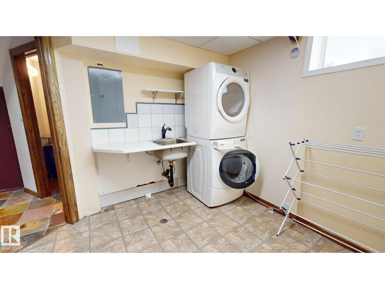
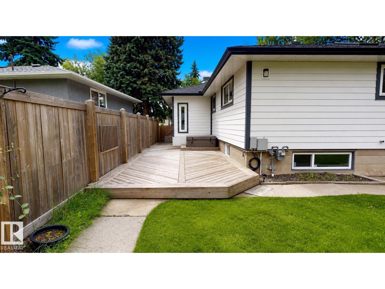
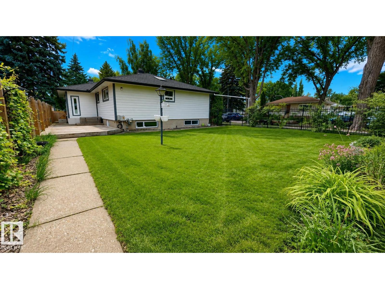
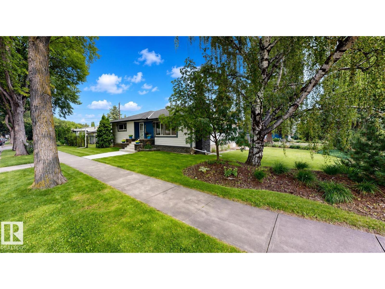
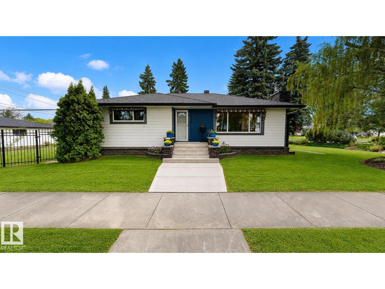
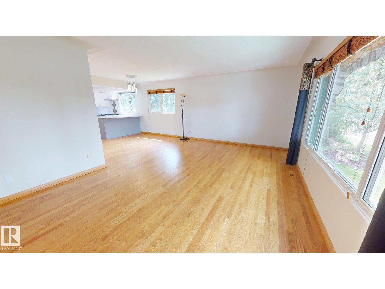
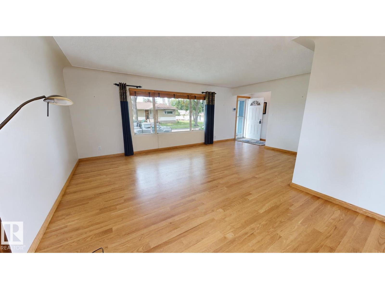
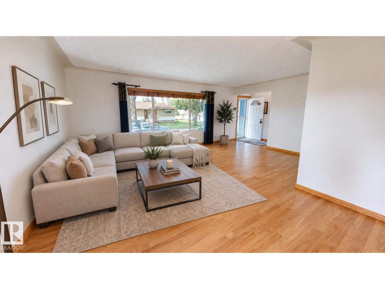
RENOVATED MOVE-IN READY Holyrood bungalow. Bright natural light throughout. Renovated kitchen (2022) offers gas stove/split oven, quartz counters, tile backsplash and opens into spacious dining/living space, perfect for entertaining. Main floor has 2 large bedrooms, one with walk-in closet. Walk in shower, soaker tub and skylight in main bathroom. Finished basement features a large rec room with wood-burning stove. Bathroom includes steam shower. Open office, a large laundry/utility room, tons of built-in storage space complete the basement. South yard has a professionally landscaped, low-maintenance berm and space for several raised beds. North yard is fenced, perfect space for kids and pets to play plus a large gate to allow RV parking. Deck with hot tub and gas BBQ hook up. 2025 upgraded exterior insulation and Hardie plank/metal siding. Garage is oversized, heated and insulated. A welcoming, well-maintained home. Photos have been virtually staged. (id:53430)
Building
- Property Type:
- House
- Building Type:
- House
- Style:
- Bungalow
- Year Built:
- 1956
- Stories:
- 1.0
- Bedrooms:
- 2
- Bathrooms (total):
- 2.0
- Basement:
- Finished, Full
Finished Areas
- Interior Size (Total):
- 1395 square feet
Interior
- Appliances:
- Washer, Refrigerator, Central Vacuum, Gas stove(s), Dishwasher, Wine Fridge, Dryer, Alarm System, Hood Fan, Window Coverings, Garage door opener
Parking
- Features:
- Detached Garage, RV, Oversize, Heated Garage
Lot / Land
- Lot Size:
- 756.78 square meters
- Lot Features:
- Treed, Corner Site, Paved lane, Lane, Closet Organizers, No Animal Home, No Smoking Home, Skylight
Exterior
- Fencing:
- Fence
Utilities & Mechanical
- Heating:
- Heat Pump, Baseboard heaters
- Cooling:
- Central air conditioning
Comfort & Security
- Fireplace(s):
- 1 Wood, Unknown
- Security:
- Smoke Detectors
Fees & Dates
- Last Modified:
- 08/14/2026 03:50:03 PM
- Status Change:
- 08/14/2026 03:41:23 PM
Association / Ownership
- Common Interest:
- Freehold
Room Dimensions
| Room | Level | Size |
|---|---|---|
| Living room | Main level | 3.84 x 5.9 |
| Dining room | Main level | 2.74 x 3.56 |
| Kitchen | Main level | 4.11 x 3.56 |
| Primary Bedroom | Main level | 3.07 x 7.6 |
| Bedroom 2 | Main level | 4.45 x 4.34 |
| Laundry room | Basement | - |
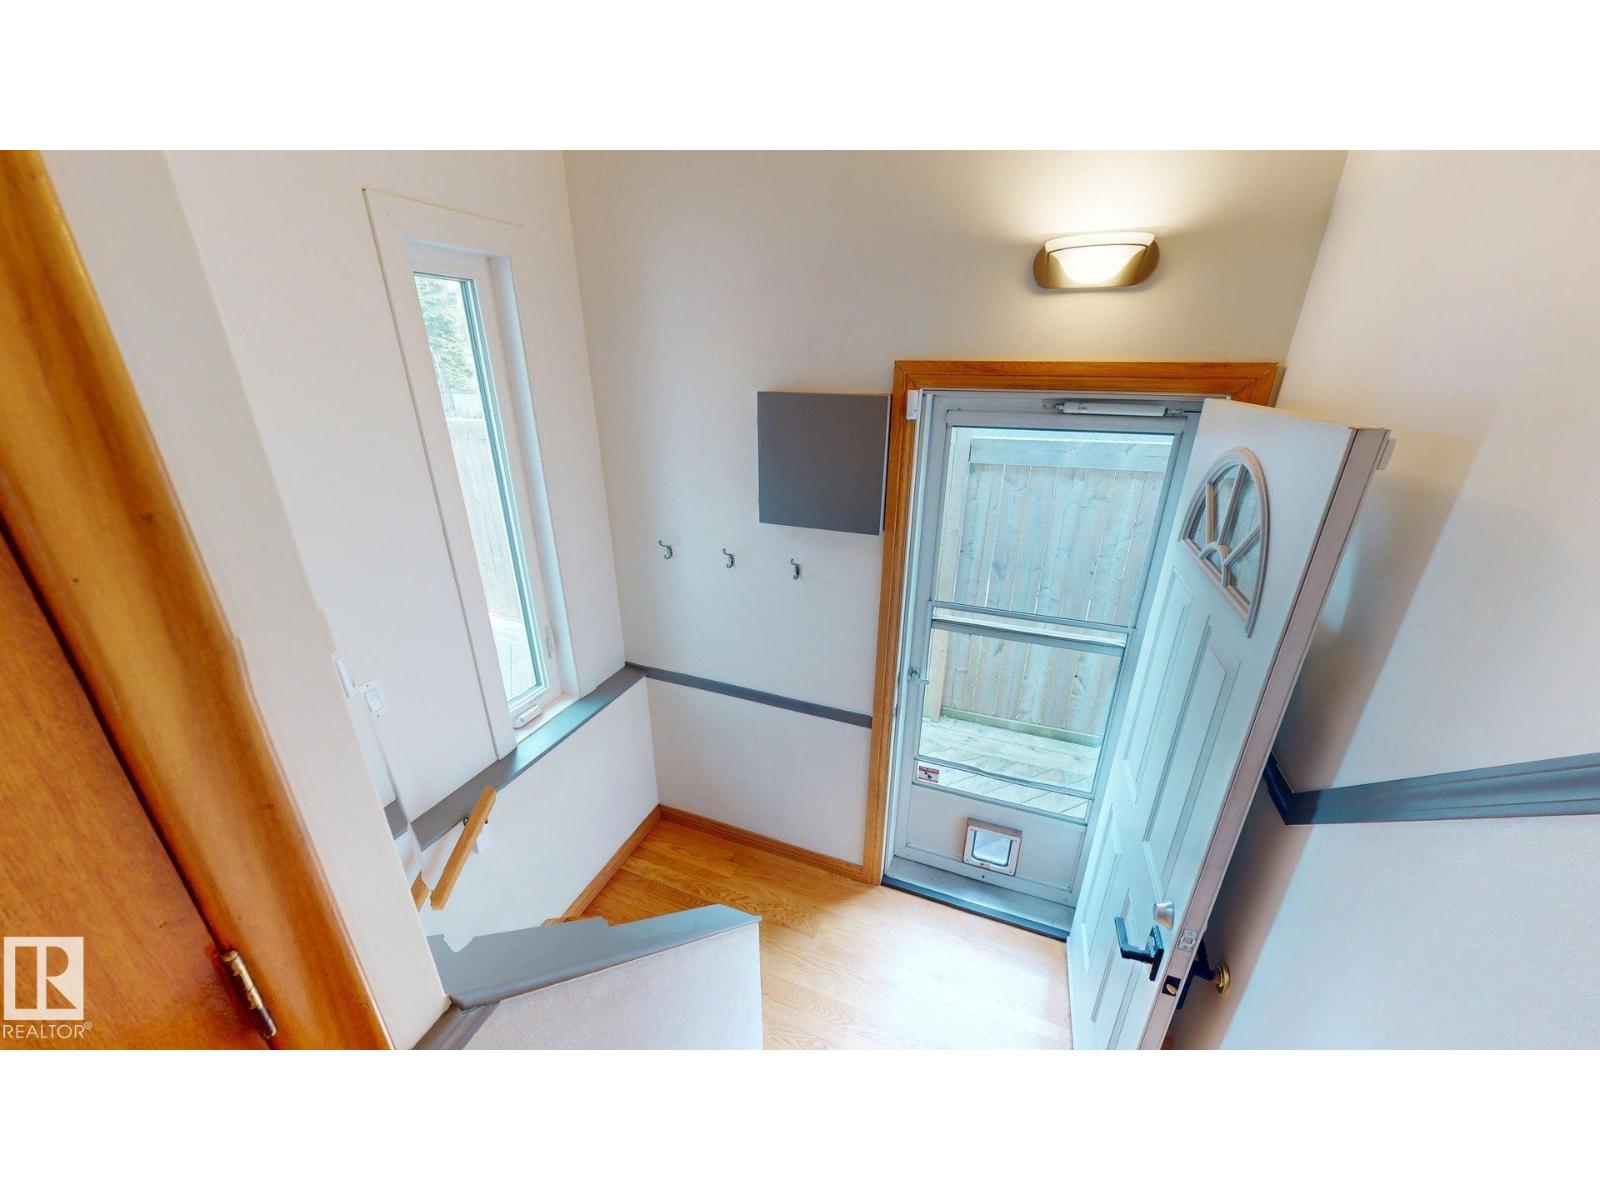
| Mud room | Main level | 1.52 x 2.13 |
| Office | Basement | 4.19 x 4.98 |
| Recreation room | Basement | 10.11 x 12.09 |
| Utility room | Basement | 3.15 x 3.58 |
Location
Data is supplied by Pillar 9 MLS® System. Pillar 9 is the owner of the copyright in its MLS® System. Data is deemed reliable but is not guaranteed accurate by Pillar 9.
The trademarks MLS®, Multiple Listing Service® and the associated logos are owned by The Canadian Real Estate Association (CREA) and identify the quality of services provided by real estate professionals who are members of CREA. Used under license.