Real estate on your terms®
$254,900
active
17132 103 Street NW
Edmonton
,
AB
T5X4Z4
Key Details
- MLS® Number:
- E4503686
- Building Type:
- Duplex
- Interior Size:
- 1044 square feet
- Bedrooms:
- 3
- Attached:
- Yes

Property Description
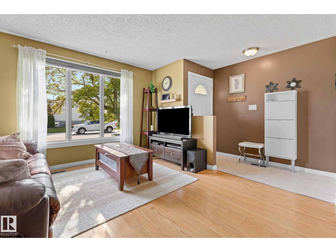
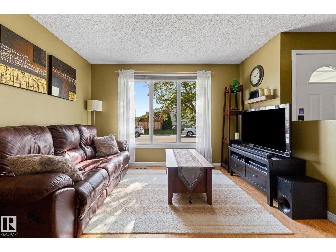
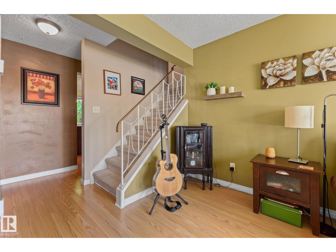
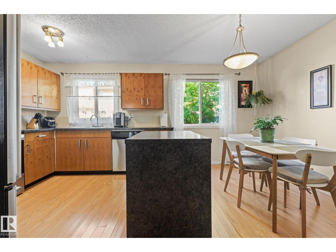
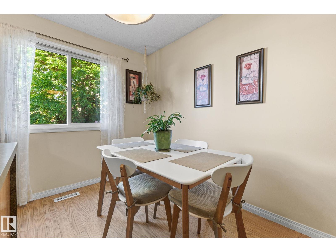

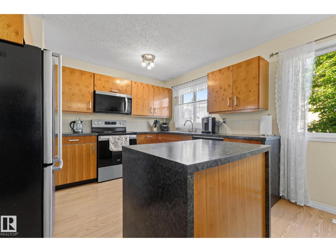
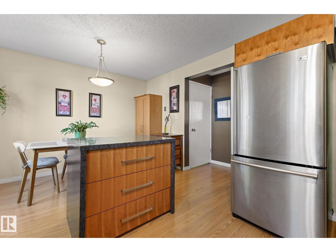
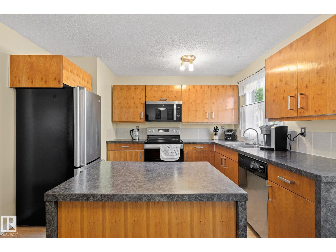
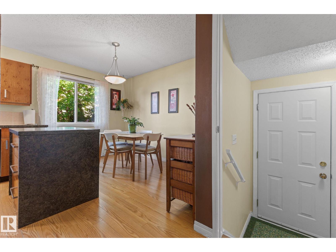
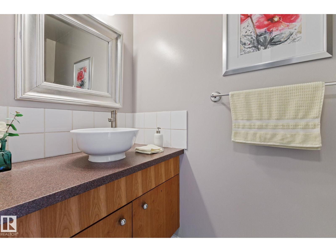
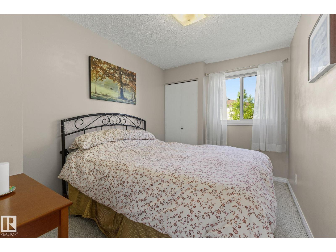
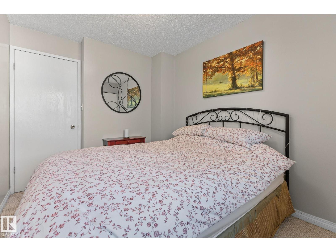
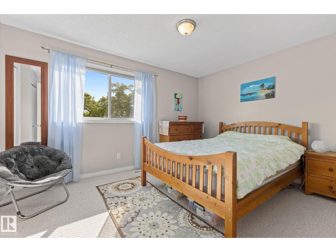
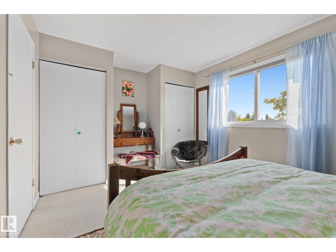
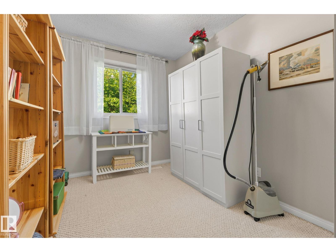
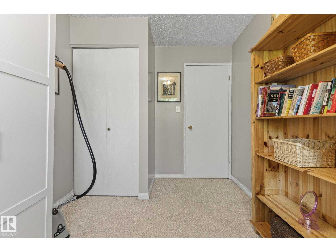
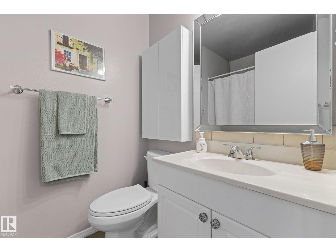
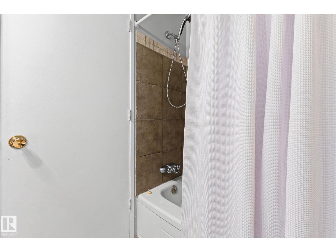
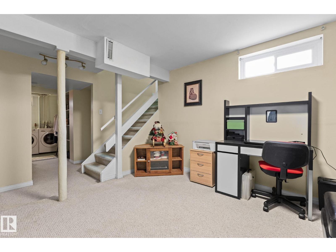
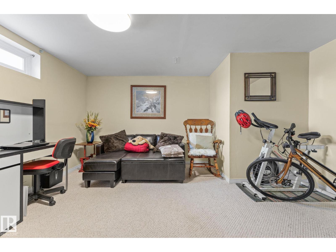
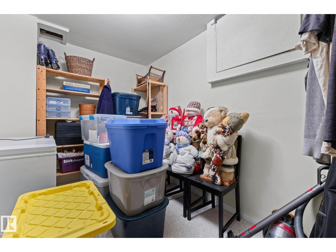
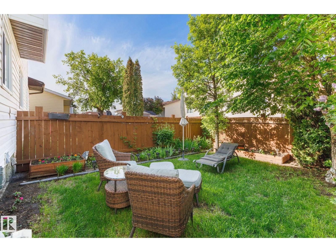
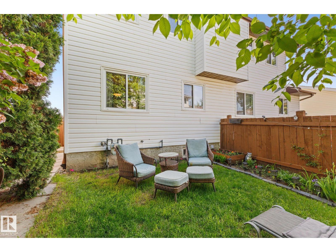
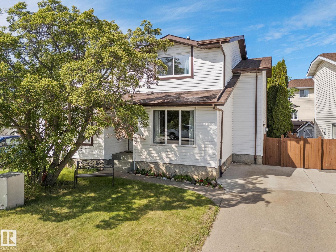
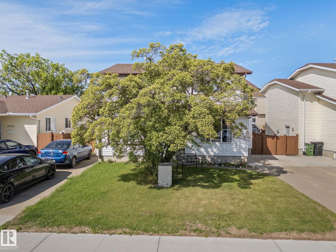
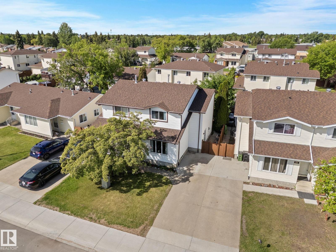
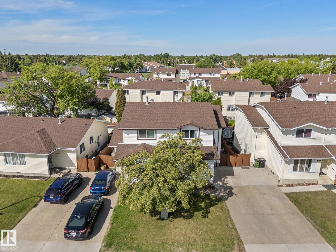
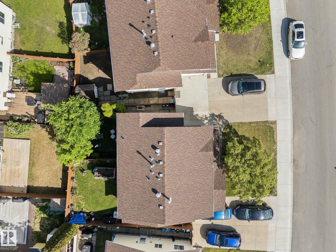
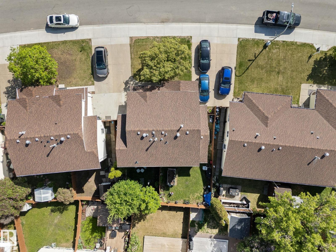
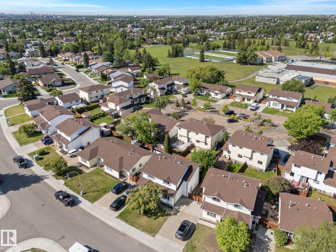
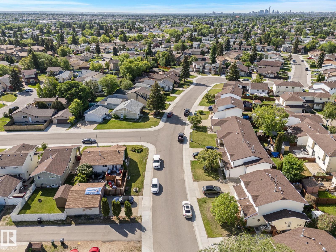
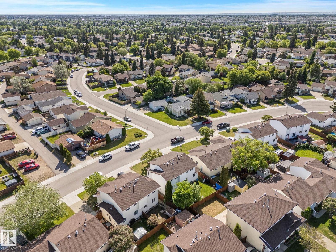
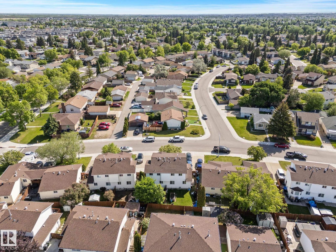
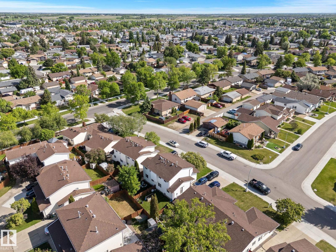
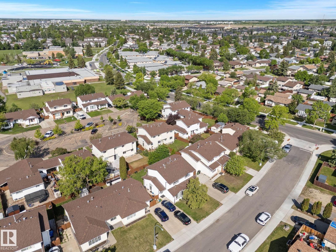
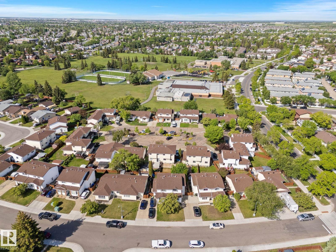
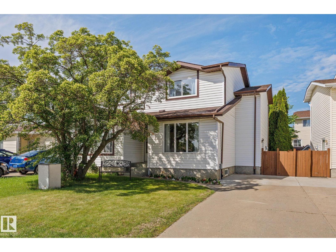
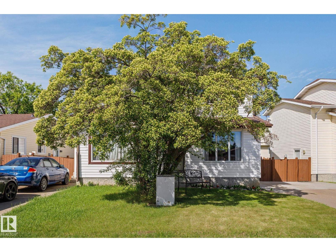
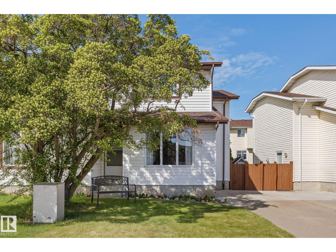

Beautifully maintained and move-in ready, this fantastic half duplex offers low condo fees, an extremely pet-friendly lifestyle, and 1459 square feet of fully finished space! Located in a well-managed complex surrounded by single-family homes, this home features updated windows, newer shingles, laminate flooring, and a fully finished basement with a spacious rec room and versatile den. The bright main floor offers a large living room with plenty of natural light, a convenient 2-piece bath, and a functional kitchen with a generous dining area. Upstairs you'l find 3 well-sized bedrooms and a full 4-piece bathroom. Step outside to enjoy the cute, private backyard—perfect for relaxing, entertaining, gardening, or giving pets space to roam. Complete with front-drive parking and ideally situated within walking distance to schools, transit, and parks, with easy access to shopping and amenities. A great opportunity for first-time buyers, down-sizers, or investors! (id:53430)
Building
- Property Type:
- Duplex
- Building Type:
- Duplex
- Year Built:
- 1980
- Stories:
- 2.0
- Bedrooms:
- 3
- Bathrooms (total):
- 2.5 (1 half)
- Basement:
- Finished, Full
Finished Areas
- Interior Size (Total):
- 1044 square feet
Interior
- Appliances:
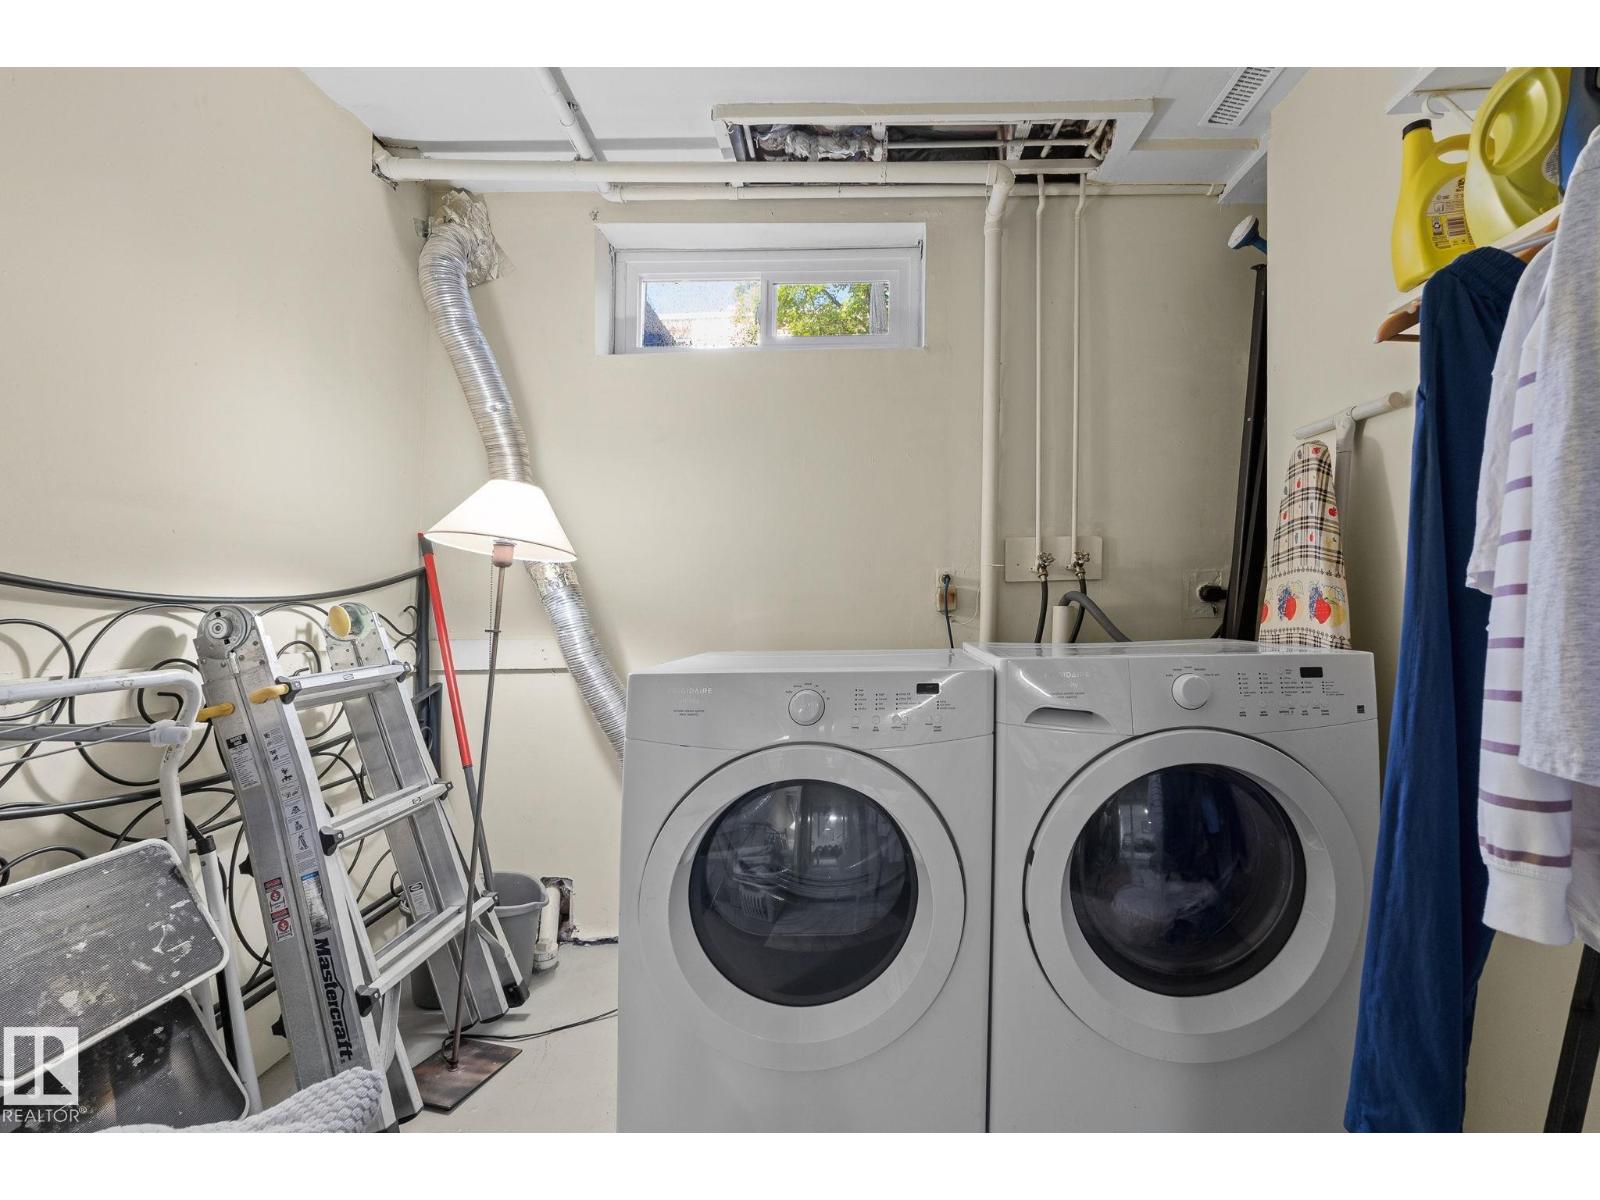
- Washer, Refrigerator, Dishwasher, Stove, Dryer, Microwave Range Hood Combo, Window Coverings
Lot / Land
- Lot Features:
- No Animal Home, No Smoking Home
Exterior
- Fencing:
- Fence
Utilities & Mechanical
- Heating:
- Forced air
Fees & Dates
- HOA/Condo Fee:
- $364
- Last Modified:
- 08/14/2026 02:50:07 PM
- Status Change:
- 08/14/2026 02:41:39 PM
Association / Ownership
- Fee:
- $364 / Monthly
- Common Interest:
- Condo/Strata
Room Dimensions
| Room | Level | Size |
|---|---|---|
| Living room | Main level | 13'8 x 11'9 |
| Dining room | Main level | 11'4 x 6'6 |
| Kitchen | Main level | 11'4 x 10'3 |
| Den | Lower level | 14'3 x 8'4 |
| Primary Bedroom | Upper Level | 9'5 x 15'9 |
| Bedroom 2 | Upper Level | 11'4 x 8'4 |
| Bedroom 3 | Upper Level | 11'4 x 8'2 |
Location
Data is supplied by Pillar 9 MLS® System. Pillar 9 is the owner of the copyright in its MLS® System. Data is deemed reliable but is not guaranteed accurate by Pillar 9.
The trademarks MLS®, Multiple Listing Service® and the associated logos are owned by The Canadian Real Estate Association (CREA) and identify the quality of services provided by real estate professionals who are members of CREA. Used under license.