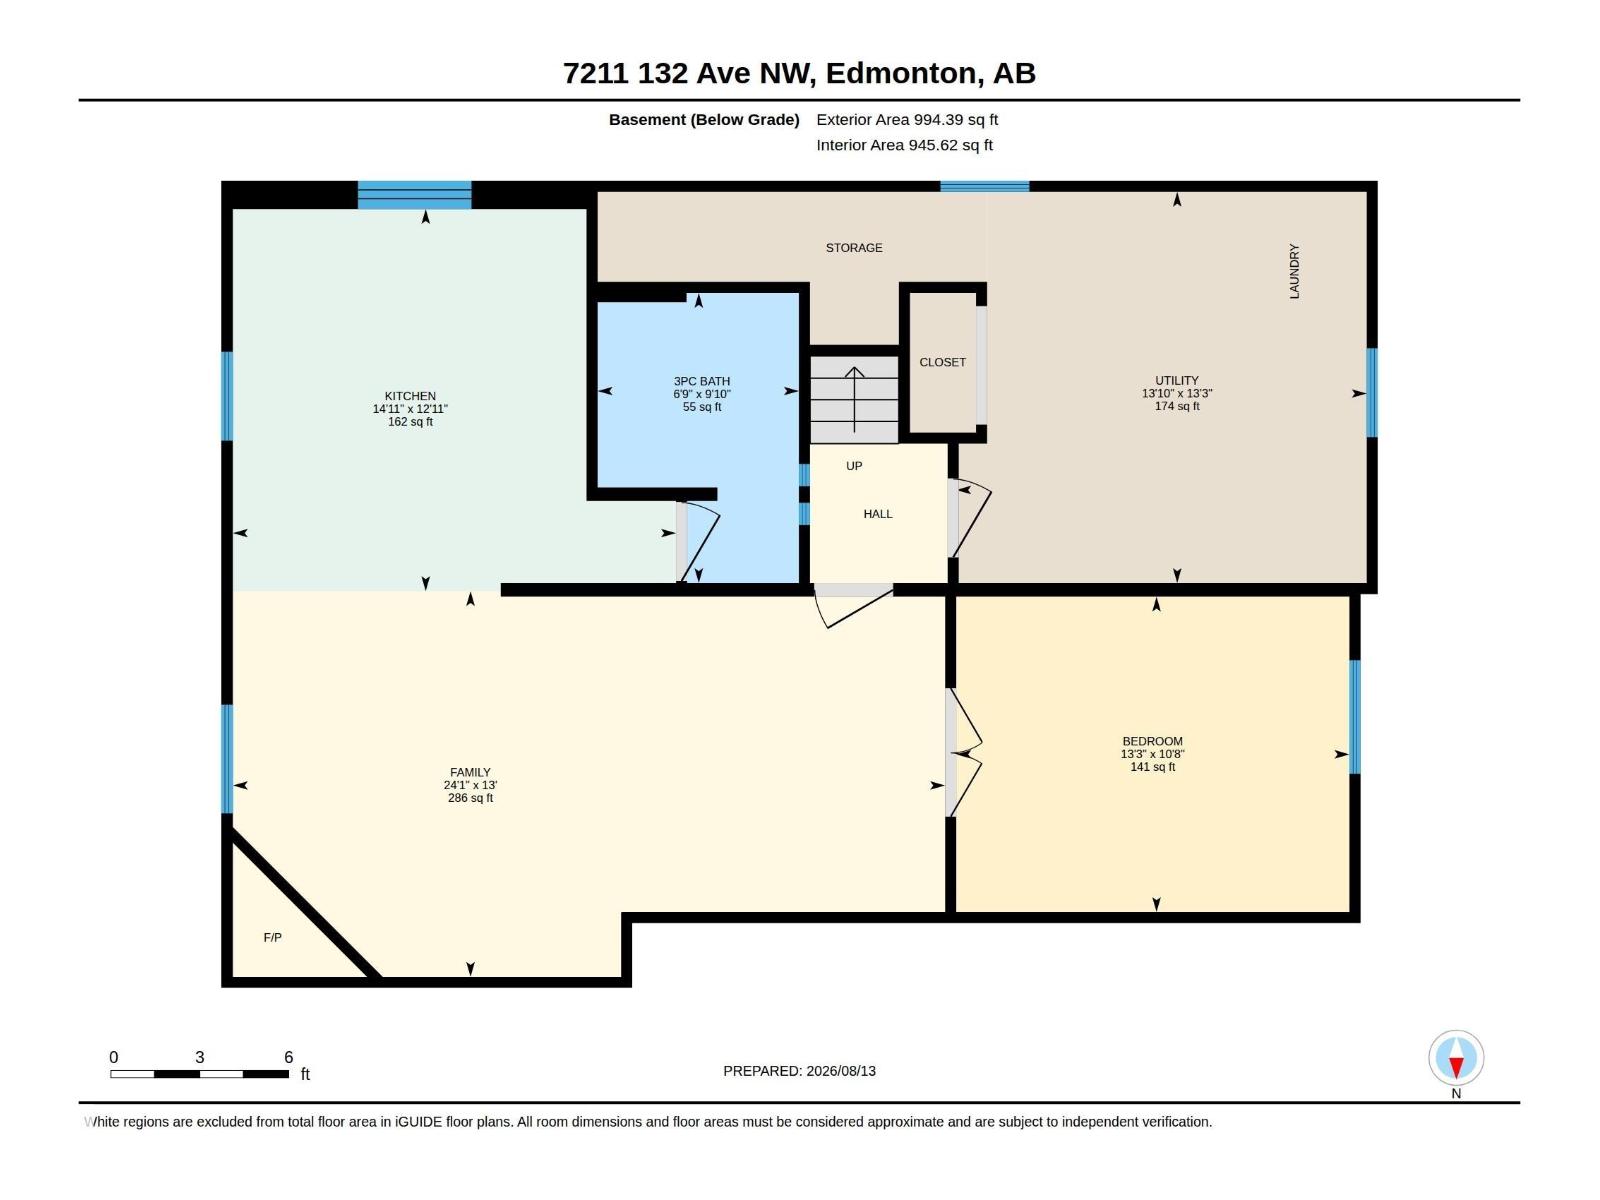
Real estate on your terms®
$417,000
active
7211 132 Avenue NW
Edmonton
,
AB
T5C3C6
Key Details
- MLS® Number:
- E4503676
- Building Type:
- House
- Interior Size:
- 1077 square feet
- Bedrooms:
- 4
- Parking Features:
- Detached Garage
- Lot Size:
- 601.13 square meters

Property Description
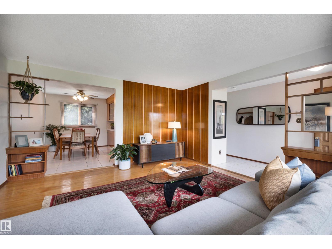
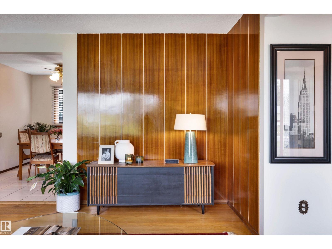
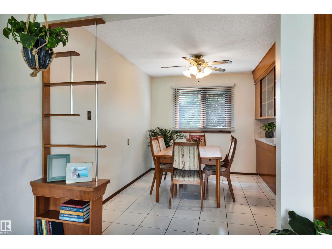
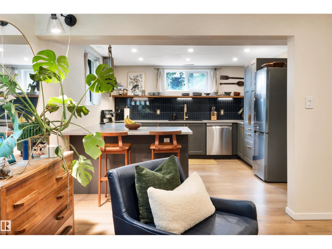
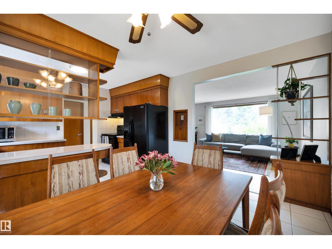
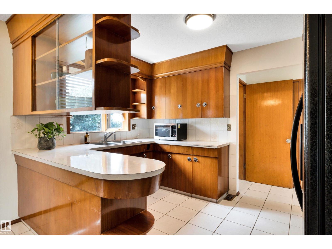
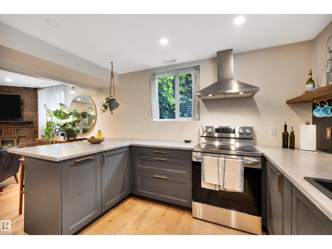
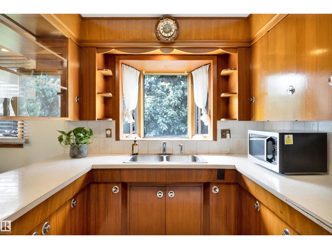
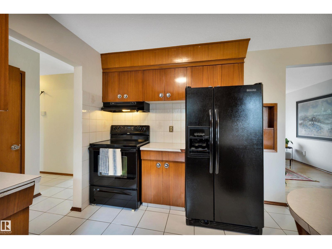
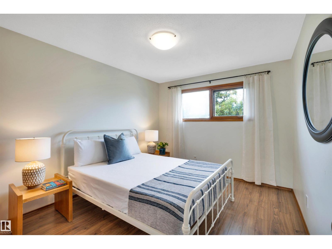
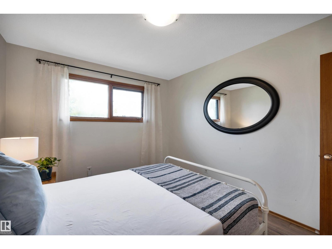
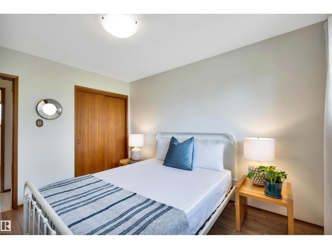
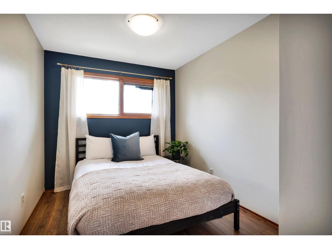
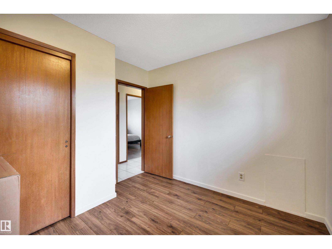
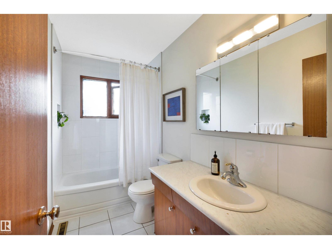
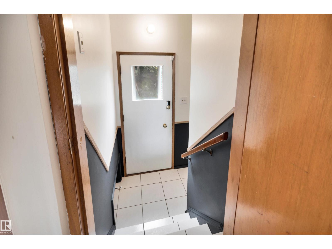
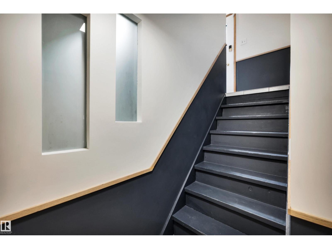
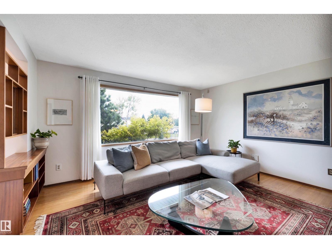
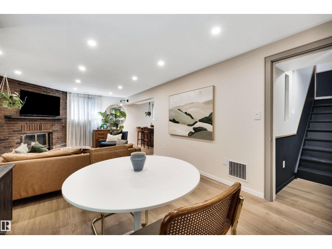
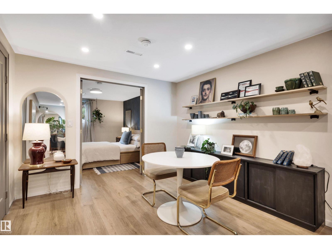
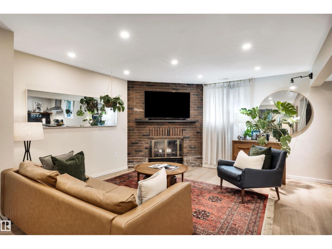
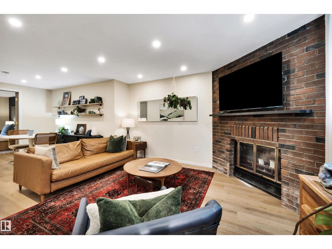
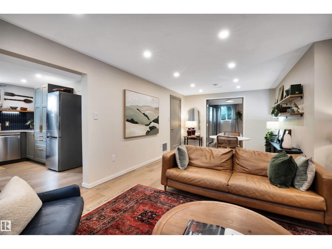
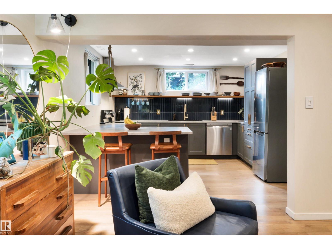
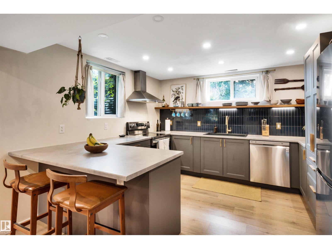
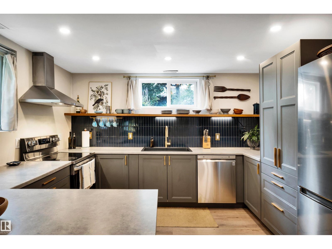
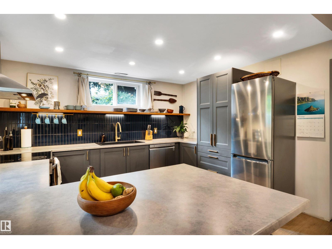
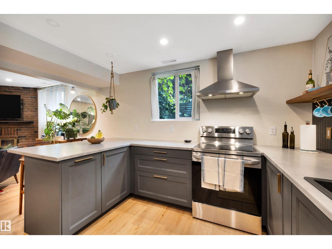
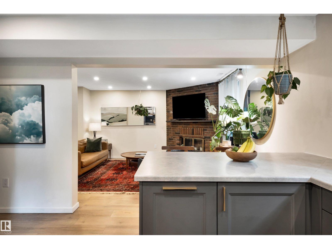
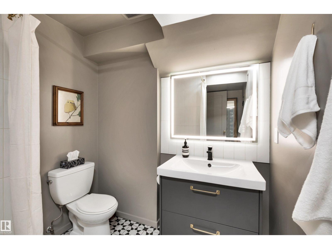
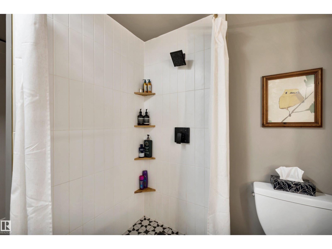
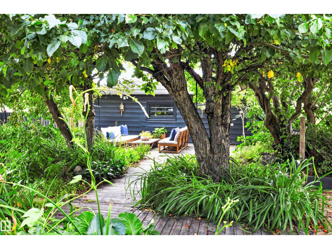
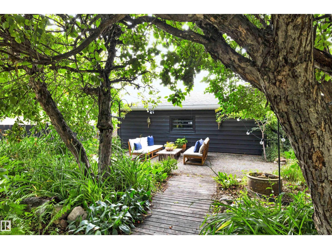
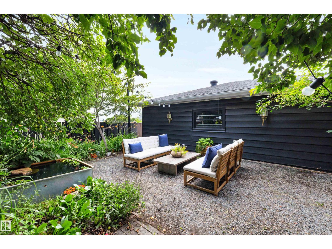
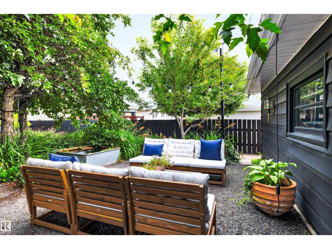
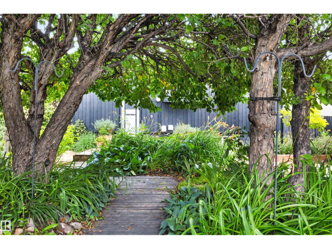
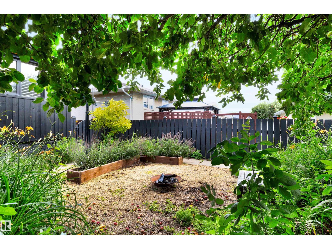
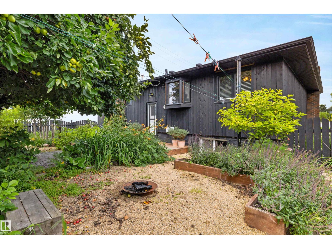
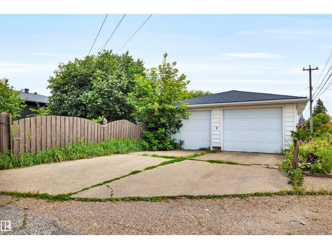
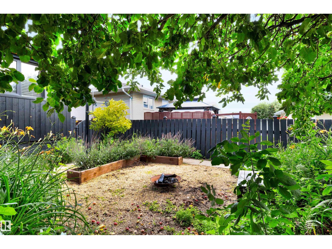
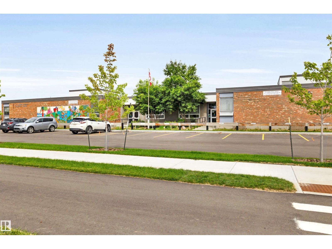
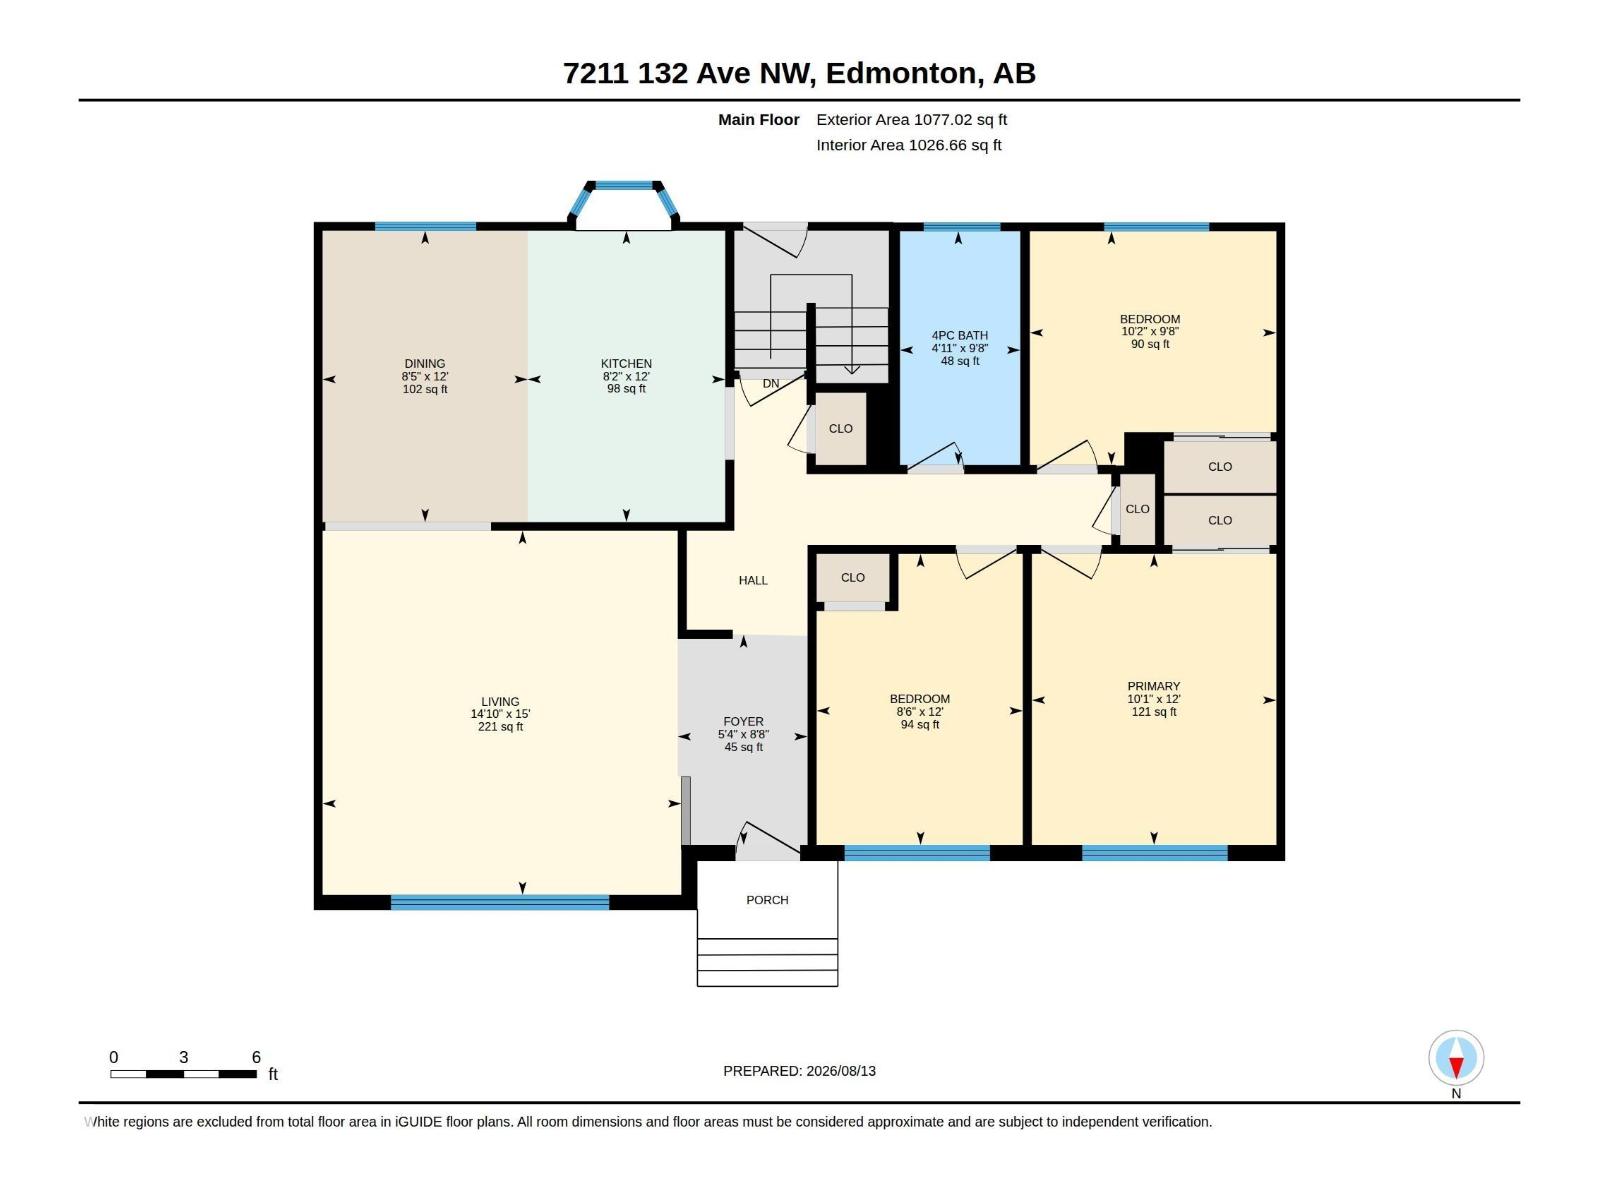
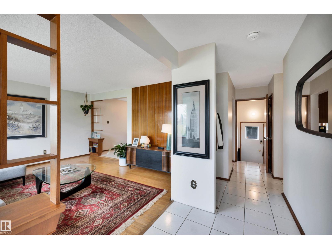
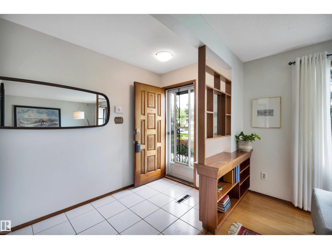
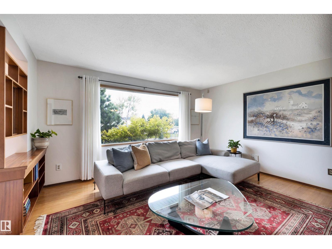
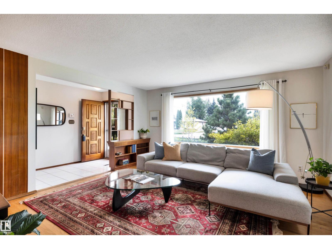
Welcome to this charming bungalow in Balwin, where timeless character meets thoughtful modern updates. The upper level features three bedrooms, a full bathroom, and abundant vintage charm throughout, while a separate entrance leads to the newly finished basement - a beautifully curated space with designer touches, including a stunning second kitchen, a full bathroom with walk-in shower, a bedroom, and an inviting living area, complete with large windows, new flooring and lighting, and fresh paint. Step outside to your private, south-facing backyard, beautifully landscaped with mature perennials and lush greenery. A serene retreat for relaxing or entertaining. A double detached garage and large driveway provide ample parking. New roof in 2021. Ideally located within walking distance to two elementary schools, with additional schools, amenities, shops, and cafés just minutes away, this is a rare opportunity for extended families, investors, or anyone seeking a turn key home. (id:53430)
Building
- Property Type:
- House
- Building Type:
- House
- Style:
- Bungalow
- Year Built:
- 1964
- Stories:
- 1.0
- Bedrooms:
- 4
- Bathrooms (total):
- 2.0
- Basement:
- Finished, Full
Finished Areas
- Interior Size (Total):
- 1077 square feet
Interior
- Appliances:
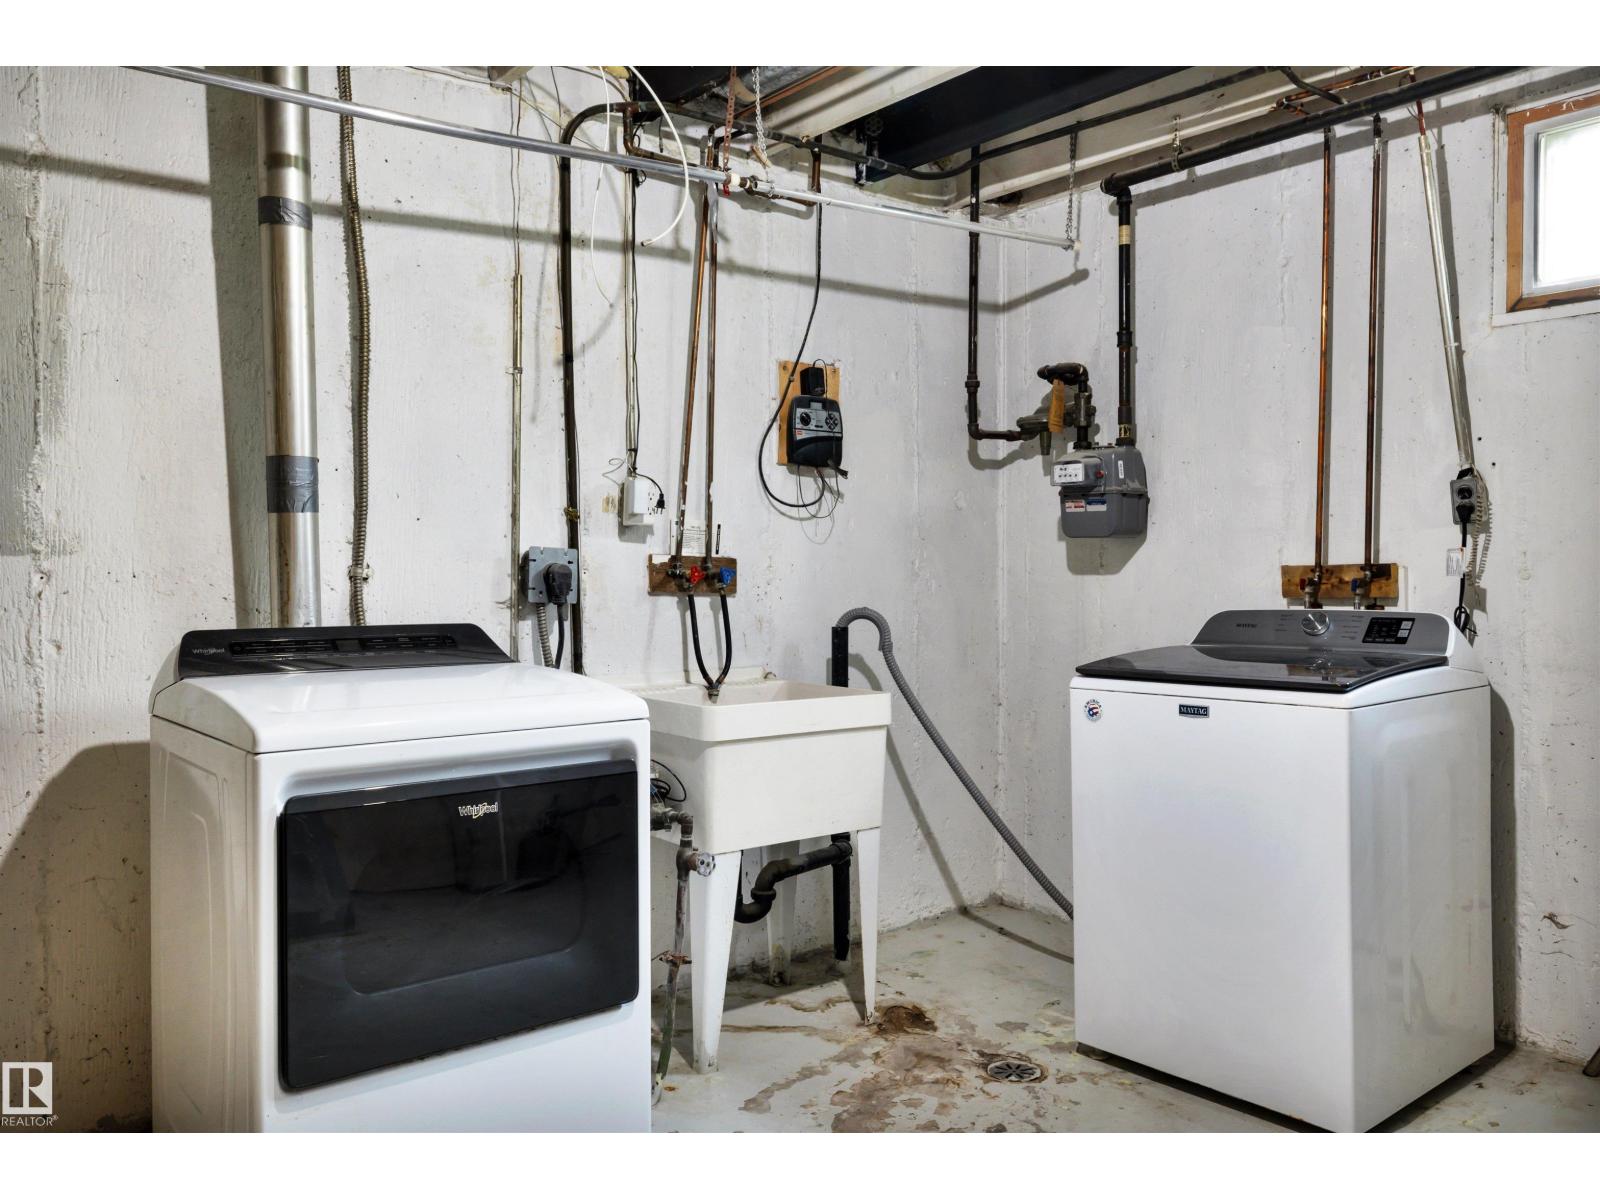
- Washer, Dishwasher, Dryer, Microwave, Hood Fan, See remarks, Two stoves, Garage door opener, Garage door opener remote(s), Two Refrigerators
Parking
- Features:
- Detached Garage
Lot / Land
- Lot Size:
- 601.13 square meters
- Lot Features:
- See remarks
Exterior
- Fencing:
- Fence
Utilities & Mechanical
- Heating:
- Forced air
Comfort & Security
- Fireplace(s):
- 1 Wood, Unknown
Fees & Dates
- Last Modified:
- 08/14/2026 07:10:05 PM
- Status Change:
- 08/14/2026 07:01:13 PM
Association / Ownership
- Common Interest:
- Freehold
Room Dimensions
| Room | Level | Size |
|---|---|---|
| Living room | Main level | 4.51 x 4.58 |
| Dining room | Main level | 2.58 x 3.67 |
| Kitchen | Main level | 2.48 x 3.67 |
| Primary Bedroom | Main level | 3.08 x 3.66 |
| Bedroom 2 | Main level | 2.6 x 3.66 |
| Bedroom 3 | Main level | 3.1 x 2.94 |
| Bedroom 4 | Lower level | 4.05 x 3.25 |
| Second Kitchen | Lower level | 4.57 x 3.93 |
| Recreation room | Lower level | 3.97m |
Location
Data is supplied by Pillar 9 MLS® System. Pillar 9 is the owner of the copyright in its MLS® System. Data is deemed reliable but is not guaranteed accurate by Pillar 9.
The trademarks MLS®, Multiple Listing Service® and the associated logos are owned by The Canadian Real Estate Association (CREA) and identify the quality of services provided by real estate professionals who are members of CREA. Used under license.