Real estate on your terms®
$339,000
active
6111 119 Avenue NW
Edmonton
,
AB
T5W1J7
Key Details
- MLS® Number:
- E4503666
- Building Type:
- House
- Interior Size:
- 939 square feet
- Bedrooms:
- 2
- Parking:
- 2
- Parking Features:
- Detached Garage
- Lot Size:
- 403.46 square meters

Property Description
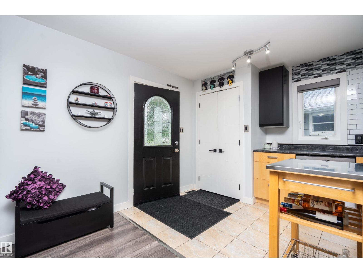
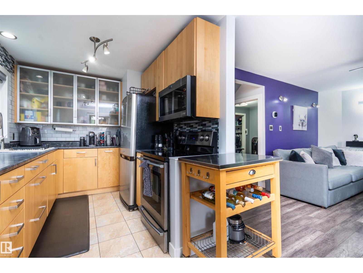
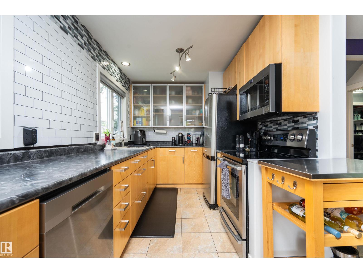
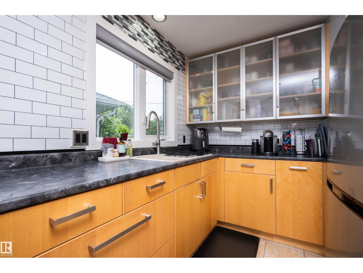
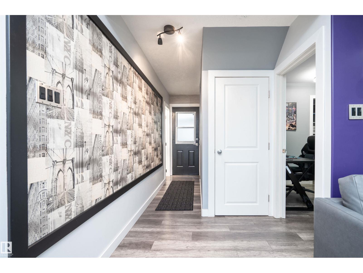
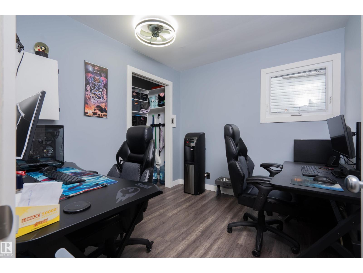
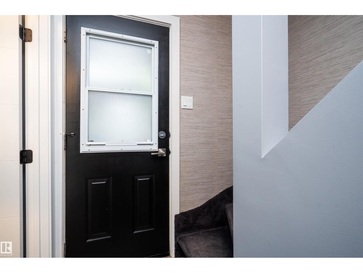
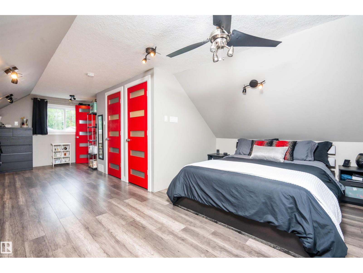
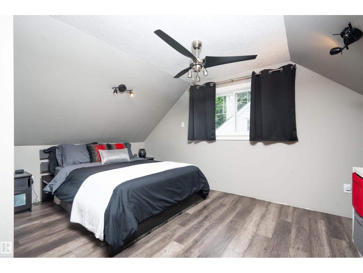
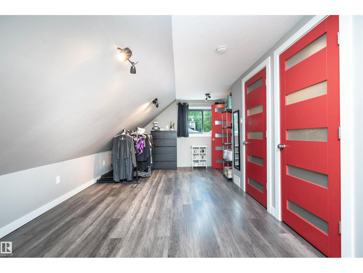
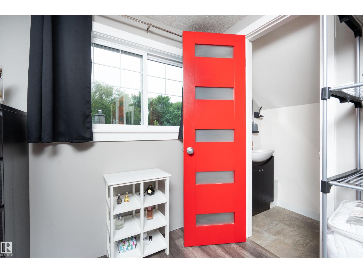
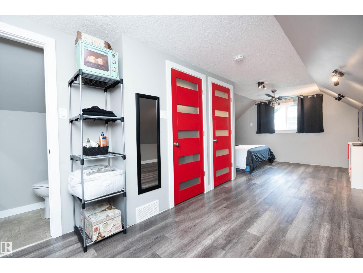
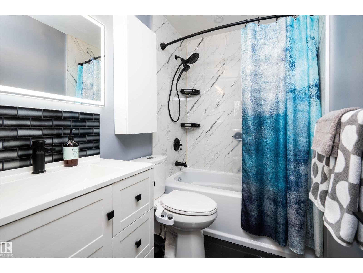
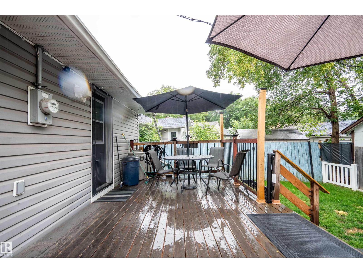
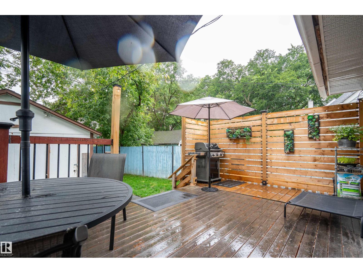
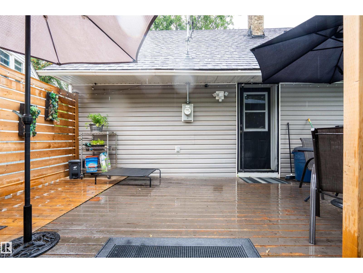
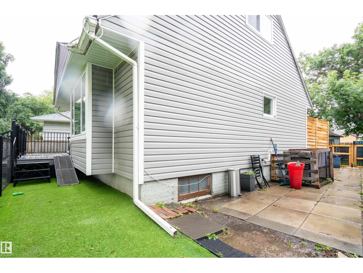
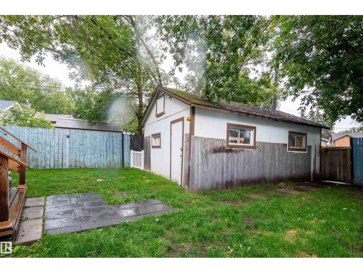
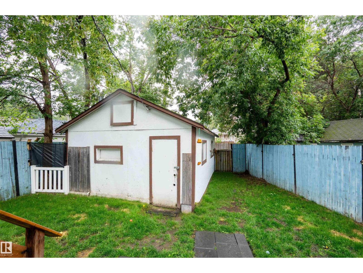
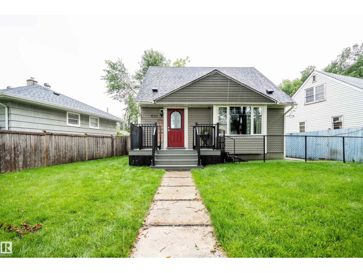
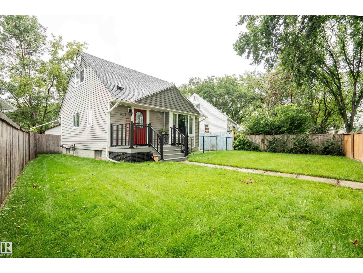
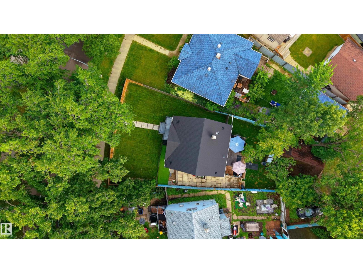
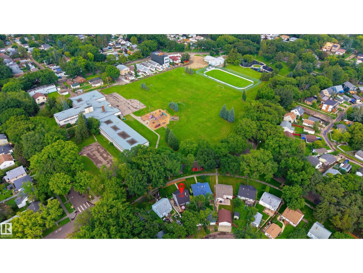
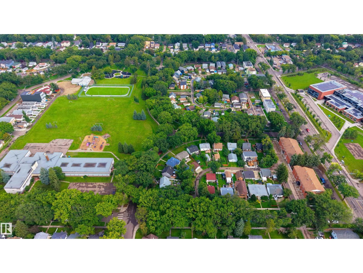
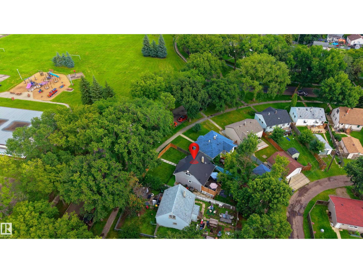
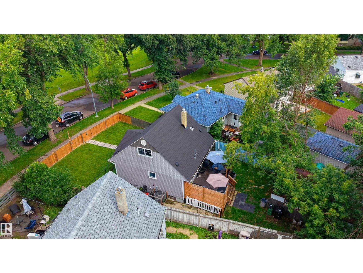
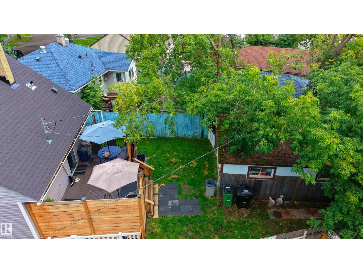
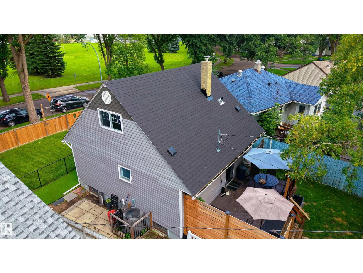
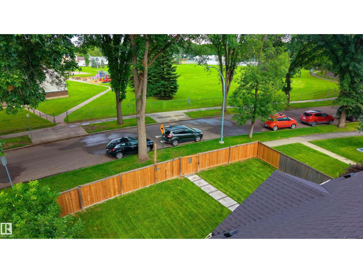
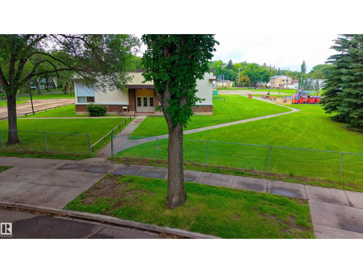
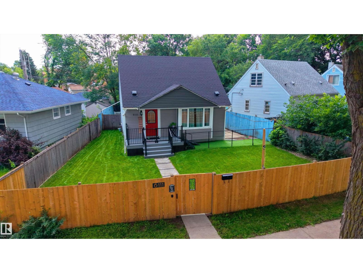
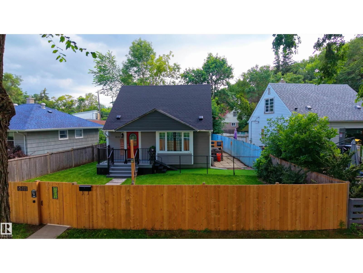
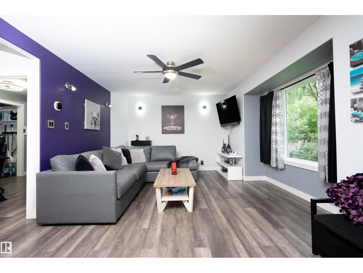
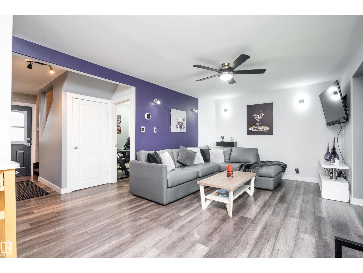
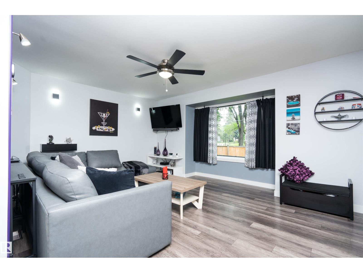
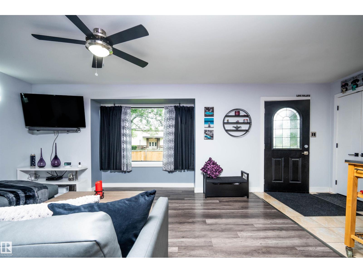
A RARE DETACHED FIND! Welcome to this breathtaking, down-to-the-studs reimagined masterpiece in Montrose, directly across from Montrose School & Park. Offering rare privacy and independence in Edmonton’s sub-$350k market, this fully detached home sits on a massive lot with a private, fully fenced front-to-back yard. The main floor features a sleek, ultra-modern design with high-end laminate flooring over pristine new subfloors. Upstairs is a private executive master loft retreat with an exclusive half-bath and spacious walk-in closet. The chef-inspired kitchen delivers exceptional storage, full-extension drawers, and abundant counter space. Custom entry and bedroom built-ins, a designer black-and-white bathroom, central A/C, and Ecobee thermostat add style and convenience. Rebuilt to the framing, the home features premium Roxul insulation, fresh house wrap, and sleek vinyl siding. Major upgrades include modern HVAC (4 years), updated electrical, new roof (1 year), tankless hot water, and detached garage! (id:53430)
Building
- Property Type:
- House
- Building Type:
- House
- Year Built:
- 1950
- Stories:
- 1.5
- Bedrooms:
- 2
- Bathrooms (total):
- 2.5 (1 half)
- Basement:
- Unfinished, Full
Finished Areas
- Interior Size (Total):
- 939 square feet
Interior
- Appliances:
- Washer, Refrigerator, Stove, Dryer, Window Coverings
Parking
- Spaces:
- 2
- Features:
- Detached Garage
Lot / Land
- Lot Size:
- 403.46 square meters
- Lot Features:
- Lane
Exterior
- Fencing:
- Fence
Utilities & Mechanical
- Heating:
- Forced air
- Cooling:
- Central air conditioning
Comfort & Security
- Security:
- Smoke Detectors
Fees & Dates
- Last Modified:
- 08/14/2026 10:50:03 PM
- Status Change:
- 08/14/2026 10:41:09 PM
Association / Ownership
- Common Interest:
- Freehold
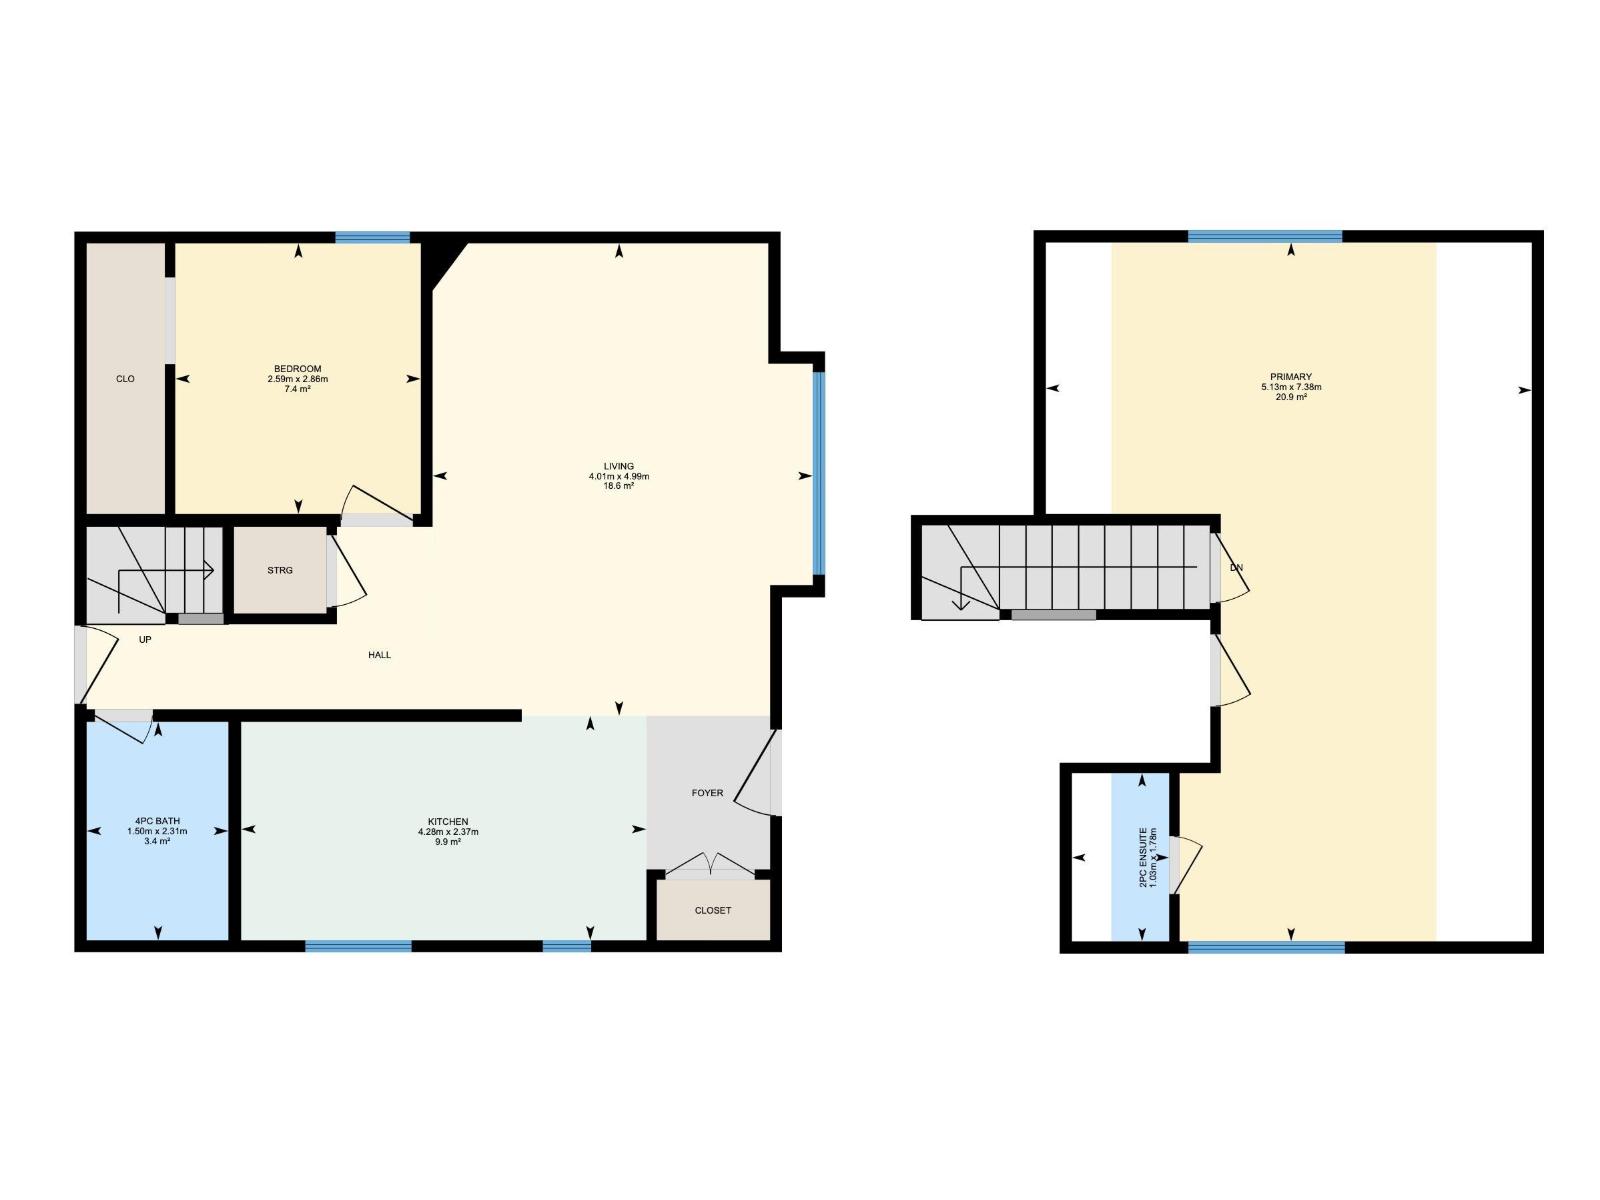
Room Dimensions
| Room | Level | Size |
|---|---|---|
| Living room | Main level | 4.99m |
| Dining room | Main level | - |
| Kitchen | Main level | 2.37m |
| Primary Bedroom | Upper Level | 7.38m |
| Bedroom 2 | Main level | 2.86m |
Location
Data is supplied by Pillar 9 MLS® System. Pillar 9 is the owner of the copyright in its MLS® System. Data is deemed reliable but is not guaranteed accurate by Pillar 9.
The trademarks MLS®, Multiple Listing Service® and the associated logos are owned by The Canadian Real Estate Association (CREA) and identify the quality of services provided by real estate professionals who are members of CREA. Used under license.