Real estate on your terms®
$479,900
active
6008 37 Avenue NW
Edmonton
,
AB
T6L1H2
Key Details
- MLS® Number:
- E4503649
- Building Type:
- House
- Interior Size:
- 1167 square feet
- Bedrooms:
- 4
- Parking:
- 4
- Parking Features:
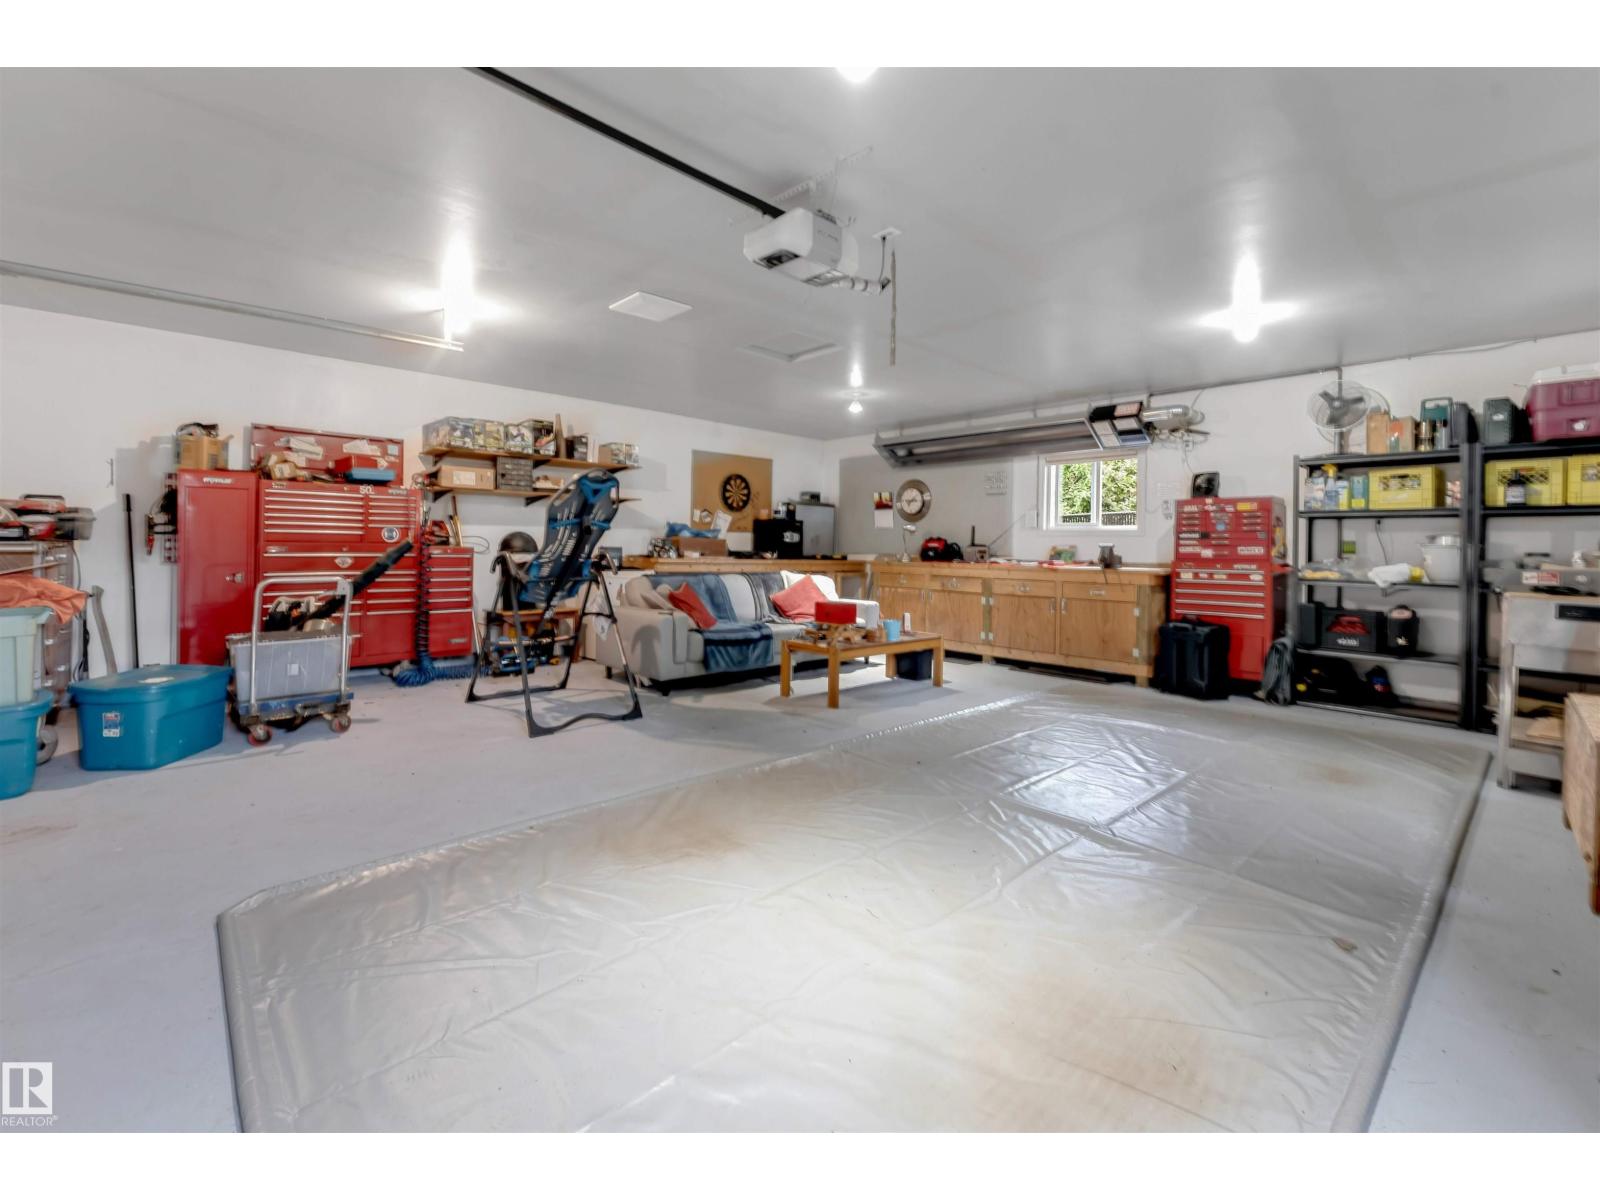
- Detached Garage, Oversize
- Lot Size:
- 586.78 square meters

Property Description
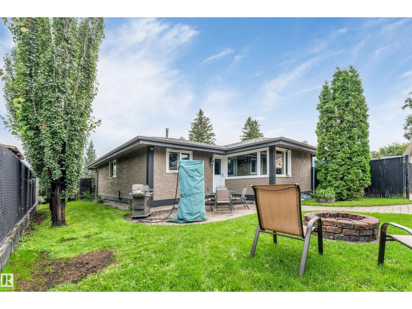
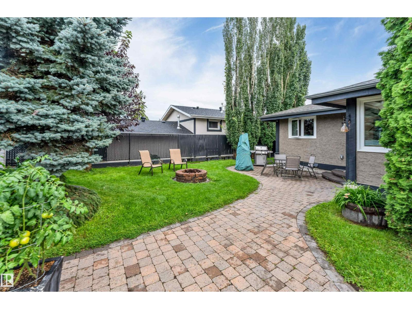
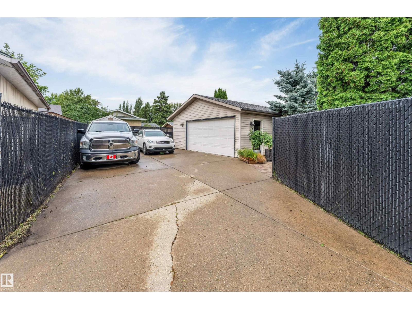
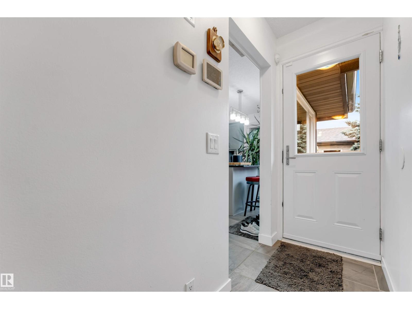
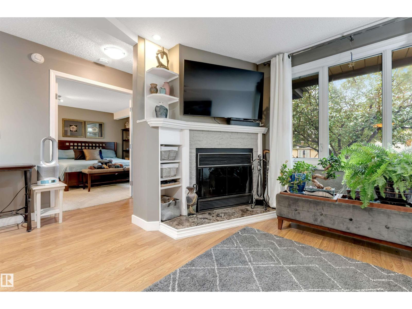
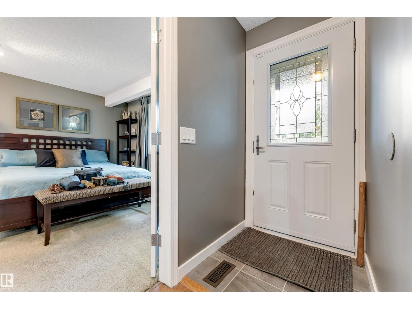
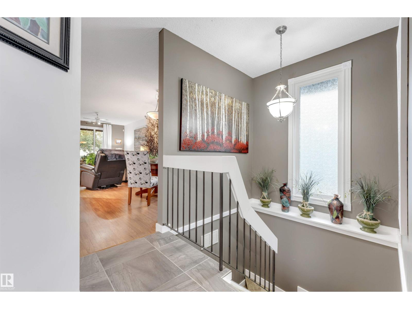
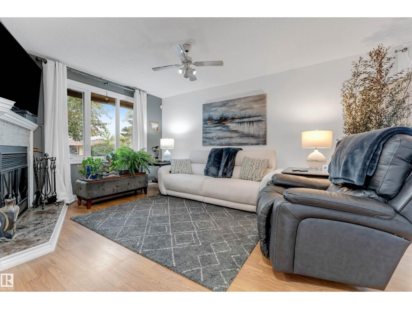
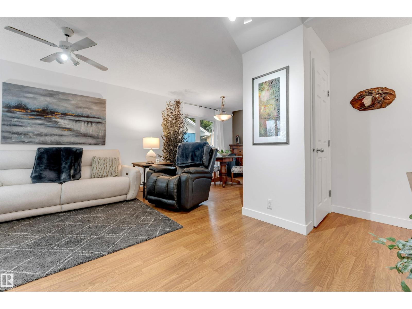
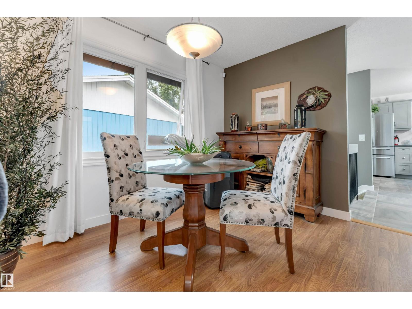
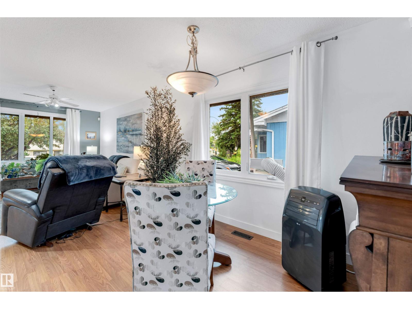
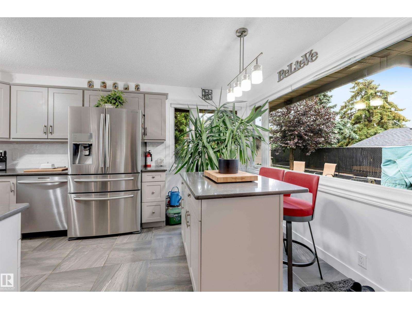
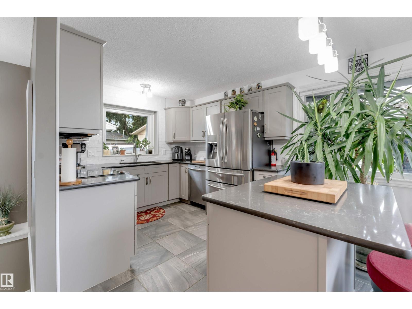
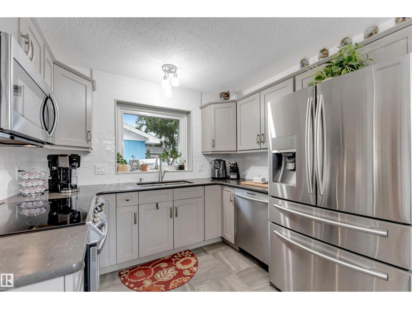
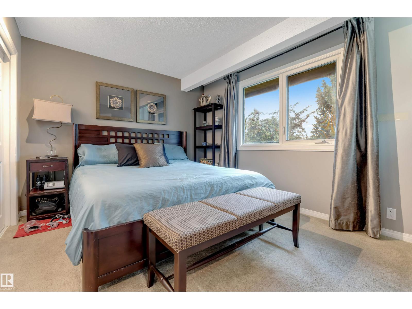
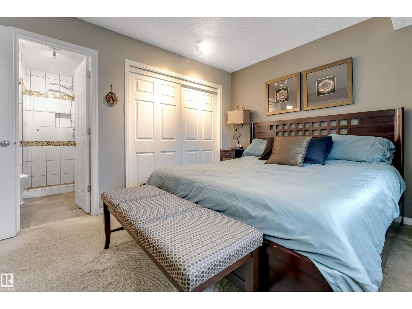
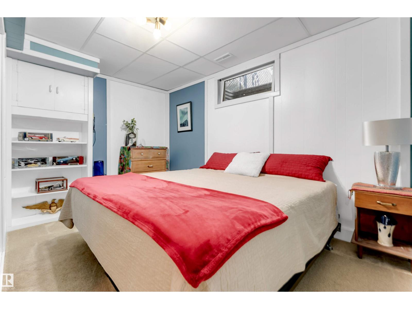
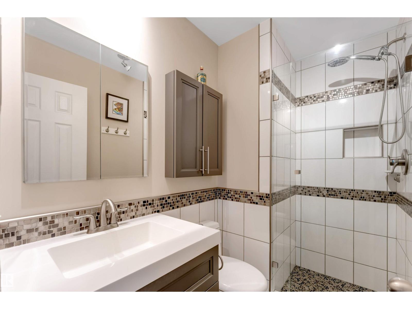
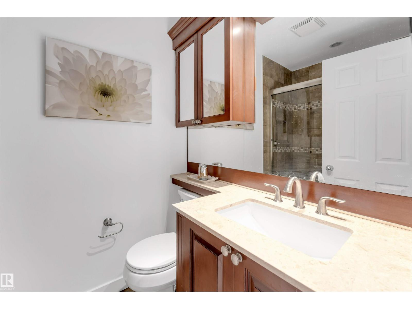
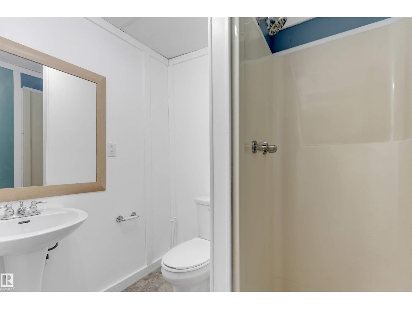
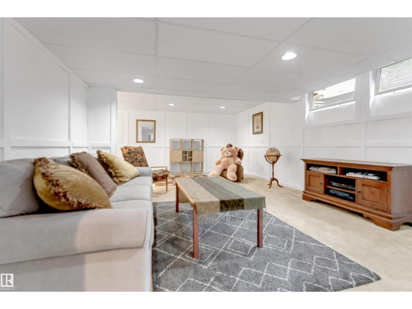
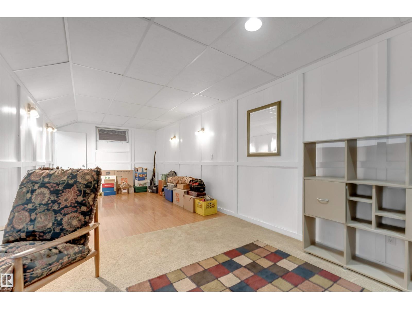
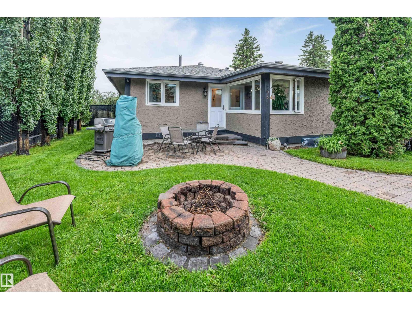
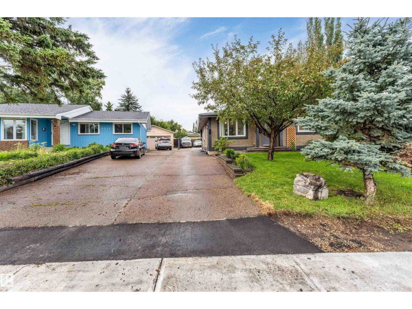
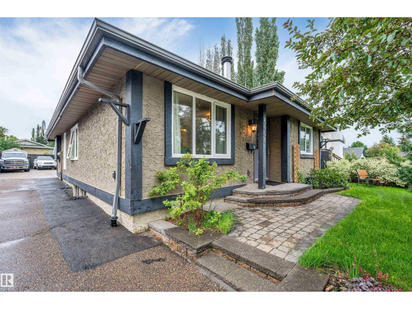
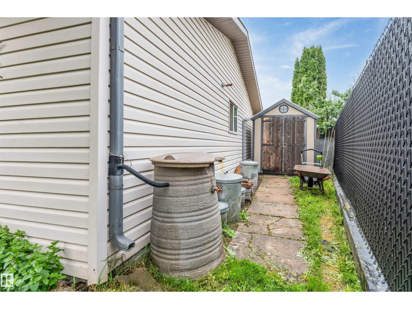
Located in **Hillview, one of Mill Woods’ most desirable and tightly held communities**, this beautifully maintained **4-bedroom, 3-bathroom bungalow** offers the kind of location buyers watch for. Just minutes from the **LRT, Grey Nuns Hospital and Mill Woods Town Centre**, homes in this pocket are always in demand. Inside, you’ll find an **updated kitchen with high-end appliances, renovated bathrooms, updated windows and doors, a fully finished basement**, and plenty of pride of ownership throughout. Outside features **beautiful owner-maintained landscaping, a fenced yard, patio and large 25' x 27' heated garage with radiant heat**. **Upgraded, move-in ready and in a location that rarely stays available for long.** (id:53430)
Building
- Property Type:
- House
- Building Type:
- House
- Style:
- Bungalow
- Year Built:
- 1979
- Stories:
- 1.0
- Bedrooms:
- 4
- Bathrooms (total):
- 3.0
- Basement:
- Finished, Full
Finished Areas
- Interior Size (Total):
- 1167 square feet
Interior
- Appliances:
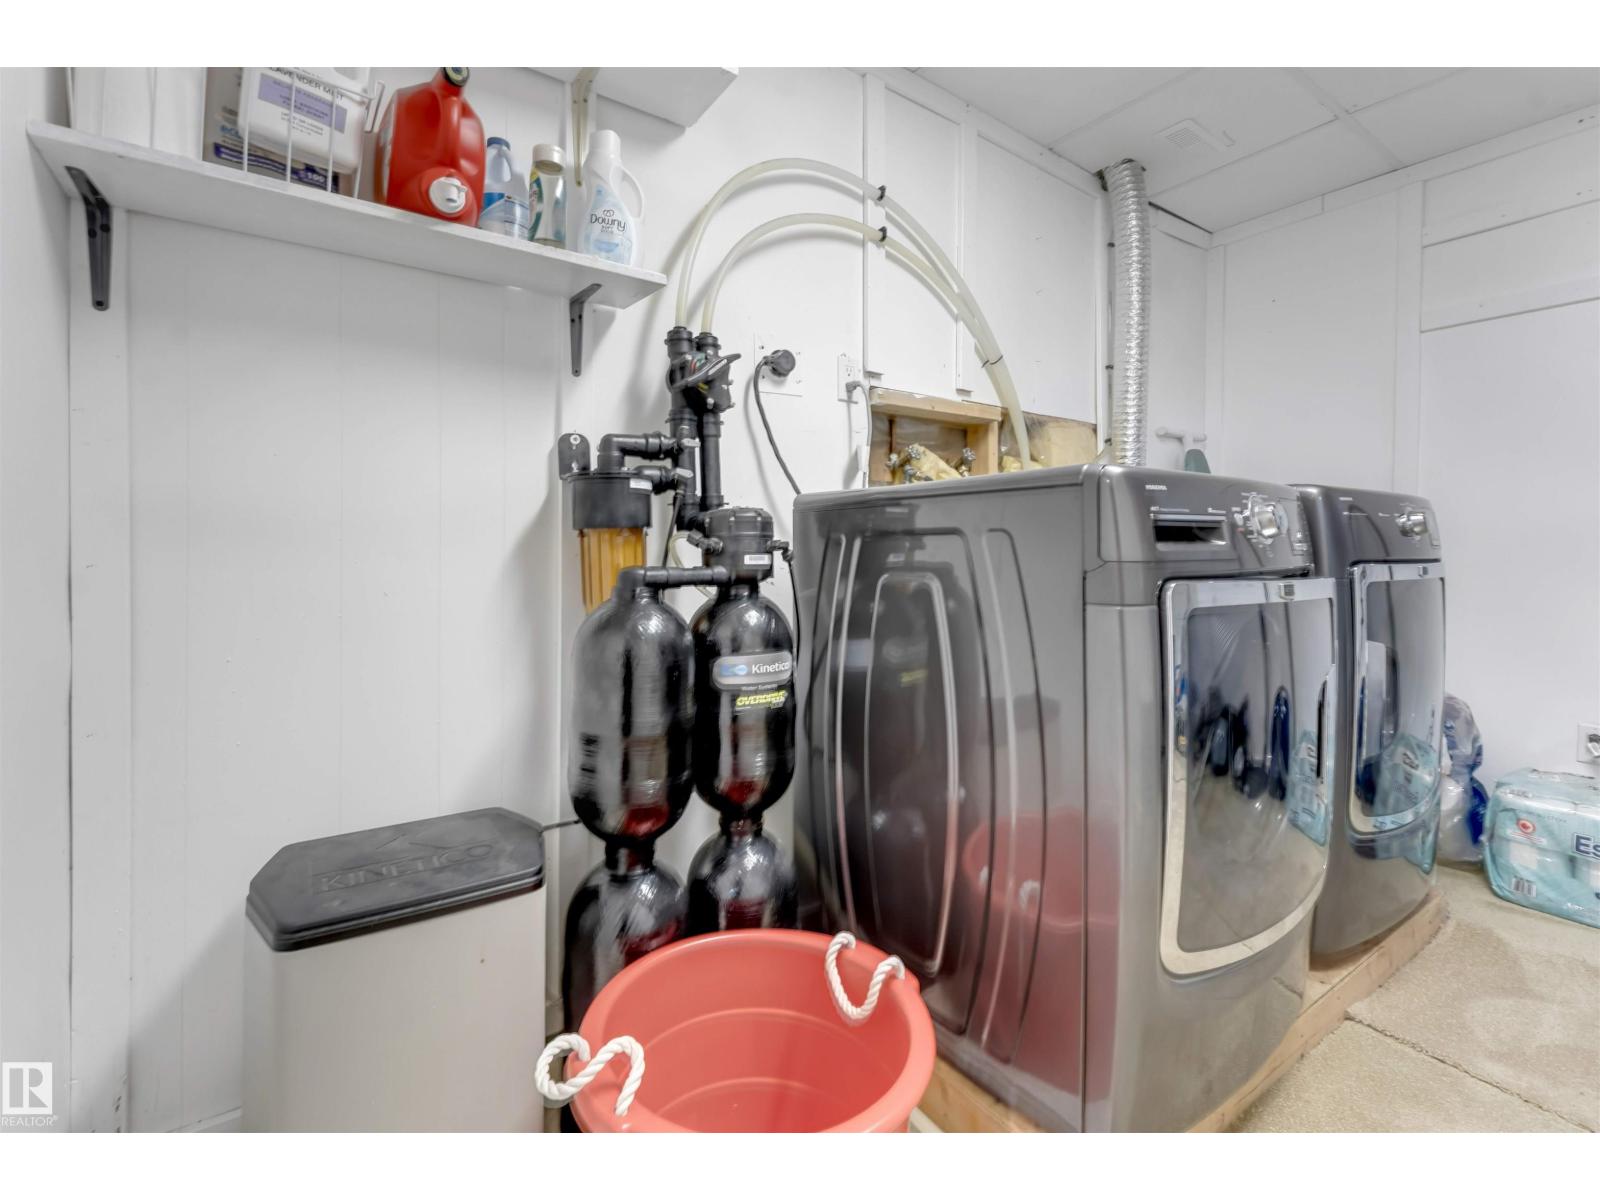
- Washer, Refrigerator, Water softener, Dishwasher, Dryer, Microwave Range Hood Combo, Oven - Built-In
Parking
- Spaces:
- 4
- Features:
- Detached Garage, Oversize
Lot / Land
- Lot Size:
- 586.78 square meters
- Lot Features:
- Treed, See remarks
Exterior
- Fencing:
- Fence
Utilities & Mechanical
- Heating:
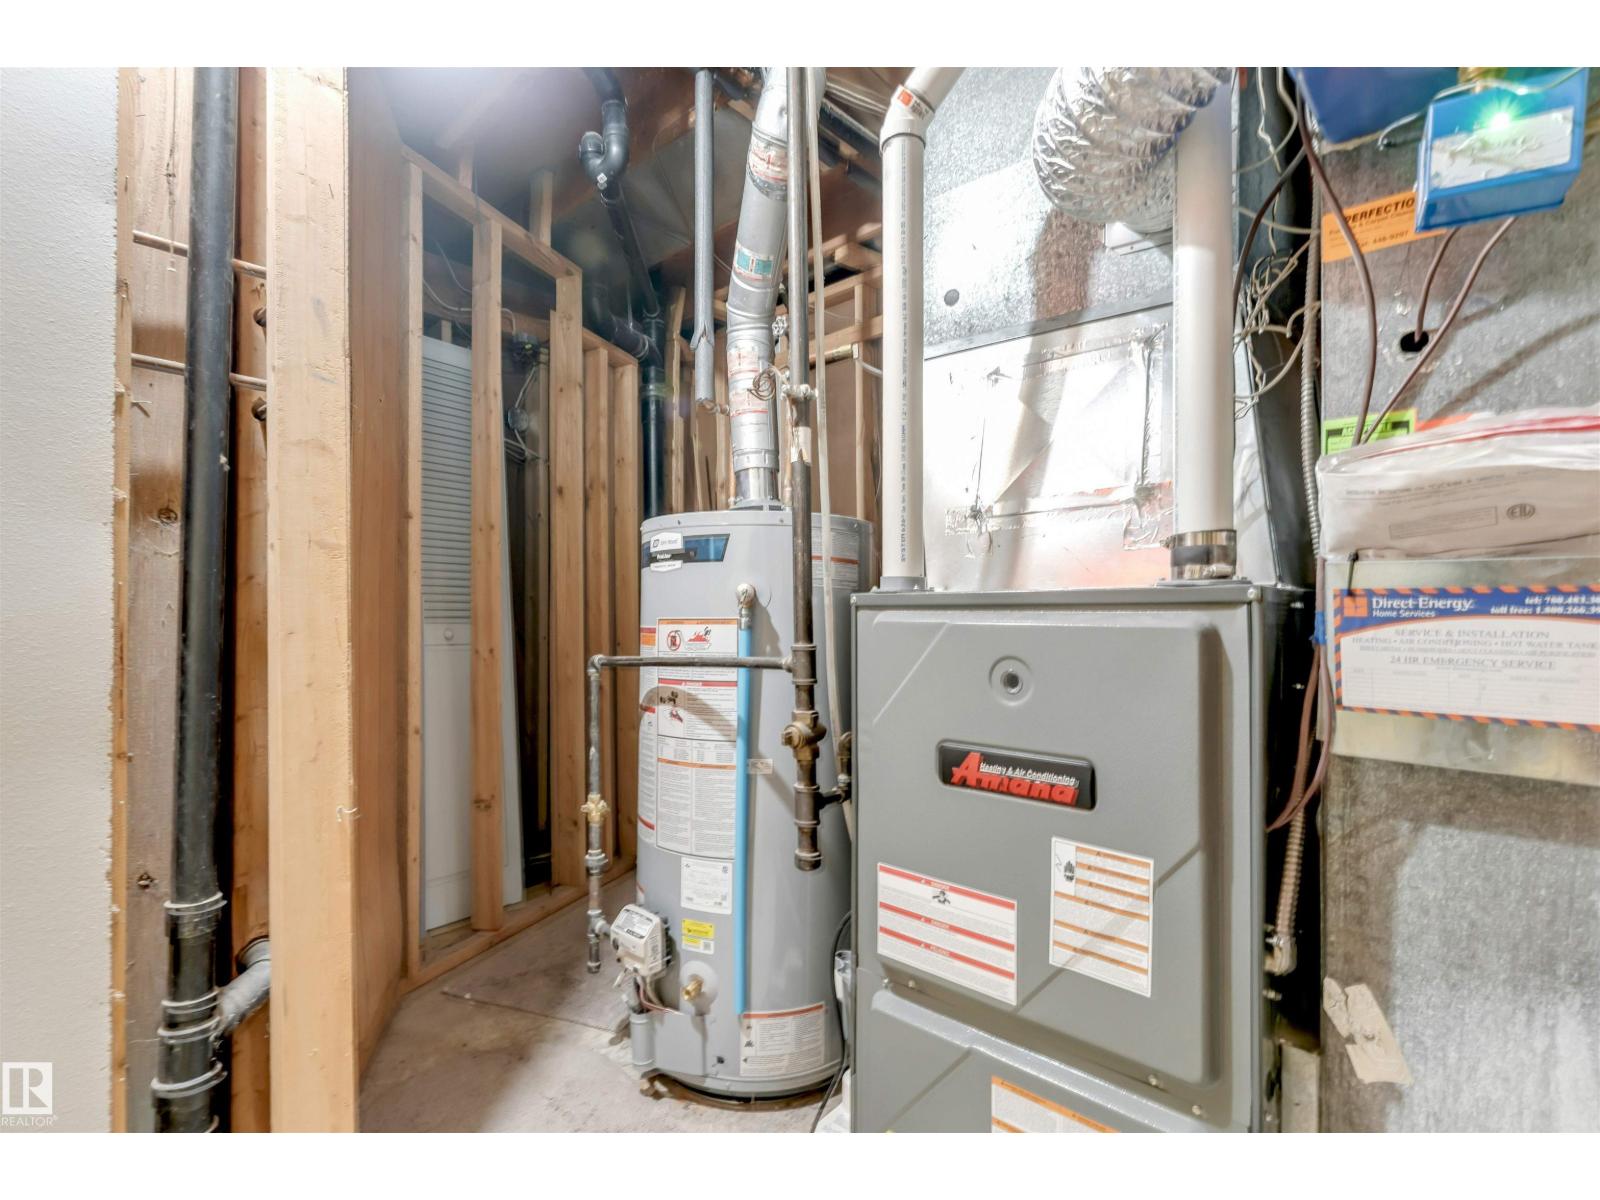
- Forced air
Fees & Dates
- Last Modified:
- 08/13/2026 08:20:06 PM
- Status Change:
- 08/13/2026 08:11:30 PM
Association / Ownership
- Common Interest:
- Freehold
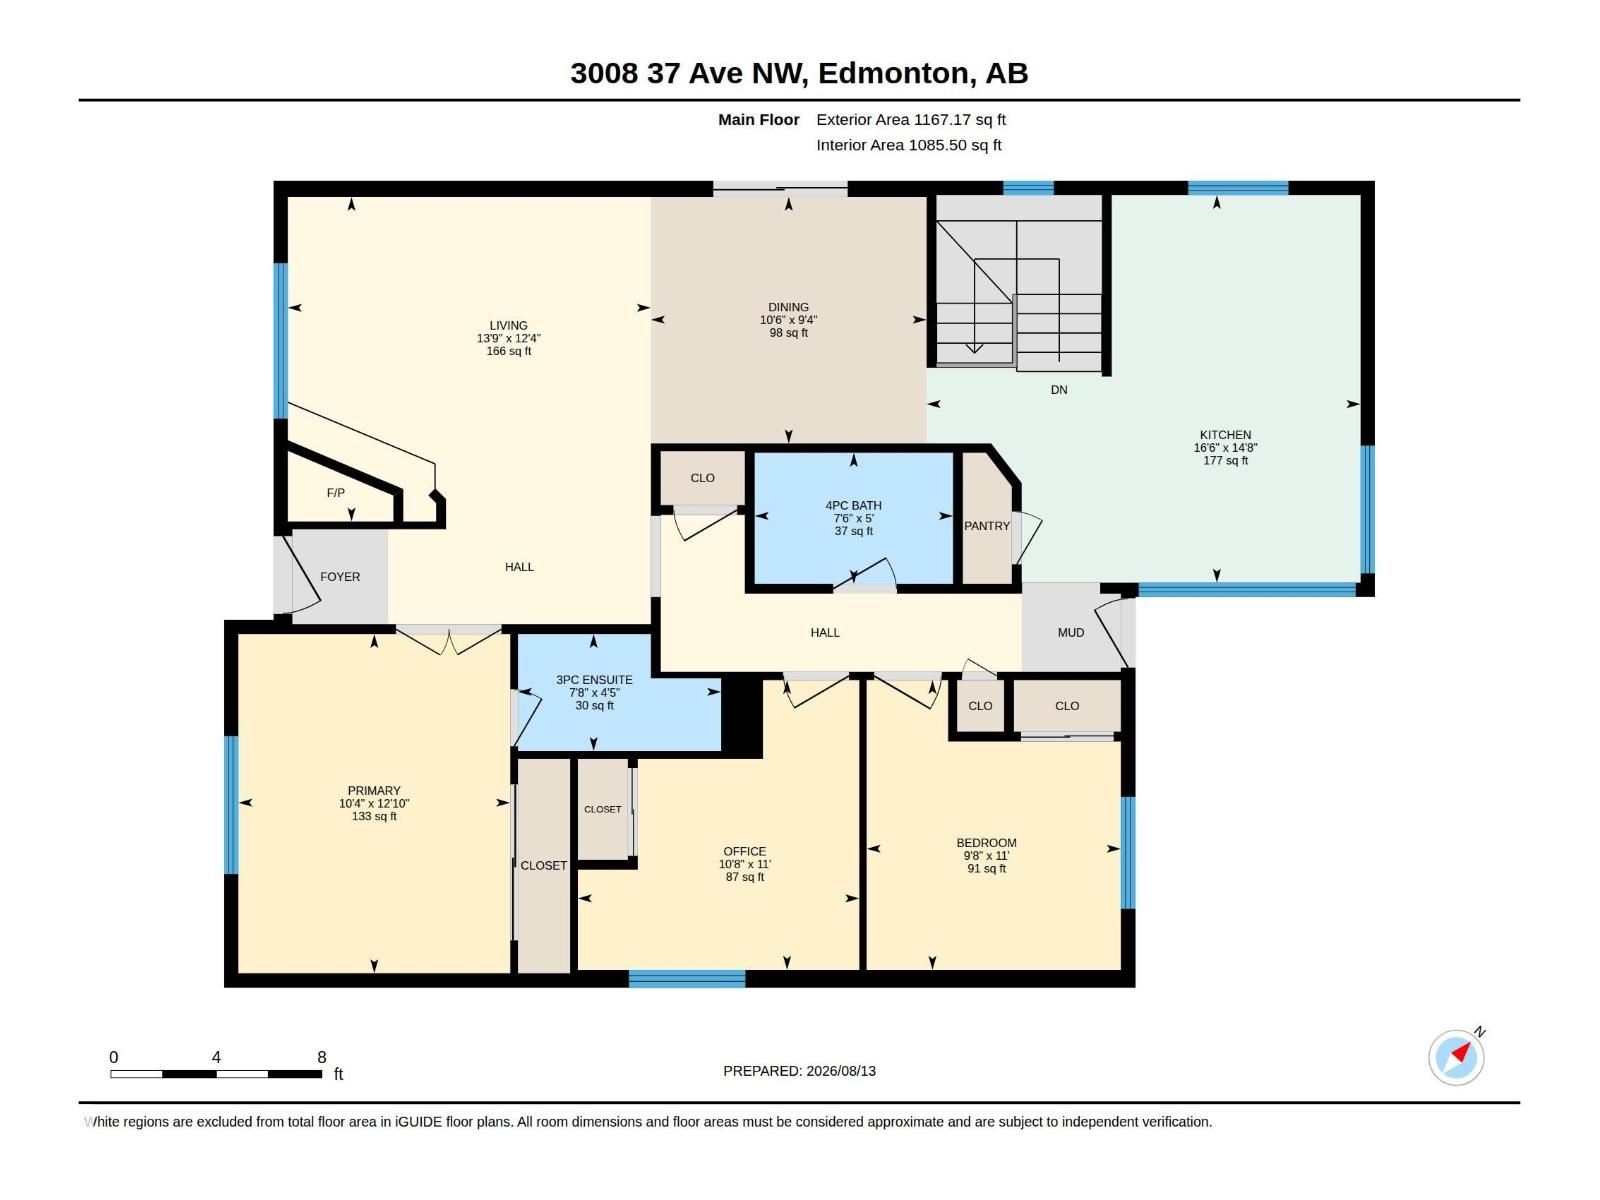
Room Dimensions
| Room | Level | Size |
|---|---|---|
| Living room | Main level | 13' x 12'4" |
| Dining room | Main level | 10'6 x 9'4" |
| Kitchen | Main level | 16' x 14'8" |
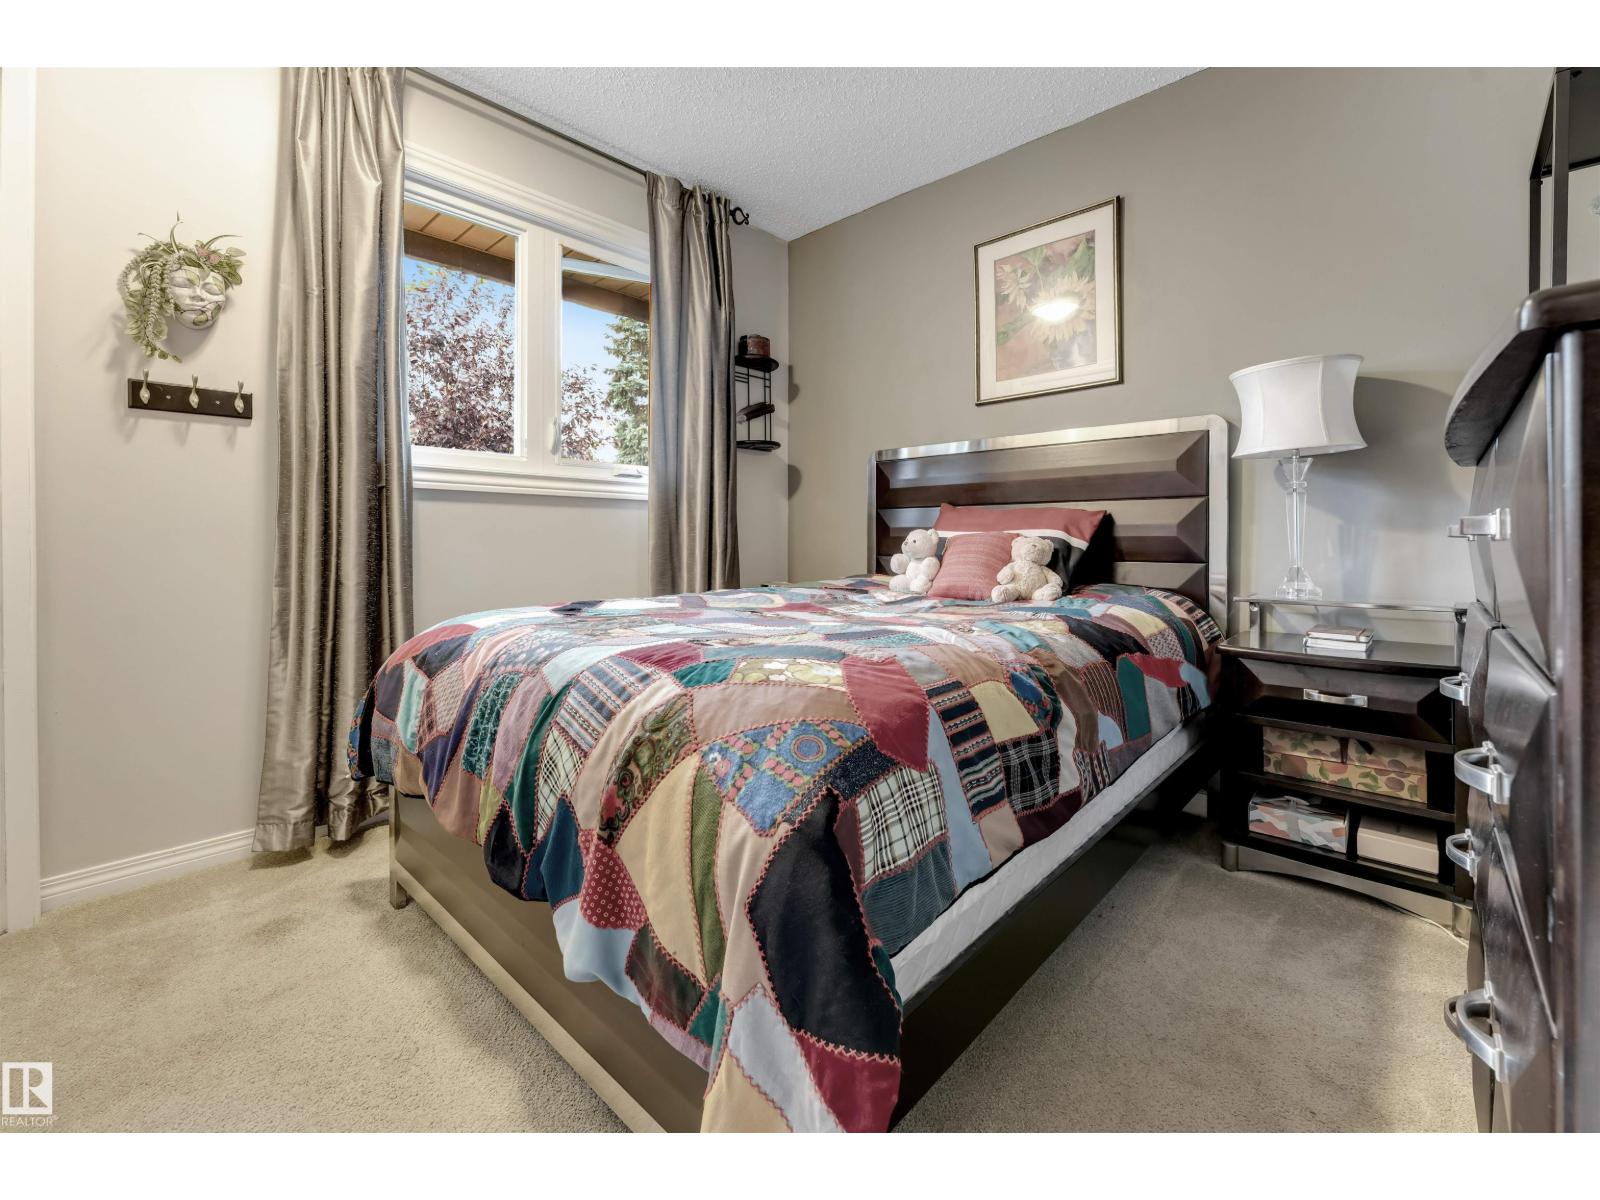
| Primary Bedroom | Main level | 12'10" |
| Bedroom 2 | Main level | 9'8" x 11' |
| Bedroom 3 | Main level | - |
| Bedroom 4 | Basement | - |
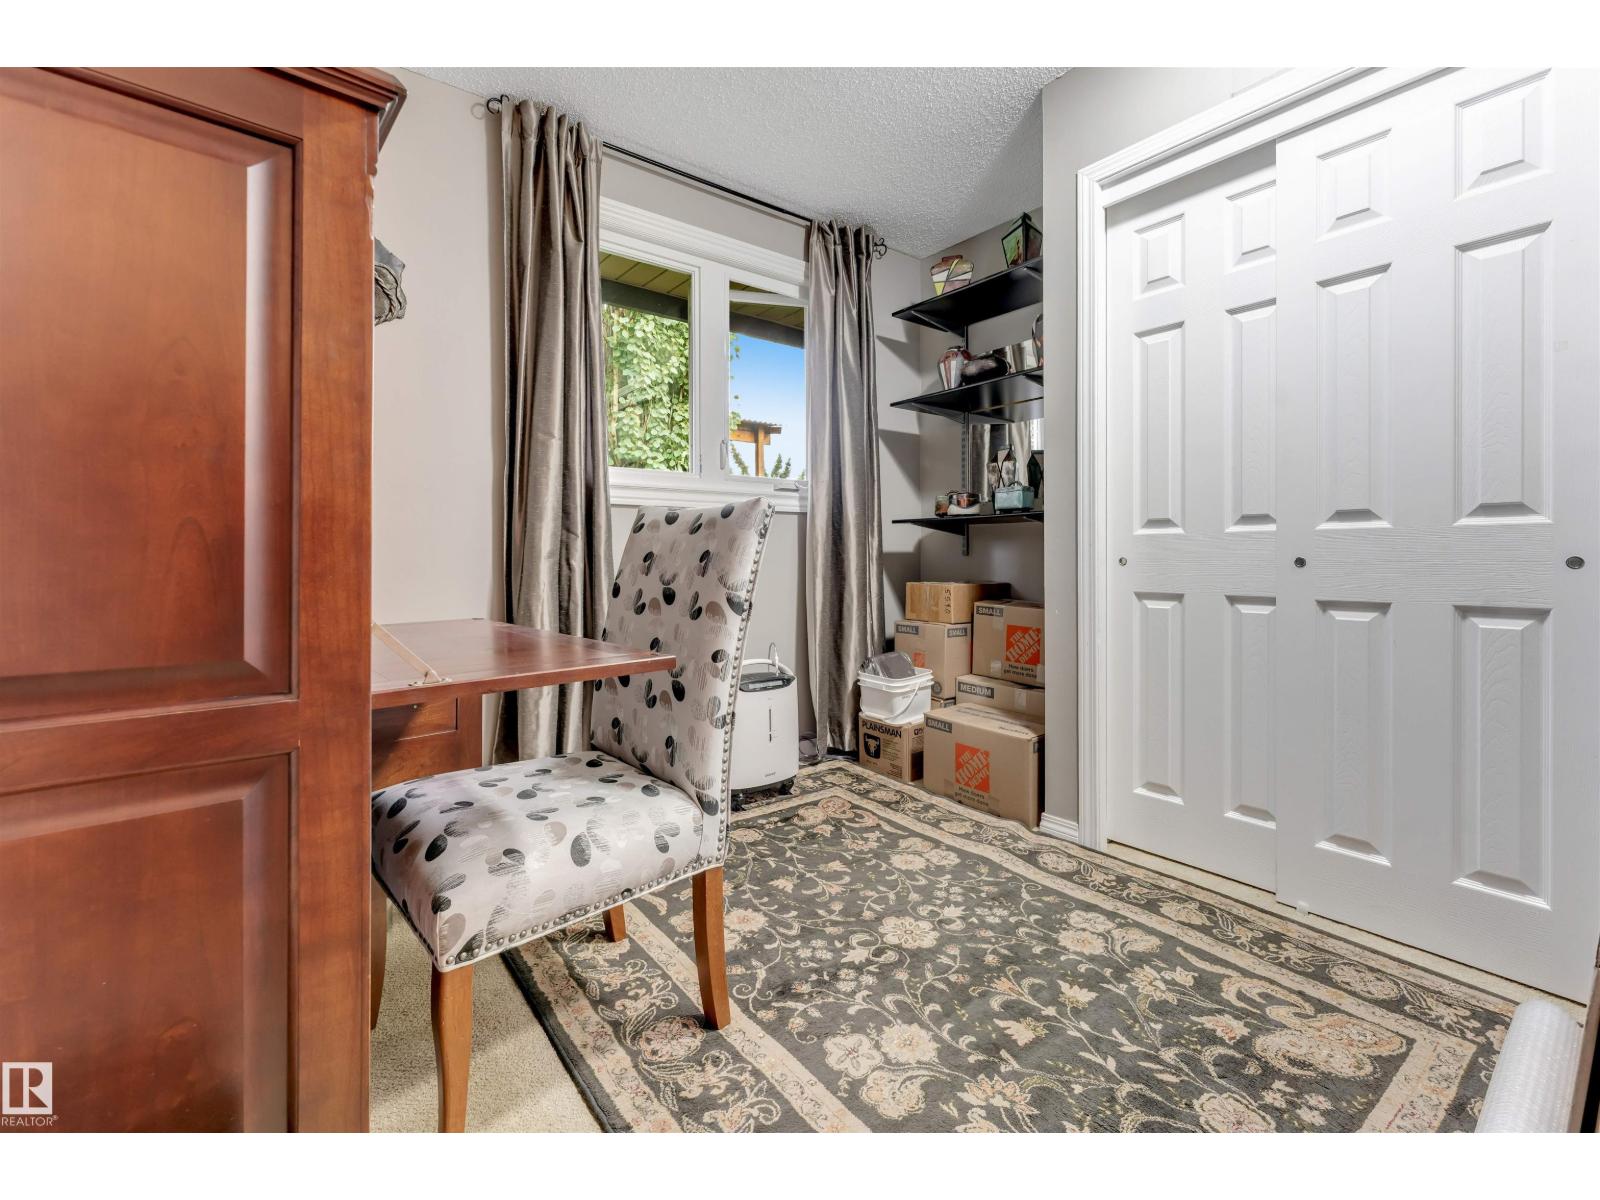
| Office | Main level | 10'8" x 11' |
Location
Data is supplied by Pillar 9 MLS® System. Pillar 9 is the owner of the copyright in its MLS® System. Data is deemed reliable but is not guaranteed accurate by Pillar 9.
The trademarks MLS®, Multiple Listing Service® and the associated logos are owned by The Canadian Real Estate Association (CREA) and identify the quality of services provided by real estate professionals who are members of CREA. Used under license.