Real estate on your terms®
$300,000
active
83 8304 11 Avenue SW
Edmonton
,
AB
T6X1J8
Key Details
- MLS® Number:
- E4503641
- Building Type:
- Row / Townhouse
- Interior Size:
- 1310 square feet
- Bedrooms:
- 2
- Parking Features:
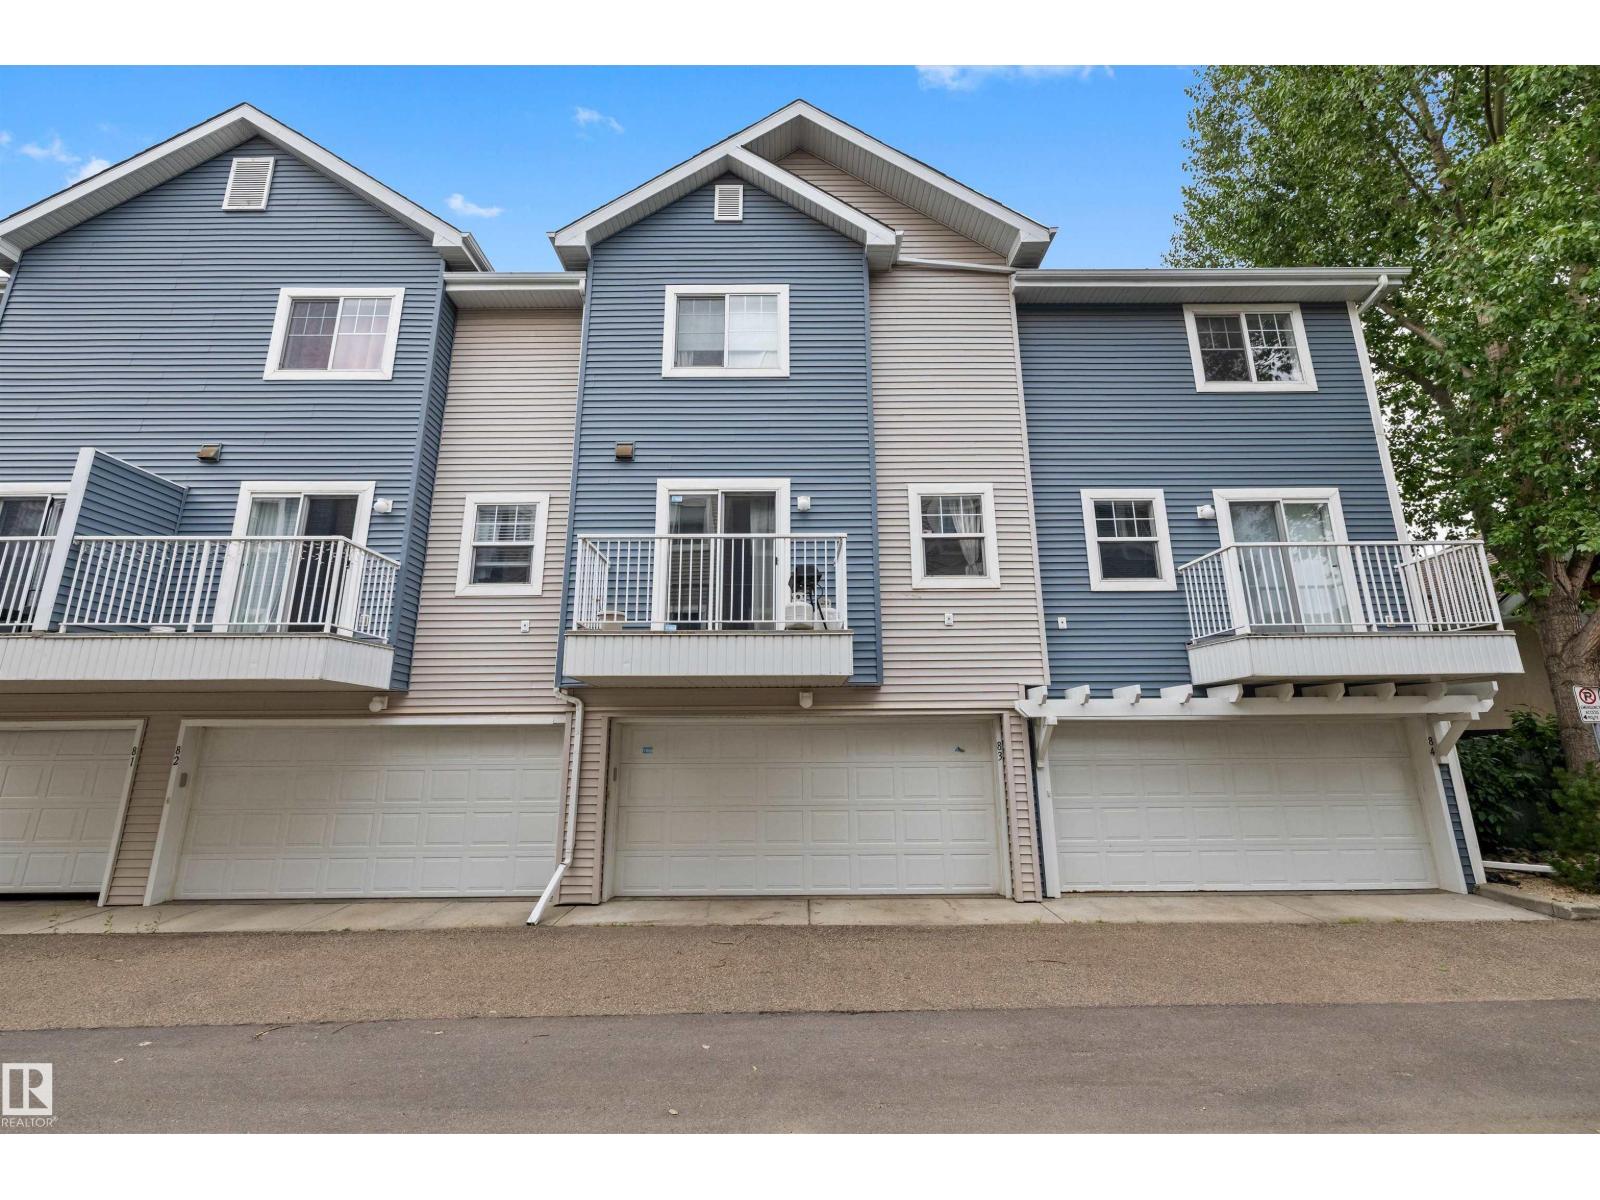
- Attached Garage
- Lot Size:
- 186.85 square meters
- Attached:
- Yes

Property Description
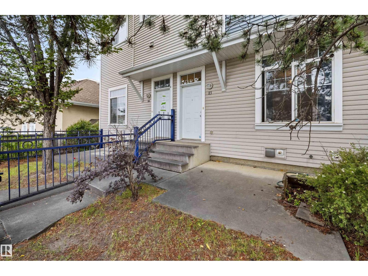
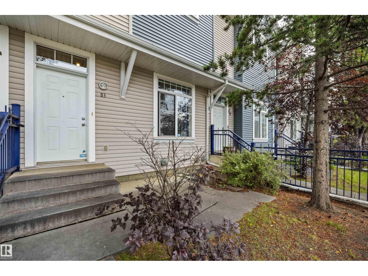
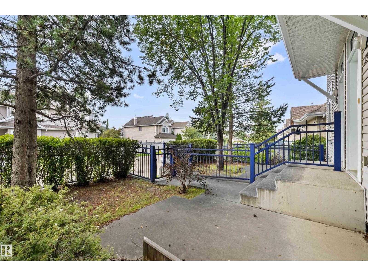
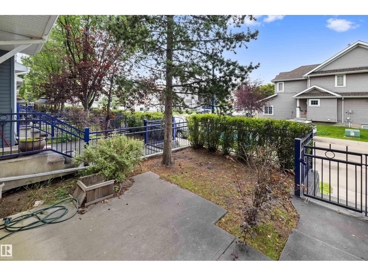
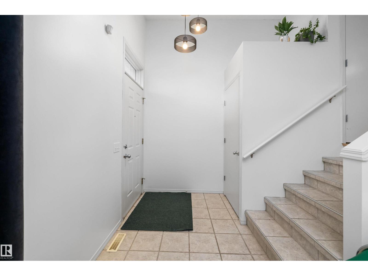
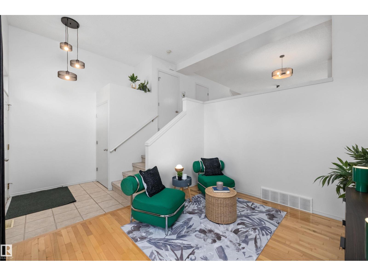
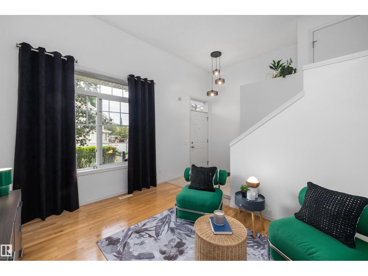
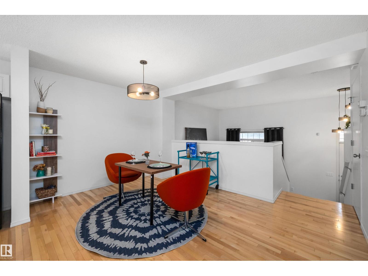
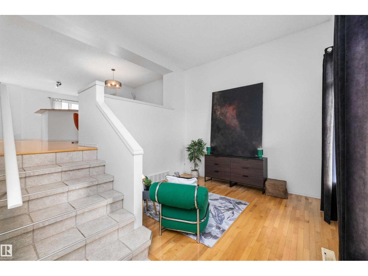
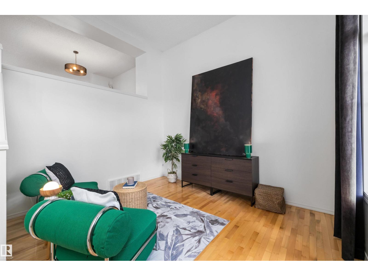
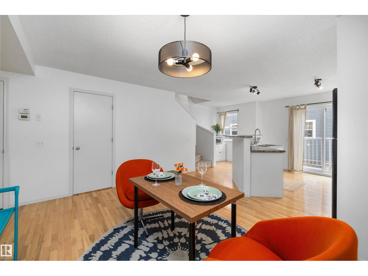
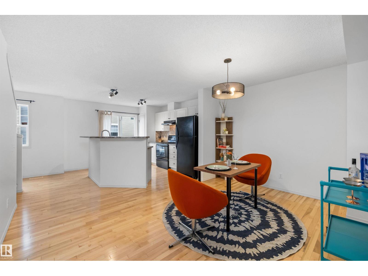
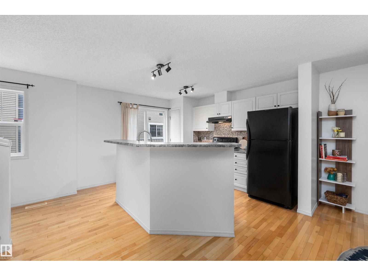
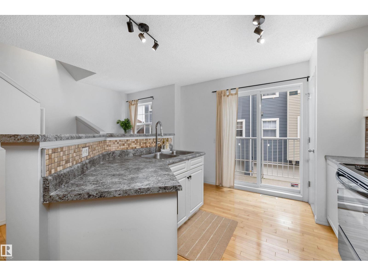
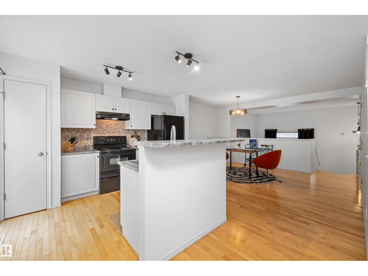
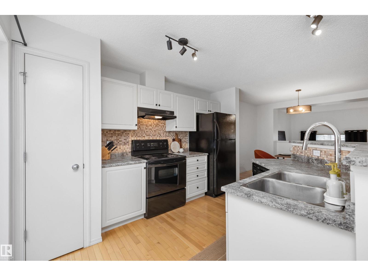
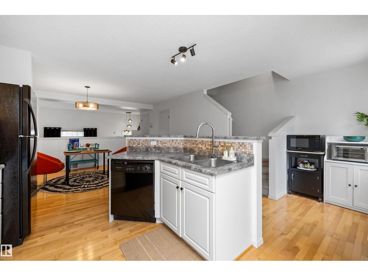
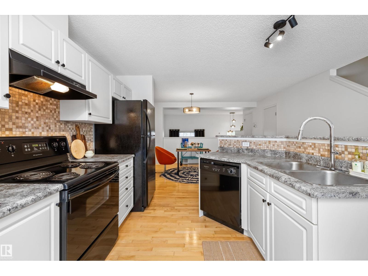
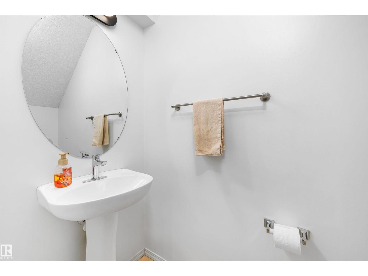
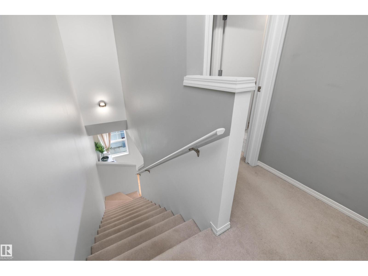
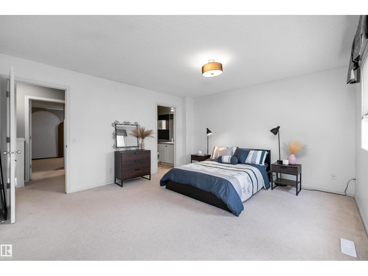
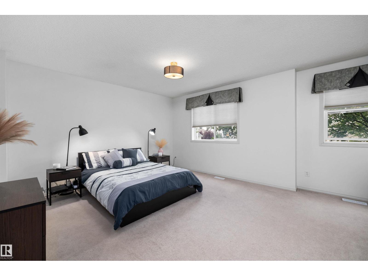
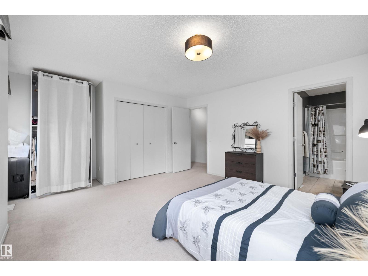
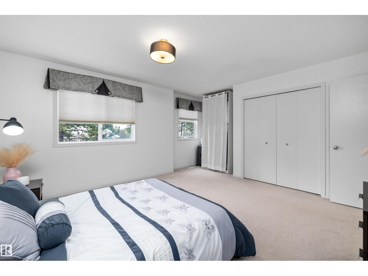
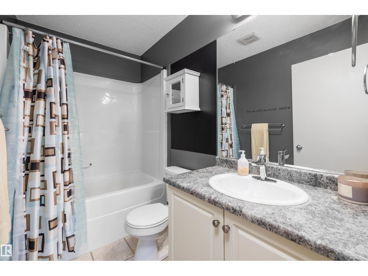
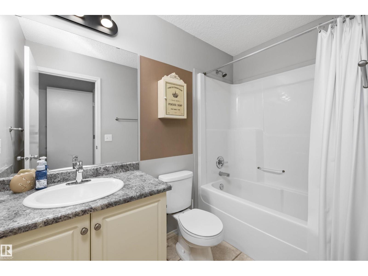
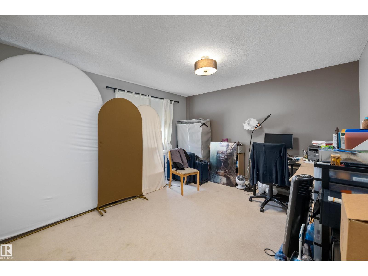
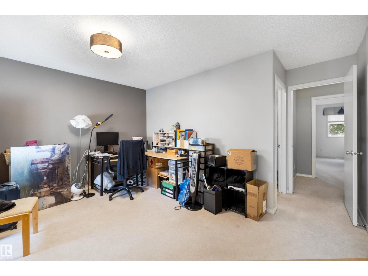
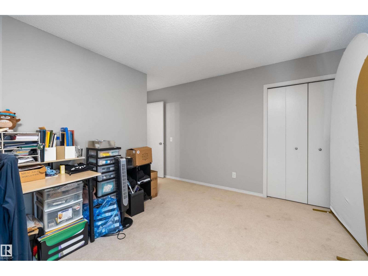
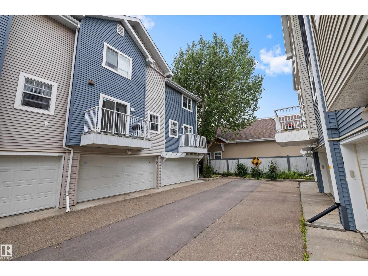
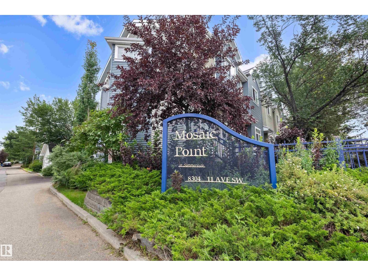
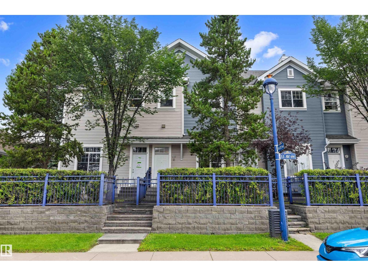
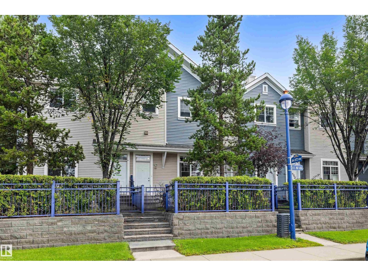
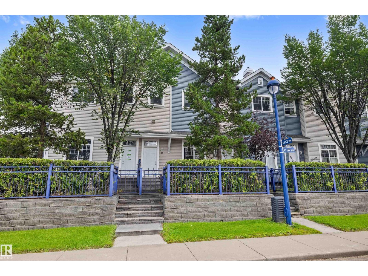
Discover this thoughtfully designed 2-bedroom townhome in Mosaic Point, Summerside! Both upper-level bedrooms serve as spacious primary suites, each featuring its own ensuite. A practical half bath is conveniently located on the main floor. Step through the front door into the foyer, which flows into the living room. A few steps up reveal the bright, open kitchen and dining area complete with pantry and sliding doors leading to a private balcony. Hardwood flooring adds warmth throughout, while ceramic tile finishes the bathrooms. The home also includes a double attached garage and fenced front yard. Nestled on the outer edge of the complex for enhanced privacy. Residents of Summerside enjoy exceptional lake access for swimming, paddling and year-round recreation, along with parks, trails and community amenities. Conveniently located near shopping, schools and major routes. A fantastic opportunity to enjoy the Summerside lifestyle! (id:53430)
Building
- Property Type:
- Row / Townhouse
- Building Type:
- Row / Townhouse
- Year Built:
- 2003
- Stories:
- 2.0
- Bedrooms:
- 2
- Bathrooms (total):
- 3.5 (1 half)
- Basement:
- Partially finished, Partial
Finished Areas
- Interior Size (Total):
- 1310 square feet
Interior
- Appliances:
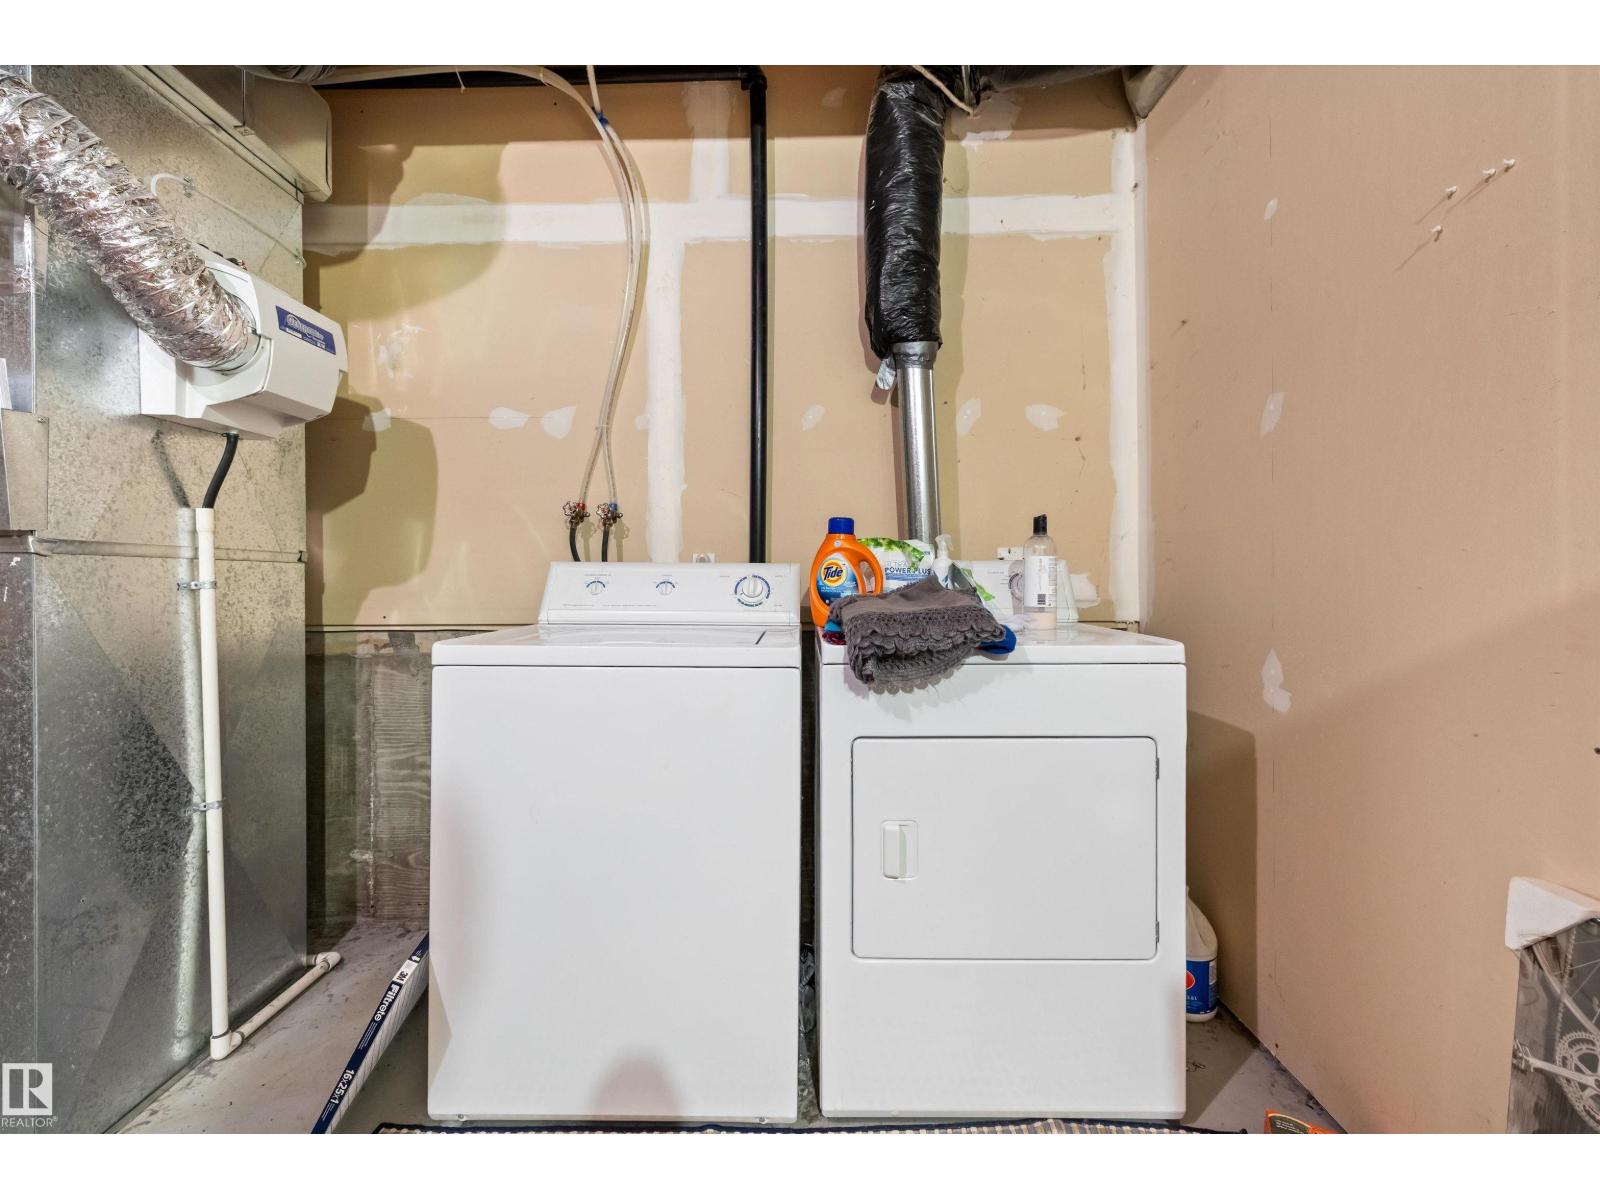
- Washer, Refrigerator, Dishwasher, Stove, Dryer, Hood Fan
Parking
- Features:
- Attached Garage
Lot / Land
- Lot Size:
- 186.85 square meters
- Lot Features:
- Private setting, Flat site, Paved lane
Exterior
- Fencing:
- Fence
Utilities & Mechanical
- Heating:
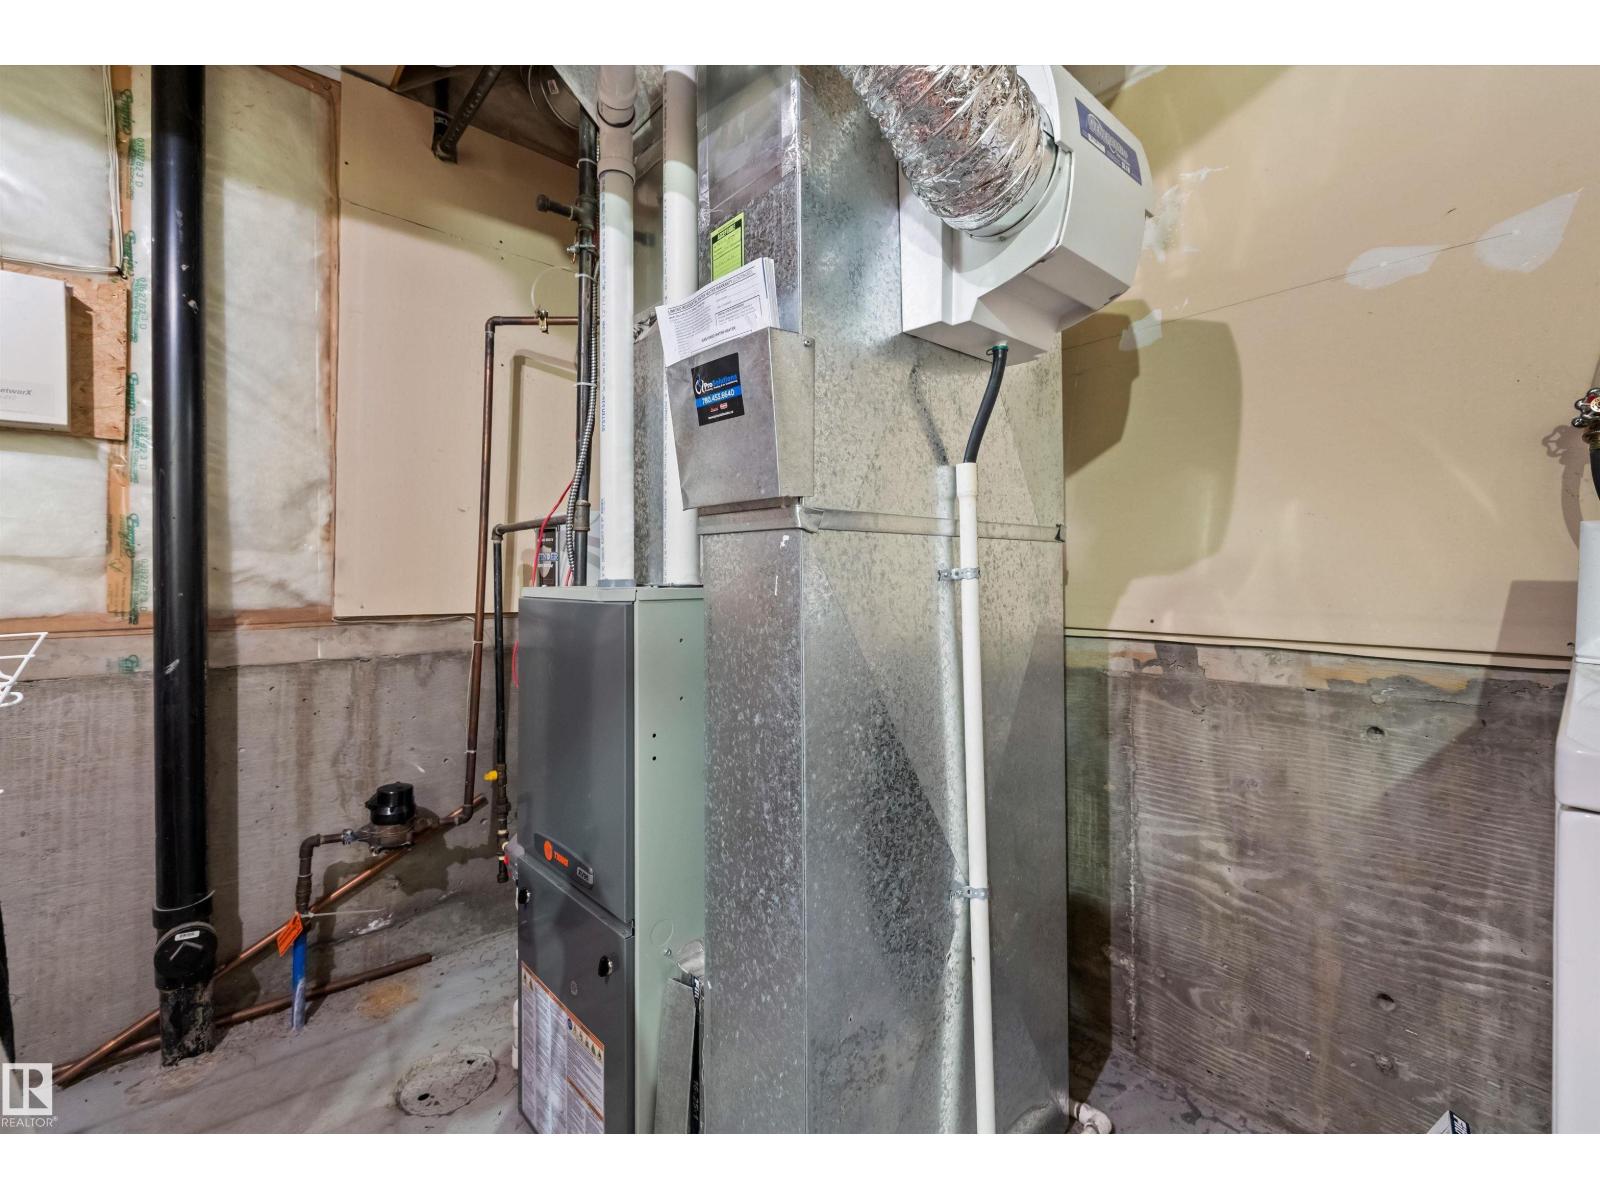
- Forced air
Views & Waterfront
- View:
- City view
- Waterfront:
- Waterfront on pond
Fees & Dates
- HOA/Condo Fee:
- $355
- Last Modified:
- 08/13/2026 07:50:04 PM
- Status Change:
- 08/13/2026 07:41:21 PM
Association / Ownership
- Fee:
- $355 / Monthly
- Common Interest:
- Condo/Strata
Room Dimensions
| Room | Level | Size |
|---|---|---|
| Living room | Main level | 3.04 x 3.66 |
| Dining room | Main level | 4.2 x 2.95 |
| Kitchen | Main level | 5.23 x 3.79 |
| Primary Bedroom | Upper Level | 5.25 x 4.32 |
| Bedroom 2 | Upper Level | 4.21 x 4.93 |
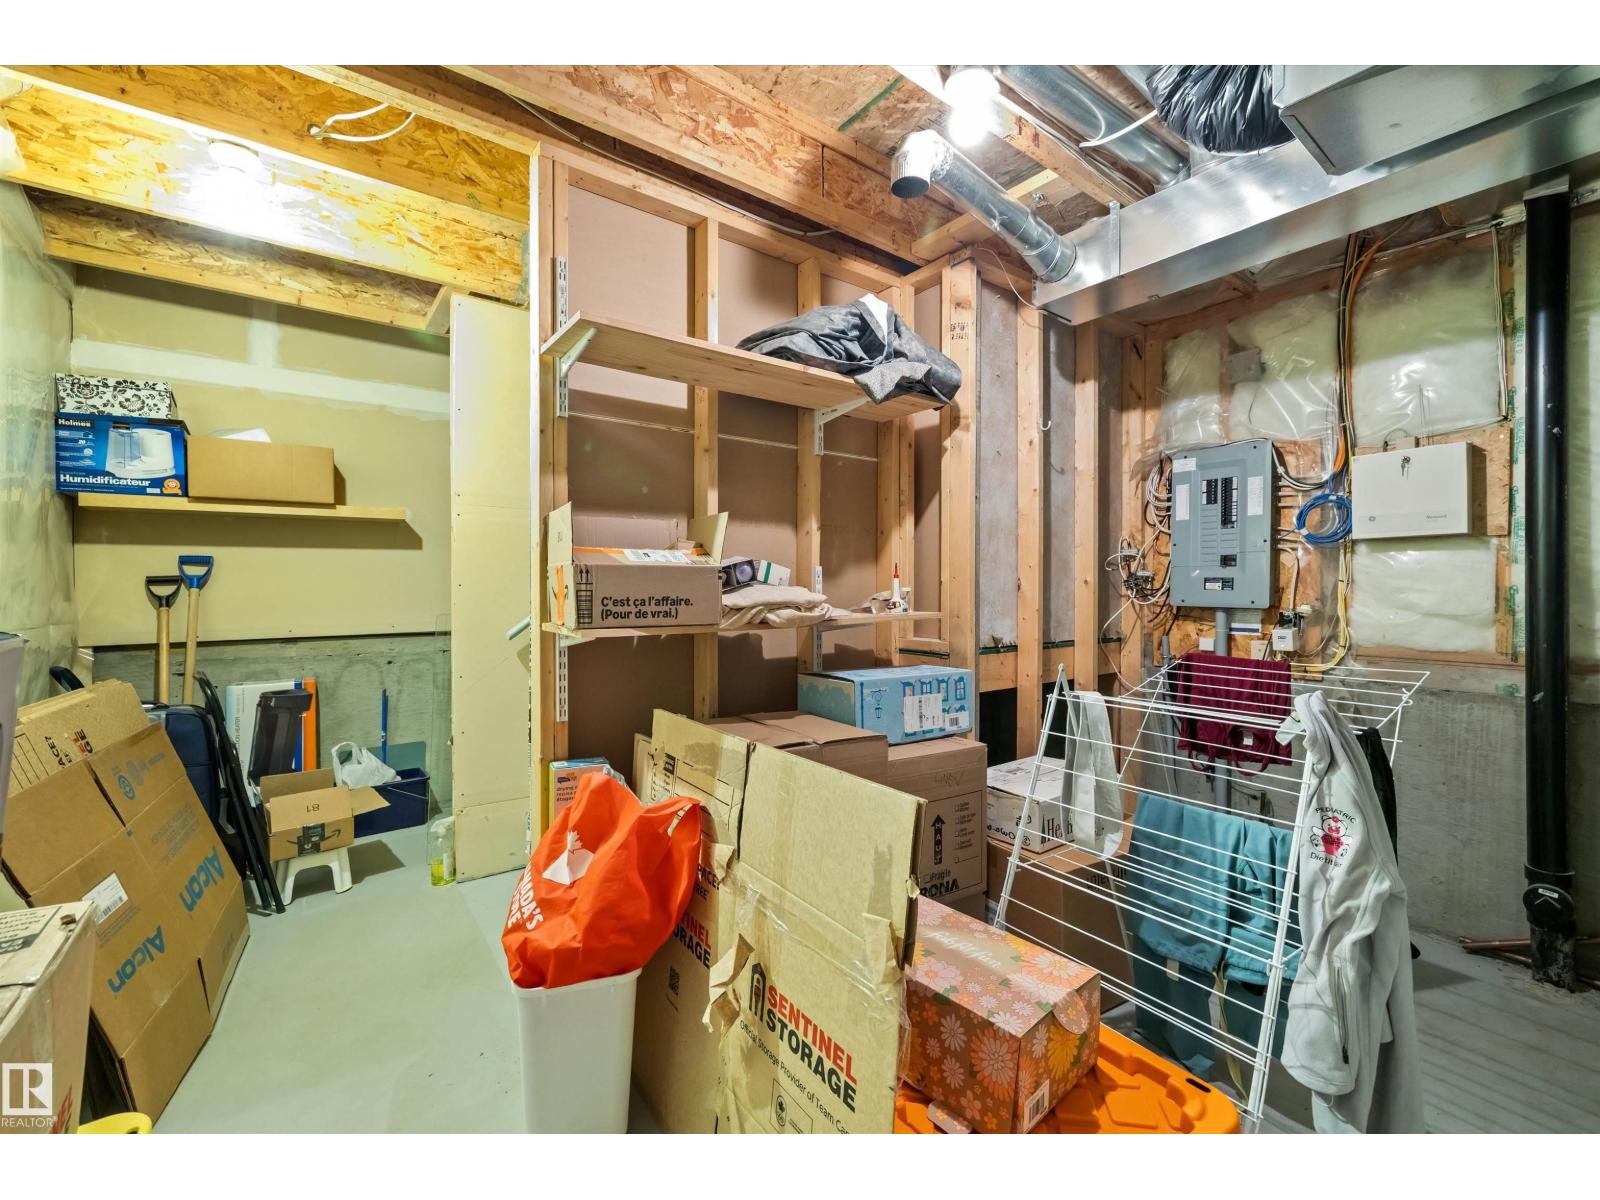
| Laundry room | Basement | 3.82 x 2.18 |
Location
Data is supplied by Pillar 9 MLS® System. Pillar 9 is the owner of the copyright in its MLS® System. Data is deemed reliable but is not guaranteed accurate by Pillar 9.
The trademarks MLS®, Multiple Listing Service® and the associated logos are owned by The Canadian Real Estate Association (CREA) and identify the quality of services provided by real estate professionals who are members of CREA. Used under license.