Real estate on your terms®
$364,000
active
1501 10011 123 Street NW
Edmonton
,
AB
T5N1M9
Key Details
- MLS® Number:
- E4503638
- Building Type:
- Apartment
- Interior Size:
- 1246 square feet
- Bedrooms:
- 2
- Parking Features:
- Underground
- Attached:
- Yes

Property Description
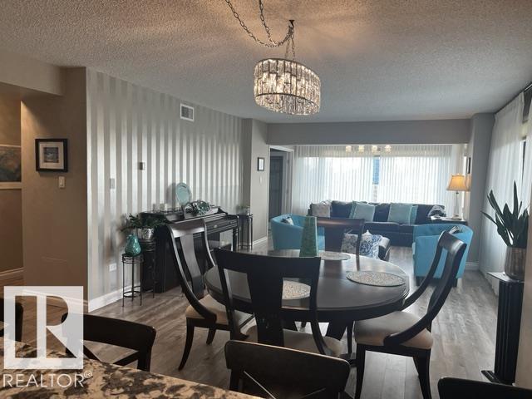
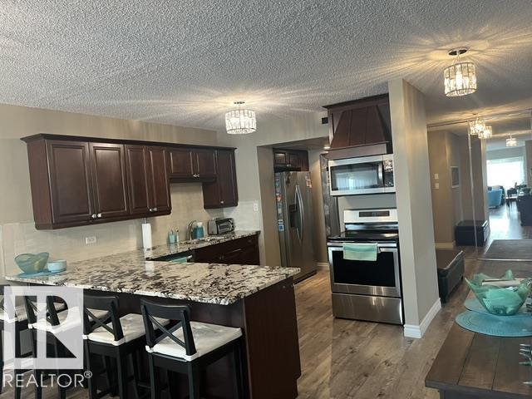
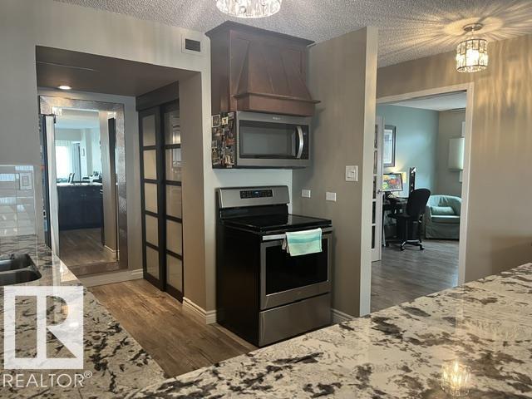
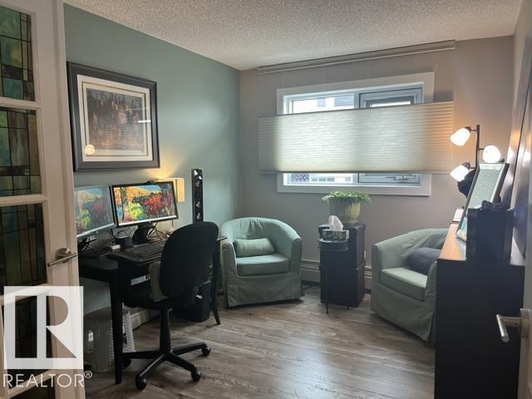
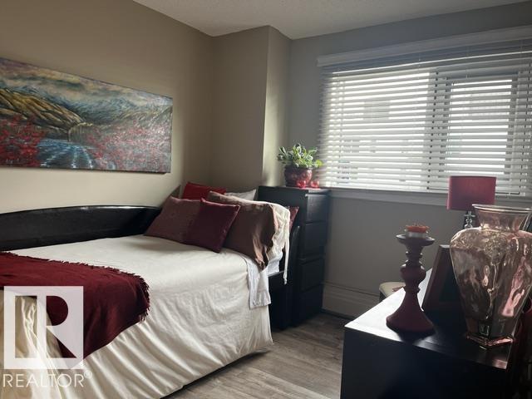
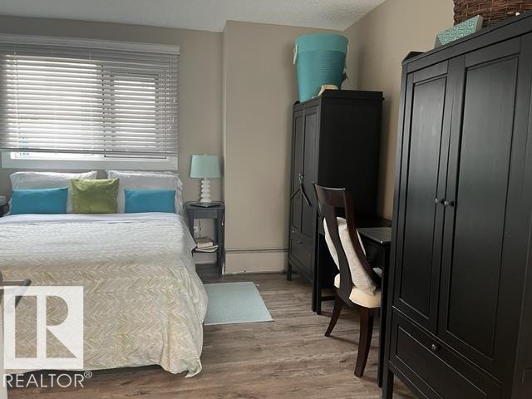
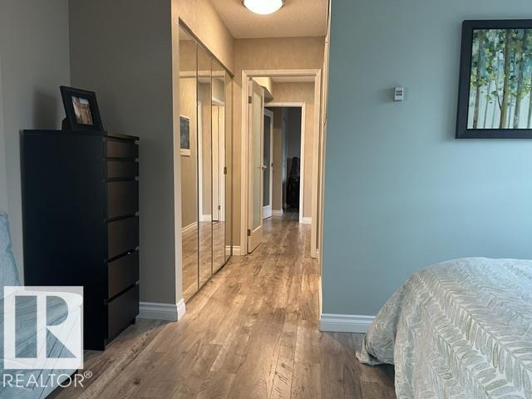
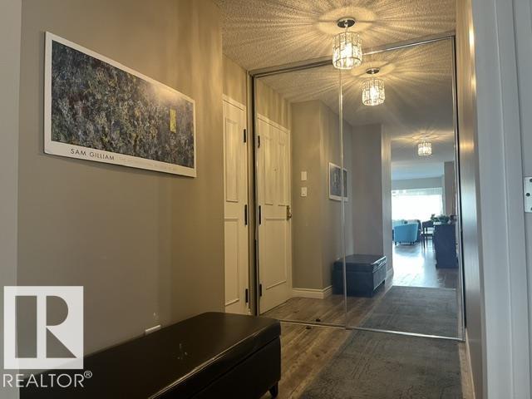
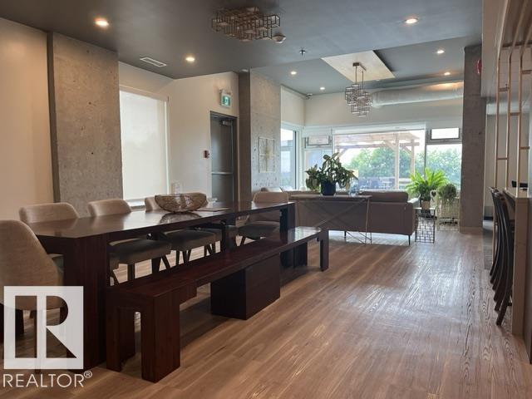
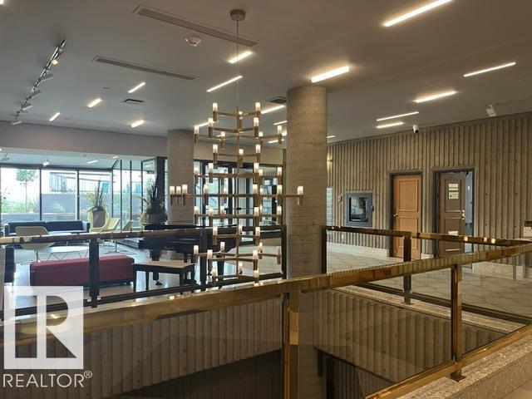
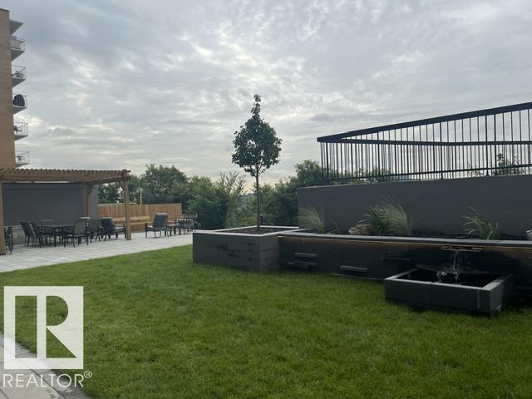
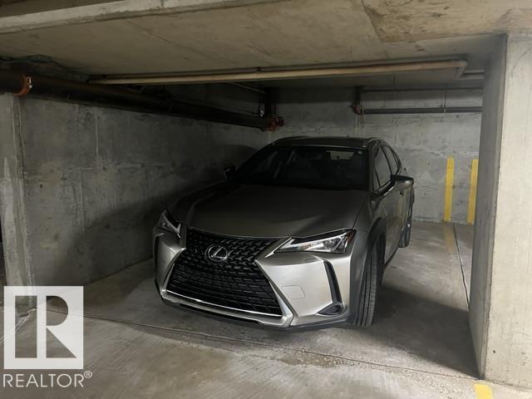
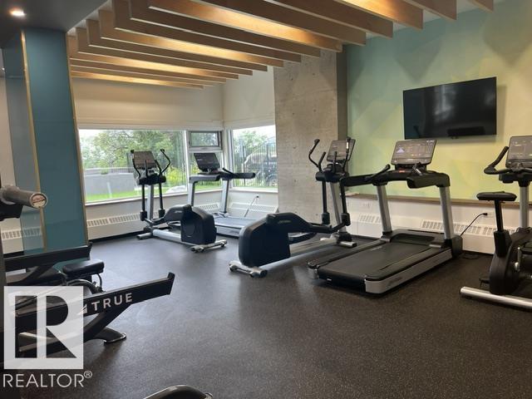
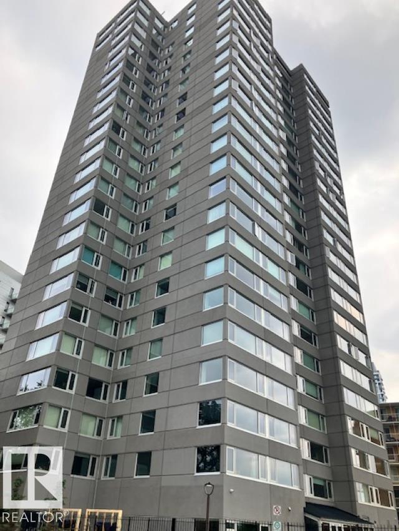
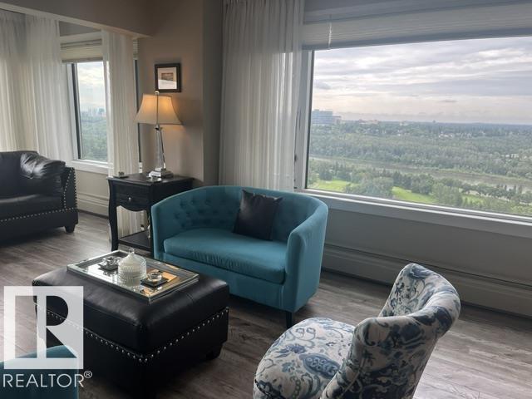
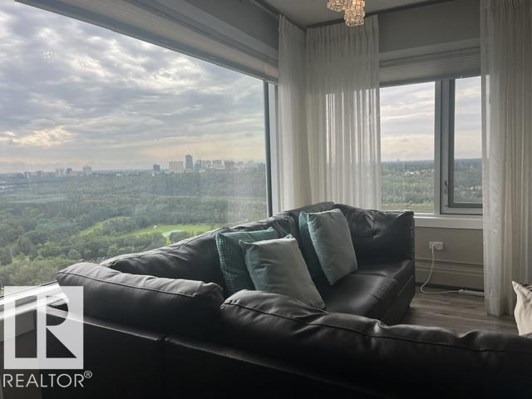
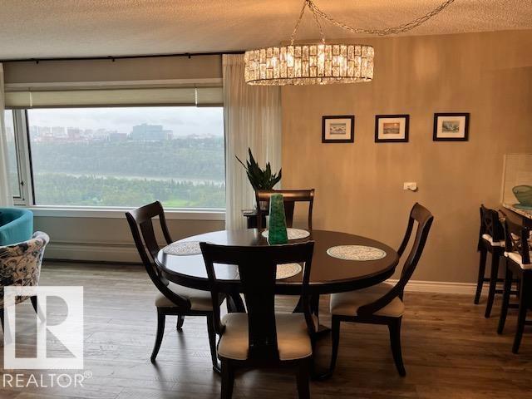
Breathtaking downtown and river valley views! This quiet, adult-only, well-maintained condo is ideally situated near the 124 Street art galleries, Victoria promenade, golf course, and shopping. At an impressive approximate 1246 sq. ft., this 2-bedroom + den residence delivers space and refined living. Large kitchen and living area, the perfect condo for entertaining. Stainless steel appliances, custom drapery, blinds, and air-conditioning. Heated underground parking + storage keep winter civilized. Then there’s the building: professional, extensive landscaping and outdoor entertainment areas, a modern fitness center, a large, beautifully finished social room, and guest suites, so the family can visit without moving into your living room. Lock up and travel. Host when you want, plus the perfect retreat when you don’t. Condo living, minus the compromise. On-site building manager. Furnishing optional. Pet-free building. (id:53430)
Building
- Property Type:
- Apartment
- Building Type:
- Apartment
- Year Built:
- 1981
- Bedrooms:
- 2
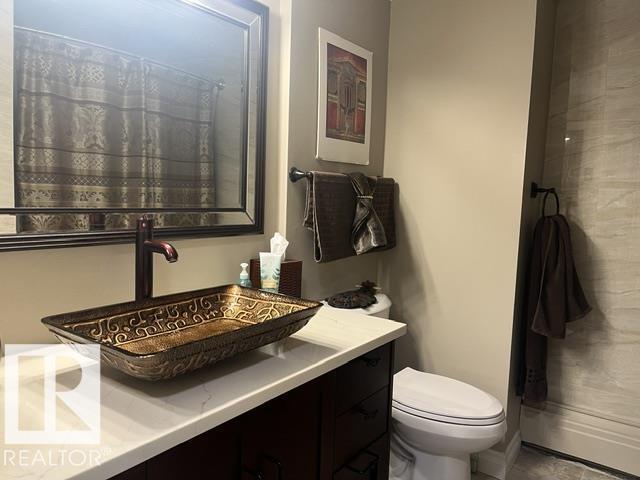
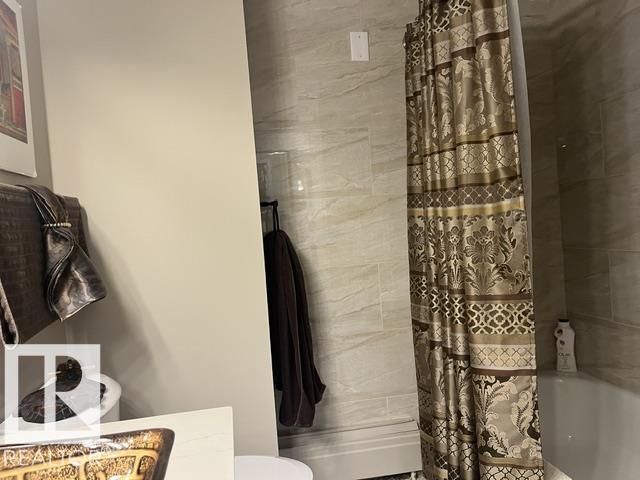
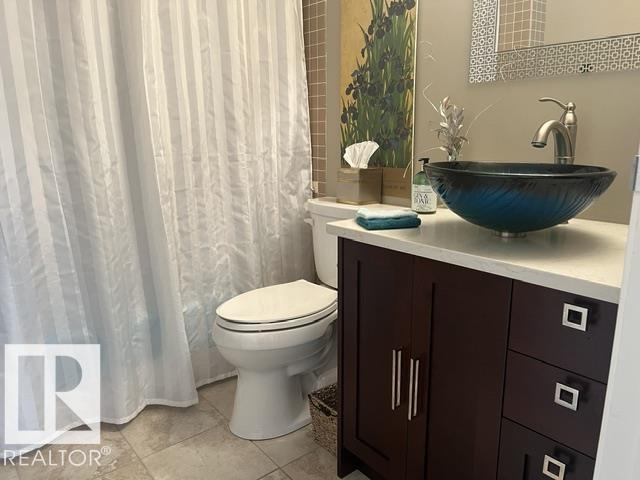
- Bathrooms (total):
- 2.0
- Basement:
- None
Finished Areas
- Interior Size (Total):
- 1246 square feet
Interior
- Appliances:
- Refrigerator, Dishwasher, Stove, Microwave Range Hood Combo, Window Coverings
Parking
- Features:
- Underground
Lot / Land
- Lot Features:
- Ravine, No Animal Home, No Smoking Home
Exterior
- Fencing:
- Fence
Utilities & Mechanical
- Heating:
- Baseboard heaters
- Cooling:
- Central air conditioning
Views & Waterfront
- View:
- City view, Valley view, Ravine view
Comfort & Security
- Security:
- Smoke Detectors
Fees & Dates
- HOA/Condo Fee:
- $797
- Last Modified:
- 08/14/2026 09:10:05 PM
- Status Change:
- 08/14/2026 09:01:37 PM
Association / Ownership
- Fee:
- $797 / Monthly
- Common Interest:
- Condo/Strata
Room Dimensions
| Room | Level | Size |
|---|---|---|
| Living room | Main level | - |
| Dining room | Main level | - |
| Kitchen | Main level | - |
| Den | Main level | - |
| Primary Bedroom | Main level | - |
| Bedroom 2 | Main level | - |
Location
Data is supplied by Pillar 9 MLS® System. Pillar 9 is the owner of the copyright in its MLS® System. Data is deemed reliable but is not guaranteed accurate by Pillar 9.
The trademarks MLS®, Multiple Listing Service® and the associated logos are owned by The Canadian Real Estate Association (CREA) and identify the quality of services provided by real estate professionals who are members of CREA. Used under license.