Real estate on your terms®
$200,000
active
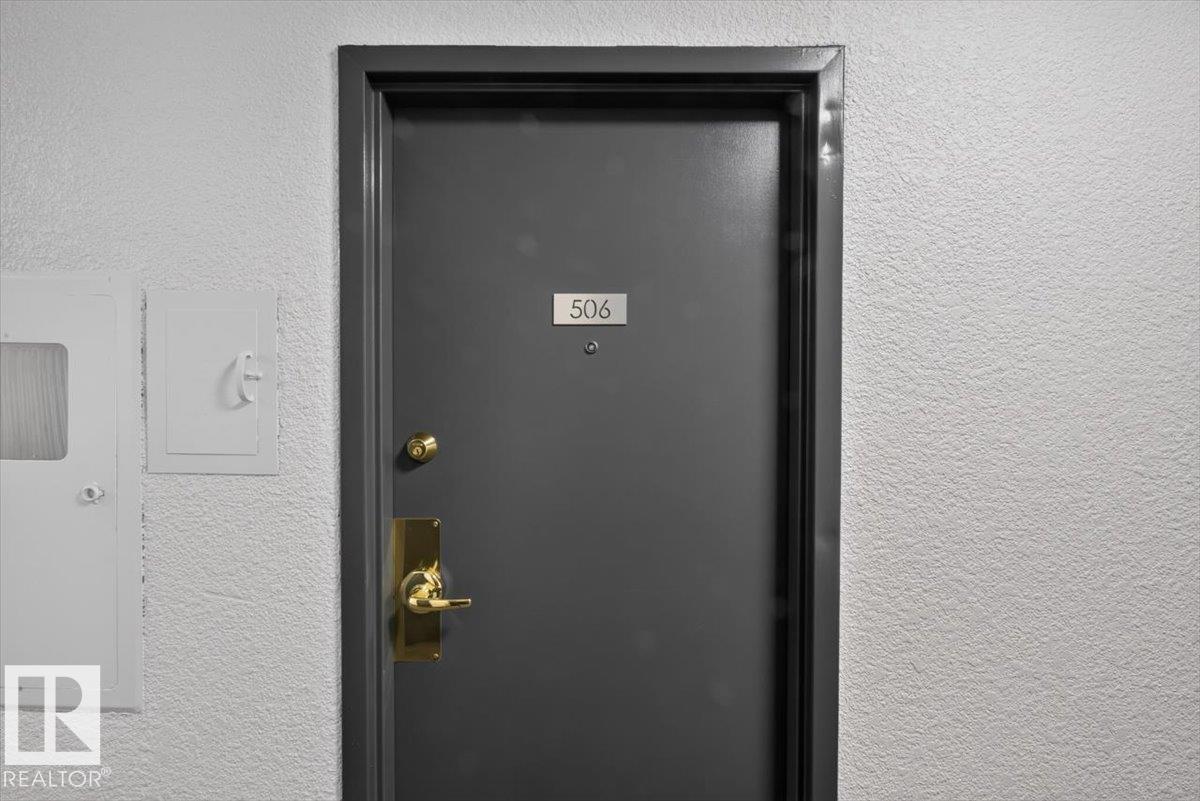
506 12121 JASPER Avenue NW
Edmonton
,
AB
T5N3X7
Key Details
- MLS® Number:
- E4503614
- Building Type:
- Apartment
- Interior Size:
- 1137 square feet
- Bedrooms:
- 2
- Parking:
- 2
- Parking Features:
- Underground, Indoor, See Remarks
- Lot Size:
- 30.44 square meters
- Attached:
- Yes

Property Description
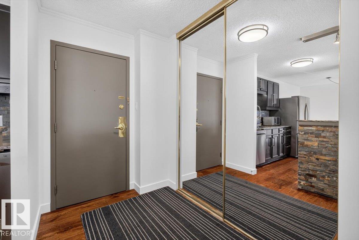
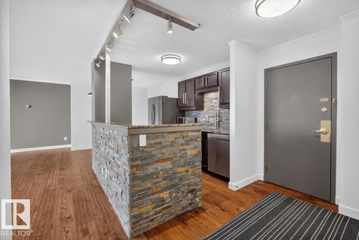
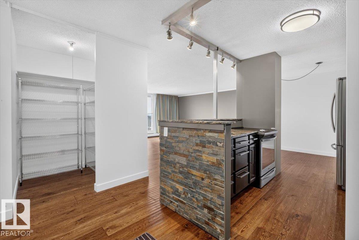
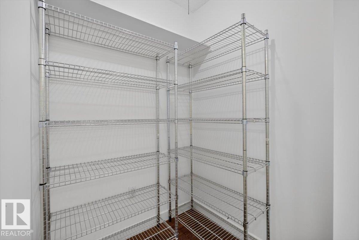
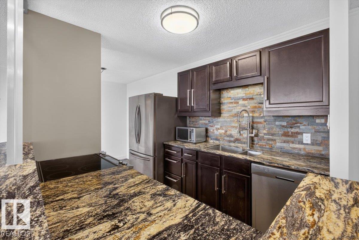
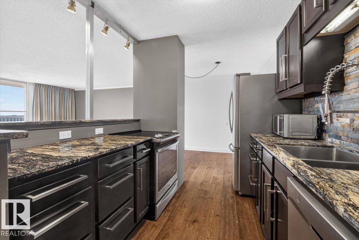
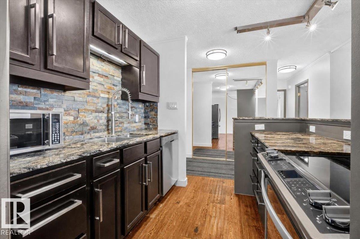
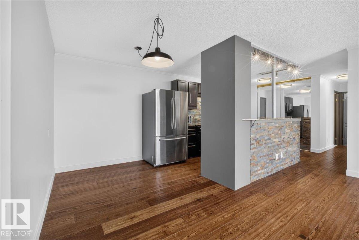
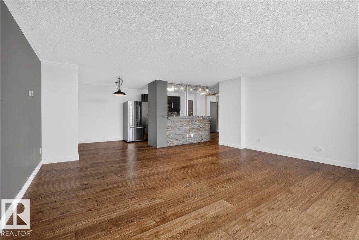
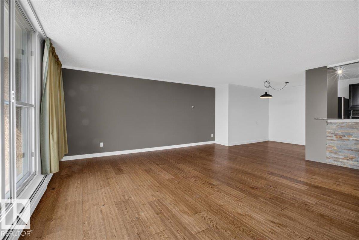
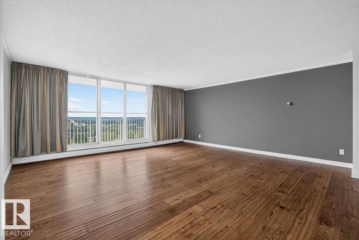
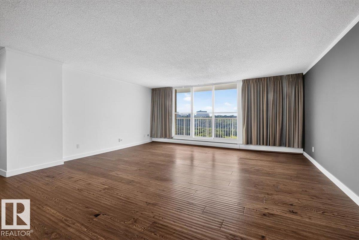
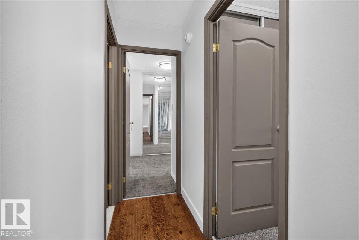
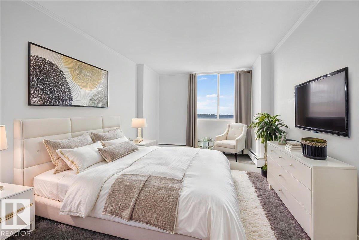
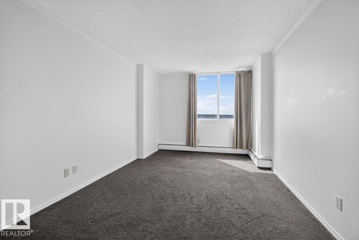
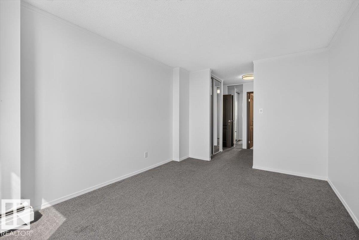
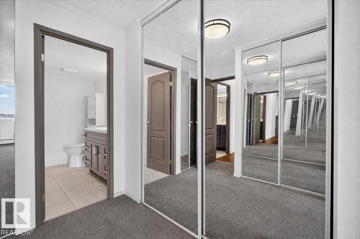
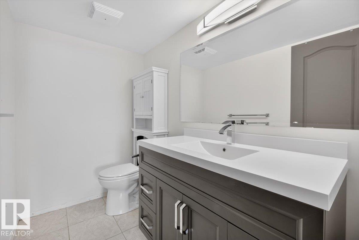
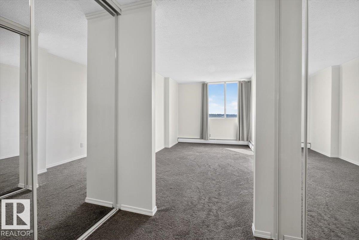
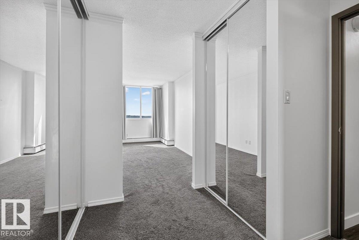
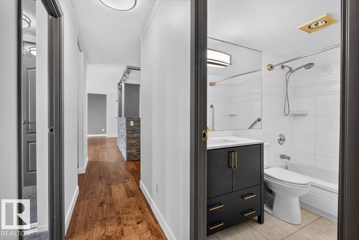
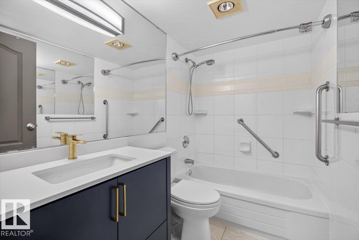
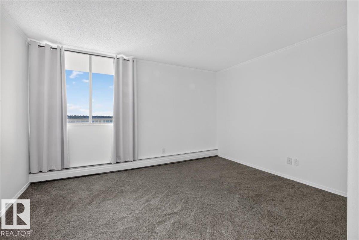
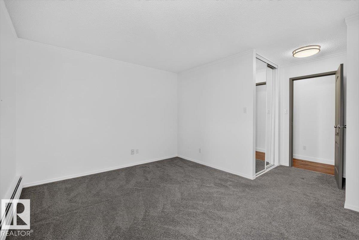
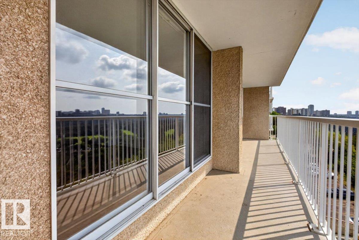
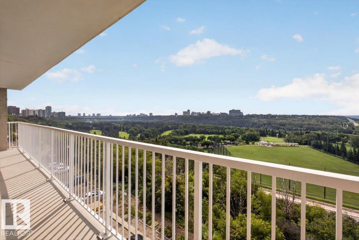
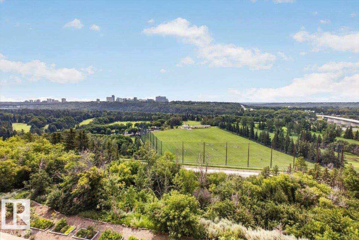
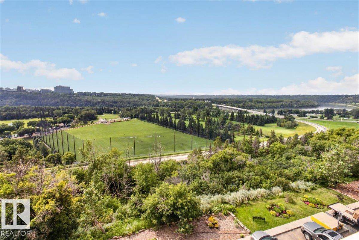
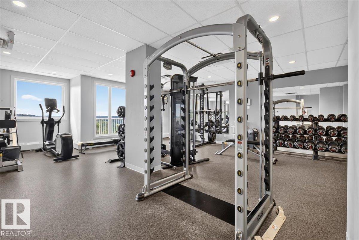
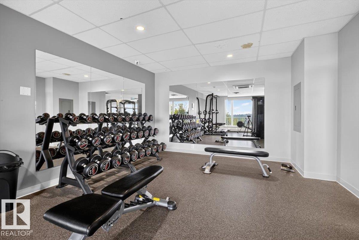
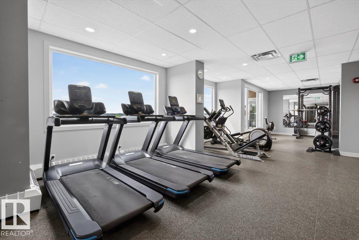
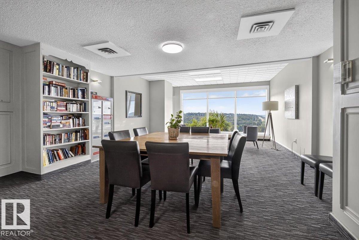
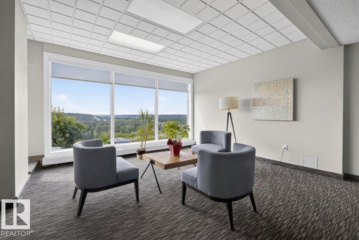
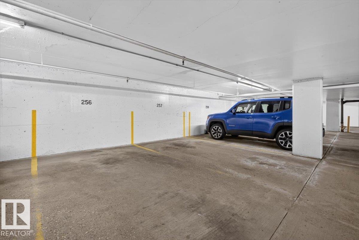
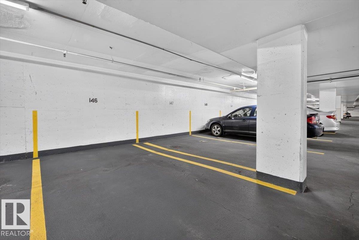
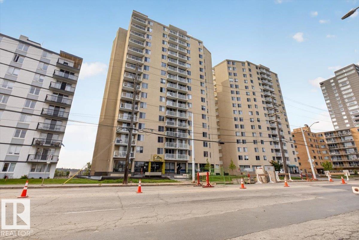
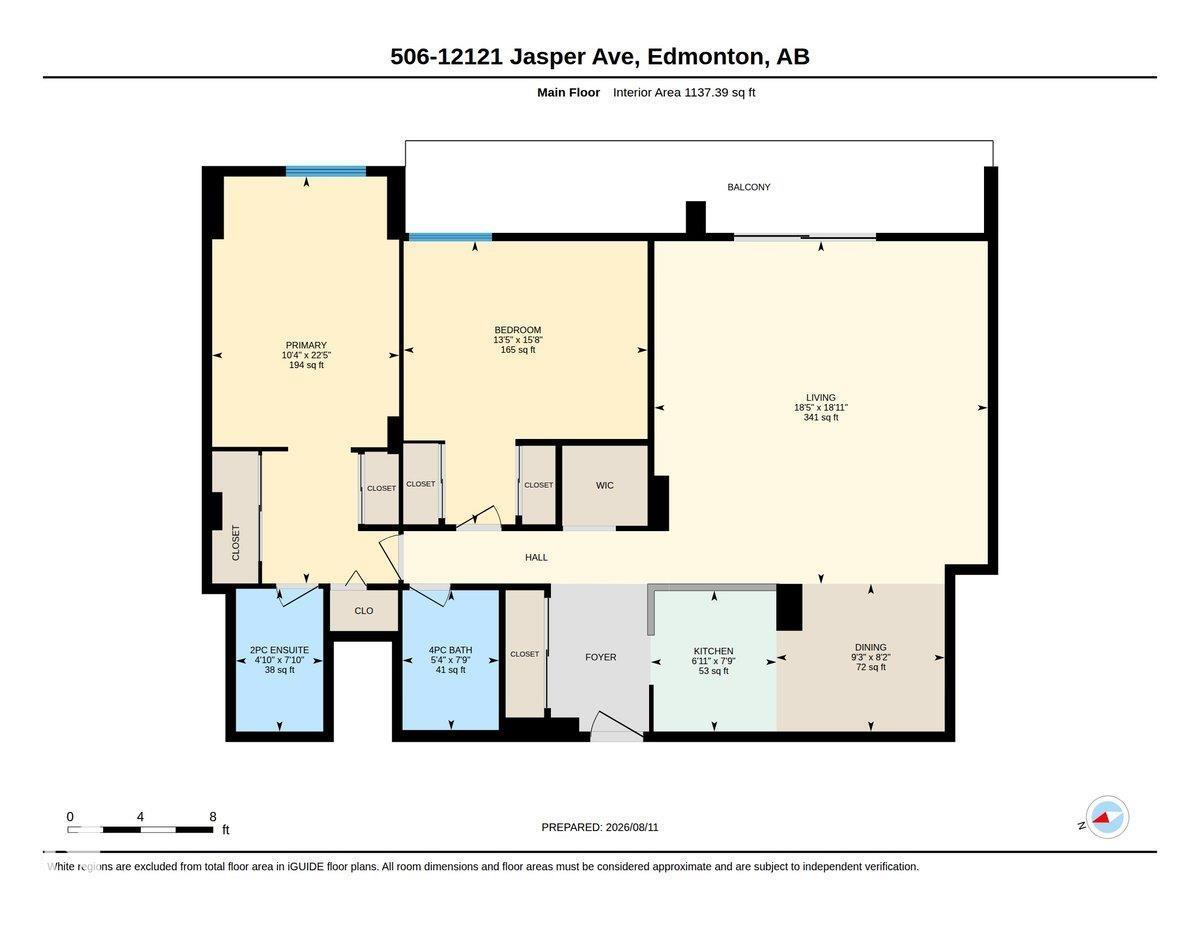
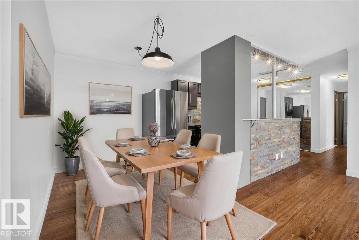
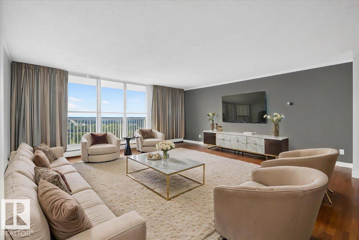
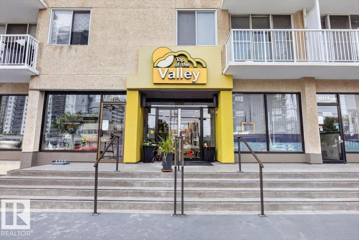
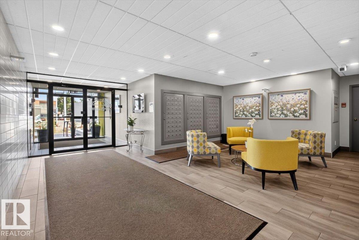
Welcome to the TOP OF THE VALLEY! This incredible 18+ downtown condo offers stunning 180° views of the river valley & Victoria Golf Course. Never worry about guest parking again with the best visitor parking downtown. There are 20+ FREE PARKING STALLS, plus your own 2 TITLED UNDERGROUND STALLS. The condo fees include ALL UTILITIES + top notch amenities like a fitness centre, sauna, & social room, all overlooking the valley. Inside, this spacious 1,140 sq ft, 2-bedroom, 2-bathroom suite is completely renovated with engineered hardwood throughout. The open-concept kitchen boasts new cabinets, granite counters, stainless steel appliances, & a huge pantry/storage room. Both bedrooms feature dual closets, with a 2 piece ensuite bathroom in the primary bedroom. Both bathrooms have been tastefully updated, & as a rare bonus, the unit includes an in-suite euro style washer/dryer so you can say goodbye to shared common laundry. Unmatched views, premier parking, & modern updates make this downtown home a must-see! (id:53430)
Building
- Property Type:
- Apartment
- Building Type:
- Apartment
- Year Built:
- 1975
- Bedrooms:
- 2
- Bathrooms (total):
- 2.5 (1 half)
- Basement:
- None
Finished Areas
- Interior Size (Total):
- 1137 square feet
Interior
- Appliances:
- Refrigerator, Dishwasher, Stove, Microwave, Washer/Dryer Combo, Window Coverings
Parking
- Spaces:
- 2
- Features:
- Underground, Indoor, See Remarks
Lot / Land
- Lot Size:
- 30.44 square meters
- Lot Features:
- Private setting, Ravine, No Animal Home, No Smoking Home
Utilities & Mechanical
- Heating:
- Hot water radiator heat
Views & Waterfront
- View:
- City view, Valley view, Ravine view
Comfort & Security
- Security:
- Smoke Detectors
Fees & Dates
- HOA/Condo Fee:
- $1,034
- Last Modified:
- 08/13/2026 07:50:03 PM
- Status Change:
- 08/13/2026 07:41:20 PM
Association / Ownership
- Fee:
- $1,034 / Monthly
- Common Interest:
- Condo/Strata
Room Dimensions
| Room | Level | Size |
|---|---|---|
| Primary Bedroom | Main level | - |
| Bedroom 2 | Main level | - |
Location
Data is supplied by Pillar 9 MLS® System. Pillar 9 is the owner of the copyright in its MLS® System. Data is deemed reliable but is not guaranteed accurate by Pillar 9.
The trademarks MLS®, Multiple Listing Service® and the associated logos are owned by The Canadian Real Estate Association (CREA) and identify the quality of services provided by real estate professionals who are members of CREA. Used under license.