Real estate on your terms®
$450,000
active
11005 80 Avenue NW
Edmonton
,
AB
T6G0R2
Key Details
- MLS® Number:
- E4503607
- Building Type:
- House
- Interior Size:
- 1322 square feet
- Bedrooms:
- 3
- Parking Features:
- Detached Garage
- Lot Size:
- 413.3 square meters

Property Description
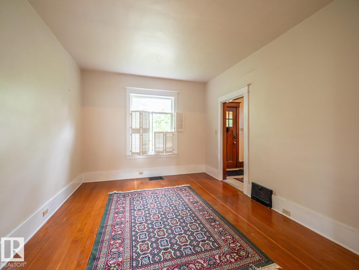
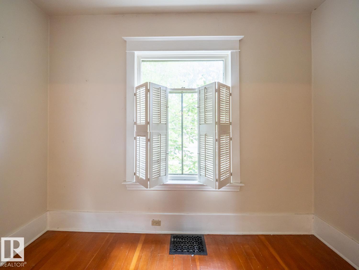
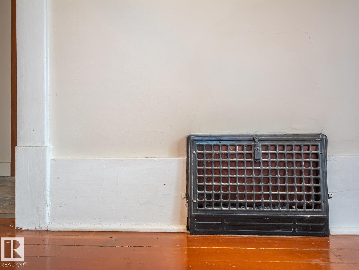
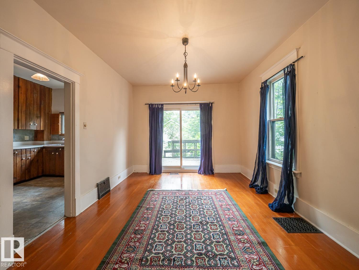
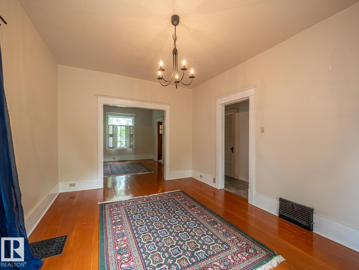
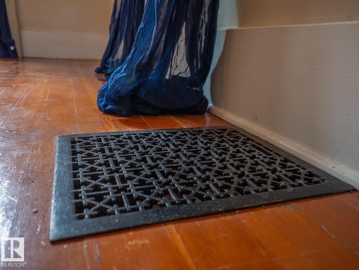
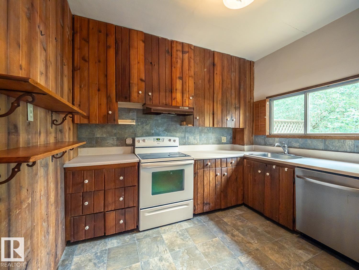
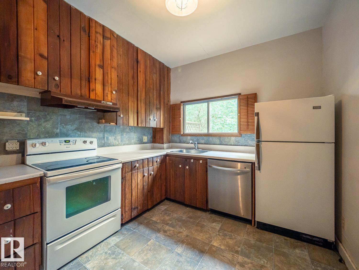
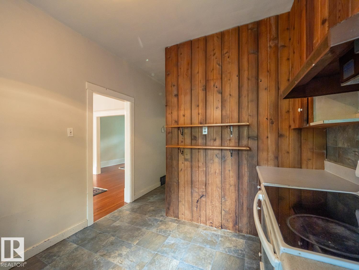
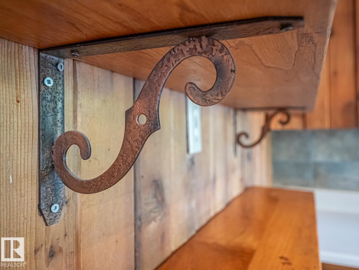
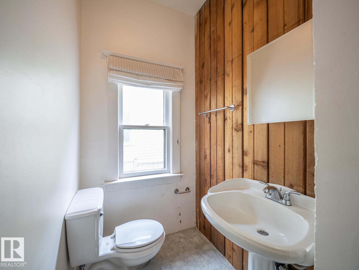
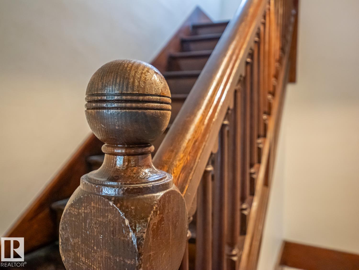
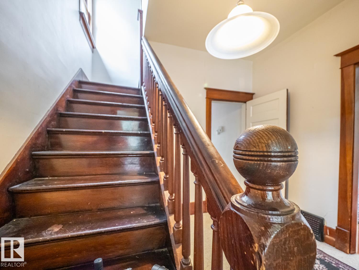
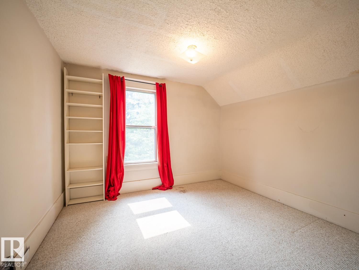
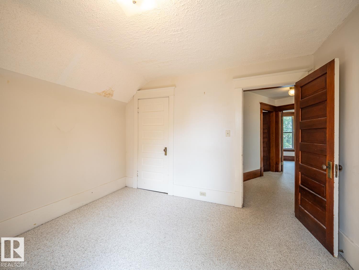
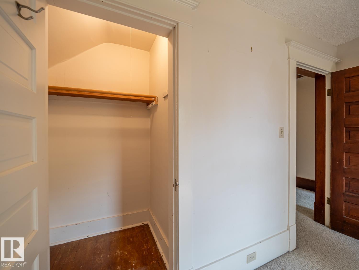
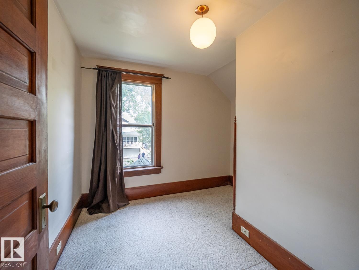
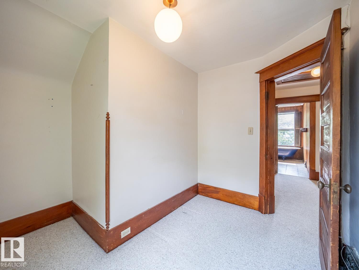
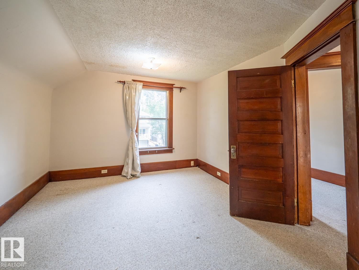
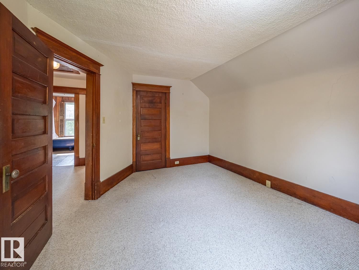
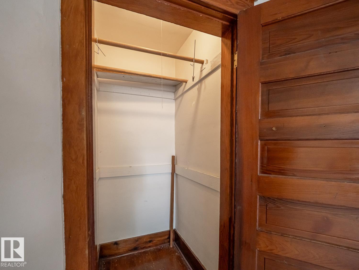
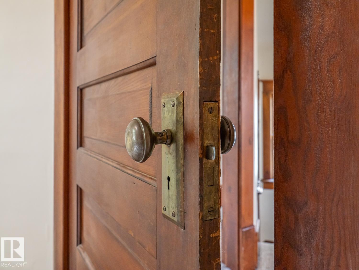
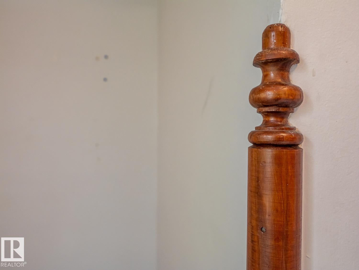
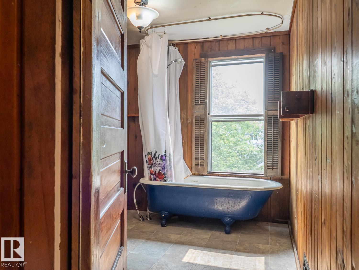
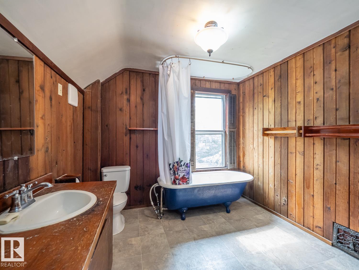
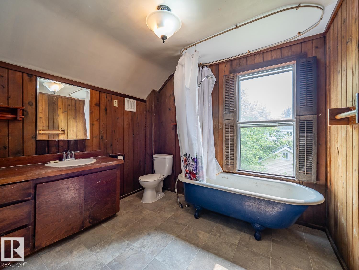
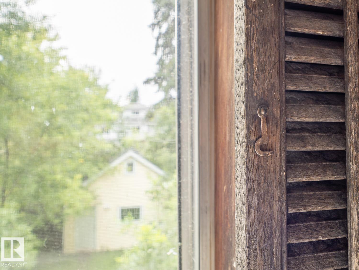
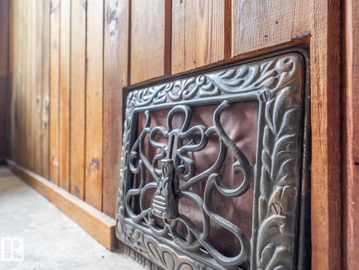
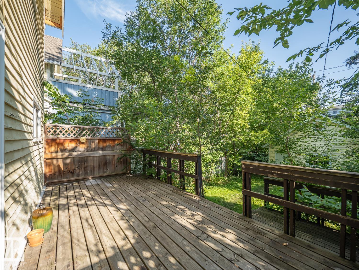
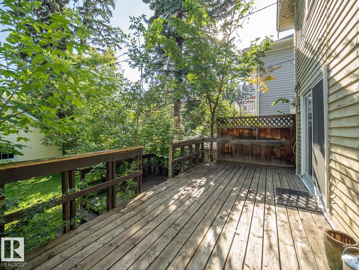
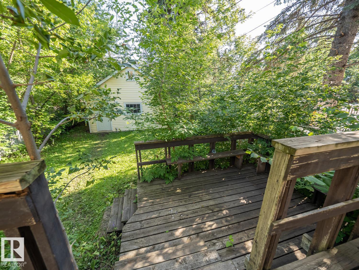
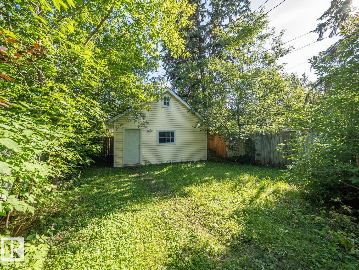
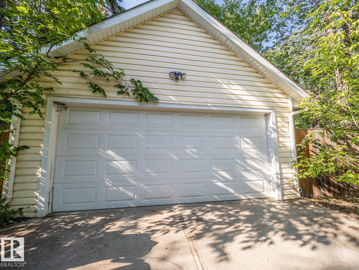
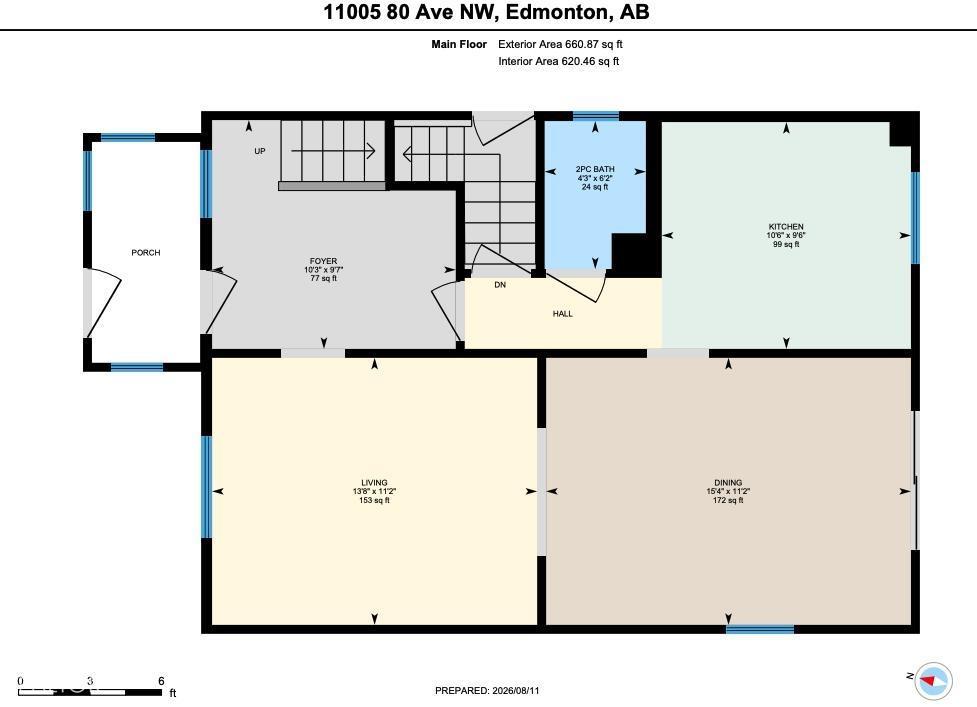
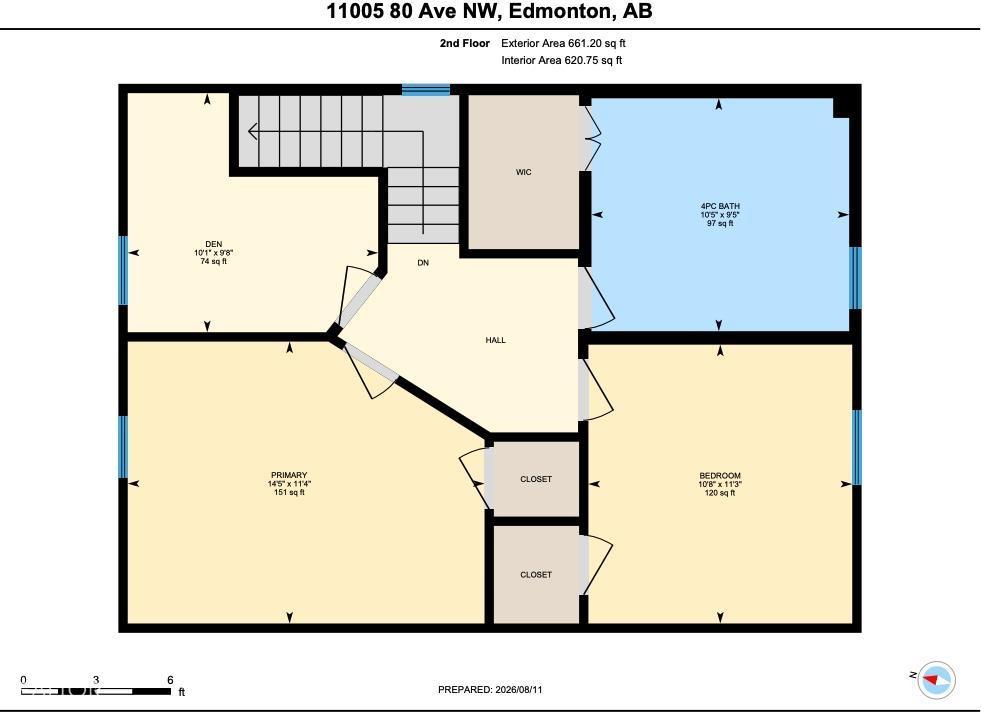
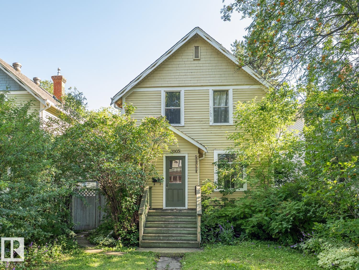
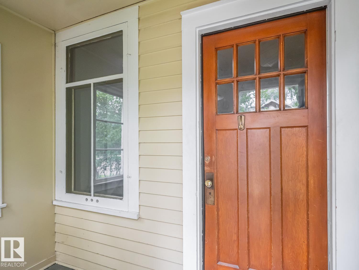
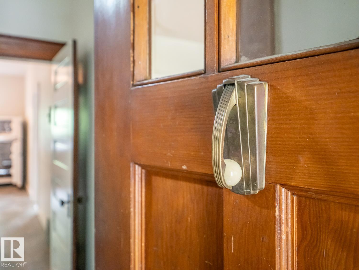
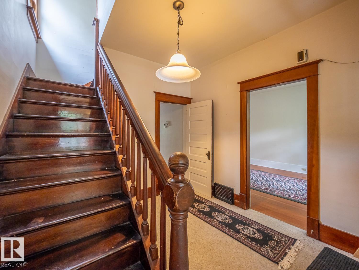
Amazing Location! Just blocks from the University of Alberta and Whyte Ave, this charming 1322sqft heritage home offers a rare opportunity to own a piece of Edmonton character in one of the city’s most sought-after locations. So much of the original character remains, creating a wonderful foundation for restoration.The main floor features soaring high ceilings, large windows, a formal living room that opens into the formal dining room, a good-sized kitchen, along with a convenient main floor powder room, quite rare for this era. Upstairs, you’ll find three good-sized bedrooms and a huge 4-piece bathroom, offering plenty of space for family, guests, or a home office. Outside, enjoy a south-facing yard and a newer double detached garage. Whether you’re looking to lovingly restore this special home to its former glory or take advantage of the 33' x 132' lot and redevelop, the possibilities are exciting. An incredible location, exceptional lot, and timeless character make this a property worth exploring! (id:53430)
Building
- Property Type:
- House
- Building Type:
- House
- Year Built:
- 1912
- Stories:
- 2.0
- Bedrooms:
- 3
- Bathrooms (total):
- 2.5 (1 half)
- Basement:
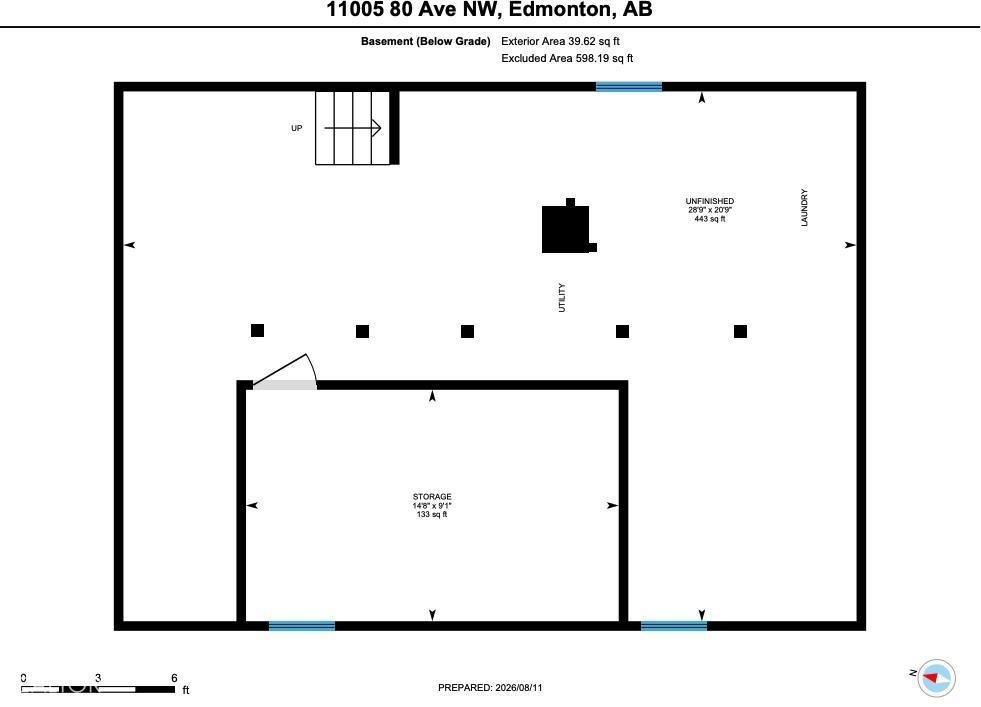
- Unfinished, Full
Finished Areas
- Interior Size (Total):
- 1322 square feet
Interior
- Appliances:
- Washer, Refrigerator, Dishwasher, Stove, Dryer, Hood Fan, Garage door opener
Parking
- Features:
- Detached Garage
Lot / Land
- Lot Size:
- 413.3 square meters
- Lot Features:
- Paved lane, Lane
Exterior
- Fencing:
- Fence
Utilities & Mechanical
- Heating:
- Forced air
Comfort & Security
- Security:
- Smoke Detectors
Fees & Dates
- Last Modified:
- 08/13/2026 06:40:08 PM
- Status Change:
- 08/13/2026 06:32:28 PM
Association / Ownership
- Common Interest:
- Freehold
Room Dimensions
| Room | Level | Size |
|---|---|---|
| Living room | Main level | 11'2 x 13'8 |
| Dining room | Main level | 11'2 x 15'4 |
| Kitchen | Main level | 9'6 x 10'6 |
| Primary Bedroom | Upper Level | 11'4 x 14'5 |
| Bedroom 2 | Upper Level | 10'8 x 11'3 |
| Bedroom 3 | Upper Level | 9'8 x 10'1 |
Location
Data is supplied by Pillar 9 MLS® System. Pillar 9 is the owner of the copyright in its MLS® System. Data is deemed reliable but is not guaranteed accurate by Pillar 9.
The trademarks MLS®, Multiple Listing Service® and the associated logos are owned by The Canadian Real Estate Association (CREA) and identify the quality of services provided by real estate professionals who are members of CREA. Used under license.