Real estate on your terms®
$599,900
active
5331 105 Street NW
Edmonton
,
AB
T6H2M7
Key Details
- MLS® Number:
- E4503592
- Building Type:
- House
- Interior Size:
- 1284 square feet
- Bedrooms:
- 4
- Parking:
- 4
- Parking Features:
- Detached Garage
- Lot Size:
- 591.21 square meters

Property Description
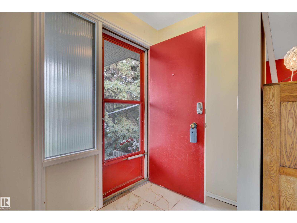
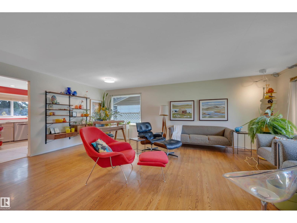
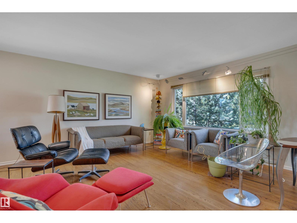
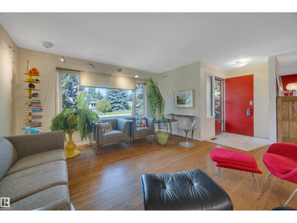
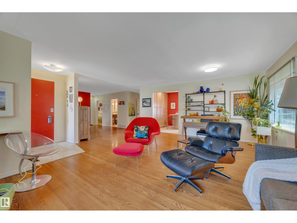
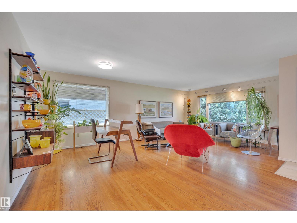
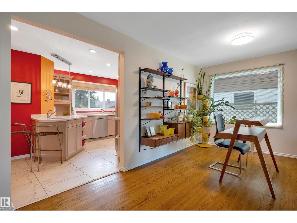
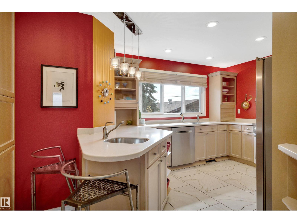
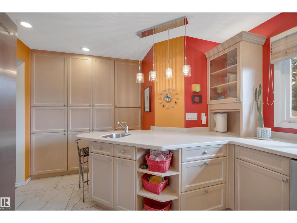
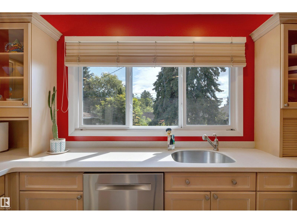
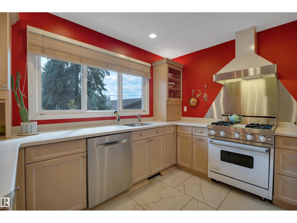
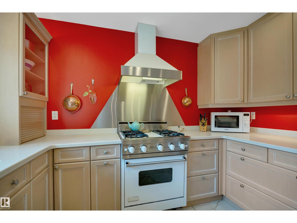
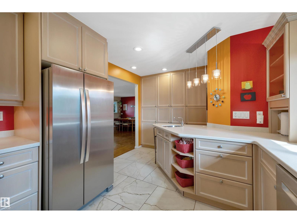
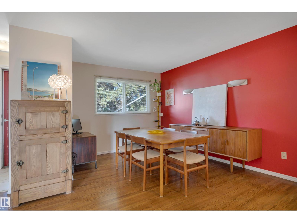
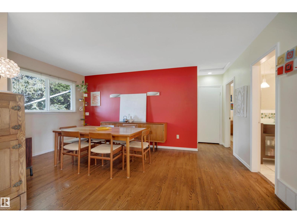
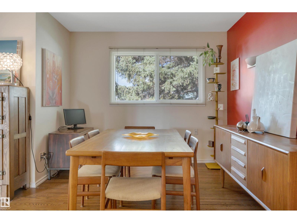
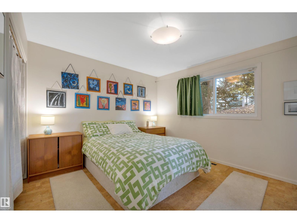
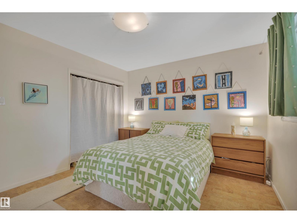
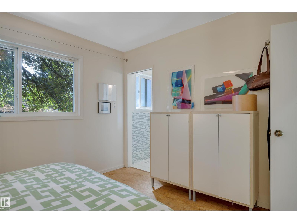
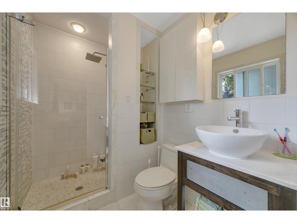
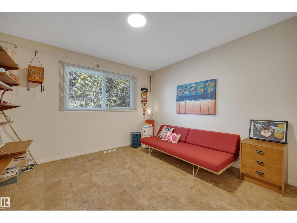
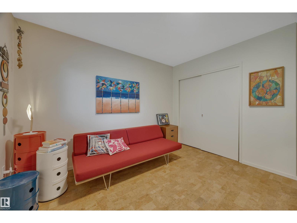
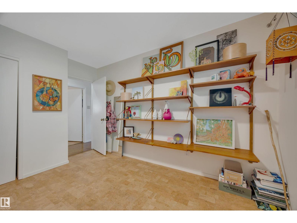
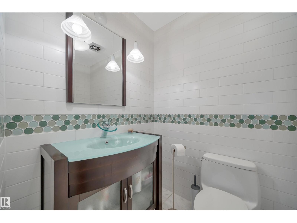
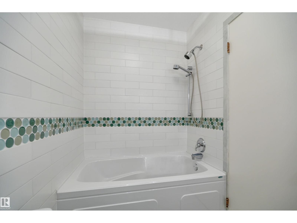
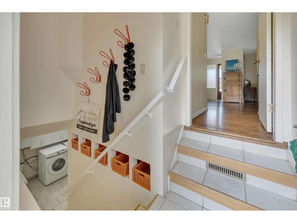
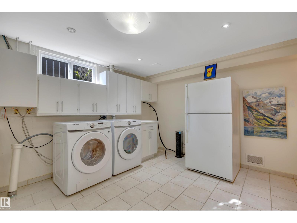
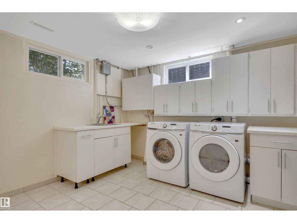
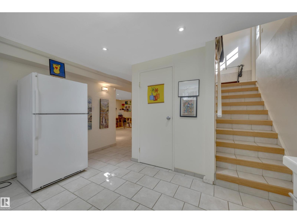
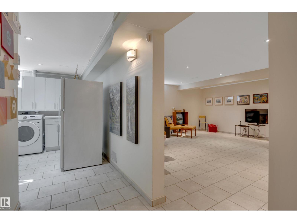
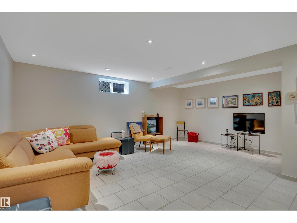
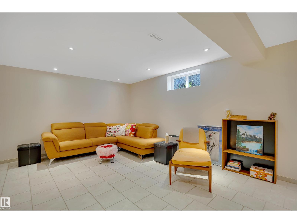
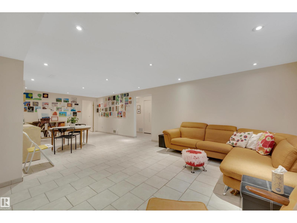
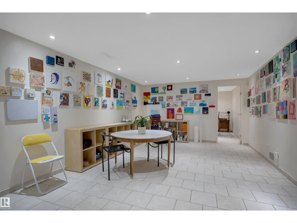
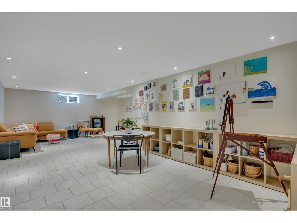
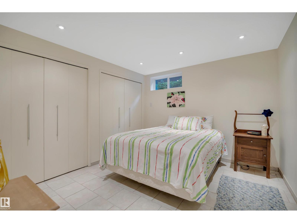
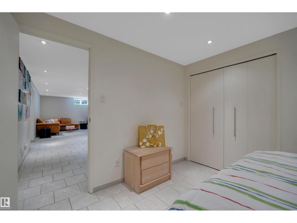
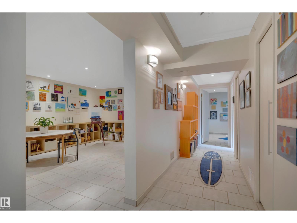
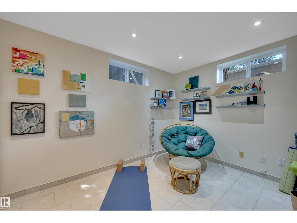
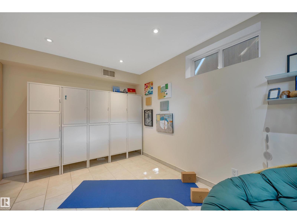
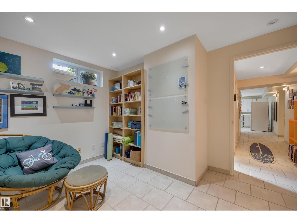
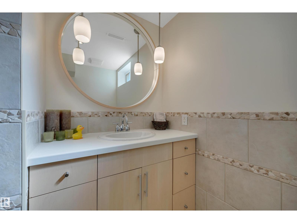
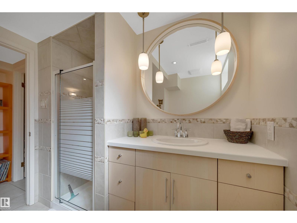
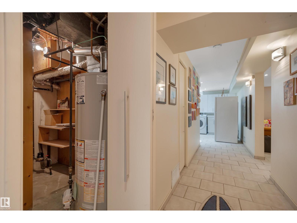
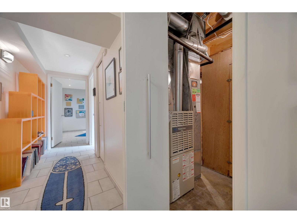
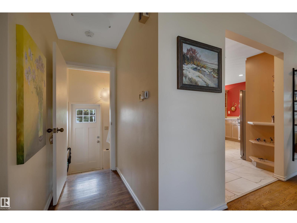
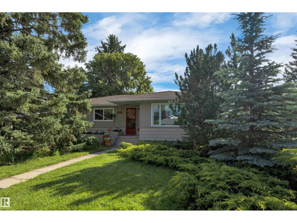
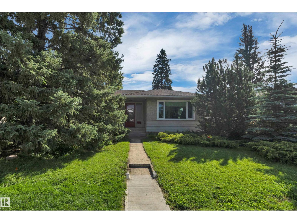
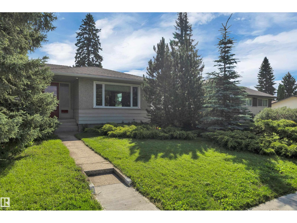
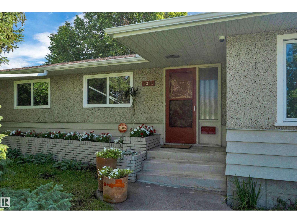
Welcome to this beautifully updated 1,284 sq ft bungalow in sought-after Pleasantview, where timeless mid-century modern style meets comfortable living. The main floor is bright and inviting, featuring hardwood floors, a spacious living room with large windows, and a thoughtful layout. The kitchen, remodelled by Heart Kitchens, offers custom cabinetry, stainless steel appliances, a gas stove, and newer refrigerator and dishwasher. The spacious primary bedroom features a renovated 3-piece ensuite, while the additional bedroom and an updated full bathroom complete the main level. All three bathrooms have been modernized. The renovated basement adds flexibility with two bedrooms, a 3-piece bathroom and large laundry room. Outside, enjoy a backyard and double detached garage. A wonderful opportunity in one of Edmonton’s most desirable mature neighbourhoods, close to schools, parks, shopping, transit and the University of Alberta. (id:53430)
Building
- Property Type:
- House
- Building Type:
- House
- Style:
- Bungalow
- Year Built:
- 1961
- Stories:
- 1.0
- Bedrooms:
- 4
- Bathrooms (total):
- 3.0
- Basement:
- Finished, Full
Finished Areas
- Interior Size (Total):
- 1284 square feet
Interior
- Appliances:
- Washer, Refrigerator, Gas stove(s), Dishwasher, Dryer, Hood Fan, Window Coverings
Parking
- Spaces:
- 4
- Features:
- Detached Garage
Lot / Land
- Lot Size:
- 591.21 square meters
- Lot Features:
- See remarks, Flat site, Lane
Exterior
- Fencing:
- Fence
Utilities & Mechanical
- Heating:
- Forced air
Fees & Dates
- Last Modified:
- 08/14/2026 07:40:04 PM
- Status Change:
- 08/14/2026 07:31:48 PM
Association / Ownership
- Common Interest:
- Freehold
Room Dimensions
| Room | Level | Size |
|---|---|---|
| Living room | Main level | 6.3 x 6.74 |
| Dining room | Main level | 3.99 x 4.87 |
| Kitchen | Main level | 5.31 x 3.3 |
| Primary Bedroom | Main level | 3.7 x 3.33 |
| Bedroom 2 | Main level | 3.41 x 3.84 |
| Bedroom 3 | Basement | 3.54 x 3.11 |
| Bedroom 4 | Basement | 3.12 x 3.92 |
| Laundry room | Basement | 3.33 x 3.99 |
| Recreation room | Basement | 8.67 x 5.68 |
| Utility room | Basement | 2.69 x 2.58 |
| Storage | Basement | 1.73 x 1.47 |
Location
Data is supplied by Pillar 9 MLS® System. Pillar 9 is the owner of the copyright in its MLS® System. Data is deemed reliable but is not guaranteed accurate by Pillar 9.
The trademarks MLS®, Multiple Listing Service® and the associated logos are owned by The Canadian Real Estate Association (CREA) and identify the quality of services provided by real estate professionals who are members of CREA. Used under license.